232 apartments for sale in Algonquin village

Telluride Dr
View photo
Condo · for sale
Request Details
Updated
Telluride Dr
Algonquin village
· Condo
Algonquin village · Condo
This home is in preforeclosure, which means the homeowner is in default (missed payments). Therefore, there could be an opportunity to strike a great deal with the owner and the bank
Request Details
Heartland Gate
View photo
Condo · for sale
Request Details
Updated
Heartland Gate
Algonquin village
· Condo
Algonquin village · Condo
This home is in preforeclosure, which means the homeowner is in default (missed payments). Therefore, there could be an opportunity to strike a great deal with the owner and the bank
Request Details
Oak Hill Rd # 527
View photo
Condo · for sale
Request Details
Updated
Oak Hill Rd # 527
Algonquin village
· 990 sq.ft · 3 Baths · Condo
Algonquin village · 990 sq.ft · 3 Baths · Condo
This home is in preforeclosure, which means the homeowner is in default (missed payments). Therefore, there could be an opportunity to strike a great deal with the owner and the bank
Request Details
Coventry Ln Apt 18
View photo
Condo · for sale
Request Details
Updated
Coventry Ln Apt 18
Algonquin village
· 2 Bedrooms · Condo
Algonquin village · 2 Bedrooms · Condo
This home is in preforeclosure, which means the homeowner is in default (missed payments). Therefore, there could be an opportunity to strike a great deal with the owner and the bank
Request Details
Evergreen Cir # 5853
View photo
Condo · for sale
Request Details
Updated
Evergreen Cir # 5853
Algonquin village
· Condo
Algonquin village · Condo
This home is in preforeclosure, which means the homeowner is in default (missed payments). Therefore, there could be an opportunity to strike a great deal with the owner and the bank
Request Details
566 Somerset Lane # 4
View photo
Condo · for sale
USD 179,000
USD 182/sq.ft
566 Somerset Lane # 4
Algonquin village
· 980 sq.ft · 2 Bedrooms · 2 Baths · Condo
· Parking
Algonquin village · 980 sq.ft · 2 Bedrooms · 2 Baths · Condo · Parking
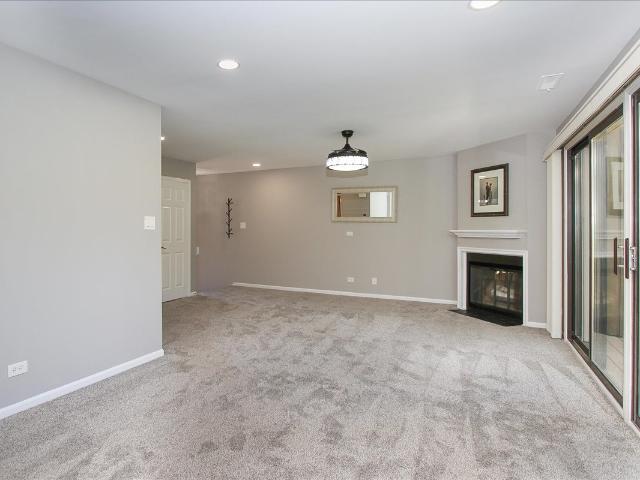
Welcome to 566 Somerset! This well-maintained first floor 2bedroom, 2 bath condo offers comfortable, low-maintenance living in a desirable Crystal Lake community. The bright and inviting interior features newer carpet and a recently painted interior, creating a clean, fresh feel throughout. Enjoy a spacious layout with generously sized bedrooms, two full baths, and the convenience of in-unit laundry. As a first floor unit, you'll appreciate easy, convenient access without the need for stairs. Enjoy the community pool and clubhouse, along with plenty of parking for residents and guests. Conveniently located near shopping, dining, parks, schools, and major commuter routes. Move in ready and a great opportunity for an owner occupant or investor! Please note: Some images in this listing have been virtually staged and digitally enhanced using AI to show the property's potential
USD 179,000
105 Parkview Drive
View photo
Condo · for sale
USD 269,000
USD 203/sq.ft
105 Parkview Drive
Algonquin village
· 1,324 sq.ft · 2 Bedrooms · 1 Bath · Condo
· Patio · Equipped kitchen
Algonquin village · 1,324 sq.ft · 2 Bedrooms · 1 Bath · Condo · Patio · Equipped kitchen
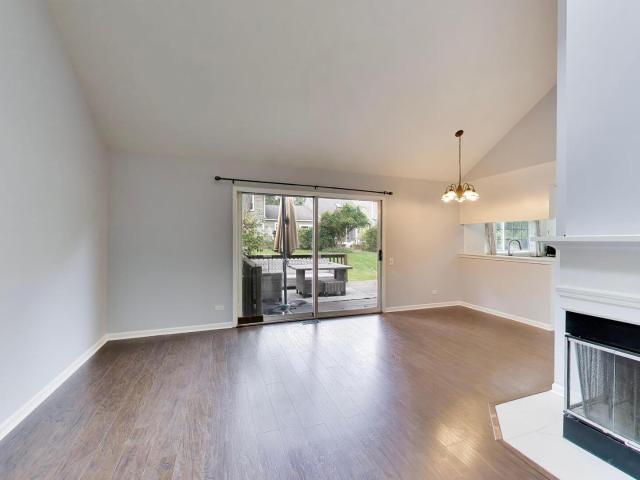
GREAT Library Hill townhome with 2 BEDS + LOFT! Open and spacious 2-story home with cathedral ceilings. Main floor living space is beautifully crafted with eat-in kitchen, formal dining and GRAND living room with a wall of windows and open to the upstairs. Kitchen features granite countertops, TONS of cabinet spaces and stainless-steel appliances. 2nd floor has 2 generous bedrooms with loft that could be converted to a 3rd bedroom. Full bath and 2nd floor laundry! Outside you have a private concrete patio and common green space. And check out this location! You are JUST STEPS away from the Wauconda Park district with parks, recreation, walking paths and FUN! Take a quick stroll into downtown Wauconda for dining, shopping and beautiful views of Bangs Lake! You will be surprised how spacious this home is!
USD 269,000
3371 Blue Ridge Drive # 0
View photo
Condo · for sale
USD 260,000
USD 254/sq.ft
3371 Blue Ridge Drive # 0
Algonquin village
· 1,023 sq.ft · 2 Bedrooms · 1 Bath · Condo
· Equipped kitchen · Parking
Algonquin village · 1,023 sq.ft · 2 Bedrooms · 1 Bath · Condo · Equipped kitchen · Parking
Lowest Priced Home in the Neighborhood! Brand new carpet, light fixtures and door hardware in a beautiful 2-bedroom townhome offering 1,032 square feet of comfortable living space and its own private entrance with low HOA 140.00 a month. The kitchen is open to living room and dining combo has abundant cabinetry and ample counter space, complemented by stainless steel appliances including a stove, dishwasher, refrigerator, and microwave. Wood laminate flooring flows through the entry and kitchen, adding warmth and durability. The living room seamlessly connects to the dining area, where a sliding glass door leads to your private patio-perfect for morning coffee or relaxing evenings outdoors. Upstairs, both the primary and secondary bedrooms provide a quiet retreat. The spacious primary bedroom boasts a vaulted ceiling, double closets, and direct access to the full bath. The convenience of second-floor laundry makes daily living effortless. Additional highlights include a deep garage for
USD 260,000
277 Oak Bluff Court # 24 4
View photo
Condo · for sale
USD 439,900
USD 160/sq.ft
277 Oak Bluff Court # 24 4
Algonquin village
· 2,745 sq.ft · 2 Bedrooms · 2 Baths · Condo
· Deck · Equipped kitchen · Swimming pool · Cellar
Algonquin village · 2,745 sq.ft · 2 Bedrooms · 2 Baths · Condo · Deck · Equipped kitchen · Swimming pool · Cellar
Bring The Motor Boat! Live the resort life! Subdivision Offers Private Pool, Marina & Beach On Bangs Lake. This two story home with full finished lower level/walk out basement Is amazing (only a select few properties in Lakepointe have a walk out basement/lower level). The Welcoming Foyer Leads you past the large 1st floor office with double entry doors then to the updated Kitchen With An Abundance Of Cabinetry, Granite Counters, Ceramic Floors, Closet Pantry & Informal Granite top breakfast area. Complete stainless top line appliances and includes new top of the line washer & dryer. Easy Access To The Formal Dining Area with new EZ slide slider to large 2nd story deck. The Living room Offers Neutral Carpeting & Soaring Ceilings. Upper 2nd level has large master bedroom with huge master bath that includes whirlpool tub & shower. Recently updated Windows & all 3 Sliding Doors. Main Level Laundry located just off kitchen. Fully finished walk out lower level features huge Rec room (26x19)
USD 439,900
393 Lowell Drive # 393
View photo
Condo · for sale
USD 285,000
USD 234/sq.ft
393 Lowell Drive # 393
Algonquin village
· 1,216 sq.ft · 2 Bedrooms · 1 Bath · Condo
· Deck · Equipped kitchen · Cellar
Algonquin village · 1,216 sq.ft · 2 Bedrooms · 1 Bath · Condo · Deck · Equipped kitchen · Cellar
Your deck overlooks a pond. Fresh paint. New carpet upstairs. Hickory hardwood on main level. And a finished carpeted lower familyroom. Stainless steel appliances. Large livingroom with sliders to the deck. Dining area. Kitchen with pantry and plenty of cabinets. Upstairs the vaulted master has double closets. And connects to a convenient dressing area with vanity and sink. Which connects to full bath with tub. And has hallway entrance. Also second bedroom. Large carpeted finished english basement with lots of extra room. And laundry/utility room. Roomy and ready to move-in
USD 285,000
550 Shorely Drive # 104
View photo
Condo · for sale
USD 245,000
USD 189/sq.ft
550 Shorely Drive # 104
Algonquin village
· 1,292 sq.ft · 3 Bedrooms · 2 Baths · Condo
· Patio · Office room · Equipped kitchen · Parking
Algonquin village · 1,292 sq.ft · 3 Bedrooms · 2 Baths · Condo · Patio · Office room · Equipped kitchen · Parking
Rarely available Investment opportunity! This first-floor residence in Shorely Woods offers a blend of space, style, and convenience that is hard to find. The heart of the home is a beautifully renovated kitchen featuring crisp white cabinetry that flows seamlessly into the expansive living and dining areas-ideal for hosting friends or enjoying a quiet evening in. The primary suite serves as a true retreat, complete with a generous walk-in closet and a private full bathroom. Two additional well-sized bedrooms provide versatility, including one featuring custom built-in bookshelves that would make an excellent home office or library. Step through the sliding doors to your own private patio, a perfect spot to enjoy a morning coffee or a breath of fresh air. Practicality is at the forefront here. This unit includes a secure one-car garage (#9) located directly across from the entrance, along with dedicated on-site storage and coin laundry conveniently located on the same level. The locati
USD 245,000
156 Jackson Street
View photo
Condo · for sale
USD 339,000
USD 144/sq.ft
156 Jackson Street
Algonquin village
· 2,347 sq.ft · 4 Bedrooms · 2 Baths · Condo
· Office room · Equipped kitchen · Air conditioning
Algonquin village · 2,347 sq.ft · 4 Bedrooms · 2 Baths · Condo · Office room · Equipped kitchen · Air conditioning
Beautiful townhome in desirable Gilberts Town Center overlooking expansive open green space with a playground! Enjoy peace of mind with a brand-new 2026 HVAC system (furnace and A/C), including a transferable 5-year warranty and 5-year maintenance plan. This move-in-ready home features 9-foot ceilings, an open-concept layout, new Light Fixtures in the Kitchen and Bathrooms, new Blinds in the Kitchen and Bedrooms. Fresh paint in all three bedrooms (including trim and doors), the lower level, laundry room, half bath, and pantry. The kitchen offers 42' cabinets, a breakfast bar, and a fully rebuilt pantry with all-new shelving. The primary suite includes a tray ceiling, walk-in closet, and luxury bath with dual vanities, deep soaking tub, and separate glass shower. The English lower level is ideal for an office, workout room, or 4th bedroom. Additional highlights include a laundry room with a newer Whirlpool Washer and Dryer (2022), two custom-built storage crawl spaces, and an extra-wide
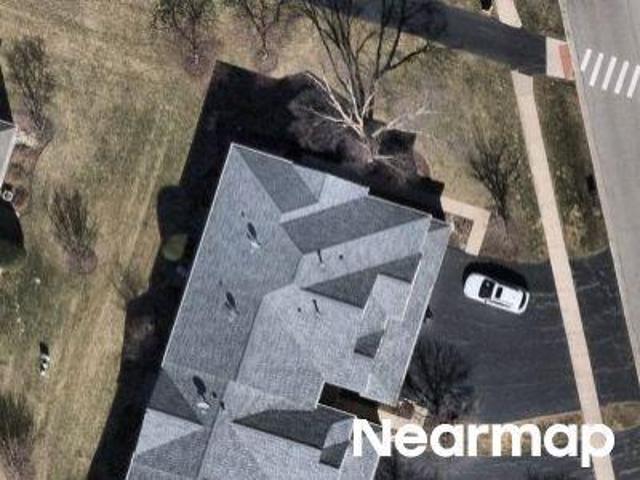
USD 339,000
1216 N Brookdale Drive # 1216
View photo
Condo · for sale
USD 249,900
USD 219/sq.ft
1216 N Brookdale Drive # 1216
Algonquin village
· 1,141 sq.ft · 2 Bedrooms · 2 Baths · Condo
Algonquin village · 1,141 sq.ft · 2 Bedrooms · 2 Baths · Condo
Space, style, and convenience come together in this beautiful 2-bedroom, 2-bath ranch condo! This desirable end unit features soaring ceilings, fresh paint, and generous living space throughout. Enjoy granite countertops and an oversized primary bedroom with plenty of room to unwind. Conveniently located near shopping, dining, and everyday amenities, this condo offers an exceptional opportunity. Don't miss this great deal-schedule your showing today!
USD 249,900
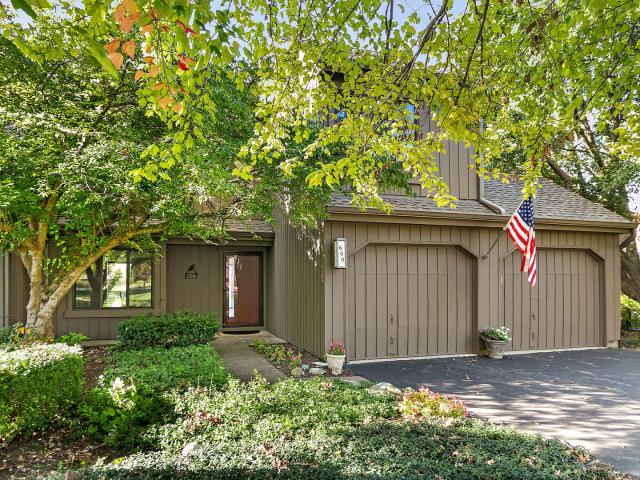
600 old barn road
View photo
Condo · for sale
USD 610,000
USD 343/sq.ft
600 old barn road
Algonquin village
· 1,776 sq.ft · 3 Bedrooms · 2 Baths · Condo
· Patio · Equipped kitchen · Parking · Cellar
Algonquin village · 1,776 sq.ft · 3 Bedrooms · 2 Baths · Condo · Patio · Equipped kitchen · Parking · Cellar
Wonderful DUPLEX HOME on the MAIN LAKE of LAKE BARRINGTON SHORES with 3 beds and 2 baths up and a large Laundry closet/room also on the upper level; perfect for a family or visiting family; Quiet, serene setting with plantings, trees with a picturesque patio area off the living room and dining room with a beautiful unobstructed view of the mail lake; HARDWOOD FLOORS throughout the main level; direct ground level entry and a direct entry 2-car garage; Open, well lighted family room with lots of storage in the basement area; Whether envisioned as a full-time residence or your own home away from home, the setting invites you to slow down, recharge, entertain, and enjoy resort-style living without ever leaving your community. Inside, natural light and inviting spaces create an easy sense of elegance. The spacious kitchen features light cabinetry, stainless steel appliances, and a charming breakfast nook for relaxed morning coffee or casual meals. The open dining and living areas are enhanc
USD 610,000
347 D Hickory Lane # C 445
View photo
Condo · for sale
USD 379,450
USD 199/sq.ft
347 D Hickory Lane # C 445
Algonquin village
· 1,905 sq.ft · 2 Bedrooms · 2 Baths · Condo
· Garden · Office room · Swimming pool · Equipped kitchen
Algonquin village · 1,905 sq.ft · 2 Bedrooms · 2 Baths · Condo · Garden · Office room · Swimming pool · Equipped kitchen
Unique'Stand-Alone' Lake Barrington Shores'Main Level' (thus Easy Access) Popular BRAEBURN Condo with a 1st Floor Master + 2nd Adjacent Bedroom, 2 Full Baths, Living Room, Dining Room & Kitchen. Finished Lower Level with Huge Family Room, Wet Bar, Office, Half-Bath & Utility Room. Brand New' HVAC System. Shelf-Genie' Pull-Out Drawers on all Kitchen Cabinets. Building Restained this year w/o a Special Assessment. Fantastic'Private' Location offers a combination of Private Wooded Views & Golf Course just beyond with Spacious Rear Yard for Outdoor Entertaining. Enjoy all that Lake Barrington Shores has to offer, Indoor/Outdoor Pools, Hot Tub, Pickleball, Lake, Beach, Fishing, Kayaking, Tennis, Health Club in a'Guarded, Gated'Resort Community. Buyer makes 3-month assessment contribution to association reserves at closing
USD 379,450
326 Stillwater Court # 0
View photo
Condo · for sale
USD 272,500
USD 180/sq.ft
326 Stillwater Court # 0
Algonquin village
· 1,507 sq.ft · 3 Bedrooms · 2 Baths · Condo
· Balcony · Equipped kitchen · Parking · Air conditioning · Swimming pool
Algonquin village · 1,507 sq.ft · 3 Bedrooms · 2 Baths · Condo · Balcony · Equipped kitchen · Parking · Air conditioning · Swimming pool
Welcome to Lakepointe! Adjacent to Bangs Lake, this scenic lakeside neighborhood with resort-style amenities features a marina with boat docks, fishing, kayaking, eye dazzling swimming pool, beach access, walking paths and more. Boat slips are currently available for $500 per season. Just follow the sidewalks down the road a couple of streets to the marina, beach and pool. This impeccably maintained penthouse end unit with private 1st floor entrance foyer accessed from your garage or front door. Balcony off kitchen 42' kitchen cabinets SS appliances, newer HVAC system. Laundry room with WS and DR. Windows have been replaced. Furnace, AC, water heater and WS/DR have been replaced recently. Move-in ready. Enjoy! The neighbor friendly Lakepoint community with an unmatched lifestyle
USD 272,500
1056 manchester court # f
View photo
Condo · for sale
USD 210,000
USD 209/sq.ft
1056 manchester court # f
Algonquin village
· 1,001 sq.ft · 2 Bedrooms · 1 Bath · Condo
· Office room · Balcony · Parking
Algonquin village · 1,001 sq.ft · 2 Bedrooms · 1 Bath · Condo · Office room · Balcony · Parking
Welcome to this spacious 2-bedroom, 1-bath condo offering approximately 1,100 sq. Ft. of comfortable living space in South Elgin! This well-maintained home features an ample living room and separate dining area, providing plenty of space for everyday living and entertaining. The generously sized primary bedroom offers a relaxing retreat, while the second bedroom provides flexibility for guests, a home office, or additional living space. Enjoy your morning coffee or unwind at the end of the day on the private balcony. In-unit laundry and garage parking add even more convenience to this low-maintenance lifestyle. Conveniently located near shopping, dining, parks, schools, and major roadways, this is a great opportunity for a first-time buyer or anyone looking for a spacious and convenient home in South Elgin. Come see all that 1056 Manchester Ct has to offer!
USD 210,000
540 Devonshire Lane # 7
View photo
Condo · for sale
USD 179,000
USD 166/sq.ft
540 Devonshire Lane # 7
Algonquin village
· 1,076 sq.ft · 2 Bedrooms · 2 Baths · Condo
· Equipped kitchen · Swimming pool · Parking
Algonquin village · 1,076 sq.ft · 2 Bedrooms · 2 Baths · Condo · Equipped kitchen · Swimming pool · Parking
Bright, spacious end unit with two bedroom/two bath in heart of Crystal Lake. Unit has 6 panel doors throughout, been freshly painted by established painters(2026) and newer berber carpet has been professionally cleaned(2026). Kitchen has stainless steel appliances, built-in double sink and granite countertops. Hall bath has ceramic tile floor, white ceramic tile shower surround, marble vanity and newer fixtures. Master bath has ceramic tile floor, stand-up shower with frosted door for privacy, marble vanity and newer fixtures. Parking is steps to your door. Close to shopping! Storage closet, clubhouse and pool also come with the unit. Pride of ownership! Come see for yourself! Hurry!
USD 179,000
360 Promontory Lane # F
View photo
Condo · for sale
USD 389,900
USD 266/sq.ft
360 Promontory Lane # F
Algonquin village
· 1,464 sq.ft · 3 Bedrooms · 2 Baths · Condo
· Patio · Fireplace · Equipped kitchen · Cellar
Algonquin village · 1,464 sq.ft · 3 Bedrooms · 2 Baths · Condo · Patio · Fireplace · Equipped kitchen · Cellar
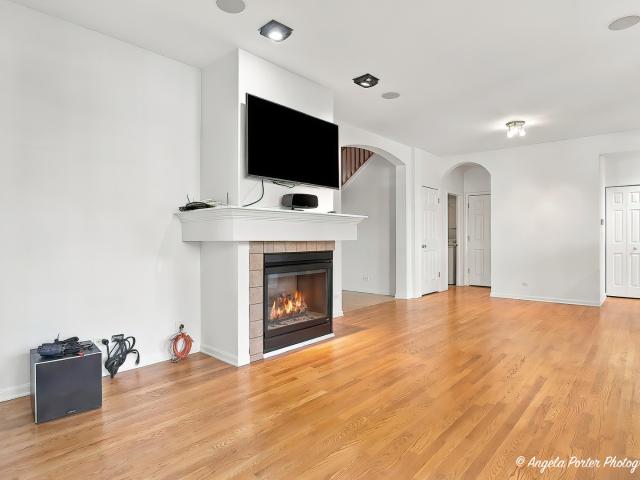
Bangs Lake is a stones throw from the front door here, and this end-unit townhome in Sunset Ridge is built around the version of life that walk makes possible. Past the red door, the main level opens up fast. Hardwood floors run under a vaulted ceiling near the kitchen pass-through, archways let light move room to room, and a gas fireplace with a tile surround and mantel anchors the living area, wired for surround sound built right into the ceiling. The kitchen holds 42-inch cabinets and brand-new stainless appliances, opening into a sunroom where the sliding glass door frames a covered patio and the shared green space beyond it. Upstairs, the primary suite settles into a two-sink vanity, a jetted soaking tub and a glass block shower that catches the light differently than a standard stall. The basement is where this one surprises people. A finished theater room with tiered, stadium-style seating sits under a ceiling-mounted projector, and a separate room next door holds its own game s
USD 389,900
418 Hill Court # 418
View photo
Condo · for sale
USD 320,000
USD 212/sq.ft
418 Hill Court # 418
Algonquin village
· 1,507 sq.ft · 2 Bedrooms · 2 Baths · Condo
· Office room · Balcony · Fireplace · Equipped kitchen · Parking · Swimming pool
Algonquin village · 1,507 sq.ft · 2 Bedrooms · 2 Baths · Condo · Office room · Balcony · Fireplace · Equipped kitchen · Parking · Swimming pool
Stunning fully remodeled 2-bedroom plus den condo in lakepointe! This beautifully Updated condo (2023), offers a fresh, modern feel with a private entrance, skylights that fill the space with natural light, new flooring, and neutral paint throughout. The gorgeous kitchen features quartz countertops, new appliances, and stylish finishes. The spacious primary suite boasts a walk-in closet and beautifully designed custom bath. A versatile den offers the perfect space for a home office or additional bedroom. Enjoy the warmth and ambiance of the faux fireplace/heater or unwind on your private balcony. Complete with a one-car garage and additional parking, this move-in-ready condo offers the perfect blend of style, comfort, and convenience in the sought-after Bangs Lake area! Private Pool, Gazebo and Boat Slips
USD 320,000
875 Golf Course Road # 3
View photo
Condo · for sale
USD 245,000
USD 216/sq.ft
875 Golf Course Road # 3
Algonquin village
· 1,130 sq.ft · 2 Bedrooms · 2 Baths · Condo
· Parking · Equipped kitchen
Algonquin village · 1,130 sq.ft · 2 Bedrooms · 2 Baths · Condo · Parking · Equipped kitchen
Seller offering a credit for rate buyer down! Beautiful updated 2nd floor quiet condo. Mrs. Clean lives here, smells like pottery barn store! Located in desirable Abbey Ridge. Enjoy the quite serine sunlit views in the bright condo. Granite counter tops in kitchen, newer carpet throughout, lots of things for sale from seller if interested. Huge master bedroom with private vanity and separate shower area and a walk in closet. In unit laundry with shelves. Owner moving out of area Selling as is, but unit is Awesome. One car garage with shelving for storage built in too. Won't last long, show and go. See it today
USD 245,000
2005 Teton Parkway # 2005
View photo
Condo · for sale
USD 230,000
USD 237/sq.ft
2005 Teton Parkway # 2005
Algonquin village
· 969 sq.ft · 1 Bedroom · 1 Bath · Condo
· Deck · Fireplace
Algonquin village · 969 sq.ft · 1 Bedroom · 1 Bath · Condo · Deck · Fireplace
Just minutes from charming downtown, this inviting condo features a main-floor bedroom and a cozy upstairs loft. Enjoy your morning coffee or evening gatherings on the private deck, or cozy up indoors by the fireplace. This home is waiting for you to make it your own
USD 230,000
365 Lake Avenue # C
View photo
Condo · for sale
USD 479,900
USD 220/sq.ft
365 Lake Avenue # C
Algonquin village
· 2,174 sq.ft · 2 Bedrooms · 3 Baths · Condo
· Deck · Fireplace
Algonquin village · 2,174 sq.ft · 2 Bedrooms · 3 Baths · Condo · Deck · Fireplace
This beautifully updated three-story townhome features three full baths and one half bath, all impeccably designed with brand-new stainless steel appliances, granite countertops, and task lighting. Engineered hardwood floors flow throughout, complemented by plush new carpeting in the bedrooms. Sunlight streams into this bright home, which boasts three decks with panoramic views, just steps from Bangs Lake. Residents enjoy a private beach, water rights and boat slips available for rent-truly lakeside living at its best. Nestled in Sunset Ridge, the home includes a sun-drenched breakfast room with an elevated breakfast bar. The living room has a cozy fireplace with great window lines, and the dining area also enjoys fireplace views. The main floor features a convenient laundry room and half bath. The spacious primary bedroom delights with cathedral ceilings and a large walk-in closet. The primary bath offers an elevated vanity with dual sinks, and double shower. The hall bath includes a
USD 479,900
746B Oak Hill Road # C485SFR
View photo
Condo · for sale
USD 310,000
USD 303/sq.ft
746B Oak Hill Road # C485SFR
Algonquin village
· 1,023 sq.ft · 2 Bedrooms · 1 Bath · Condo
· Balcony · Equipped kitchen
Algonquin village · 1,023 sq.ft · 2 Bedrooms · 1 Bath · Condo · Balcony · Equipped kitchen
See this Beautifully UPDATED home with a Brand New Open Living Concept floor plan and with expansive, interesting golf course views; Anyone will appreciate that almost everything is NEW OR NEWER in this lovely well located home; The NEW and NEWER: HVAC and High efficiency heat pump (2024), carpet less than 2 years old, Hot Water Heater and Water Softener i year old, Washer and dryer 16 months old, can lighting throughout 2026, Window blinds (2026), Recent interior painting, All doors and baseboards painted in the last several days, Refrigerator installed last week, Luxury Vinyl flooring in the kitchen and bathroom, Granite countertops in kitchen and bathroom and new ceiling fans (Sept 2026); Add to this SS kitchen appliances and a water filter, and renovated bathroom; (all is evidence of the care the owner has taken for this home); PLUS enjoy the golf course view from the large balcony. This home is move-in ready; All of this in a UNIQUE RESORT-LIKE Gated Community with a 100 acre lake
USD 310,000
993 KANE Street # 993
View photo
Condo · for sale
USD 199,900
USD 182/sq.ft
993 KANE Street # 993
Algonquin village
· 1,098 sq.ft · 2 Bedrooms · 1 Bath · Condo
· Parking · Deck · Balcony · Equipped kitchen
Algonquin village · 1,098 sq.ft · 2 Bedrooms · 1 Bath · Condo · Parking · Deck · Balcony · Equipped kitchen
Where else could you find a two bedroom condo with a one-car garage and in-unit washer and dryer in South Elgin for under $200,000! Low HOA fee $175/month. A one-car detached garage helps keep your vehicle protected from snow and ice, saving you the hassle of scraping windshields and clearing off your car during the winter months. This spacious, nice-sized 2-bedroom, 1-bath condo offers comfortable living in a great neighborhood location. The living room features a cozy fireplace-perfect for chilly Illinois winter evenings. The dining area features sliding glass doors leading to a private balcony, while an additional large deck off the back provides extra outdoor space to relax and enjoy. The kitchen offers a generously sized pantry for ample storage, as well as additional room for an in-unit washer and dryer! Conveniently located just minutes from South Elgin Commons and South Elgin Crossing, with Jewel-Osco, Angelo Caputo's Fresh Markets, Chase Bank, restaurants, parks, and the South
USD 199,900
671C Old Barn Road
View photo
Condo · for sale
USD 380,000
USD 280/sq.ft
671C Old Barn Road
Algonquin village
· 1,356 sq.ft · 2 Bedrooms · 2 Baths · Condo
· Equipped kitchen
Algonquin village · 1,356 sq.ft · 2 Bedrooms · 2 Baths · Condo · Equipped kitchen
Step into a stuning, extensively renovated home where nearly everything is brand new! Thoughtfully redesigned with an inviting open-concept layout. This residence combines contemporary finishes, stylish details, and beautiful views of mature trees and natural surroundings. The spectacular NEW KITCHEN features elegant white cabinetry, quartz countertops, a striking waterfall island, and brand-new LG stainless steel appliances. Beautiful Luxury Vinyl Plank (LVP) flooring flows throughout the living areas, complemented by all-new lighting, doors, and contemporary finishes. Both BATHROOMS have been completely transformed with new cabinetry, quartz countertops, toilets, and modern fixtures. The master bathroom features a beautifully redesigned, oversized walk-in shower with elegant porcelain tile and a luxurious rain showerhead, creating a spacious, spa-like retreat. The second bathroom features a bathtub with beautifully updated finishes. ADDITIONAL HIGHLIGHTS include an assigned storage a
USD 380,000
325 Lake Street # 1B
View photo
Condo · for sale
USD 245,000
USD 206/sq.ft
325 Lake Street # 1B
Algonquin village
· 1,184 sq.ft · 2 Bedrooms · 2 Baths · Condo
· Patio · Fireplace · Equipped kitchen · Parking · Air conditioning · Cellar
Algonquin village · 1,184 sq.ft · 2 Bedrooms · 2 Baths · Condo · Patio · Fireplace · Equipped kitchen · Parking · Air conditioning · Cellar
Welcome to this first-floor corner unit in the desirable Country Meadows community! This 2-bedroom, 2-bath home offers convenient main-level living along with a rare oversized full unfinished basement with plenty of storage and lots of potential for future living space. The spacious living room features crown molding, a cozy gas fireplace and access to a private patio overlooking green space. The kitchen offers plenty of cabinetry, Corian countertops, a newer stove and brand-new microwave, along with a bright eat-in area and separate dining room. The primary bedroom features a walk-in closet and private bath. A generous second bedroom and full hall bath with jetted tub provide additional space. Main-level laundry and attached 1-car garage. Well maintained HOA for easy maintenance free living. Furnace replaced in 2017 and AC in 2015. Great Crystal Lake location just minutes from Downtown Crystal Lake, Metra, shopping, restaurants, parks, farmers markets, community events and the 3 beach
USD 245,000
1372 Cunat Court # 1D
View photo
Condo · for sale
USD 180,000
USD 206/sq.ft
Updated
1372 Cunat Court # 1D
Algonquin village
· 872 sq.ft · 2 Bedrooms · 2 Baths · Condo
· Equipped kitchen
Algonquin village · 872 sq.ft · 2 Bedrooms · 2 Baths · Condo · Equipped kitchen
Welcome home to this beautifully updated 2-bedroom, 2-bath first-floor condo! The kitchen was completely renovated in 2025 with new soft-close cabinets, flooring, stove, dishwasher and a deep stainless-steel sink, plus a convenient eat-up breakfast counter with a separate dining room. There is luxury vinyl plank in the kitchen, dining room and living room. The inviting floor plan also features an in-unit washer and dryer and a spacious primary suite with a walk-in closet & a walk-in shower with built-in seating. The second bedroom features a walk-in closet and new carpet. Enjoy easy first-floor living close to scenic nature trails and a park, with shopping and dining just minutes away. Fresh paint and move-in ready! 2025 UPDATES: Complete kitchen renovation including soft-close cabinets, flooring, stove, dishwasher and deep stainless-steel sink; new carpet in second bedroom and fresh paint. Both bathrooms have updated cabinets. Investor friendly!
USD 180,000
5 W Pheasant Trail # 05
View photo
Condo · for sale
USD 215,000
USD 175/sq.ft
5 W Pheasant Trail # 05
Algonquin village
· 1,227 sq.ft · 2 Bedrooms · 1 Bath · Condo
· Deck · Equipped kitchen · Cellar
Algonquin village · 1,227 sq.ft · 2 Bedrooms · 1 Bath · Condo · Deck · Equipped kitchen · Cellar
This beautifully maintained 2-bedroom, 1.1-bath townhouse is move-in ready, offers a comfortable layout, thoughtful updates, and plenty of space to make your own. The main level features luxury vinyl plank flooring throughout and a bright, inviting kitchen with stainless steel appliances, a pantry closet, and ample cabinet storage. The spacious living and dining areas provide an easy flow for both everyday living and entertaining. Just off the living area, a sliding glass door opens to the private deck overlooking the backyard-a perfect spot for morning coffee, outdoor dining, or unwinding at the end of the day. Upstairs, the oversized primary suite offers plenty of room to relax and features two generous closets plus a private vanity area that connects to the shared full bath. A second spacious bedroom and updated full bath complete the upper level. The updated powder room is conveniently located on the main floor. Need storage? The huge unfinished basement provides an abundance of sp
USD 215,000
227 Silverstone Drive # 227
View photo
Condo · for sale
USD 220,000
USD 219/sq.ft
227 Silverstone Drive # 227
Algonquin village
· 1,001 sq.ft · 2 Bedrooms · 1 Bath · Condo
· Balcony · Equipped kitchen · Parking
Algonquin village · 1,001 sq.ft · 2 Bedrooms · 1 Bath · Condo · Balcony · Equipped kitchen · Parking
Beautiful 2nd floor unit with vaulted ceilings, second bedroom and in unit washer/dryer. Newer flooring, newer appliances, newer dryer, freshly painted and ready for its new owner. Large living room that opens to spacious dining room with vaulted ceilings and slider to balcony. Nice size kitchen with breakfast bar that opens to the dining area. The master bedroom has a huge walk in closet! Laundry in unit has a full size washer and dryer and additional storage. The well maintained grounds can be viewed while sitting on a private balcony. Walking paths throughout the complex. Assigned parking
USD 220,000
View map Back to list

Get email alerts

Don't miss out: be the first to know about new properties

The alert was correctly created

On subscribing you accept the conditions of use and the privacy policy
Alert
Receive new ads in your inbox
Save this search
Receive alerts for new listings

We'll send you an email when we have new properties for: "Apartments for sale in Algonquin village"

The alert was correctly created

Villas of Creekside
Inverness village
Get email alerts and be the first to see new listings
Required field
On subscribing I accept the terms of the privacy policy
Perfect! You'll soon start receiving new listings via email
Alert
Receive an email when we have new ads for Apartments for sale in Algonquin village
Save this search
Filters

Bedrooms

Size (sq.ft)

sq.ft
sq.ft

Price

USD
USD

Property type

Bathrooms

Clear all filters
Receive notifications when new entries are published.