102 houses for sale in All

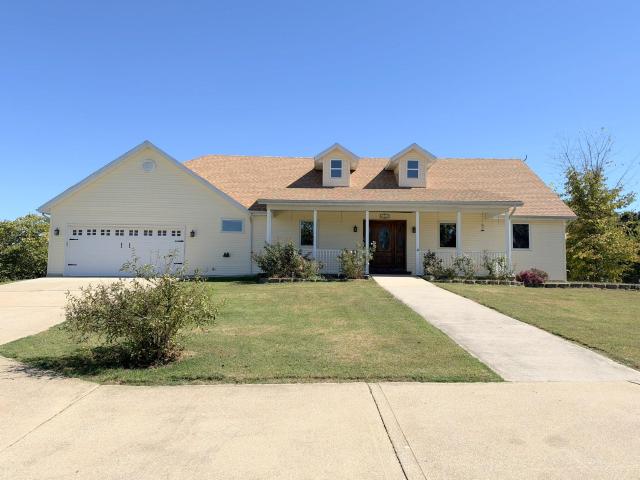
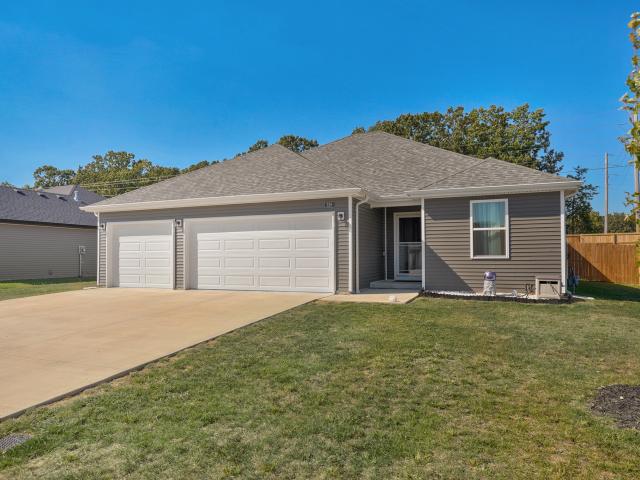
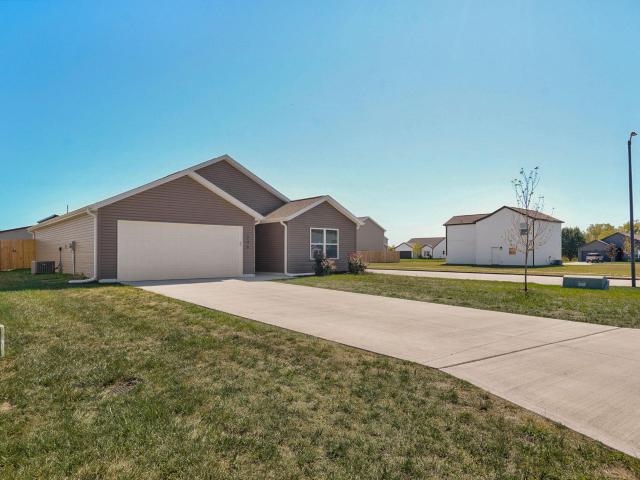
885e W Logan Street
View photo
House · for sale
USD 189,900
USD 185/sq.ft
885e W Logan Street
All
· 1,023 sq.ft · 2 Bedrooms · 2 Baths · House
· Patio · Garden · Swimming pool · Equipped kitchen
All · 1,023 sq.ft · 2 Bedrooms · 2 Baths · House · Patio · Garden · Swimming pool · Equipped kitchen
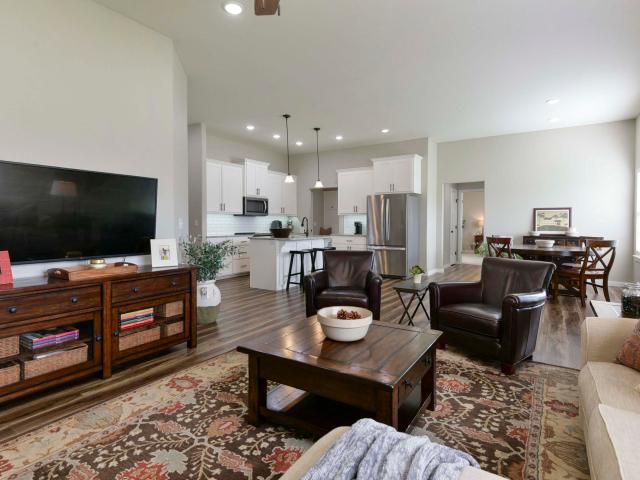
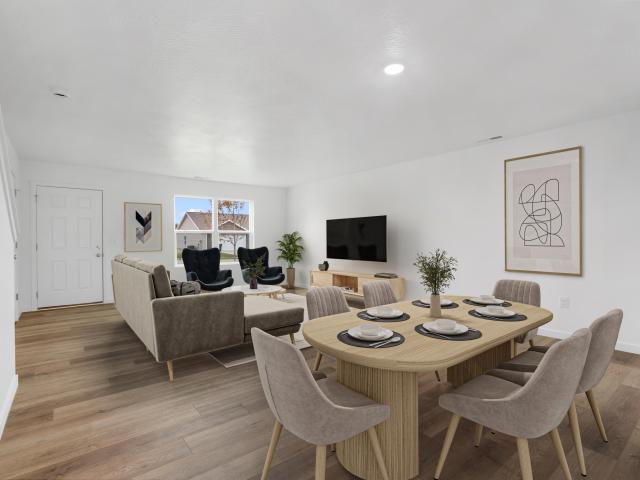
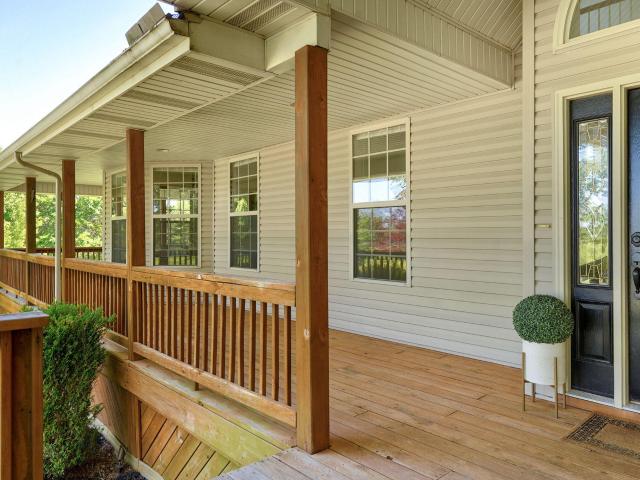
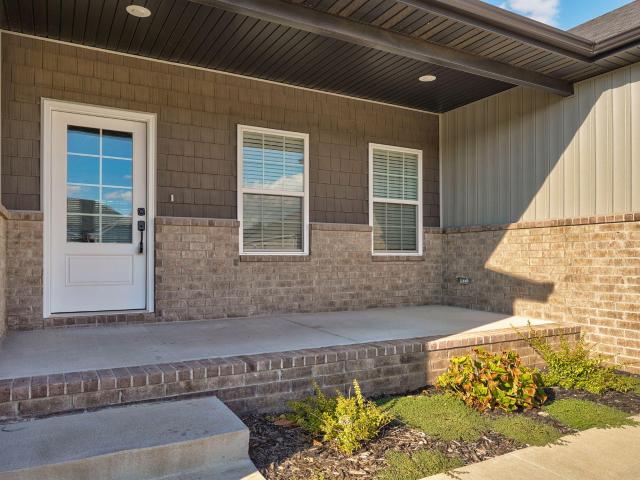
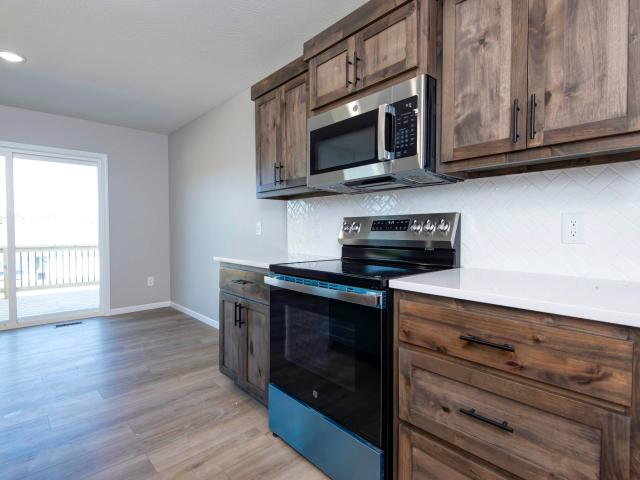
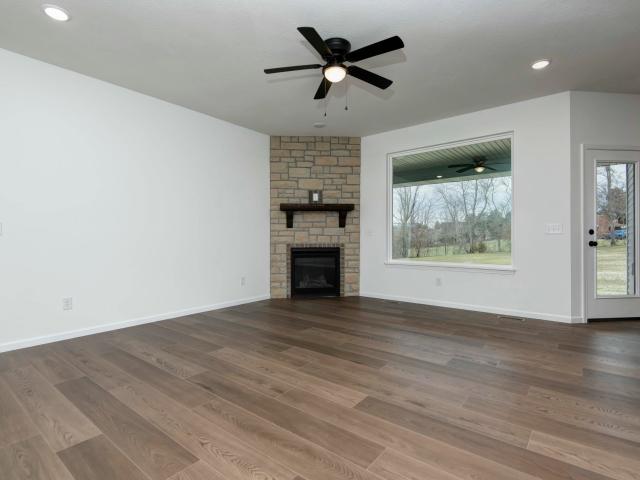
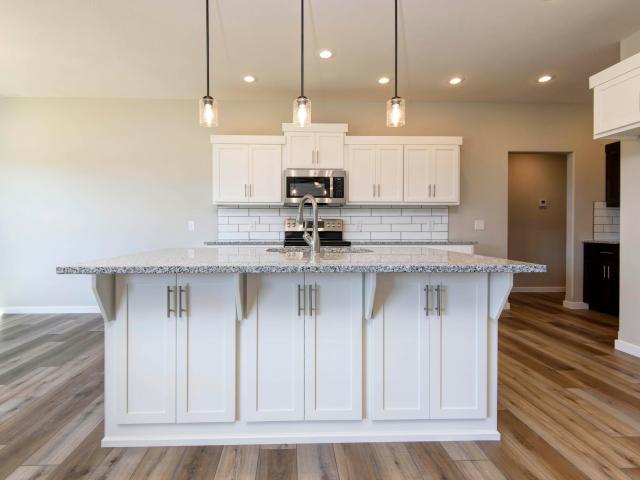
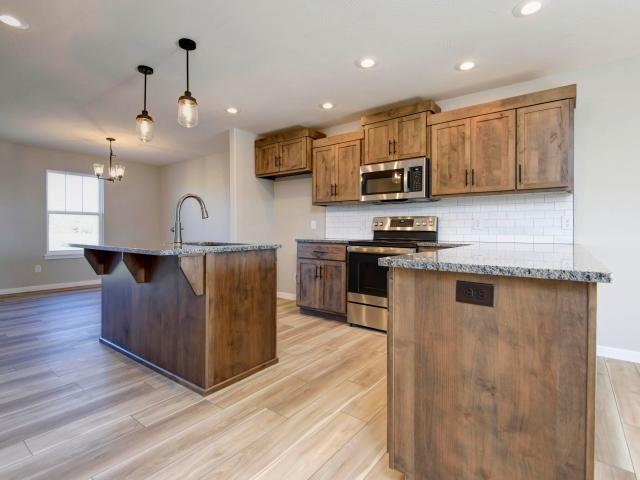
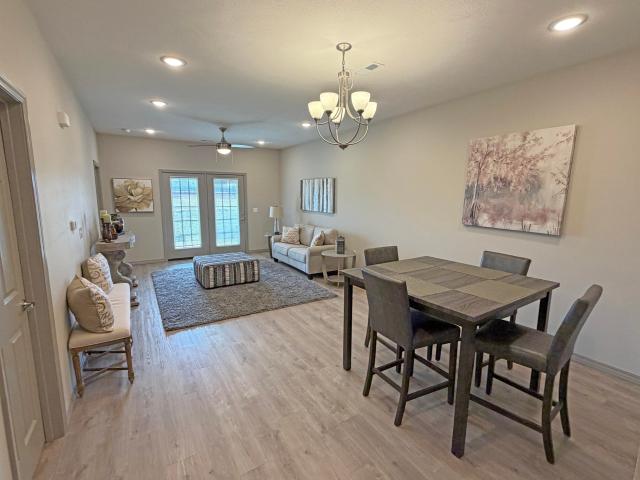
A limited number of FURNISHED condos are now available at The Lodges at Logan Estates 55+ Community living condominiums. Two and three bedroom condos are available for a total of 40 condos plus a clubhouse with a gas grill and a hot tub. Granite countertops in the kitchen, refrigerator, large bathrooms, walk-in closet, washer and dryer, carpet and vinyl plank flooring, covered patio, high efficiency furnace and low thresholds for easy access. Enjoy the maintenance free living with mowing and yard services, irrigation, snow and ice removal along with trash, water and sewer furnished. Easy access to Rogersville and Springfield. Interior pictures are from the model home
USD 189,900
521 Columbine Street
View photo
House · for sale
USD 282,900
USD 217/sq.ft
521 Columbine Street
All
· 1,302 sq.ft · 3 Bedrooms · 2 Baths · House
· Parking
All · 1,302 sq.ft · 3 Bedrooms · 2 Baths · House · Parking
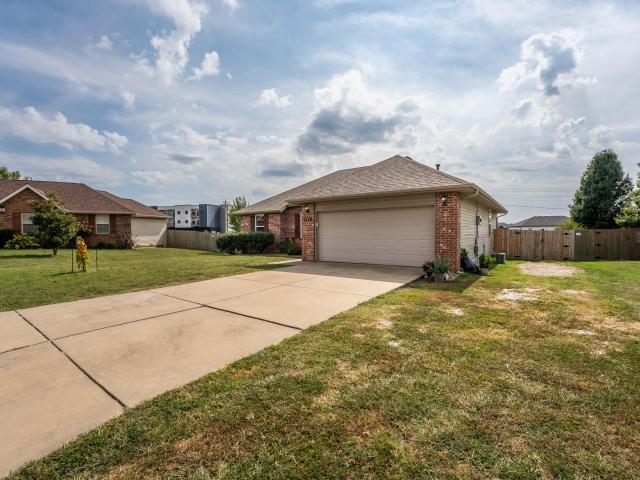
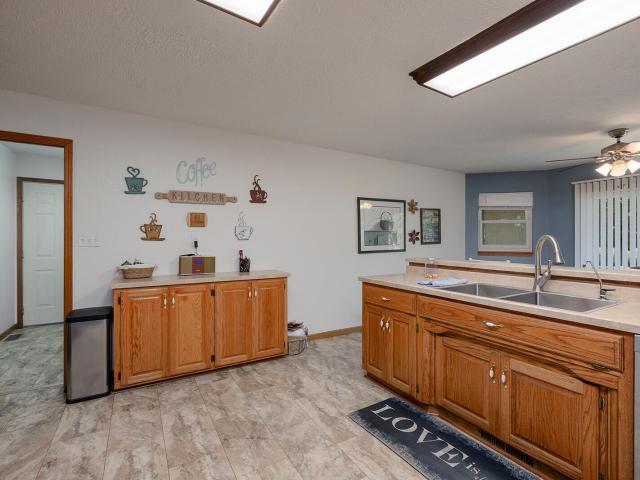
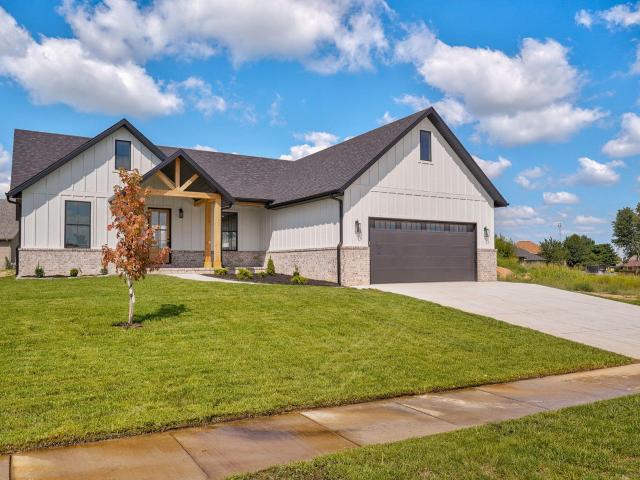
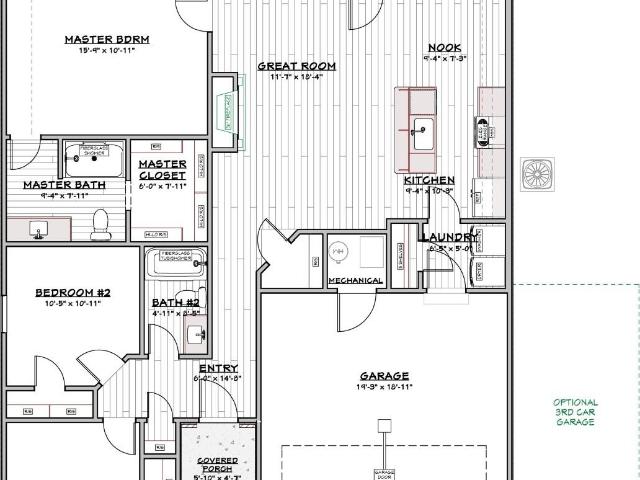
10,000 Builder Incentives! Apply toward a rate buy-down, closing costs, or upgrades! Welcome to the Amber Floor Plan 3-bedroom, 2-bath, 2-car garage. This spacious home delivers the perfect combination of comfort, functionality, and style. Set in Rogersville, MO, the fastest-growing town in Missouri, you'll enjoy small-town living with an easy drive to Springfield and access to an outstanding school system. With generous builder incentives and a thoughtfully designed floor plan, the Amber is the perfect place to call home. Model home located at 501 Columbine is open daily Friday thru Monday & Wednesday, Tues & Thurs by appointment!
USD 282,900
387 Fairoak Lane
View photo
House · for sale
USD 499,000
USD 132/sq.ft
387 Fairoak Lane
All
· 3,757 sq.ft · 4 Bedrooms · 3 Baths · House
· Equipped kitchen · Cellar
All · 3,757 sq.ft · 4 Bedrooms · 3 Baths · House · Equipped kitchen · Cellar
Huge price drop! Come and get it! Spacious country home on 6.6 beautiful acres with shop! Rogersville schools! Enjoy country living with plenty of room inside and out! This spacious 3,764 +/. Sq. ft. Home offers 4 bedrooms and 3.5 bathrooms, providing an abundance of space for family, guests, entertaining, and everyday living. The home features a large living area, generous room sizes, and tons of storage throughout. The basement adds even more usable living space and includes a kitchenette, making it ideal for entertaining, extended family, guests, or a separate recreation area. Basement includes an additional unfinished storage area (26'x19'), as well as full concrete safe room under porch (7'x30'). Outside, you'll find 6.6 +/. Acres of beautiful, flat pasture, offering plenty of room for livestock, horses, gardening, recreation, or simply enjoying the open countryside. A 30'x50' shop building w/10' side walls & 2. 10'x8' pull through doors provides additional space for equipment, ve
USD 499,000
261 Wintergrape Lane
View photo
House · for sale
USD 549,000
USD 160/sq.ft
261 Wintergrape Lane
All
· 3,423 sq.ft · 4 Bedrooms · 2 Baths · House
· Equipped kitchen · Parking
All · 3,423 sq.ft · 4 Bedrooms · 2 Baths · House · Equipped kitchen · Parking
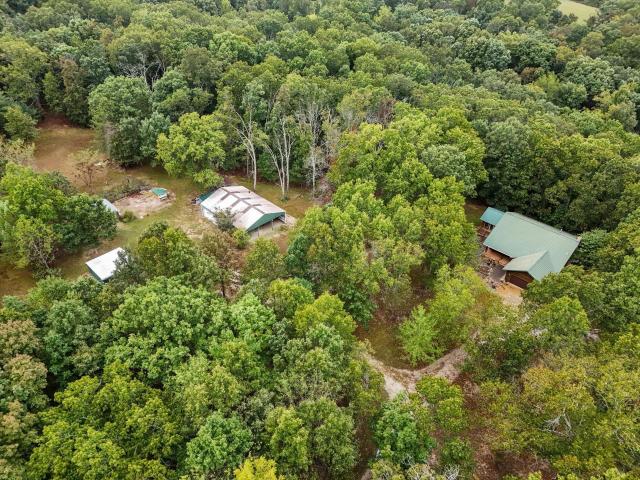
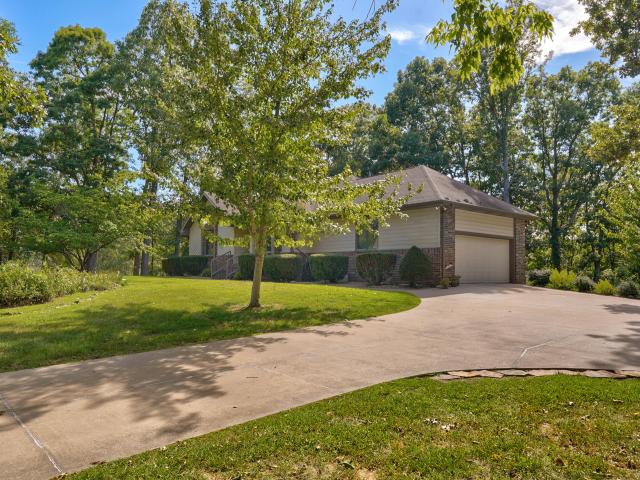
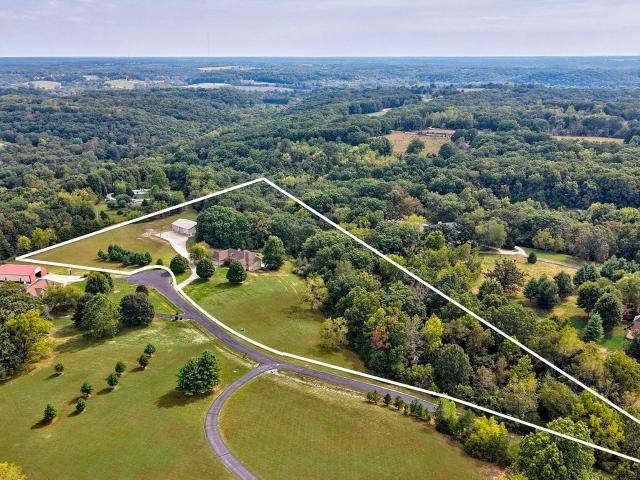
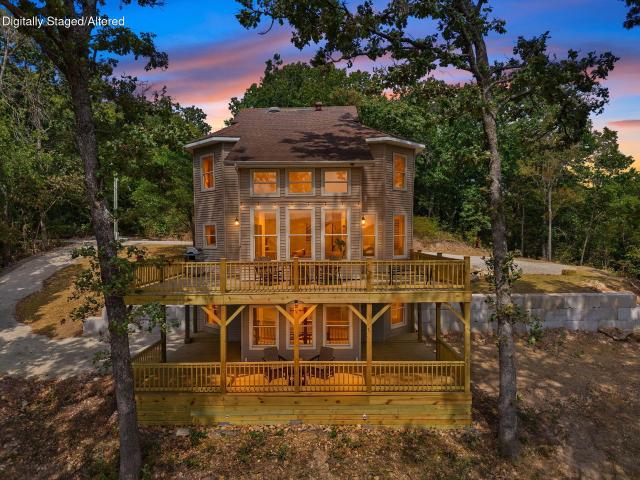
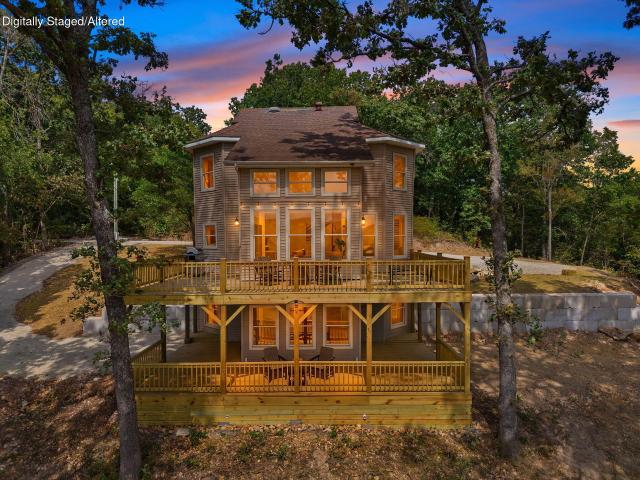
One of a kind private retreat! Tucked away on ten acres this custom home has the feel of a cabin with all of the modern amenities plus the garage space you need for equipment, vehicles and projects. Inside the beautiful home you will find a large living area with high ceilings and an expansive open concept kitchen. Pine flooring and 2x6 construction are just a few features that set this home apart. Half bath in the laundry area off of the garage for your convenience. The master suite is spacious and includes a lovely four seasons room designed to allow you to enjoy the outdoors all year long. One of the hardest decisions will be picking a place to enjoy your morning coffee. Head downstairs to find an additional living area with a wood stove, two bedrooms, a full bath and storage space. Outside you will find thoughtfully designed spaces filled with perennials and landscape features. The property includes a large detached outbuilding with concrete floors and additional carports. Two well
USD 549,000
162 Pine Ridge Boulevard
View photo
House · for sale
USD 250,000
USD 198/sq.ft
162 Pine Ridge Boulevard
All
· 1,259 sq.ft · 3 Bedrooms · 2 Baths · House
· Garden · Fireplace
All · 1,259 sq.ft · 3 Bedrooms · 2 Baths · House · Garden · Fireplace
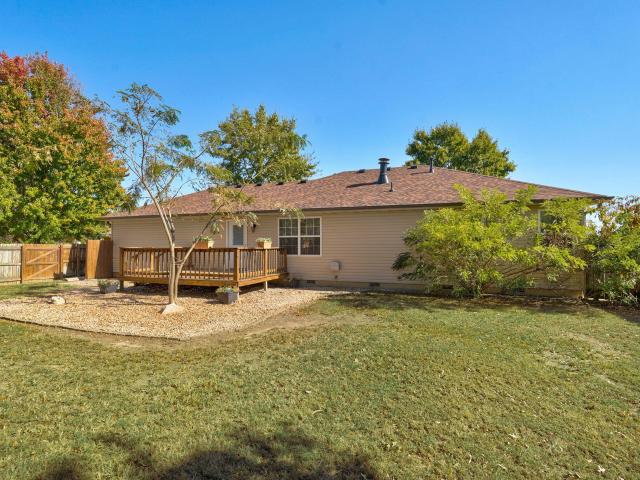
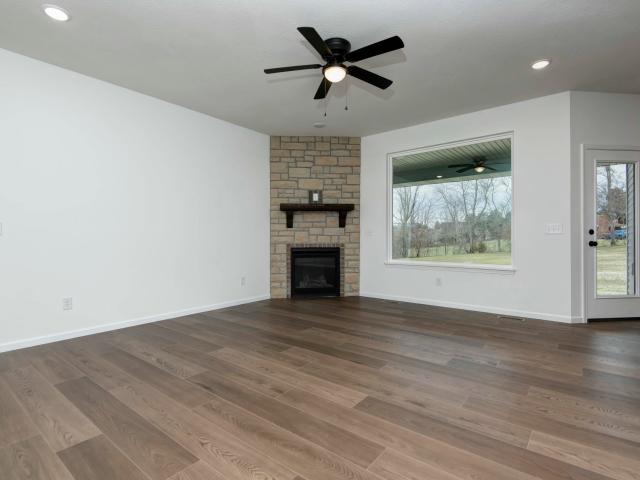
Nestled at the end of a quiet cul-de-sac in Rogersville's Pine Ridge Estates, this MOVE-IN-READY 3-bedroom, 2-bathroom, 2-car home is the perfect blend of recent updates and serene seclusion. Backing up to an undeveloped green space, this property offers a rare sanctuary where you can enjoy the peace of nature with the comfort of a welcoming neighborhood. Step inside to an open-concept layout defined by tall ceilings, wide hallways, and an abundance of natural light. Enjoy the wood-burning fireplace with a cozy fire this coming holiday season. The home feels entirely refreshed and worry-free, boasting a 2-year-old roof with a transferable warranty, brand-new flooring just 3 months old, and crisp, fresh paint throughout. Also, a Home Pre-Inspection Report is available by request so you can buy with confidence! The interior flows seamlessly to a massive, landscaped backyard that is a gardener's delight, featuring no fewer than seven distinct species of day-lilies. This generous lot offer
USD 250,000
9386 E Maple Ridge Lane
View photo
House · for sale
USD 1,599,900
USD 250/sq.ft
9386 E Maple Ridge Lane
All
· 6,394 sq.ft · 5 Bedrooms · 4 Baths · House
· Deck · Fireplace · Equipped kitchen
All · 6,394 sq.ft · 5 Bedrooms · 4 Baths · House · Deck · Fireplace · Equipped kitchen
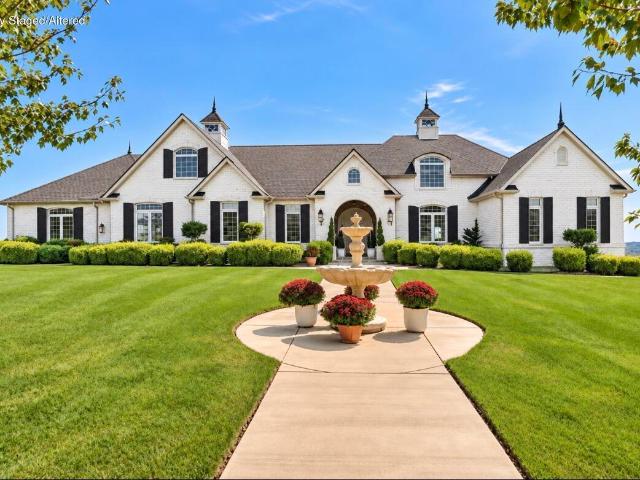
Panoramic views and timeless architecture define this exceptional Modern French Country estate, offering approximately 6,400 square feet of beautifully curated living space on five gently rolling acres. Beyond the grand double doors, an expansive open-concept interior unfolds beneath oversized windows that frame sweeping views of the surrounding countryside. Rich wood paneling, custom built-ins, hardwood flooring, designer lighting, refined hardware and exceptional craftsmanship create a home that feels both luxurious and inviting. Designed for effortless entertaining, the impressive kitchen features two oversized islands, extensive granite countertops, KitchenAid appliances and a generous walk-in pantry with a charming nook and gas fireplace. The adjoining formal dining room is surrounded by picturesque views, while a secluded grilling deck provides the ideal setting for outdoor cooking and relaxed gatherings. The grand primary suite offers hardwood flooring and serene countryside vie
USD 1,599,900
529 W Oak Lawn Street
View photo
House · for sale
USD 265,000
USD 186/sq.ft
529 W Oak Lawn Street
All
· 1,421 sq.ft · 3 Bedrooms · 2 Baths · House
· Garden · Equipped kitchen · Parking
All · 1,421 sq.ft · 3 Bedrooms · 2 Baths · House · Garden · Equipped kitchen · Parking
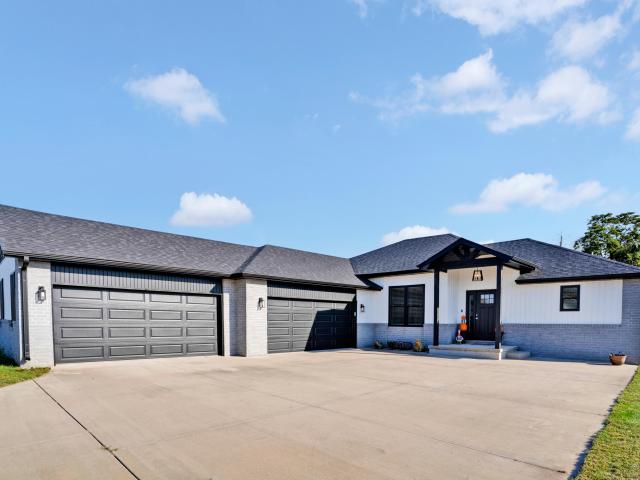
Price Improvement. Welcome home to this beautiful 3-bedroom, 2-bath home in the desirable Theran Place community and Rogersville schools! Built in 2024, this well-designed home offers 1,475 square feet of comfortable, single-level living with a spacious open-concept floor plan perfect for everyday living and entertaining. The inviting kitchen features a center island, walk-in pantry, sleek black appliances, and plenty of space to gather. Elegant tray ceilings add character, while luxury vinyl plank flooring in the kitchen and dining areas offers both style and durability. The spacious primary suite features a private bathroom and walk-in closet. You'll also appreciate the separate laundry room and impressive 3-car attached garage, offering plenty of room for vehicles, storage, or hobbies. Step outside and enjoy the newly installed privacy fence, adding both privacy and functionality to the backyard. Situated on a. 25-acre lot, this newer home combines modern finishes, thoughtful design
USD 265,000
517 S Woodland Hills Avenue
View photo
House · for sale
USD 328,000
USD 197/sq.ft
517 S Woodland Hills Avenue
All
· 1,658 sq.ft · 3 Bedrooms · 2 Baths · House
· Patio · Fireplace · Parking
All · 1,658 sq.ft · 3 Bedrooms · 2 Baths · House · Patio · Fireplace · Parking
Wow! What a beautiful, well kept home! This 3 bedroom/2 bath home features 1659 sq ft open floor plan with Luxury Vinyl Plank floors, granite counter tops, a gas fireplace and covered patio. When being built, the owner had shiplap fireplace surround, cabinets with a hanging bar in the laundry room, a water softener and taller garage doors added. Great location in Rogersville
USD 328,000
995 S Stanford Drive
View photo
House · for sale
USD 449,500
USD 130/sq.ft
Updated
995 S Stanford Drive
All
· 3,444 sq.ft · 4 Bedrooms · 4 Baths · House
· Deck · Equipped kitchen
All · 3,444 sq.ft · 4 Bedrooms · 4 Baths · House · Deck · Equipped kitchen
Beautiful Valley Views on 3.59 Acres! A easy walk with HOA river access just down the street at 9033 E Riverview. Quality, space, privacy & beautiful surroundings come together in this custom-built home, by Darrel Volz, in 1990. This property offers a peaceful setting with gorgeous views of the tree-filled valley to the west. The main level offers a comfortable & functional layout with 3 bedrooms & 2 full bathrooms. The spacious primary bedroom includes a large walk-in closet, while the inviting family room provides a wonderful place to relax & opens onto a large deck overlooking the valley-perfect for morning coffee, entertaining, or simply enjoying the tranquility of the setting. A formal dining room at the front of the home adds additional space for gatherings, & the kitchen has received an attractive makeover. The home has also seen several important improvements. The main water line to the street was replaced in 2023, the central air-conditioning system was replaced in 2021, the r
USD 449,500
135 Pinyon Avenue
View photo
House · for sale
USD 246,900
USD 182/sq.ft
135 Pinyon Avenue
All
· 1,356 sq.ft · 3 Bedrooms · 2 Baths · House
· Patio · Garden
All · 1,356 sq.ft · 3 Bedrooms · 2 Baths · House · Patio · Garden
Welcome home to this very cute and beautifully updated 3-bedroom, 2-bath home tucked away at the end of a quiet cul-de-sac in a highly sought-after area! This home offers a comfortable layout with stylish updates throughout and plenty of space to enjoy both inside and out. Step outside to a great backyard with extra patio space, perfect for entertaining, relaxing, grilling, or enjoying evenings with family and friends. The peaceful cul-de-sac location adds an extra layer of privacy and charm while still keeping you conveniently close to everything you need. With its inviting curb appeal, desirable location, thoughtful updates, and wonderful outdoor space, this home is one you won't want to miss!
USD 246,900
246 S Newport Avenue
View photo
House · for sale
USD 265,000
USD 170/sq.ft
246 S Newport Avenue
All
· 1,550 sq.ft · 3 Bedrooms · 2 Baths · House
· Equipped kitchen
All · 1,550 sq.ft · 3 Bedrooms · 2 Baths · House · Equipped kitchen
Built in 2025 and sitting on a corner lot in Rogersville, this home has the feel of something new without the wait or the unfinished to-do list. The brand new wood privacy fence and refreshed landscaping are already in place, while inside you'll find LVP flooring throughout the main areas, an open layout between the large living room and eat-in kitchen, great natural light, and a split bedroom floor plan. The kitchen gives you plenty of room to spread out with tons of counter space, beautiful cabinetry, upgraded stainless appliances, a refrigerator that stays, and a walk-in pantry. The spacious guest bedrooms offer great closet space, and the dedicated laundry room comes complete with the washer and dryer. The primary suite features a large bedroom, generous walk-in closet, dual vanity, and walk-in shower. Located within walking distance of the primary elementary school, this home is truly ready to go, and with a transferable warranty offering 9 years of remaining coverage, there's eve
USD 265,000
000 Essex Court
View photo
House · for sale
USD 282,995
USD 162/sq.ft
000 Essex Court
All
· 1,744 sq.ft · 4 Bedrooms · 2 Baths · House
· Equipped kitchen · Parking
All · 1,744 sq.ft · 4 Bedrooms · 2 Baths · House · Equipped kitchen · Parking
Welcome to The Dayton. A thoughtfully designed two-story home perfect for modern living. This spacious residence features four bedrooms, two-and-a-half bathrooms, and an open-concept first floor with a stylish kitchen, dining, and living areas ideal for entertaining. The primary suite boasts two walk-in closets and en-suite bathroom, while three additional bedrooms, a full bath, and a convenient upstairs laundry complete the second floor. A two-car garage and main-level powder room add extra functionality. With a smart layout and stylish finishes, The Dayton is the perfect place to call home! *Disclaimer: Photos may include renderings and representations of similar floor plans. Actual finishes may vary.
USD 282,995
86 Rebas Hazelnut Drive
View photo
House · for sale
USD 449,500
USD 183/sq.ft
Updated
86 Rebas Hazelnut Drive
All
· 2,443 sq.ft · 4 Bedrooms · 2 Baths · House
· Garden · Equipped kitchen · Parking
All · 2,443 sq.ft · 4 Bedrooms · 2 Baths · House · Garden · Equipped kitchen · Parking
Tucked back behind White Oak Road sits this four-bedroom, two-bath home with a huge shop on 3.23 acres in the Rogersville School District. You'll feel like you're in a peaceful park with room to truly spread out, and you won't want to drive back to the city. Mature oak trees, cedar privacy trees, and landscaping surround the house, while the long driveway and space between neighbors give you the privacy everyone wants and needs. The house has been thoroughly updated inside and out, with fresh paint throughout, a brand-new fenced backyard, and too many other improvements to list. All 2,451 square feet are on one level, and the rooms are big. The kitchen has plenty of cabinets and counter space, the primary bedroom has a walk-in closet and private bathroom, and the oversized two-car attached garage gives you room for more than just two cars. Then there's the HUGE, nice detached shop that everyone is looking for these days. It has a concrete floor, spray foam insulation, and power. You co
USD 449,500
1804 N Hearthstone Lane
View photo
House · for sale
USD 950,000
USD 233/sq.ft
1804 N Hearthstone Lane
All
· 4,069 sq.ft · 4 Bedrooms · 4 Baths · House
· Swimming pool · Cellar
All · 4,069 sq.ft · 4 Bedrooms · 4 Baths · House · Swimming pool · Cellar
1804 N. Hearthstone Ln. Strafford, MO. Designed with quality craftsmanship and timeless appeal, the approximately 4,000 square-foot home features 4 bedrooms, 4 full baths, spacious living areas, and a walk-out basement. Beautiful natural light, classic details, and a comfortable floor plan create a space that feels welcoming from the moment you arrive. Step outside and experience the very best of country living. Enjoy summer afternoons around the in-ground pool, unwind in the hot tub, or simply take in the peaceful views and privacy that surrounds you. The 40x60 shop provides exceptional space for hobbies, projects, equipment, or storage. It's special to have room to enjoy the outdoors while still being close to town and its conveniences. This is more than a home-it is a private country setting designed for everyday living, relaxing, entertaining, and creating lasting memories. Quality, comfort, privacy and an incredible sense of place make this a truly special property
USD 950,000
2813 N Farm Road 237
View photo
House · for sale
USD 149,900
USD 154/sq.ft
2813 N Farm Road 237
All
· 969 sq.ft · 3 Bedrooms · 1 Bath · House
All · 969 sq.ft · 3 Bedrooms · 1 Bath · House
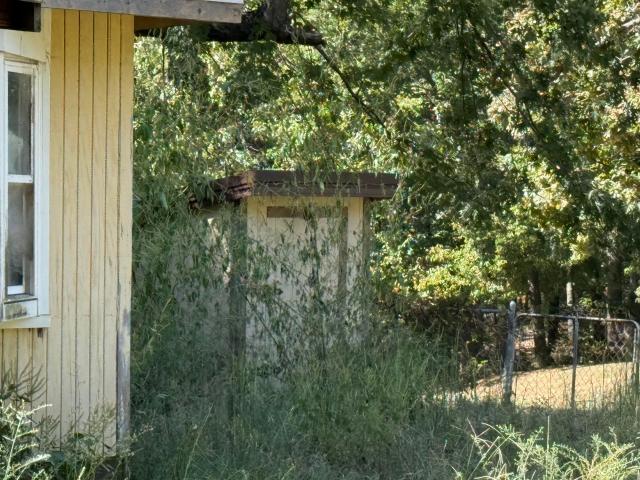
Investor opportunity in an excellent location! The home is solid but needs complete restoration, making this an ideal project for an investor, renovator, or buyer looking to build equity through improvement. Property includes a private well, septic system, and a creek running along the back of the acreage. The combination of location, usable land, and renovation potential makes this one worth a look. Bring your contractor, bring your vision, and bring your best offer! Being sold'as is'
USD 149,900
155 Cody Drive
View photo
House · for sale
USD 268,900
USD 167/sq.ft
155 Cody Drive
All
· 1,604 sq.ft · 3 Bedrooms · 2 Baths · House
· Fireplace · Equipped kitchen
All · 1,604 sq.ft · 3 Bedrooms · 2 Baths · House · Fireplace · Equipped kitchen
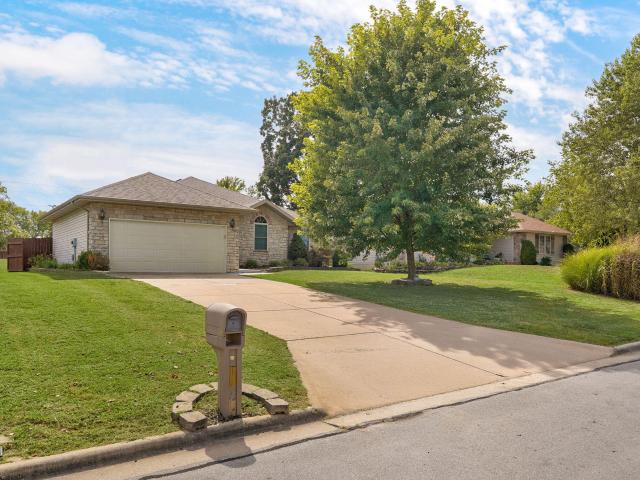
Welcome home! From the moment you pull up, this charming Rogersville home makes a great first impression with its stone-and-siding exterior, mature landscaping, beautifully maintained lawn, and inviting curb appeal. Step inside and you'll find a warm, comfortable layout with 3 bedrooms, 2 full bathrooms, and approximately 1,610 square feet of living space. The living room is the heart of the home, featuring rich wood-look flooring, a vaulted ceiling with a ceiling fan, and a beautiful fireplace with a detailed wood mantel-perfect for cozy evenings at home. From here, the space flows naturally into the dining area and kitchen, making entertaining and everyday living feel easy and connected. The kitchen offers an abundance of beautiful oak cabinetry, granite countertops, a tile backsplash, stainless steel appliances, and a breakfast bar for additional seating. The primary bedroom offers plenty of room to unwind, while the additional bedrooms provide flexibility for family, guests, an off
USD 268,900
1191 Bobcat Road
View photo
House · for sale
USD 289,000
USD 250/sq.ft
Updated
1191 Bobcat Road
All
· 1,152 sq.ft · 2 Bedrooms · 1 Bath · House
· Parking · Equipped kitchen
All · 1,152 sq.ft · 2 Bedrooms · 1 Bath · House · Parking · Equipped kitchen
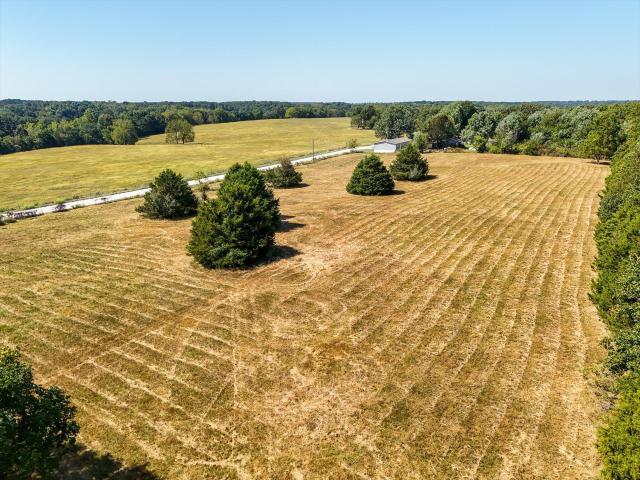
Beautiful view! Great rogersville acreage! On a peaceful spot a few miles north of Rogersville you will find this quaint home on nearly six acres overlooking a large field. The property includes a home, barn, shed and pasture for a few horses or cows, plenty of space for chickens and pets and several nice shade trees. The two bedroom home offers two living areas one with a wood burning stove, kitchen, one bath and an attached two car garage. All appliances in the home stay with the property. Blacktop runs to the driveway. It is ready for new owners to settle in to this property and make it their own. We have included a few pictures imagining the potential of what could be if this property was elevated to the next level. Enjoy no county planning and zoning restrictions and reasonable yearly taxes. Make plans to see this property today and dream a little about the future here
USD 289,000
528 Fox Creek Road
View photo
House · for sale
USD 345,000
USD 190/sq.ft
528 Fox Creek Road
All
· 1,808 sq.ft · 4 Bedrooms · 2 Baths · House
· Parking
All · 1,808 sq.ft · 4 Bedrooms · 2 Baths · House · Parking
Welcome to this beautiful 4-bedroom, 2-full-bath home offering 1,815 sq. Ft. of living space on a 0.33-acre lot in a desirable neighborhood within Rogersville. With plenty of room inside and out, this home offers the space and functionality you've been looking for. One of the standout features is the 4-car garage, providing exceptional space for vehicles, storage, hobbies, or a workshop. The generous lot offers room to enjoy the outdoors while still being conveniently located within the city. Located in a beautiful, established neighborhood in Rogersville, this property combines spacious living with a convenient location. Whether you're looking for room for your family, extra garage space, or both, this home is ready to make your own
USD 345,000
2732 S Fr 241
View photo
House · for sale
USD 879,900
USD 191/sq.ft
2732 S Fr 241
All
· 4,596 sq.ft · 6 Bedrooms · 5 Baths · House
· Office room · Parking · Fireplace · Equipped kitchen · Cellar
All · 4,596 sq.ft · 6 Bedrooms · 5 Baths · House · Office room · Parking · Fireplace · Equipped kitchen · Cellar
Welcome to elevated country living in Rogersville, where thoughtful updates meet peaceful acreage and everyday function. Set on 10 beautiful acres, this 6 bedroom, 5 bathroom home offers 4,600 square feet of finished living space, a finished walk-out basement, multiple living areas, and a 3-car detached garage/shop. Inside, the home has been updated throughout with a fresh, polished feel while still keeping the warmth and comfort you want in a country property. The kitchen features updated cabinetry, butcher block island, stainless appliances, updated counters, and a bright dining area framed by large windows and peaceful views. The main level includes the primary suite, additional bedroom, and inviting living spaces designed for gathering. Upstairs offers spacious bedrooms plus a flexible office or reading nook. The finished basement is ideal for guests, entertaining, or multi-generational living with a wet bar, fireplace, additional bedrooms, bathrooms, and laundry space. Outside, en
USD 879,900
553 Delaware Court
View photo
House · for sale
USD 329,900
USD 184/sq.ft
553 Delaware Court
All
· 1,787 sq.ft · 4 Bedrooms · 3 Baths · House
· Garden · Equipped kitchen · Parking
All · 1,787 sq.ft · 4 Bedrooms · 3 Baths · House · Garden · Equipped kitchen · Parking
Open house sunday october 25, 2026 2-4 pm*. Built in 2022 and located in Lakewood Estates within the Rogersville School District, this 4-bedroom, 3-bath home offers 1,794 square feet of thoughtfully designed living space. A standout feature is the TWO PRIMARY SUITES, providing a flexible layout that's ideal for multi-generational living, in-laws, college students, guests, or anyone needing a little extra privacy. Enjoy easy-care luxury vinyl plank flooring throughout-NO CARPET! The kitchen features granite countertops, stainless steel appliances, including the refrigerator, and plenty of space for everyday living and entertaining. Outside, you'll appreciate the fully fenced backyard along with covered front and back porches-perfect for relaxing, entertaining, or enjoying the outdoors. A spacious 3-car garage provides plenty of room for vehicles, storage, hobbies, or recreational equipment. Built in 2022, this home combines a newer construction feel with a versatile floor plan that's ha
USD 329,900
575 N Bryan Avenue # Lot 21
View photo
House · for sale
USD 279,450
USD 189/sq.ft
575 N Bryan Avenue # Lot 21
All
· 1,475 sq.ft · 3 Bedrooms · 2 Baths · House
· Equipped kitchen · Parking
All · 1,475 sq.ft · 3 Bedrooms · 2 Baths · House · Equipped kitchen · Parking
Receive $15,000 in builder incentives! Lower your monthly payment, cover closing costs, add upgrades, or enjoy a combination of all three! The Ashland is a 1,480 sq. Ft. home that combines thoughtful design with everyday practicality. Featuring an open concept living, kitchen, and dining area, this layout is perfect for hosting gatherings or enjoying quiet nights at home. The primary bedroom offers a private retreat with a spacious closet and en-suite bath, while two additional bedrooms provide versatility for family or guests. With a 9' ceiling height in the main living area and a two-car garage, the Ashland delivers the comfort and style you're looking for in a new home. Receive $15,000 in builder incentives! Lower your monthly payment, cover closing costs, add upgrades, or enjoy a combination of all three!
USD 279,450
511 N Bryan Avenue # Lot 32
View photo
House · for sale
USD 347,420
USD 188/sq.ft
511 N Bryan Avenue # Lot 32
All
· 1,841 sq.ft · 4 Bedrooms · 2 Baths · House
· Patio · Office room · Fireplace · Equipped kitchen · Parking
All · 1,841 sq.ft · 4 Bedrooms · 2 Baths · House · Patio · Office room · Fireplace · Equipped kitchen · Parking
Welcome to the Shelby. A home designed to elevate your lifestyle with its thoughtful layout and stylish features. With almost 1,900 sq. Ft. of living space, this four-bedroom home offers plenty of room for family, friends, and all of life's moments. The open-concept living area is perfect for gathering, with a cozy fireplace as the focal point and a seamless flow into the dining area and kitchen. The master suite is a private retreat, complete with a spacious shower and ample closet space. The additional bedrooms are well-sized, making this home ideal for growing families or those who need extra space for guests or a home office. Step outside to the covered front porch or covered back patio, where you can enjoy your morning coffee or unwind after a long day. The three-car garage provides plenty of storage and parking, ensuring you have all the space you need for your vehicles and hobbies. *Photos may be of a similar home
USD 347,420
587 N Bryan Avenue # Lot 19
View photo
House · for sale
USD 372,200
USD 171/sq.ft
587 N Bryan Avenue # Lot 19
All
· 2,174 sq.ft · 3 Bedrooms · 2 Baths · House
· Equipped kitchen · Parking
All · 2,174 sq.ft · 3 Bedrooms · 2 Baths · House · Equipped kitchen · Parking
The Ashley offers almost 2,200 sq. Ft. of perfectly designed living space, ideal for families and modern lifestyles. The open-concept living room, dining area, and kitchen create a warm and inviting hub for gatherings, while the private primary suite offers a spacious retreat with an en-suite bath and walk-in closet. With two additional bedrooms, a flexible study, a mudroom, and a three-car garage, the Ashley balances functionality and style to create a home that fits your life. *Pictures may be of a similar home
USD 372,200
2890 Panther Creek Road # 20 Acres
View photo
House · for sale
USD 499,900
USD 212/sq.ft
2890 Panther Creek Road # 20 Acres
All
· 2,357 sq.ft · 4 Bedrooms · 2 Baths · House
· Deck · Equipped kitchen · Parking · Air conditioning
All · 2,357 sq.ft · 4 Bedrooms · 2 Baths · House · Deck · Equipped kitchen · Parking · Air conditioning
Experience incredible Ozarks views, natural water features, and flexible acreage at this unique permaculture farm property in Fordland! Offered with approximately 28, 20, or 10 acres, the property features two natural springs, access to Panther Creek, and a beautifully updated 3-level home with 4 bedrooms plus a 5th non-conforming bedroom/recreation room. Built with energy-efficient ICF construction, the home offers a new AC, whole-house water filtration system, new decks, retaining wall, recent land grading, and numerous interior updates. The main level features a spacious living room and kitchen with abundant cabinetry, bar seating, and a bay window. Large windows fill the dining room with natural light while showcasing sweeping views of the surrounding acreage, with dual doors opening to the deck. A laundry room and attached 2-car garage complete this level. Upstairs, the spacious primary suite includes a walk-in closet and private bathroom with a jetted tub and walk-in shower, alon
USD 499,900
593 N Bryan Avenue # Lot 18
View photo
House · for sale
USD 342,125
USD 185/sq.ft
593 N Bryan Avenue # Lot 18
All
· 1,841 sq.ft · 4 Bedrooms · 2 Baths · House
· Patio · Office room · Fireplace · Equipped kitchen · Parking
All · 1,841 sq.ft · 4 Bedrooms · 2 Baths · House · Patio · Office room · Fireplace · Equipped kitchen · Parking
Welcome to the Shelby. A home designed to elevate your lifestyle with its thoughtful layout and stylish features. With almost 1,900 sq. Ft. of living space, this four-bedroom home offers plenty of room for family, friends, and all of life's moments. The open-concept living area is perfect for gathering, with a cozy fireplace as the focal point and a seamless flow into the dining area and kitchen. The master suite is a private retreat, complete with a spacious shower and ample closet space. The additional bedrooms are well-sized, making this home ideal for growing families or those who need extra space for guests or a home office. Step outside to the covered front porch or covered back patio, where you can enjoy your morning coffee or unwind after a long day. The three-car garage provides plenty of storage and parking, ensuring you have all the space you need for your vehicles and hobbies. *Photos may be of a similar home
USD 342,125
7353 E Fr 148
View photo
House · for sale
USD 2,200,000
USD 429/sq.ft
7353 E Fr 148
All
· 5,124 sq.ft · 4 Bedrooms · 3 Baths · House
· Fireplace · Equipped kitchen
All · 5,124 sq.ft · 4 Bedrooms · 3 Baths · House · Fireplace · Equipped kitchen
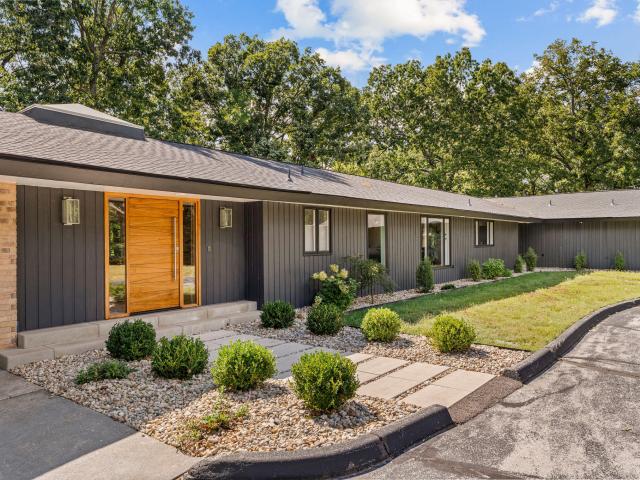
Modern design meets wide-open space in this fully renovated Mid-Century masterpiece on nearly 30 acres-just minutes from East Springfield. As you arrive, a long winding drive carries you through the property, passing a pond before revealing the home. From the moment you walk in, you're greeted with walls of windows, warm hardwood floors, and natural light pouring into every corner. With three living areas and three gas fireplaces, there's room to gather, relax, and entertain in style. The chef's kitchen is a true centerpiece, offering a spacious walk-in pantry and a layout that balances beauty with function. The primary suite is a retreat of its own, featuring heated bathroom floors, spa-inspired finishes, and a custom walk-in closet with a center island. Thoughtful luxuries continue throughout the home, including towel warmers in every bathroom. There is a dedicated dog room with wash station, doggy door and invisible dog fence! Outside you will find plenty of room to explore as well
USD 2,200,000
599 N Bryan Avenue # Lot 17
View photo
House · for sale
USD 283,475
USD 193/sq.ft
599 N Bryan Avenue # Lot 17
All
· 1,464 sq.ft · 3 Bedrooms · 2 Baths · House
· Equipped kitchen · Parking
All · 1,464 sq.ft · 3 Bedrooms · 2 Baths · House · Equipped kitchen · Parking
The Emerson offers a smart and functional layout with over 1,400 sq. Ft. of well-planned living space. Featuring an open concept, the kitchen, dining, and living areas come together seamlessly to create the heart of the home. The spacious primary suite provides a private retreat, while two additional bedrooms ensure plenty of room for family or guests. With thoughtful details like a covered porch, two-car garage, and ample storage, the Emerson is perfect for both daily living and entertaining. *Photos may be of a similar home
USD 283,475
484 Bailiwick Drive
View photo
House · for sale
USD 359,900
USD 199/sq.ft
484 Bailiwick Drive
All
· 1,808 sq.ft · 3 Bedrooms · 2 Baths · House
· Patio · Fireplace · Equipped kitchen
All · 1,808 sq.ft · 3 Bedrooms · 2 Baths · House · Patio · Fireplace · Equipped kitchen
Welcome to this stunning brand new home featuring exceptional craftsmanship and thoughtful design throughout! The welcoming covered front porch and impressive grand entry set the tone for the quality found throughout. Engineered hardwood flooring spans the entire home, creating a seamless and elegant look and a desirable split bedroom floor plan that offers both privacy and functionality. The living area is warm and inviting with a gas fireplace, while the chef's kitchen offers abundant cabinetry, extensive storage, large island and a walk in pantry. Primary suite has double sinks, beautiful walk-in shower, soaking tub and access to laundry room off closet. Step outside to the covered back patio, perfect for outdoor dining, entertaining, or simply relaxing. Home has hardy board siding. This home combines comfort, style, and everyday convenience
USD 359,900
000 Constitution Boulevard # Lot 33
View photo
House · for sale
USD 238,995
USD 215/sq.ft
000 Constitution Boulevard # Lot 33
All
· 1,109 sq.ft · 3 Bedrooms · 2 Baths · House
· Equipped kitchen
All · 1,109 sq.ft · 3 Bedrooms · 2 Baths · House · Equipped kitchen
Experience effortless living in this beautifully designed 3-bedroom, 2-bath home! Spanning 1,116 sq ft, this residence maximizes space and functionality. The bright, open living area is filled with natural light from a sliding door, offering a welcoming atmosphere. The kitchen boasts a smooth-top range, dishwasher, and a nearby pantry, perfect for daily convenience. Relax in the primary suite, complete with a walk-in closet and private bathroom. This home combines comfort and practicality, ready to meet all your needs! *photos are representative of floor plan and may display upgraded features
USD 238,995
2890 Panther Creek Road
View photo
House · for sale
USD 599,900
USD 254/sq.ft
2890 Panther Creek Road
All
· 2,357 sq.ft · 4 Bedrooms · 2 Baths · House
· Deck · Equipped kitchen · Parking · Air conditioning
All · 2,357 sq.ft · 4 Bedrooms · 2 Baths · House · Deck · Equipped kitchen · Parking · Air conditioning
Experience incredible Ozarks views, natural water features, and flexible acreage at this unique permaculture farm property in Fordland! Offered with approximately 28, 20, or 10 acres, the property features two natural springs, access to Panther Creek, and a beautifully updated 3-level home with 4 bedrooms plus a 5th non-conforming bedroom/recreation room. Built with energy-efficient ICF construction, the home offers a new AC, whole-house water filtration system, new decks, retaining wall, recent land grading, and numerous interior updates. The main level features a spacious living room and kitchen with abundant cabinetry, bar seating, and a bay window. Large windows fill the dining room with natural light while showcasing sweeping views of the surrounding acreage, with dual doors opening to the deck. A laundry room and attached 2-car garage complete this level. Upstairs, the spacious primary suite includes a walk-in closet and private bathroom with a jetted tub and walk-in shower, alon
USD 599,900

Get email alerts

Don't miss out: be the first to know about new properties

The alert was correctly created

On subscribing you accept the conditions of use and the privacy policy
Alert
Receive new ads in your inbox
Save this search
Receive alerts for new listings

We'll send you an email when we have new properties for: "Houses for sale in All"

The alert was correctly created

Bingham, Springfield city Springfield township Greene County Missouri
Valley Park, Springfield city Springfield township Greene County Missouri
Get email alerts and be the first to see new listings
Required field
On subscribing I accept the terms of the privacy policy
Perfect! You'll soon start receiving new listings via email
Alert
Receive an email when we have new ads for Houses for sale in All
Save this search
Filters

Bedrooms

Size (sq.ft)

sq.ft
sq.ft

Price

USD
USD

Property type

Bathrooms

Clear all filters
Receive notifications when new entries are published.