44 properties for sale in Allansons Park

29558 Pumpkin Hill Road
View photo
House · for sale
USD 699,900
USD 403/sq.ft
29558 Pumpkin Hill Road
Allansons Park
· 1,733 sq.ft · 4 Bedrooms · 2 Baths · House
· Patio · Air conditioning
Allansons Park · 1,733 sq.ft · 4 Bedrooms · 2 Baths · House · Patio · Air conditioning
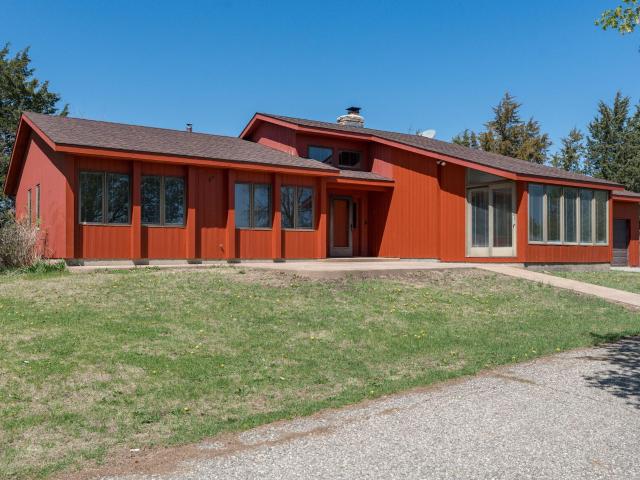
Private 22.88-acre country property on Pumpkin Hill Road featuring a 4-bedroom, 2-bath home, 4-stall horse barn, fenced pasture, mature trees, excellent hunting, and a scenic stream leading to the Minnesota River. A wooded trail winds from the back of the home through the ravine and into the property, making it easy to explore the acreage. A historic 1865 railroad bridge adds unique character to the property. Recent updates include new carpet, furnace and A/C (2024), roof (2021), stamped concrete patio (2023), updated main-floor bath, and well improvements. Brand new septic system installed 08/26. A rare opportunity to enjoy peaceful country living with room for horses, recreation, and more. Don’t hesitate to schedule your showing today! Agent is related to Sellers
USD 699,900
124 N 3rd Street
View photo
House · for sale
USD 229,000
USD 167/sq.ft
124 N 3rd Street
Allansons Park
· 1,367 sq.ft · 3 Bedrooms · 1 Bath · House
· Equipped kitchen · Parking · Air conditioning
Allansons Park · 1,367 sq.ft · 3 Bedrooms · 1 Bath · House · Equipped kitchen · Parking · Air conditioning
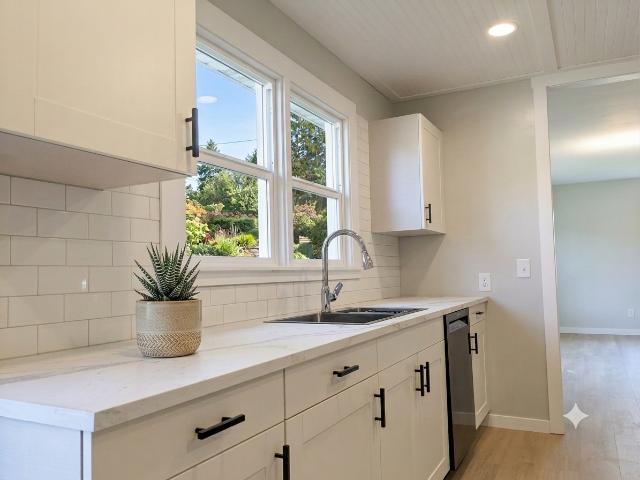
Step inside this fully renovated, move-in-ready home offering modern living and complete peace of mind. The open-concept main floor seamlessly connects the sunlit living room to a beautifully updated kitchen featuring crisp white soft-close cabinetry, marble-look countertops, a custom tile backsplash, and sleek new flooring. The main level hosts two comfortable bedrooms and a stylishly refreshed full bath complete with a double-sink vanity. Head downstairs to discover an amazing family room, a private third bedroom, a convenient half bath, and a dedicated laundry area. Virtually every inch of this home has been thoughtfully upgraded: fresh interior and exterior paint, new vinyl windows, updated doors, brand-new flooring throughout, new gutters, and a freshly seeded lawn. Major mechanical systems are already taken care of with a newer high-efficiency furnace, central AC, and water heater. Complete with an attached garage, this low-maintenance home offers exceptional value and turn-key a
USD 229,000
124 Kenna Drive
View photo
House · for sale
USD 319,900
USD 221/sq.ft
124 Kenna Drive
Allansons Park
· 1,442 sq.ft · 3 Bedrooms · 2 Baths · House
· Patio · Office room · Parking · Equipped kitchen
Allansons Park · 1,442 sq.ft · 3 Bedrooms · 2 Baths · House · Patio · Office room · Parking · Equipped kitchen
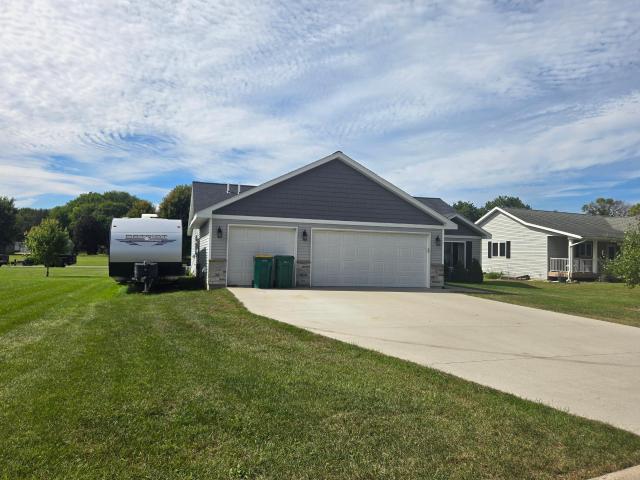
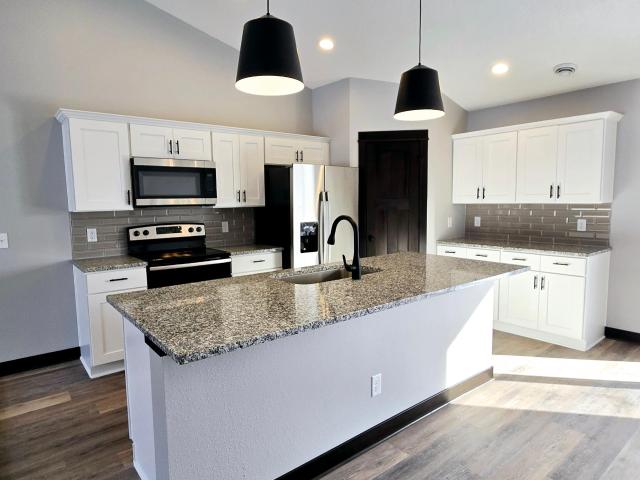
Enjoy the benefits of newer construction without the wait! This well-designed patio home offers comfortable one-level living in a charming neighborhood on the edge of town. Step inside to an open and inviting floor plan featuring vaulted ceilings and a spacious living area. The kitchen offers granite countertops, a tile backsplash, center island, and plenty of functional workspace. Just off the dining area, step outside to the 12x12 concrete patio and fire pit area when you can enjoy the outdoors. The home features three bedrooms, including a private primary suite with a walk-in closet and 3/4 bath with a walk-in shower & quartz vanity top. Two additional bedrooms provide plenty of flexibility for guests, a home office, or additional living space. The full bathroom offers the tub/shower combo and quartz vanity top. From the spacious attached 3 car garage walk into the convenient mudroom with washer, dryer and utility sink. This newer home also includes several features you may not find
USD 319,900
301 Myrick Street
View photo
House · for sale
USD 495,000
USD 187/sq.ft
301 Myrick Street
Allansons Park
· 2,637 sq.ft · 4 Bedrooms · 2 Baths · House
· Patio · Garden · Deck · Equipped kitchen · Parking
Allansons Park · 2,637 sq.ft · 4 Bedrooms · 2 Baths · House · Patio · Garden · Deck · Equipped kitchen · Parking
Nature is calling. 11 ACRES of pristine beauty minutes from city limits! Are you looking for privacy, woods, gardens, wildlife and a meticulously maintained 4 bdrm, 2 bath walk-out rambler! You are greeted to this one owner home on the large circular driveway which turns into patio pavers outside of the garage. The main level boasts an open, spacious floor plan with vaulted celings, updated kitchen, center island, stainless appliances, walk-in pantry, 2 bedrooms and 3/4 bath with walk-in shower. Enjoy EVERY season and tons of wildlife (deer and turkeys roam freely) from the stunning 4-season room with it's walls of windows directly off the dining area. Or enjoy the same sights from the 14x18 TREX deck or the huge paver patio. Desirable Maintenance-free exterior-steel siding, Renewal by Anderson windows, Gutter Helmet and a NEW septic installed 8/26. Steps away from the house is a 16x20 insulated/finished shop. So many possibilites! The owners have relocated and are MOTIVATED for a new
USD 495,000
209 Hillcrest Way
View photo
House · for sale
USD 265,000
USD 116/sq.ft
209 Hillcrest Way
Allansons Park
· 2,282 sq.ft · 3 Bedrooms · 2 Baths · House
· Patio · Garden · Office room
Allansons Park · 2,282 sq.ft · 3 Bedrooms · 2 Baths · House · Patio · Garden · Office room
209 Hillcrest Way, Welcomes you! Well-maintained spacious 3-bedroom, 2-bath home offering 2,292 finished square feet. Layout is designed for easy living and all bedrooms on one level; which is perfect for families. Beautiful hardwood floors add warmth & character. Heated breezeway makes for a great flex space such as mudroom, office, play area. Walkout to your fenced in backyard that is perfect for pet lovers & families with young kids. Make the patio a cozy seating area to relax or set up your grill station for upcoming summer BBQ’s. Prime location close to schools, community center & parks. Kick off your shoes & come take a look today!
USD 265,000
408 S Main Street
View photo
House · for sale
USD 249,900
USD 98/sq.ft
408 S Main Street
Allansons Park
· 2,530 sq.ft · 3 Bedrooms · 2 Baths · House
· Garden · Deck
Allansons Park · 2,530 sq.ft · 3 Bedrooms · 2 Baths · House · Garden · Deck
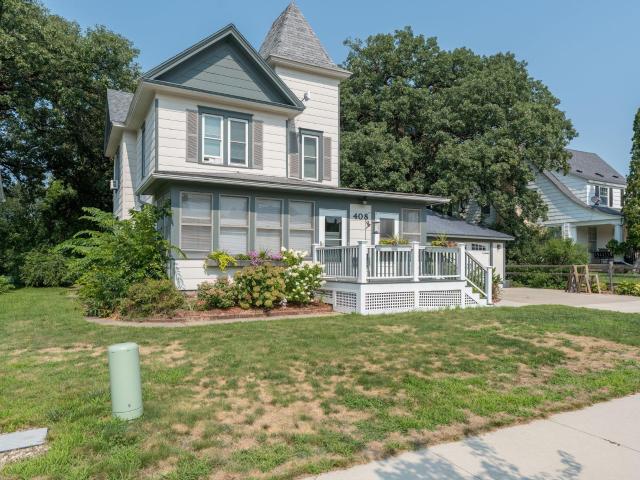
There's something special about a home that's been truly loved, and this charming duplex in the heart of Le Sueur is ready to begin its next chapter. Nestled in a desirable neighborhood just minutes from downtown, it offers the perfect blend of small-town charm and everyday convenience. Set on a spacious city lot with peaceful river views, you'll enjoy quiet mornings on the maintenance-free front deck or relaxing evenings on the backyard deck overlooking the beautiful yard. Hidden beneath the carpet, the original hardwood floors are waiting to shine again, offering the opportunity to restore even more of this home's timeless character. The lower-level unit offers one bedroom with his and hers closets, while the upper unit features 2 bedrooms, and a newer enclosed porch, creating a cozy space to unwind while taking in the backyard views. Each unit has its own dedicated laundry area, adding convenience and privacy for both occupants. Whether you're dreaming of homeownership with the adde
USD 249,900
219 Davis Street
View photo
House · for sale
USD 250,000
USD 135/sq.ft
219 Davis Street
Allansons Park
· 1,851 sq.ft · 3 Bedrooms · 1 Bath · House
· Parking · Deck · Fireplace · Equipped kitchen · Cellar
Allansons Park · 1,851 sq.ft · 3 Bedrooms · 1 Bath · House · Parking · Deck · Fireplace · Equipped kitchen · Cellar
This beautifully maintained 3-bedroom, 3-bathroom brick home is full of character and modern updates. Situated on a large corner lot with a 2-car detached garage, it offers the perfect blend of historic charm and everyday convenience. Step into the inviting enclosed front porch with its brand-new paneled ceiling before entering the spacious main level. Inside, you’ll find a bright living room featuring a cozy gas fireplace and a stunning exposed original brick wall, with access to a large, freshly stained private deck, perfect for entertaining or relaxing. The kitchen offers ample storage and flows into the informal dining room, while a convenient main-floor laundry room adds functionality. This level also includes a bedroom, an updated full bathroom, and a versatile den. Throughout the main floor, you’ll appreciate the all-new flooring and fresh paint. Upstairs, two generously sized bedrooms and a half bathroom provide comfortable living space, while the basement offers an additional
USD 250,000
317 S 4th Street
View photo
House · for sale
USD 189,900
USD 144/sq.ft
317 S 4th Street
Allansons Park
· 1,313 sq.ft · 3 Bedrooms · 2 Baths · House
· Patio · Garden · Parking · Equipped kitchen · Cellar
Allansons Park · 1,313 sq.ft · 3 Bedrooms · 2 Baths · House · Patio · Garden · Parking · Equipped kitchen · Cellar
Charming and full of character, this 3-bedroom, 2-bath home offers 1,321 finished square feet and a detached 1-car garage, all set on a spacious lot with mature trees. Inside, you'll find large living and dining areas with abundant natural light, updated flooring, and a functional layout that blends classic charm with everyday comfort. The spacious kitchen features ample cabinetry, tile backsplash, stainless steel appliances, recessed lighting, and a convenient main-level laundry area. The main-level primary bedroom includes a walk-in closet and is located near a ¾ bath, while two additional bedrooms and a full bath are upstairs. Recent mechanical updates provide peace of mind, and the unfinished basement offers additional storage space. Enjoy the expansive yard, patio area, and detached garage with plenty of room for gardening, entertaining, or future possibilities. Conveniently located near parks, schools, shopping, restaurants, and major commuter routes. Move-in ready with plenty of
USD 189,900
206 Barony Road
View photo
House · for sale
USD 334,900
USD 206/sq.ft
206 Barony Road
Allansons Park
· 1,625 sq.ft · 3 Bedrooms · 2 Baths · House
· Patio · Parking · Equipped kitchen
Allansons Park · 1,625 sq.ft · 3 Bedrooms · 2 Baths · House · Patio · Parking · Equipped kitchen
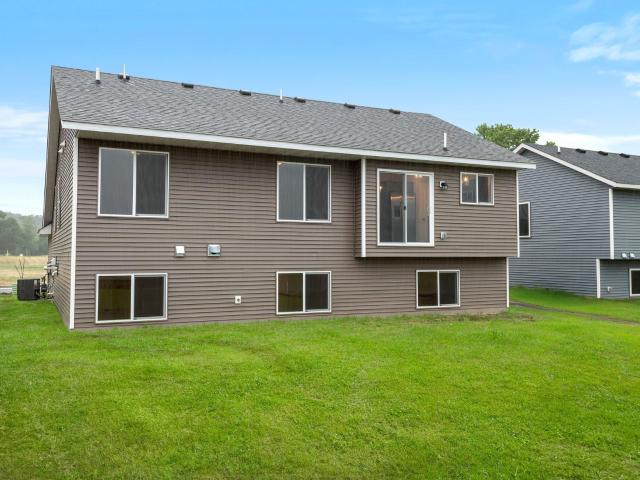
Under construction spec patio home w/sunroom*. One level living! This floor plan features an attached 2 car garage, open floor plan for living room, dining and kitchen and four season sun room off dining area. Finishes included are Granite countertops, stainless steel appliances, soft close drawers, pantry and tile backsplash in kitchen. Private primary suite with walk in shower, walk in closet and dual sinks, Quartz tops in bathrooms, laundry/mud room off of garage entrance plus much more. Inquire about the 1-0 Preferred Lender Paid Rate Buy Down & Construction Loan Programs. Listing pictures are of a previous model
USD 334,900
800 Turril Street
View photo
House · for sale
USD 319,900
USD 210/sq.ft
800 Turril Street
Allansons Park
· 1,518 sq.ft · 3 Bedrooms · 2 Baths · House
· Patio · Equipped kitchen · Parking
Allansons Park · 1,518 sq.ft · 3 Bedrooms · 2 Baths · House · Patio · Equipped kitchen · Parking
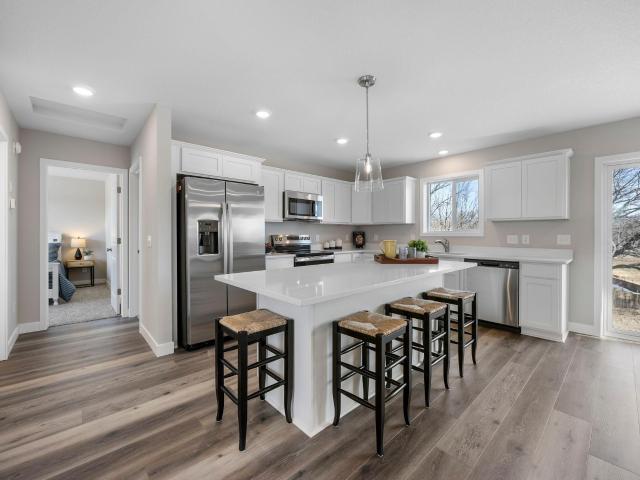
Under construction one level living patio home. Convenient one-level living at its best! This thoughtfully designed patio home features an attached three-car garage and an open-concept floor plan that seamlessly connects the living room, dining area, and kitchen. The kitchen is beautifully appointed with granite countertops, stainless steel appliances, soft-close cabinetry and drawers, a tile backsplash, and a spacious pantry. The private primary suite offers a walk-in shower, dual vanities with quartz countertops, and a generous walk-in closet. Additional highlights include quartz countertops in all bathrooms, a convenient laundry/mudroom just off the garage entrance, and quality finishes throughout the home. Photos shown are of a previously completed model. Finishes and selections may vary
USD 319,900
723 S 4th Street
View photo
House · for sale
USD 280,000
USD 124/sq.ft
723 S 4th Street
Allansons Park
· 2,250 sq.ft · 5 Bedrooms · 1 Bath · House
· Patio · Garden · Deck · Equipped kitchen · Cellar
Allansons Park · 2,250 sq.ft · 5 Bedrooms · 1 Bath · House · Patio · Garden · Deck · Equipped kitchen · Cellar
Step inside and you'll immediately notice the warmth this charming Le Sueur home offers. Sunlight pours through the beautiful bay window, filling the front living room and highlighting the built-in cabinetry that adds both character and functionality. Just beyond, the updated kitchen features rich cherry cabinetry, a convenient butler window opening to the dining area, and easy flow into the cozy dining space anchored by a fireplaceâperfect for gathering with family and friends. Throughout much of the home, beautiful red elm flooring adds timeless charm and warmth. A patio door leads to the back deck and patio, where even more natural light and views of the private backyard invite you to slow down and enjoy the outdoors. The main level offers two comfortable bedrooms and a full bathroom, while the upper level provides three additional bedrooms, a half bath, and an abundance of built-in storage rarely found in today's homes. Downstairs, the professionally waterproofed basement is ready
USD 280,000
337 Ridge Road
View photo
House · for sale
USD 354,850
USD 167/sq.ft
337 Ridge Road
Allansons Park
· 2,120 sq.ft · 5 Bedrooms · 3 Baths · House
· Equipped kitchen
Allansons Park · 2,120 sq.ft · 5 Bedrooms · 3 Baths · House · Equipped kitchen
WELCOME to the newest development in LeSueur! Just 25 minutes from Mankato and 30 minutes for Shakopee/south Twin Cities Metro area, this home plan is fully finished with 5 BD, 3BA, 3GAR, only minutes away from the downtown area and hospital. The upper level has a sun-filled & spacious great room living area, kitchen & walk-in pantry, dining area, owner’s suite with private bath & closet, additional 2-bedrooms & additional 1-full bathroom. In the lower level, you will find a spacious family room, laundry, 2 additional bedrooms & 3/4 bath. Home installed with stainless steel appliances, laminate/luxury vinyl/carpet throught, quartz counter tops throughout the kitchen are all great pluses. No landscaping is planned or factored in price to give buyer ability to choose what they may want. Photos are of same home from different development, are for illustration purposes only and may vary from homes as built. Virtual tours may not be of the actual home under construction. Selections in pictu
USD 354,850
340 Ridge Road
View photo
House · for sale
USD 304,650
USD 235/sq.ft
340 Ridge Road
Allansons Park
· 1,292 sq.ft · 3 Bedrooms · 2 Baths · House
· Equipped kitchen
Allansons Park · 1,292 sq.ft · 3 Bedrooms · 2 Baths · House · Equipped kitchen
WELCOME to the newest development in LeSueur! Just 25 minutes from Mankato and 30 minutes for Shakopee/south Twin Cities Metro area, this Boardwalk plan is fully finished with 3 BD, 2 BA, 2 GAR and minutes away for the LeSueur downtown and hospital. The upper level has a spacious great room dining area, kitchen with large island, dining, owner’s bedroom, additional 1 bedroom & 1-full bathroom. On the main level, you will find an additional bedroom, 1-full bath, & laundry room. Home includes installed with stainless steel appliances, laminate/luxury vinyl/carpet throughout, quartz counter tops throughout the kitchen and are all great pluses. Don’t pass up this opportunity to view this home or the many other opportunities to build the home of your choice & dreams on one of the lots in LeSueur! Photos are for illustration purposes only and may vary from homes as built. Actual photos will be updated when home is complete. Virtual tours may not be of the actual home under construction. Sele
USD 304,650
263 Plum Run # 1
View photo
Townhouse · for sale
USD 325,000
USD 196/sq.ft
263 Plum Run # 1
Allansons Park
· 1,658 sq.ft · 2 Bedrooms · 2 Baths · Townhouse
· Patio · Office room · Fireplace · Equipped kitchen
Allansons Park · 1,658 sq.ft · 2 Bedrooms · 2 Baths · Townhouse · Patio · Office room · Fireplace · Equipped kitchen
Experience effortless living in this fully renovated one-level patio home, where every detail has been thoughtfully redesigned for modern comfort and style. From top to bottom, this home feels brand new with all-new paint, flooring, appliances, and updated finishes throughout. The open and airy layout creates a seamless flow between the kitchen, dining, and living spaces—perfect for both everyday living and entertaining. A warm gas fireplace anchors the main living area, while large windows fill the home with natural light. Designed with convenience and privacy in mind, each bedroom features its own private bathroom, offering a rare and highly desirable layout. An additional hall powder room provides extra functionality for guests. Enjoy the flexibility of a bonus space ideal for a home office, reading nook, or hobby area. The bright sunroom offers a peaceful retreat and opens to a secluded patio—perfect for relaxing or hosting outdoors. The spacious primary suite includes a walk-in cl
USD 325,000

Get email alerts

Don't miss out: be the first to know about new properties

The alert was correctly created

On subscribing you accept the conditions of use and the privacy policy
Alert
Receive new ads in your inbox
Save this search
Receive alerts for new listings

We'll send you an email when we have new properties for: "Properties for sale in Allansons Park"

The alert was correctly created

Augusta, Dahlgren township Carver County Minnesota
Lylewood Glen
Get email alerts and be the first to see new listings
Required field
On subscribing I accept the terms of the privacy policy
Perfect! You'll soon start receiving new listings via email
Alert
Receive an email when we have new ads for Properties for sale in Allansons Park
Save this search
Filters

Bedrooms

Size (sq.ft)

sq.ft
sq.ft

Price

USD
USD

Property type

Bathrooms

Clear all filters
Receive notifications when new entries are published.