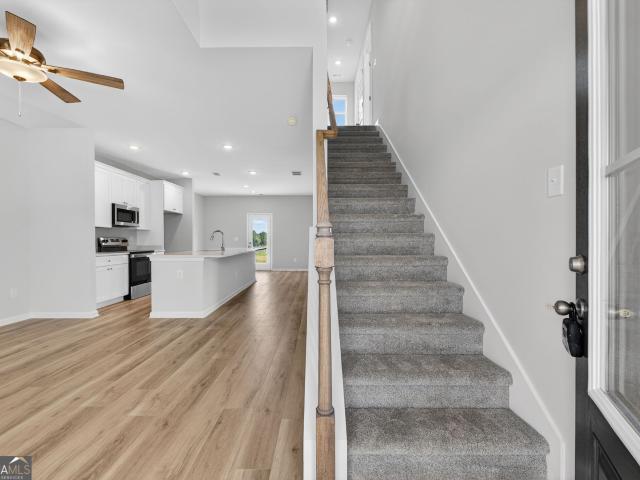
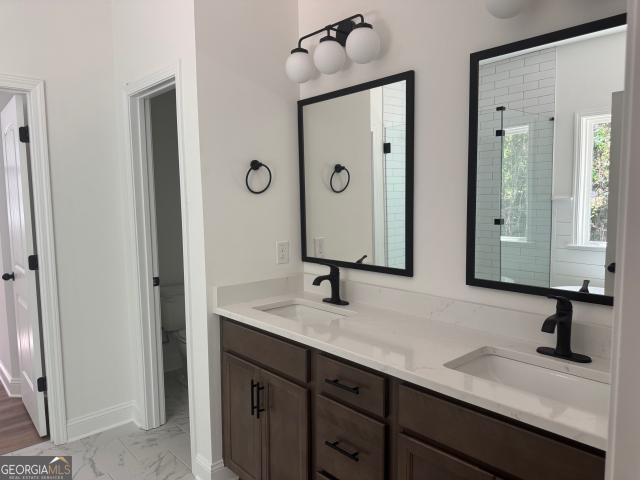
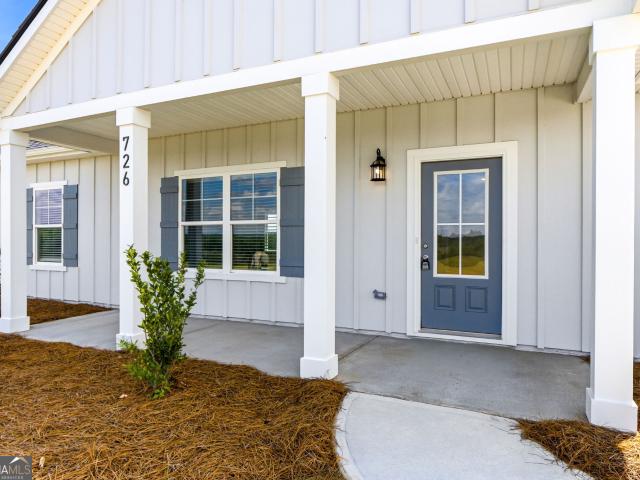
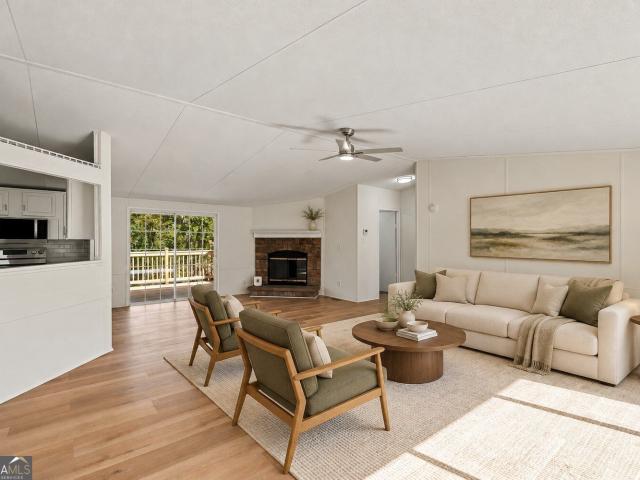
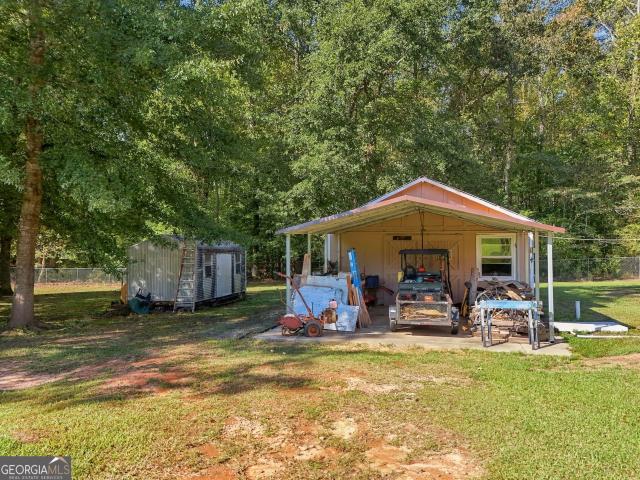
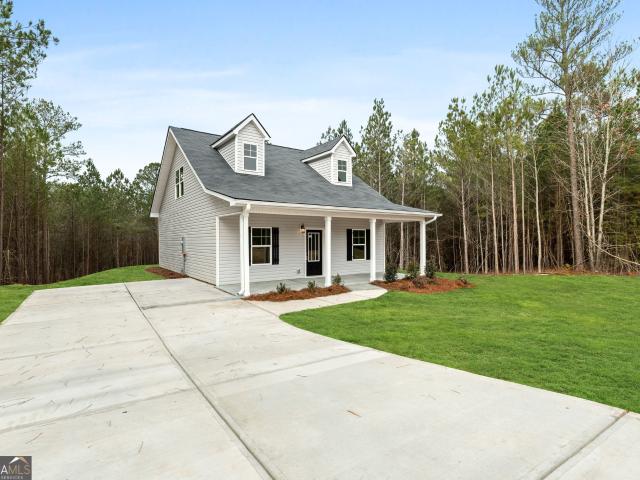
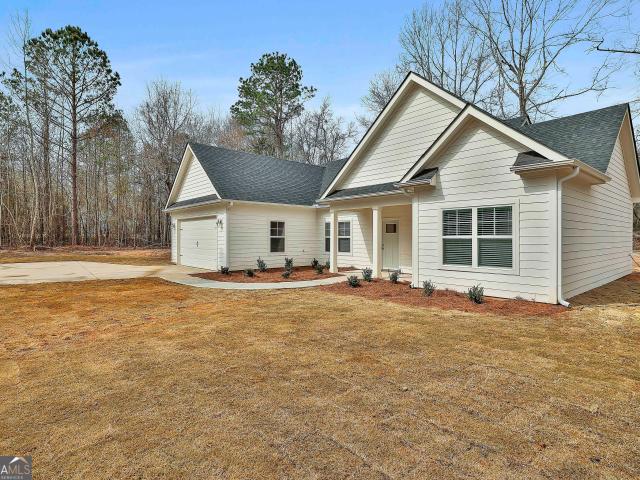
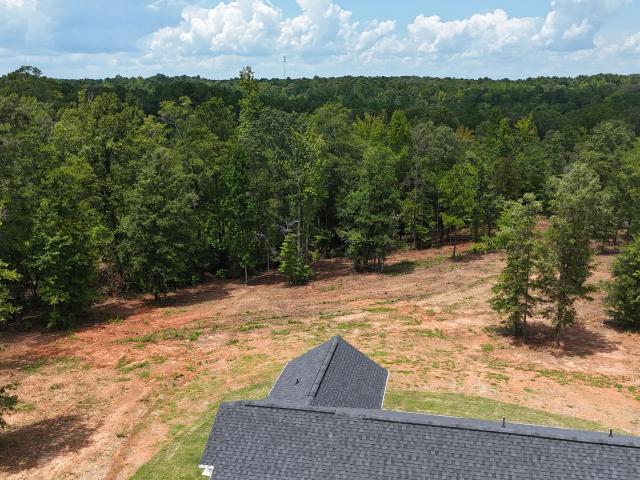
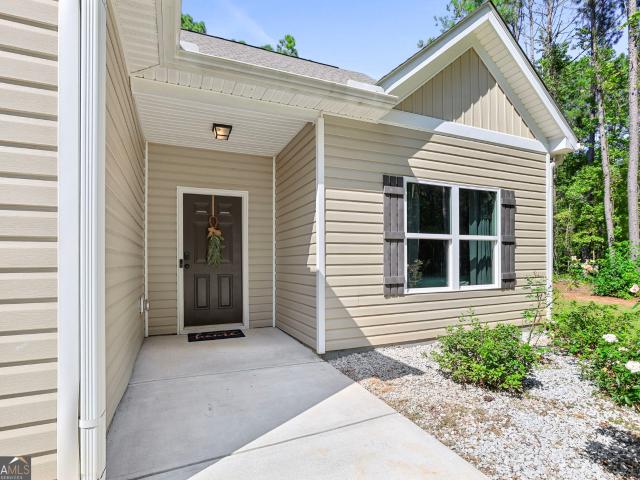
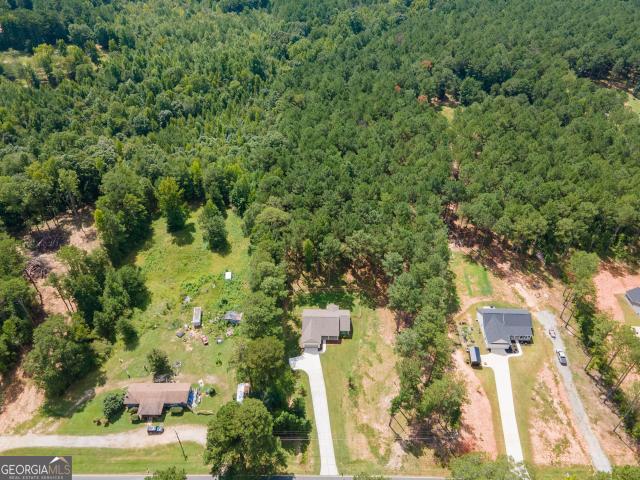
36 houses for sale in Allie

Allie Rd
View photo
House · for sale
Request Details
Updated
Allie Rd
Allie
· 3 Bedrooms · 2 Baths · House
Allie · 3 Bedrooms · 2 Baths · House
This home is in preforeclosure, which means the homeowner is in default (missed payments). Therefore, there could be an opportunity to strike a great deal with the owner and the bank
Request Details
3785 Allie Road
View photo
House · for sale
USD 575,000
USD 210/sq.ft
3785 Allie Road
Allie
· 2,734 sq.ft · 3 Bedrooms · 3 Baths · House
· Office room · Fireplace
Allie · 2,734 sq.ft · 3 Bedrooms · 3 Baths · House · Office room · Fireplace
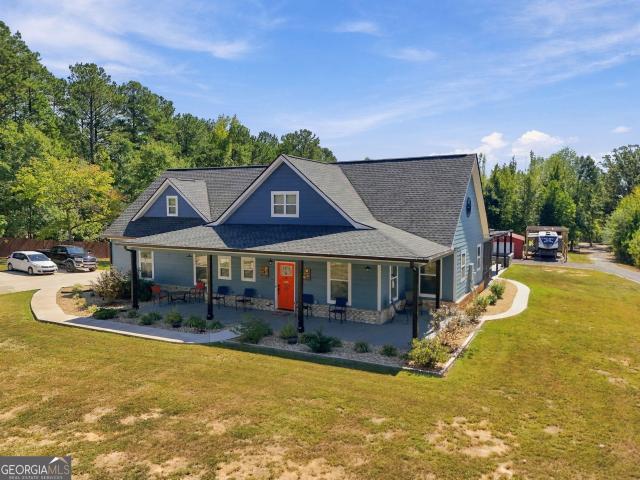
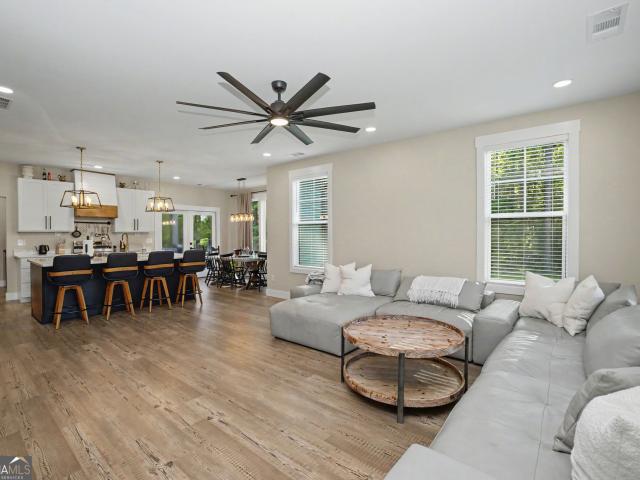
Welcome Home to Country Living at Its Best! 100% usda financing eligible! Imagine driving through the gated entrance and being greeted by 8.4 Beautiful acres, approximately 4 cleared acres, Wide-open space, peaceful surroundings, and Incredible curb appeal. This thoughtfully designed 3-bedroom, 3.5-bath home offers the perfect combination of comfort, privacy, and modern living, which includes a 400 sq. Ft Tiny Home. Just a short drive from Newnan, West Point Lake, and Columbus. Step onto the inviting covered rocking-chair front porch, which wraps around to the side of the home and offers the perfect place to enjoy beautiful sunsets. Enter through the welcoming foyer, where a convenient half bath leads into a spacious and beautifully designed interior. The Private office with built-in shelving provides an ideal work-from-home space, while the impressive family room features vaulted ceilings, a fireplace, built-in shelving, and an open-concept design that flows effortlessly into the kitc
USD 575,000
6536 Luthersville Road
View photo
House · for sale
USD 699,000
USD 183/sq.ft
6536 Luthersville Road
Allie
· 3,800 sq.ft · 3 Bedrooms · 3 Baths · House
· Equipped kitchen · Parking
Allie · 3,800 sq.ft · 3 Bedrooms · 3 Baths · House · Equipped kitchen · Parking
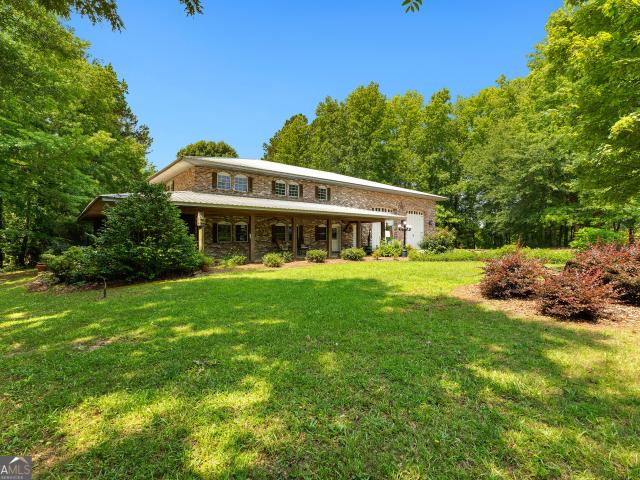
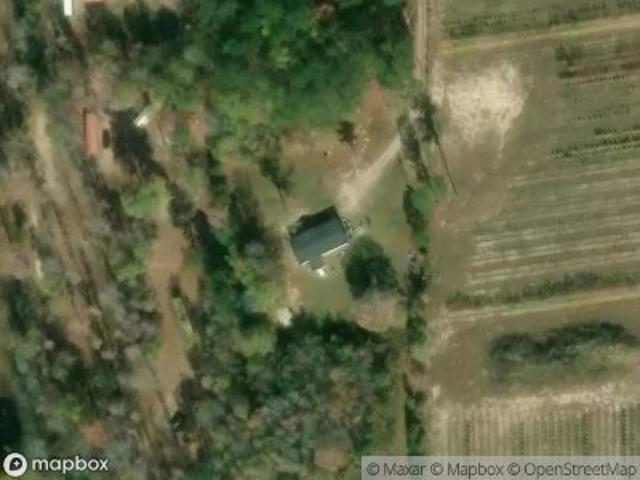
Exquisite Barndominium style 4 side Brick one-of-a-kind steel-framed custom home on 20 pristine acres. 3 beds, 3 baths, built for privacy, durability, and exceptional value. Crafted with premium construction throughout: 8x12 steel beams embedded into a concrete slab (9' slab in the shop), spray-foam insulated walls, and engineered to withstand 162 mph winds. Interior highlights include 9-ft ceilings, solid oak cabinetry, spacious thoughtfully designed living areas, and appliances included (washer, dryer, kitchen and garage refrigerators). Exterior amenities include a never-dry spring-fed lake stocked with catfish and bream, abundant fruit plantings (peach, plum, fig, apple, blueberry, muscadine), and three large electric roll-up drive-through shop doors (14' on the home shop; 12' on the second shop) providing covered parking for boats, equipment, or RVs. The property offers full 50A RV hookups for up to five campers, generator-ready wiring in both home and shops, and reclaimed brickwor
USD 699,000
6197 Rocky Mount Road 12
View photo
House · for sale
USD 364,900
USD 205/sq.ft
6197 Rocky Mount Road 12
Allie
· 1,776 sq.ft · 4 Bedrooms · 2 Baths · House
· Patio · Garden · Fireplace · Equipped kitchen
Allie · 1,776 sq.ft · 4 Bedrooms · 2 Baths · House · Patio · Garden · Fireplace · Equipped kitchen
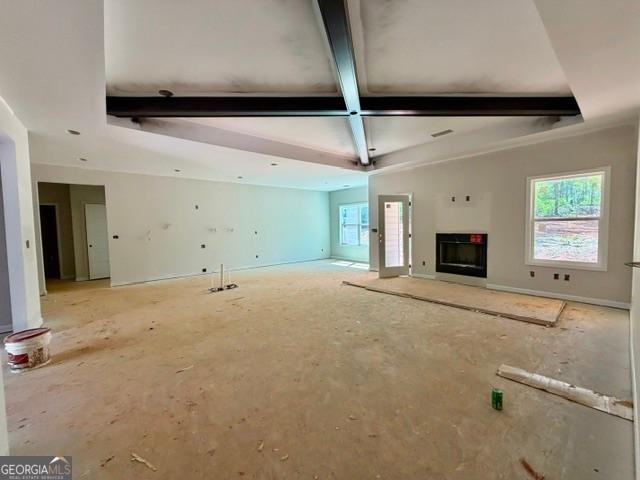
OVER 2 ACRES and a STEPLESS RANCEH featuring a welcoming front porch leading into an open layout of Family Room / Kitchen / Dining areas. The Family Room boasts heightened ceiling, fireplace and gorgeous windows! A chef's kitchen offers quartz or granite counters, tiled backslash, and stainless appliances! Three guest rooms share a hallway bath. The Owner's Suite is nicely sized, offers dual closets, and a gorgeous tiled bathroom with walk-in shower, separate garden tub, and double vanity! The covered rear patio overlooks private back yard area. This home is equipped with Smart Home Technology Package making life super convenient for you! When using one of the builder's preferred lenders receive up to $6,000 toward buyer's closing costs!
USD 364,900
6648 Luthersville Road
View photo
House · for sale
USD 359,000
USD 199/sq.ft
6648 Luthersville Road
Allie
· 1,798 sq.ft · 4 Bedrooms · 2 Baths · House
· Garden · Equipped kitchen
Allie · 1,798 sq.ft · 4 Bedrooms · 2 Baths · House · Garden · Equipped kitchen
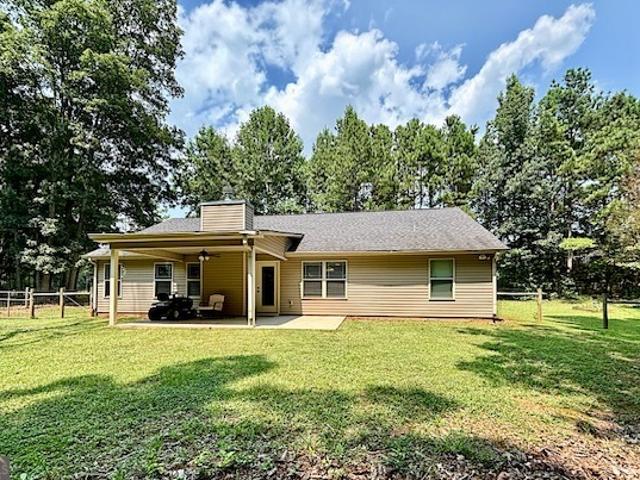
Move-in ready and fully fenced mini-farm with one level ranch home on 2+ acres with gated entrance, beautiful upgrades compliment 1800 sq ft of living space featuring a split bedroom plan, beautiful granite counters in kitchen and baths, expansive vaulted family room with stone fireplc, premium wood plank laminate flooring, cheerful kitchen with stainless appliances, walk-in pantry and breakfast bar, large private owner suite with vaulted ceiling, double vanity, sep shower, garden tub, and large walk-in closet, 3 secondary bedrooms on opposite side of home with hall bath, laundry room, property is completely fenced with premium board and barbless horse wire to keep your animals secure, separate paddock area with loafing shed can easily accommodate 1-2 horses, chicken coop, expansive front and back yard with several choice garden sites, no HOA, approx 400 ft of road frontage, drilled well, high speed fiber internet with Conexon Connect, peaceful rural setting with beautiful neighboring
USD 359,000
Lagrange St
View photo
House · for sale
Request Details
Updated
Lagrange St
Allie
· 3,918 sq.ft · 5 Bedrooms · 3 Baths · House
Allie · 3,918 sq.ft · 5 Bedrooms · 3 Baths · House
This home is in preforeclosure, which means the homeowner is in default (missed payments). Therefore, there could be an opportunity to strike a great deal with the owner and the bank
Request Details
Buck Cir
View photo
House · for sale
Request Details
Updated
Buck Cir
Allie
· 2,099 sq.ft · 3 Bedrooms · 2 Baths · House
Allie · 2,099 sq.ft · 3 Bedrooms · 2 Baths · House
This home is in preforeclosure, which means the homeowner is in default (missed payments). Therefore, there could be an opportunity to strike a great deal with the owner and the bank
Request Details
6466 hwy 100 lot 2
View photo
House · for sale
USD 349,900
USD 211/sq.ft
New
6466 hwy 100 lot 2
Allie
· 1,658 sq.ft · 4 Bedrooms · 2 Baths · House
· Equipped kitchen
Allie · 1,658 sq.ft · 4 Bedrooms · 2 Baths · House · Equipped kitchen
Welcome to the Bradford plan by Chisel Mill Homes, where comfort meets convenience on a generous 1.59 acre lot with no HOA! This thoughtfully designed true ranch home features 4 spacious bedrooms and 2 full baths, offering room to grow and relax. A large kitchen with an oversized island, abundant cabinet space, and seamless flow into the open-concept family room, perfect for entertaining or cozy nights in. The luxurious master suite is a true retreat, complete with double vanities, a separate tile shower, a soaking tub, and a walk-in closet that checks every box. Photos are from a previously completed home with the same floor plan. Selections and features may vary slightly
USD 349,900
96 Quail Drive
View photo
House · for sale
USD 110,000
USD 82/sq.ft
96 Quail Drive
Allie
· 1,335 sq.ft · 3 Bedrooms · 2 Baths · House
· Garden · Fireplace · Equipped kitchen · Air conditioning · Heating
Allie · 1,335 sq.ft · 3 Bedrooms · 2 Baths · House · Garden · Fireplace · Equipped kitchen · Air conditioning · Heating
Welcome to 96 Quail Dr. A comfortable 3-bedroom, 2-bath manufactured home in Greenville on approximately 1.05 acres along a newly paved road. The land offers plenty of room for chickens, gardening, and outdoor play. A remodel is already underway on the flooring and one bathroom, giving the next owner a great head start and the chance to finish them to their own taste. The home includes wood floors in the living room, a kitchen island, a gas stove that stays, a fireplace, and a laundry room. The primary bedroom includes a walk-in closet, and the primary bath includes a double vanity, garden tub, shower, and linen closet. Outside, you'll find a metal roof approximately 10-12 years old and a 10x12 outbuilding that stays. The central heat and air system is not working, so this will be a cash-only purchase. Located about 30 minutes from LaGrange, 35 minutes from Newnan, and an hour from Columbus and Hartsfield-Jackson Atlanta International Airport
USD 110,000
1000 Primrose Circle
View photo
House · for sale
USD 304,900
USD 217/sq.ft
1000 Primrose Circle
Allie
· 1,399 sq.ft · 3 Bedrooms · 2 Baths · House
· Garden
Allie · 1,399 sq.ft · 3 Bedrooms · 2 Baths · House · Garden
The Zinner plan by Chisel Mill Homes. This 3-bedroom, 2-bathroom home sits on 5.09 HOA FREE acres in beautiful Greenville, GA and boasts an expansive open lot. The homes open layout features LVP flooring throughout the main living areas and cozy, carpeted bedrooms. Master Bedroom is on the main level looking out over the private back yard. Convenient walk-in attic for ample storage space. Located in a USDA 100% financing eligible area. Don't miss the opportunity to make this serene retreat your own! 2500 from the builder with preferred lender usage plus additional 1% from preferred lenders. Photos in listing are from a previous build, and selections/finishes may vary
USD 304,900
3182 Trammell Bottom Road
View photo
House · for sale
USD 389,900
USD 196/sq.ft
3182 Trammell Bottom Road
Allie
· 1,981 sq.ft · 4 Bedrooms · 2 Baths · House
· Office room · Equipped kitchen
Allie · 1,981 sq.ft · 4 Bedrooms · 2 Baths · House · Office room · Equipped kitchen
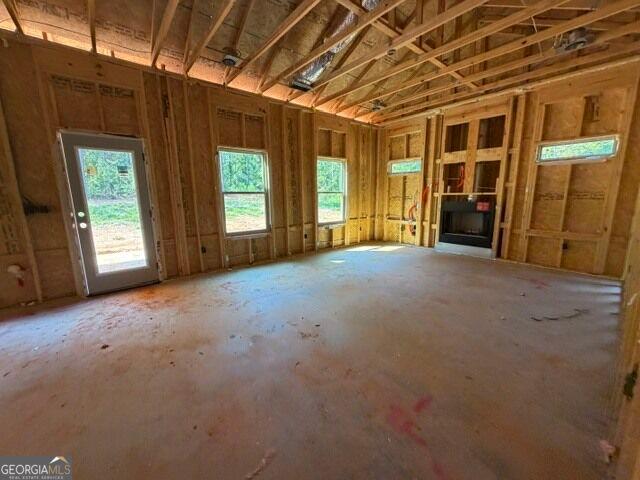
New construction on beautiful, private, wooded 2 acre lot. 4 bed 2 full bath. Spacious kitchen with quartz countertops, stainless steel appliances, breakfast room and breakfast bar. Large primary bedroom with vaulted ceilings and separate soaking tub with tile shower, frameless glass door. Split bedroom plan. 9 foot ceilings with 42 inch cabinetry. 4th Bedroom can be used as office. USDA approved area. Buyers can still choose carpet from builders samples. Other lots available
USD 389,900
3120 Trammell Bottom Road
View photo
House · for sale
USD 394,900
USD 202/sq.ft
3120 Trammell Bottom Road
Allie
· 1,948 sq.ft · 4 Bedrooms · 3 Baths · House
· Office room · Equipped kitchen
Allie · 1,948 sq.ft · 4 Bedrooms · 3 Baths · House · Office room · Equipped kitchen
New construction on beautiful, private, wooded 2 acre lot. 4 bed 3 full bath. Spacious kitchen with quartz countertops, stainless steel appliances, breakfast room and breakfast bar. Large primary bedroom with vaulted ceilings and separate soaking tub with tile shower, frameless glass door. Split bedroom plan. 9 foot ceilings with 42 inch cabinetry. 4th Bedroom can be used as office. USDA approved area. Buyers can still choose carpet from builders samples. Other lots available
USD 394,900
215 S Depot Street
View photo
House · for sale
USD 99,000
USD 60/sq.ft
215 S Depot Street
Allie
· 1,625 sq.ft · 4 Bedrooms · 2 Baths · House
· Garden · Office room · Equipped kitchen
Allie · 1,625 sq.ft · 4 Bedrooms · 2 Baths · House · Garden · Office room · Equipped kitchen
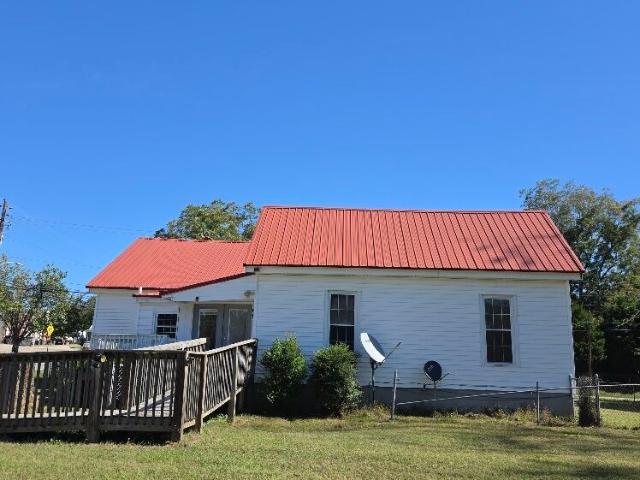
Located just one block from downtown Greenville, the county seat of Meriwether County, Georgia, this charming home, 100+ years old, has undergone various renovations. It features a finished room in the attic that can serve multiple purposes, such as a bedroom, office, game room, or den. The large country kitchen offers ample cabinets and countertop space, with the master bedroom conveniently located off the kitchen for easy access to your morning coffee. Situated on a corner lot, the property provides easy access to the level backyard and includes both a handicap ramp and steps for entry into the house. While this home needs a little TLC to restore it to its former glory, it is perfectly livable in its'as-is' condition. Info deemed reliable but not guaranteed. Selling Broker to verify all information. Possible Lead-Based Paint. Equal Housing Opportunity. Sold'as is'. For FHA 203B financing purposes, property considered Insured with Escrow. Case # 106-429-. Buyers will be responsible fo
USD 99,000
1038 Primrose Circle
View photo
House · for sale
USD 314,900
USD 221/sq.ft
1038 Primrose Circle
Allie
· 1,421 sq.ft · 3 Bedrooms · 2 Baths · House
· Patio · Equipped kitchen
Allie · 1,421 sq.ft · 3 Bedrooms · 2 Baths · House · Patio · Equipped kitchen
The Manchester plan by Chisel Mill Homes in Primrose Circle. This 3 bedroom, 2 bath ranch sits on 5.8 open acres with no HOA. A welcoming rocking chair front porch and spacious back patio create perfect spaces to relax and enjoy the outdoors. This home features a large, open concept layout that flows seamlessly between the kitchen, dining, and family room. Loads of countertop and cabinet space, a generous island, and easy access to the mud room, where you'll find the laundry area and a walk-in pantry for added convenience. High speed fiber internet is available. 2500 buyer incentive from the builder with preferred lender usage plus additional 1% from the preferred lender
USD 314,900
117 Early Spring Court
View photo
House · for sale
USD 229,000
USD 128/sq.ft
117 Early Spring Court
Allie
· 1,787 sq.ft · 3 Bedrooms · 2 Baths · House
· Garden · Deck · Fireplace · Equipped kitchen
Allie · 1,787 sq.ft · 3 Bedrooms · 2 Baths · House · Garden · Deck · Fireplace · Equipped kitchen
Two acres, a long private drive, and a fully updated interior give this Greenville property the space and the finish work that rarely come together at this price. The 3 bedroom, 2 bath manufactured home sits on a block foundation at the back of a cleared, tree-lined lot, with plenty of room to park, garden, or simply spread out. Inside, new luxury vinyl plank flooring, fresh paint, and new light fixtures carry through every room, so there is nothing to tackle before move-in. The living room centers on a brick fireplace under vaulted ceilings, with large picture windows and a sliding glass door that opens to the rear deck. The kitchen was updated with white cabinetry, granite countertops, a new subway tile backsplash, and an undermount stainless sink with a pull-down faucet. A stainless range, over-the-range microwave, and dishwasher are in place, and the L-shaped peninsula adds prep and serving space where you need it. The primary bath offers a double vanity, a corner garden tub, and a
USD 229,000
525 Dean Road
View photo
House · for sale
USD 317,500
USD 239/sq.ft
525 Dean Road
Allie
· 1,324 sq.ft · 2 Bedrooms · 2 Baths · House
· Garden · Office room · Equipped kitchen · Parking
Allie · 1,324 sq.ft · 2 Bedrooms · 2 Baths · House · Garden · Office room · Equipped kitchen · Parking
Ready-made homestead on approx. 2.190 acres on the North side of Meriwether County! Brick home with metal roof offers 2BR/2BA, separate dining, and an office that easily converts to a 3rd bedroom. Wood floors throughout. Kitchen includes plenty of cabinets, gas range, and in kitchen laundry. Large primary suite with adjoining bath and ample closets; tiled guest bath. Yard fully enclosed by 6 ft chain link with under-fencing so dogs can't dig out, plus a fenced garden. Peach, apple, fig, pecan, persimmon, and maple trees, plus blueberry and raspberry bushes. Watering system with multiple spigots. Large rear concrete pad with water, power, and sewer nearby. 400 sq ft shop with carport plus storage sheds, including a 14x52 Amish-built building with power and porch, would make an ideal in-law suite or she shed! Bored well (pump approx. 5 yrs); exterior paint approx. 5 yrs. Two septic tanks, one with approx. 5-yr-old drainfield, one never used. 47 min to Hartsfield-Jackson Airport, 35 min t
USD 317,500
882 Primrose Circle
View photo
House · for sale
USD 299,900
USD 217/sq.ft
882 Primrose Circle
Allie
· 1,378 sq.ft · 3 Bedrooms · 2 Baths · House
· Equipped kitchen
Allie · 1,378 sq.ft · 3 Bedrooms · 2 Baths · House · Equipped kitchen
The Nesbitt plan by Chisel Mill Homes. This inviting 3-bedroom, 2-bathroom home nestled on 5.95 open acres in Grantville, GA with No HOA. The homes open layout features LVP flooring throughout the main living areas and bathrooms. Seamless living on the main level with the open plan kitchen, living room, and dining area. Kitchen features Quartz countertops, soft close cabinetry, and stainless-steel appliances. Enjoy the convenience of a walk-in attic for ample storage space. Located in a USDA 100% financing eligible area, this home offers both comfort and value. Home expected to complete late December to early January 2027. 2500 offering from the builder with preferred lender usage plus additional 1% offering from the preferred lender. Photos in listing are stock from a previous built home of the same plan; selections may vary
USD 299,900
426 Quail Drive
View photo
House · for sale
USD 180,000
USD 76/sq.ft
426 Quail Drive
Allie
· 2,347 sq.ft · 4 Bedrooms · 2 Baths · House
· Garden · Fireplace · Equipped kitchen
Allie · 2,347 sq.ft · 4 Bedrooms · 2 Baths · House · Garden · Fireplace · Equipped kitchen
Seller is offering an interest rate buydown! This is alot of house for a great price! Big, Beautiful kitchen with STONE COUNTER TOPS and walk-in Pantry opens to the living area making it perfect for entertaining friends and family! Lot's of cabinet space! LARGE ROOMS all around giving you room to spread out. HUGE FAMILY ROOM centered on a cozy, stone fireplace. BIG PRIMARY SUITE with bathroom that includes a double vanity, a separate shower, and a garden tub. New roof! New hvac! And, Home Warranty Included. PERFECT LOCATION, out of the way and close to everything! Greenville's historic Court Square sits minutes away, anchored by the 1903 Meriwether County Courthouse, with new shops, restaurants, and galleries filling the downtown storefronts. Warm Springs, FDR State Park, and Pine Mountain are close by for hiking and weekend trips, and I-85 and I-185 put LaGrange, Newnan, and Columbus within easy reach. (Buydown subject to accepted contract and your lender's guidelines. Buyer must qual
USD 180,000
1076 Primrose Circle
View photo
House · for sale
USD 324,900
USD 223/sq.ft
1076 Primrose Circle
Allie
· 1,453 sq.ft · 3 Bedrooms · 2 Baths · House
· Patio · Equipped kitchen
Allie · 1,453 sq.ft · 3 Bedrooms · 2 Baths · House · Patio · Equipped kitchen
The Alvaton by Chisel Mill Homes. A ranch-style home that combines farmhouse charm with everyday functionality. Featuring 3 bedrooms and 2 full bathrooms with open-concept great room, kitchen, and dining area. The spacious kitchen includes a large center island, pantry, and plenty of cabinet space, while the private owner's suite boasts a walk-in closet and an en-suite bath. Two secondary bedrooms and a full bath are located on the opposite side of the home, providing privacy for family or guests. Relax on the inviting covered front porch and take in the sunset or enjoy outdoor gatherings on the rear patio. Over 10 acres of HOA FREE living with both wooded and cleared acreage to make your own. 2500 from the builder and 1% lender incentive when using Preferred Lenders. Home completion expected late December 2026 to January 2027. Photos in the listing are stock photos from previous completion
USD 324,900
3148 Trammell Bottom Road
View photo
House · for sale
USD 389,900
USD 200/sq.ft
3148 Trammell Bottom Road
Allie
· 1,948 sq.ft · 4 Bedrooms · 3 Baths · House
· Office room · Equipped kitchen
Allie · 1,948 sq.ft · 4 Bedrooms · 3 Baths · House · Office room · Equipped kitchen
New construction on beautiful, private, wooded 2 acre lot. 4 bed 3 full bath. Spacious kitchen with quartz countertops, stainless steel appliances, breakfast room and breakfast bar. Large primary bedroom with vaulted ceilings and separate soaking tub with tile shower, frameless glass door. Split bedroom plan. 9 foot ceilings with 42 inch cabinetry. 4th Bedroom can be used as office. USDA approved area. Buyers can still choose carpet from builders samples. Other lots available
USD 389,900
146 Caldwell Road LOT 8
View photo
House · for sale
USD 439,900
USD 158/sq.ft
146 Caldwell Road LOT 8
Allie
· 2,777 sq.ft · 4 Bedrooms · 3 Baths · House
· Garden · Office room · Fireplace · Equipped kitchen
Allie · 2,777 sq.ft · 4 Bedrooms · 3 Baths · House · Garden · Office room · Fireplace · Equipped kitchen
New construction on nearly 7 acres! The Smithfield Plan is a top-selling design and once you see it you will understand! As you enter into the home you'll be greeted by a Dining Room with trim-accent detail. The open Family Room / Kitchen / Breakfast area makes this plan ideal for entertaining! The vaulted Family Room features large windows and wood-burning fireplace with stone or brick hearth. The Kitchen features gorgeous cabinetry topped with quartz or granite counters, tile backsplash, and stainless appliances. The Owner's Suite features a vaulted ceiling, can lighting, and dual walk-in closets. The luxurious bathroom offers a tile shower, garden tub with tile surround, and large double vanity. An additional guest room and bathroom is also found on the main level. Upstairs, find two nicely sized bedrooms sharing a bathroom and a spacious flex room ideal for a playroom, office, or media area. This home is equipped with Smart Home Technology making for convenient living. On the exter
USD 439,900
628 M L King Street
View photo
House · for sale
USD 43,000
USD 48/sq.ft
628 M L King Street
Allie
· 893 sq.ft · 2 Bedrooms · 1 Bath · House
Allie · 893 sq.ft · 2 Bedrooms · 1 Bath · House
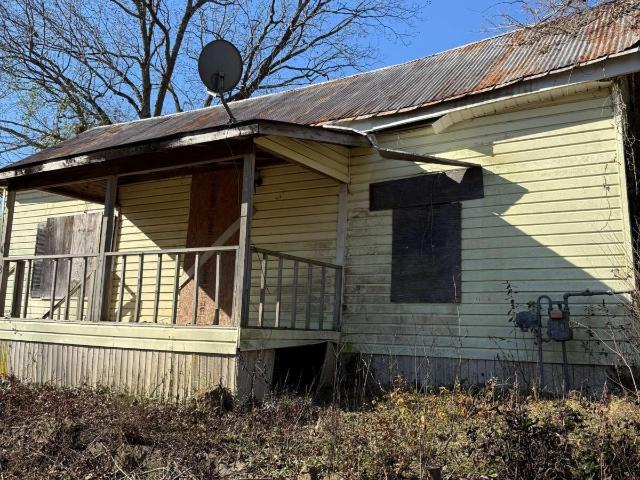
Boarded-up fixer-upper with strong investment potential. Blank canvas in need of full renovation. Ideal for flip or rental project. Sold as-is
USD 43,000
120 Caldwell Road LOT 7
View photo
House · for sale
USD 409,900
USD 176/sq.ft
120 Caldwell Road LOT 7
Allie
· 2,325 sq.ft · 4 Bedrooms · 2 Baths · House
· Garden · Fireplace · Equipped kitchen
Allie · 2,325 sq.ft · 4 Bedrooms · 2 Baths · House · Garden · Fireplace · Equipped kitchen
Stepless ranch on 6.79+/. Acres! The Davenport Plan features foyer leading to an open flow of Kitchen/Breakfast/Family Room. You'll appreciate the wood-burning fireplace in the Family Room with stone hearth and heightened ceiling. The Kitchen features beautiful cabinetry topped with quart or granite counters, tile backsplash, and stainless appliances. The large island makes a great place for entertaining and a spacious pantry is designed with a chef in mind! A separate Dining Room is found just off the Foyer. The Owner's Suite offers heightened ceiling in bedroom and sitting area. The luxurious Owner's Bath features garden tub with tile surround, separate tiled shower, double vanity with designer selected granite or quartz counters. Three guest rooms share a hallway bath offering double vanity. Mohawk Revwood solid surface flooring is found throughout the common areas of the home. This home is equipped with Smart Home Technology which provides features for convenient living. On the ext
USD 409,900
424 Lagrange Street
View photo
House · for sale
USD 289,000
USD 137/sq.ft
424 Lagrange Street
Allie
· 2,099 sq.ft · 3 Bedrooms · 2 Baths · House
· Deck · Equipped kitchen · Air conditioning · Heating · Cellar
Allie · 2,099 sq.ft · 3 Bedrooms · 2 Baths · House · Deck · Equipped kitchen · Air conditioning · Heating · Cellar
Charming (updated) historic home, just 3 blocks off courthouse square. No hoa fees. Home is currently occupied with tenants (same tenants 10+ years, that would prefer to continue to lease, if possible). Home has carpet, that needs to be replaced. Pretty sure hardwood floors under that carpet. High ceilings, white columns, french doors, magnolia tree, etc. Etc. Total electric, central heat & air, country kitchen, with solid surface countertops, all kitchen appliances, large formal dining room (that could be used as 4th bedroom) foyer, den, breakfast room, laundry room, 3 bedrooms (with closets), 2 full baths & more. Tenants have added a deck on rear of home. There is a root cellar, a storage building & a pump house with a well. Great location, corner lot
USD 289,000
493 Hugh Oneal Road
View photo
House · for sale
USD 449,400
USD 282/sq.ft
493 Hugh Oneal Road
Allie
· 1,593 sq.ft · 3 Bedrooms · 2 Baths · House
· Equipped kitchen
Allie · 1,593 sq.ft · 3 Bedrooms · 2 Baths · House · Equipped kitchen
Now offering a $10,000 buyer incentive! Use for closing cost, off the purchase price or a 2/1 buy down with your favorite lender! Welcome to this beautifully designed 3-bedroom, 2.5-bathroom split-bedroom custom home, privately nestled on 8.21 wooded acres. The exterior makes a striking first impression with durable HardiPlank siding accented by natural wood details, beautiful wooden double front doors, and an impressive 36-foot vaulted front porch-the perfect spot to relax and enjoy the peaceful surroundings. Step inside to an inviting open-concept floor plan featuring durable LVP flooring and a spacious kitchen designed for both everyday living and entertaining. The kitchen offers an oversized island with abundant cabinet storage, convenient under-bar cabinets, a spacious pantry, and lower cabinets featuring a highly functional drawer-system design for easy organization and accessibility. The spacious primary suite provides a private retreat, with a beautifully appointed primary bath
USD 449,400
10941 Woodbury Highway
View photo
House · for sale
USD 324,900
USD 223/sq.ft
10941 Woodbury Highway
Allie
· 1,453 sq.ft · 3 Bedrooms · 2 Baths · House
· Garden · Fireplace · Equipped kitchen
Allie · 1,453 sq.ft · 3 Bedrooms · 2 Baths · House · Garden · Fireplace · Equipped kitchen
Stunning new construction situated on a private lot with custom finishes throughout. This beautifully designed 3-bedroom, 2-bath ranch offers an open, split-bedroom floor plan ideal for comfortable living and entertaining. The spacious great room with fireplace flows seamlessly into a designer kitchen featuring quartz countertops, stainless steel appliances, under-cabinet lighting, and abundant workspace. The private owner's suite showcases a vaulted ceiling, large walk-in closet, and a spa-inspired bath with double vanities, soaking tub, and tiled shower. Two additional bedrooms and a full bath are located on the opposite side of the home for added privacy. High-end finishes include luxury LVP flooring throughout, upgraded trim package, and designer lighting. 2' plantation blinds included on all windows. A generous laundry room with utility sink set into a cabinet with convenient storage below. Enjoy outdoor living on the covered rear porch overlooking a large backyard. Front and back
USD 324,900
331 Andrews Mill Road
View photo
House · for sale
USD 449,900
USD 188/sq.ft
331 Andrews Mill Road
Allie
· 2,390 sq.ft · 4 Bedrooms · 4 Baths · House
· Parking · Equipped kitchen
Allie · 2,390 sq.ft · 4 Bedrooms · 4 Baths · House · Parking · Equipped kitchen
The Roosevelt Plan by Chisel Mill Homes! Now with 2 car detached garage! Discover this innovative new plan, crafted for households that value space and privacy plus the design to comfortably support collaborative living. Set on a private 5-acre lot in convenient North side of Greenville. This home features 4 total bedrooms, including two full master suites. Two additional secondary bedrooms, each with its own full bathroom and Walk-in closet. The heart of the home is the expansive kitchen, highlighted by a large wraparound island, an incredible walk-in pantry, and full-size SS Refrigerator with separate full-size freezer! Turn-key ready for hosting, meal prepping, or simply staying stocked. The oversized laundry room offers hookups for two sets of side-by-side washers and dryers. Beautiful, vaulted ceilings elevate the main living area. Incentive of $2500 from builder plus 1% from the preferred lenders when using preferred lender. Home is ADA compliant!
USD 449,900
3290 Trammell Bottom Road
View photo
House · for sale
USD 389,000
USD 205/sq.ft
3290 Trammell Bottom Road
Allie
· 1,894 sq.ft · 3 Bedrooms · 2 Baths · House
· Patio · Office room · Equipped kitchen · Parking
Allie · 1,894 sq.ft · 3 Bedrooms · 2 Baths · House · Patio · Office room · Equipped kitchen · Parking
Enjoy the privacy and space of 4 acres with a home that's only 3 years old. This 1,898 sq ft, 3 bedroom, 2 bath home offers a bright, open layout with a spacious family room, 9-foot ceilings and LVP flooring throughout the main living areas. The kitchen features 42-inch cabinetry, granite countertops and stainless steel appliances, with plenty of room for everyday living and entertaining. Two bonus rooms upstairs add flexible space for an office, playroom, guest space or extra storage. Out back, the covered patio is a great place to relax and enjoy the peaceful, private setting. With a side-entry garage, modern finishes and four acres to spread out, this home offers the feel of newer construction with the benefit of being established and move-in ready
USD 389,000
4079 Primrose Road
View photo
House · for sale
USD 389,900
USD 235/sq.ft
4079 Primrose Road
Allie
· 1,658 sq.ft · 4 Bedrooms · 2 Baths · House
· Garden · Equipped kitchen
Allie · 1,658 sq.ft · 4 Bedrooms · 2 Baths · House · Garden · Equipped kitchen
Welcome to your own private retreat! PRICED TO SELL, this beautiful 4-bedroom, 2-bath ranch home sits on 6.37 peaceful acres, offering the perfect blend of modern comfort and homestead potential. Approximately 2 acres are already cleared and ready for your vision, with brand-new farm fencing making the property ideal for a garden, orchard, chickens, farm animals, or a small hobby farm. Toward the back of the property, enjoy a peaceful creek surrounded by woods, creating a beautiful natural setting for exploring, relaxing, and enjoying the privacy of acreage. Just in time for fall hunting, a deer stand and feeder are already in place! Inside, the bright, open-concept layout features a spacious kitchen with an oversized granite island, stainless steel appliances, abundant cabinetry, and plenty of counter space, ready for you to host and entertain. LVP flooring runs throughout the main living areas, with carpet in all four bedrooms. The spacious primary suite offers a beautifully tiled ba
USD 389,900
6450 hwy 100 lot 3
View photo
House · for sale
USD 334,900
USD 201/sq.ft
Updated
6450 hwy 100 lot 3
Allie
· 1,658 sq.ft · 4 Bedrooms · 2 Baths · House
· Patio · Parking · Equipped kitchen
Allie · 1,658 sq.ft · 4 Bedrooms · 2 Baths · House · Patio · Parking · Equipped kitchen
Welcome to your dream home! The Millie Plan is a meticulously crafted 4-bedroom, 2-bathroom true ranch-style haven. Step inside and be greeted by an airy open floor plan, where the living, dining, and kitchen areas converge to create the perfect space for entertaining guests or enjoying family time. The large laundry being off the two car garage makes for the perfect mudroom drop zone. Retreat to the master suite to enjoy a private bath with double vanities and a walk-in closet. Three additional bedrooms provide plenty of room for family or guests. Sit back and enjoy the rocking chair front porch or escape to the back patio overlooking the the beautiful lot! Photos from a previously finished home with the same floor plan. Colors and features may vary slightly
USD 334,900

Get email alerts

Don't miss out: be the first to know about new properties

The alert was correctly created

On subscribing you accept the conditions of use and the privacy policy
Alert
Receive new ads in your inbox
Save this search
Receive alerts for new listings

We'll send you an email when we have new properties for: "Houses for sale in Allie"

The alert was correctly created

Peeks Crossing
Stephens Crossroad
Get email alerts and be the first to see new listings
Required field
On subscribing I accept the terms of the privacy policy
Perfect! You'll soon start receiving new listings via email
Alert
Receive an email when we have new ads for Houses for sale in Allie
Save this search
Filters

Bedrooms

Size (sq.ft)

sq.ft
sq.ft

Price

USD
USD

Property type

Bathrooms

Clear all filters
Receive notifications when new entries are published.