354 properties for sale in Allied Community

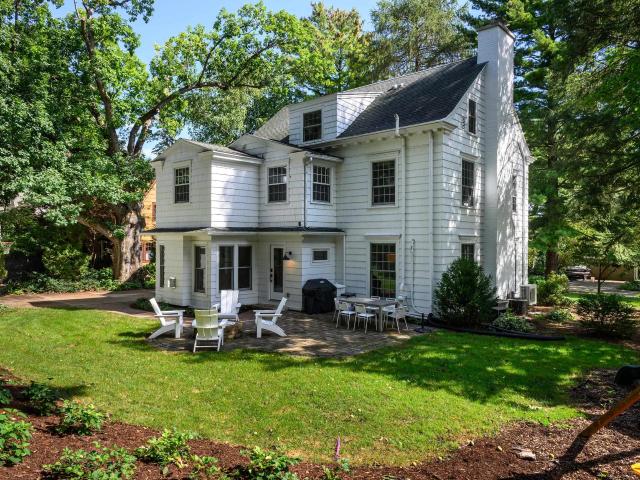
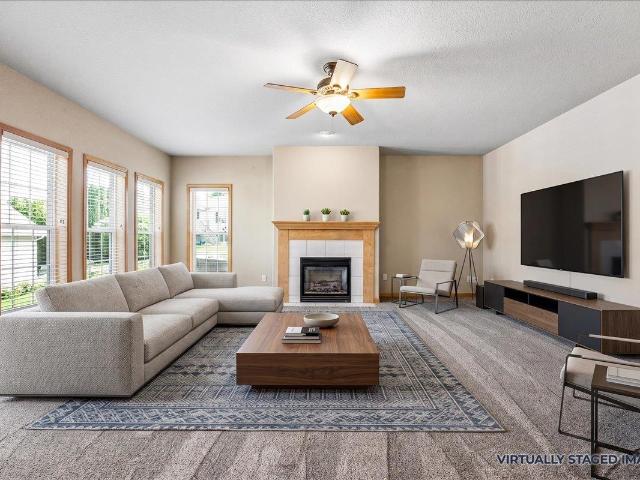
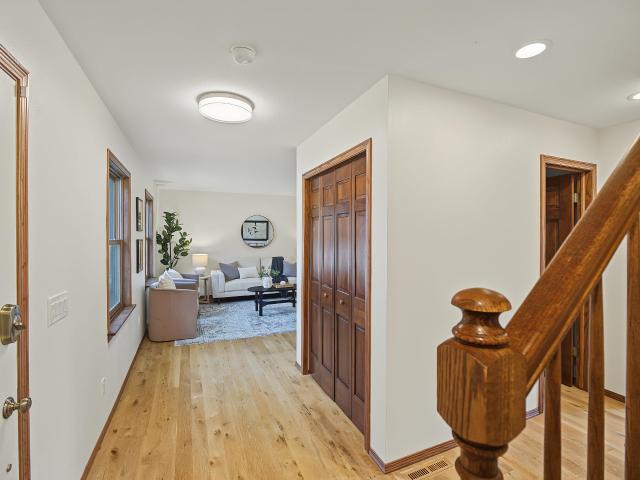
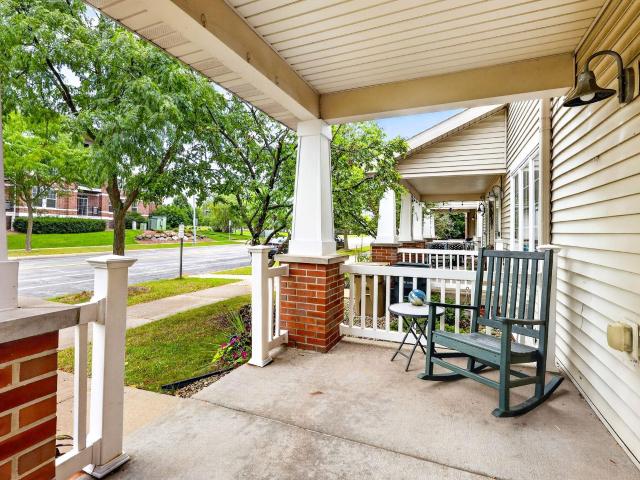
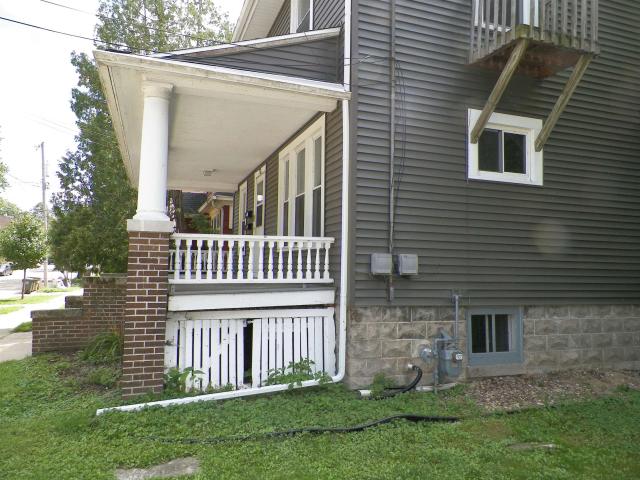
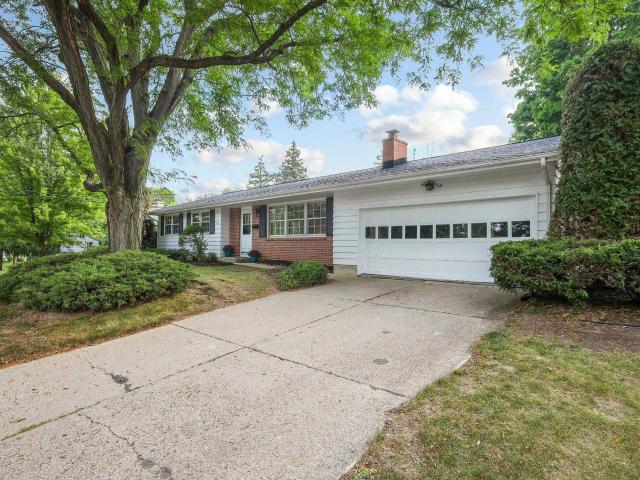
5918 South Hill Drive
View photo
House · for sale
USD 499,900
USD 207/sq.ft
5918 South Hill Drive
Allied Community
· 2,411 sq.ft · 3 Bedrooms · 1 Bath · House
· Patio · Garden · Equipped kitchen · Parking
Allied Community · 2,411 sq.ft · 3 Bedrooms · 1 Bath · House · Patio · Garden · Equipped kitchen · Parking
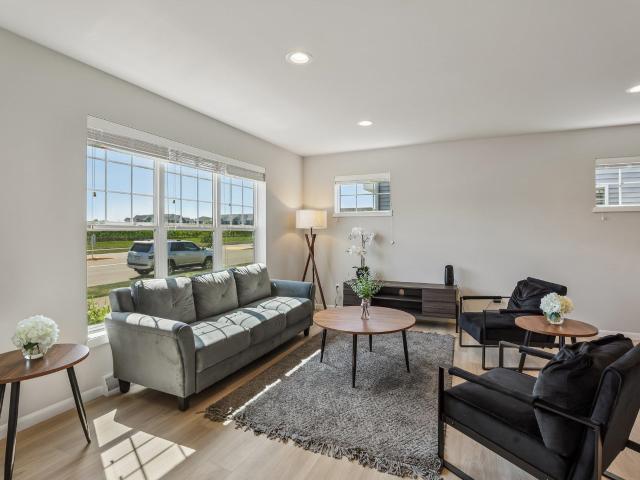
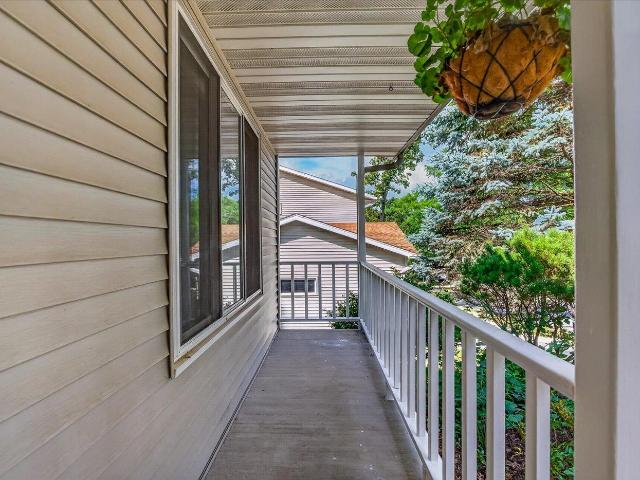
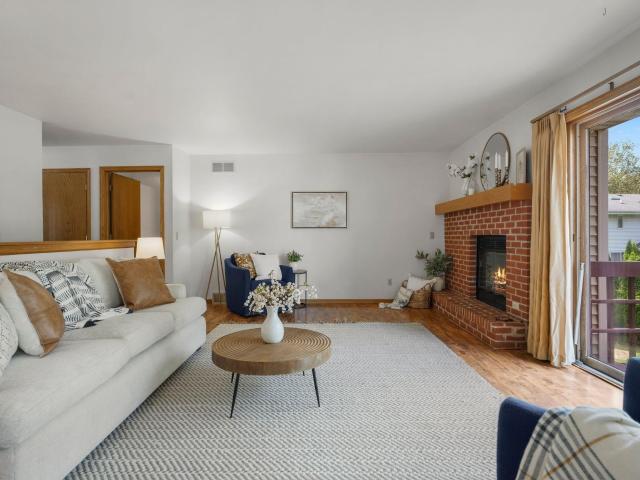
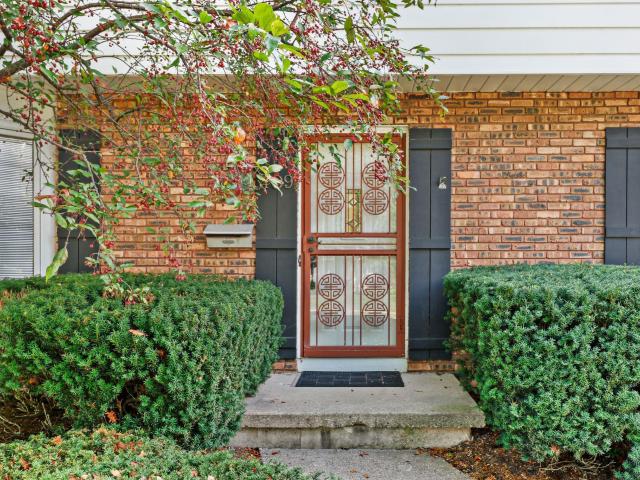
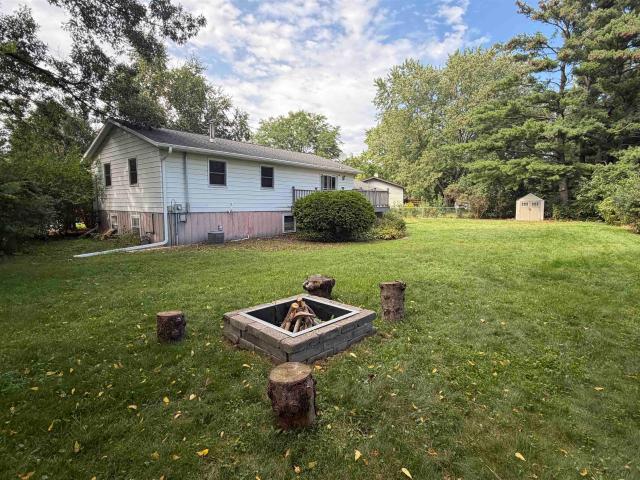
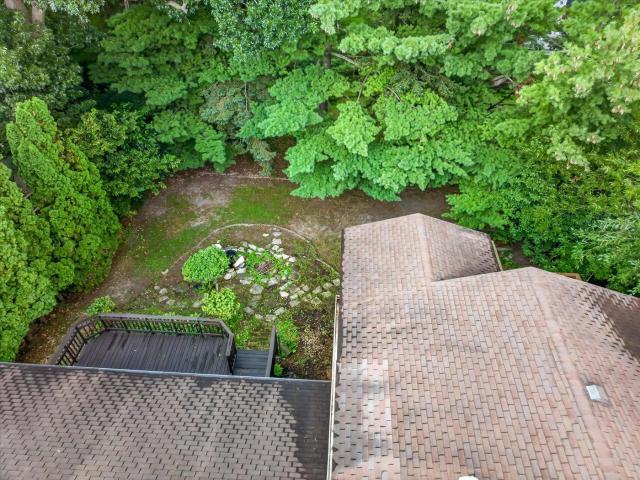
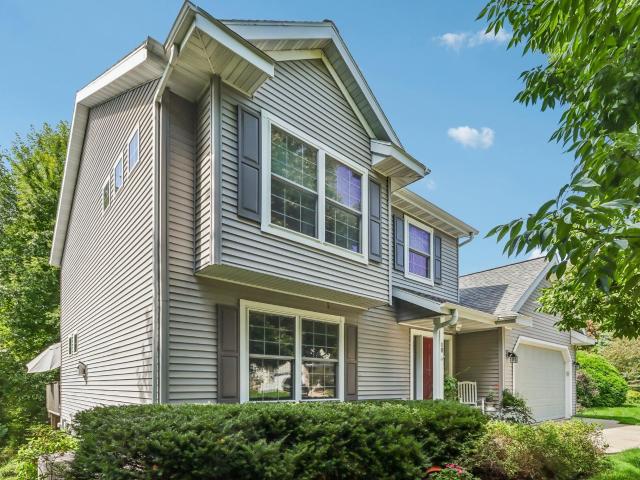
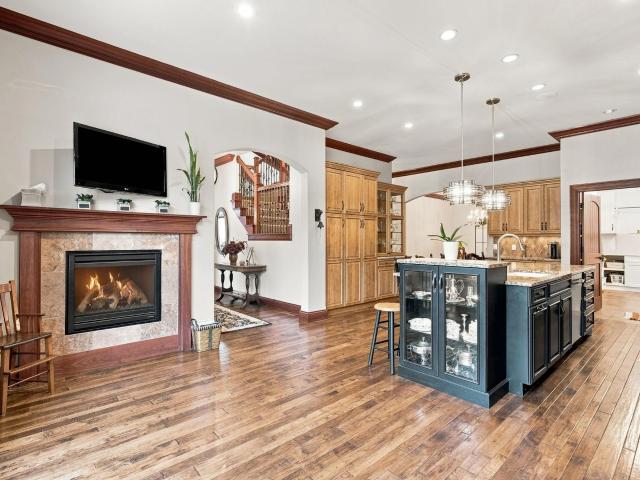
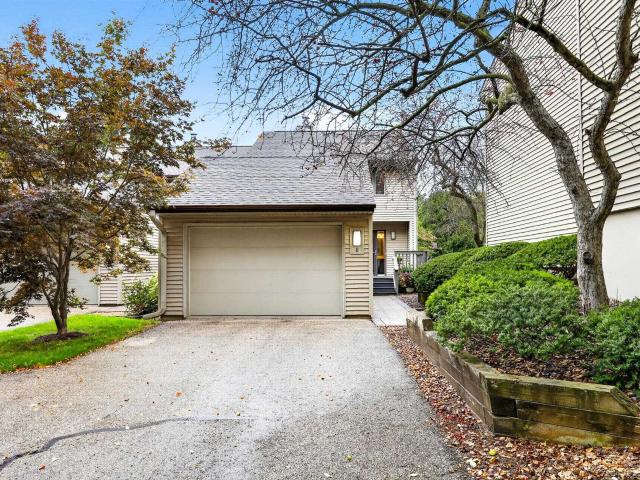
You'll fall in love with this ranch style home that's brimming with mid-century character. Step inside and you'll be greeted by hardwood floors (freshly uncovered! )running throughout the living room, dining room & bedrooms, plus a freshly painted main level. The generous floorplan features a spacious living room/dining room combo, a bright eat-in kitchen, a cozy family room with screen porch access, and a lower level ready for your finishing touches. Outside, relax on your patio overlooking a private backyard with mature landscaping and trees. Move in, make it yours, and become part of a neighborhood people fall in love with. Walk to the Westside Farmers Market, Stephens Elementary, Owen Park & Garner Park. There's plenty of storage and a two-car garage, too. This home even offers a new roof for buyer peace of mind
USD 499,900
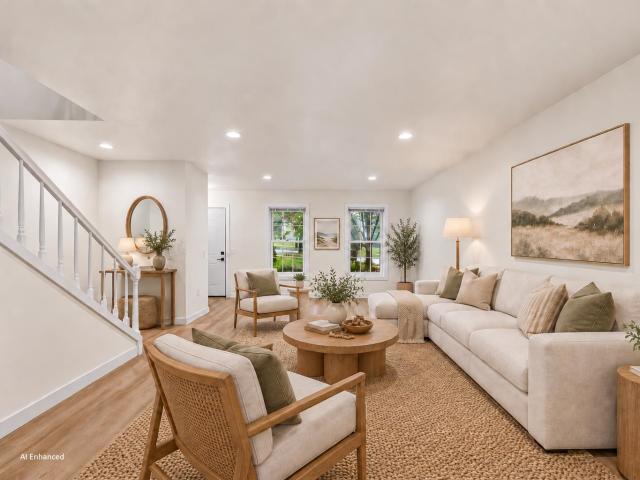
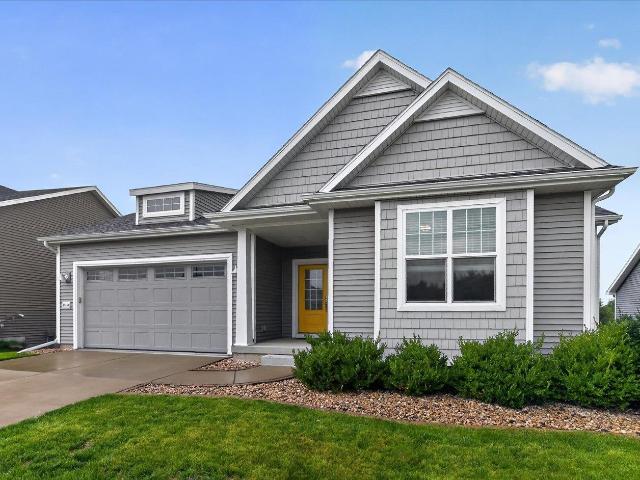
3025 Bradbury Road
View photo
Condo · for sale
USD 335,000
USD 233/sq.ft
3025 Bradbury Road
Allied Community
· 1,432 sq.ft · 2 Bedrooms · 1 Bath · Condo
· Deck · Fireplace · Equipped kitchen · Parking · Cellar
Allied Community · 1,432 sq.ft · 2 Bedrooms · 1 Bath · Condo · Deck · Fireplace · Equipped kitchen · Parking · Cellar
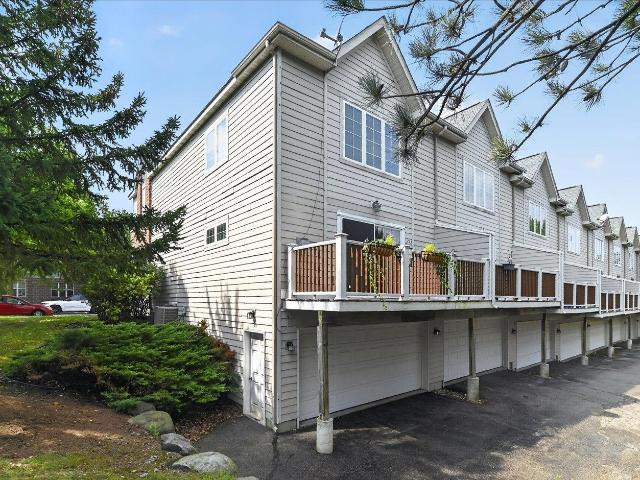
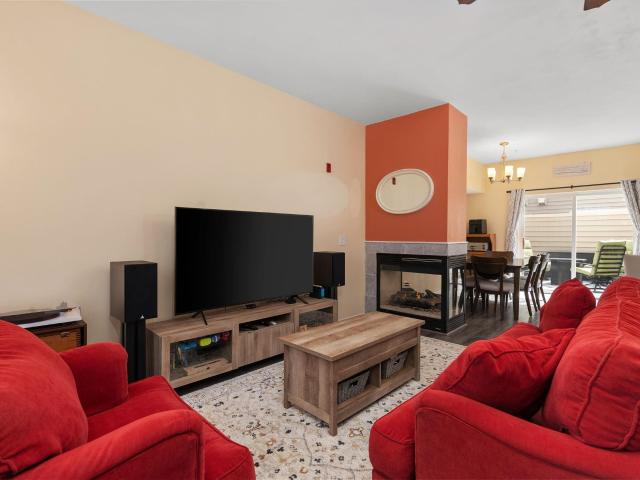
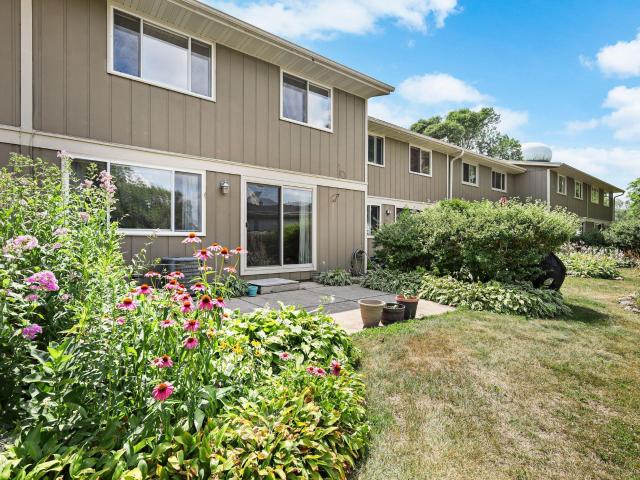
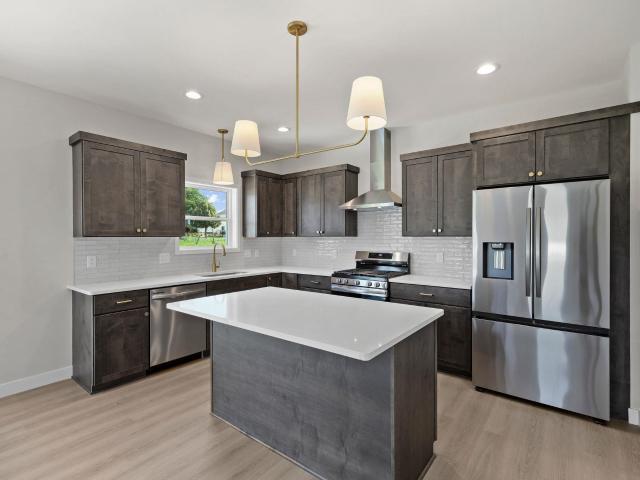
This thoughtfully updated 2-bedroom, 1.5-bath townhouse-style condo pairs a spacious two-story layout with a convenient location close to everyday amenities. The completely remodeled kitchen is equipped with new appliances, quartz countertops and stylish cabinetry. Fresh updates from floor to ceiling create a move-in-ready feel. The main living area centers around a gas fireplace, with a private deck providing an inviting spot to enjoy warmer days. A private two-car garage is accessed from the rear and connects directly to the unfinished basement, which provides additional storage. Conveniently located near bus lines and bike paths, the condo makes commuting easy, while nearby retail and dining are within walking distance. Professionally maintained and designed for comfortable living, this home brings together thoughtful updates, practical spaces, and an accessible location
USD 335,000
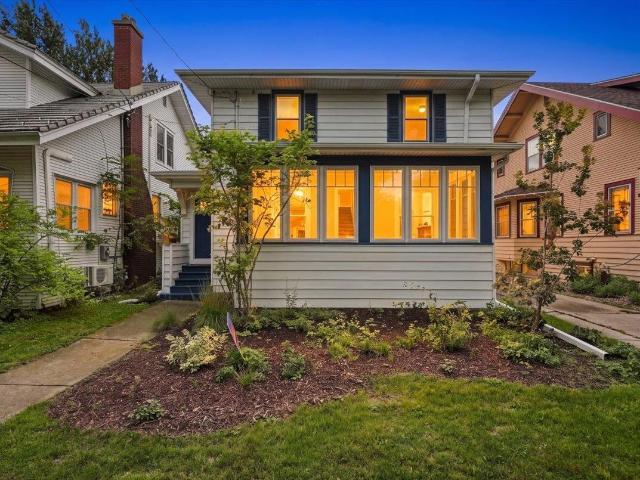
5336 Nobel Drive
View photo
House · for sale
USD 409,900
USD 277/sq.ft
5336 Nobel Drive
Allied Community
· 1,475 sq.ft · 3 Bedrooms · 2 Baths · House
· Garden · Equipped kitchen
Allied Community · 1,475 sq.ft · 3 Bedrooms · 2 Baths · House · Garden · Equipped kitchen
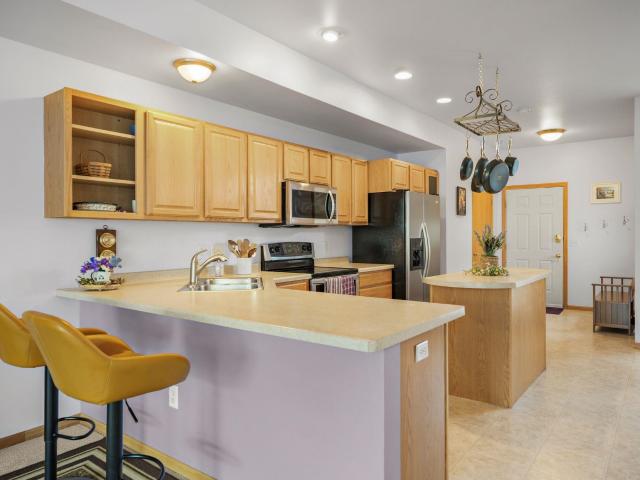
Welcome home to this beautifully maintained property where comfort, style, and convenience come together! Filled with natural light, this inviting home features a functional layout, spacious living areas, and thoughtful updates throughout. The kitchen is designed for everyday living and entertaining, while the private backyard offers the perfect space to relax or host. Generous bedrooms, ample storage, and a desirable location close to parks, shopping, dining, and schools make this home one you won't want to miss. Whether you're looking for your first home or your next chapter, this one is ready to impress!
USD 409,900
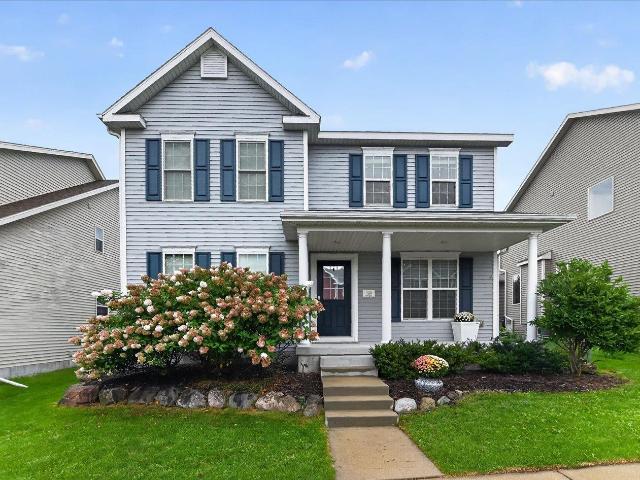
6209 Adobe Way
View photo
House · for sale
USD 430,000
USD 229/sq.ft
Updated
6209 Adobe Way
Allied Community
· 1,873 sq.ft · 3 Bedrooms · 2 Baths · House
· Garden · Equipped kitchen
Allied Community · 1,873 sq.ft · 3 Bedrooms · 2 Baths · House · Garden · Equipped kitchen
Welcome home to this beautifully situated 3-bedroom, 2.5-bath home on a tree-lined street in a convenient location near parks, shopping, restaurants, and everyday amenities. The inviting main level features soaring cathedral ceilings, an abundance of natural light, and a spacious kitchen complete with granite countertops, stainless steel appliances, tile flooring, and a convenient pantry. The generously sized primary suite offers a private bath and walk-in closet for a comfortable retreat. The walk-out lower level provides exceptional additional living space with two more bedrooms, a full bathroom, and a cozy family room featuring a fireplaceâperfect for relaxing, entertaining, or accommodating guests. Step outside to enjoy the mature landscaping and peaceful backyard, offering a lovely setting for outdoor gatherings or simply unwinding. A great combination of space, comfort, and locationâthis home is ready to welcome you! Seller to provide $5,000 carpet credit!
USD 430,000
6 Lynbrook Circle
View photo
House · for sale
USD 520,000
USD 148/sq.ft
6 Lynbrook Circle
Allied Community
· 3,509 sq.ft · 4 Bedrooms · 3 Baths · House
· Garden · Deck · Fireplace · Equipped kitchen · Parking
Allied Community · 3,509 sq.ft · 4 Bedrooms · 3 Baths · House · Garden · Deck · Fireplace · Equipped kitchen · Parking
Sprawling 3,500+sqft ranch tucked away at the end of a quiet cul-de-sac in Madison's incredibly convenient west side! Set on a huge. 35-acre fenced lot, this home offers plenty of room to stretch, both inside and out. The spacious main level features an easy-flowing floor plan with generous living spaces, a fireplace, 3 bedrooms, and 2.5 baths. Step outside to the expansive deck overlooking the level, private backyard. An increasingly hard-to-find setting in the city. The exposed lower level offers direct walk-out access to the backyard, a bonus kitchen/wet bar, rec room + an additional bedroom and full bath! The attached 2-car garage, level driveway and fantastic location near parks, schools, shopping and everyday conveniences, with easy access throughout Madison and to the west side/Epic completes this spectacular property. A rare combination of space, privacy and convenience!
USD 520,000
409 Blue Ridge Parkway
View photo
House · for sale
USD 639,900
USD 266/sq.ft
409 Blue Ridge Parkway
Allied Community
· 2,400 sq.ft · 5 Bedrooms · 2 Baths · House
· Office room · Equipped kitchen
Allied Community · 2,400 sq.ft · 5 Bedrooms · 2 Baths · House · Office room · Equipped kitchen
First time on the market! This one-owner, 5-bedroom, 2.5 bath home in desirable Parkwood Hills has been meticulously maintained and cared for over the years. The spacious main level offers a bright, functional floor plan with a living room, family room, formal dining room, and kitchen with island, double oven, bev fridge, pantry & extra sitting area that brings in abundant natural light and provides additional space for everyday living. Upstairs, youâll find all five bedrooms, offering plenty of flexibility for family, guests, or a home office. Laundry currently on the 1st floor! The unfinished lower level provides excellent storage and exciting potential for future living space. Outside, enjoy the beautifully manicured lawn and established setting. Ideally located near schools, parks, and everything Madisonâs west side has to offer, this well-loved home is ready for its next chapter!
USD 639,900
5529 Caddis Bend
View photo
Condo · for sale
USD 334,900
USD 180/sq.ft
5529 Caddis Bend
Allied Community
· 1,851 sq.ft · 2 Bedrooms · 2 Baths · Condo
· Office room · Parking · Swimming pool
Allied Community · 1,851 sq.ft · 2 Bedrooms · 2 Baths · Condo · Office room · Parking · Swimming pool
Enjoy convenient Fitchburg living in this bright and inviting end-unit condo, ideally located just minutes the Beltline and downtown Madison, with the Capital City State Trail nearby. An abundance of windows fills the private entry home with natural light, while the spacious layout offers 2 bedrooms and 2.5 baths. The finished lower level provides valuable additional living space ideal for a rec room, home office, workout area, or guest space. A private 2-car tuck-under garage adds everyday convenience, while nearby community amenities include a pool and fitness center. With plenty of space, great natural light, and easy access to shopping, dining, recreation, and Madison-area destinations, this condo offers an excellent combination of comfort, location, and value
USD 334,900
726 Cone Flower Street
View photo
House · for sale
USD 725,000
USD 232/sq.ft
726 Cone Flower Street
Allied Community
· 3,122 sq.ft · 4 Bedrooms · 3 Baths · House
· Patio · Garden · Office room · Gym · Deck · Parking
Allied Community · 3,122 sq.ft · 4 Bedrooms · 3 Baths · House · Patio · Garden · Office room · Gym · Deck · Parking
Welcome home to this beautifully maintained 4-bedroom up, 3.5-bath home offering the perfect blend of comfort, style, and location. Priced below the assess value this spacious floor plan features maple hardwood floors, tile flooring, with creating an open, airy feel throughout. New Roof in 2026! The finished lower level with exposure and 9 ft ceilings provides exceptional additional living spaceâideal for a recreation room, home office, gym, or guest suite. Step outside to enjoy the fenced backyard complete with both a deck/patio, offering plenty of room for entertaining, relaxing, or play. Oversized 3-car garage provides ample space for vehicles, storage, and hobbies. Located in the highly sought-after Middleton-Cross Plains School District, you'll love being within walking distance of parks and just minutes from shopping, restaurants, schools and all the conveniences of Middleton and Madison's vibrant west side/downtown's UHP Ultimate included
USD 725,000
625 N Segoe Road
View photo
Condo · for sale
USD 949,900
USD 450/sq.ft
625 N Segoe Road
Allied Community
· 2,110 sq.ft · 3 Bedrooms · 2 Baths · Condo
· Balcony · Fireplace · Parking
Allied Community · 2,110 sq.ft · 3 Bedrooms · 2 Baths · Condo · Balcony · Fireplace · Parking
Find your zen in the heart of Madison WI. Beautifully flowing 3 bedroom condo has it all figured out from the moment you walk in the door. Windows surround you to let in natural light but are each equipped with remote control privacy blinds. Gorgeous wood floors throughout main living areas with tile in each bathroom. Gas fireplace in living room tops off the charm of this well designed space. Located right by Hilldale shopping center, Whole Foods, UW, hospitals and lakes nearby and a short ride to downtown theatres and restaurants. Two balconies offer the opportunity to relax or work outside with an added community rooftop area to catch some sun or host a gathering. This condo comes with two deeded underground parking spaces and a storage room. There is a lovely main lobby area with clubhouse to meet guests or work quietly for a change of scenery. Professionally managed association with quick replies from the dedicated property manager. This feels like luxury, come see!
USD 949,900
25 S Gardens Way
View photo
Condo · for sale
USD 354,900
USD 210/sq.ft
25 S Gardens Way
Allied Community
· 1,690 sq.ft · 3 Bedrooms · 2 Baths · Condo
· Garden · Office room · Deck · Fireplace · Equipped kitchen · Parking
Allied Community · 1,690 sq.ft · 3 Bedrooms · 2 Baths · Condo · Garden · Office room · Deck · Fireplace · Equipped kitchen · Parking
Experience refined comfort in this beautifully appointed 3-bedroom, 2.5-bath condo in Fitchburg's desirable Gardens at Swan Creek. An inviting open layout features a three-way fireplace connecting the living and dining spaces, while abundant windows fill the home with natural light. The well-designed kitchen offers generous cabinetry and workspace, and the second-floor laundry adds everyday convenience. Upstairs, spacious bedrooms provide excellent closet space, plus a versatile third-floor loft ideal for a home office, fitness area or additional living space. Enjoy the front porch, private deck and 2-car attached garage. Ideally located near shopping, dining, parks, trails and Madison's west side
USD 354,900
535 W Dayton Street
View photo
House · for sale
USD 1,171,000
USD 523/sq.ft
535 W Dayton Street
Allied Community
· 2,239 sq.ft · 8 Bedrooms · 2 Baths · House
· Parking
Allied Community · 2,239 sq.ft · 8 Bedrooms · 2 Baths · House · Parking
A+ location for this campus investment property! This two-flat is in the heart of downtown Madison. It has two apartments, each with 4 bedrooms and 1 bath and a huge back parking lot. The tenants pay their own electricity and there is substantial income from the separately leased parking spots. 5,615 in rent, $80 in laundry income, and $405 in parking yields a gross annual income of $73,200. This is a solid investment in prime real estate
USD 1,171,000
5211 Big Bow Court
View photo
House · for sale
USD 454,900
USD 197/sq.ft
5211 Big Bow Court
Allied Community
· 2,303 sq.ft · 5 Bedrooms · 2 Baths · House
· Garden · Equipped kitchen
Allied Community · 2,303 sq.ft · 5 Bedrooms · 2 Baths · House · Garden · Equipped kitchen
Welcome to this Beautiful 5 bedroom 2.5 bathroom home in the lovely Verona School District. Great location, easily accessible to many amenities on Madisons West Side. This quiet Cul-de-sac with a huge fenced in yard makes for a very peaceful setting! Potential Garden! Hard Wood Floors. Newer Kitchen. Fresh Paint in many rooms! If you have been looking for plenty of space this is the one for you!
USD 454,900
3522 Field Crest Way
View photo
House · for sale
USD 525,000
USD 225/sq.ft
3522 Field Crest Way
Allied Community
· 2,325 sq.ft · 4 Bedrooms · 2 Baths · House
· Garden · Deck · Fireplace · Equipped kitchen
Allied Community · 2,325 sq.ft · 4 Bedrooms · 2 Baths · House · Garden · Deck · Fireplace · Equipped kitchen
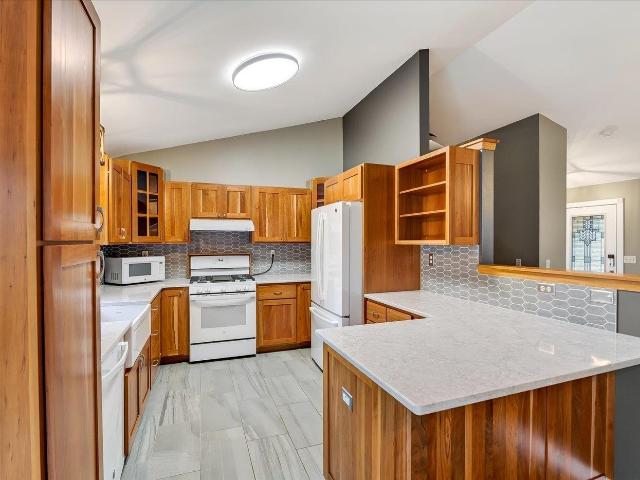
Fine Living! This beautifully updated 4-bedroom, 2-bath tri-level home offers plenty of space and wonderful updates. The welcoming living room leads into a stunning 2024 kitchen remodel featuring cherry cabinets, quartz countertops, tile flooring, and all new appliances included. The primary suite offers a private bath with double sinks and a walk-in closet. The third bedroom is a spacious loft, while the bright, exposed lower-level rec room features a cozy gas fireplace, fourth bedroom, and full bath. Enjoy entertaining outdoors on the beautiful composite two-tiered deck, new in 2025, and enjoy peace of mind with a new roof in 2025. The fenced yard is perfect for kids and pets. Located in a great neighborhood near parks, trails, Target, Hy-Vee, restaurants, and more!
USD 525,000
321 Glenway Street
View photo
House · for sale
USD 549,000
USD 296/sq.ft
321 Glenway Street
Allied Community
· 1,851 sq.ft · 4 Bedrooms · 2 Baths · House
· Equipped kitchen
Allied Community · 1,851 sq.ft · 4 Bedrooms · 2 Baths · House · Equipped kitchen
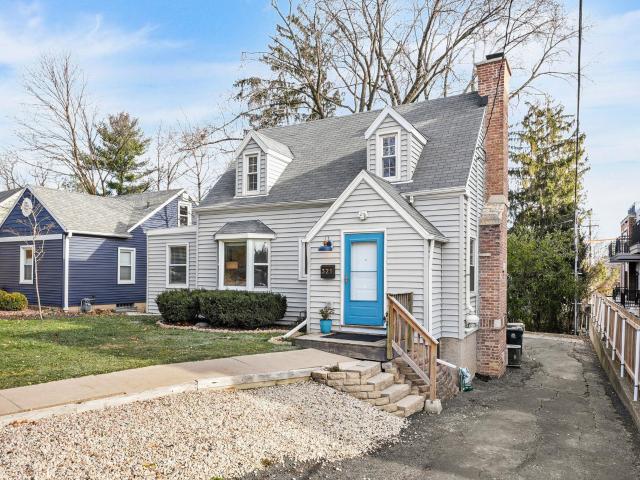
Charming Cape Cod nestled in the heart of desirable Sunset Hills neighborhood. Step inside to a thoughtfully updated home that has both preserved and enhanced it's natural character and beauty. Updates include completely remodeled kitchen and bathrooms, new recessed lighting and fixtures throughout, refinished hardwood floors, newer flat roof and furnace, and outdoor fire pit. Superb location allows for easy access to UW-Madison campus, UW-Hospital, the SW commuter bike path and the Glen Golf Park just one block away. Grandad's Farm Stand just opened, along with Barrett's Bagels opening just steps from your door. Welcome Home!
USD 549,000
1234 Wellesley Road
View photo
House · for sale
USD 1,595,000
USD 460/sq.ft
1234 Wellesley Road
Allied Community
· 3,466 sq.ft · 5 Bedrooms · 3 Baths · House
· Patio · Garden · Fireplace · Equipped kitchen
Allied Community · 3,466 sq.ft · 5 Bedrooms · 3 Baths · House · Patio · Garden · Fireplace · Equipped kitchen
Perfect house, perfect location! Beautifully updated w/ stylish design, quality finishes + exceptional attention to detail, this inviting Shorewood Hills home is filled w/ warmth + natural light. Large windows, hardwood floors + wood-burning fireplace enhance the welcoming living spaces, while the beautifully designed kitchen offers effortless flow into dining & sunroom w/gas fireplace. 2nd floor features 4 bedrooms + 2 full baths, while finished 3rd-floor primary suite creates a private retreat w/ vaulted ceiling, soaking tub, tiled shower + double vanity. LL adds exceptional versatility w/ a spacious rec room + wet bar, plus ample storage throughout. Outside, a delightful backyard features a paved patio, fire pit + professional landscaping, creating a wonderful setting to relax or entertain. An exceptional home in an unbeatable location, minutes from UW, hospitals, schools, parks + neighborhood favorites
USD 1,595,000
1333 Waldorf Boulevard
View photo
Condo · for sale
USD 400,000
USD 157/sq.ft
1333 Waldorf Boulevard
Allied Community
· 2,540 sq.ft · 2 Bedrooms · 3 Baths · Condo
· Patio · Garden · Fireplace · Equipped kitchen · Parking · Cellar
Allied Community · 2,540 sq.ft · 2 Bedrooms · 3 Baths · Condo · Patio · Garden · Fireplace · Equipped kitchen · Parking · Cellar
VRP $400,000-$425,000. Meticulously maintained & thoughtfully updated half duplex in a condo association w/lawn & snow care included! Pride of ownership shines throughout this move-in-ready home. Spacious kitchen features an updated island w/solid-surface countertops, stainless steel appliances, Under cab. Lighting & pantry. Kitchen opens to the dining & living areas w/abundant natural light, gas fireplace & patio access overlooking the backyard. Oversized primary suite offers a large walk-in closet & private bath w/double vanity & walk-in shower. 2nd bedroom w/large closet. Recently finished lower level is perfect for entertaining featuring rec room w/built-ins & wet bar incl. Mini fridge & microwave, full bath, finished storage & large unfinished storage area. Additional highlights include a grand two-story entry, main-floor laundry & huge 2-car garage w/basement access. Convenient West Side location near shopping, restaurants, golf, Epic & more! 500/month condo fee
USD 400,000
525 Harvest Lane
View photo
House · for sale
USD 600,000
USD 253/sq.ft
525 Harvest Lane
Allied Community
· 2,368 sq.ft · 3 Bedrooms · 2 Baths · House
· Patio · Garden · Deck · Fireplace · Equipped kitchen · Parking · Cellar
Allied Community · 2,368 sq.ft · 3 Bedrooms · 2 Baths · House · Patio · Garden · Deck · Fireplace · Equipped kitchen · Parking · Cellar
You'll love this expansive Colonial in one of Verona's most convenient neighborhoods! This 3bed/2.5bath home offers 2,374 square feet to spread out, extending via the east-facing patio door into a big, fully fenced yard! Recent updates are done for you: kitchen, hardwood floors, bookcases, garage finished, new windows upstairs, new deck, new carpet, paint and more! 125,000 of updates since 2019! All three beds are on the upper level, plus a large rec room in the finished basement. Custom bookshelves surround the family room's gas fireplace. One block from Prairie View Park (basketball, playground, soccer! ). Six-minute bike ride to the Military Ridge State Trail (think Madison to Mount Horeb! )and a 10-minute drive to Epic. Glacier Edge Elementary is an easy walk. Bike or drive under 5 miles to charming Paoli for Seven Acre Dairy, Hop Garden and more! 2.5 miles south on PB is Prairie Moraine County Park, one of Dane County's biggest dog parks!
USD 600,000
1610 Waldorf Boulevard
View photo
Condo · for sale
USD 342,000
USD 197/sq.ft
1610 Waldorf Boulevard
Allied Community
· 1,733 sq.ft · 3 Bedrooms · 2 Baths · Condo
· Patio · Office room · Fireplace · Equipped kitchen
Allied Community · 1,733 sq.ft · 3 Bedrooms · 2 Baths · Condo · Patio · Office room · Fireplace · Equipped kitchen
Stylish, move-in ready, end unit townhouse in a convenient southwest Madison location! The bright, open main level features a welcoming living room with gas fireplace. Maple cabinetry, breakfast bar and adjoining dining area highlight the kitchen, which has direct access to a private patio. All-new Andersen windows installed in 2025 add comfort and efficiency throughout. Upstairs offers 2 spacious bedrooms with vaulted ceilings and ceiling fans, including a primary with walk-in closet, plus a full bath. The finished LL provides flexible space for a 3rd bedroom, rec room or home office, along with a second full bath. Laundry and additional storage complete the LL. Enjoy easy, low-maintenance condo living near parks, dining, shopping and moreâjust 10 minutes from Epic!
USD 342,000
5010 Raymond Road
View photo
House · for sale
USD 425,000
USD 189/sq.ft
5010 Raymond Road
Allied Community
· 2,239 sq.ft · 4 Bedrooms · 2 Baths · House
· Garden · Deck · Fireplace · Parking · Swimming pool
Allied Community · 2,239 sq.ft · 4 Bedrooms · 2 Baths · House · Garden · Deck · Fireplace · Parking · Swimming pool
Priced below assessment! Bring your vision to this 4-bedroom, 2-bathroom home in Orchard Ridge. Enjoy the privacy of the mature, tree-lined backyard from the large deck, three-season porch, or private ensuite deck. Inside, two fireplaces add character and warmth, while the extra-large garage provides exceptional space for vehicles, storage, hobbies, or a workshop. The spacious lot, mature trees, and multiple outdoor living areas provide a fantastic foundation for creating something special. Conveniently located near schools, parks, Ridgewood Pool, and just a short drive to downtown Madison
USD 425,000
10 Black Stone Circle
View photo
House · for sale
USD 569,900
USD 205/sq.ft
Updated
10 Black Stone Circle
Allied Community
· 2,777 sq.ft · 4 Bedrooms · 3 Baths · House
· Office room · Deck · Fireplace · Equipped kitchen · Parking
Allied Community · 2,777 sq.ft · 4 Bedrooms · 3 Baths · House · Office room · Deck · Fireplace · Equipped kitchen · Parking
Welcome to 10 Black Stone Cir, tucked into a quiet west Madison neighborhood on a beautifully wooded lot. This spacious 4-bedroom, 3.5-bath home offers nearly 2,800 finished sqft with a flexible layout designed for everyday living and entertaining, plus attached 2-car garage. The main level features a bright living room with gas fireplace, an open kitchen and dining area with plenty of cabinet and counter space, plus an additional front living space that works perfectly as a home office, den or sitting room. Upstairs, the spacious primary suite features a tray ceiling and private bath, along with additional generously sized bedrooms. The finished lower level adds even more room for a rec room, guests, workouts or hobbies. Out back is where this home really shines, with a massive deck surrounded by mature trees, creating a private, shaded setting that feels tucked away while still being close to shopping, dining, parks & everything Madisonâs west side has to offer
USD 569,900
9077 Bentley Green
View photo
Condo · for sale
USD 900,000
USD 214/sq.ft
9077 Bentley Green
Allied Community
· 4,198 sq.ft · 4 Bedrooms · 3 Baths · Condo
· Office room · Deck · Fireplace · Equipped kitchen
Allied Community · 4,198 sq.ft · 4 Bedrooms · 3 Baths · Condo · Office room · Deck · Fireplace · Equipped kitchen
Enjoy all that Hawk's Landing has to offer in this meticulously maintained, custom 4 bedroom, 3.5-bath two-story condo. Designed with an open, bright floor plan, this exceptional home blends elegant finishes w/ comfortable everyday living. The gourmet kitchen is a true showpiece, featuring premium Sub-Zero & Wolf appliances, double ovens, abundant cabinetry & an oversized snack bar. The breathtaking two-story living room features a gorgeous stone fireplace w/ a vaulted ceiling, large formal dining room & spacious eat-in dinette. Main floor master suite w/ large walk-in closet & private bathroom w/ double vanity, whirlpool tub & tiled shower. The second floor has 2 large bedrooms, full bath & loft/office. The finished lower level adds even more living space, including a fourth bedroom, full bath, & large rec room. Additional highlights include freshly repainted interiors, an incredible remodeled laundry area, beautiful hardwood floors, a newer Trex deck & 3 fireplaces
USD 900,000
6302 Mineral Point Road
View photo
Condo · for sale
USD 209,900
USD 185/sq.ft
6302 Mineral Point Road
Allied Community
· 1,130 sq.ft · 2 Bedrooms · 2 Baths · Condo
· Fireplace · Parking · Air conditioning · Swimming pool · Lift
Allied Community · 1,130 sq.ft · 2 Bedrooms · 2 Baths · Condo · Fireplace · Parking · Air conditioning · Swimming pool · Lift
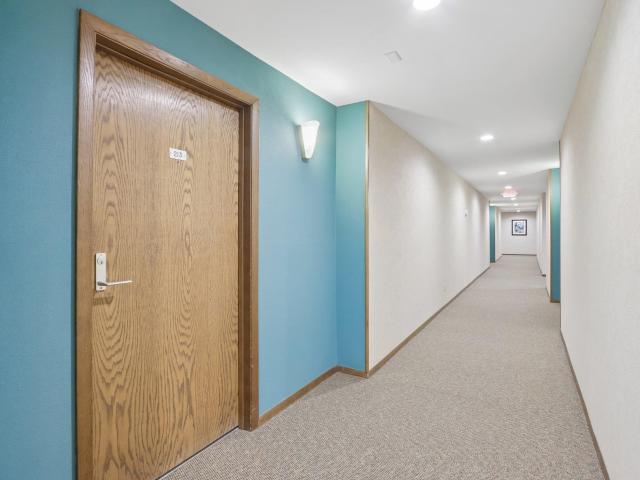
Sought-after West Madison Location! This 1140 sq/ft condo offers 2 big bdrms, 2 full baths & a wide open great rm with a gas fireplace & Screened porch. The community is designed for lifestyle &convenience, featuring an outdoor pool, tennis courts, clubhouse, elevator, secure guest entry &plenty of green space to enjoy. Secured no-step underground parking makes coming &going easy. Location puts you close to everything-just minutes from shopping, dining &entertainment at both West Towne & Hilldale Malls. On the Madison Area Bike Trail System &adjacent to Nautilus Point Park. Minutes to the Beltline &UW and Hospitals. A rare opportunity to own in this prime setting on busline! New stove, microwave & refrigerator july 2020, new central air condtioner april 2023, heating is electric baseboard. Access nice laundry rm across hall. Underground parking (Last garage spot on left #213) & 6x5 storage locker (locker #213. At bottom of steps in garage-across hall). Upgraded electric panel 2026
USD 209,900
3550 Valley Ridge Road
View photo
Condo · for sale
USD 385,000
USD 203/sq.ft
3550 Valley Ridge Road
Allied Community
· 1,894 sq.ft · 3 Bedrooms · 1 Bath · Condo
· Patio · Equipped kitchen · Parking
Allied Community · 1,894 sq.ft · 3 Bedrooms · 1 Bath · Condo · Patio · Equipped kitchen · Parking
Welcome to Orchid Heights Townhomes! Located close to beautiful Lake Mendota, walking trails and the scenic 682 acres of Pheasant Branch Conservancy. Enjoy low-maintenance living with lawn care and snow removal included, a community pool and picnic area. This beautifully updated townhome features a completely renovated kitchen, updated bathrooms, updated flooring and new carpet on the upper level. The spacious kitchen offers plentiful cabinetry, granite counters, formal dining area flows into the inviting living room. Step out to a private patio where you can relax and enjoy amazing views and breathtaking sunsets. Upstairs are three spacious bedrooms with ample closet space. The finished lower level includes, a large rec room, a freestanding shower, and plenty of storage. An oversized one-car garage, guest parking across from the unit, and an unbeatable location make this move-in-ready home one you wonât want to miss! New Roof and Gutters being installed week of Sept. 23
USD 385,000
5224 Inspiration Way
View photo
Condo · for sale
USD 575,000
USD 268/sq.ft
5224 Inspiration Way
Allied Community
· 2,142 sq.ft · 3 Bedrooms · 2 Baths · Condo
· Garden · Equipped kitchen
Allied Community · 2,142 sq.ft · 3 Bedrooms · 2 Baths · Condo · Garden · Equipped kitchen
Offering a $7,500 seller credit to buy down the interest rate! *. The Monona offers a highly functional layout with an open-concept ML & 3 UL bdrms. Highlights include numerous upgrades, a 2-story tall living rm w/ 2 stories of windows showcasing backyard views, a large kitchen island & butler's pantry, ML laundry, 9â ceilings, a spacious primary bdrm w/ a private bath & walk-in closet, LL egress window & stubbing for a full bath. Inspiration at Swan Creek is a fully approved & permitted residential community featuring 57 home sites located within the well-established Swan Creek neighborhood. The planned development is conveniently located with many amenities nearby including grocery shopping, gas stations, restaurants, healthcare clinics, banking, & community buildings. There are four parks within walking & biking distance, all connected with paved recreational trails
USD 575,000
8 Oak Grove Drive
View photo
Condo · for sale
USD 375,000
USD 213/sq.ft
8 Oak Grove Drive
Allied Community
· 1,755 sq.ft · 3 Bedrooms · 2 Baths · Condo
· Patio · Garden · Parking
Allied Community · 1,755 sq.ft · 3 Bedrooms · 2 Baths · Condo · Patio · Garden · Parking
Spacious 3-bedroom, 2.5-bathroom condo offering the perfect blend of quiet residential living and urban convenience on Madisonâs desirable West Side! Nestled just a short walk from the scenic trails, open green space, and playground at Woodland Hills Park, this home provides a peaceful nature retreat right in your backyard. At the same time, you are just minutes away from exceptional urban amenitiesâenjoy unparalleled shopping and dining convenience with West Towne Mall, Whole Foods, and Costco right around the corner. Commuting is effortless with seamless access to the West Beltline Highway and Old Sauk Road corridor. Featuring a generous layout, a private garage, and two private patio spaces, this rare westside gem seamlessly combines an active outdoor lifestyle with low-maintenance condo living
USD 375,000
242 Meadowside Drive
View photo
Condo · for sale
USD 350,000
USD 183/sq.ft
242 Meadowside Drive
Allied Community
· 1,905 sq.ft · 3 Bedrooms · 3 Baths · Condo
· Deck · Fireplace · Equipped kitchen · Parking · Cellar
Allied Community · 1,905 sq.ft · 3 Bedrooms · 3 Baths · Condo · Deck · Fireplace · Equipped kitchen · Parking · Cellar
Private entry townhouse condo tucked in a quiet locale while being close to walking trails, Fireman's park with beach & splash pad and close to downtown attractions. Open floor plan offering a spacious kitchen with breakfast bar, newer SS appliances, living room with gas fireplace, dining and expansive windows. 1st floor deck offers a great space to relax and overlooks greenspace. Foyer entry and main floor 1/2 bath. Primary suite boasts large walk-in closet and bathroom. 2nd floor nook, perfect for office or reading, 2nd bedroom w/hall bath & laundry. Lower Level boasts 3rd bdrm, full bath & rec room perfect for media, exercise or hobbist! Improvements include: insulated and heated garage'22, roof 2021, utility sink added in basement, blinds and new storm door
USD 350,000
426 N Ingersoll Street
View photo
House · for sale
USD 499,000
USD 282/sq.ft
426 N Ingersoll Street
Allied Community
· 1,765 sq.ft · 4 Bedrooms · 2 Baths · House
· Equipped kitchen
Allied Community · 1,765 sq.ft · 4 Bedrooms · 2 Baths · House · Equipped kitchen
Well-built home used as a 2-flat for many years. (See MLS #2032-). Great potential for converting to an owner occupied residence Newer refinished wood floors on main level. Large welcoming covered front porch, double entry with original front door. Formal dining room on main formerly used as primary BR. New roof and gutter guards ('26). Newer vinyl windows and siding, newer boiler. Large 3-season porch with many windows on upper, as well as large kitchen on upper which could be converted to a 4th BR. New toilet and flooring in upper bath ('22). Sewer lateral and concrete replacement on driveway apron and sidewalk. Great location near Tenney Park, buses, schools, shopping. Ultimate UHP Warranty. (Room names and locations can vary if converted to an owner occupied residence). Currently vacant and ready for some updates. Purchase for a rental or as owner occupied. New 50-gallon water heater installed 9/24/26
USD 499,000
10114 Watts Road
View photo
House · for sale
USD 629,999
USD 231/sq.ft
10114 Watts Road
Allied Community
· 2,723 sq.ft · 4 Bedrooms · 3 Baths · House
· Garden · Deck · Equipped kitchen · Parking
Allied Community · 2,723 sq.ft · 4 Bedrooms · 3 Baths · House · Garden · Deck · Equipped kitchen · Parking
Welcome to this stunning, turnkey home in Veronaâs highly sought-after Birchwood Point subdivision! Featuring a bright, open-concept main level with a seamless flow between the living room and kitchen, this home offers quartz countertops, stainless steel appliances, and beautiful three-panel doors throughout. Step out onto the deck and enjoy a private backyard with a scenic overlook. The fully finished lower level adds incredible living space with a large recreation area, mini bar, full bathroom, bedroom, and private workout area. A spacious two-car garage provides plenty of room for parking and storage. Pristine, move-in ready, and ready for it's next owner, this home checks all the boxes. Donât miss your opportunity to make it yours!
USD 629,999
422 Sidney Street
View photo
House · for sale
USD 650,000
USD 431/sq.ft
422 Sidney Street
Allied Community
· 1,507 sq.ft · 3 Bedrooms · 1 Bath · House
· Garden · Office room · Equipped kitchen · Parking
Allied Community · 1,507 sq.ft · 3 Bedrooms · 1 Bath · House · Garden · Office room · Equipped kitchen · Parking
Beautifully maintained home in the heart of Tenney-Lapham awaits a new owner! This lovingly cared for 3 bed/1.5 bath home blends original character with thoughtful updates throughout. Hardwood floors flow through the home, while the updated kitchen with breakfast bar opens nicely to the dining room. The freshly renovated four season sunroom provides a bright, inviting space to relax year round. Outside, the massive 2-car garage is a rare find, with a finished studio above featuring updated electrical, heating, and views over the home and yard. This detached studio is perfect for an office, creative space, or hangout. New roof and gutters ('26), H2O heater ('26), and other updates provide added peace of mind. Close to Tenney Park, Lake Mendota, schools, the bustling E Johnson corridor, and everything downtown Madison has to offer. A truly special home in one of Madison's most sought after neighborhoods!
USD 650,000
235 Blooming Leaf Way
View photo
House · for sale
USD 489,900
USD 272/sq.ft
235 Blooming Leaf Way
Allied Community
· 1,798 sq.ft · 3 Bedrooms · 2 Baths · House
· Patio · Office room · Fireplace · Equipped kitchen · Cellar
Allied Community · 1,798 sq.ft · 3 Bedrooms · 2 Baths · House · Patio · Office room · Fireplace · Equipped kitchen · Cellar
Showing starts 9/12. Bright, upgraded, and ideally located, this 3-bedroom, 2.5-bath home delivers the perfect blend of comfort and convenience. The open-concept Main level flows effortlessly from the living room with its cozy gas fireplace into a den/office featuring a stylish shiplap accent wall, then continues to the dining area that walks out to the patio. The kitchen stands out with an oversized island, SS appliances, and granite counters, while a main-level powder room and laundry room with built-in shelving add everyday ease. Upstairs 3 bed rooms, including a spacious primary suite complete with a private en-suite bath, large tiled walk-in shower, and walk-in closet. The unfinished basement is already partially framed, stubbed for a bath, and wired for electricityâso you can finish it exactly the way you envision. Just minutes from Epic and close to shopping, dining, and everything Madisonâs west side has to offer, this home truly checks all the boxes for modern, easy living
USD 489,900

Get email alerts

Don't miss out: be the first to know about new properties

The alert was correctly created

On subscribing you accept the conditions of use and the privacy policy
Alert
Receive new ads in your inbox
Save this search
Receive alerts for new listings

We'll send you an email when we have new properties for: "Properties for sale in Allied Community"

The alert was correctly created

Garden Homes, Shorewood Hills village Dane County Wisconsin
Vilas, Madison city Dane County Wisconsin
Get email alerts and be the first to see new listings
Required field
On subscribing I accept the terms of the privacy policy
Perfect! You'll soon start receiving new listings via email
Alert
Receive an email when we have new ads for Properties for sale in Allied Community
Save this search
Filters

Bedrooms

Size (sq.ft)

sq.ft
sq.ft

Price

USD
USD

Property type

Bathrooms

Clear all filters
Receive notifications when new entries are published.