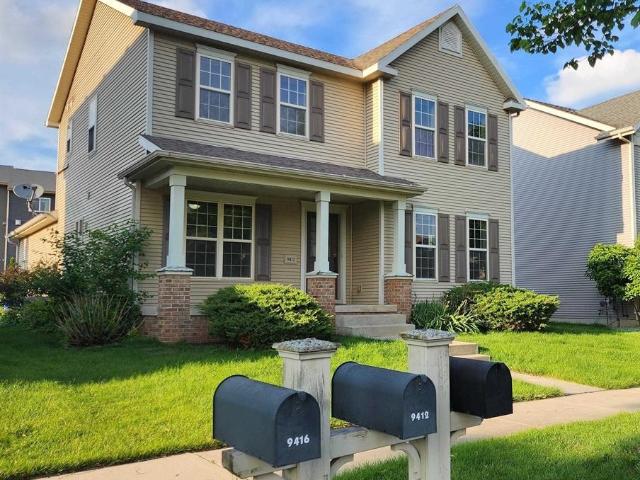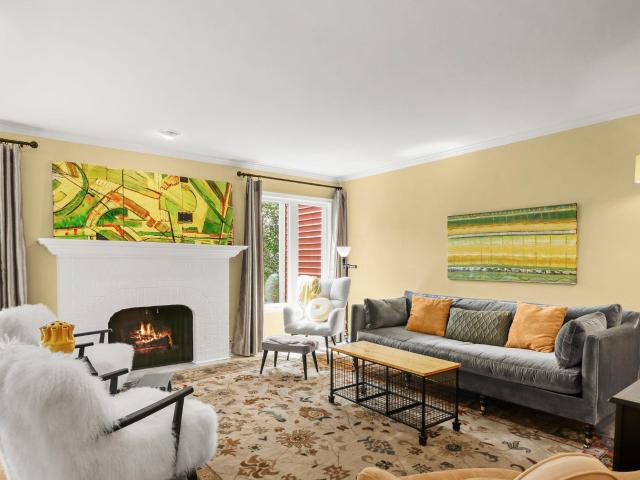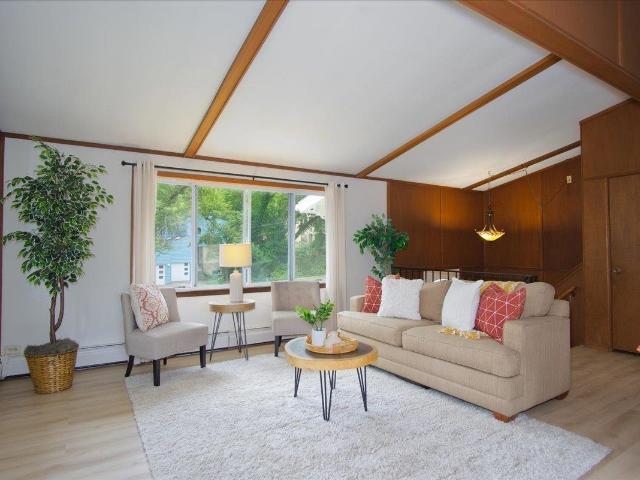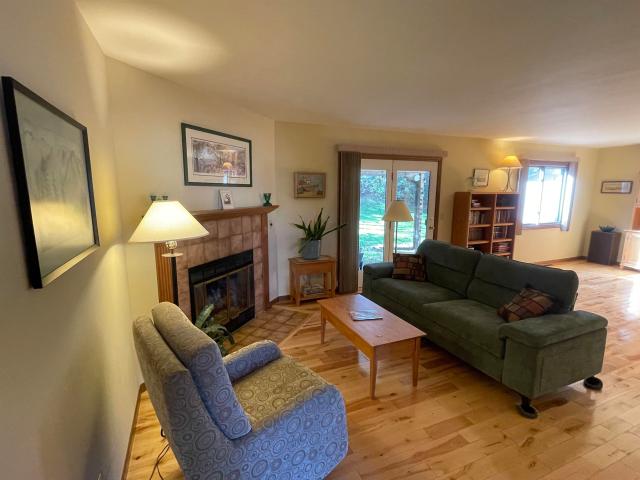
353 properties for sale in Allied Community

452 Blackburn Bay Drive
View photo
House · for sale
USD 569,500
USD 302/sq.ft
452 Blackburn Bay Drive
Allied Community
· 1,884 sq.ft · 3 Bedrooms · 2 Baths · House
· Garden · Office room · Deck · Fireplace · Equipped kitchen · Cellar
Allied Community · 1,884 sq.ft · 3 Bedrooms · 2 Baths · House · Garden · Office room · Deck · Fireplace · Equipped kitchen · Cellar
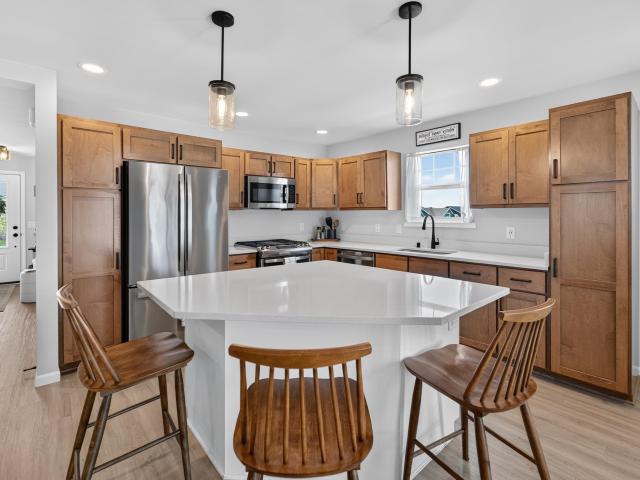
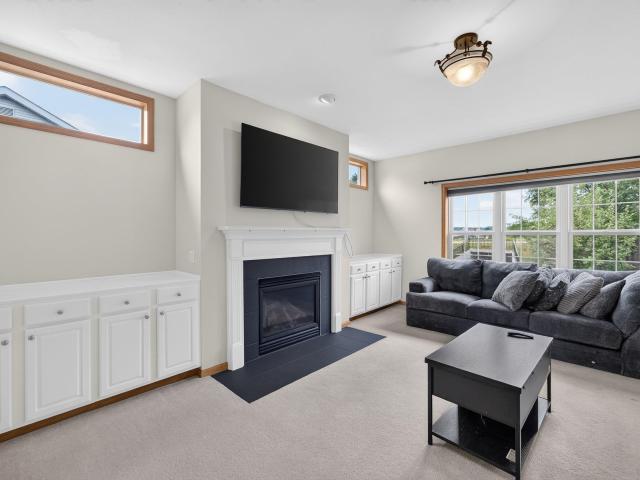
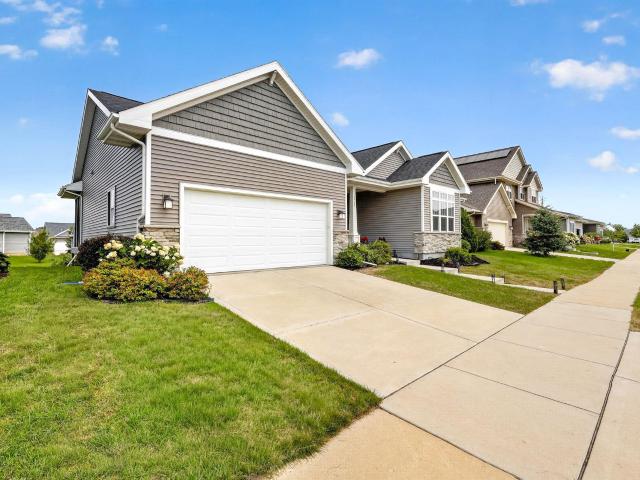
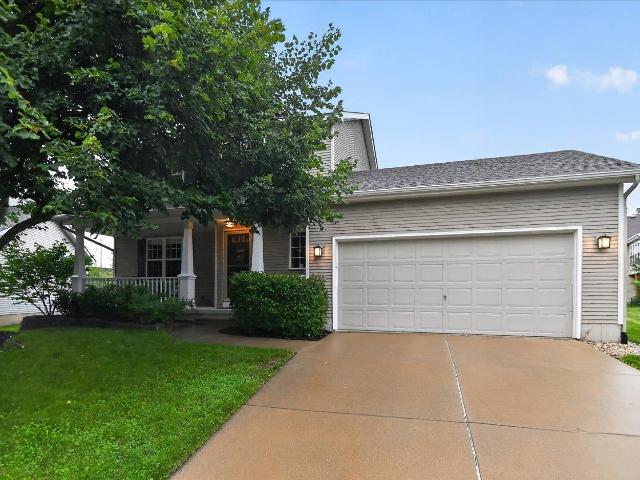
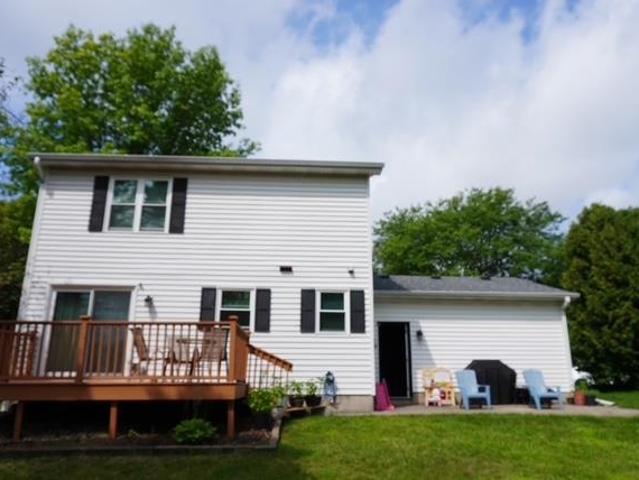
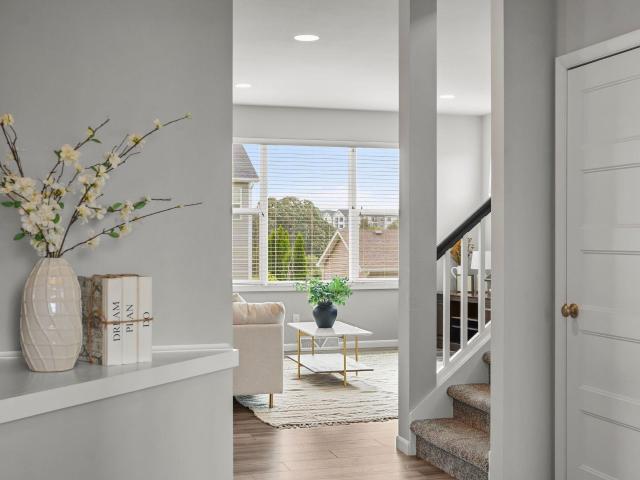
Beautifully maintained 1 owner home in desirable Verona neighborhood. The bright, open main level features a spacious kitchen with center island and breakfast bar, adjoining dining area, and inviting great room featuring a gas fireplace with custom built-in. The main floor front room offers a flexible space for a home office, playroom, or additional living area. Upstairs youâll find three bedrooms, including a comfortable primary suite with walk-in closet. The exposed basement offers large windows, high ceilings, and a bathroom rough in, providing excellent potential for future finished living space. Enjoy the outdoors in the large, level backyard, from the elevated 1st floor deck, or at any of the neighborhood's wonderful parks. Convenient Verona location near schools, parks, shopping, and all the area has to offer
USD 569,500
5194 Sassafras Drive
View photo
Condo · for sale
USD 230,000
USD 242/sq.ft
Updated
5194 Sassafras Drive
Allied Community
· 947 sq.ft · 1 Bedroom · 1 Bath · Condo
· Balcony · Lift · Parking
Allied Community · 947 sq.ft · 1 Bedroom · 1 Bath · Condo · Balcony · Lift · Parking
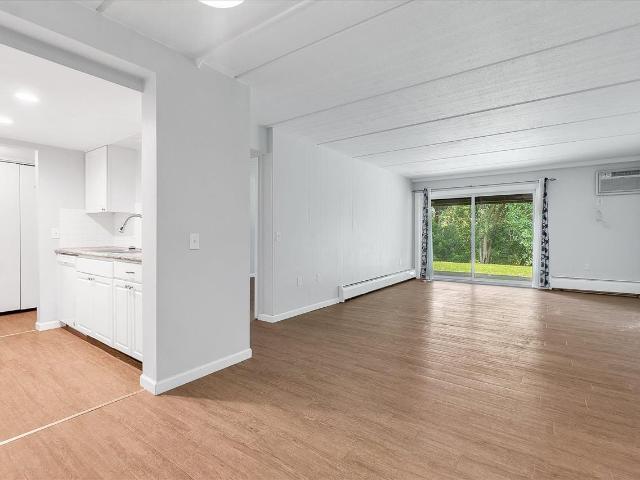
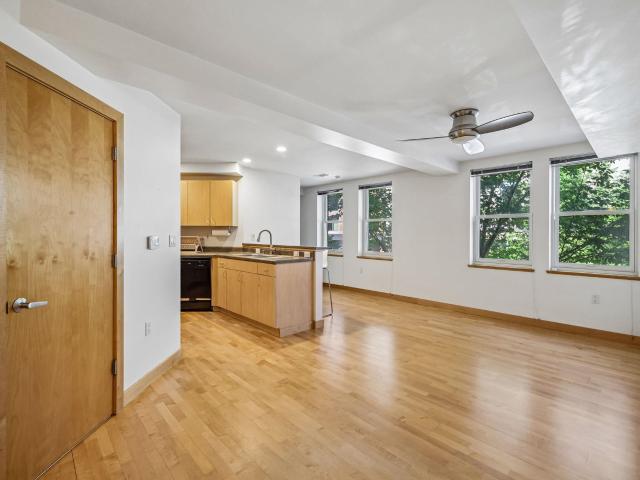
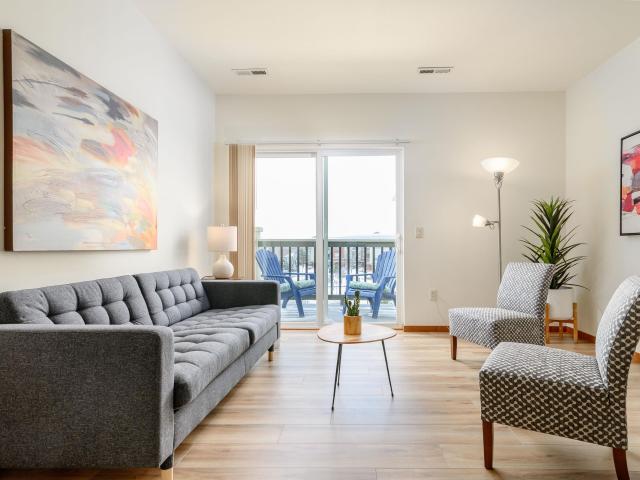
Bright and calming, this 3rd floor condo feels like an upgrade. With newer LVP flooring, private laundry, a large primary suite, and powder room for guests, you'll be proud to call it your own. Convenient elevator access, underground parking with a private storage unit, and a sunny balcony are a few of the outstanding features that make this unit comfortable and attractive. Move in ready, and available for quick occupancy, it's a great place to call home. See it today!
USD 230,000
9318 Highland Gate Way
View photo
House · for sale
USD 495,000
USD 278/sq.ft
9318 Highland Gate Way
Allied Community
· 1,776 sq.ft · 3 Bedrooms · 2 Baths · House
· Fireplace · Equipped kitchen
Allied Community · 1,776 sq.ft · 3 Bedrooms · 2 Baths · House · Fireplace · Equipped kitchen
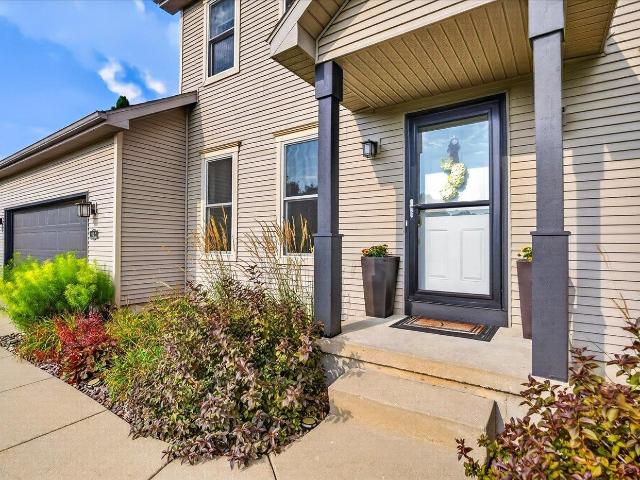
Come see this charming corner lot ranch in the desirable Acacia Ridge neighborhood! Completely move in ready, this home combines thoughtful design, modern comfort, and a welcoming front porch. The main level features an open, light-filled layout with a seamless flow between the living, dining, and kitchen areas perfect for everyday living. A gas fireplace creates a warm focal point in the living room, adding both character and comfort for a cozy night in. The finished lower level extends the living space and offers excellent flexibility for a recreation room, home office, workout area, or guest space. A wet bar makes the lower level especially well suited for entertaining friends and family. The location is a standout feature. Acacia Ridge offers neighborhood parks, playgrounds, walking paths, and open green space right within the community, making it easy to enjoy the outdoors without going far from home. Neighborhood living close to Madison, come see it for yourself!
USD 495,000
170 Depot Drive
View photo
Condo · for sale
USD 244,900
USD 244/sq.ft
170 Depot Drive
Allied Community
· 1,001 sq.ft · 1 Bedroom · 1 Bath · Condo
· Patio · Parking · Equipped kitchen
Allied Community · 1,001 sq.ft · 1 Bedroom · 1 Bath · Condo · Patio · Parking · Equipped kitchen
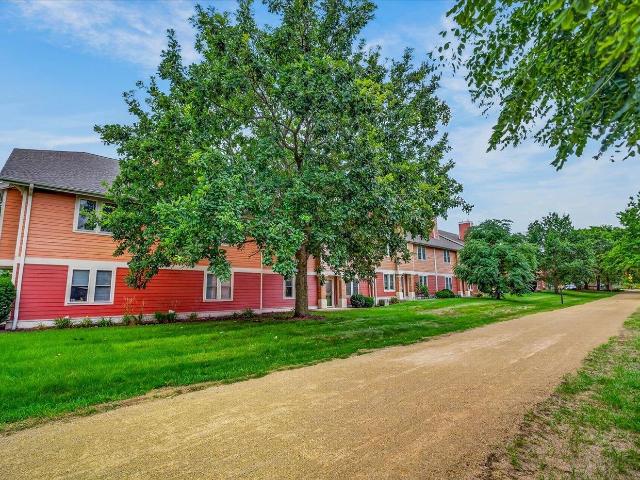
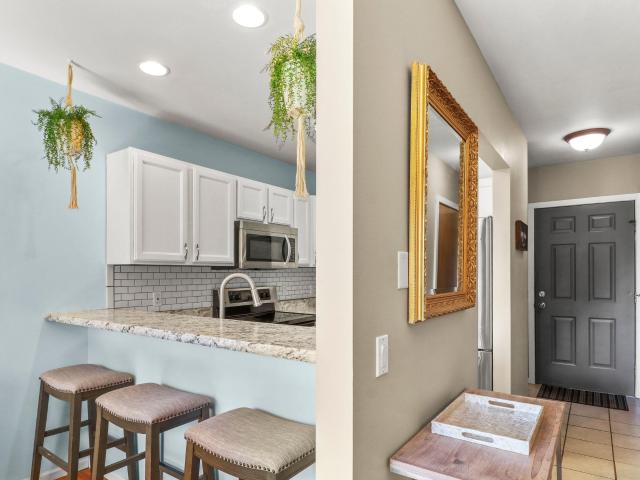
Zero entry one-bedroom condo located in the heart of downtown Verona. Walking distance to grocery store, coffee shop, and multiple restaurants. The kitchen has a breakfast bar and opens up to a large living room. The patio opens up to a green space with the Military State Trail steps away. One car garage with private entrance into the condo
USD 244,900
534,536,538,540 W Mifflin & 535 W Dayton Street
View photo
House · for sale
USD 5,725,000
USD 617/sq.ft
534,536,538,540 W Mifflin & 535 W Dayton Street
Allied Community
· 9,278 sq.ft · 9 Baths · House
· Parking
Allied Community · 9,278 sq.ft · 9 Baths · House · Parking
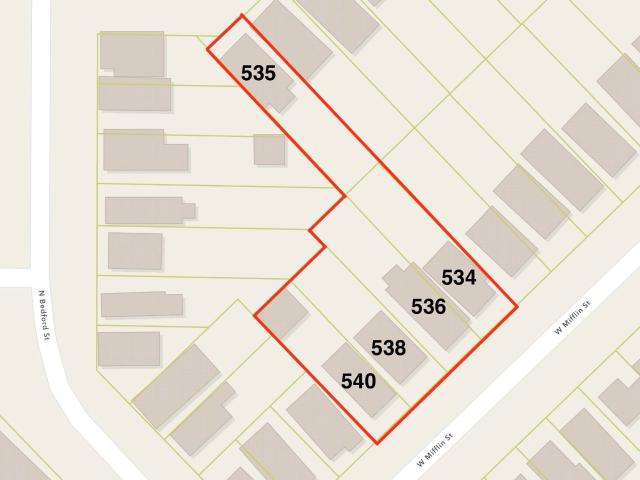
Ultra-rare opportunity to purchase five contiguous parcels on the 500 block of West Mifflin and West Dayton Streets! Each of these five parcels has a multi-unit property earning solid rents and large back parking lots for additional income. The four Mifflin properties make a rectangle of approximately 130 x 120 feet. The abutting Dayton Street parcel makes this a unique opportunity for redevelopment with driveway access to both streets. Most of the parcels have 4 parking stalls and that income is not included in the rent data above. This is a once-in-a-generation opportunity to get this much land in a top-tier campus housing location. 535 W Dayton rent is $5,615 and has 7 bedrooms. Five parcels: 534 W Mifflin St. 070923124-, 536 W Mifflin St. 070923124-, 538 W Mifflin St. 070923124-, 540 W Mifflin St. 070923124-, 535 W Dayton St. 070923124
USD 5,725,000
912 Questa Ridge Trail
View photo
House · for sale
USD 624,900
USD 238/sq.ft
912 Questa Ridge Trail
Allied Community
· 2,616 sq.ft · 4 Bedrooms · 2 Baths · House
· Gym · Equipped kitchen · Cellar
Allied Community · 2,616 sq.ft · 4 Bedrooms · 2 Baths · House · Gym · Equipped kitchen · Cellar
Some of the best features in a home are the ones you don't see right away and this stunning Verona property has them in spades. Built for comfort and designed for savings, this home offers energy efficiency and quality upgrades that make a real difference. Newly blown-in attic insulation keeps the home efficient through the coldest months, while newer windows enhance natural light and reduce energy loss. Inside, fresh paint, new carpeting & updated stairs/railing create a bright, welcoming feel throughout, and updated countertops in the kitchen and bathrooms bring a polished, modern touch. The finished basement adds valuable living space, perfect for movie nights, a home gym, or room for the family to spread out. Outside, enjoy a poured concrete basketball court for the sports lover in the family, and a fantastic fire pit made for cozy nights under the stars. Location is just as impressive with a short walk to the elementary school and park, plus only 5 minutes to Epic
USD 624,900
5685 Kinsale Drive
View photo
House · for sale
USD 800,000
USD 271/sq.ft
5685 Kinsale Drive
Allied Community
· 2,949 sq.ft · 3 Bedrooms · 3 Baths · House
· Garden · Office room · Deck · Fireplace · Equipped kitchen
Allied Community · 2,949 sq.ft · 3 Bedrooms · 3 Baths · House · Garden · Office room · Deck · Fireplace · Equipped kitchen
Beautiful brick 2-story home in sought-after Seminole Highlands, ideally located near McKee Farms Park & Splash Pad! This well-maintained 3-bed/3.5-bath home features an open and inviting layout with a spacious kitchen showcasing hardwood floors, tile backsplash, solid surface countertops, oversized island, pantry, and stainless appliances including a gas range. The adjoining living room offers a cozy gas fireplace, while the main level also includes a dedicated office and convenient laundry/mudroom. Upstairs, the spacious ownerâs suite features vaulted ceilings, dual vanities, and a relaxing jetted whirlpool tub. The exposed lower level adds living space with a rec room, full bath, and flexible bonus area. Enjoy summer evenings on the deck overlooking the fully fenced backyard. Recent updates include a 2-year-old HVAC system. All this in an exceptionally convenient location close to parks, shopping, dining, coffee shops, grocery stores, bike trails, and just minutes from downtown
USD 800,000
566 Enterprise Drive
View photo
Condo · for sale
USD 325,000
USD 228/sq.ft
566 Enterprise Drive
Allied Community
· 1,421 sq.ft · 3 Bedrooms · 2 Baths · Condo
· Garden · Parking
Allied Community · 1,421 sq.ft · 3 Bedrooms · 2 Baths · Condo · Garden · Parking
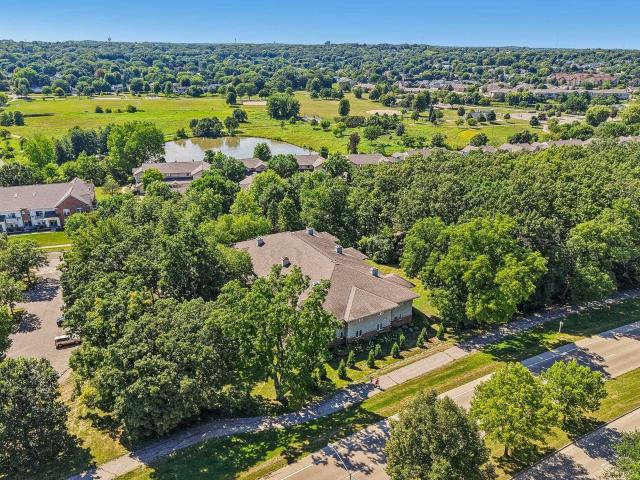
Welcome to this bright and private end-unit condo, ideally positioned with peaceful greenspace and a pond just beyond the backyard. Freshly painted and featuring mostly new flooring, this move-in-ready home also offers a new water heater. The spacious primary suite includes double closets, a full bath, and vaulted ceilings. An oversized one-car garage provides plenty of room for toys, storage, or a workshop. Inside, abundant storage space adds everyday convenience. Enjoy the added perk of being within walking distance of the library! Note: The Seller has never lived on the property so there is no real estate condition report
USD 325,000
14 W Newhaven Circle
View photo
House · for sale
USD 549,900
USD 213/sq.ft
14 W Newhaven Circle
Allied Community
· 2,573 sq.ft · 3 Bedrooms · 2 Baths · House
· Garden · Swimming pool · Cellar
Allied Community · 2,573 sq.ft · 3 Bedrooms · 2 Baths · House · Garden · Swimming pool · Cellar
Located on a quiet cul-de-sac in Madisonâs established Wexford Village neighborhood, this 3-bedroom, 2.5-bath home offers a great opportunity to add your own updates and personal touches. The functional layout includes 2 large living areas, and a sunroom that provides additional space to relax and enjoy views of the large yard. The finished basement space allows for a great entertaining space and plenty of room for a hobby shop in the basement along with a large garden already established in the backyard. Wexford Village is centered around 20.6-acre Wexford Park and offers convenient access to walking and biking paths, playgrounds, tennis and pickleball courts, athletic fields, and nearby Strickerâs Pond. Also just blocks away from the High Point Swimming Pool. With generous outdoor space, a desirable cul-de-sac setting, and access to some of Madisonâs west-side amenities and recreation, this home offers so much in a well-established neighborhood
USD 549,900
7315 Voss Parkway
View photo
House · for sale
USD 620,000
USD 327/sq.ft
7315 Voss Parkway
Allied Community
· 1,894 sq.ft · 4 Bedrooms · 2 Baths · House
· Patio · Office room · Deck · Fireplace · Equipped kitchen · Parking
Allied Community · 1,894 sq.ft · 4 Bedrooms · 2 Baths · House · Patio · Office room · Deck · Fireplace · Equipped kitchen · Parking
Welcome home! This two-owner home features 4BR, 2.5 bath, and a 2-car garage in the highly desirable Middleton School District within walking distance of downtown Middleton. Located between Stricker and Tiedeman Ponds, offering easy access to walking trails and Woodside Heights Park. Relax on the spacious front porch overlooking the park and pond or entertain on the composite deck, brick patio with cozy fire pit. Upstairs, you'll find 4 BR with hard wood floors, updated full guest bathroom (2025) and a master bath. The main level offers office, formal living room and a family room featuring a charming brick fireplace for relaxing evenings at home. The kitchen boasts maple cabinetry, quartz countertops (2021), built-in banquette creating a functional and inviting space for everyday living and entertainment. Updates include new roof and decking, gutters and guards (2026), refrigerator (2025), water softener (2022), dishwasher (2020), furnace and air conditioning system (2018)
USD 620,000
7106 Fortune Drive
View photo
Condo · for sale
USD 190,000
USD 220/sq.ft
7106 Fortune Drive
Allied Community
· 861 sq.ft · 2 Bedrooms · 1 Bath · Condo
Allied Community · 861 sq.ft · 2 Bedrooms · 1 Bath · Condo
Currently leased through May 2027 at $1,520/month â this is a rare opportunity: a rentable condo in desirable Middleton, ideal for investors or an owner occupant. This tastefully updated, well-maintained first-floor 2-bedroom, 1-bath condo offers comfortable living with a practical, easy-to-maintain layout. The location is a standout, with convenient access to Hilldale shopping, scenic trails, conservancies, parks, and Lake Mendota, plus everyday amenities close by. Outdoor lovers will appreciate having the water and green space close by, year-round. A straight shot to downtown Madison means commuting is simple. This property offers an attractive, turnkey opportunity for investors seeking an established rental in a sought-after area, combining location, condition, and long-term rental potential
USD 190,000
9928 White Fox Lane
View photo
House · for sale
USD 685,000
USD 270/sq.ft
9928 White Fox Lane
Allied Community
· 2,530 sq.ft · 4 Bedrooms · 3 Baths · House
· Patio · Garden · Office room · Equipped kitchen
Allied Community · 2,530 sq.ft · 4 Bedrooms · 3 Baths · House · Patio · Garden · Office room · Equipped kitchen
Immaculate and beautifully updated, this thoughtfully designed home makes every square foot count. The cookâs kitchen features granite counters, stainless appliances, a convection gas range, and walk-in pantry, while the private primary suite offers an impressive walk-in closet. Custom mudroom cubbies add everyday organization, and the screened porch overlooks a private backyard, professionally landscaped and featuring a gorgeous stone patio area. The newly finished exposed lower level adds a spacious family room, full bath, and flexible bonus room with a window, ideal for guests, an office, or hobbies. Recent improvements include a new roof and some siding, with new gutters on three sides to be installed prior to closing. Beautifully maintained and truly move-in ready, with plenty of space to settle in and enjoy
USD 685,000
9224 Crosswinds Lane
View photo
Condo · for sale
USD 859,900
USD 226/sq.ft
9224 Crosswinds Lane
Allied Community
· 3,800 sq.ft · 4 Bedrooms · 3 Baths · Condo
· Patio · Office room · Deck · Fireplace · Equipped kitchen
Allied Community · 3,800 sq.ft · 4 Bedrooms · 3 Baths · Condo · Patio · Office room · Deck · Fireplace · Equipped kitchen
Hawks landing! Stunning, move in ready, professionally designed, 3800 sq ft condo w/ 11ft ceilings & open floor plan. It's gourmet kitchen has a breakfast bar, Sandalwood maple cabinets, granite countertops, backsplash, ALL NEW HIGH END double ovens, gas range, microwave, dishwasher, new faucet & disposal! Great room is open to formal dining & dinette & boasts new carpet, custom shelving, a built-in cabinet, a lovely fireplace & patio doors leading our to super sized 42' deck w/ mature trees for privacy & shade that over looks bonus green space. Luxurious primary suite w/patio doors to deck has a huge closet, jetted tub, tiled walk in shower, double vanities, heated floors & private toilet area. LL is excepitonal; perfect for entertaining w/great exposure, spacious Family rm w/ a hand crafted stack-stone fireplace & accent wall in bar area. BIG guest suite w/walk in closet, plus an office/4th bedrm, & abundant storage area. Fantastic location! Walk to golf, swimming, pickle ball & Dahm
USD 859,900
2665 Castle Rock Drive
View photo
Condo · for sale
USD 450,000
USD 233/sq.ft
2665 Castle Rock Drive
Allied Community
· 1,927 sq.ft · 3 Bedrooms · 3 Baths · Condo
· Equipped kitchen · Parking
Allied Community · 1,927 sq.ft · 3 Bedrooms · 3 Baths · Condo · Equipped kitchen · Parking
This beautifully maintained end-unit condo offers modern finishes, abundant natural light, and an unbeatable location. The open-concept main level is perfect for everyday living and entertaining, featuring a stylish kitchen with granite countertops, stainless steel appliances, and seamless flow into the living and dining areas. Upstairs, each spacious bedroom enjoys its own private en suite bathroom, providing comfort and flexibility for owners or guests alike. As an end unit, the home is filled with extra windows and sunshine throughout. Additional highlights include an attached two-car garage, low-maintenance living, and easy access to parks, shopping, dining, and everything Fitchburg has to offer. Move right in and enjoy all the benefits of a well maintained home in a fantastic location
USD 450,000
514 Enterprise Drive
View photo
Condo · for sale
USD 322,500
USD 247/sq.ft
514 Enterprise Drive
Allied Community
· 1,302 sq.ft · 2 Bedrooms · 2 Baths · Condo
· Patio · Fireplace · Equipped kitchen · Parking · Air conditioning
Allied Community · 1,302 sq.ft · 2 Bedrooms · 2 Baths · Condo · Patio · Fireplace · Equipped kitchen · Parking · Air conditioning
Showings begin 8/20. Enjoy easy condo living in a fantastic Verona location! This spacious 2-bedroom, 2.5-bath townhouse offers a private entrance, attached 1-car garage and a bright, comfortable layout. The main floor features bamboo flooring, a cozy gas fireplace and an updated kitchen with stainless steel appliances, subway tile backsplash, newer countertops and breakfast bar. Laundry and a convenient half bath are also located on the main level. Upstairs, both bedrooms offer impressive space, while the primary suite stands out with cathedral ceilings, a huge walk-in closet and private bath. Outside, relax on the patio while taking in peaceful pond views. A recently installed new A/C adds even more peace of mind. Pet-friendly and conveniently located near parks, schools, restaurants and shoppingâthis one checks a lot of boxes!
USD 322,500
838 Lady Bug Lane
View photo
House · for sale
USD 449,900
USD 256/sq.ft
838 Lady Bug Lane
Allied Community
· 1,755 sq.ft · 3 Bedrooms · 2 Baths · House
· Deck · Equipped kitchen · Parking · Cellar
Allied Community · 1,755 sq.ft · 3 Bedrooms · 2 Baths · House · Deck · Equipped kitchen · Parking · Cellar
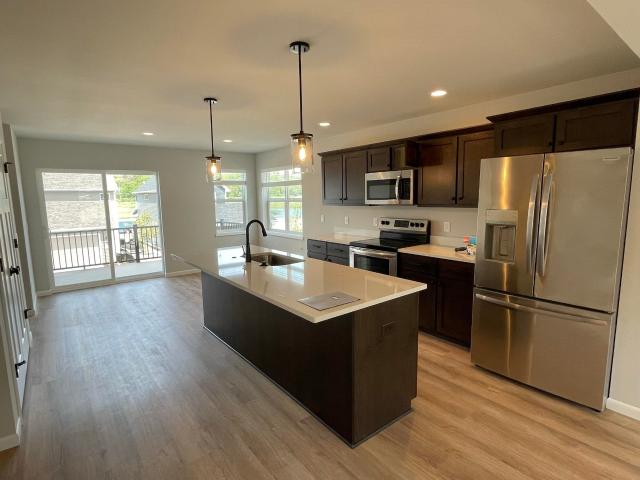
This 3-bedroom, 2.5-bath Veridian home offers a modern two-story layout with an open main level. The bright great room flows into the dining area and kitchen featuring an island, breakfast bar, pantry and stainless steel appliances. Upstairs, the primary suite includes a walk-in closet and private bath with walk-in shower, plus two additional bedrooms and a second full bath. The partially finished lower level provides flexible bonus space and is stubbed for a future bath. Additional features include main-floor laundry, energy-efficient construction, radon mitigation system, rear deck and 2-car attached garage with alley entrance and basement access. Located in the 1000 Oaks neighborhood near Verona, Madisonâs west side, shopping, dining and everyday conveniences. Schedule your showing today! Photos are of a similar model; finishes may vary
USD 449,900
1210 Twinleaf Lane
View photo
House · for sale
USD 468,800
USD 240/sq.ft
1210 Twinleaf Lane
Allied Community
· 1,948 sq.ft · 3 Bedrooms · 2 Baths · House
· Garden · Equipped kitchen · Cellar
Allied Community · 1,948 sq.ft · 3 Bedrooms · 2 Baths · House · Garden · Equipped kitchen · Cellar
Numerous updates make this home truly SHINE! Step inside & discover a well-loved & beautifully maintained home. A spacious kitchen features natural light, a large island for meal prep & casual dining, a pantry & SS appliances. Adjacent dining space offers a slider to the back deckâa perfect spot for meals and coffee. This backyard provides room to play & garden while established trees give shade and privacy. Upstairs, the primary suite offers a walk-in closet & private full bathroom. A finished basement adds valuable living space along with abundant storage. Desirable westside location. Close to it all: shopping, restaurants, parks (including Elver Park and neighborhood Valley Ridge Park). Quick, easy access to Epic, UW & more. New carpet (2026), fresh paint, gorgeous bamboo flooring, tankless water heater (2023), washer (2023) & dryer (2024) (Updates per seller)
USD 468,800
111 N Hamilton Street
View photo
Condo · for sale
USD 309,000
USD 448/sq.ft
111 N Hamilton Street
Allied Community
· 689 sq.ft · 1 Bedroom · 1 Bath · Condo
· Terrace
Allied Community · 689 sq.ft · 1 Bedroom · 1 Bath · Condo · Terrace
Experience downtown Madison living at its finest! This stunning end-unit condo offers breathtaking rooftop terrace views of the Capitol and Lake Mendota, where spectacular sunrises and sunsets create an unforgettable backdrop year-round. Located just steps from James Madison Park, State Street, the Capitol Square, and Madison's best dining, shopping, and entertainment, the location simply can't be beat. Inside, the thoughtfully designed floor plan blends comfort and sophistication with abundant natural light, treetop views, and exceptional privacy. High-end finishes and premium windows enhance every space, while multiple living areas and generous storage make everyday living effortless. This second-floor walk-up includes a private 5' x 8' storage unit and boasts an incredible Walk Score of 96, putting the very best of Madison right outside your door
USD 309,000
Lot 16 E Cheryl Parkway
View photo
Condo · for sale
USD 486,900
USD 311/sq.ft
Lot 16 E Cheryl Parkway
Allied Community
· 1,561 sq.ft · 3 Bedrooms · 2 Baths · Condo
· Office room · Equipped kitchen
Allied Community · 1,561 sq.ft · 3 Bedrooms · 2 Baths · Condo · Office room · Equipped kitchen
The Koshkonong offers a highly functional layout, with an open-concept ML, 3 bedrooms, & an office space. Highlights include a large kitchen island & corner pantry, ML laundry, 9â ceilings, a spacious primary bdrm with a private bath & walk-in closet, & stubbing for a full bath in the LL. Inspiration at Swan Creek is a fully approved & permitted residential community featuring 57 home sites located within the well-established Swan Creek neighborhood. The planned development is conveniently located with many amenities nearby including grocery shopping, gas stations, restaurants, healthcare clinics, banking, & community buildings. There are four parks within walking & biking distance, all connected with paved recreational trails. House to be built upon executed build contract
USD 486,900
4790 Suelo Road
View photo
House · for sale
USD 546,900
USD 352/sq.ft
4790 Suelo Road
Allied Community
· 1,550 sq.ft · 3 Bedrooms · 2 Baths · House
· Equipped kitchen · Parking
Allied Community · 1,550 sq.ft · 3 Bedrooms · 2 Baths · House · Equipped kitchen · Parking
Healthy, Energy-Efficient, NEW Construction, Built for the way you live! Discover easy living in Terravessa, a vibrant community just 12 minutes from the heart of downtown w/ convenient access to local shops and amenities. Nestled beside a stunning 170-acre nature preserve with scenic walking trails, this home offers the perfect blend of comfort and nature. This charming home features an oversized front porch to enjoy your morning coffee. Inside, enjoy open-concept living with a bright, spacious kitchen overlooking the dining and great room, highlighted by a cozy fireplaceâideal for relaxing or entertaining. A main floor primary suite features a private en suite bath w/ tiled shower and a walk-in closet. Main floor laundry lends to a functional layout for ease of use. 2 additional bedrooms and a full bath on the upper level offer privacy from the primary suite. Complete with a 2-car garage, this home offers thoughtful design in an exceptional location. November completion
USD 546,900
4934 Paul Avenue
View photo
House · for sale
USD 575,000
USD 308/sq.ft
4934 Paul Avenue
Allied Community
· 1,862 sq.ft · 4 Bedrooms · 2 Baths · House
· Office room · Parking
Allied Community · 1,862 sq.ft · 4 Bedrooms · 2 Baths · House · Office room · Parking
If privacy is appealing to you, come see this Victorian Farmhouse, which sits on a rare half-acre lot wrapped in mature trees, native plantings, and a quiet that is hard to find this close to everything. Inside, original woodwork and hardwood floors set a tone that newer construction simply cannot match. Pocket doors, a welcoming wraparound front porch, and 3 spacious upstairs bedrooms with treetop views. A flexible main-floor room serves equally well as a 4th bedroom or home office. The walk-up attic could be finished to add value and space. Â Â Outside, heirloom strawberries, raspberries, and grapevines share space with milkweed that draws monarchs and other wildlife. A custom catio awaits your kitties, perfect for bird watching, or convert it to a screened-in porch. The new 2-car garage includes a separate bonus room â ideal as a workshop, studio, or future income unit. Recent zoning changes allow for an ADU (Accessory Dwelling Unit)
USD 575,000
810 West Shore Drive
View photo
House · for sale
USD 1,100,000
USD 366/sq.ft
810 West Shore Drive
Allied Community
· 3,003 sq.ft · 4 Bedrooms · 3 Baths · House
· Deck · Fireplace
Allied Community · 3,003 sq.ft · 4 Bedrooms · 3 Baths · House · Deck · Fireplace
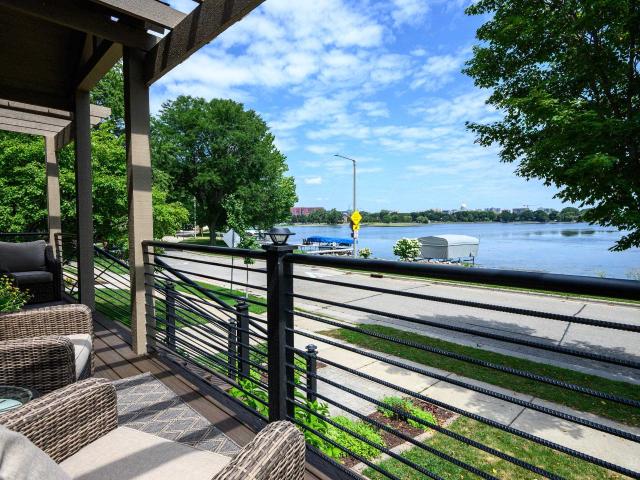
Lakefront living on Monona Bay takes center stage at this fully remodeled and meticulously maintained home with 40 feet of frontage, a private dock and captivating Capitol views. Inside, warm hardwood floors and a stunning stone fireplace bring character to the inviting living spaces, while the layout is designed to make the most of its exceptional setting. The main level opens naturally to a deck for outdoor dining and lakefront relaxation, while an extra-large second-floor screen porch extends the living space into the open air. The entire upper level is dedicated to a private primary suite, complete with a walk-in closet and en suite bath, creating a peaceful retreat above it all. Thoughtful updates provide peace of mind, including a new roof (2023), furnace (2023), air conditioner (2024) and more. Just minutes from downtown Madison, this is a rare opportunity to enjoy direct access to the water with the city skyline and Capitol as your backdrop
USD 1,100,000
9412 Briar Haven Drive
View photo
House · for sale
USD 429,800
USD 249/sq.ft
9412 Briar Haven Drive
Allied Community
· 1,722 sq.ft · 3 Bedrooms · 2 Baths · House
· Garden · Equipped kitchen
Allied Community · 1,722 sq.ft · 3 Bedrooms · 2 Baths · House · Garden · Equipped kitchen
Whether you're a first-time buyer or looking to downsize, welcome to this recently updated 3-bedroom, 2.5 bathroom home offering the perfect blend of easy living and modern finishes with an open-concept layout; One of the larger-sized homes in this subdivision. New flooring & fresh painting through out in 2026; The Kitchen & dining area flow easily to the backyard; While you could enjoy your morning coffee at the large front porch, you could relex your evening on the spacious! The flex room (12x11) on the main level provides even more options for family activities; All three bedrooms upstairs. The primary suite includes a full bath with a soaking tub & walk-in closet. Very generously sized, bright & comfy. Just minutes to the Beltline, close to parks, shopping centers & great restaurants. Move-in ready! Priced for quick sale
USD 429,800
9 Mountain Ash Trail
View photo
Condo · for sale
USD 489,900
USD 227/sq.ft
9 Mountain Ash Trail
Allied Community
· 2,153 sq.ft · 3 Bedrooms · 3 Baths · Condo
· Patio · Office room · Parking · Deck · Fireplace · Equipped kitchen
Allied Community · 2,153 sq.ft · 3 Bedrooms · 3 Baths · Condo · Patio · Office room · Parking · Deck · Fireplace · Equipped kitchen
Step into this light-filled end unit townhome in Tamarack Trails, where an artist's touch elevates every detail + mature trees fill the windows with green, private views. Rich hardwoods, stunning kitchen + a sun-drenched dining area set an elegant tone on the main level. An open concept living rm boasts large windows and a fireplace, flowing effortlessly into the dining room + out to the deck. Perfect for hosting guests of any size. A main level office provides an inspired retreat for work or creativity. Upstairs, the primary suite feels like a boutique escape, with a well-appointed private bath, ample closet space + its own fireplace! A bright guest room + full bath complete this level. The walkout lower level, currently a second primary suite, offers flexibility + could be used as a family room w/a 3rd fireplace, full bath + patio access. 2 car attached garage. Moments from downtown, UW + the Capitol. A rare blend of artistry, craftsmanship + effortless sophistication
USD 489,900
6404 Maywood Avenue
View photo
Condo · for sale
USD 324,500
USD 226/sq.ft
6404 Maywood Avenue
Allied Community
· 1,432 sq.ft · 3 Bedrooms · 2 Baths · Condo
· Garden · Office room · Equipped kitchen · Parking
Allied Community · 1,432 sq.ft · 3 Bedrooms · 2 Baths · Condo · Garden · Office room · Equipped kitchen · Parking
Invest in your future and build equity with this 3-bedroom, 2-bath half-duplex in the heart of highly desirable Middleton! This inviting home features an updated & stylish kitchen, two separate living areas affording plenty of room to spread out, split bedrooms for home office or guest space, and an attached garage. Take advantage of yard space and an outstanding location within walking distance off Pheasant Branch Conservancy, schools, parks, Lake Mendota, restaurants, and more! This home combines space, convenience, opportunity, and an exceptional location. Welcome home!
USD 324,500
5933 Forest Lane
View photo
Condo · for sale
USD 307,900
USD 246/sq.ft
5933 Forest Lane
Allied Community
· 1,249 sq.ft · 2 Bedrooms · 1 Bath · Condo
· Patio · Garden · Parking · Fireplace · Cellar
Allied Community · 1,249 sq.ft · 2 Bedrooms · 1 Bath · Condo · Patio · Garden · Parking · Fireplace · Cellar
Townhouse condo, privately nestled in the woods of sought-after Seminole Forest! Enjoy peace and quiet in this prime location near restaurants, shops, and parks. This move-in-ready home features 2 spacious bedrooms, 1.5 bathrooms, beautiful hardwood floors, and a cozy gas fireplace. Unbeatable location just minutes to the Beltline, downtown Madison, Epic, and shopping. Low HOA fees. Located in the fantastic Verona school district. Upstairs has 2 bedrooms (with walk-in closets), bathroom, and laundry. Large patio door opens to a nature-filled yard. Full basement is partially studded and has a great layout for a future rec room, bedroom, and bathroom. Attached 1 car garage with opener. Roof replaced in 2022. Siding fixes and upgrades in 2025. Private drive resurfaced in 2025
USD 307,900
2820 Mickelson Parkway
View photo
Condo · for sale
USD 320,000
USD 234/sq.ft
2820 Mickelson Parkway
Allied Community
· 1,367 sq.ft · 2 Bedrooms · 2 Baths · Condo
· Lift
Allied Community · 1,367 sq.ft · 2 Bedrooms · 2 Baths · Condo · Lift
Step into comfort and convenience with this inviting condo featuring large bedrooms and a thoughtful layout designed for easy living. Located just steps from the elevator, this home offers effortless access-perfect for all ages and lifestyles. The bright, high ceilings, and open living areas flow seamlessly to a beautiful screened porch, creating the ideal spot to relax, enjoy coffee, or unwind with views of the outdoors without bugs. Both bedrooms offer generous space for king sized furniture, work-from home setups, or expanded storage
USD 320,000
2014 Madison Street
View photo
House · for sale
USD 675,000
USD 389/sq.ft
2014 Madison Street
Allied Community
· 1,733 sq.ft · 3 Bedrooms · 1 Bath · House
· Garden · Parking
Allied Community · 1,733 sq.ft · 3 Bedrooms · 1 Bath · House · Garden · Parking
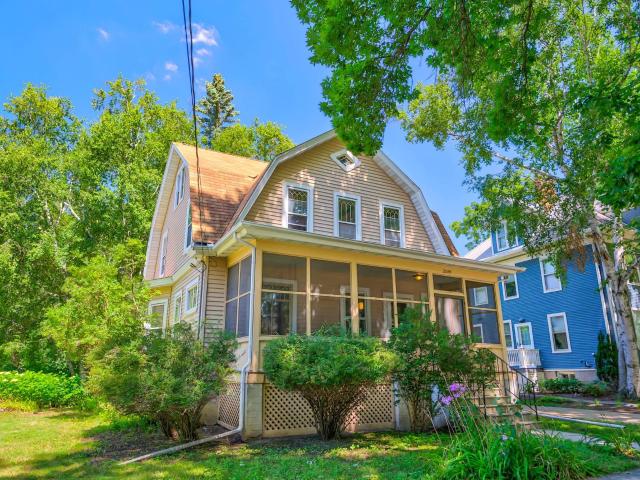
1904 Dutch Colonial in Madisonâs historic Vilas neighborhood. Set in a quiet residential pocket known for beautiful historic homes, mature trees, exceptional walkability and easy access to some of Madisonâs best-loved destinations. This 3-bedroom home offers a wonderful opportunity to thoughtfully restore and update a piece of Madison history while making it your own, with renovation loan options available to help bring your vision to life. Original details include natural woodwork, built-ins, oak hardwood floors beneath the carpeting on the main level and maple floors upstairs. Enjoy the large screened front porch, spacious yard and walk-up attic with potential for future finished living space. Driveway access from Madison St, alley access and room to add a garage offer flexibility. Just one block from Monroe St, with easy access to Vilas Park, the zoo, Lake Wingra, Wingra Beach, the Arboretum, UWâMadison, bike paths, bus service, shops and restaurants!
USD 675,000
7202 E Valley Ridge Drive
View photo
House · for sale
USD 439,900
USD 218/sq.ft
7202 E Valley Ridge Drive
Allied Community
· 2,013 sq.ft · 3 Bedrooms · 2 Baths · House
Allied Community · 2,013 sq.ft · 3 Bedrooms · 2 Baths · House
Welcome home! Discover the charm and comfort of this beautiful two-story home nestled in the quiet and desirable Highland Village neighborhood. Featuring 3 spacious bedrooms, this move-in-ready home offers a welcoming layout designed for everyday living and entertaining. Enjoy the perfect blend of comfort and convenience with easy access to the Beltline, restaurants, shopping, and nearby communities. Fantastic location, this home is ready to welcome its next owner and begin a brand-new chapter. Feature and update includes all new window, New furnace, New Roof, etc. Home warranty included(1 year) Measures by seller, buyer to verify if important. Come see all this wonderful home has to offer! Seller is a license Agent. Seller is looking for quick closing. For EM: Trustfunds 1848 Closing services LLC
USD 439,900
4610 New Freedom Lane
View photo
House · for sale
USD 440,000
USD 229/sq.ft
4610 New Freedom Lane
Allied Community
· 1,916 sq.ft · 4 Bedrooms · 2 Baths · House
· Garden · Office room · Equipped kitchen
Allied Community · 1,916 sq.ft · 4 Bedrooms · 2 Baths · House · Garden · Office room · Equipped kitchen
Showings begin 7/19. Welcome to 4610 New Freedom Lane in Fitchburg a beautifully maintained home offering the perfect combination of comfort, functionality, and modern living. Step inside to discover a bright and inviting floor plan featuring spacious living areas, abundant natural light, and thoughtful finishes throughout. The updated kitchen flows seamlessly into the dining and living spaces, making it ideal for both everyday living and entertaining. The finished lower level provides valuable additional living space and is perfect for a bonus room, recreation area, home office, or guest suite. It also features a full bathroom and a dedicated laundry area, adding convenience and flexibility to the home's layout. Outside, enjoy a welcoming yard with plenty of space to relax, entertain, or garden. Conveniently located near parks, walking trails, shopping, dining, schools, and major commuter routes, this home offers the best of Fitchburg living while remaining just minutes from Madison
USD 440,000

Get email alerts

Don't miss out: be the first to know about new properties

The alert was correctly created

On subscribing you accept the conditions of use and the privacy policy
Alert
Receive new ads in your inbox
Save this search
Receive alerts for new listings

We'll send you an email when we have new properties for: "Properties for sale in Allied Community"

The alert was correctly created

Garden Homes, Shorewood Hills village Dane County Wisconsin
Vilas, Madison city Dane County Wisconsin
Get email alerts and be the first to see new listings
Required field
On subscribing I accept the terms of the privacy policy
Perfect! You'll soon start receiving new listings via email
Alert
Receive an email when we have new ads for Properties for sale in Allied Community
Save this search
Filters

Bedrooms

Size (sq.ft)

sq.ft
sq.ft

Price

USD
USD

Property type

Bathrooms

Clear all filters
Receive notifications when new entries are published.