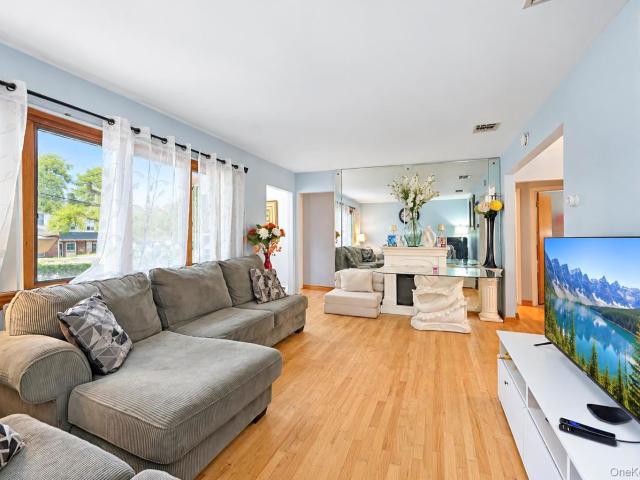
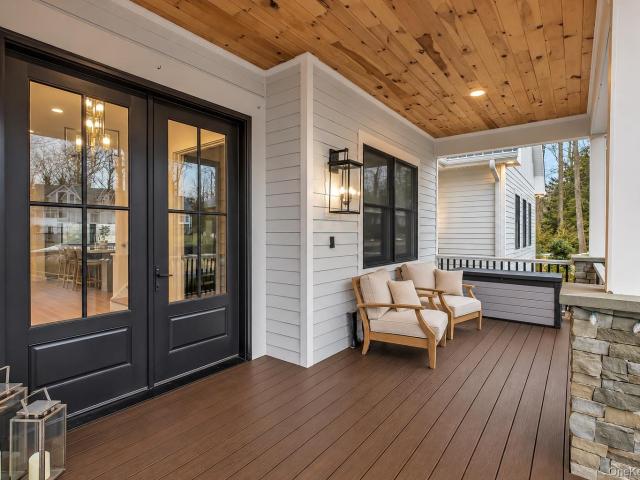
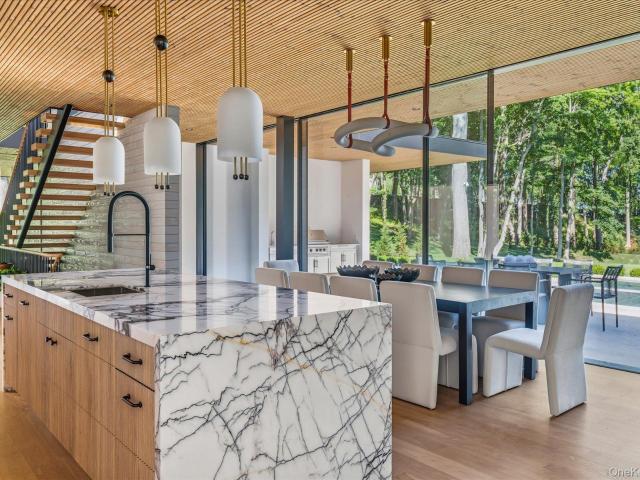
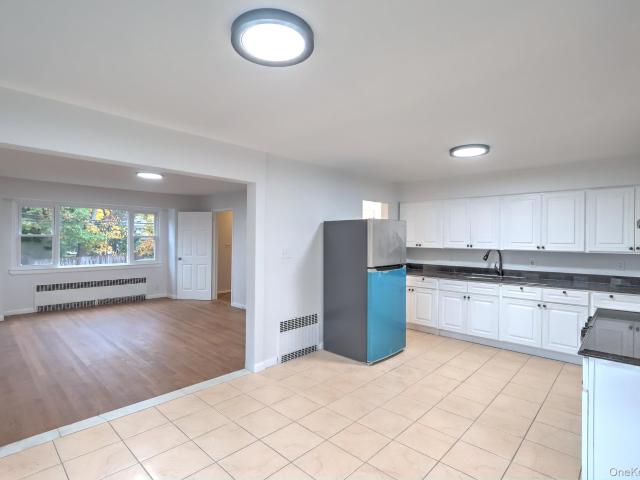
286 houses for sale in Allsop-Fisher Saltmarsh

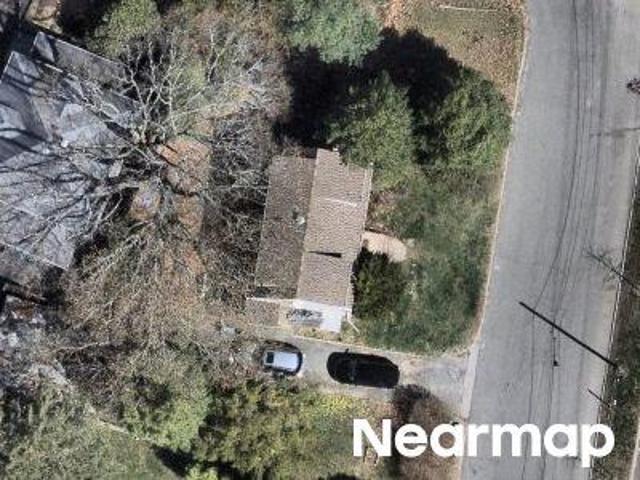
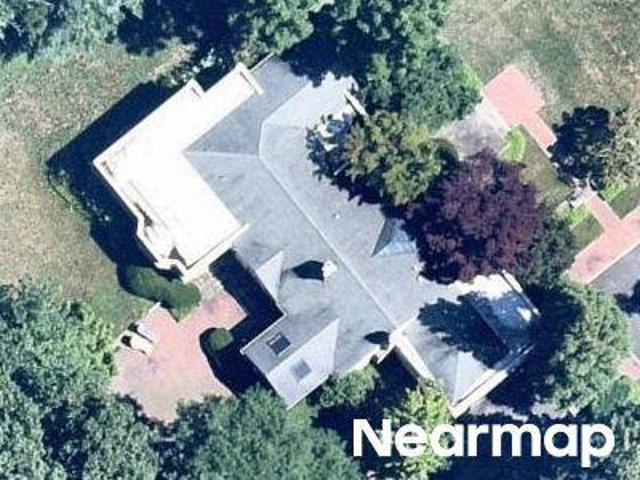
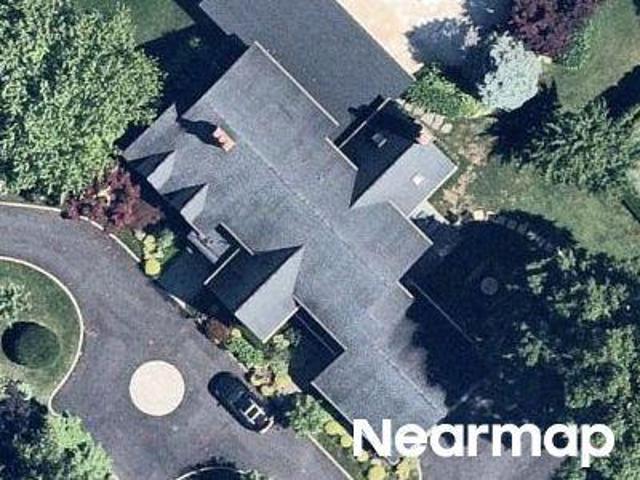
Eden Way
View photo
House · for sale
Request Details
Updated
Eden Way
Allsop-Fisher Saltmarsh
· 2,842 sq.ft · 3 Baths · House
Allsop-Fisher Saltmarsh · 2,842 sq.ft · 3 Baths · House
This home is in preforeclosure, which means the homeowner is in default (missed payments). Therefore, there could be an opportunity to strike a great deal with the owner and the bank
Request Details
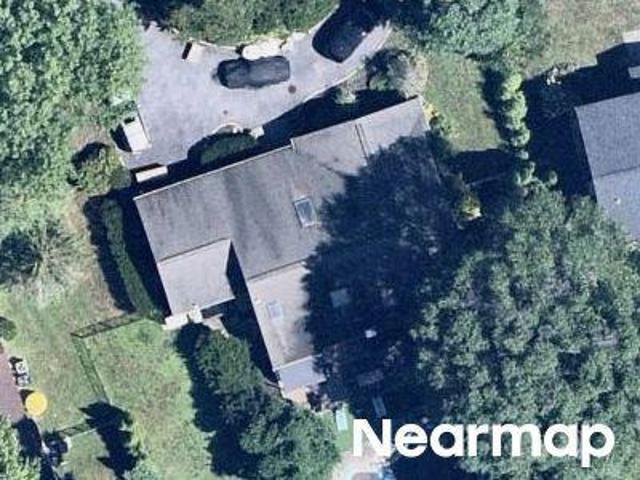
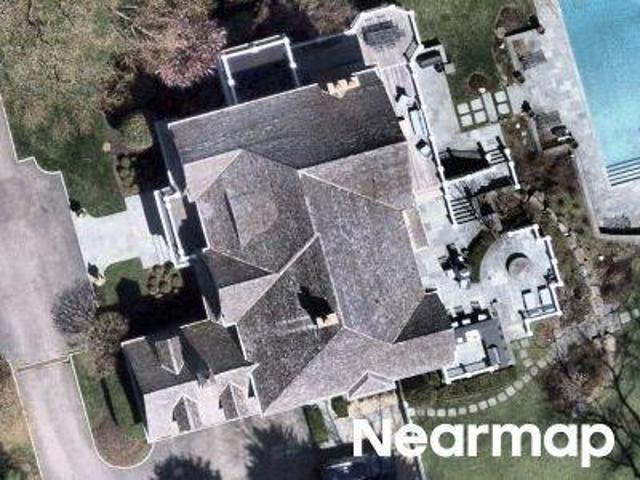
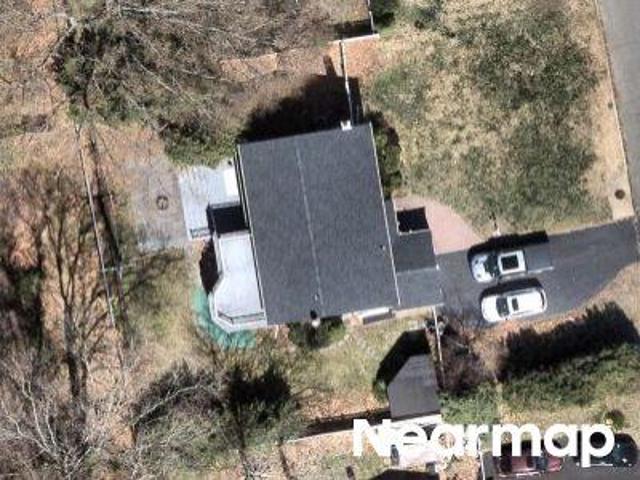
Plaza Rd
View photo
House · for sale
Request Details
Updated
Plaza Rd
Allsop-Fisher Saltmarsh
· 1 Bath · House
Allsop-Fisher Saltmarsh · 1 Bath · House
This home is in preforeclosure, which means the homeowner is in default (missed payments). Therefore, there could be an opportunity to strike a great deal with the owner and the bank
Request Details
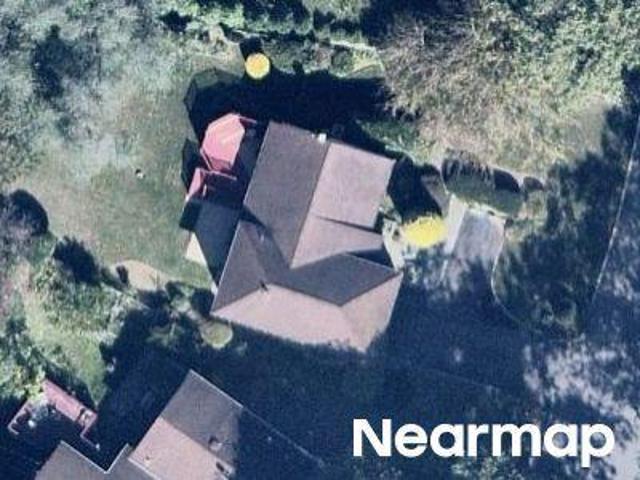
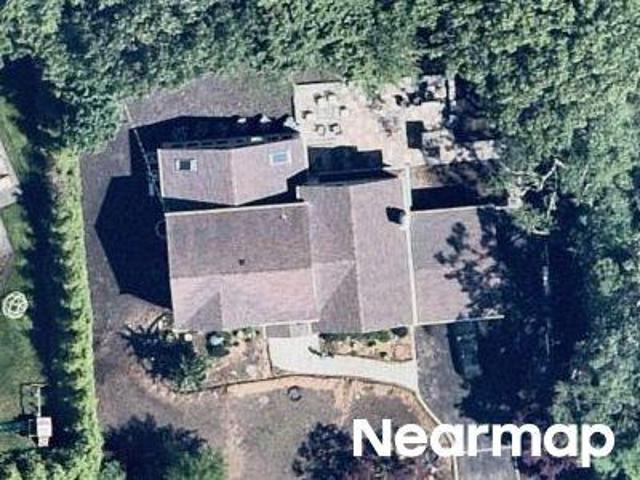
Eden Way
View photo
House · for sale
Request Details
Updated
Eden Way
Allsop-Fisher Saltmarsh
· 2,217 sq.ft · 2 Baths · House
Allsop-Fisher Saltmarsh · 2,217 sq.ft · 2 Baths · House
This home is in preforeclosure, which means the homeowner is in default (missed payments). Therefore, there could be an opportunity to strike a great deal with the owner and the bank
Request Details
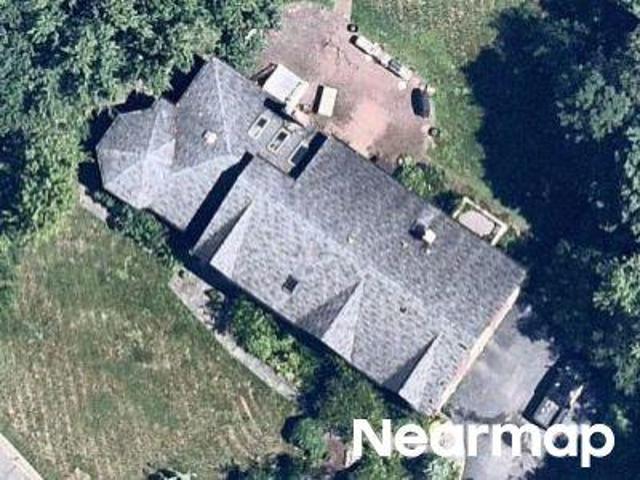
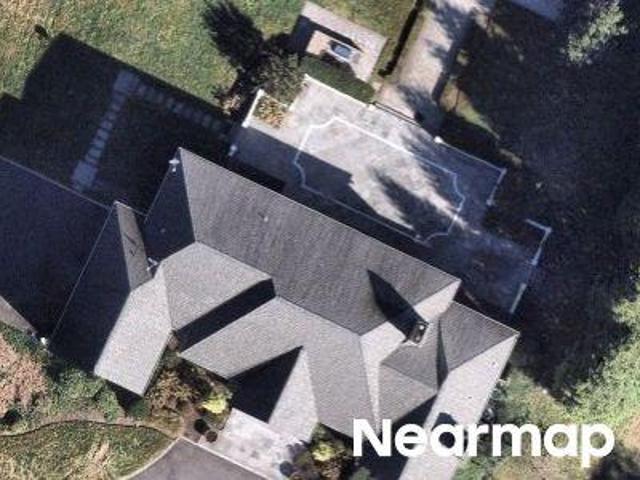
Dorset Way
View photo
House · for sale
Request Details
Updated
Dorset Way
Allsop-Fisher Saltmarsh
· 1,658 sq.ft · 2 Baths · House
Allsop-Fisher Saltmarsh · 1,658 sq.ft · 2 Baths · House
This home is in preforeclosure, which means the homeowner is in default (missed payments). Therefore, there could be an opportunity to strike a great deal with the owner and the bank
Request Details
Fairway Rd
View photo
House · for sale
Request Details
Updated
Fairway Rd
Allsop-Fisher Saltmarsh
· 4,349 sq.ft · 4 Baths · House
Allsop-Fisher Saltmarsh · 4,349 sq.ft · 4 Baths · House
This home is in preforeclosure, which means the homeowner is in default (missed payments). Therefore, there could be an opportunity to strike a great deal with the owner and the bank
Request Details
Chicken Valley Rd
View photo
House · for sale
Request Details
Updated
Chicken Valley Rd
Allsop-Fisher Saltmarsh
· 3,122 sq.ft · 4 Baths · House
Allsop-Fisher Saltmarsh · 3,122 sq.ft · 4 Baths · House
This home is in preforeclosure, which means the homeowner is in default (missed payments). Therefore, there could be an opportunity to strike a great deal with the owner and the bank
Request Details
School Ln
View photo
House · for sale
Request Details
Updated
School Ln
Allsop-Fisher Saltmarsh
· House
Allsop-Fisher Saltmarsh · House
This home is in preforeclosure, which means the homeowner is in default (missed payments). Therefore, there could be an opportunity to strike a great deal with the owner and the bank
Request Details
Motts Cove Rd N
View photo
House · for sale
Request Details
Updated
Motts Cove Rd N
Allsop-Fisher Saltmarsh
· 6,609 sq.ft · 4 Bedrooms · 6 Baths · House
Allsop-Fisher Saltmarsh · 6,609 sq.ft · 4 Bedrooms · 6 Baths · House
This home is in preforeclosure, which means the homeowner is in default (missed payments). Therefore, there could be an opportunity to strike a great deal with the owner and the bank
Request Details
Cedar Swamp Rd
View photo
House · for sale
Request Details
Updated
Cedar Swamp Rd
Allsop-Fisher Saltmarsh
· 1,862 sq.ft · 3 Baths · House
Allsop-Fisher Saltmarsh · 1,862 sq.ft · 3 Baths · House
This home is in preforeclosure, which means the homeowner is in default (missed payments). Therefore, there could be an opportunity to strike a great deal with the owner and the bank
Request Details
Centre Island Rd
View photo
House · for sale
Request Details
Updated
Centre Island Rd
Allsop-Fisher Saltmarsh
· 7 Baths · House
Allsop-Fisher Saltmarsh · 7 Baths · House
This home is in preforeclosure, which means the homeowner is in default (missed payments). Therefore, there could be an opportunity to strike a great deal with the owner and the bank
Request Details
Charles Way
View photo
House · for sale
Request Details
Updated
Charles Way
Allsop-Fisher Saltmarsh
· 4,844 sq.ft · 4 Baths · House
Allsop-Fisher Saltmarsh · 4,844 sq.ft · 4 Baths · House
This home is in preforeclosure, which means the homeowner is in default (missed payments). Therefore, there could be an opportunity to strike a great deal with the owner and the bank
Request Details
Barry Dr
View photo
House · for sale
Request Details
Updated
Barry Dr
Allsop-Fisher Saltmarsh
· 2,583 sq.ft · 2 Baths · House
Allsop-Fisher Saltmarsh · 2,583 sq.ft · 2 Baths · House
This home is in preforeclosure, which means the homeowner is in default (missed payments). Therefore, there could be an opportunity to strike a great deal with the owner and the bank
Request Details
Northern Woods Dr
View photo
House · for sale
Request Details
Updated
Northern Woods Dr
Allsop-Fisher Saltmarsh
· 2,648 sq.ft · 2 Baths · House
Allsop-Fisher Saltmarsh · 2,648 sq.ft · 2 Baths · House
This home is in preforeclosure, which means the homeowner is in default (missed payments). Therefore, there could be an opportunity to strike a great deal with the owner and the bank
Request Details
Chicken Valley Rd
View photo
House · for sale
Request Details
Updated
Chicken Valley Rd
Allsop-Fisher Saltmarsh
· 6,437 sq.ft · 6 Baths · House
Allsop-Fisher Saltmarsh · 6,437 sq.ft · 6 Baths · House
This home is in preforeclosure, which means the homeowner is in default (missed payments). Therefore, there could be an opportunity to strike a great deal with the owner and the bank
Request Details
65 Spruce Street
View photo
House · for sale
USD 6,800,000
USD 1,152/sq.ft
65 Spruce Street
Allsop-Fisher Saltmarsh
· 5,899 sq.ft · 7 Bedrooms · 7 Baths · House
· Fireplace · Equipped kitchen
Allsop-Fisher Saltmarsh · 5,899 sq.ft · 7 Bedrooms · 7 Baths · House · Fireplace · Equipped kitchen
Welcome to 65 Spruce Street, an exceptional residence on one of Roslyn Harbor’s most prestigious blocks. Built in 2015 by a premier North Shore builder and completely reimagined in 2024, the home is impeccably built and expertly finished. It is offered fully furnished and sold as is, inclusive of every intentional design element and fixture. This turn-key luxury home is a rare opportunity. Soaring double-height windows flood the main level with natural light and frame the newly designed staircase. Beautifully appointed formal and everyday living spaces flow seamlessly, showcasing natural stone fireplaces, a stylish entertaining bar, and truly custom built-ins and millwork throughout. The home is centered around the timeless chef’s kitchen, which features inset cabinetry and Sub-Zero, Wolf, and Bosch appliances, opening directly to the impressive outdoor entertaining space. A main-level en-suite bedroom, custom oak mudroom, and rear staircase off the side-entry complement the first floo
USD 6,800,000
11 2nd Street
View photo
House · for sale
USD 1,395,000
USD 535/sq.ft
11 2nd Street
Allsop-Fisher Saltmarsh
· 2,605 sq.ft · 4 Bedrooms · 2 Baths · House
· Fireplace · Equipped kitchen
Allsop-Fisher Saltmarsh · 2,605 sq.ft · 4 Bedrooms · 2 Baths · House · Fireplace · Equipped kitchen
Welcome home to this beautifully renovated brick-front Colonial, set on a quiet dead-end street in one of the North Shore's most charming waterfront communities. Built in 2003, thoughtfully renovated in 2021, and featuring all-new bathrooms completed in 2025, this 4-bedroom, 2 full and 2 half bath home makes a striking first impression. A handsome brick facade with a grand arched window, Belgian block curbing, and a paver walkway create outstanding curb appeal, and inside, a dramatic two-story entry foyer sets the tone. Rich hardwood floors flow throughout the main level, where a light-filled living room with fireplace and skylight offers a warm and inviting place to relax. The formal dining room is ideal for hosting, while the spacious family room offers comfortable everyday living. At the heart of the home, the chef's kitchen features a center island, premium stainless steel appliances including a Samsung refrigerator and KitchenAid oven, a Delta faucet, and a reverse osmosis water f
USD 1,395,000
33 Chicken Valley Road
View photo
House · for sale
USD 5,250,000
USD 697/sq.ft
33 Chicken Valley Road
Allsop-Fisher Saltmarsh
· 7,524 sq.ft · 6 Bedrooms · 7 Baths · House
· Equipped kitchen
Allsop-Fisher Saltmarsh · 7,524 sq.ft · 6 Bedrooms · 7 Baths · House · Equipped kitchen
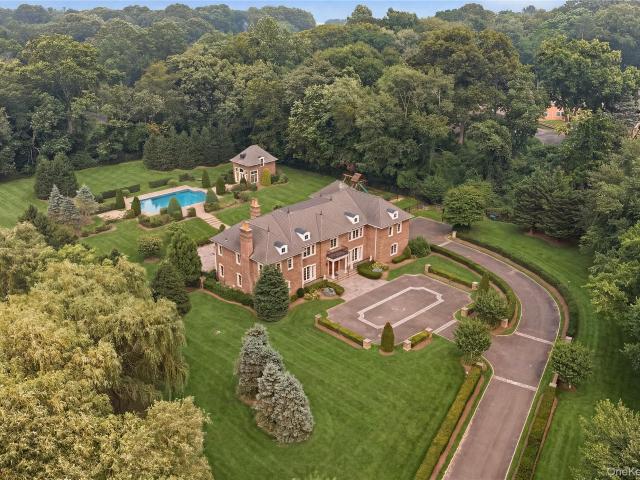
Beyond a long, tree-lined driveway, an exceptional brick Center Hall Colonial awaits on four private acres in prestigious Old Brookville. Defined by timeless architecture, grand proportions, and resort-caliber amenities, this extraordinary estate embodies the elegance, privacy, and refined lifestyle synonymous with Long Island’s Gold Coast. A dramatic two-story foyer with a sweeping staircase welcomes you into beautifully appointed interiors designed for both grand-scale entertaining and comfortable everyday living. The thoughtfully designed floor plan offers expansive formal and informal living spaces, including a gracious living room that flows seamlessly into the inviting den. At the heart of the home is an exceptional chef’s kitchen, thoughtfully designed with premium appliances, custom cabinetry, expansive workspace, and a generous center island. The kitchen opens effortlessly to the outdoor entertaining spaces, creating a seamless connection between indoor and outdoor living. Ste
USD 5,250,000
23 Hill House Lane
View photo
House · for sale
USD 1,995,000
USD 788/sq.ft
23 Hill House Lane
Allsop-Fisher Saltmarsh
· 2,530 sq.ft · 4 Bedrooms · 2 Baths · House
· Garden
Allsop-Fisher Saltmarsh · 2,530 sq.ft · 4 Bedrooms · 2 Baths · House · Garden
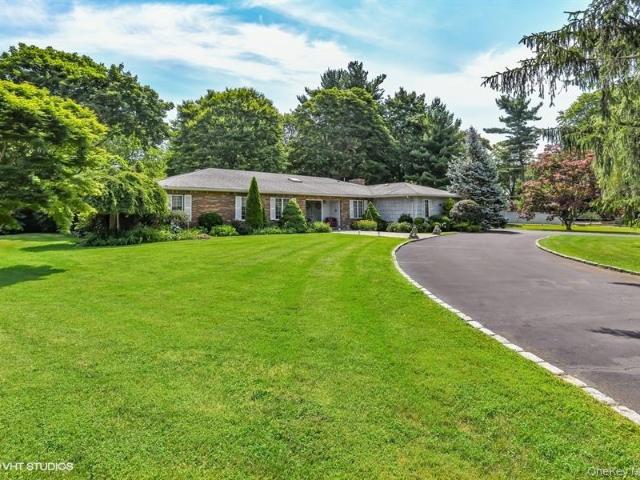
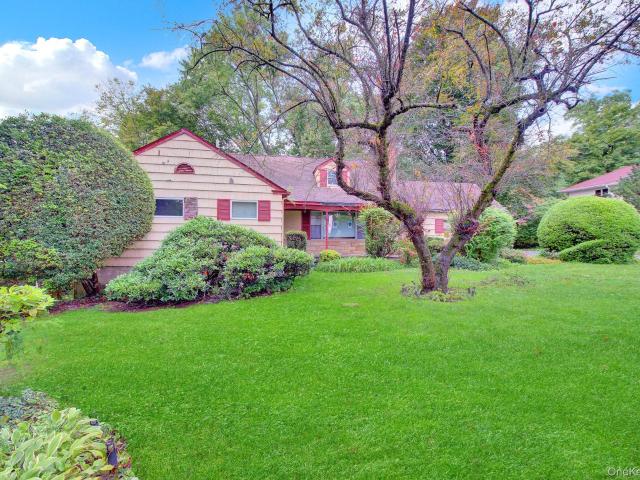
Rare and remarkable' ranch. With Understated, Unassuming Elegance. At first glance one may not view this ranch-styled home as anything particularly extraordinary in terms of its size or its form but it has a certain allure that is rather irresistible. You will undoubtedly find time spent within it to be completely restorative. Nature surrounds you here. It envelopes you and it provides a peaceful, serene environment that calms the mind and body. You can consider this property your very own oasis, your home of refuge. Private and secluded. A wonderful place to raise your family. Older relatives or guests will be able to comfortably navigate this home since all of its rooms are on one level. Just one step up from the street grade. There are a few apple trees to enjoy in the backyard, a small greenhouse, and plenty of room for a vegetable garden and even domesticated livestock! Live off of your own land! When and if you outgrow its ample space, you can add onto it. No need to move! All of
USD 1,995,000
164 Hegemans Lane
View photo
House · for sale
USD 3,950,000
USD 656/sq.ft
New
164 Hegemans Lane
Allsop-Fisher Saltmarsh
· 6,017 sq.ft · 6 Bedrooms · 5 Baths · House
Allsop-Fisher Saltmarsh · 6,017 sq.ft · 6 Bedrooms · 5 Baths · House
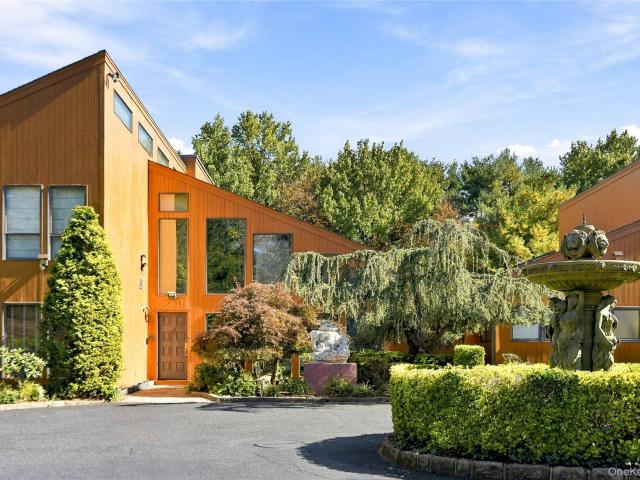
An Architectural Retreat in the Heart of Old Brookville. Set on two beautifully landscaped acres in the prestigious Village of Old Brookville, this modern-style residence, designed by the renowned architectural firm Gwathmey Siegel, offers an exceptional blend of architectural character, privacy, and refined living. Directly across from the picturesque 60-acre Young's Farm Preserve, the property enjoys a peaceful setting surrounded by the natural beauty of Long Island's Gold Coast. Spanning 6,000+ square feet, the home blends classic Cape Cod influences with a modernist design sensibility. Bold geometric forms, soaring ceilings, and dramatic walls of glass create light-filled interiors and a seamless connection between indoors and out. Striking architectural details and generously proportioned rooms provide an inviting backdrop for both everyday living and elegant entertaining. Offering 6 bedrooms and 5.5 bathrooms, the versatile floor plan features a first-floor primary suite, grand l
USD 3,950,000
6 Soundview Road
View photo
House · for sale
USD 950,000
USD 343/sq.ft
6 Soundview Road
Allsop-Fisher Saltmarsh
· 2,766 sq.ft · 5 Bedrooms · 3 Baths · House
Allsop-Fisher Saltmarsh · 2,766 sq.ft · 5 Bedrooms · 3 Baths · House
Welcome to 6 Soundview Road, Glen Cove a distinctive coastal retreat offering beautiful water views and private beach access. This spacious 5-bedroom, 3.5-bathroom residence features a generous layout designed for elegant entertaining and comfortable living. The primary bedroom enjoys stunning water views, creating a serene private retreat. Throughout the home, expansive views provide a beautiful connection to the North Shore setting. Enjoy the rare privilege of private beach access, offering an exceptional waterfront lifestyle just steps from home. Ideally located in desirable Glen Cove, this property presents a unique opportunity to enjoy privacy, space, water views, and an exclusive coastal setting. A truly special North Shore offering
USD 950,000
51 School Lane
View photo
House · for sale
USD 7,900,000
51 School Lane
Allsop-Fisher Saltmarsh
· 5 Bedrooms · 5 Baths · House
· Fireplace · Equipped kitchen
Allsop-Fisher Saltmarsh · 5 Bedrooms · 5 Baths · House · Fireplace · Equipped kitchen
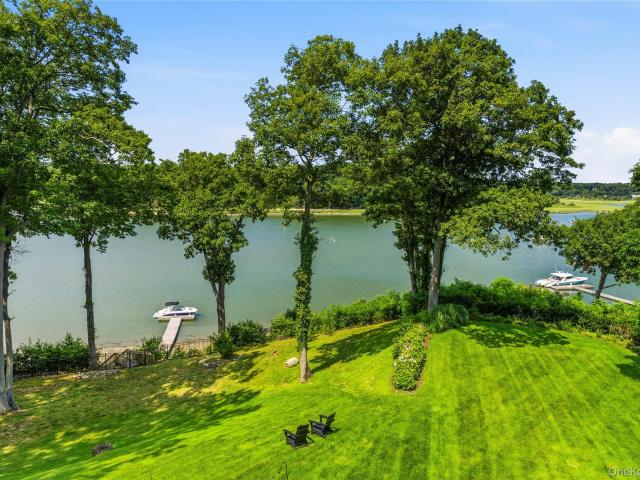
Set along the waterfront in Lloyd Harbor, this exceptional custom-designed residence thoughtfully showcases its waterfront setting, with beautiful views from the principal rooms. A dramatic two-story foyer welcomes you into interiors defined by exceptional finishes, thoughtful details and an impressive sense of scale throughout. The Bakes and Kropp kitchen is designed for both everyday living and entertaining, featuring custom cabinetry, Wolf and SubZero appliances, dual refrigerators and a center island. An adjoining dining area continues the custom cabinetry with a wine and beverage refrigerator, additional sink and wet bar all overlooking the water. The expansive formal dining room provides an elegant setting for larger gatherings, while the living room centered by a wood burning fireplace, opens directly to the upper deck spanning the rear of the home. The den connects effortlessly to the outdoors through a wall of glass doors, creating a seamless transition to the waterfront and e
USD 7,900,000
46 lloyd lane
View photo
House · for sale
USD 5,299,000
USD 883/sq.ft
Updated
46 lloyd lane
Allsop-Fisher Saltmarsh
· 5,995 sq.ft · 6 Bedrooms · 5 Baths · House
· Equipped kitchen
Allsop-Fisher Saltmarsh · 5,995 sq.ft · 6 Bedrooms · 5 Baths · House · Equipped kitchen
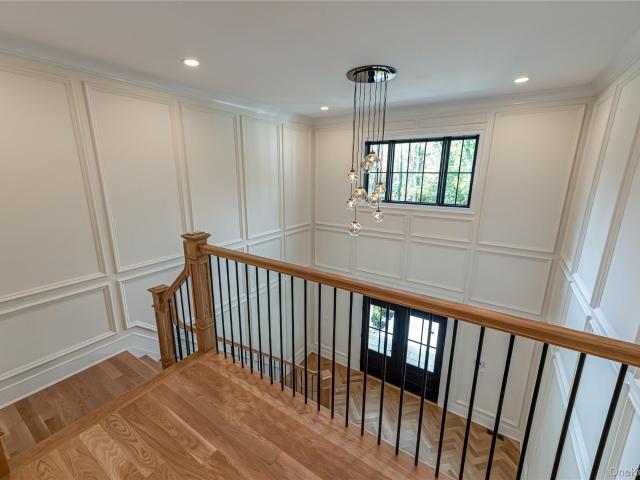
Welcome to an extraordinary new construction luxury residence offering approximately 6,000 square feet of beautifully appointed living space in the community of Lloyd Harbor. This impressive home seamlessly blends sophisticated architecture, exceptional craftsmanship, and today's most desirable luxury amenities. Featuring 6 spacious bedrooms, including 4 ensuite bedrooms, the thoughtfully designed floor plan offers elegance, comfort, and incredible versatility. Soaring ceilings, gorgeous hardwood floors, upscale finishes, and generous walk-in closets in every bedroom create an atmosphere of understated luxury. A first-floor guest suite provides the perfect accommodations for extended family or guests. At the heart of the home is a spectacular gourmet eat-in kitchen, beautifully appointed for both everyday living and entertaining. The exceptional appliance package includes professional Wolf cooking appliances, Sub-Zero refrigeration, a built-in Miele coffee machine, beverage drawers, tw
USD 5,299,000
41 High Farms Road
View photo
House · for sale
USD 2,698,000
USD 589/sq.ft
41 High Farms Road
Allsop-Fisher Saltmarsh
· 4,575 sq.ft · 6 Bedrooms · 6 Baths · House
· Garden · Balcony · Fireplace · Equipped kitchen
Allsop-Fisher Saltmarsh · 4,575 sq.ft · 6 Bedrooms · 6 Baths · House · Garden · Balcony · Fireplace · Equipped kitchen
Set well beyond a circular drive on 2.2 acres of mature grounds, 41 High Farms Road pairs classic North Shore architecture with finely detailed interiors. A clapboard facade, columned portico, and balcony give the Colonial an elegant presence, while towering evergreens and established perennial gardens wrap the setting in privacy. The residence offers approximately 4,575 square feet, six bedrooms, and six-and-a-half baths. Craftsmanship defines the interiors, from intricate trim and decorative plasterwork to custom cabinetry and built-ins. A sweeping curved staircase introduces the entry foyer, with formal living and dining rooms extending to either side. French doors open the dining room to the gardens, while a marble fireplace and custom built-ins lend warmth to the den. The eat-in kitchen features a granite island, custom cabinetry, and Monogram appliances, complemented by an adjoining butler’s pantry with a wine refrigerator and a separate pantry. A bedroom with a private bath, pow
USD 2,698,000
238 Centre Island Road
View photo
House · for sale
USD 3,399,000
USD 1,028/sq.ft
238 Centre Island Road
Allsop-Fisher Saltmarsh
· 3,305 sq.ft · 4 Bedrooms · 3 Baths · House
· Equipped kitchen · Swimming pool
Allsop-Fisher Saltmarsh · 3,305 sq.ft · 4 Bedrooms · 3 Baths · House · Equipped kitchen · Swimming pool
Private Colonial Retreat on 3.2 Acres in the Village of Centre Island Behind the gates of one of the North Shore’s most exclusive enclaves, this newly renovated four-bedroom Colonial sits on 3.2 enchanting, fully fenced acres. It offers a rare blend of privacy, tranquility, and refined living. The Village of Centre Island is an intimate community of just 174 households and fewer than 450 residents, and this home lets you enjoy the quiet that so few places still offer. Inside, the main rooms frame sweeping property views, so the beauty of the grounds is always in sight. The home has been extensively renovated with a designer’s culinary kitchen made for both everyday living and effortless entertaining, plus beautifully updated bathrooms throughout. Outside, a sparkling heated pool invites long summer afternoons and evening swims, set within grounds that are completely enclosed for peace of mind. Maintenance-free Hardie Plank siding and AZEK trim, a new driveway, and well water complete t
USD 3,399,000
790 Bryant Avenue
View photo
House · for sale
USD 2,695,000
USD 1,061/sq.ft
790 Bryant Avenue
Allsop-Fisher Saltmarsh
· 2,540 sq.ft · 4 Bedrooms · 3 Baths · House
· Garden · Fireplace
Allsop-Fisher Saltmarsh · 2,540 sq.ft · 4 Bedrooms · 3 Baths · House · Garden · Fireplace
Roslyn harbor. Nestled within 1.25 acres of enchanting, arboretum-like grounds in the heart of Roslyn Harbor, this timeless Ranch is embraced by a landscape that feels thoughtfully composed by nature itself. Towering specimen trees create a magnificent canopy overhead, while layers of mature plantings, rolling lawns, and ever-changing seasonal color transform the property into a living work of art. Bathed in dappled sunlight and surrounded by exceptional privacy, every vantage point offers a peaceful dialogue between architecture and landscape. A gracious foyer welcomes you into expansive, light-filled interiors where oversized principal rooms unfold with effortless flow. The inviting living room, anchored by a classic fireplace, transitions seamlessly to the formal dining room and a sun-drenched sunroom, where walls of glass frame the picturesque gardens like a series of curated landscape paintings, creating an inspiring backdrop for both everyday living and elegant entertaining. The
USD 2,695,000
6 White Gate Drive
View photo
House · for sale
USD 4,599,000
USD 658/sq.ft
6 White Gate Drive
Allsop-Fisher Saltmarsh
· 6,986 sq.ft · 5 Bedrooms · 4 Baths · House
· Fireplace
Allsop-Fisher Saltmarsh · 6,986 sq.ft · 5 Bedrooms · 4 Baths · House · Fireplace
Old Brookville. Choice of Locust Valley or North Shore Schools | Nestled along one of Old Brookville’s most picturesque tree-lined roads, this timeless brick Center-Hall Colonial embodies the elegance, charm, and tranquility of Long Island’s coveted North Shore. Surrounded by scenic country roads, neighboring equestrian estates, and beloved Young’s Farm, the setting captures the quintessential Gold Coast lifestyle. Set on three beautifully landscaped acres, a graceful winding driveway leads through mature trees and lush greenery to two charming courtyards and an impressive brick residence offering exceptional privacy and timeless appeal. Inside, a grand two-story foyer makes a striking first impression, featuring a sparkling crystal chandelier and sweeping curved staircase finished in exquisite Thassos marble. Designed for both elegant entertaining and comfortable everyday living, the main level features a formal living room with wood-burning fireplace and double French doors overlooki
USD 4,599,000
164 Landing Road
View photo
House · for sale
USD 925,000
USD 641/sq.ft
164 Landing Road
Allsop-Fisher Saltmarsh
· 1,442 sq.ft · 3 Bedrooms · 2 Baths · House
· Patio · Garden · Equipped kitchen · Cellar · Parking
Allsop-Fisher Saltmarsh · 1,442 sq.ft · 3 Bedrooms · 2 Baths · House · Patio · Garden · Equipped kitchen · Cellar · Parking
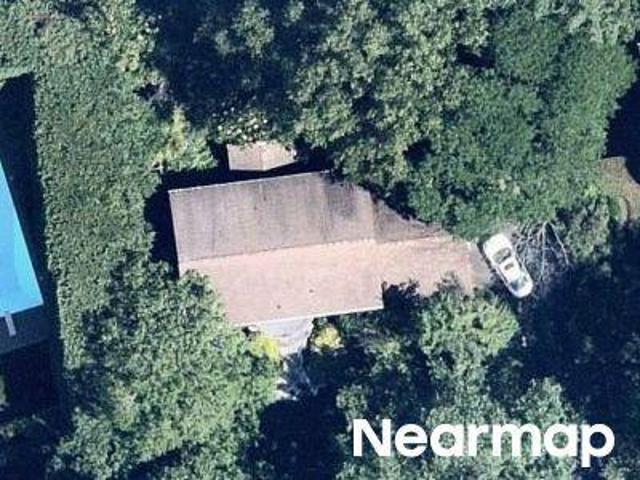
Welcome to 164 Landing Road, Glen Cove, NY 11542! Discover the perfect blend of comfort, charm, and outdoor living in this inviting Ranch-style home, just a short 2–5 minute walk to nearby public and private beaches! Step inside to find a bright and spacious living room with beautiful hardwood floors, a formal dining area, an eat-in kitchen with ample cabinetry, and comfortable living spaces filled with natural light. A fully finished basement provides additional versatile space for recreation, entertaining, or everyday enjoyment. The true highlight is the incredible outdoor setting! Enjoy a huge brick-paved patio, a dedicated grilling and BBQ area, beautifully maintained gardens, lush green lawns, mature trees, and an expansive backyard offering plenty of room to relax, entertain, or enjoy the outdoors. The generous driveway provides convenient off-street parking. Whether you're hosting summer gatherings, enjoying a peaceful morning in the garden, or taking a quick stroll to the beach
USD 925,000
454 Centre Island Road
View photo
House · for sale
USD 3,899,000
USD 710/sq.ft
454 Centre Island Road
Allsop-Fisher Saltmarsh
· 5,490 sq.ft · 4 Bedrooms · 3 Baths · House
· Balcony · Fireplace · Equipped kitchen
Allsop-Fisher Saltmarsh · 5,490 sq.ft · 4 Bedrooms · 3 Baths · House · Balcony · Fireplace · Equipped kitchen
Introducing a truly unique custom-built post-modern Hamptons-style colonial built in 2022 nestled on Centre Island. This exquisite residence offers a blend of luxury, comfort and breathtaking waterfront views. Boasting 4 bedrooms and 3.5 baths, including 2 primary en-suites and 2 oversized bonus rooms, this home is a testament to fine craftsmanship and thoughtful design. Inside, an open concept design seamlessly connects the living spaces, highlighted by a great room with a fireplace, creating a warm and inviting atmosphere. The heart of the home is a private, exquisite top-of-the-line kitchen, perfect for culinary enthusiasts and entertaining. The first-floor guest wing includes a primary bedroom and ensuite bathroom as well as its own grand sitting room with a fireplace and wet bar, creating a private, inviting retreat for relaxation and unwinding. Upstairs, the second primary ensuite opens to a balcony overlooking picturesque Oyster Bay Harbor, allowing for tranquil moments and stun
USD 3,899,000
28 Watch Way
View photo
House · for sale
USD 7,300,000
USD 1,461/sq.ft
28 Watch Way
Allsop-Fisher Saltmarsh
· 4,994 sq.ft · 5 Bedrooms · 4 Baths · House
· Fireplace · Equipped kitchen
Allsop-Fisher Saltmarsh · 4,994 sq.ft · 5 Bedrooms · 4 Baths · House · Fireplace · Equipped kitchen
The first of three exclusive residences developed on the grounds of the former Colgate Estate, this exceptional offering embodies privacy, prestige, and timeless appeal. Striking contemporary architecture and sophisticated design define this private two-acre retreat in prestigious Lloyd Neck, offering water views, private beach access, and over 5,000 square feet of luxury living. Designed for seamless indoor-outdoor living, the home features expansive walls of glass, soaring ceilings, Accoya wood siding, and Luna wood ceilings extending from the interior to the exterior spaces. The dramatic great room opens to a designer kitchen featuring a statement lilac marble island, custom cabinetry, and premium appliances. Five bedrooms include a main-level primary suite, upper-level junior primary suite, and an additional en-suite bedroom. Highlights include a den with fireplace, mudroom, butler’s pantry, first-floor laundry, a glass-enclosed temperature-controlled wine display accommodating app
USD 7,300,000
155 Landing Road
View photo
House · for sale
USD 928,000
USD 481/sq.ft
155 Landing Road
Allsop-Fisher Saltmarsh
· 1,927 sq.ft · 7 Bedrooms · 2 Baths · House
· Equipped kitchen
Allsop-Fisher Saltmarsh · 1,927 sq.ft · 7 Bedrooms · 2 Baths · House · Equipped kitchen
Welcome to 155 Landing, a spacious seven-bedroom, two. Bath home in Glen Cove offering nearly 2000 square feet of living space. The First Floor Features a living room, a generous eat-in kitchen with new appliances, three bedrooms and a fully renovated bathroom. Upstairs, four additional bedrooms and another fully renovated bathroom provide ample space and flexibility. Fresh Paint and newly sanded and polished wood floors enhance the home's refreshed interior. Move-in ready and waiting for your personal touch, this home is conveniently located near shopping, beaches, and local amenities
USD 928,000

Get email alerts

Don't miss out: be the first to know about new properties

The alert was correctly created

On subscribing you accept the conditions of use and the privacy policy
Alert
Receive new ads in your inbox
Save this search
Receive alerts for new listings

We'll send you an email when we have new properties for: "Houses for sale in Allsop-Fisher Saltmarsh"

The alert was correctly created

East Hills village
Huntington Bay village
Get email alerts and be the first to see new listings
Required field
On subscribing I accept the terms of the privacy policy
Perfect! You'll soon start receiving new listings via email
Alert
Receive an email when we have new ads for Houses for sale in Allsop-Fisher Saltmarsh
Save this search
Filters

Bedrooms

Size (sq.ft)

sq.ft
sq.ft

Price

USD
USD

Property type

Bathrooms

Clear all filters
Receive notifications when new entries are published.