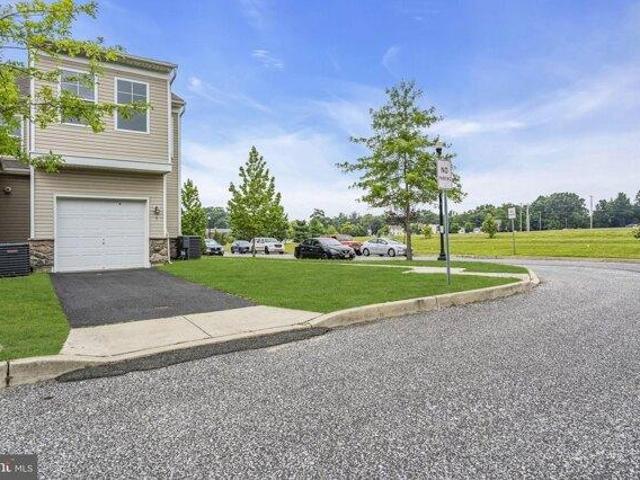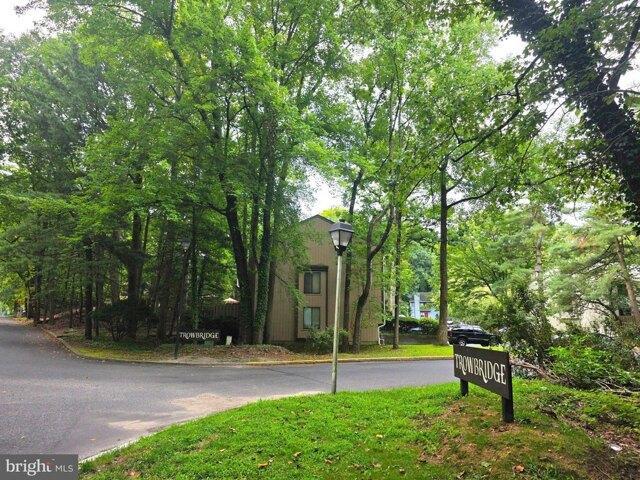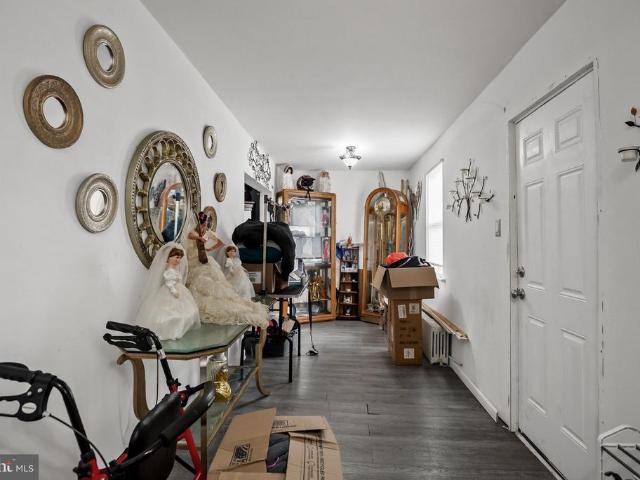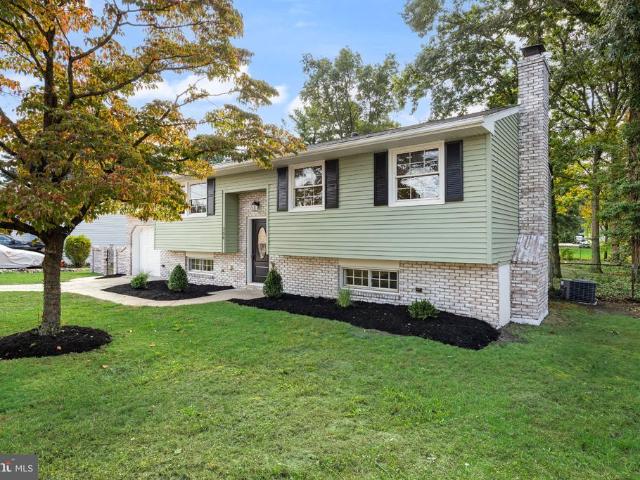
1,307 houses for sale in Alluvium

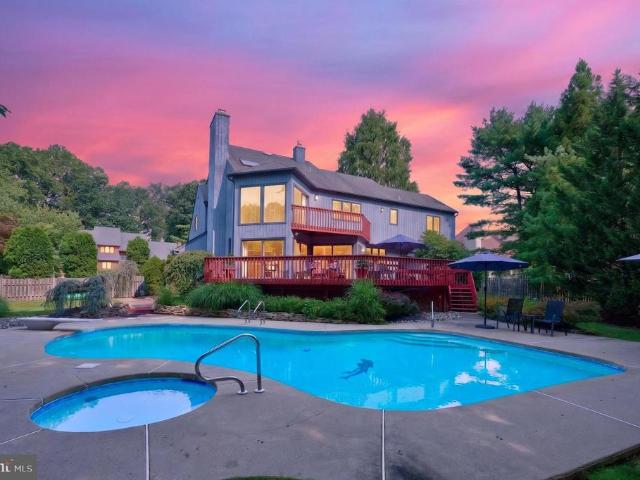
120 Egret Road
View photo
House · for sale
USD 990,000
USD 268/sq.ft
120 Egret Road
Alluvium
· 3,681 sq.ft · 5 Bedrooms · 3 Baths · House
· Deck
Alluvium · 3,681 sq.ft · 5 Bedrooms · 3 Baths · House · Deck
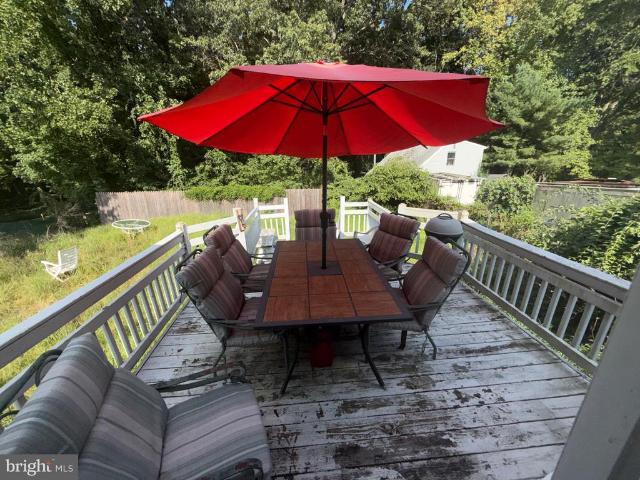
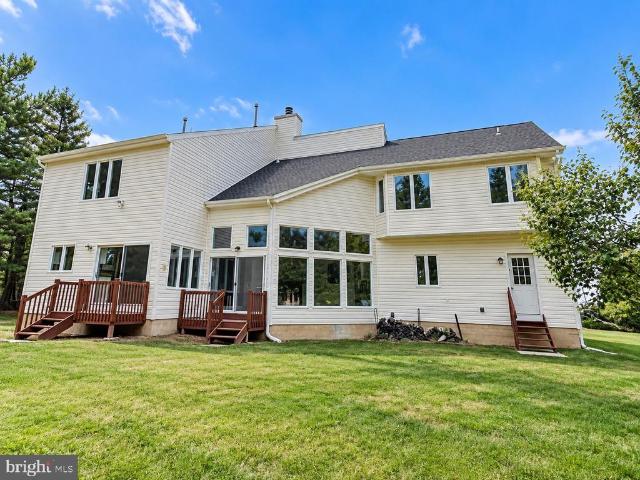
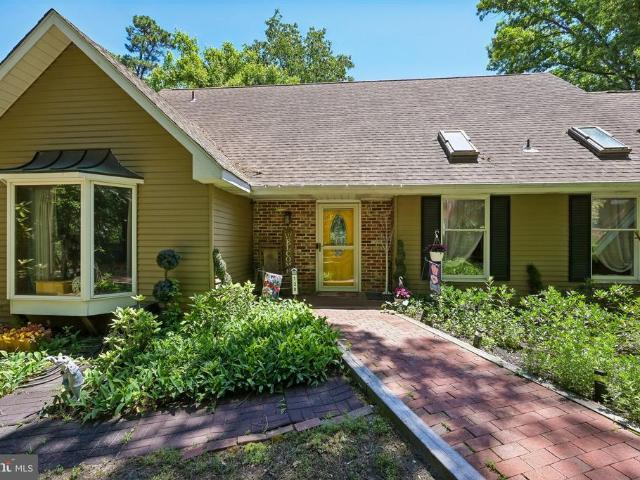
Lakefront Contemporary Retreat with Stunning Water Views Experience the perfect blend of comfort, space, and breathtaking scenery in this exceptional lakefront contemporary home offering 5 bedrooms and 3 full baths. Designed to maximize the stunning waterfront setting, this home features unobstructed lake views from many of its main living areas. The spacious first-floor primary suite includes newer sliding glass doors leading directly to the expansive rear deck, creating a private retreat with picturesque water views. The main level also offers a second bedroom, full bath, and convenient laundry room. Enjoy spectacular lake views from the large living room, highlighted by fixed picture windows that bring the outdoors in. Adjacent to the living room, the sunroom features radiant heated flooring and newer sliding glass doors opening to the deck, making it the perfect year-round space to relax and enjoy the scenery. Additional living spaces include a welcoming family room and formal dini
USD 990,000
59 Alyce Lane
View photo
Townhouse · for sale
USD 465,000
USD 286/sq.ft
59 Alyce Lane
Alluvium
· 1,625 sq.ft · 2 Bedrooms · 2 Baths · Townhouse
· Office room · Sauna · Swimming pool · Equipped kitchen · Parking
Alluvium · 1,625 sq.ft · 2 Bedrooms · 2 Baths · Townhouse · Office room · Sauna · Swimming pool · Equipped kitchen · Parking
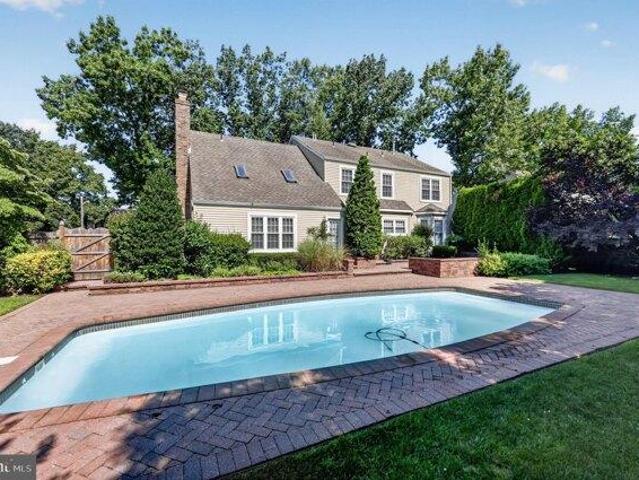
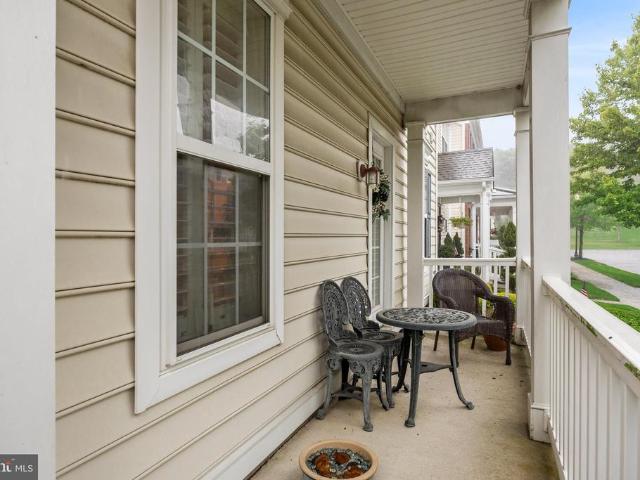
Welcome to 59 Alyce Court, an exceptional end-unit townhome in the desirable gated community of Centennial Mill. This spacious and beautifully designed home offers two large bedrooms, 2.5 baths, and a versatile open floor plan with comfortable living spaces throughout. The first-floor primary suite provides convenience and privacy, featuring a spacious bedroom and private full bath. The main level also includes a formal living room, dining room, well-appointed kitchen, and convenient powder room. Upstairs, youll find a generously sized second bedroom with its own full bath, along with a large loft offering flexible space for a home office, sitting area, den, or additional living space. An attached two-car garage provides ample parking and storage. Seller is offering a 1 year HSA home warranty. Enjoy the exceptional lifestyle Centennial Mill has to offer with an impressive array of amenities, including a fitness center, indoor and outdoor pools, sauna, hot tub, tennis courts, bocce ball
USD 465,000
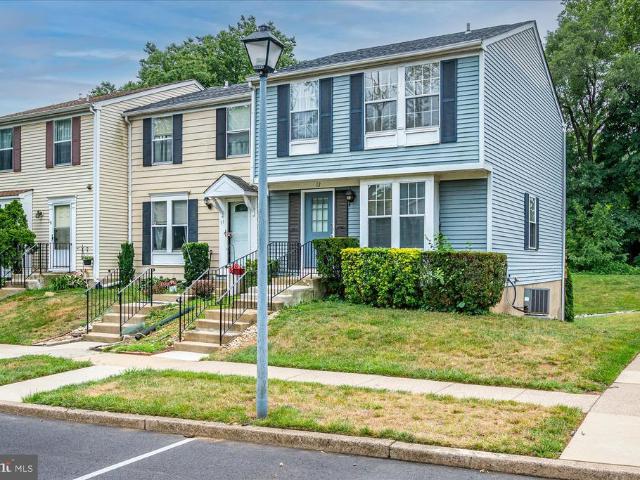
12 Meehan Boulevard
View photo
House · for sale
USD 140,000
USD 151/sq.ft
12 Meehan Boulevard
Alluvium
· 926 sq.ft · 3 Bedrooms · 1 Bath · House
· Swimming pool · Cellar · Parking
Alluvium · 926 sq.ft · 3 Bedrooms · 1 Bath · House · Swimming pool · Cellar · Parking
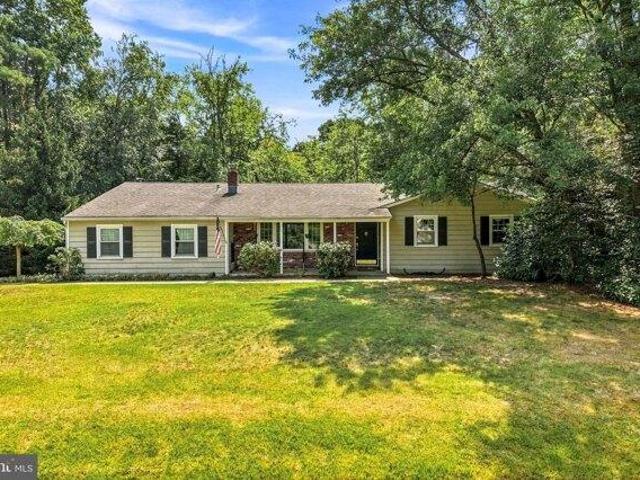
Discover a prime investment opportunity in the charming CLEMENTON LAKE neighborhood! This classic 1952 Cape Cod-style home boasts 3 bedrooms and 1.5 bathrooms, offering a solid foundation for rental income or future resale. With 928 sq. ft. Of partially finished basement space, the potential for additional living area or storage is at your fingertips. Set on a generous 0.31-acre lot, this property provides ample outdoor space for tenants or future enhancements. The stucco exterior not only adds character but also requires minimal maintenance, ensuring long-term durability. Investors will appreciate the potential for strong rental yields in this desirable area, coupled with the opportunity to increase value through strategic renovations. The absence of a pool simplifies upkeep, while the driveway parking enhances convenience for residents. Seize this chance to secure a property with both immediate cash flow potential and long-term appreciation. Don't miss out on this investment gem!
USD 140,000
house with 4 bedroom, Voorhees NJ ES106101832
View photo
House · for sale
USD 750,000
USD 276/sq.ft
house with 4 bedroom, Voorhees NJ ES106101832
Alluvium
· 2,713 sq.ft · 4 Bedrooms · House
· Garden · Office room · Fireplace · Equipped kitchen · Parking · Cellar
Alluvium · 2,713 sq.ft · 4 Bedrooms · House · Garden · Office room · Fireplace · Equipped kitchen · Parking · Cellar
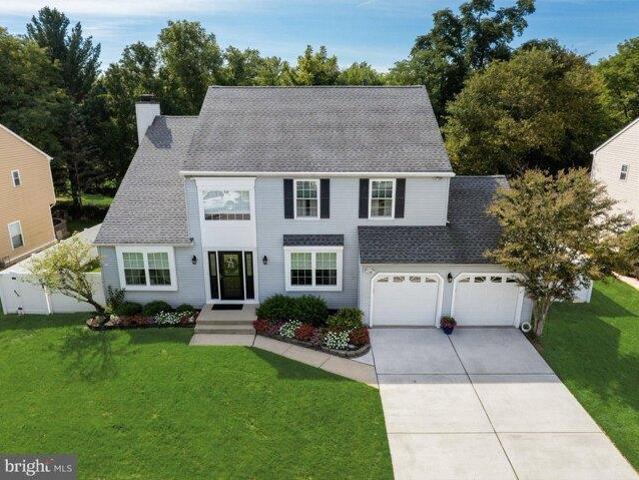
Sellers are requesting all Highest and Best offers by Monday, August 17th at 7:00 PM* Welcome to 18 Burnham Lane, a spectacular Fairfield model located in the highly desirable Beagle Club community of Voorhees, NJ. Offering 4 bedrooms, 3.5 bathrooms, a 2-car garage, a fully finished basement, and an incredible backyard retreat, this spacious home offers the perfect combination of comfort, functionality, and space for entertaining. Step inside to a warm and inviting floor plan featuring hardwood flooring throughout the formal living and dining rooms. The first-floor home office is ideal for working from home and features hardwood flooring and custom built-ins. The remodeled eat-in kitchen offers hardwood flooring, countertop seating and plenty of space for everyday living. Just beyond, the impressive family room features a gas fireplace and dramatic cathedral ceilings, creating a wonderful gathering space filled with natural light. Upstairs, the spacious primary suite features two close
USD 750,000
3 bedroom, Marlton NJ 08053 106126119
View photo
House · for sale
USD 485,000
USD 273/sq.ft
3 bedroom, Marlton NJ 08053 106126119
Alluvium
· 1,776 sq.ft · 3 Bedrooms · 3 Baths · House
· Garden · Deck · Equipped kitchen
Alluvium · 1,776 sq.ft · 3 Bedrooms · 3 Baths · House · Garden · Deck · Equipped kitchen
Welcome to Marlton Lakes! Nestled in one of Marlton's most desirable lake communities, this charming 3-bedroom, 2.5-bath ranch home offers the perfect blend of comfort, nature, and recreation. Step inside to discover a spacious floor plan featuring a bright living room, formal dining room, well-appointed kitchen, and an inviting family room with a cozy fireplace-ideal for everyday living and entertaining. Hardwood flooring flows throughout much of the home, while large windows fill the space with natural light. Outdoors, enjoy the tranquility of your private backyard where a picturesque stream meanders through the property, creating a peaceful natural setting right outside your door. Relax on the deck, entertain family and friends, or simply take in the sights and sounds of nature. As a resident of Marlton Lakes, you'll enjoy access to the community's beautiful private lake, sandy beach, playground, volleyball court, and picnic areas. Spend your days fishing, kayaking, canoeing, paddle
USD 485,000
house with 3 bedroom, Clementon NJ ES106085948
View photo
House · for sale
USD 340,000
USD 214/sq.ft
house with 3 bedroom, Clementon NJ ES106085948
Alluvium
· 1,582 sq.ft · 3 Bedrooms · House
· Garden · Office room · Parking · Gym · Equipped kitchen
Alluvium · 1,582 sq.ft · 3 Bedrooms · House · Garden · Office room · Parking · Gym · Equipped kitchen
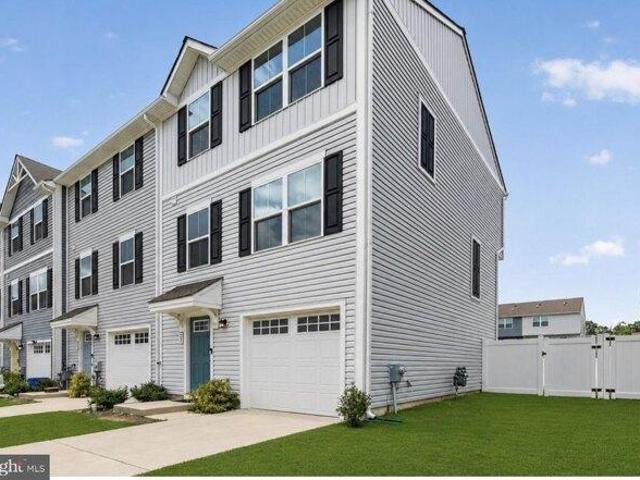
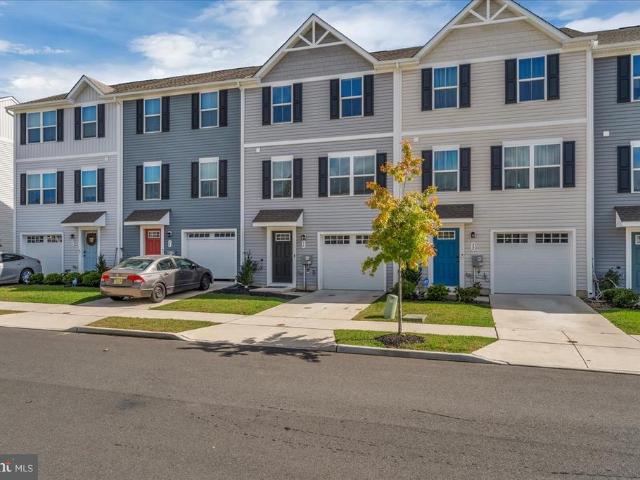
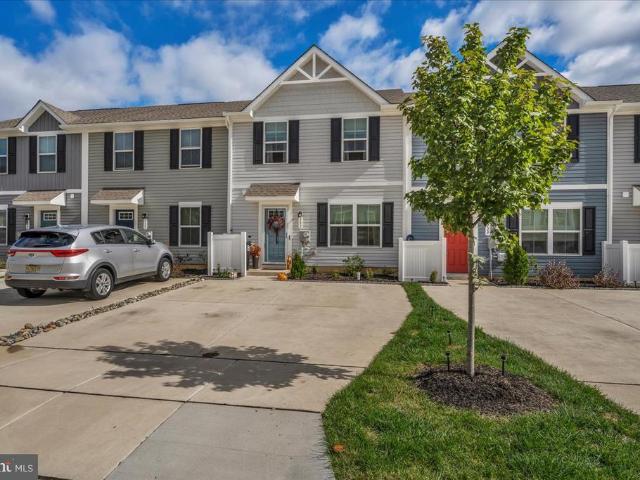
$2,500 CONCESSION TOWARDS BUYERS CLOSING COST FOR AT ASKING OFFER. $250 MOVING CREDIT. Welcome home to 25 Mulberry Lane, a stunning 3 bedroom, 2.5 bathroom end unit modern townhome in the heart of Clementon, New Jersey. Offering 1,586 square feet of bright, open living space and a one year tax abatement, this move in ready home combines modern style, comfort, and everyday convenience. The main living level features an open concept layout filled with natural light, upgraded black kitchen cabinetry, stainless steel appliances, and a dining area that opens directly to a private porch, perfect for morning coffee, outdoor dining, or relaxing after a long day. The first floor includes a spacious foyer, direct access to the 1 car garage, and a versatile bonus room that is ideal for a home office, gym, guest space, or additional living area. Step outside to enjoy the fully fenced yard, offering added privacy and plenty of space for entertaining, pets, or outdoor activities. Upstairs, the prima
USD 340,000
23 Matlack Drive
View photo
Townhouse · for sale
USD 479,900
USD 278/sq.ft
23 Matlack Drive
Alluvium
· 1,722 sq.ft · 3 Bedrooms · 2 Baths · Townhouse
· Office room · Equipped kitchen
Alluvium · 1,722 sq.ft · 3 Bedrooms · 2 Baths · Townhouse · Office room · Equipped kitchen
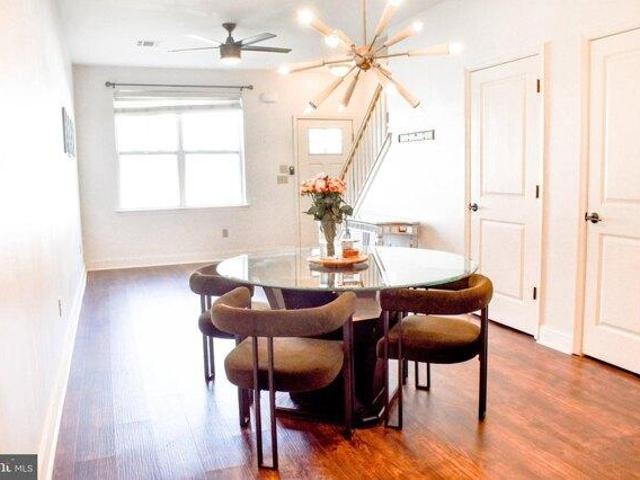
Centennial Mill a peaceful, serene, and beautiful neighborhood to call home! Welcome home to 23 Matlack Dr. This stunning townhome features 3 bedrooms, 2 bathrooms, and a versatile loft that offers the perfect flex space for a home office, den, or additional living area. Perfect for downsizing or simply enjoying the ease of one-level living, youll fall in love with the first-floor primary suite, complete with a private en-suite bathroom. The open-concept layout creates an airy, spacious feel throughout the heart of the home, seamlessly connecting the kitchen, dining area, and living room. Thoughtfully designed for both everyday living and effortless entertaining, this home offers comfort, convenience, and style in a wonderful community setting. More details and photos coming soon! Youll love this beautiful home and its desirable location in Centennial Mill
USD 479,900
4015 Hermitage Drive
View photo
Townhouse · for sale
USD 475,000
USD 247/sq.ft
4015 Hermitage Drive
Alluvium
· 1,916 sq.ft · 3 Bedrooms · 2 Baths · Townhouse
· Equipped kitchen · Parking · Cellar
Alluvium · 1,916 sq.ft · 3 Bedrooms · 2 Baths · Townhouse · Equipped kitchen · Parking · Cellar
This beautifully maintained 1,916-square-foot townhome offering three spacious bedrooms, 2.5 baths, a full finished basement, and a one-car garage. Thoughtfully updated and featuring a neutral color palette, this home offers generous living spaces, desirable amenities, and plenty of room to enjoy everyday living. Enter through to the welcoming entrance area into the formal living room, which flows seamlessly into the formal dining room, creating an ideal setting for gatherings and special occasions. Conveniently located nearby are a coat closet, a powder room featuring an updated vanity, mirror, and lighting, and access to the attached one-car garage. The garage offers two 4 x 8 overhead storage racks and a replaced garage door opener. The spacious family room is conveniently situated off the eat-in kitchen, providing a comfortable open space. The kitchen features granite countertops, an updated LG double stainless steel five-burner gas range, an LG stainless steel over-the-range micro
USD 475,000
3 bedroom, Berlin NJ 08009 106126060
View photo
House · for sale
USD 350,000
USD 349/sq.ft
3 bedroom, Berlin NJ 08009 106126060
Alluvium
· 1,001 sq.ft · 3 Bedrooms · 1 Bath · House
· Deck · Equipped kitchen · Cellar
Alluvium · 1,001 sq.ft · 3 Bedrooms · 1 Bath · House · Deck · Equipped kitchen · Cellar
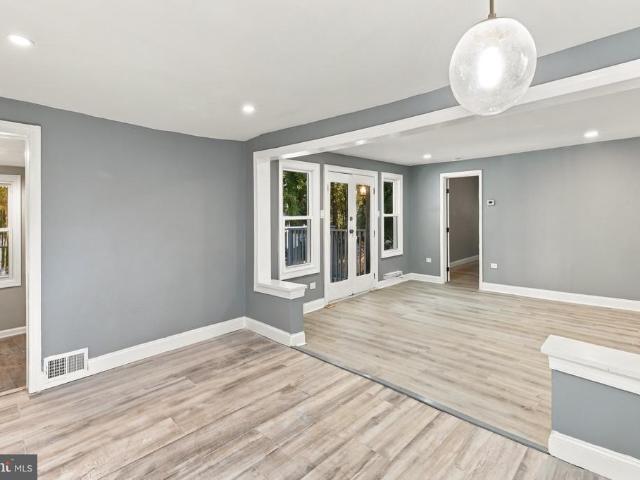
Welcome to this beautifully renovated 3-bedroom rancher located in the desirable Berlin School District! Situated on a spacious 150x200 lot, this home offers plenty of room to enjoy outdoor living and entertaining. Step inside to discover a completely updated home featuring brand-new windows, a new HVAC system, a new kitchen with new appliances, a beautifully renovated bathroom, and all-new flooring throughout. Additional improvements include a new deck and a new asphalt driveway, adding to the home's comfort, convenience, and curb appeal. The full basement provides valuable additional space for storage, hobbies, or future use. With so many major updates already completed, this home is truly move-in ready and available immediately. Don't miss the opportunity to make this beautifully renovated Berlin rancher your new home!
USD 350,000
12 W Atlantic Avenue
View photo
House · for sale
USD 310,000
USD 180/sq.ft
12 W Atlantic Avenue
Alluvium
· 1,722 sq.ft · 4 Bedrooms · 2 Baths · House
· Garden · Fireplace · Cellar
Alluvium · 1,722 sq.ft · 4 Bedrooms · 2 Baths · House · Garden · Fireplace · Cellar
Set on a dead-end street in Clementon Borough, 12 W Atlantic Avenue offers 1,757 sq ft, 4 bedrooms, 2 full baths, and 1 half bath on a 0.28-acre lot. There is a large, dry basement with a convenient access to the large and private backyard. The layout includes a spacious living room with a brick fireplace, dining room, powder room an accessible bathroom with roll in shower. The second floor has four bedrooms and a large hallway bath. This is an estate sale and will be conveyed in strictly as is condition. The price reflects improvements or repairs that may be necessary. This solid, well built home has good bones and would be ideal for an investor or a buyer who wants to put in sweat equity to make it their own. *There are two similar addresses in Clementon. Be sure to go to the property off Erial Road, turn onto Reading at Valente Auto Sales.
USD 310,000
house with 3 bedroom, Clementon NJ ES106104230
View photo
House · for sale
USD 285,000
USD 206/sq.ft
house with 3 bedroom, Clementon NJ ES106104230
Alluvium
· 1,378 sq.ft · 3 Bedrooms · House
· Office room · Equipped kitchen · Parking
Alluvium · 1,378 sq.ft · 3 Bedrooms · House · Office room · Equipped kitchen · Parking
Newly reduced price,Instant equity! Discover a harmonious blend of modern elegance and comfort in this exquisite 3-bedroom, 2-bathroom townhouse. Nestled in a serene setting, this side-by-side architectural gem boasts a stylish charm with a thoughtfully designed interior that radiates sophistication. The spacious layout offers an abundance of natural light, creating an inviting atmosphere perfect for both relaxation and entertaining. The heart of the home features bright and spacious kitchen, seamlessly flowing into the living and dining areas, ideal for hosting gatherings or enjoying quiet evenings. Retreat to the tranquil primary suite, complete with an en-suite bathroom that exudes luxury. Two additional bedrooms provide ample space for guests or a home office, ensuring versatility for your lifestyle needs. Outside, the low-maintenance lot allows for easy enjoyment of your surroundings without the hassle of extensive upkeep. An attached rear-entry garage adds convenience, providing
USD 285,000
30 Magnolia Way
View photo
Townhouse · for sale
USD 359,900
USD 214/sq.ft
30 Magnolia Way
Alluvium
· 1,679 sq.ft · 3 Bedrooms · 2 Baths · Townhouse
· Equipped kitchen
Alluvium · 1,679 sq.ft · 3 Bedrooms · 2 Baths · Townhouse · Equipped kitchen
Nestled in the charming Village Court community, this exquisite interior row townhouse, built in 2024, embodies the perfect blend of modern luxury and traditional elegance. With three spacious bedrooms and two and a half beautifully appointed bathrooms, this home is designed for both comfort and style. Step inside to discover a warm and inviting atmosphere, enhanced by luxury vinyl plank flooring that flows seamlessly throughout the main living areas. The open-concept layout creates an ideal space for entertaining, while the abundance of natural light fills each room with a welcoming glow. The heart of this home is undoubtedly the gourmet kitchen, featuring high-end appliances that elevate everyday cooking into a culinary experience. The electric oven/range is perfect for preparing gourmet meals, while the built-in microwave adds convenience for busy lifestyles. The sleek dishwasher ensures effortless cleanup, allowing you to spend more time enjoying your home and less time on chores.
USD 359,900
house with 3 bedroom, Clementon NJ ES106232483
View photo
House · for sale
USD 369,900
USD 227/sq.ft
house with 3 bedroom, Clementon NJ ES106232483
Alluvium
· 1,625 sq.ft · 3 Bedrooms · House
· Garden · Fireplace · Equipped kitchen · Air conditioning · Parking
Alluvium · 1,625 sq.ft · 3 Bedrooms · House · Garden · Fireplace · Equipped kitchen · Air conditioning · Parking
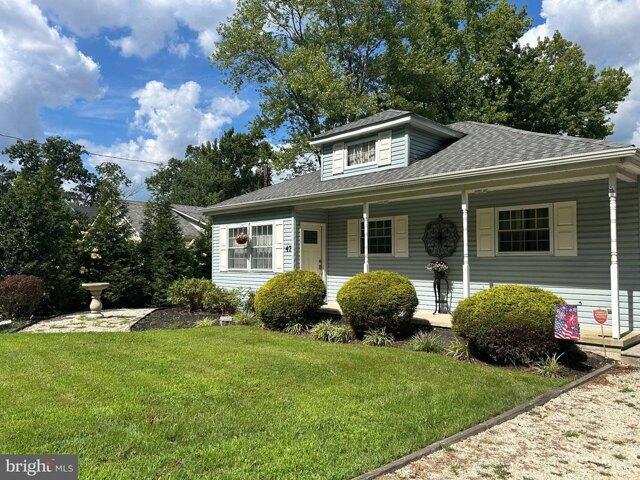
Welcome to 47 East Atlantic Avenue in Clementon, a charming 3-bedroom, 2-bath bungalow offering 1,632 square feet of comfortable living right on Clementon Lake. The open eat-in kitchen flows into a spacious family room lined with windows that showcase sparkling lake views, while a perfect wraparound porch along the side and back of the home creates the perfect setting for relaxing outdoors, viewing the picturesque lake, along with a large awning to protect you from the sun. Step out to a large backyard with a fire pit and sunbathing area that's ideal for entertaining. Plus direct lake access with a paddleboat included for peaceful morning rides. Inside, cozy cooler evenings await by the electric fireplace with a forced heater for added comfort. Major updates include a new roof in 2020, a 2025 AC system, and gutter guards for low-maintenance living. A large driveway offers parking for six or more cars. This home blends comfort, updates, and lakeside living into one inviting package. Mak
USD 369,900
62 Higgins Avenue
View photo
House · for sale
USD 409,000
USD 246/sq.ft
62 Higgins Avenue
Alluvium
· 1,658 sq.ft · 4 Bedrooms · 2 Baths · House
· Garden · Equipped kitchen · Air conditioning · Swimming pool · Cellar
Alluvium · 1,658 sq.ft · 4 Bedrooms · 2 Baths · House · Garden · Equipped kitchen · Air conditioning · Swimming pool · Cellar
Completely renovated, move in ready home now available. New roof, water heater, AC, furnace & windows. Luxury vinyl plank flows through this hypoallergic home in great style. Enter into the large living room & immediately absorb the new construction feel. Make your way to the high-end kitchen showing off tons of cabinets, granite counters & stainless-steel appliances. Sit at the nook or host in the dining room. Spread out over this open floor plan that includes a separate laundry area & 1/2 bath. Upstairs will further your interest over 4 great sized bedrooms with closets that you can appreciate. Both a main bedroom full bathroom & another in the hallway that are all in top condition. Find yourself down in the basement that covers the length & width of the house which gives you all of the space you can fathom to finish it to MORE bedrooms, MORE bathrooms, MORE entertainment. In the treelined backyard you have an enormous footprint for a pool, yard games & nonstop fun. There's plenty of
USD 409,000
house with 3 bedroom, Clementon NJ ES106104186
View photo
House · for sale
USD 339,000
house with 3 bedroom, Clementon NJ ES106104186
Alluvium
· 3 Bedrooms · House
· Equipped kitchen · Parking
Alluvium · 3 Bedrooms · House · Equipped kitchen · Parking
New and Never lived in! Welcome to this stunning 3-bedroom, 2-bathroom townhome end unit nestled in the charming town of Clementon, originally the builders model. As you step inside, you're greeted by a spacious and inviting living area, perfect for cozy evenings with loved ones or entertaining guests. The Kitchen boasts modern appliances, ample counter space, and sleek cabinetry, making meal preparation a breeze. Adjacent to the kitchen, you'll find a lovely Dining Area, ideal for enjoying delicious meals together, and Living Room. Upstairs, the Master Bedroom awaits, offering a peaceful retreat with its generous size and En Suite Bathroom. Two additional bedrooms provide plenty of space for family members or guests, each appointed with comfortable accommodations and ample natural light. The Second Full Bath and Laundry is also located on the 2nd floor. The convenience of having your garage with inside access to your beautiful home, that is so convenient on bad weather days, is pricel
USD 339,000
house with 3 bedroom, Clementon NJ ES106104184
View photo
House · for sale
USD 234,999
USD 152/sq.ft
house with 3 bedroom, Clementon NJ ES106104184
Alluvium
· 1,539 sq.ft · 3 Bedrooms · House
· Patio · Deck · Equipped kitchen
Alluvium · 1,539 sq.ft · 3 Bedrooms · House · Patio · Deck · Equipped kitchen
Just reduced ther price! and newly upgraded countertops! and new refrigerator! Attention the Investors and first home buyers!This contemporary townhouse in the desirable Trowbridge community offers a perfect blend of comfort and convenience. With 1,548 sq. ft. This house features three spacious bedrooms and two and a half baths, including a primary bath with a stall shower. The inviting kitchen boasts modern appliances, including a built-in range and self-cleaning oven. Enjoy outdoor living on the deck or patio, surrounded by beautifully maintained sidewalks and street lighting. The community is well-maintained, with services like snow removal and trash collection included in the association fee. Nearby parks and schools enhance the neighborhood's appeal, making it a wonderful place. Experience the warmth and comfort of this lovely townhouse, where every detail invites you to relax and enjoy life
USD 234,999
131 North Avenue
View photo
House · for sale
USD 349,999
USD 162/sq.ft
131 North Avenue
Alluvium
· 2,153 sq.ft · 3 Bedrooms · 2 Baths · House
· Cellar · Parking
Alluvium · 2,153 sq.ft · 3 Bedrooms · 2 Baths · House · Cellar · Parking
This beautifully maintained colonial style home offers 2,154 sq ft of comfortable living space. Featuring three bedrooms, two full bathrooms, a full basement, and a huge walk-up attic with plenty of potential for storage, hobbies, or future use. Situated on approximately. 22 acres with a long driveway capable of fitting 4 cars, plus additional street parking. Whether you're hosting the holidays, entertaining friends, or simply enjoying time with the family, there's plenty of space for it all. Offered at $349,999 and featuring several recent updates and touches, this home is ready for its next owners to make it their own
USD 349,999
356 Washington Avenue
View photo
House · for sale
USD 379,000
USD 192/sq.ft
356 Washington Avenue
Alluvium
· 1,970 sq.ft · 4 Bedrooms · 1 Bath · House
· Office room · Gym · Fireplace · Equipped kitchen
Alluvium · 1,970 sq.ft · 4 Bedrooms · 1 Bath · House · Office room · Gym · Fireplace · Equipped kitchen
Welcome to this beautifully updated home in West Berlin, offering great updates throughout! The main level features a spacious living and dining area with an open-concept flow into the updated kitchen, creating an inviting space for everyday living and entertaining. The kitchen has been renovated with new cabinetry, granite countertops, stainless steel appliances, and a peninsula overlooking the dining area. Hardwood flooring continues throughout the main living areas and all three bedrooms, each featuring new doors/hardware and ceiling fans. The updated full bathroom features new fixtures throughout, tile flooring, and a quartz vanity countertop. The lower level expands the living space with a large family room featuring new carpeting and a brick fireplace, creating a comfortable gathering space. A spacious additional room offers lots of possibilities and can be used as a fourth bedroom, home office, gym, playroom, or additional living space! A convenient half bath completes this leve
USD 379,000
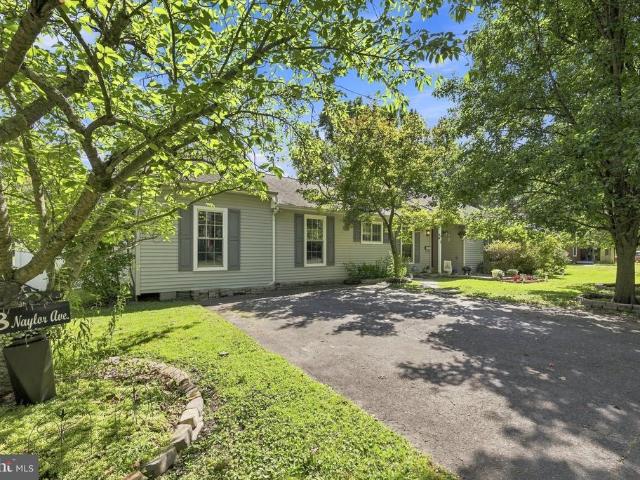
8 Naylor Avenue
View photo
House · for sale
USD 275,000
USD 159/sq.ft
8 Naylor Avenue
Alluvium
· 1,722 sq.ft · 2 Bedrooms · 1 Bath · House
· Garden · Fireplace · Equipped kitchen · Parking · Swimming pool
Alluvium · 1,722 sq.ft · 2 Bedrooms · 1 Bath · House · Garden · Fireplace · Equipped kitchen · Parking · Swimming pool
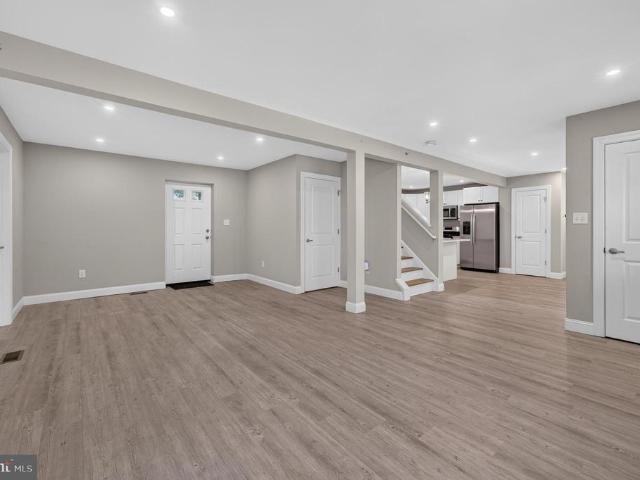
Welcome to 8 Naylor Avenue, a detached 2-bedroom, 1.5-bath ranch offering convenient one-floor living, an in-ground pool, and fully owned solar! Hardwood flooring runs throughout most of the home. The kitchen features maple cabinetry, solid-surface countertops, a breakfast bar, gas cooking, built-in microwave, dishwasher, and refrigerator. Just off the kitchen is a convenient den with sliding doors leading to the fully fenced backyard. One of the highlights of the home is the spacious family room featuring vaulted ceilings, gas fireplace and attractive beadboard accents. Primary bedroom provides multiple closets. The full bathroom features a whirlpool tub. Outside, enjoy your own backyard retreat with a concrete in-ground pool and detached shed/garage. The pool pump and filter are approximately 4 years old. Additional features include a fully owned solar system that helps reduce electric costs, a tankless on-demand hot water system, pull-down attic stairs, and a stackable washer and dr
USD 275,000
131 Rowand Way E
View photo
Townhouse · for sale
USD 315,000
USD 259/sq.ft
131 Rowand Way E
Alluvium
· 1,216 sq.ft · 3 Bedrooms · 2 Baths · Townhouse
· Patio · Garden
Alluvium · 1,216 sq.ft · 3 Bedrooms · 2 Baths · Townhouse · Patio · Garden
Enjoy modern, move-in-ready living in this two-year-old, upgraded end-unit townhome featuring 3 bedrooms and 2.5 baths. Buyers can also take advantage of the propertys tax abatement through January 2030. The bright, open main level features upgraded LVP flooring throughout, upgraded cabinetry, quartz countertops, stainless steel appliances, recessed lighting, and plenty of natural light. Outside, the fully fenced yard and oversized concrete patio are ready for grilling, entertaining, relaxing, or spending time with pets. A large shed offers convenient additional storage. Upstairs, the primary suite includes a spacious walk-in closet and private bath. Two additional bedrooms, a full hall bath, and convenient second-floor laundry complete the level. Additional features include a tankless water heater, a whole-house fresh-air system, and energy-efficient design. Conveniently located about 2.9 miles from the Lindenwold PATCO station, with easy access to Route 42, the Atlantic City Expressw
USD 315,000
46 Downing Lane
View photo
House · for sale
USD 924,900
USD 185/sq.ft
46 Downing Lane
Alluvium
· 4,994 sq.ft · 5 Bedrooms · 4 Baths · House
· Fireplace · Equipped kitchen · Cellar
Alluvium · 4,994 sq.ft · 5 Bedrooms · 4 Baths · House · Fireplace · Equipped kitchen · Cellar
Discover a remarkable residence that has undergone a stunning renovation, completed in 2026, blending modern luxury with timeless comfort. This exquisite detached home, originally built in 1992, has been thoughtfully transformed to create an inviting sanctuary that caters to a sophisticated lifestyle. Spanning an impressive 5000+ square feet, this spacious abode features five generously sized bedrooms and four and a half beautifully appointed bathrooms. The heart of the home is a warm and welcoming living area, highlighted by a charming wood-burning fireplace, perfect for cozy evenings spent with loved ones. The gourmet kitchen is a chef's dream, equipped with high-end appliances and elegant finishes that elevate everyday cooking into a culinary experience. The luxurious flooring throughout the home includes plush carpeting, sleek luxury vinyl plank, and stylish tile, ensuring both comfort and aesthetic appeal in every room. Retreat to the fully finished basement, a versatile space tha
USD 924,900
68 Albertson Avenue
View photo
House · for sale
USD 264,990
USD 251/sq.ft
New
68 Albertson Avenue
Alluvium
· 1,055 sq.ft · 3 Bedrooms · 1 Bath · House
· Deck · Equipped kitchen
Alluvium · 1,055 sq.ft · 3 Bedrooms · 1 Bath · House · Deck · Equipped kitchen
Welcome to 68 Albertson Avenue, a beautifully renovated 3-bedroom, 1-bath rancher tucked away at the end of a peaceful, tree-lined cul-de-sac in Clementons established Pillings Lake neighborhood! Offering over 1,000 square feet of updated living space, this charming home combines modern finishes, convenient single-level living, and the added benefit of low property taxes. Step inside to discover a refreshed interior featuring a beautifully updated kitchen with sleek cabinetry, stainless steel appliances, a stylish stone-look backsplash, generous counter space, and a spacious center island perfect for everyday dining and entertaining. The vaulted ceiling with rich wood accents and modern pendant lighting creates a striking architectural focal point, adding warmth and character to the contemporary design. The home offers three bedrooms, a full bathroom, and a comfortable layout designed to make the most of every square foot. Outside, enjoy the wooded surroundings and two inviting decks,
USD 264,990
8 Ravello Court
View photo
Townhouse · for sale
USD 394,900
USD 207/sq.ft
8 Ravello Court
Alluvium
· 1,905 sq.ft · 3 Bedrooms · 2 Baths · Townhouse
· Gym · Deck · Equipped kitchen
Alluvium · 1,905 sq.ft · 3 Bedrooms · 2 Baths · Townhouse · Gym · Deck · Equipped kitchen
Haven model. Currently under contruction! Welcome to your new home at Ravello by Bruce Paparone! You won't find another new construction townhome that includes so many features for such a great value. Our Haven floorplan offers 1,910 sq. Ft. of superior style with 3 bedrooms and 2.5 bathrooms. On the first floor, we've included a FINISHED REC ROOM with powder room, perfect for a second entertainment space, home gym, or office. On the second level, a beautiful kitchen complete with GE stainless steel appliances, an oversized island, painted cabinets, and a walk-in pantry. Have a morning coffee or a sunset cocktail on the expansive 14' x 10' Trex deck just outside the kitchen slider door. On the top floor, find your grand owner's suite complete with a walk-in closet and a luxurious bathroom with a double-bowl vanity. Also on this level is a convenient laundry space, a hall bath, and two more bedrooms. This beautiful Haven model includes upgraded LVP flooring in the living room & dining r
USD 394,900
house with 4 bedroom, Clementon NJ ES106104111
View photo
House · for sale
USD 319,900
USD 173/sq.ft
house with 4 bedroom, Clementon NJ ES106104111
Alluvium
· 1,841 sq.ft · 4 Bedrooms · House
· Office room · Equipped kitchen
Alluvium · 1,841 sq.ft · 4 Bedrooms · House · Office room · Equipped kitchen
Welcome to this spacious and beautifully renovated three-story, 4-bedroom, 2.5-bath home nestled in the desirable Leewood Villages community! Offering a perfect combination of modern updates, comfort, and convenience, this home is move-in ready and designed to accommodate today's lifestyle. Freshly painted throughout, the home features an upgraded kitchen with a brand-new backsplash, elegant granite countertops, and new appliances. The inviting open-concept floor plan seamlessly connects the living, dining, and kitchen areas, creating an ideal space for everyday living and entertaining. Abundant natural light enhances the warm and welcoming atmosphere throughout the home. The upper levels offer generously sized bedrooms with ample closet space. The versatile fourth bedroom provides additional flexibility, making it perfect for guests, a home office, or a playroom. Enjoy a convenient location just under 3 miles from the PATCO Lindenwold Station and minutes from popular shopping and reta
USD 319,900
house with 3 bedroom, Clementon NJ ES106127172
View photo
House · for sale
USD 299,000
USD 254/sq.ft
house with 3 bedroom, Clementon NJ ES106127172
Alluvium
· 1,173 sq.ft · 3 Bedrooms · House
· Garden · Deck · Equipped kitchen · Air conditioning · Heating · Cellar · Parking
Alluvium · 1,173 sq.ft · 3 Bedrooms · House · Garden · Deck · Equipped kitchen · Air conditioning · Heating · Cellar · Parking
Welcome to 21 Holly Street in Clementon Borough! This updated three-bedroom, two-full-bath Cape Cod offers an updated kitchen, refreshed bathrooms, newer flooring, and bright, comfortable living spaces. All three bedrooms are upstairs, along with a full bathroom, while a second full bathroom on the main level adds everyday convenience. The enclosed front porch provides additional space to relax, and the full unfinished basement offers storage and a laundry area. Central air and natural gas forced-air heating add to the home's practical features. Outside, enjoy a deep backyard with room for gardening, outdoor gatherings, or simply unwinding, plus a deck and driveway parking. Conveniently located near shopping, dining, and major roadways, this detached home combines classic Cape Cod character with fresh interior updates. Schedule your showing today!
USD 299,000
192 Bishop Avenue
View photo
House · for sale
USD 339,900
USD 192/sq.ft
192 Bishop Avenue
Alluvium
· 1,765 sq.ft · 3 Bedrooms · 2 Baths · House
· Patio · Garden · Parking · Deck · Equipped kitchen · Air conditioning · Cellar
Alluvium · 1,765 sq.ft · 3 Bedrooms · 2 Baths · House · Patio · Garden · Parking · Deck · Equipped kitchen · Air conditioning · Cellar
New price alert! Fall into home ownership with this move in ready, freshly painted, 3 bedroom, 2 full bath home with a full basement and oversized 2 car garage! Covered patio with two sets of steps leads up into entrance foyer with hardwood flooring, Step down into large family room and back up a few steps into dining room, eat in kitchen with breakfast area and which includes apprx. 5 yr old stainless refrigerator, gas range, dishwasher & microwave. Primary bedroom with primary bath, stall shower and main floor laundry! Upstairs you will find two more bedrooms, one with attic access, and main bath with tub. Full basement, sump pump, bilco doors, rear deck, rear brick walkway, paved gardens, fenced yard and oversized rear detached 34x23 garage with 10 ft. Ceiling & 12 ft door! Gas heat, central air, ceiling fans, 2 window ac unit, newer roof (1 yr) updated electrical panel, lots of cabinetry and storage. Create you own first floor floor plan. Conveniently located close to schools, tran
USD 339,900
12 S Hill Drive S
View photo
Townhouse · for sale
USD 319,900
USD 275/sq.ft
12 S Hill Drive S
Alluvium
· 1,163 sq.ft · 3 Bedrooms · 1 Bath · Townhouse
· Garden · Deck · Equipped kitchen
Alluvium · 1,163 sq.ft · 3 Bedrooms · 1 Bath · Townhouse · Garden · Deck · Equipped kitchen
Welcome to 12 S Hill Dr, a beautifully updated and spacious end-unit townhome in the highly desirable Pebble Creek community! Offering 3 bedrooms, 3 bathrooms, and three levels of comfortable living space, this move-in-ready home combines style, functionality, and convenience. The main level welcomes you with a formal living room and a bright, open-concept kitchen and dining areaperfect for everyday living and entertaining. Sliding glass doors open to a large deck, creating a wonderful space for relaxing or enjoying the outdoors. A convenient powder room completes this level. Upstairs, youll find a spacious primary bedroom, two additional generously sized bedrooms, and a full bathroom. The finished lower level provides even more living space with a large family room featuring sliding glass doors that lead directly to the backyard. This level also includes a half bathroom and a dedicated laundry area. As a corner end unit, this home offers added privacy and is conveniently situated near
USD 319,900
20 Nolen Circle
View photo
House · for sale
USD 970,000
USD 273/sq.ft
20 Nolen Circle
Alluvium
· 3,541 sq.ft · 4 Bedrooms · 2 Baths · House
· Equipped kitchen · Parking · Cellar
Alluvium · 3,541 sq.ft · 4 Bedrooms · 2 Baths · House · Equipped kitchen · Parking · Cellar
Welcome to 20 Nolen Circle, located in the highly desirable Beagle Club community in Voorhees. Designed and built by renowned custom developer Pond & Spitz, the Taunton model is a distinctive vintage contemporary known for its dramatic architectural lines, expansive open spaces, soaring ceilings, and extensive windows that fill the home with natural light. A grand two-story foyer introduces an impressive interior featuring 4 bedrooms, 2 full and 2 half baths, a finished walk-out basement, and a 2-car side-entry garage. The main level offers a formal sunken living room with a cathedral ceiling flowing into an exceptionally spacious dining room capable of accommodating gatherings of up to 20 guests. A private first-floor office/study is tucked away from the main entertaining areas and features a spacious walk-in closet, offering flexibility for use as a potential first-floor bedroom. Main-level laundry adds everyday convenience. At the heart of the home is the open-concept kitchen, beaut
USD 970,000
4 bedroom, Marlton NJ 08053 106128315
View photo
House · for sale
USD 695,000
USD 298/sq.ft
4 bedroom, Marlton NJ 08053 106128315
Alluvium
· 2,325 sq.ft · 4 Bedrooms · 3 Baths · House
· Patio · Garden · Fireplace · Equipped kitchen · Parking · Swimming pool
Alluvium · 2,325 sq.ft · 4 Bedrooms · 3 Baths · House · Patio · Garden · Fireplace · Equipped kitchen · Parking · Swimming pool
Imagine celebrating the holidays in your new Marlton home! Located in the established Bradford Chase community, 4 Clifford Lane offers 4 bedrooms, 2.5 bathrooms, and an impressive collection of updates inside and out. Hardwood flooring, recessed lighting, and abundant natural light set the tone, while the remodeled kitchen features granite countertops, generous cabinetry, a tile backsplash, and inviting space for everyday dining. The family room's fireplace adds warmth and character, and the beautifully updated bathrooms include a primary bath with a frameless-glass tiled shower and separate soaking tub. Major improvements include all New windows, a whole-house generator, Newer Roof and HVAC (10yrs) and Newer water heater (2yrs), and a New concrete driveway. Outside, the Heated in-ground Pool (child safety fence is included), patio, fenced backyard, and mature wooded backdrop create a memorable setting for summer gatherings and year-round enjoyment. An attached 2-car garage adds conven
USD 695,000
house with 3 bedroom, Clementon NJ ES106085595
View photo
House · for sale
USD 339,999
USD 246/sq.ft
house with 3 bedroom, Clementon NJ ES106085595
Alluvium
· 1,378 sq.ft · 3 Bedrooms · House
· Office room · Cellar · Parking
Alluvium · 1,378 sq.ft · 3 Bedrooms · House · Office room · Cellar · Parking
Charming Colonial with Classic Character! Welcome home to this delightful 1935 Colonial, full of classic charm and comfortable living! Situated on a 0.19-acre lot, this property offers beautifully maintained front and rear outdoor spaces perfect for relaxing, entertaining, gardening, or simply enjoying the fresh air. Inside, you'll find 1,382 finished sq. ft. with 3 bedrooms and 2 full bathrooms, offering a comfortable and functional layout. The partially finished basement provides additional space for storage, a home office, playroom, or whatever suits your needs. Enjoy the peaceful neighborhood setting, convenient driveway and on-street parking, and the warmth and character this home has to offer. Come take a look and imagine making this charming Colonial your own!
USD 339,999

Get email alerts

Don't miss out: be the first to know about new properties

The alert was correctly created

On subscribing you accept the conditions of use and the privacy policy
Alert
Receive new ads in your inbox
Save this search
Receive alerts for new listings

We'll send you an email when we have new properties for: "Houses for sale in Alluvium"

The alert was correctly created

Woodcrest Acres, Voorhees township Camden County New Jersey
Glendale, Voorhees township Camden County New Jersey
Get email alerts and be the first to see new listings
Required field
On subscribing I accept the terms of the privacy policy
Perfect! You'll soon start receiving new listings via email
Alert
Receive an email when we have new ads for Houses for sale in Alluvium
Save this search
Filters

Bedrooms

Size (sq.ft)

sq.ft
sq.ft

Price

USD
USD

Property type

Bathrooms

Clear all filters
Receive notifications when new entries are published.