127 properties for sale in Alpine County

6 bedroom, NV NV 102752877
View photo
House · for sale
USD 7,950,000
6 bedroom, NV NV 102752877
Alpine County
· 6 Bedrooms · House
· Fireplace · Heating
Alpine County · 6 Bedrooms · House · Fireplace · Heating
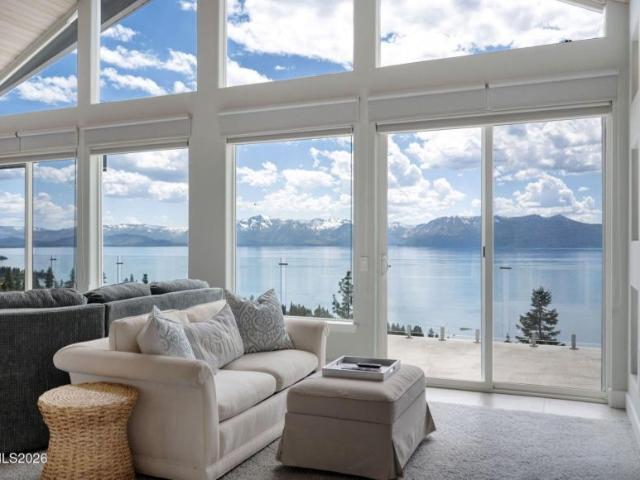
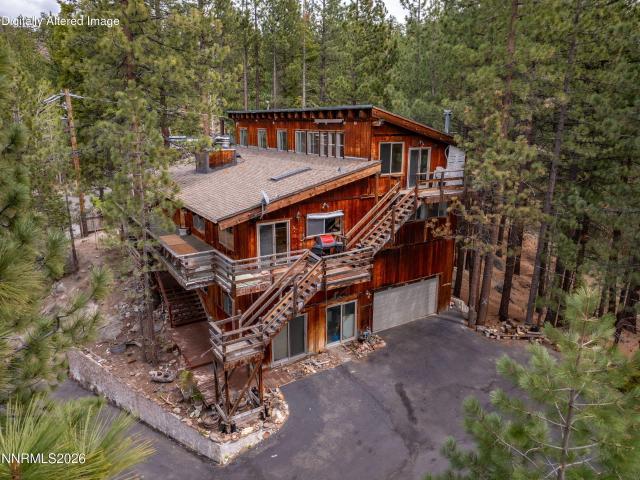
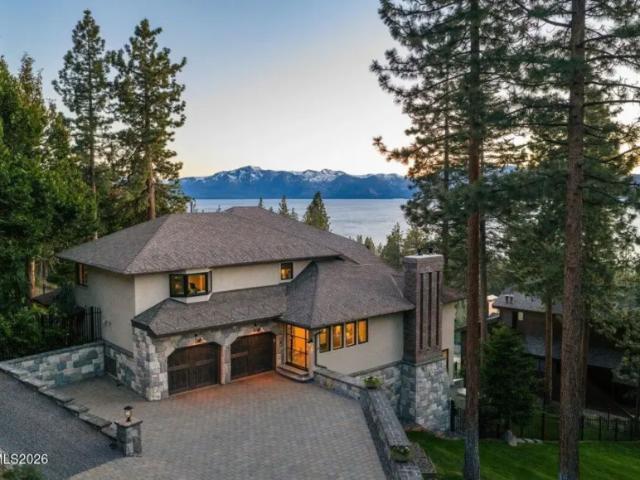
Set within the exclusive Hidden Woods enclave on Lake Tahoe\'s East Shore, this contemporary alpine estate rests on nearly an acre of private, beautifully landscaped grounds, capturing sweeping westerlReference: 36111 260006734Key Features5 bathroom(S)Home Size: 6537Exterior: Concrete,Spray Foam Insulation,Stone,Stucco,Wood SRoof: Composition,Shingle,PitchedWater: PublicSewer: Public SewerCooling Type: Central AirHeating Type: Fireplace(s),Forced Air,Hot Water,Radiant Floor Ref: 36111-260006734
USD 7,950,000
house with 6 bedroom, NV NV DS102752877
View photo
House · for sale
USD 7,950,000
house with 6 bedroom, NV NV DS102752877
Alpine County
· 6 Bedrooms · House
· Fireplace · Heating
Alpine County · 6 Bedrooms · House · Fireplace · Heating
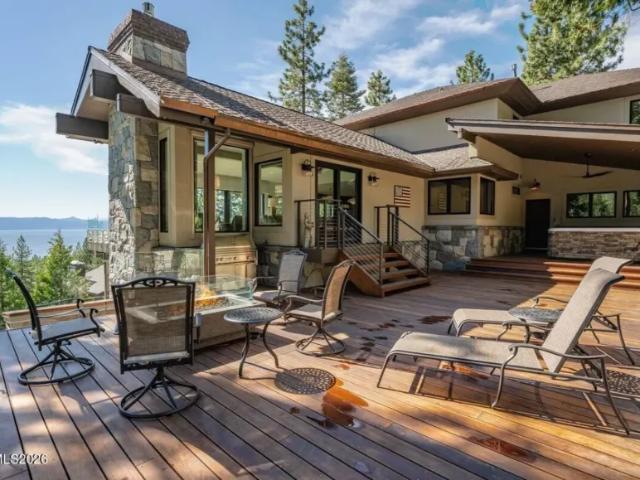
Set within the exclusive Hidden Woods enclave on Lake Tahoe\'s East Shore, this contemporary alpine estate rests on nearly an acre of private, beautifully landscaped grounds, capturing sweeping westerlReference: 36111 260006734Key Features5 bathroom(S)Home Size: 6537Exterior: Concrete,Spray Foam Insulation,Stone,Stucco,Wood SRoof: Composition,Shingle,PitchedWater: PublicSewer: Public SewerCooling Type: Central AirHeating Type: Fireplace(s),Forced Air,Hot Water,Radiant Floor Ref: 36111-260006734
USD 7,950,000
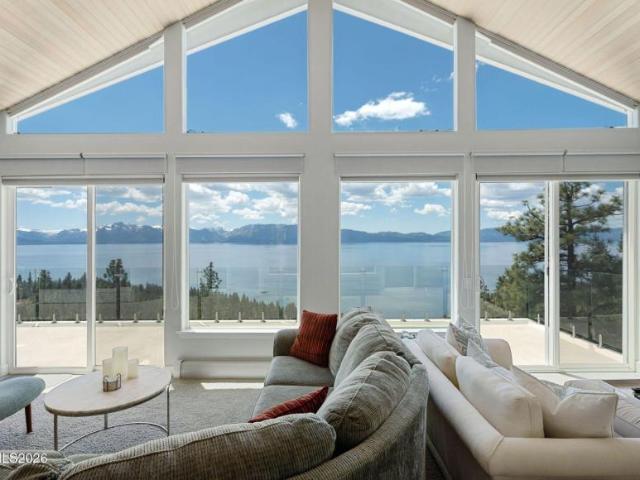
house with 4 bedroom, NV NV DS102579008
View photo
House · for sale
USD 3,187,000
house with 4 bedroom, NV NV DS102579008
Alpine County
· 4 Bedrooms · House
Alpine County · 4 Bedrooms · House
Positioned within the exclusive enclave of Cave Rock Estates, this sophisticated mountain retreat offers commanding, unfiltered panoramic views of Lake Tahoe. The property stands as a premier Nevada tReference: 36111 260006547Key Features3.5 bathroom(S)Home Size: 3439Exterior: Metal SidingRoof: Composition,Shingle,PitchedWater: PublicSewer: Public SewerHeating Type: Baseboard,Propane,Radiant Ref: 36111-260006547
USD 3,187,000
4 bedroom, NV NV 102579008
View photo
House · for sale
USD 3,187,000
4 bedroom, NV NV 102579008
Alpine County
· 4 Bedrooms · House
Alpine County · 4 Bedrooms · House
Positioned within the exclusive enclave of Cave Rock Estates, this sophisticated mountain retreat offers commanding, unfiltered panoramic views of Lake Tahoe. The property stands as a premier Nevada tReference: 36111 260006547Key Features3.5 bathroom(S)Home Size: 3439Exterior: Metal SidingRoof: Composition,Shingle,PitchedWater: PublicSewer: Public SewerHeating Type: Baseboard,Propane,Radiant Ref: 36111-260006547
USD 3,187,000
2988 Pine Valley Rd, Gardnerville, NV 89410 | MLS #250056
View photo
House · for sale
USD 1,120,000
USD 486/sq.ft
2988 Pine Valley Rd, Gardnerville, NV 89410 | MLS #250056
Alpine County
· 2,303 sq.ft · 3 Bedrooms · 3 Baths · House
· Fireplace · Equipped kitchen
Alpine County · 2,303 sq.ft · 3 Bedrooms · 3 Baths · House · Fireplace · Equipped kitchen
A Tahoe style chalet on 5.07 acres of horse friendly Nevada freedom, just five minutes from Topaz Lake. Inside, the home features custom Bamboo flooring by CALI Floors, vaulted ceilings, cathedral windows, a remodeled kitchen, and a wood burning fireplace that anchors the great room with true mountain character. The main level primary suite includes a luxury Mr. Steam spa system, while the upper level offers two bedrooms, a full bath, and a loft overlooking the living space. With NO HOA, space to build a shop, and acreage ideal for barns or corrals, this property is built for those who want room to roam. Ride horses or UTVs straight from your doorstep onto miles of open terrain. Modern upgrades include Evolution Heating & Cooling, on demand propane hot water, and a new Generac generator. Motivated sellers contact the listing agent for details
USD 1,120,000
1097 Meadowlark Cir, Gardnerville, NV 89460 | MLS #260005
View photo
House · for sale
USD 2,625,000
USD 690/sq.ft
1097 Meadowlark Cir, Gardnerville, NV 89460 | MLS #260005
Alpine County
· 3,800 sq.ft · 5 Bedrooms · 3 Baths · House
· Equipped kitchen
Alpine County · 3,800 sq.ft · 5 Bedrooms · 3 Baths · House · Equipped kitchen
5 Beds u002F 3 Baths u002F 3,808 Sq. Ft. u002F 4.54 Acres Newly Inspected & Approved May 2026 Meticulous 1.7M+ total renovation. 5 years of master craftsmanship 3u002F4' solid oak floors Custom quartz kitchen Heated bathroom floors Owned solar New presidential roof Dual HVAC systems Dual separate addresses Fully backed by recently passed state and county building inspections Same-day access to world-class skiing, championship golf, and horseback riding 52 minutes from Reno-Tahoe International Airport 3-stall barn with tack room, separate hay barn, Series 60 round pen, and racetrack surrounding a 3-acre pasture Multiple gated access points for equipment and horse trailer navigation Surface water rights with 365-day on-demand irrigation High-volume pumps (40-50 GPM) across all 4 corners, watering 175+ mature trees Heavenly Ski Resort. 22 minutes via Kingsbury Grade Lake Tahoe beaches, boating, and trails. 35 minutes Golf: Carson Valley GC (~5 min), Genoa Lakes (~15 min), Clear Creek Taho
USD 2,625,000
1051 Riverview Dr, Gardnerville, NV 89460 | MLS #260002
View photo
Townhouse · for sale
USD 324,900
USD 249/sq.ft
1051 Riverview Dr, Gardnerville, NV 89460 | MLS #260002
Alpine County
· 1,302 sq.ft · 2 Bedrooms · 2 Baths · Townhouse
· Patio · Garden · Balcony
Alpine County · 1,302 sq.ft · 2 Bedrooms · 2 Baths · Townhouse · Patio · Garden · Balcony
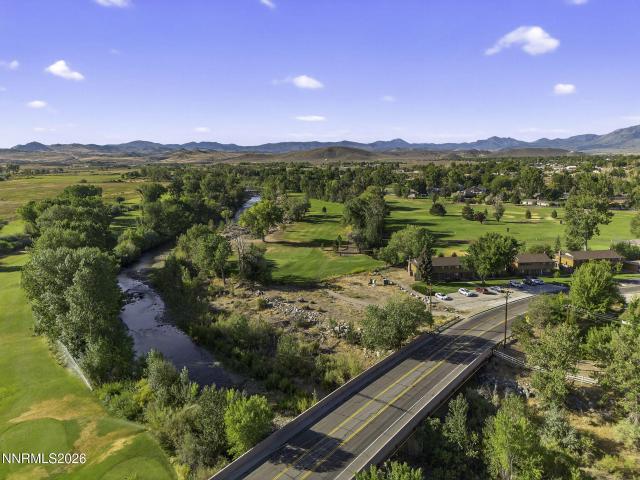
This beautiful 1304 square foot, end-unit townhouse is in a desirable neighborhood close to town yet on the edge of nature. Situated on the Carson Valley Golf Course and next to the Carson River, it offers stunning views of the course, stream, and surrounding mountains creating a spacious, resort-like feeling along with a rare sense of privacy. With quick access to shopping, dining, and Highway 395, this location combines convenience with serenity. Outdoor recreation is endless with golf, skiing, hiking, fishing, rafting, camping, frisbee golf, shooting, ATV riding, and more just minutes away. Inside, you'll find an open, light-filled living space with brand-new plush carpeting, fresh paint, and scenic views from nearly every angle. The primary suite is a true retreat with a private balcony overlooking the creek, golf course, and mountains. Outdoors, two versatile patios are perfect for relaxing or entertaining, while low-maintenance rock gardens mirror the nearby river's tranquility.
USD 324,900
1620 Delta Downs Dr, Unit LOT 67, Minden, NV 89423 | MLS #250058
View photo
House · for sale
USD 739,500
USD 363/sq.ft
1620 Delta Downs Dr, Unit LOT 67, Minden, NV 89423 | MLS #250058
Alpine County
· 2,034 sq.ft · 3 Bedrooms · 2 Baths · House
· Office room · Fireplace · Equipped kitchen · Parking
Alpine County · 2,034 sq.ft · 3 Bedrooms · 2 Baths · House · Office room · Fireplace · Equipped kitchen · Parking
Stunning New Construction in The Villages at Monte Vista. Plan 1 Nestled in one of the most desirable areas for outdoor enthusiasts and nature lovers, this gorgeous, brand-new single-story home in The Villages at Monte Vista offers the perfect blend of comfort, style, and convenience. Located just minutes from downtown, parks, scenic trails, and shopping, this home puts everything you need right at your fingertips. Boasting 2,045 sq. ft. Of thoughtfully designed living space, this home features 3 spacious bedrooms, an office, and 2 full baths. The oversized 2-car garage provides ample room for both your vehicles and a coveted workbench area. No detail has been overlooked, with luxurious upgrades throughout that elevate the home's design and functionality. The heart of the home showcases a striking fireplace with stacked stone extending from floor to ceiling, setting the tone for the open, airy living space. The chef-inspired kitchen offers white cabinetry with soft-close hardware, slee
USD 739,500
767 Little Dipper Ct, Unit C, Stateline, NV 89449 | MLS #250053
View photo
Condo · for sale
USD 825,000
USD 576/sq.ft
767 Little Dipper Ct, Unit C, Stateline, NV 89449 | MLS #250053
Alpine County
· 1,432 sq.ft · 3 Bedrooms · 2 Baths · Condo
· Swimming pool · Equipped kitchen · Lift · Parking
Alpine County · 1,432 sq.ft · 3 Bedrooms · 2 Baths · Condo · Swimming pool · Equipped kitchen · Lift · Parking
Stunning Lakeview Condo Just Minutes from the Ski Lifts! Welcome to your perfect mountain retreat! This beautiful 3-bedroom, 2-bathroom condo offers the ideal blend of comfort, style, and location—whether you're here to work, play, or simply unwind. Step inside to find a thoughtfully remodeled interior featuring a kitchen with granite countertops, stainless steel appliances, and modern fixtures. The open-concept living space is fully furnished and ready for immediate enjoyment, making it an effortless move-in or rental opportunity. Take in breathtaking views of the lake and surrounding forest from your private hot tub—perfect after a long day on the slopes or hiking trails. With entry-level access from a spacious parking area, convenience meets comfort in every corner of this home. Located in a sought-after community, you're just minutes from world-class skiing, and close to the HOA swimming pool, making this an unbeatable year-round destination. Whether it's summer adventures or winte
USD 825,000
1700 Mackland Ave, Minden, NV 89423 | MLS #260000
View photo
House · for sale
USD 440,000
USD 279/sq.ft
1700 Mackland Ave, Minden, NV 89423 | MLS #260000
Alpine County
· 1,572 sq.ft · 3 Bedrooms · 2 Baths · House
· Patio · Garden · Office room
Alpine County · 1,572 sq.ft · 3 Bedrooms · 2 Baths · House · Patio · Garden · Office room
Set quietly at the back of an intimate nine-home community, this single-level Minden home is more private—and more spacious-feeling—than you might expect. Step inside and the great room immediately changes the impression. Soaring vaulted ceilings, architectural windows and abundant natural light give the space an open, airy quality, while the adjoining dining area keeps the layout comfortable and connected. It's a home that works just as well for a quiet morning as it does for gathering around the table with family and friends. The three-bedroom, two-bath floor plan is thoughtfully arranged, with the primary suite set apart from the two additional bedrooms for added privacy. One of the secondary bedrooms opens directly to the patio, making it an especially flexible space for guests, a home office or a creative studio. Outside, the private patio offers room for morning coffee, a garden, outdoor dining or simply a quiet place to unwind. Tucked toward the back of the community, the home h
USD 440,000
353 Sherwood Dr, Stateline, NV 89449 | MLS #260002
View photo
House · for sale
USD 1,575,000
USD 400/sq.ft
353 Sherwood Dr, Stateline, NV 89449 | MLS #260002
Alpine County
· 3,929 sq.ft · 6 Bedrooms · 4 Baths · House
· Deck · Fireplace · Equipped kitchen
Alpine County · 3,929 sq.ft · 6 Bedrooms · 4 Baths · House · Deck · Fireplace · Equipped kitchen
This distinctive home with endless possibilities is ready for its next chapter, offering a prime canvas for renovation. Although it requires updating, the unparalleled location and superior setting, complete with beautiful lake and mountain views, far outweigh the cost of remodeling. First floor living offers the option to be privately closed off, creating an ideal retreat for guests. This level features a spacious open living area with a kitchenette, separate laundry room, two large, comfortable bedrooms and bathroom enhanced by custom cabinetry. On the second floor, a bright and warm living room is illuminated by skylights that invite sunlight to pour in throughout the day. A welcoming fireplace enriches the ambiance of mountain living, while walls of windows create a seamless connection to the wraparound deck, which extends from the living room to the kitchen and offers access to both the upper and lower levels. The great room on the opposite side of this floor flows into a spacious
USD 1,575,000
1836 Helman Dr, Gardnerville, NV 89410 | MLS #260005
View photo
House · for sale
USD 1,024,900
USD 517/sq.ft
1836 Helman Dr, Gardnerville, NV 89410 | MLS #260005
Alpine County
· 1,981 sq.ft · 3 Bedrooms · 3 Baths · House
· Parking
Alpine County · 1,981 sq.ft · 3 Bedrooms · 3 Baths · House · Parking
New Construction in Gardnerville on 1 Acre with Amazing Mountain Views. 5 minutes to townu002Fshopping. 3 Bedroom and 2.5 Baths. Large Great Room with Views to the west of the Larger than Life Sierras. 1987 sqft. Large 3 car garage with a work shopu002Fstorage area. There is plenty of room on the lot for horses or other animals. There is also space to have a shop
USD 1,024,900
157 Pine Dr, Stateline, NV 89449 | MLS #260003
View photo
House · for sale
USD 1,049,000
USD 701/sq.ft
Updated
157 Pine Dr, Stateline, NV 89449 | MLS #260003
Alpine County
· 1,496 sq.ft · 3 Bedrooms · 2 Baths · House
Alpine County · 1,496 sq.ft · 3 Bedrooms · 2 Baths · House
Significant Price adjustment meets The Best of All Worlds in Coveted Lake Tahoe, NV. Middle Kingsbury Perfectly positioned in the highly desirable Middle Kingsbury neighborhood, this beautifully remodeled 3-bedroom, 2-bath mountain retreat offers the ideal blend of convenience, comfort, and Tahoe lifestyle. Just a short stroll to local favorite cafés, shops, and restaurants, this home puts you right in the heart of it all—while still offering a peaceful, park-like setting. Outdoor adventure awaits in every direction, with miles of hiking and biking trails nearby, and effortless access to skiing at Heavenly, beaches, golf courses, and the vibrant casino corridor—all just minutes away. Set on a generous and serene. 34-acre corner lot at Chimney Rock and Pine Drive, this property exudes charm from the moment you arrive. Inside, enjoy nearly 1,500 square feet of thoughtfully designed single-level living, complemented by inviting indoor-outdoor spaces perfect for entertaining or relaxing. T
USD 1,049,000
867 Furlong Dr, Unit LOT 36, Minden, NV 89423 | MLS #260003
View photo
Townhouse · for sale
USD 519,275
USD 246/sq.ft
867 Furlong Dr, Unit LOT 36, Minden, NV 89423 | MLS #260003
Alpine County
· 2,110 sq.ft · 3 Bedrooms · 3 Baths · Townhouse
· Equipped kitchen · Parking
Alpine County · 2,110 sq.ft · 3 Bedrooms · 3 Baths · Townhouse · Equipped kitchen · Parking
Located in The Downs at Monte Vista, homesite #36, Brand-new construction meets modern function in this spacious 2-story townhome with elevated views and smart design. The main level features open-concept living, abundant natural light, and a contemporary kitchen that connects seamlessly to dining and gathering spaces—perfect for entertaining. Upstairs, a generous primary suite enjoys direct access to the laundry room for everyday convenience, while two additional bedrooms and a flexible bonus room provide room to work, lounge, or host guests. A private 2-car garage, low-maintenance living, and energy-efficient construction complete this exceptional interior unit. Move-in and enjoy a fresh, modern lifestyle. Upgrades in this stunning home include gray painted shaker cabinets, white quartz countertops, full tile backsplash, undermount bathroom sinks, laundry room sink and laminate flooring throughout the main living space downstairs. Special 45-Day Promotional Pricing
USD 519,275
1568 Barker Ct, Gardnerville, NV 89410 | MLS #260002
View photo
House · for sale
USD 1,120,000
USD 278/sq.ft
1568 Barker Ct, Gardnerville, NV 89410 | MLS #260002
Alpine County
· 4,015 sq.ft · 5 Bedrooms · 4 Baths · House
· Fireplace · Equipped kitchen · Cellar
Alpine County · 4,015 sq.ft · 5 Bedrooms · 4 Baths · House · Fireplace · Equipped kitchen · Cellar
A rare opportunity to own nearly 10 acres in the heart of Gardnerville — This private retreat offers 5 bedrooms and 4 full bathrooms, thoughtfully designed for multi-generational living or a large family. Two bedrooms, including a main-level primary suite, provide ideal flexibility for single-level living. Nestled on 9.94 scenic acres with breathtaking Sierra views, mature landscaping, and direct access to endless BLM trails, this private retreat delivers the perfect blend of peaceful country living and everyday convenience — just minutes from town. The open-concept kitchen connects seamlessly to the main living area, where a cozy gas log fireplace and custom wood shutters create a warm and welcoming atmosphere. The fully finished basement adds incredible versatility, complete with a second kitchen, spacious additional living area, updated luxury vinyl plank flooring, newer appliances, and modern lighting — perfect for extended family, guests, or private living quarters. Separate utili
USD 1,120,000
171 Mill St, Genoa, NV 89411 | MLS #250051
View photo
House · for sale
USD 1,750,000
USD 444/sq.ft
171 Mill St, Genoa, NV 89411 | MLS #250051
Alpine County
· 3,940 sq.ft · 4 Bedrooms · 4 Baths · House
· Parking
Alpine County · 3,940 sq.ft · 4 Bedrooms · 4 Baths · House · Parking
An Italian-Inspired Gem in the Heart of Historic Genoa Ambiance abounds in this one-of-a-kind residence—one of the most charming homes in Genoa. Custom-built and thoughtfully designed with inspiration from Italian countryside architecture, this stunning property sits on a historic half-acre lot in a beautiful, park-like setting just a short walk from town. With privacy and character at every turn, this home offers a lifestyle of elegance, comfort, and timeless appeal. Offering 3,943 sq. ft. Of living space, this 4-bedroom, 4-bath custom home includes a 2-car attached garage, a 2-car detached garage, and a private guest casita, perfect for visitors or multigenerational living. The primary suite is a true retreat—expansive and elegant with two walk-in closets and a generously sized bathroom. Two additional bedrooms and bathrooms are conveniently located on the main level. Upstairs, you'll find a breathtaking living room featuring large picture-frame windows that flood the space with natu
USD 1,750,000
2862 Voight Canyon Dr, Genoa, NV 89411 | MLS #260003
View photo
House · for sale
USD 1,075,000
USD 354/sq.ft
2862 Voight Canyon Dr, Genoa, NV 89411 | MLS #260003
Alpine County
· 3,035 sq.ft · 4 Bedrooms · 4 Baths · House
· Patio · Garden · Parking · Swimming pool
Alpine County · 3,035 sq.ft · 4 Bedrooms · 4 Baths · House · Patio · Garden · Parking · Swimming pool
Beautiful 3,036 sq ft home located at the Genoa Lakes Resort Course, offering 4 bedrooms and 3.5 baths. The main level features an open, functional floor plan with spacious living areas and a private primary suite complete with two walk-in closets and a large bath with jetted tub and separate shower. Upstairs includes a second primary suite, along with two additional bedrooms with a dual entry bathroom. Enjoy a private backyard with no rear neighbors, scenic mountain views, and both covered and uncovered patios. The fully landscaped yard includes a water feature and storage shed. Additional highlights include a 3-car garage and access to HOA amenities such as a fitness center, pool, spa, exercise classes, tennis and pickleball courts
USD 1,075,000
1146 Highway 50, Glenbrook, NV 89413 | MLS #250057
View photo
House · for sale
USD 24,988,000
USD 4,928/sq.ft
1146 Highway 50, Glenbrook, NV 89413 | MLS #250057
Alpine County
· 5,070 sq.ft · 7 Bedrooms · 8 Baths · House
· Lift
Alpine County · 5,070 sq.ft · 7 Bedrooms · 8 Baths · House · Lift
A rare. 3.45-acre lakefront compound where Old Tahoe heritage meets modern luxury and lifelong memories are made. Experience the soul of Lake Tahoe at the Hidden Harbor Legacy Estate, offering 230+ feet of pristine shoreline, a grand harbor-style pier with breakwater, boathouse, internal hoist, two buoys, and a protected private harbor with deeded water rights. Set within a secluded, gated enclave surrounded by massive granite boulders and crystalline turquoise waters, this timeless retreat blends classic Tahoe character with refined contemporary craftsmanship—delivering serenity, seclusion, and spectacular Mount Tallac and sunset views from nearly every vantage point. Designed for recreation, relaxation, and connection, the estate features a circular driveway, manicured lawns for gatherings, and dedicated lake gear storage. Hidden Harbor's waterfront amenities are extraordinary: an expansive 1,900+ sq. Ft. pier, a boathouse, boat lift, pier lighting, and a protected sandy harbor with
USD 24,988,000
2037 East Valley Road, Minden, US, NV
View photo
House · for sale
USD 2,799,000
Updated
2037 East Valley Road, Minden, US, NV
Alpine County
· 4 Bedrooms · 4 Baths · House
· Office room · Parking · Swimming pool · Equipped kitchen
Alpine County · 4 Bedrooms · 4 Baths · House · Office room · Parking · Swimming pool · Equipped kitchen
Once again, introducing a beautiful custom home by Warren Co. Of Nevada that is situated perfectly on 9.5 acres on the Carson Valley's east side providing beautiful views to the west of the Sierra Nevada range. This home has an amazing kitchen, open and bright living space. Perfect for entertaining. The primary bath has a jacuzzi tub plus a steam shower. The walk in closet has room for everyone and all of the shoes! The 4th bedroom is perfect for multi generational living, an office or workout space! The huge great room features large vaulted ceilings and oversized sliders that take you to a gorgeous a wrap around porch. There is an oversized 3 car attached garage with an 48-50 ft. RV garage. There is a separate 2640 square ft. Garage/Barn/Work Shop, with its own 200 amp panel. Perfect for horses, toys, man cave or she shed. The well is 320 feet deep and has 35 gallons per minute. The property is ready for its new owner! Taxes will be re assessed after completion
USD 2,799,000
164 Mott Creek Ln, Gardnerville, NV
View photo
House · for sale
USD 11,858,000
164 Mott Creek Ln, Gardnerville, NV
Alpine County
· 7 Bedrooms · 8 Baths · House
· Fireplace · Equipped kitchen
Alpine County · 7 Bedrooms · 8 Baths · House · Fireplace · Equipped kitchen
Furnished and owner finance oppurtunity! Escape to Jobs Peak Estate. Minutes to Lake Tahoe Tahoe-area lifestyle retreat without the traffic, no HOA and with Nevada tax advantages ski, lake, and mountain recreation practically at your doorstep, blended with unparalleled luxury and self-sufficient systems. This home is a rare, never-before-listed 10.35-acre mountain compound with unrivaled access to Lake Tahoe and premier ski resorts. Perched in the Sierra foothills with spectacular views of Carson Valley and Jobs Peak Mountain, the property corners Toiyabe National Forest and offers ski-home potential from Heavenly Ski Resort. Minutes to Lake Tahoe, multiple world-class ski areas, dining, and recreation. Showpiece 2019 custom residence 11,014 sq ft of luxury: 5 bedrooms (3 en suites), 5.5 baths, dramatic 32-ft great room with massive fireplace. Gourmet kitchen: 30-ft island, multiple ovens & dishwashers, ice machine, abundant cabinetry. Dining turret with custom wood ceiling and panoram
USD 11,858,000
600 Artemesia, Gardnerville, NV 89460 | MLS #250054
View photo
House · for sale
USD 4,200,000
USD 1,530/sq.ft
600 Artemesia, Gardnerville, NV 89460 | MLS #250054
Alpine County
· 2,745 sq.ft · 4 Bedrooms · 4 Baths · House
Alpine County · 2,745 sq.ft · 4 Bedrooms · 4 Baths · House
Welcome to one of Northern Nevada's premier luxury ranch estates, where timeless craftsmanship, world class equestrian and bovine facilities, deeded water rights, and breathtaking Sierra Nevada views come together on approximately 39 private acres in the heart of Carson Valley. Just minutes from historic Genoa, Lake Tahoe, and Reno Tahoe International Airport, this exceptional Gardnerville luxury ranch offers an unparalleled opportunity to own a true legacy property. The custom designed residence showcases exquisite high end finishes throughout, blending refined luxury with the comfort and functionality of an authentic Western estate. Expansive windows frame spectacular mountain vistas, while thoughtfully designed indoor and outdoor living spaces create the perfect setting for entertaining, relaxing, and embracing the Northern Nevada lifestyle. Designed for discerning equestrians and ranch enthusiasts, the property features exceptional horse and livestock infrastructure, including a la
USD 4,200,000
775 Foothill Rd, Gardnerville, NV 89460 | MLS #250052
View photo
House · for sale
USD 9,900,000
USD 1,380/sq.ft
775 Foothill Rd, Gardnerville, NV 89460 | MLS #250052
Alpine County
· 7,169 sq.ft · 7 Bedrooms · 7 Baths · House
· Fireplace · Equipped kitchen
Alpine County · 7,169 sq.ft · 7 Bedrooms · 7 Baths · House · Fireplace · Equipped kitchen
A once-in-a-lifetime opportunity to own a premier legacy ranch at the base of the Sierra Nevada Mountains. Spanning 116 acres across two parcels, this exceptional estate blends luxury living with unmatched functionality for equestrian, cattle, and recreational use. Featuring a primary residence, two guest homes, a barn, horse facilities, a roping arena, water rights, and a massive workshop, this property offers the ultimate in Nevada ranch living, all with panoramic views of Jobs Peak and the Carson Valley. Main Residence: The single-story main home offers 4,534 sq. Ft. of thoughtfully designed living space, including 4 bedrooms and 4.5 bathrooms. A grand kitchen anchors the home with slab granite countertops, a large island with breakfast bar, double ovens, a 5-burner electric cooktop, 42-inch built-in refrigerator, walk-in pantry, and abundant cabinetry. The adjoining great room features vaulted ceilings and a wood-burning fireplace, while the formal dining room includes a full wet b
USD 9,900,000
220 Sheridan Creek Court, Gardnerville, US, NV
View photo
House · for sale
USD 3,289,000
220 Sheridan Creek Court, Gardnerville, US, NV
Alpine County
· 5 Bedrooms · 4 Baths · House
· Fireplace
Alpine County · 5 Bedrooms · 4 Baths · House · Fireplace
First time ever offeredan extraordinary opportunity to own a premier mountain estate within the exclusive gated community of Jobs Peak Ranch. Welcome to 220 Sheridan Creek Court, a private 2.5-acre retreat surrounded by towering pines, dramatic granite outcroppings, sweeping Carson Valley views, and breathtaking vistas of Jobs Peak. Offering over 5,400 square feet of refined mountain living, this custom luxury residence blends timeless craftsmanship, privacy, and the peaceful lifestyle Northern Nevada buyers seek. Located in one of the region's most sought-after gated communities, this property delivers the perfect balance of seclusion, security, and accessibility to world-class recreationall while benefiting from Nevada living with no state income tax. A striking heavy timber and stone entry introduces the home's warm mountain lodge-inspired design. Inside, expansive living spaces showcase rich wood finishes, gas fireplaces, surround sound, whole-house audio, and walls of windows that
USD 3,289,000
1371 Winwood Way, Gardnerville, NV 89410 | MLS #260004
View photo
House · for sale
USD 589,000
USD 350/sq.ft
Updated
1371 Winwood Way, Gardnerville, NV 89410 | MLS #260004
Alpine County
· 1,679 sq.ft · 4 Bedrooms · 2 Baths · House
· Patio · Garden · Deck · Equipped kitchen
Alpine County · 1,679 sq.ft · 4 Bedrooms · 2 Baths · House · Patio · Garden · Deck · Equipped kitchen
If your agent is unavailable due to the busy summer season, listing agent will be available to show you the property for your agent. Beautifully updated and bright, this spacious four-bedroom home features hardwood flooring and fresh paint throughout, creating a clean and modern feel. The kitchen has been tastefully remodeled with all new finishes and appliances, in addition to offering a formal dining area, breakfast nook, and a large island—perfect for everyday living and entertaining. All major appliances are updated, including a brand new water heater. Home inspection and repairs are complete, making this home truly turn key. Enjoy the cozy covered front patio and an inviting front yard complete with tidy landscaping, a paver driveway, and multiple options for RV access. The backyard is designed for relaxation and functionality, featuring a covered paver patio with awning, deck, storage shed, and lush green grass. Many fruit trees provide an abundance of peaches, cherries, apples,
USD 589,000
1100 Out R Way, Gardnerville, NV
View photo
House · for sale
USD 1,389,000
1100 Out R Way, Gardnerville, NV
Alpine County
· 5 Bedrooms · 3 Baths · House
· Patio · Garden · Parking · Fireplace · Equipped kitchen
Alpine County · 5 Bedrooms · 3 Baths · House · Patio · Garden · Parking · Fireplace · Equipped kitchen
On a 4.87acre hillside/flat, view lot this lovely home backs to 6600+acres of BLM land for unlimited exploration and ride outs and has a lot to offer in a quiet rural setting. No close neighbors, but the wild horses will visit! Enter through remote control electric gates to drive between the trees. Check the fall colors, to the extensive concrete parking areas, 3 car garage and RV space. Main, one level living PLUS a 2100+sf finished lower level for guests, in-laws or recreation possibilities. Recent remodeling throughout. Great room plan with hardwood floors, fireplace and big, wide patio doors to reach open Sierra views and the patio areas and low maintenance fenced yard. Very spacious remodeled kitchen has views of Mt. Siegel and the Pinenuts. Also viewable from the full-length front porch. On the shady side of the home in the afternoon! Kitchen remodel includes new stainless steel appliances, extensive granite countertops and tons of cabinets! Primary suite has patio door for mount
USD 1,389,000

Get email alerts

Don't miss out: be the first to know about new properties

The alert was correctly created

On subscribing you accept the conditions of use and the privacy policy
Alert
Receive new ads in your inbox
Save this search
Receive alerts for new listings

We'll send you an email when we have new properties for: "Properties for sale in Alpine County"

The alert was correctly created

Mesa Vista, Alpine County California
Alpine Village, Alpine County California
Get email alerts and be the first to see new listings
Required field
On subscribing I accept the terms of the privacy policy
Perfect! You'll soon start receiving new listings via email
Alert
Receive an email when we have new ads for Properties for sale in Alpine County
Save this search
Filters

Bedrooms

Size (sq.ft)

sq.ft
sq.ft

Price

USD
USD

Property type

Bathrooms

Clear all filters
Receive notifications when new entries are published.