468 properties for sale in Ambertowne

512 Elm Street
View photo
Townhouse · for sale
USD 640,000
USD 332/sq.ft
New
512 Elm Street
Ambertowne
· 1,927 sq.ft · 4 Bedrooms · 2 Baths · Townhouse
· Deck · Parking
Ambertowne · 1,927 sq.ft · 4 Bedrooms · 2 Baths · Townhouse · Deck · Parking
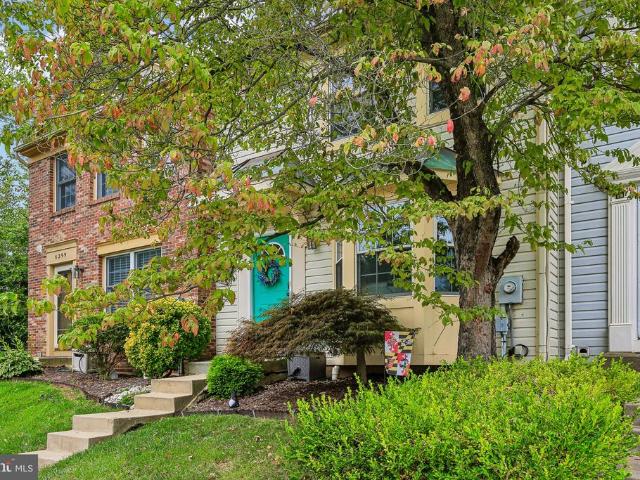
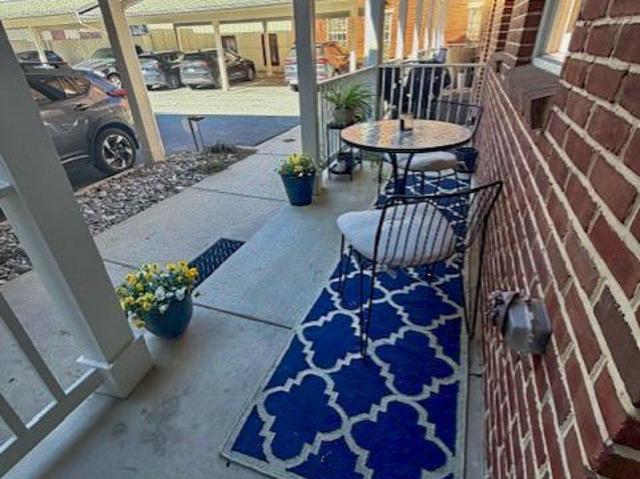
Some homes are renovated, others are thoughtfully cared for, carefully improved and beautifully preserved. 512 Elm Street is decidedly the latter. Built in 1915 and impeccably maintained, this distinctive Frederick home pairs the craftsmanship and character of its era with exceptionally well-considered updatesall within walking distance of Baker Park, Hood College & historic Downtown Frederick. The first impression is unforgettable. A deep wraparound front porch finished in true 1-inch mahogany decking, complete with a hanging porch swing, creates an inviting place for morning coffee or watching the neighborhood go by. Its location alongside an alley provides something equally uncommon for an in-town home: additional separation from its neighbor, abundant natural light & a private off-street parking space. Inside, original hardwood floors, beautifully preserved woodwork and a built-in bench speak to the home's 1915 heritage. Energy-efficient tilt-in replacement windows fill the rooms w
USD 640,000
127 S Market Street
View photo
Condo · for sale
USD 750,000
USD 233/sq.ft
127 S Market Street
Ambertowne
· 3,218 sq.ft · 4 Bedrooms · 4 Baths · Condo
· Office room · Fireplace
Ambertowne · 3,218 sq.ft · 4 Bedrooms · 4 Baths · Condo · Office room · Fireplace
127 S. Market Street in Frederick, Maryland presents an exceptional opportunity to own a fully renovated residence in the heart of historic downtown Frederick. Expertly updated in 2024, this remarkable property blends classic architectural character with modern systems and refined living spaces, all within walking distance of Carroll Creek and the vibrant downtown district. Recently approved for buyer financing needs, 127 S. Market Street is ideally situated along one of Reader's Digest's'Most Beautiful Main Streets in America' (2025), placing you just steps from downtown Frederick's renowned restaurants, bars, boutiques, coffee shops, galleries, and local attractions. The home offers four bedrooms, four full bathrooms, and two half bathrooms across multiple levels of living space. Interior highlights include two gas fireplaces, a finished lower-level ideal for recreation, guests, or additional living space, and a fourth-floor flex room perfectly suited for a private office, studio, fi
USD 750,000
114 Fairview Avenue
View photo
House · for sale
USD 499,900
USD 215/sq.ft
New
114 Fairview Avenue
Ambertowne
· 2,325 sq.ft · 4 Bedrooms · 3 Baths · House
· Office room
Ambertowne · 2,325 sq.ft · 4 Bedrooms · 3 Baths · House · Office room
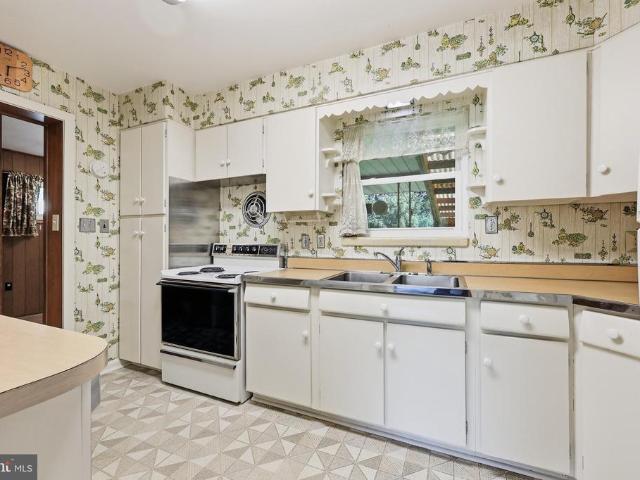
Classic charm, exceptional care, and an unbeatable location come together at this beautifully preserved brick rancher in Frederick's beloved Westbrook neighborhood, just two blocks from Baker Park. *. Meticulously maintained throughout its life, this home is a wonderful example of vintage craftsmanship and offers something increasingly hard to finda solid, well-cared-for home where the original character remains intact. Beautiful hardwood floors run throughout the main level, while built-in cabinetry, colorful vintage baths, and thoughtful details tell the story of a home that has been treasured for decades. Designed for easy one-level living, the original home features three bedrooms and a full bath, while an early addition created a fourth bedroom and second full bath, providing wonderful flexibility for guests, a home office, or multigenerational living. The original pink bath and sage green bath in the addition embrace their mid-century roots and add personality you simply can't re
USD 499,900
5043 Macdonough Place
View photo
Townhouse · for sale
USD 499,800
USD 187/sq.ft
New
5043 Macdonough Place
Ambertowne
· 2,669 sq.ft · 3 Bedrooms · 2 Baths · Townhouse
· Gym · Equipped kitchen · Parking · Swimming pool
Ambertowne · 2,669 sq.ft · 3 Bedrooms · 2 Baths · Townhouse · Gym · Equipped kitchen · Parking · Swimming pool
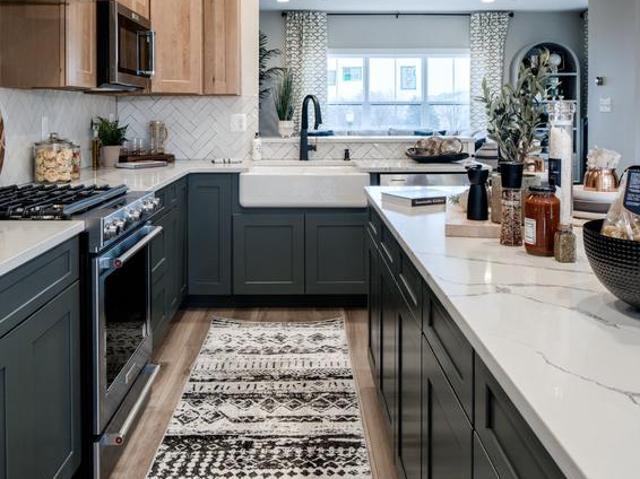
If you want a young, upgraded, GORGEOUS and spotless End Unit Townhome with tons of windows and light, this is the one. If you want an active lifestyle in a community with pools (and a pet swim day at the end of the season), clubhouse, gym, play areas, food truck day, events, and a walking trail that takes you a short walk to Duncans on one end and 2-3 miles for hiking and biking on the other end, this place is REALLY for you. How about NO city taxes, nearby restaurants and shopping, and super easy access to all major routes? Bingo! Only four years old, this home is meticulous, bright, very spacious, and a pleasure to show. Three finished levels, 2-car garage with 2-car driveway, and street parking for guests. Stunning kitchen with quartz countertops, ample modern cabinetry, breakfast bar, spacious eating area, coffee nook, and gas range. 9 ft ceilings on all levels for an extra spacious feel, with high-end ceiling fans and upgraded light fixtures throughout. Exceptional master suite w
USD 499,800
Could you also be interested in
9638 Woodland Road
View photo
House · for sale
USD 1,175,000
USD 176/sq.ft
New
9638 Woodland Road
Ambertowne
· 6,674 sq.ft · 5 Bedrooms · 4 Baths · House
· Garden · Office room · Deck · Equipped kitchen
Ambertowne · 6,674 sq.ft · 5 Bedrooms · 4 Baths · House · Garden · Office room · Deck · Equipped kitchen
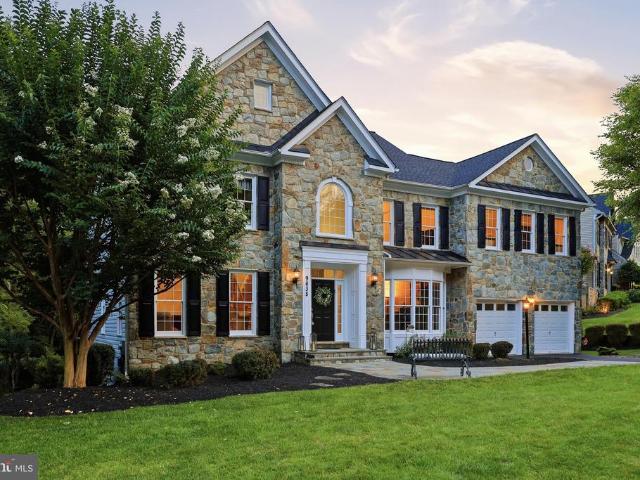
Welcome to this custom-built dream home, privately situated on a picturesque, wooded lot with a resort-style backyard designed for both relaxation and unforgettable entertaining. Offering more than 6,600 finished square feet of luxurious living space, this exceptional residence combines elegant design with modern comfort. Step inside to a stunning two-story foyer and living room filled with natural light. A private office is conveniently located to one side of the foyer, while a formal living room provides an inviting space for guests. The elegant formal dining room is perfect for hosting holiday gatherings and dinner parties. The gourmet kitchen is a chef's dream, featuring top-of-the-line custom cabinetry, stylish countertops, a large center island, and premium updated appliances. The adjoining morning room opens to the spacious deck, creating the perfect setting for indoor and outdoor entertaining. The family room overlooks the incredible backyard retreat, offering peaceful views ye
USD 1,175,000
6020 Duvalls Forest Dr
View photo
House · for sale
USD 985,000
USD 266/sq.ft
New
6020 Duvalls Forest Dr
Ambertowne
· 3,703 sq.ft · 5 Bedrooms · 4 Baths · House
· Office room · Equipped kitchen · Parking
Ambertowne · 3,703 sq.ft · 5 Bedrooms · 4 Baths · House · Office room · Equipped kitchen · Parking
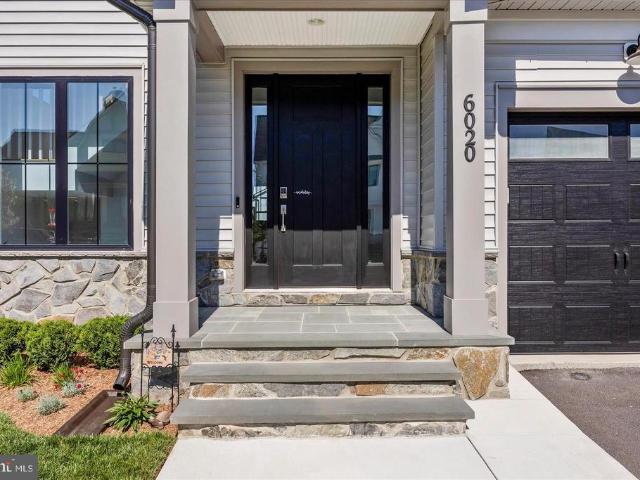
Welcome to 6020 Duvalls Forest Drive, a beautifully upgraded Wormald home located in The Estates at Rosehaven Manor. Perfectly situated on a desirable corner lot with no city taxes, this exceptional property offers over 4,000 total square feet, 5 bedrooms, 4 full bathrooms, 1 powder room, and a 3-car garage. From the moment you enter, you will notice that every detail was thoughtfully selected, including upgraded flooring, abundant windows, recessed lighting packages, and a bright, open layout designed for both everyday living and entertaining. The main level features a formal dining area, private office, and a convenient main-level bedroom with an adjoining full bathroom perfect for guests, multi-generational living, or flexible use. The heart of the home is the stunning gourmet kitchen, complete with quartz countertops, stainless steel appliances, breakfast bar, gas cooktop, stainless hood, and beautiful finishes throughout. The kitchen opens to the spacious family room, highlighted
USD 985,000
511 Sugarbush Circle
View photo
Townhouse · for sale
USD 399,900
USD 206/sq.ft
New
511 Sugarbush Circle
Ambertowne
· 1,938 sq.ft · 3 Bedrooms · 2 Baths · Townhouse
· Garden · Fireplace · Equipped kitchen · Parking
Ambertowne · 1,938 sq.ft · 3 Bedrooms · 2 Baths · Townhouse · Garden · Fireplace · Equipped kitchen · Parking
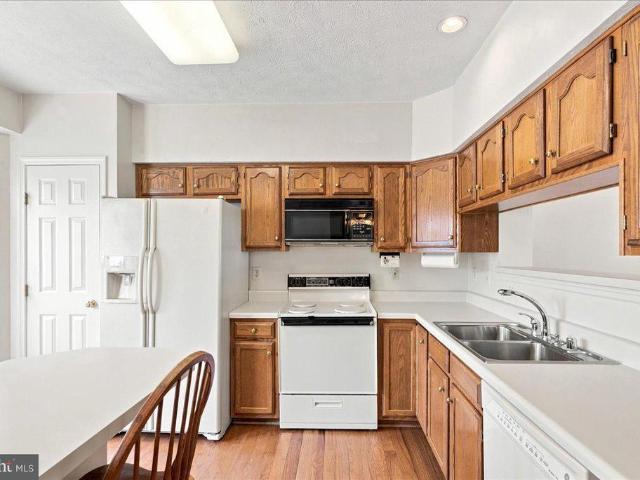
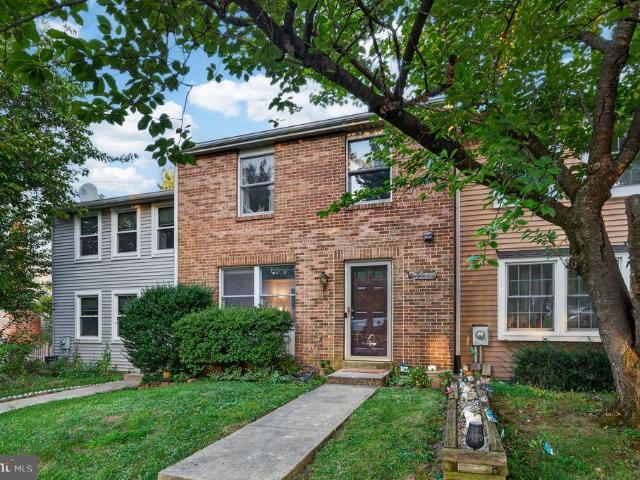
Well cared for by the original owners for 35 years, this brick-front garage townhome offers a rare opportunity to purchase a home that has been exceptionally maintained and is ready for your personal touches. Conveniently located in Frederick with easy access to major commuter routes, the home features a one-car attached garage and a spacious three-level layout. The lower level offers a comfortable family room with fireplace, access to the backyard, a half bath, laundry room, and direct entry from the garage. The carpeting reflects the homes original style but has been kept remarkably clean and can easily be replaced when the next owner is ready to make the space their own. Enter through the front door to the foyer and step up to the main living level, where hardwood floors run throughout. The kitchen is positioned at the front of the home and features a built-in countertop/breakfast area, original oak cabinetry, and cream appliances that have been so well maintained they still show be
USD 399,900
424 Heather Ridge Drive
View photo
Townhouse · for sale
USD 333,000
USD 199/sq.ft
424 Heather Ridge Drive
Ambertowne
· 1,668 sq.ft · 3 Bedrooms · 2 Baths · Townhouse
· Deck · Equipped kitchen
Ambertowne · 1,668 sq.ft · 3 Bedrooms · 2 Baths · Townhouse · Deck · Equipped kitchen
Open house saturday 9/5, 11-1pm! Just stop by! *Ask about our aggressive buyer incentives. *. Welcome to 424 Heather Ridge Drive in Frederick, a beautifully refreshed end-of-row townhome offering comfortable living, thoughtful updates, and a convenient location close to everything Frederick has to offer. With three bedrooms, two full bathrooms, a partially finished lower level, and approximately 1,129 square feet on each of the main and lower levels, this home provides plenty of flexible space for everyday living. Step inside to a bright, inviting interior featuring fresh paint and new luxury vinyl plank flooring. The spacious main living area is filled with natural light from a large bank of windows and offers an easy flow into the dining and kitchen spaces. The updated kitchen features new white cabinetry, new countertops, ample storage, and generous workspace, creating a fresh, modern feel. French doors off the kitchen provide direct access to the Trex deck, making it easy to enjoy
USD 333,000
902 Pine Avenue
View photo
House · for sale
USD 450,000
USD 282/sq.ft
902 Pine Avenue
Ambertowne
· 1,593 sq.ft · 3 Bedrooms · 2 Baths · House
· Garden · Gym · Fireplace · Parking
Ambertowne · 1,593 sq.ft · 3 Bedrooms · 2 Baths · House · Garden · Gym · Fireplace · Parking
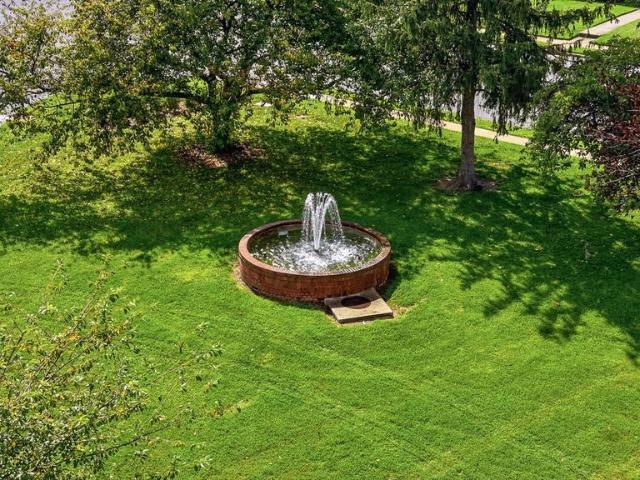
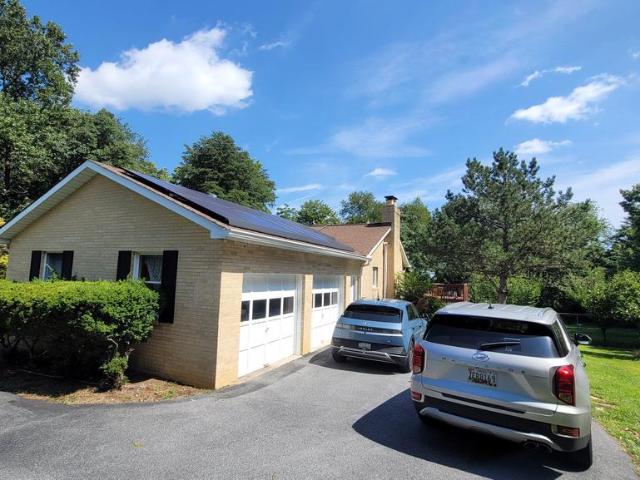
Welcome to this storybook brick home with an attached carport, beautifully situated on an oversized corner lot in one of Fredericks most charming and established neighborhoods. Offering the best of city convenience and suburban comfort, this special property features a private driveway, paid-off solar panels for cost-effective utility bills, mature trees and landscaping, beautiful water feature views, and an incredible sense of privacy all just minutes from the heart of Downtown Frederick. Inside, youll find beautiful hardwood floors throughout the main living areas, a spacious living room with a cozy fireplace, stainless steel appliances, remodeled bathrooms, and thoughtful updates throughout. The partially finished lower level adds even more flexibility, with plenty of room for a recreation space, home gym, hobbies, or additional living space, along with abundant storage and a dedicated workshop area. The fenced-in yard offers a beautifully established and private outdoor setting, wi
USD 450,000
1788 Springfield Lane
View photo
Townhouse · for sale
USD 325,000
USD 308/sq.ft
1788 Springfield Lane
Ambertowne
· 1,055 sq.ft · 3 Bedrooms · 1 Bath · Townhouse
· Garden · Office room · Equipped kitchen
Ambertowne · 1,055 sq.ft · 3 Bedrooms · 1 Bath · Townhouse · Garden · Office room · Equipped kitchen
Welcome to 1788 Springfield Lane in Frederick, MD! This brick-front townhome offers 3 bedrooms, 1 full bath and 2 half baths with a comfortable layout and plenty of functional living space. The bright main level features attractive flooring, neutral finishes and built-in shelving, creating an inviting space for everyday living and entertaining. The kitchen offers ample cabinetry and counter space, a convenient peninsula, and an adjoining dining area with sliding glass doors providing direct access to the backyard. Upstairs you'll find three bedrooms, including a spacious primary bedroom, along with a full bath. The finished lower level provides additional flexible living spaceperfect for a recreation room, home office, guest area or hobby spaceand includes an additional half bath. Outside, enjoy a fully fenced backyard offering space for relaxing, entertaining, gardening or pets, along with a storage shed for added convenience. With its brick-front exterior, versatile three-level floor
USD 325,000
912 Shawnee Drive
View photo
House · for sale
USD 399,900
USD 179/sq.ft
912 Shawnee Drive
Ambertowne
· 2,228 sq.ft · 3 Bedrooms · 2 Baths · House
· Fireplace · Equipped kitchen
Ambertowne · 2,228 sq.ft · 3 Bedrooms · 2 Baths · House · Fireplace · Equipped kitchen
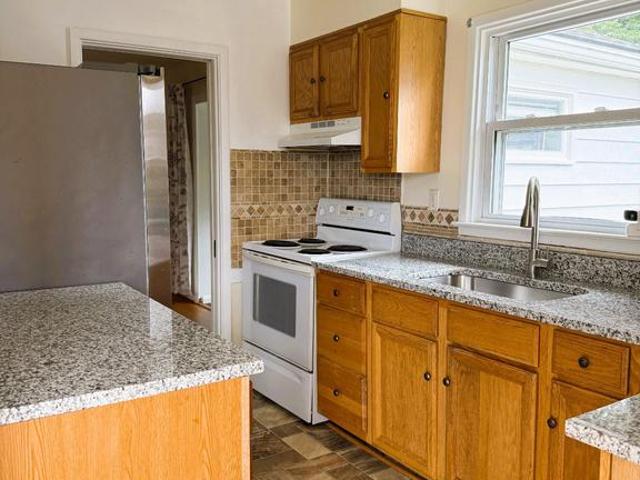
This is a very nicely remodeled/updated 2 full bath rambler in the lovely monocacy village, on the cool eastside section of frederick. Full newer bath in the lower level with a huge finished all porpose room with light lvp flooring. The neighborhood park is one of fredericks nicest. The main level feature beautiful refinished white oak floors, a large sunfilled living room with a very nice brick fireplace that has a newer liner and cap. Both full baths are recent and the kitchen has brand new granite and mostly new or newer appliances. A rare bonus family room in the rear gives this home a much larger feel than most. This is a very nice classic that is all up to date. Everything in frederick is walkable from here. AI FREE LISTING: Zero algorithms were harmed (or used) in the making of this description
USD 399,900
6397 Kelly Court
View photo
Townhouse · for sale
USD 390,000
USD 222/sq.ft
New
6397 Kelly Court
Ambertowne
· 1,755 sq.ft · 3 Bedrooms · 2 Baths · Townhouse
· Garden · Office room · Cellar
Ambertowne · 1,755 sq.ft · 3 Bedrooms · 2 Baths · Townhouse · Garden · Office room · Cellar
Welcome home to this well-maintained townhome nestled in the desirable Ballenger Creek area of Frederick! Offering 3 bedrooms, 2 full baths, and 2 half baths, this inviting home features a clean, cared-for layout with comfortable spaces designed for everyday living. The updated primary bathroom adds a fresh touch, while the finished basement provides wonderful flexibility for a home office, recreation room, cozy movie space, guest area, or whatever suits your lifestyle. Recent updates include a new water heater in 2026, while the roof was replaced in 2017, offering added peace of mind. Step outside to enjoy the fully fenced rear yard, complete with a storage shed for added convenience. The community offers playgrounds and walking paths, while the association takes care of trash and snow removal, as well as maintenance of the shared green spacesgiving you more time to simply enjoy your home. Location is another highlight, with convenient access to I-70, I-270, US-15, and US-340. The MAR
USD 390,000
42 E 3Rd Street
View photo
Townhouse · for sale
USD 250,000
USD 129/sq.ft
42 E 3Rd Street
Ambertowne
· 1,927 sq.ft · 4 Bedrooms · 2 Baths · Townhouse
Ambertowne · 1,927 sq.ft · 4 Bedrooms · 2 Baths · Townhouse
Real Estate Auction Property September 24th, 2026, 4pm sharp onsite. The list price does not represent the opening or final bid. List price is a guide only. Seller has the right to refuse bid. A $5,000 non-refundable deposit will be due in the form of CASH OR CERTIFIED CHECK by the winning bidder at the conclusion of the auction. This property is in the heart of beautiful historic Frederick City just one block off of Market St. This 4 bedroom 2 bath row house is in need of major upgrades and repairs. Make this your downtown dream home. More auction information is available in documents, Broker Participation Agreement available in documents. Agents earn on our auctions. This is not a foreclosure! Selling 100% AS IS, no negotiations or contingencies. Lic. inspections fine at buyer cost pre-auction for info purposes only. Financing property fine. Close within 45 days. Property subject to a 6% Buyer's Premium
USD 250,000
139 W South Street W
View photo
Townhouse · for sale
USD 350,000
USD 328/sq.ft
139 W South Street W
Ambertowne
· 1,066 sq.ft · 2 Bedrooms · 1 Bath · Townhouse
· Patio · Balcony · Equipped kitchen
Ambertowne · 1,066 sq.ft · 2 Bedrooms · 1 Bath · Townhouse · Patio · Balcony · Equipped kitchen
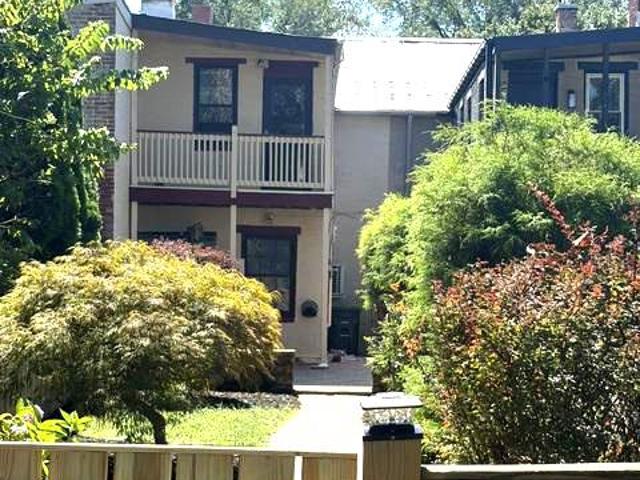
Discover the charm of this exquisite end-of-row home nestled in the heart of Downtown Frederick. Built in 1850, this traditional brick home seamlessly blends historic character with modern comforts. When you step inside this charming home you will be greeted with warmth, and an inviting living space filled with character. Elegant crown moldings are featured throughout this home enhancing the inviting atmosphere, enjoy the spacious dining area perfect for entertaining, while the upgraded kitchen is complete with new stainless steel appliances. This home features two cozy bedrooms and a beautifully appointed full bathroom with a clawfoot tub shower. The upper-floor laundry adds to the ease of daily living. Enjoy your morning coffee on the balcony or unwind on the patio, surrounded by the serene landscape. Living in Downtown Frederick means you're just steps away from a thriving community filled with boutique shops, delightful cafes, nearby parks, and plenty of entertainment. With off-str
USD 350,000
Homesite 16 siri court
View photo
Townhouse · for sale
USD 527,891
USD 278/sq.ft
New
Homesite 16 siri court
Ambertowne
· 1,894 sq.ft · 3 Bedrooms · 3 Baths · Townhouse
· Equipped kitchen
Ambertowne · 1,894 sq.ft · 3 Bedrooms · 3 Baths · Townhouse · Equipped kitchen
Offering up to $15 in flex cash with use of approved lender and title! Lower your price, cover your closing costs, or buy your rate down*See Sales Consultant for more details*. Fredericks only newconstruction townhomes backing to Ballenger Creek Park with no city taxes. The Bradford floorplan offers three finished levels designed for flexible living. The lower level includes a finished recreation room with a full bath and wet bar, providing a versatile space that can function as a fourth bedroom, guest suite, or additional living area. The main level features an open layout with a chefs kitchen, center island, walkin pantry, and dedicated dining area. A 6ft extension enhances the kitchen, living room, and lower level, adding valuable square footage. A covered porch provides outdoor living space. The upper level includes a spacious primary suite with a vaulted ceiling, dualvanity bath, private water closet, and seated shower. Laundry is located on the bedroom level for convenience. Park
USD 527,891
1728 Derrs Square E
View photo
Townhouse · for sale
USD 429,900
USD 204/sq.ft
1728 Derrs Square E
Ambertowne
· 2,099 sq.ft · 4 Bedrooms · 2 Baths · Townhouse
· Patio · Garden · Equipped kitchen · Cellar
Ambertowne · 2,099 sq.ft · 4 Bedrooms · 2 Baths · Townhouse · Patio · Garden · Equipped kitchen · Cellar
Rarely available main level primary suite in this spacious four bedroom, two full and two half bath end unit townhome. The main level features engineered hardwood flooring, fresh paint, upgraded lighting, and an updated kitchen with granite countertops, stainless steel appliances, a center island, and added Reverse Osmosis water system for drinking water. The primary suite offers convenient main level living, while upstairs you will find two spacious bedrooms connected by a Jack and Jill bath and ample closet space throughout. The finished basement provides additional living space with engineered hardwood flooring, a bar, half bath, fourth bedroom, and plenty of storage. Outside, enjoy a fully fenced backyard with paver patio. Major updates include HVAC replaced in 2019, Roof in 2023, Water Heater in 2023, and Dishwasher in 2023. Well maintained with thoughtful updates throughout, this home is ready for its new owners. Schedule your tour today!
USD 429,900
2637 Front Shed Drive
View photo
Townhouse · for sale
USD 689,985
USD 211/sq.ft
2637 Front Shed Drive
Ambertowne
· 3,261 sq.ft · 2 Bedrooms · 4 Baths · Townhouse
· Office room · Deck · Equipped kitchen · Parking
Ambertowne · 3,261 sq.ft · 2 Bedrooms · 4 Baths · Townhouse · Office room · Deck · Equipped kitchen · Parking
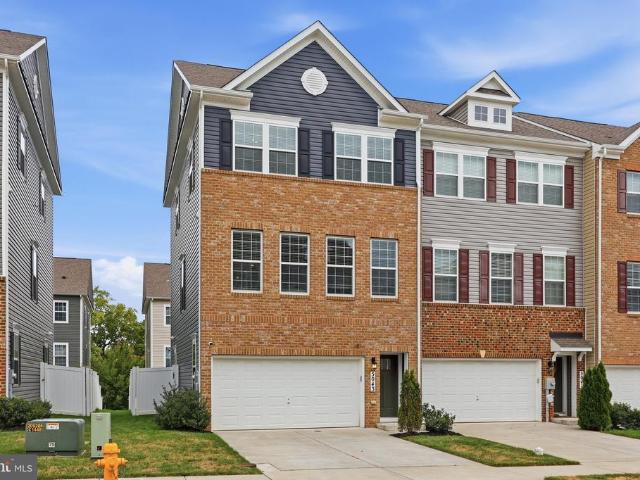
This Hayward Heritage is a 3-story townhome end unit offering 4 bedrooms and 3.5 bathrooms with thoughtfully designed spaces. Step into the home through the 1st-floor Foyer, complete with a coat closet and convenient Garage access. Down the hall, you'll find a Flex Space perfect for a home office or workout room along with a Guest Suite featuring a walk-in closet and ensuite full bath. The 2nd floor showcases an open-concept main living area with a bright Family Room, Dining Area, and Kitchen. The Kitchen is equipped with quartz countertops, a tile backsplash, gas range, Whirlpool stainless steel appliances, and extended cabinetry. Sliding glass doors off the Dining Area lead to a composite deck for outdoor living. Wide triple windows fill the Family Room with natural light, while engineered plank flooring spans the entire level. Upstairs, the Owners Suite features a walk-in closet and private bath with a dual vanity. Two additional bedrooms, each with double-door closets, a full hall
USD 689,985
1333 Hampshire Drive # E
View photo
Condo · for sale
USD 360,000
1333 Hampshire Drive # E
Ambertowne
· 4 Bedrooms · 2 Baths · Condo
· Garden · Deck · Equipped kitchen · Parking
Ambertowne · 4 Bedrooms · 2 Baths · Condo · Garden · Deck · Equipped kitchen · Parking
Welcome to this spacious four-bedroom, 2.5-bath, three-level townhome in a convenient Frederick location. The entry level features a generously sized family room with a walkout to the backyard, allowing plenty of natural light. On the main level, youll find an open and inviting living and dining area, along with a large kitchen that offers plenty of space for everyday living and entertaining. Step outside from the kitchen onto the expansive deck, perfect for relaxing or enjoying time outdoors. The upper level includes three comfortable bedrooms and two full bathrooms. Additional features include a one-car garage plus driveway parking. Conveniently located near shopping, restaurants, everyday amenities, and major commuter routes, this home offers plenty of space in a great Frederick location
USD 360,000
7142 Starmount Way
View photo
House · for sale
USD 965,000
USD 182/sq.ft
New
7142 Starmount Way
Ambertowne
· 5,274 sq.ft · 5 Bedrooms · 5 Baths · House
· Office room · Fireplace · Equipped kitchen · Cellar
Ambertowne · 5,274 sq.ft · 5 Bedrooms · 5 Baths · House · Office room · Fireplace · Equipped kitchen · Cellar
Welcome to 7142 Starmount Way, *. A stunning 2020 Craftsman-style home in the highly sought-after. *Woodridge section of Lake Linganore*. Offering approximately. *5,300 finished square feet*, this beautifully designed residence features. *5 bedrooms, 5 full bathrooms*, with a. *finished flex room in the basement that can easily serve as a sixth bedroom, game room, or home office*, making this home exceptionally versatile. The main level showcases a gourmet kitchen with an oversized center island, quartz countertops, premium stainless steel appliances, a butler's pantry, and. *custom hardwood pantry shelving that provides abundant storage*. The kitchen flows seamlessly into the spacious family room with a cozy gas fireplace, creating the perfect gathering space. Luxury vinyl plank flooring, recessed lighting, and thoughtfully selected finishes add warmth and elegance throughout. The luxurious owner's suite offers a spacious walk-in closet and a spa-inspired bath featuring dual vanities,
USD 965,000
2409 Wynfield Court
View photo
Townhouse · for sale
USD 415,000
USD 182/sq.ft
2409 Wynfield Court
Ambertowne
· 2,271 sq.ft · 4 Bedrooms · 2 Baths · Townhouse
· Garden · Office room · Equipped kitchen · Parking
Ambertowne · 2,271 sq.ft · 4 Bedrooms · 2 Baths · Townhouse · Garden · Office room · Equipped kitchen · Parking
Beautifully renovated, turn-key home in the vibrant whittier community with nearly 2,300 total sqft above gradeone of the larger homes of its kind*. Instant curb appeal w/attractive brick exterior, lush landscaping + one-car garage & driveway parking*. Fresh paint, lvp flooring & brand new carpet complement the beautifully updated interior*. Updated kitchen features quartz counters, ss appliances (gas cooking) & convenient access to deckperfect for dining, relaxing & enjoying the outdoors fenced-in backyard + added community green space & common areas*. Versatile walkout lower level offers an essential 4th bedroom with closet + separate utility/storage areas, washer/dryer & rough-in for future bathcreating excellent flexibility for guests, home office or extended living*. Updated roof ('23) + other hardware & attention to detail*. Enjoy the sought-after whittier lifestyle with community pools, pavilion, scenic walking trails, tennis & basketball courts, expansive green spaces + walkabl
USD 415,000
2231 W Greenleaf Drive
View photo
House · for sale
USD 850,000
USD 166/sq.ft
2231 W Greenleaf Drive
Ambertowne
· 5,091 sq.ft · 6 Bedrooms · 4 Baths · House
· Equipped kitchen
Ambertowne · 5,091 sq.ft · 6 Bedrooms · 4 Baths · House · Equipped kitchen
Welcome to 2231 W Greenleaf Drive, an exceptional 6-bedroom, 4.5-bath home offering more than 5,000 square feet of beautifully appointed living space on over 2 acres in Fredericks sought-after Whittier community. Set well back from the road at the end of an expansive driveway, this impressive property offers the privacy and tranquility of your own personal retreat while remaining just moments from everything Frederick has to offer. Thoughtfully remodeled in 2023, the home features a stunning new kitchen and luxury vinyl plank flooring throughout. At the heart of the home, the spacious kitchen offers abundant cabinetry and prep space, along with a large center island featuring a convenient induction cooktop. A morning room bump-out just off the kitchen provides additional space for casual dining, while the separate formal dining room is ideal for entertaining and special occasions. One of the homes standout spaces is the sun-filled sunroom bump-out, where walls of windows fill the room
USD 850,000
609 Himes Avenue # 110
View photo
Condo · for sale
USD 235,000
USD 220/sq.ft
609 Himes Avenue # 110
Ambertowne
· 1,066 sq.ft · 2 Bedrooms · 2 Baths · Condo
· Garden · Office room · Balcony · Fireplace · Equipped kitchen
Ambertowne · 1,066 sq.ft · 2 Bedrooms · 2 Baths · Condo · Garden · Office room · Balcony · Fireplace · Equipped kitchen
Welcome to 609 Himes Ave #110 Incredible value in Frederick's best-kept penthouse secret. This 2-bed, 2-bath condo tops out the building with soaring vaulted ceilings and an open, light-filled layout. A wood-burning fireplace anchors the living room, while the updated kitchen, new appliances, bar seating, plenty of counter space flow right into a dining area with private balcony access. The primary suite offers a fully remodeled ensuite bath, and the second bedroom sits conveniently near the second full bath, ideal for guests or a home office. Fresh paint, new carpet, and luxury vinyl plank flooring throughout mean it's completely move-in ready. Minutes to shopping, dining, and major commuter routes (Rt. 40, I-270/US-15). Top-floor living, zero yard work, unbeatable convenience. Don't miss this one
USD 235,000
7601 San Di Gan Drive
View photo
House · for sale
USD 665,000
USD 167/sq.ft
7601 San Di Gan Drive
Ambertowne
· 3,972 sq.ft · 5 Bedrooms · 4 Baths · House
· Garden · Deck · Equipped kitchen · Parking · Cellar
Ambertowne · 3,972 sq.ft · 5 Bedrooms · 4 Baths · House · Garden · Deck · Equipped kitchen · Parking · Cellar
More photos will be available soon. Beautifully maintained lovely all brick finished rancher with extra large two attached side entrance garage. The house is sitting on beautiful flat one acre lot, fully fenced backyard, beautiful owner made private fish pond with a full electric water pump, beautiful tree garden style backyard. Fully updated kitchen with large island top, huge open main floor with hardwood floors, a huge fully finished open floor walk-out basement with large two bedrooms and wet-bar. A huge extended covered and open deck. Solar panels convey (Free & Clear), hvac (2020), Hot water heater (2024), Roof (2016), septic serviced in 2025. *Open House Saturday 9/12, 1:00 to 4:00 PM
USD 665,000
1815 Colt Lane
View photo
House · for sale
USD 850,000
USD 188/sq.ft
1815 Colt Lane
Ambertowne
· 4,521 sq.ft · 4 Bedrooms · 2 Baths · House
· Office room · Fireplace · Equipped kitchen
Ambertowne · 4,521 sq.ft · 4 Bedrooms · 2 Baths · House · Office room · Fireplace · Equipped kitchen
Why wait for new construction when you can enjoy the benefits of a nearly new, two-year-old home that is already move-in ready? Situated in the highly sought-after, amenity-rich community of Kellerton, this home is ideally situated on a private cul-de-sac and backing to trees, this exceptional home offers a wonderful blend of modern finishes, thoughtful upgrades, and comfortable living spaces. The main level features a private office, formal dining room, and spacious living room with a gas fireplace. The beautifully appointed kitchen offers granite countertops, stainless steel appliances, a center island with breakfast bar and pendant lighting, and a convenient pantry. Crown molding and recessed lighting add a polished touch throughout the main level. Nine-foot ceilings are featured on both the main and upper levels, creating an open and airy feel. All bedrooms feature walk-in closets and ceiling fans, while luxury vinyl plank flooring extends throughout the entire homeno carpet! The p
USD 850,000
8374 Dream Place
View photo
Townhouse · for sale
USD 319,000
USD 192/sq.ft
8374 Dream Place
Ambertowne
· 1,658 sq.ft · 3 Bedrooms · 2 Baths · Townhouse
· Deck · Equipped kitchen · Cellar
Ambertowne · 1,658 sq.ft · 3 Bedrooms · 2 Baths · Townhouse · Deck · Equipped kitchen · Cellar
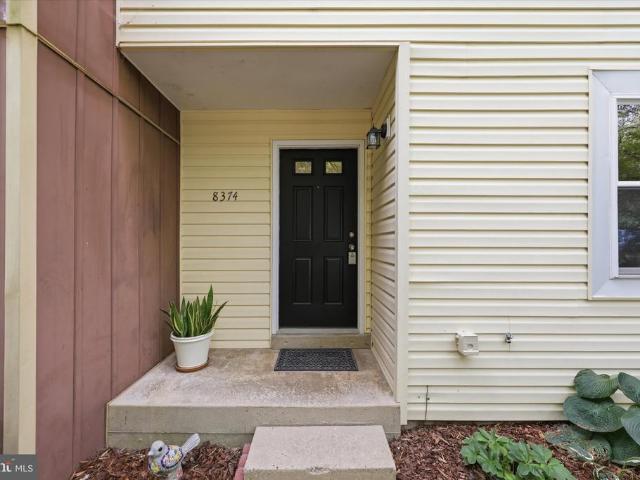
This charming townhouse, freshly painted throughout, is in the desirable Walkersville community and offers a perfect blend of comfort and convenience. With 1,559 sq. ft. Of thoughtfully designed living space, this home features three spacious bedrooms and two full baths on the upper level. The contemporary and colonial architectural styles create a warm, inviting and open atmosphere, enhanced by laminate plank flooring throughout the main living areas and carpeted bedrooms. The heart of the home is the eat-in kitchen, equipped with stainless steel appliances, a brand-new gas range, built-in microwave and dishwasher, making meal prep a delight. The combination dining/living area is perfect for gatherings, while the breakfast area invites casual dining. Enjoy the convenience of a pantry, as well as a finished basement that provides additional living space and functionality. Step outside to the deck, an ideal spot for grilling, outdoor dining and relaxing. Community amenities include bask
USD 319,000

Get email alerts

Don't miss out: be the first to know about new properties

The alert was correctly created

On subscribing you accept the conditions of use and the privacy policy
Alert
Receive new ads in your inbox
Save this search
Receive alerts for new listings

We'll send you an email when we have new properties for: "Properties for sale in Ambertowne"

The alert was correctly created

Fredericktowne Village
Maplewood, Frederick city District 2 Frederick Frederick County Maryland
Get email alerts and be the first to see new listings
Required field
On subscribing I accept the terms of the privacy policy
Perfect! You'll soon start receiving new listings via email
Alert
Receive an email when we have new ads for Properties for sale in Ambertowne
Save this search
Filters

Bedrooms

Size (sq.ft)

sq.ft
sq.ft

Price

USD
USD

Property type

Bathrooms

Clear all filters
Receive notifications when new entries are published.