90 properties for sale in Ambler Park

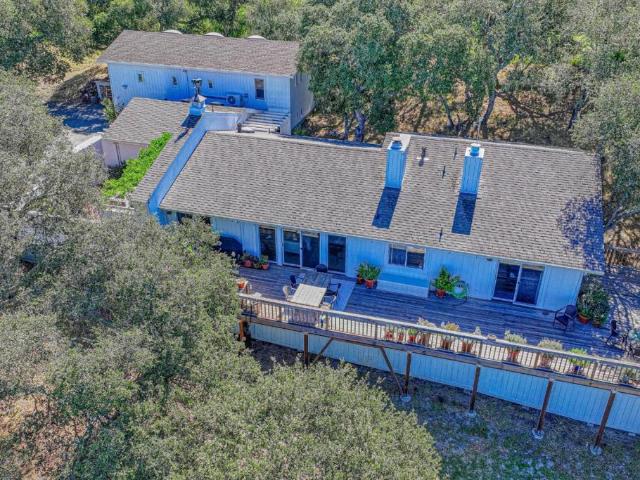
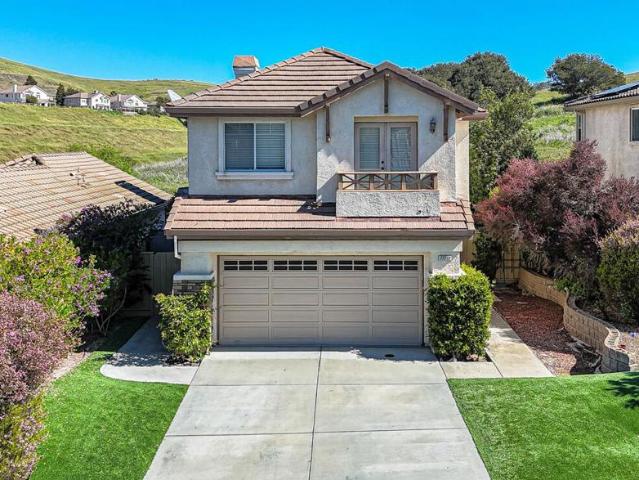
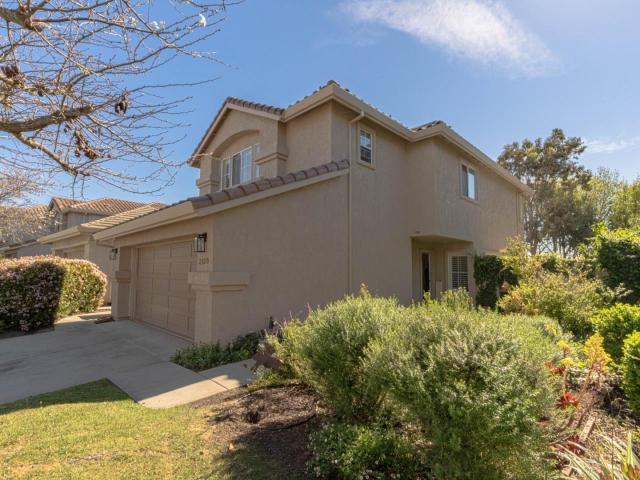
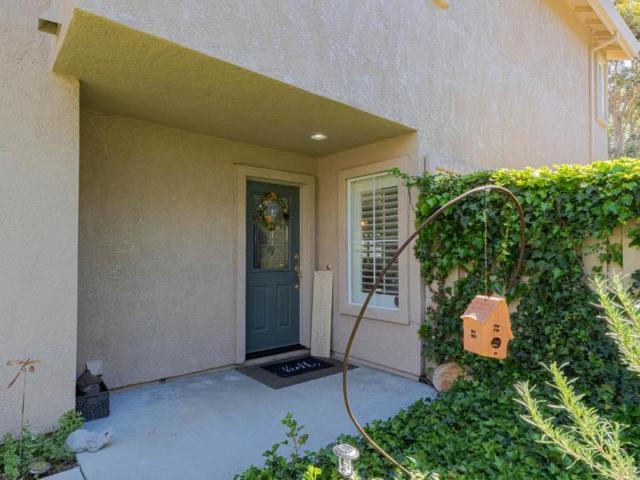
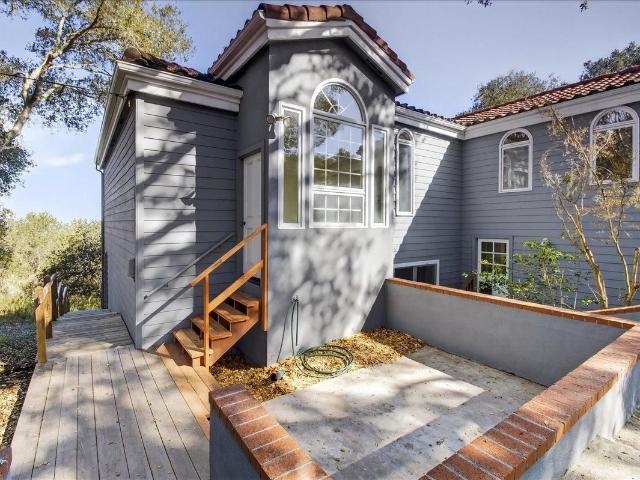
18223 Viewcrest Lane
12 pictures
House · for sale
USD 894,000
USD 615/sq.ft
18223 Viewcrest Lane
Ambler Park
· 1,453 sq.ft · 3 Bedrooms · 2 Baths · House
· Parking · Fireplace · Heating
Ambler Park · 1,453 sq.ft · 3 Bedrooms · 2 Baths · House · Parking · Fireplace · Heating
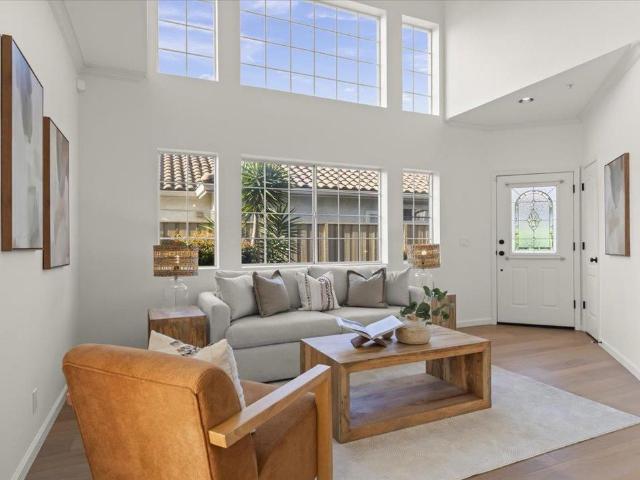
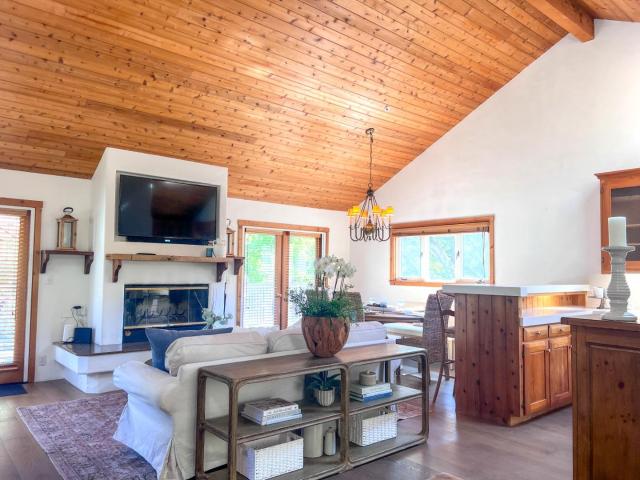
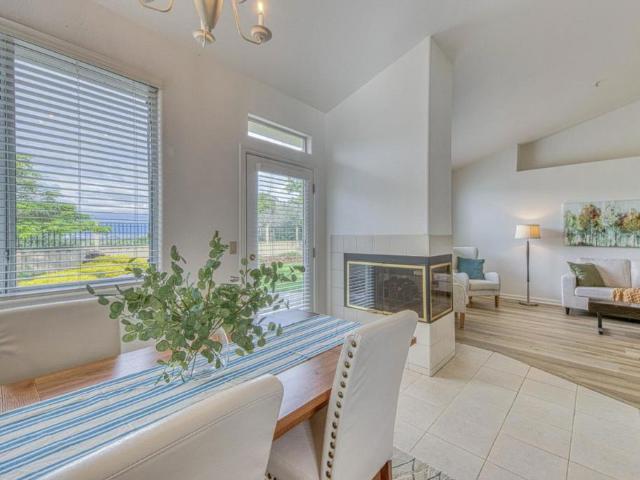
Is there a 3-bed home in Las Palmas 2 that offers stylish single level living, modern updates, and everyday comfort? This inviting 3 bedroom, 2 bath residence delivers 1,455 sq ft of thoughtfully designed space with brand new laminate wood plank flooring, brand new central forced heater, newer water softener, vaulted ceilings, and a bright, open layout that feels both spacious and welcoming. The private primary suite features a walk in closet, dual sinks, and a relaxing jetted tub, creating a true retreat at home. A full secondary bath with shower over tub adds convenience for guests and daily living. Cozy up by the striking dual see through fireplace that adds warmth and character throughout. Interior laundry hookups support both gas and electric 220V options for flexibility. New central forced air gas heating, ceiling insulation, and double pane windows enhance year round comfort and energy efficiency. A dedicated dining area, attached two car garage, community pool access, and place
USD 894,000
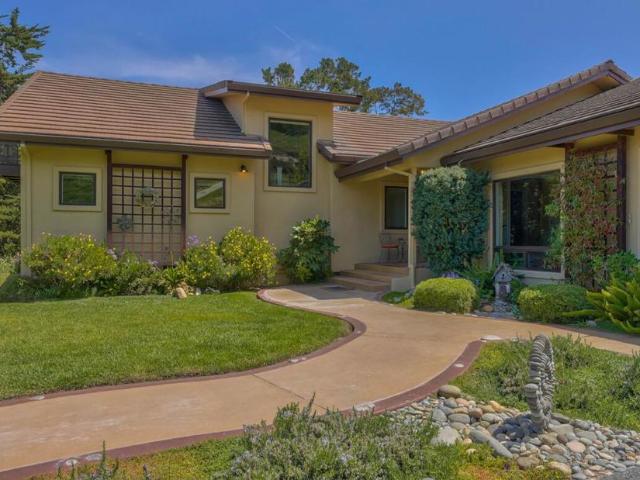
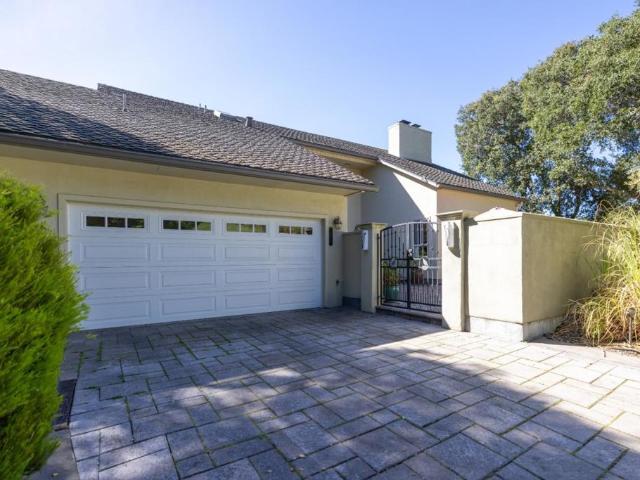
190 San Benancio Road
12 pictures
House · for sale
USD 1,999,900
USD 599/sq.ft
190 San Benancio Road
Ambler Park
· 3,337 sq.ft · 4 Bedrooms · 4 Baths · House
· Office room · Fireplace · Equipped kitchen
Ambler Park · 3,337 sq.ft · 4 Bedrooms · 4 Baths · House · Office room · Fireplace · Equipped kitchen
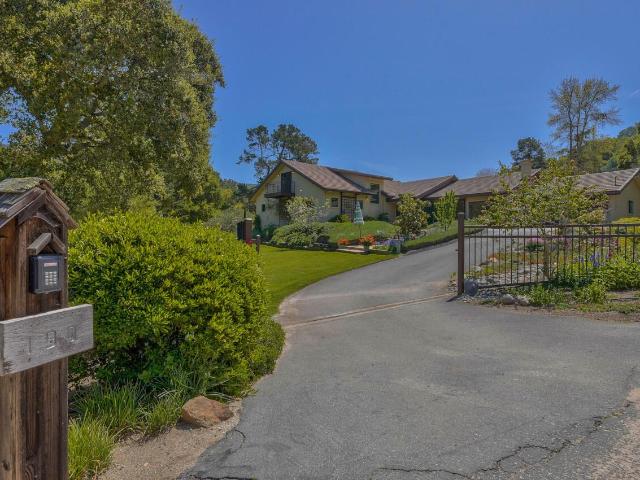
Welcome to this spacious 4-bedroom, 4-bathroom home located off the vibrant Hwy 68 Sunbelt area. This property offers 3,337 sq ft of living space while situated on 1+ acres, with thoughtfully designed features throughout. The kitchen is a cook's dream, equipped with an oven, electric stove, garbage disposal, dishwasher, walk-in pantry, and a built-in BBQ grill, making meal preparation and entertaining a breeze. The home boasts various flooring options, including carpet, hardwood, tile, vinyl, and wood, adding elegance and versatility to the living spaces. The living areas are warmed by a central forced air-gas heating system, with the family room enhanced by a cozy fireplace. The primary bedroom suite(s) are located on the ground floor and include a walk-in closet for ample storage. All bedrooms are conveniently located on the bottom floor. The upstairs room makes for that perfect game room and home office with a full bathroom. Additional amenities include a large workshop or convert t
USD 1,999,900
190 San Benancio Rd, Salinas, CA 93908 | MLS #ML82038
View photo
House · for sale
USD 1,999,900
USD 599/sq.ft
190 San Benancio Rd, Salinas, CA 93908 | MLS #ML82038
Ambler Park
· 3,337 sq.ft · 4 Bedrooms · 4 Baths · House
· Office room · Fireplace · Equipped kitchen
Ambler Park · 3,337 sq.ft · 4 Bedrooms · 4 Baths · House · Office room · Fireplace · Equipped kitchen
Welcome to this spacious 4-bedroom, 4-bathroom home located off the vibrant Hwy 68 Sunbelt area. This property offers 3,337 sq ft of living space while situated on 1+ acres, with thoughtfully designed features throughout. The kitchen is a cook's dream, equipped with an oven, electric stove, garbage disposal, dishwasher, walk-in pantry, and a built-in BBQ grill, making meal preparation and entertaining a breeze. The home boasts various flooring options, including carpet, hardwood, tile, vinyl, and wood, adding elegance and versatility to the living spaces. The living areas are warmed by a central forced air-gas heating system, with the family room enhanced by a cozy fireplace. The primary bedroom suite(s) are located on the ground floor and include a walk-in closet for ample storage. All bedrooms are conveniently located on the bottom floor. The upstairs room makes for that perfect game room and home office with a full bathroom. Additional amenities include a large workshop or convert t
USD 1,999,900
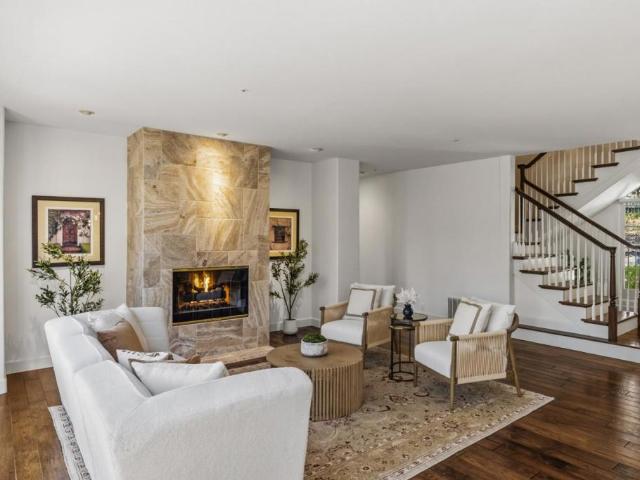
25683 Meadowview Court
12 pictures
House · for sale
USD 1,395,000
USD 526/sq.ft
25683 Meadowview Court
Ambler Park
· 2,648 sq.ft · 3 Bedrooms · 3 Baths · House
Ambler Park · 2,648 sq.ft · 3 Bedrooms · 3 Baths · House
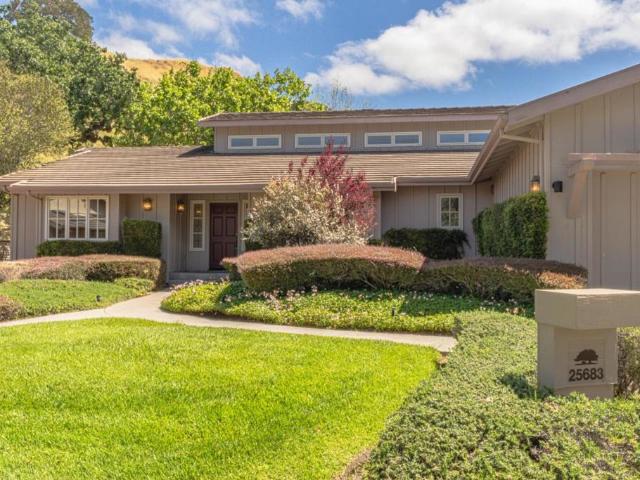
Welcome to 25683 Meadowview Court, Salinas, CA 93908, a wonderful opportunity located in the desirable Markham Ranch community within Corral de Tierra. Situated on a peaceful cul-de-sac and backing to a scenic hillside, this home offers privacy, tranquility, and incredible potential. Ready for updates and personal touches, the property provides the perfect canvas to create your dream space. The spacious primary suite features a bathroom with dual sinks, a deep soaking tub, and a generous walk-in closet complete with a floor safe. A secondary bedroom includes its own private bathroom, while the third bedroom, with built-in cabinetry, is ideal for a home office or flexible living space. Bring your vision and make this home truly shine in one of the areas most sought-after communities
USD 1,395,000
116 Enos Dr, Salinas, CA 93908 | MLS #ML82041
View photo
House · for sale
USD 939,000
USD 785/sq.ft
116 Enos Dr, Salinas, CA 93908 | MLS #ML82041
Ambler Park
· 1,195 sq.ft · 3 Bedrooms · 2 Baths · House
· Equipped kitchen · Parking
Ambler Park · 1,195 sq.ft · 3 Bedrooms · 2 Baths · House · Equipped kitchen · Parking
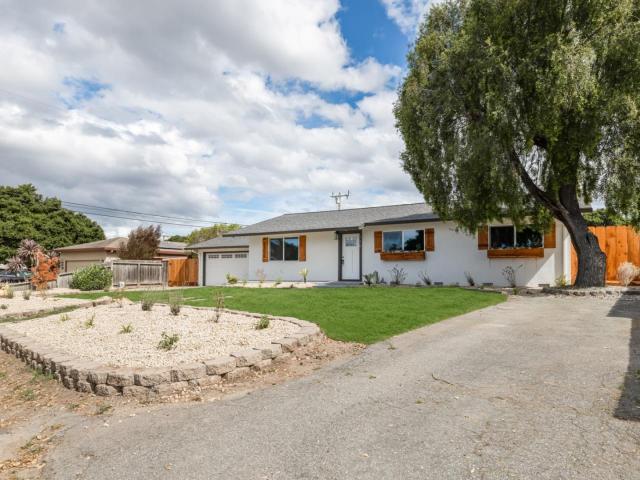
Owners willing to offer up to $10,000 for closing cost assistance or Interest rate buy down. Fully remodeled home featuring a new roof, septic system, windows, kitchen, floors, interior doors, entry door, tankless water heater, and fresh front sod with an automated sprinkler system. Bright open-concept layout with abundant natural light. Situated on a spacious 16,484 sq ft lot with a 2-car garage, this property offers plenty of outdoor space. Located in the Spreckels Union Elementary School District, near Toro Park, Laguna Seca, Monterey County wineries, and just a short drive to Monterey Bay. Ideal for a variety of living arrangements in a prime location
USD 939,000
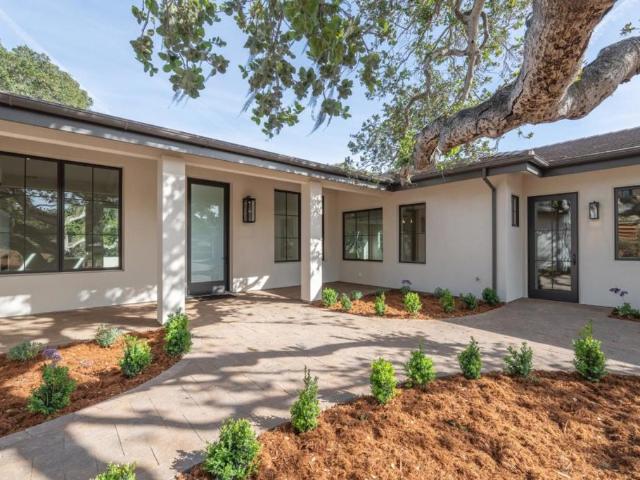
90 Harper Canyon Road
View photo
House · for sale
USD 1,190,000
USD 541/sq.ft
90 Harper Canyon Road
Ambler Park
· 2,196 sq.ft · 3 Bedrooms · 3 Baths · House
· Parking · Deck · Fireplace · Equipped kitchen
Ambler Park · 2,196 sq.ft · 3 Bedrooms · 3 Baths · House · Parking · Deck · Fireplace · Equipped kitchen
Welcome to this charming home located in the San Benancio neighborhood. The main house is 2,205 square feet of living space, this residence features two bedrooms and two full bathrooms, including a primary bathroom with large tub with jets and a stall shower. The kitchen is equipped with appliances such as an electric cooktop, solid surface/Corian countertops, dishwasher, hood over range, microwave, and refrigerator. The open dining area is conveniently located in the living room, accented by a fireplace. Flooring throughout the home includes a combination of carpet and laminate. Additional amenities include a bay window, a security gate for added peace of mind, and a walk-in closet for ample storage space. The laundry area is equipped with both 110V and 220V electricity hookups located in the 1 car garage. There is a cottage on the property. One bedroom, one bathroom with updated kitchen and bathroom. Nice spacious deck located off the bedroom
USD 1,190,000
27350 Upper Forty Drive
12 pictures
House · for sale
USD 9,995,000
USD 1,101/sq.ft
27350 Upper Forty Drive
Ambler Park
· 9,074 sq.ft · 8 Bedrooms · 7 Baths · House
· Terrace · Equipped kitchen · Swimming pool
Ambler Park · 9,074 sq.ft · 8 Bedrooms · 7 Baths · House · Terrace · Equipped kitchen · Swimming pool
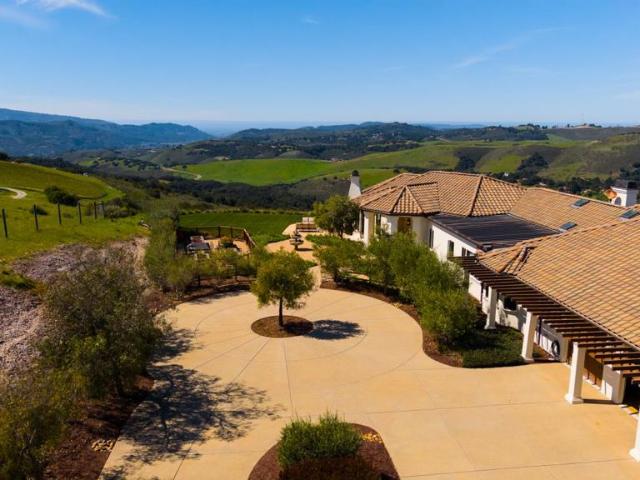
Perched at 1,300 feet on a private ridge, The Ridge at Upper Forty is an extraordinary dual-estate compound spanning 20 acres across two adjacent parcels with sweeping 360 views of Carmel and Salinas Valleys, Monterey, and the Pacific Ocean. The 2007 main residence and 2014 pool house estate blend warm modern architecture with oaks, vineyards, and rolling hills. The main home features vaulted ceilings, walls of glass, seamless indoor-outdoor living, a renovated chefs kitchen with Sub-Zero and Wolf appliances, a luxurious primary suite, 3 additional ensuite guest rooms, and a separate ADU/guest suite. Across the adjoining parcel, the pool house estate offers floor-to-ceiling glass, direct access to the pool terrace, gourmet kitchen, and 3 bedrooms including a bunk room sleeping 8. Amenities include a hidden stone wine cave, outdoor kitchen, pool cabana, and striking barn with flexible space for collectors, fitness, or recreation. Minutes to Carmel Valley Village and the entire Monterey
USD 9,995,000
28000 Underwood Rd, Salinas, CA 93908 | MLS #ML82036
View photo
House · for sale
USD 3,975,000
USD 1,347/sq.ft
28000 Underwood Rd, Salinas, CA 93908 | MLS #ML82036
Ambler Park
· 2,949 sq.ft · 3 Bedrooms · 2 Baths · House
· Patio
Ambler Park · 2,949 sq.ft · 3 Bedrooms · 2 Baths · House · Patio
Set on a scenic ridge with panoramic views encompassing historic Corral de Tierra ranchlands and the Monterey Bay, 28000 Underwood Road offers exceptional privacy and personal connection to iconic California landscapes. Rich in regional history, the area inspired John Steinbeck's second novel, Pastures of Heaven. The property includes a remodeled three-bedroom, two-bath log home, remodeled workshop, equipment shed, and multiple view-oriented building sites offering expansion potential. The land and climate are ideal for vineyards, olive trees, beekeeping, livestock, and more. Night skies are vivid and magical, enjoyed from the patio in complete tranquility. Infrastructure highlights include a 400-amp electrical service, a productive well, ample water storage and propane capacity, and a prepared barn site with existing plans. The current owners completed extensive interior and exterior renovations including a new Corten steel roof, water and heating infrastructure upgrades, driveway imp
USD 3,975,000
26214 Acclaim Court
12 pictures
House · for sale
USD 975,000
USD 532/sq.ft
26214 Acclaim Court
Ambler Park
· 1,830 sq.ft · 4 Bedrooms · 2 Baths · House
· Garden · Fireplace · Equipped kitchen · Parking
Ambler Park · 1,830 sq.ft · 4 Bedrooms · 2 Baths · House · Garden · Fireplace · Equipped kitchen · Parking
Welcome to a charming home beautifully designed with 4 bedrooms and 2.5 bathrooms on a quiet Salinas cul-de-sac with sweeping hill views. Soaring two-story windows flood the open-concept living area with natural light, complemented by wide-plank hardwood floors flowing through the entire main level. The kitchen features white cabinetry, granite countertops, stainless steel appliances, and a sunny garden window above the sink. Inside laundry and a convenient half bath complete the main floor perfectly. Upstairs, the primary suite impresses with vaulted ceilings, a stunning two-sided fireplace visible from both the bedroom and ensuite, French doors, two generous closets, and a spa-inspired bath with jetted soaking tub, glass shower, and dual vanity. Three additional bedrooms offer generous proportions and wonderful natural light, served by a full hall bathroom. The finished two-car garage includes built-in cabinetry, providing exceptional storage and versatility. Step outside to a privat
USD 975,000
19100 Creekside Place
12 pictures
Condo · for sale
USD 625,000
USD 523/sq.ft
19100 Creekside Place
Ambler Park
· 1,195 sq.ft · 2 Bedrooms · 1 Bath · Condo
· Patio · Swimming pool
Ambler Park · 1,195 sq.ft · 2 Bedrooms · 1 Bath · Condo · Patio · Swimming pool
Welcome to 19100 Creekside Place, a clean and updated 2BR/1.5BA end-unit townhome located in the sunbelt! Fresh interior paint and new carpet give this home a crisp, move-in ready feel. The layout includes a private courtyard and a back patio that opens directly to a greenbelt, offering a quiet outdoor setting. Community amenities include a pool, clubhouse, tennis and basketball courts, plus RV/boat storage. Located next to Fort Ord National Monument with easy access to miles of trails. Set within the highly sought-after Spreckels School District, this is a solid opportunity in a well-located community
USD 625,000
27465 Vista Del Toro Place
12 pictures
House · for sale
USD 1,175,000
USD 642/sq.ft
27465 Vista Del Toro Place
Ambler Park
· 1,830 sq.ft · 3 Bedrooms · 3 Baths · House
· Deck
Ambler Park · 1,830 sq.ft · 3 Bedrooms · 3 Baths · House · Deck
Perched at the top of Corral de Tierra, Vista Del Toro is a private retreat of rare beauty, nestled among magnificent mature oaks on 2.5 acres with sweeping views of the Monterey Peninsula, Mt. Toro, and the ocean beyond. Peaceful and serene, the property offers an extraordinary sense of quiet seclusion, where the sounds of nature and the presence of abundant wildlife including wild turkeys, owls, hawks, and deer create an unforgettable setting. Designed for gracious living and effortless entertaining, the home features 3 bedrooms, 3 full baths, indoor laundry, and upgraded luxury plank flooring, and breathtaking vistas from nearly every room. A sunlit courtyard offers a warm and elegant welcome, while decks off the living room and primary suite invite moments of true escape, from sunrise over Mt. Toro in the morning to vivid sunset skies and magical stargazing at night. Complementing the residence is an approximately 1,000 sq. Ft. attached studio, workshop, or artists retreat with soa
USD 1,175,000
397 Corral De Tierra Road B
12 pictures
House · for sale
USD 1,275,000
USD 418/sq.ft
397 Corral De Tierra Road B
Ambler Park
· 3,046 sq.ft · 3 Bedrooms · 3 Baths · House
· Deck · Fireplace · Equipped kitchen · Parking
Ambler Park · 3,046 sq.ft · 3 Bedrooms · 3 Baths · House · Deck · Fireplace · Equipped kitchen · Parking
Located in the desirable Corral de Tierra Hills, this well-maintained and updated home offers 3 bedrooms plus a versatile bonus room and 3 full bathrooms. All bedrooms are located upstairs, including the spacious primary suite featuring a fireplace and a walk-in closet. The main level features a bright and inviting living room, family room, and dining area with a fireplace, perfect for everyday living and entertaining. The updated kitchen offers modern finishes and functionality, making it the heart of the home. The property offers approximately 3,047 square feet of living space on 1.95 acres, providing privacy and room to enjoy the beautiful setting. The courtyard and composite deck provide wonderful spaces for relaxing or hosting gatherings. Additional features include a two-car attached garage and an additional parking area, offering convenience and ample space for guests or recreational vehicles
USD 1,275,000
25748 Paseo El Cajon
12 pictures
House · for sale
USD 2,142,000
USD 672/sq.ft
25748 Paseo El Cajon
Ambler Park
· 3,186 sq.ft · 4 Bedrooms · 3 Baths · House
· Garden · Fireplace · Equipped kitchen
Ambler Park · 3,186 sq.ft · 4 Bedrooms · 3 Baths · House · Garden · Fireplace · Equipped kitchen
Perched above the Monterey Peninsula in a coveted gated community, this exceptional estate offers breathtaking panoramic views of rolling hills and lush oak-studded canyons. Set in the sunbelt of the Peninsula and on a sprawling private parcel surrounded by mature Oaks, the home blends timeless charm with refined California living. The stately two-story facade welcomes you with a covered front porch, manicured drought-tolerant gardens, and classic green shutters. Inside, rich hardwood floors, soaring ceilings, and abundant natural light set an elegant tone throughout. The gourmet chef's kitchen features a large center island, granite countertops, premium stainless appliances, and custom white cabinetry. The open-concept great room flows seamlessly to the dining area beside a dramatic stone fireplace. The conveniently located main-floor primary suite offers privacy and ease of living. A bright formal living room with a floor-to-ceiling marble fireplace opens through French doors to the
USD 2,142,000
423 Estrella Doro
12 pictures
House · for sale
USD 4,785,000
USD 979/sq.ft
423 Estrella Doro
Ambler Park
· 4,887 sq.ft · 4 Bedrooms · 4 Baths · House
· Fireplace · Equipped kitchen · Parking
Ambler Park · 4,887 sq.ft · 4 Bedrooms · 4 Baths · House · Fireplace · Equipped kitchen · Parking
Newly constructed 4,456 sf single-level residence with a 440 sf multiple purpose bonus space that can also be used for golf cart storage with easy roll-out to golf cart path PLUS a 400 sf detached guest house on a private 0.6-acre lot overlooking the 17th hole and surrounding mountains. Designed for comfort and sophistication, the home features soaring ceilings, expansive windows, and abundant natural light throughout. The primary suite includes a fireplace, curbless shower, walk-in closet, and more. The chef's kitchen offers a walk-in pantry and premium Thermador appliances, including a 48-inch refrigerator and range, microwave drawer, dishwasher, and built-in coffee maker. Spacious living areas include a dining room, family room with fireplace, and great room ideal for entertaining. Additional amenities include three en suite bedrooms, laundry room, mudroom with storage and secondary refrigerator, powder room, oversized three-car garage, and attic storage. Built for easy single-level
USD 4,785,000
372 Corral De Tierra Road
View photo
House · for sale
USD 3,299,000
USD 960/sq.ft
372 Corral De Tierra Road
Ambler Park
· 3,434 sq.ft · 4 Bedrooms · 4 Baths · House
· Swimming pool
Ambler Park · 3,434 sq.ft · 4 Bedrooms · 4 Baths · House · Swimming pool
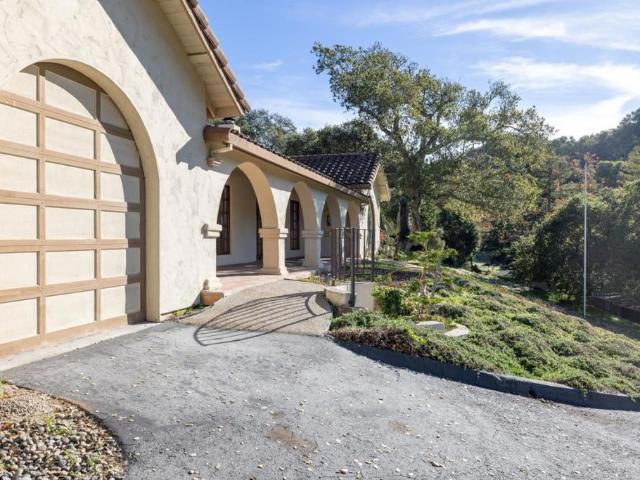
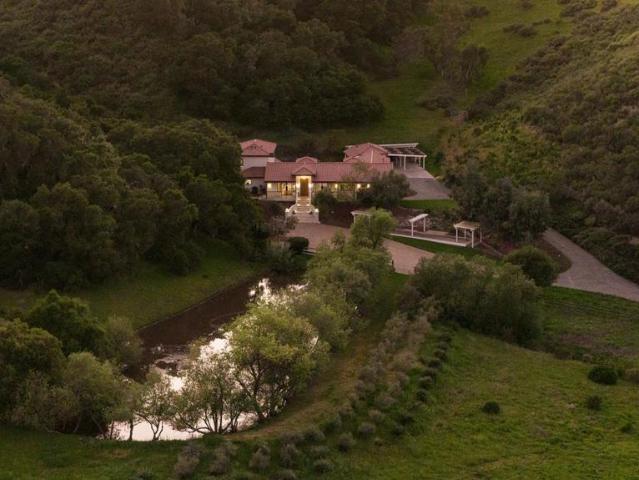
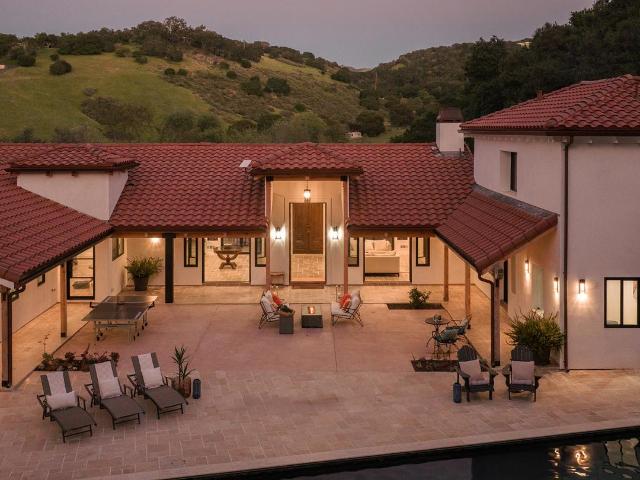
Discover luxury country living in this newly rebuilt in 2024 Spanish-style retreat, tucked behind a private gate on a generous 10-acre lot, offering nearly 3,500 sq. Ft. of refined living with 4 bedrooms and 4.5 baths. Designed for comfort and elegance, the home features soaring ceilings, and expansive views and rolling hills, plus easy indoor-outdoor flow for entertaining or everyday moments. The property highlights a sparkling pool and spa with a built-in BBQ for seamless al fresco dining, a peaceful pond, a Bocce Court, an outdoor fire pit, and 56 olive trees set among iconic California Oaks, all providing ultimate privacy and, gorgeous views from nearly every corner. Easy access to Monterey, Carmel Valley, and the Highway 68 corridor completes this extraordinary offering a true sanctuary that blends timeless California Spanish charm with the best of coastal living
USD 3,299,000
423 Estrella Doro, Monterey, CA 93940 | MLS #ML82044
View photo
House · for sale
USD 4,785,000
USD 903/sq.ft
423 Estrella Doro, Monterey, CA 93940 | MLS #ML82044
Ambler Park
· 5,296 sq.ft · 4 Bedrooms · 5 Baths · House
· Fireplace · Equipped kitchen
Ambler Park · 5,296 sq.ft · 4 Bedrooms · 5 Baths · House · Fireplace · Equipped kitchen
Newly constructed 4,456 sf single-level residence with a 440 sf multiple purpose bonus space (including use as a golf cart storage with easy roll-out to golf cart path) PLUS a 400 sf detached ADU on a private 0.6-acre lot overlooking the 17th hole and surrounding mountains. Per the Pasadera exception by mlslistings. Com, all of this square footage is included in total square footage above. Designed for sophisticated comfort, the home features soaring ceilings, expansive windows, and abundant natural light throughout. The primary suite includes a fireplace, curbless shower, walk-in closet, and more. The chef's kitchen offers a walk-in pantry and premium Thermador appliances, including a 48-inch refrigerator and range, microwave drawer, dishwasher, and built-in coffee maker. Spacious living areas include a dining room, family room with fireplace, great room with fireplace, all ideal for entertaining. Additional amenities include three en suite bedrooms, laundry room, mudroom with storage
USD 4,785,000
372 Corral De Tierra Rd, Salinas, CA 93908 | MLS #ML82040
View photo
House · for sale
USD 3,299,000
USD 960/sq.ft
372 Corral De Tierra Rd, Salinas, CA 93908 | MLS #ML82040
Ambler Park
· 3,434 sq.ft · 4 Bedrooms · 5 Baths · House
· Swimming pool
Ambler Park · 3,434 sq.ft · 4 Bedrooms · 5 Baths · House · Swimming pool
Discover luxury country living in this newly rebuilt in 2024 Spanish-style retreat, tucked behind a private gate on a generous 10-acre lot, offering nearly 3,500 sq. Ft. of refined living with 4 bedrooms and 4.5 baths. Designed for comfort and elegance, the home features soaring ceilings, and expansive views and rolling hills, plus easy indoor-outdoor flow for entertaining or everyday moments. The property highlights a sparkling pool and spa with a built-in BBQ for seamless al fresco dining, a peaceful pond, a Bocce Court, an outdoor fire pit, and 56 olive trees set among iconic California Oaks, all providing ultimate privacy and, gorgeous views from nearly every corner. Easy access to Monterey, Carmel Valley, and the Highway 68 corridor completes this extraordinary offering a true sanctuary that blends timeless California Spanish charm with the best of coastal living
USD 3,299,000
442 Corral De Tierra Rd, Salinas, CA 93908 | MLS #ML82031
View photo
House · for sale
USD 1,299,000
USD 469/sq.ft
442 Corral De Tierra Rd, Salinas, CA 93908 | MLS #ML82031
Ambler Park
· 2,766 sq.ft · 4 Bedrooms · 3 Baths · House
· Equipped kitchen
Ambler Park · 2,766 sq.ft · 4 Bedrooms · 3 Baths · House · Equipped kitchen
Beautifully updated home in the sunny hills of Corral de Tierra offering privacy, charm, and a generous lot. Light-filled interior features modern finishes, a spacious layout, and abundant storage throughout. The updated kitchen opens to inviting living areas, creating a seamless indoor-outdoor flow ideal for both everyday living and entertaining. Large windows frame peaceful views and bring in natural light, enhancing the homes warm and welcoming feel. Expansive outdoor spaces offer endless possibilitiesenjoy relaxing, gardening, or creating your own outdoor retreat surrounded by nature. The sizable lot provides potential for future expansion, such as a guest house, workshop, or additional landscaping. Ideally located in one of Monterey Countys most desirable communities, just minutes from Salinas, Carmel Valley, and the coast, this property offers a perfect balance of convenience and tranquility. Directions: Corral de Tierra Rd left on Calle Viejo follow road straight back
USD 1,299,000
529 Corral De Tierra Road
12 pictures
House · for sale
USD 3,350,000
USD 881/sq.ft
529 Corral De Tierra Road
Ambler Park
· 3,800 sq.ft · 3 Bedrooms · 2 Baths · House
· Patio · Garden · Equipped kitchen · Swimming pool
Ambler Park · 3,800 sq.ft · 3 Bedrooms · 2 Baths · House · Patio · Garden · Equipped kitchen · Swimming pool
Welcome to Hidden Oaks, a premier equestrian estate located in sunny Corral Tierra just minutes from Highway 68. One of the few properties with level acreage, huge arena, and a well that produces 250 gallons per minute! This spacious and immaculately maintained one-story, ranch-style home is designed for entertaining with its seamless indoor-outdoor flow. Custom features include high open beam ceilings, hardwood and travertine floors, chef's kitchen with subzero, wolf gas range/oven and granite countertops, and large laundry room with an abundance of built-in cabinets. The rear of the home spills out to a beautifully landscaped yard with large patio, wood pergola, built-in BBQ and fully fenced solar heated swimming pool. Equestrian amenities are top notch and are well integrated into the continuity of the property including a 4-stall horse barn, tack room, wash rack, hay storage, 8 paddocks, oil pipe fencing, cow shoot and a large well-groomed arena (aprox. 260 x 150 feet) with river s
USD 3,350,000
27312 Bavella Way
12 pictures
House · for sale
USD 915,000
USD 469/sq.ft
27312 Bavella Way
Ambler Park
· 1,948 sq.ft · 4 Bedrooms · 2 Baths · House
· Office room · Fireplace · Equipped kitchen
Ambler Park · 1,948 sq.ft · 4 Bedrooms · 2 Baths · House · Office room · Fireplace · Equipped kitchen
Bavella beauty is highly upgraded and ready for a new owner. Stepping into this wonderful home, you will immediately be aware that this is not your average place. Love and care brought this place to life, and also don't forget the upgrades! Custom plank flooring welcomes you and is accented by a prominent white bookcase and amazing natural light streaming through the windows. The chef's kitchen is complete with dark granite countertops and white cabinets in keeping with the theme of the layout. Large dining area with room for everyone. Is your family expanding soon? No problem, there has been a permitted 4th bedroom added and a large office which could easily be used as a 5th bedroom. Primary Suite has room for your California King bed, two closets, and a cozy fireplace. The Primary Bath has a separate shower enclosure with large soaking tub nearby. Outside landscaping combines high-end style and low maintenance living with professional high-grade turf working seamlessly with custom pa
USD 915,000
19202 Creekside Lane
12 pictures
Townhouse · for sale
USD 775,000
USD 473/sq.ft
19202 Creekside Lane
Ambler Park
· 1,636 sq.ft · 4 Bedrooms · 3 Baths · Townhouse
· Patio · Parking · Swimming pool
Ambler Park · 1,636 sq.ft · 4 Bedrooms · 3 Baths · Townhouse · Patio · Parking · Swimming pool
Rarely available Salinas sunbelt property, this spacious 4-bedroom, 3-bath townhome in the coveted Creekside community offers the perfect blend of comfort, style, and convenience. Filled with natural light, the thoughtfully designed floor plan provides both functionality and flexibility, ideal for everyday living and effortless entertaining. Beautifully maintained and tastefully updated, the home features remodeled bathrooms, newly installed ceiling fans, water softener, and large capacity water heater for added comfort. Step outside to a private, fenced patio perfect for relaxing, entertaining, or enjoying sunny afternoons. Creekside residents enjoy resort-style amenities including a pool, tennis, pickleball, basketball courts, and a clubhouse; all ideally located near Fort Ord National Monument and Toro Park, offering miles of scenic trails. Additional highlights include an attached 2-car garage with Level 2 EV Charger and access to the highly regarded Spreckels Union School District
USD 775,000
11827 Saddle Rd, Monterey, CA 93940 | MLS #ML82050
View photo
House · for sale
USD 1,995,000
USD 652/sq.ft
11827 Saddle Rd, Monterey, CA 93940 | MLS #ML82050
Ambler Park
· 3,057 sq.ft · 3 Bedrooms · 3 Baths · House
· Office room · Gym · Parking
Ambler Park · 3,057 sq.ft · 3 Bedrooms · 3 Baths · House · Office room · Gym · Parking
Nestled within the exclusive gated community of Bay Ridge, this beautiful custom home offers the perfect blend of privacy, comfort, and natural beauty. Set on nearly two acres with majestic oak trees, the property enjoys a serene setting with sweeping views and a peaceful connection to its surroundings. Designed for both everyday living and entertaining, the residence features three spacious bedrooms, two and one-half baths, a dedicated office, and a private gym, providing flexibility for today's lifestyle. Expansive windows fill the home with natural light, creating a bright and inviting atmosphere while capturing the picturesque vistas. Car enthusiasts will appreciate the oversized three-car garage, offering ample space for vehicles, storage, or hobbies. Combining thoughtful design, generous living spaces, and the security of a gated community, this exceptional Bay Ridge property presents a rare opportunity to enjoy privacy, sunshine, and refined country living just moments from town
USD 1,995,000
25215 Azalea Ct, Salinas, CA 93908 | MLS #ML82039
View photo
House · for sale
USD 864,999
USD 554/sq.ft
25215 Azalea Ct, Salinas, CA 93908 | MLS #ML82039
Ambler Park
· 1,561 sq.ft · 3 Bedrooms · 3 Baths · House
· Deck · Fireplace · Equipped kitchen · Swimming pool
Ambler Park · 1,561 sq.ft · 3 Bedrooms · 3 Baths · House · Deck · Fireplace · Equipped kitchen · Swimming pool
Welcome to 25215 Azalea Court, a beautifully updated two-story home just beyond the gated entry of the desirable Las Palmas, Summer Hill community. Residents enjoy HOA amenities including a pool, parks, and secure access, all surrounded by scenic hills. This 3-bed, 2.5-bath home offers 1,570 sq. Ft. with dark laminate wood flooring throughout. Upon entry, you're welcomed by a formal living room and versatile study. The living and dining areas feature a striking dual-sided gas fireplace with stone accents. The remodeled kitchen includes white cabinetry, quartz countertops, stainless steel appliances, a peninsula, and gold-accented hardware. Updated lighting and plantation shutters enhance the modern feel. A whole-house LifeSource water filtration system adds everyday comfort. Upstairs, the spacious primary suite offers vaulted ceilings and a private deck with hillside views. The updated primary bath features a tile shower, soaking tub, and upgraded vanity. Two additional bedrooms share
USD 864,999
25215 Azalea Court
View photo
House · for sale
USD 864,999
USD 554/sq.ft
25215 Azalea Court
Ambler Park
· 1,561 sq.ft · 3 Bedrooms · 2 Baths · House
· Deck · Fireplace · Equipped kitchen · Swimming pool
Ambler Park · 1,561 sq.ft · 3 Bedrooms · 2 Baths · House · Deck · Fireplace · Equipped kitchen · Swimming pool
Welcome to 25215 Azalea Court, a beautifully updated two-story home just beyond the gated entry of the desirable Las Palmas, Summer Hill community. Residents enjoy HOA amenities including a pool, parks, and secure access, all surrounded by scenic hills. This 3-bed, 2.5-bath home offers 1,570 sq. Ft. with dark laminate wood flooring throughout. Upon entry, you're welcomed by a formal living room and versatile study. The living and dining areas feature a striking dual-sided gas fireplace with stone accents. The remodeled kitchen includes white cabinetry, quartz countertops, stainless steel appliances, a peninsula, and gold-accented hardware. Updated lighting and plantation shutters enhance the modern feel. A whole-house LifeSource water filtration system adds everyday comfort. Upstairs, the spacious primary suite offers vaulted ceilings and a private deck with hillside views. The updated primary bath features a tile shower, soaking tub, and upgraded vanity. Two additional bedrooms share
USD 864,999
11827 Saddle Road, Monterey, US, CA
5 pictures
House · for sale
USD 2,150,000
11827 Saddle Road, Monterey, US, CA
Ambler Park
· 3 Bedrooms · 3 Baths · House
· Deck · Equipped kitchen · Parking
Ambler Park · 3 Bedrooms · 3 Baths · House · Deck · Equipped kitchen · Parking
Tucked behind the private gates of Bay Ridge, this custom-built Monterey sunbelt estate offers exceptional privacy, commanding views, and elevated indoor-outdoor living. Set on a tranquil approx. 1.83 acre oak-studded parcel, the residence spans approx. 3,061 sq ft with 3 bedrooms and 2.5 bathrooms, thoughtfully designed for both comfort and sophistication. Light-filled living and dining spaces showcase sweeping valley vistas with peeks of Moss Landing and Monterey Bay, creating a dramatic yet serene backdrop. The spacious kitchen features an island and breakfast nook, seamlessly blending everyday functionality with effortless entertaining. A generous primary suite serves as a private retreat, while hardwood and carpet flooring add warmth and elegance throughout. Outdoor living is elevated by an impressive approx. 984 sq ft deck, ideal for sunset gatherings or quiet moments overlooking the landscape. Additional highlights include low-maintenance landscaping, a 3-car garage, and a peace
USD 2,150,000

Get email alerts

Don't miss out: be the first to know about new properties

The alert was correctly created

On subscribing you accept the conditions of use and the privacy policy
Alert
Receive new ads in your inbox
Save this search
Receive alerts for new listings

We'll send you an email when we have new properties for: "Properties for sale in Ambler Park"

The alert was correctly created

Carmel Valley Village
Del Monte, Monterey city Seaside-Monterey CCD Monterey County California
Get email alerts and be the first to see new listings
Required field
On subscribing I accept the terms of the privacy policy
Perfect! You'll soon start receiving new listings via email
Alert
Receive an email when we have new ads for Properties for sale in Ambler Park
Save this search
Filters

Bedrooms

Size (sq.ft)

sq.ft
sq.ft

Price

USD
USD

Property type

Bathrooms

Clear all filters
Receive notifications when new entries are published.