439 properties for sale in Amlin

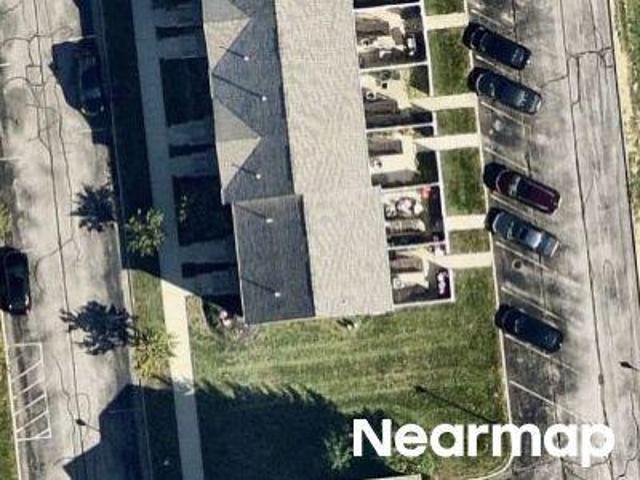
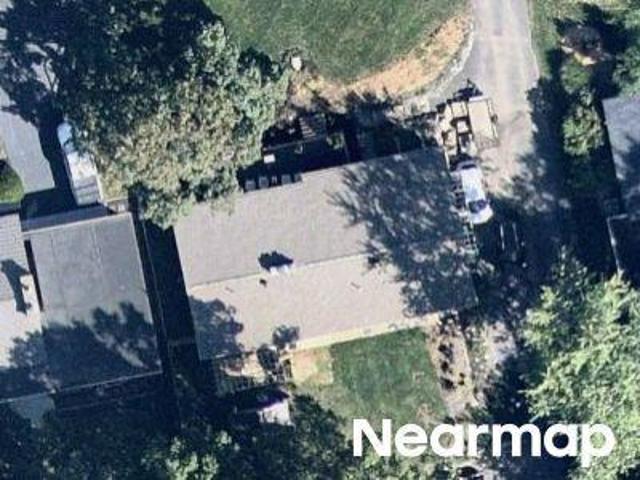
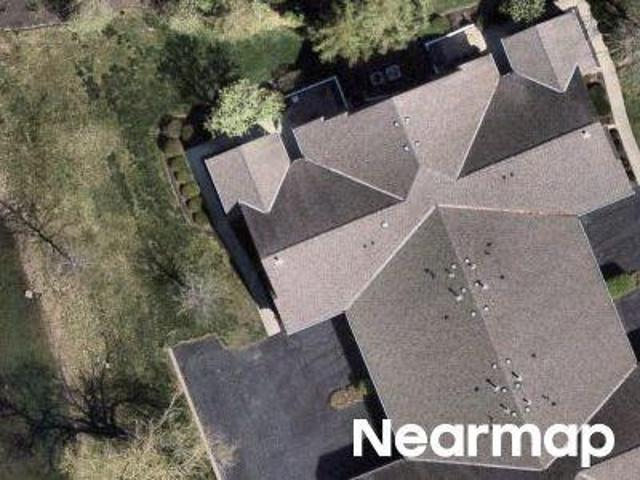
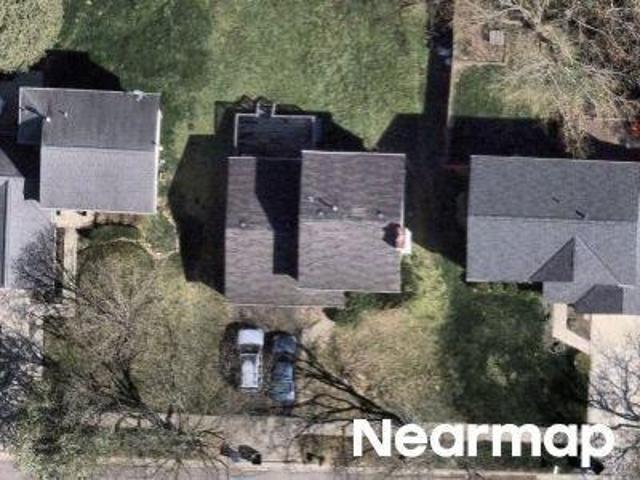
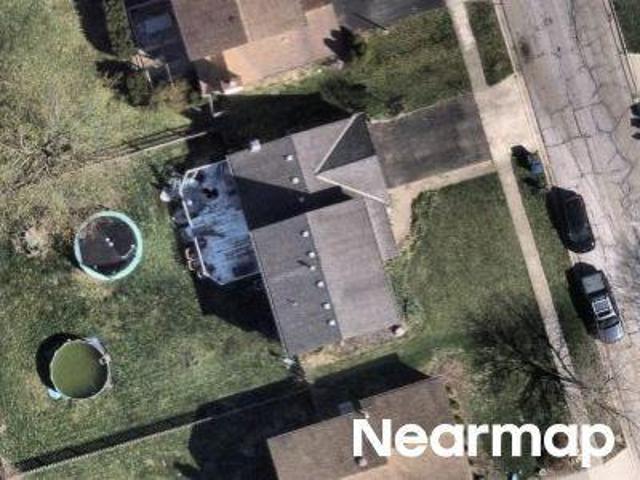
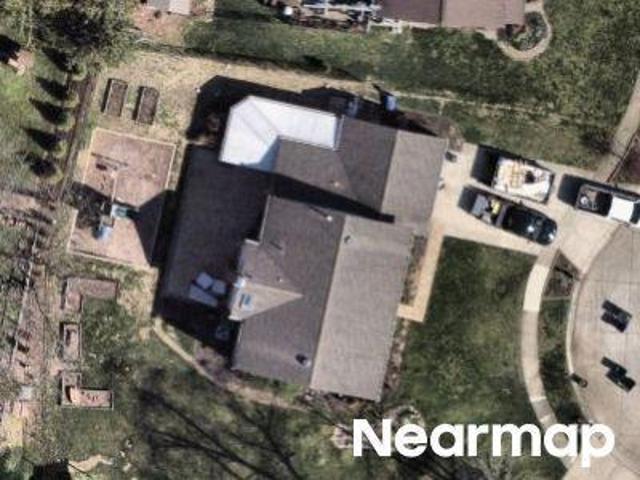
Westrock Dr
View photo
House · for sale
Request Details
Updated
Westrock Dr
Amlin
· 1,733 sq.ft · 3 Bedrooms · 2 Baths · House
Amlin · 1,733 sq.ft · 3 Bedrooms · 2 Baths · House
This is a Real Estate-Owned (REO)/post-foreclosure home owned or managed by a bank. All offers are considered; however, the highest and best will most likely be accepted
Request Details
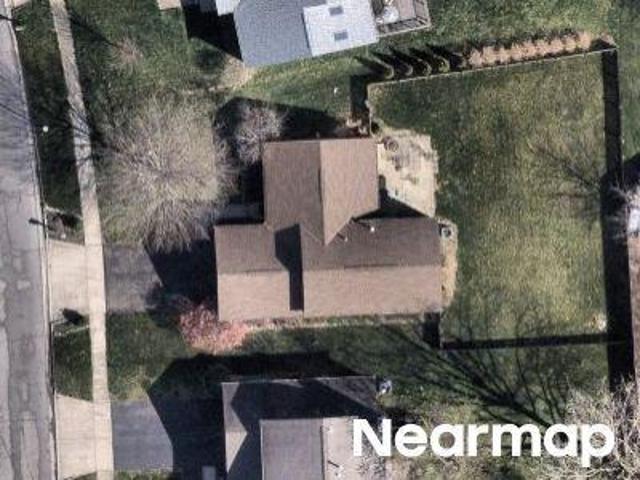
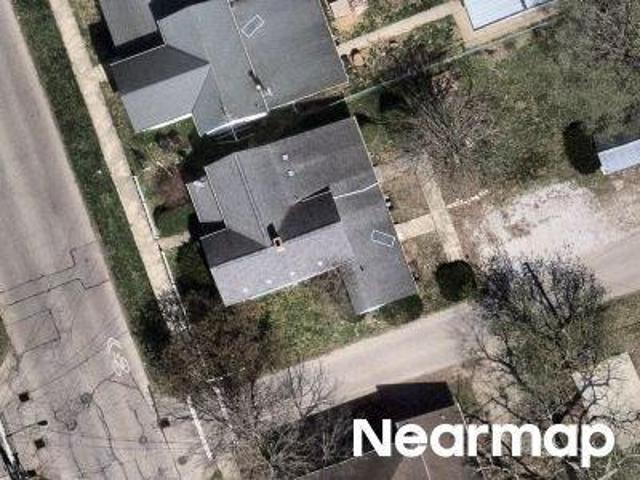
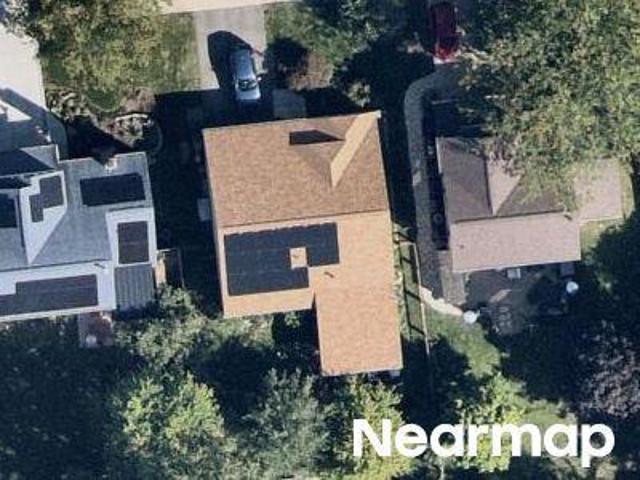
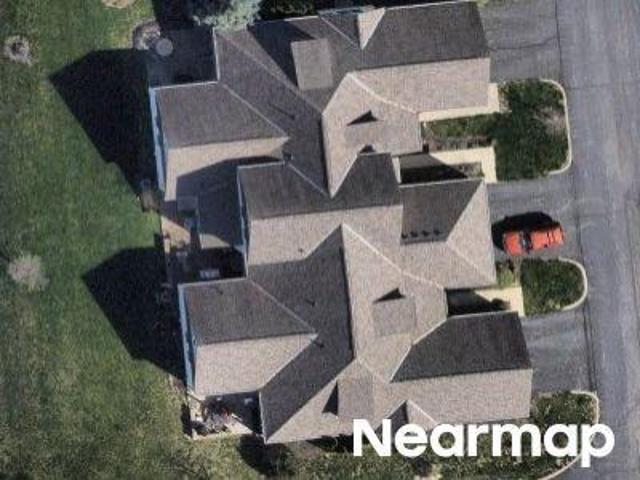
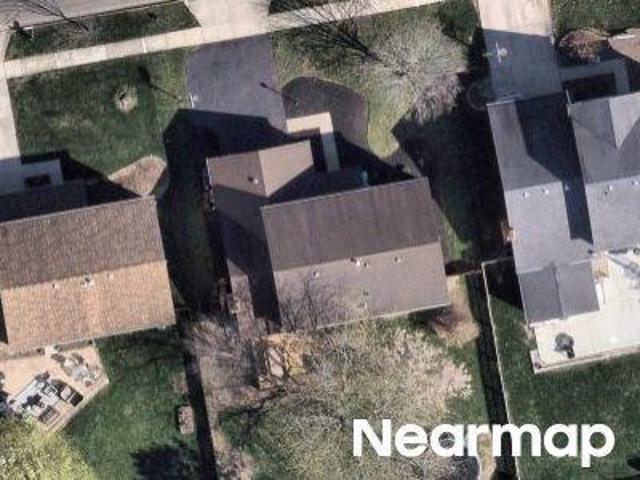
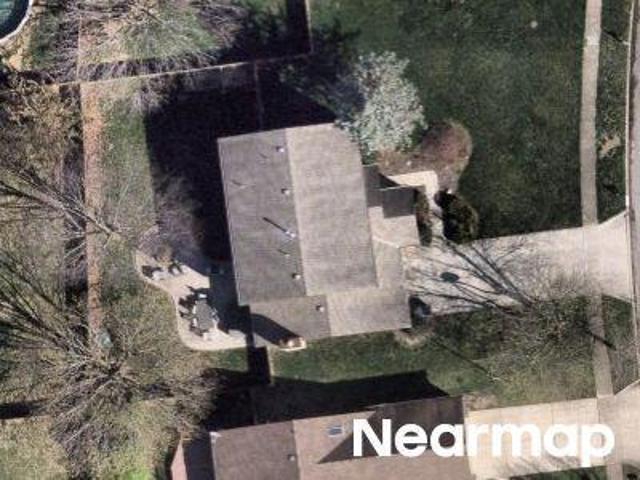
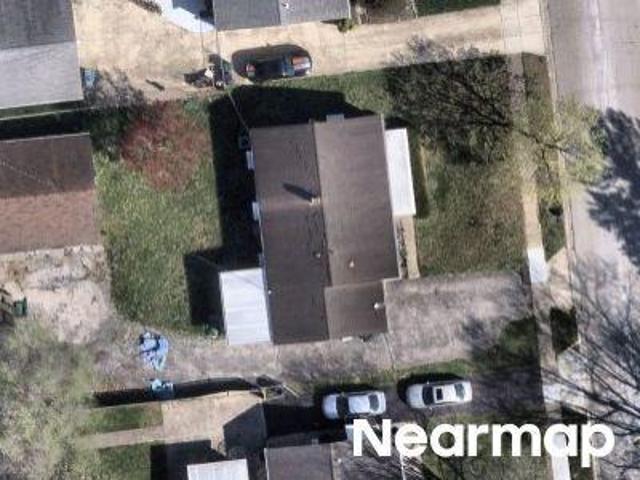
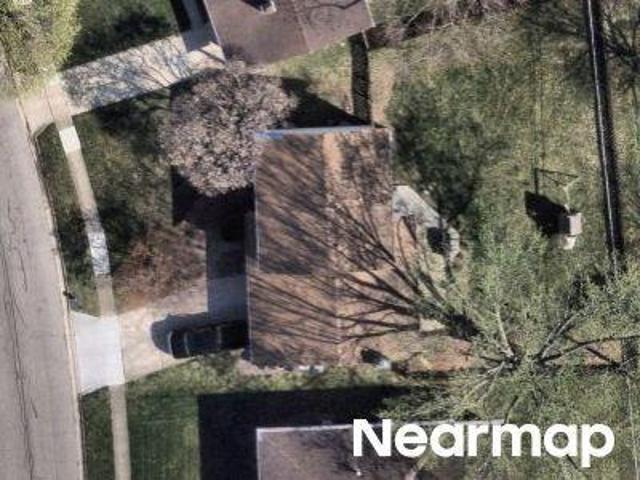
S Chillicothe St
View photo
House · for sale
Request Details
Updated
S Chillicothe St
Amlin
· 1,604 sq.ft · 3 Bedrooms · 2 Baths · House
Amlin · 1,604 sq.ft · 3 Bedrooms · 2 Baths · House
This is a Real Estate-Owned (REO)/post-foreclosure home owned or managed by a bank. All offers are considered; however, the highest and best will most likely be accepted
Request Details
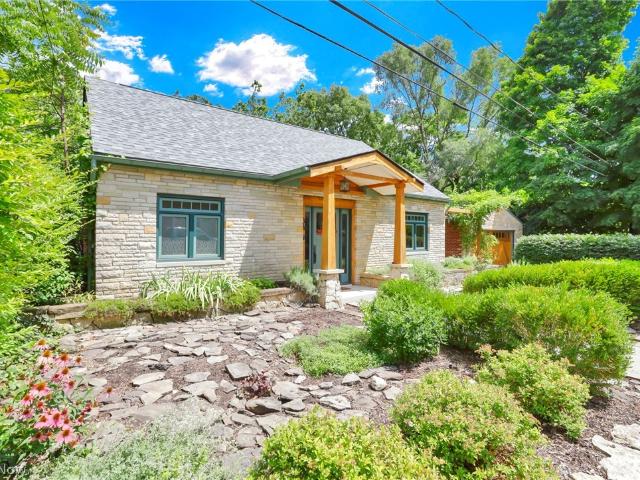
8565 Smith Calhoun Road # 169
8 pictures
House · for sale
USD 75,900
USD 84/sq.ft
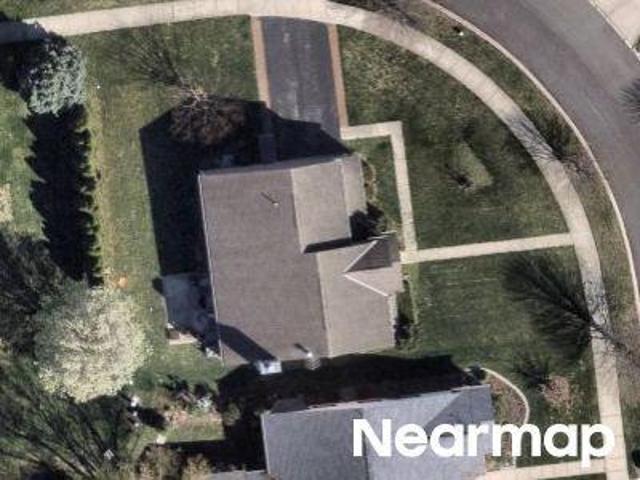
8565 Smith Calhoun Road # 169
Amlin
· 893 sq.ft · 2 Bedrooms · 2 Baths · House
· Garden · Equipped kitchen · Air conditioning
Amlin · 893 sq.ft · 2 Bedrooms · 2 Baths · House · Garden · Equipped kitchen · Air conditioning
Enjoy peaceful country living in this beautifully maintained, like-new home set against scenic farmland views. Built in 2024 this Clayton model and part of the desirable Adrenaline Collection, this home has been barely lived in and feels brand new throughout. Offering 2 spacious bedrooms and 2 full bathrooms, the layout is thoughtfully designed with a first-floor main bedroom and ensuite bath, along with convenient first-floor laundry. Main bedroom features walk-in closet with lighting, adding comfort and functionality. The kitchen is equipped with a gas stove and dishwasher that has never been used, making it truly move-in ready. One of the showers has also never been used, reflecting the home's immaculate condition. Natural gas heat and central air provide year-round comfort. Outside, the property shines with great landscaping, a peaceful country setting, and a backyard that backs directly to open farmland for added privacy. A 10x12 one-car shed with a side door offers excellent stor
USD 75,900
2080 Interchange Drive
12 pictures
House · for sale
USD 699,468
USD 227/sq.ft
2080 Interchange Drive
Amlin
· 3,078 sq.ft · 4 Bedrooms · 3 Baths · House
· Fireplace · Parking · Cellar
Amlin · 3,078 sq.ft · 4 Bedrooms · 3 Baths · House · Fireplace · Parking · Cellar
Discover this stunning new construction home at 2080 Interchange Drive in Plain City. This thoughtfully designed 4-bedroom, 3.5-bathroom home offers an abundance of comfortable living space. The owner's bedroom is conveniently located upstairs, providing privacy and separation from the main living areas. In addition, this home features a morning room, a study, a fireplace, a den, a loft, walk-in closets in each bedroom, a 2-car garage, a full basement, and much more! The home's design emphasizes functionality and flow, with the open-concept layout connecting key living areas seamlessly. Each bedroom provides comfortable accommodations, while the 3 bathrooms ensure convenience for family and guests. Plain City offers an excellent combination of small-town charm and accessibility. The area features beautiful parks nearby, providing opportunities for outdoor recreation and family activities. The neighborhood maintains a welcoming atmosphere while offering easy access to larger metropolita
USD 699,468
495 Darliene Drive
11 pictures
House · for sale
USD 412,990
USD 236/sq.ft
495 Darliene Drive
Amlin
· 1,744 sq.ft · 2 Bedrooms · 2 Baths · House
· Patio · Equipped kitchen
Amlin · 1,744 sq.ft · 2 Bedrooms · 2 Baths · House · Patio · Equipped kitchen
Welcome to the Bristol, a beautifully designed single-level patio home that blends low-maintenance living, modern style, and everyday convenience. Offering 2 spacious bedrooms, 2 bathrooms, and a private study, this home is perfect for downsizers, professionals, or anyone seeking single-story comfort in a desirable Central Ohio community. The open-concept layout creates a bright, connected living space, with a chef-inspired kitchen featuring granite countertops, tile backsplash, stainless steel appliances, and ample cabinetry. The dinette opens to a covered patio, perfect for outdoor dining, summer gatherings, or relaxing with your morning coffee. The primary suite is a true retreat, complete with a spa-like ensuite bath featuring double vanities, a walk-in shower, and direct access to an expansive walk-in closet—which conveniently connects to the laundry room for maximum functionality. A second bedroom and full bath accommodate guests, while the study offers the flexibility to work fr
USD 412,990
606 Madison Way Drive
12 pictures
House · for sale
USD 512,780
USD 196/sq.ft
606 Madison Way Drive
Amlin
· 2,616 sq.ft · 4 Bedrooms · 2 Baths · House
· Office room · Equipped kitchen
Amlin · 2,616 sq.ft · 4 Bedrooms · 2 Baths · House · Office room · Equipped kitchen
Step into this stunning 2,904-square-foot open-concept home designed for modern living and effortless entertaining. The main floor features a spacious great room that flows seamlessly into a beautifully appointed kitchen complete with an oversized island, gorgeous cabinetry, and ample countertop space, making it the perfect space for everyday meals or hosting gatherings. A large office provides the ideal work-from-home setup, homework zone or quiet retreat. Upstairs, a generous loft offers the perfect space for family game nights, movie marathons, or a cozy hangout. Four large bedrooms provide room for everyone, including a luxurious primary suite with a spacious bedroom, walk-in closet, and a well-appointed bathroom designed for relaxation and comfort. This thoughtfully designed Lyndhurst combines functionality, style, and space to meet all your lifestyle needs
USD 512,780
8980 Ladd Lane
12 pictures
House · for sale
USD 699,900
USD 251/sq.ft
8980 Ladd Lane
Amlin
· 2,788 sq.ft · 3 Bedrooms · 3 Baths · House
· Equipped kitchen
Amlin · 2,788 sq.ft · 3 Bedrooms · 3 Baths · House · Equipped kitchen
This exceptional Bob Webb home, less than two years old, blends luxury design with everyday convenience and includes transferable builder warranties for added peace of mind. Ideally located in the highly sought-after Dublin School District, this home places you just minutes from shopping, dining, golf, and entertainment. Only 7 miles to Bridge Park and the Columbus Zoo, 8 miles to historic Downtown Dublin. Just 3 miles to Glacier Ridge Metro Park with scenic walking trails, playgrounds, picnic areas, and expansive green space. The open floor plan features 10-foot ceilings, 8 foot doors, crown molding, detailed trim work, and a private den with glass French doors. The kitchen has a prep area and walk-in pantry, an oversized center island, quartz countertops, double ovens, convection microwave, and a 5-burner gas range with griddle. The luxurious first-floor primary suite offers a custom paneled accent wall, spacious walk-in closet, and spa-inspired bath with split vanities and an oversi
USD 699,900
8565 Smith Calhoun Road # 68
12 pictures
House · for sale
USD 109,900
USD 106/sq.ft
8565 Smith Calhoun Road # 68
Amlin
· 1,033 sq.ft · 3 Bedrooms · 2 Baths · House
· Office room · Equipped kitchen
Amlin · 1,033 sq.ft · 3 Bedrooms · 2 Baths · House · Office room · Equipped kitchen
Effortless Comfort in a Smart Design. Lot 68 in Suburbans, Plain City, OH This Clayton Pulse model is a beautifully crafted double wide manufactured home featuring 3 bedrooms, 2 full bathrooms, and a smart 24x44 layout offering 1,041 sq ft of comfortable living space. Enjoy the convenience of an open floor plan that brings together the kitchen, dining, and living areas-ideal for entertaining or relaxing with family. The primary suite offers a private bath, while two additional bedrooms provide flexibility for kids, guests, or even a home office
USD 109,900
9030 Amity Pike
12 pictures
House · for sale
USD 340,000
USD 303/sq.ft
9030 Amity Pike
Amlin
· 1,119 sq.ft · 3 Bedrooms · 1 Bath · House
· Patio · Parking · Equipped kitchen · Cellar
Amlin · 1,119 sq.ft · 3 Bedrooms · 1 Bath · House · Patio · Parking · Equipped kitchen · Cellar
Buyer couldn't wait so property is back on the market and ready for offer. Seller has found a home and ready to move. Hard to find almost an acre in Jonathan Alder Schools. Qualifies for USDA financing for the first time buyer. Great starter ranch with 3 bedrooms, 2 car attached garage, full basement with half crawl for storage. Most rooms newly painted, some new interior doors & trim, New roof last year, kitchen & living room windows and patio door in last 5 years, garage door approximately 5 years old. Months old 14x28 Beachy Barn, great for extra storage, toys or large enough for car, motorcyles. Still have room in the attached garage for 2 cars
USD 340,000
9493 Wagon Trail Lane # Lot 136
12 pictures
House · for sale
USD 564,900
USD 224/sq.ft
9493 Wagon Trail Lane # Lot 136
Amlin
· 2,519 sq.ft · 3 Bedrooms · 2 Baths · House
· Equipped kitchen
Amlin · 2,519 sq.ft · 3 Bedrooms · 2 Baths · House · Equipped kitchen
Open house fri 5/8. SAT 5/9 12PM-5PM & SUN 5/10 12PM-4PM*. This is a gorgeous new 3 bed/2.5 bath multi level home in Pioneer Crossing. The kitchen has stainless KitchenAid gas appliances, korbett quill cabinets, miami vena quartz counters, brique white tile backsplash, an upgraded black metallic composite undermount sink with a sleek moen faucet, a spacious island with space for seating, gorgeous crosby pendant lighting and a large walk in corner pantry. The private level owners suite has a tray ceiling, full bath with a double bowl landen maple quill vanity, blanco maple quartz counter, walk-in contessa oro matte white tile shower, enclosed toilet room and an amazing walk-in closet. Up one level are an add'l 2 beds with walk-in closets, a full bath with a double bowl vanity and a laundry with utility sink. An eating space, extended 2 story great room, versatile flex space with french doors, planning center with a beautiful white carrara laminate counter, powder room, boot bench and a
USD 564,900
8565 Smith Calhoun Road # 22
12 pictures
House · for sale
USD 94,900
USD 89/sq.ft
8565 Smith Calhoun Road # 22
Amlin
· 1,055 sq.ft · 3 Bedrooms · 2 Baths · House
· Parking
Amlin · 1,055 sq.ft · 3 Bedrooms · 2 Baths · House · Parking
This 2024 built Clayton Clark model is better than new. The modern features this unit offers will excite any home buyer. The unit is spacious with 3 bedrooms and 2 full bathrooms. All updated appliances will remain with the home. The exterior offers a paved parking area for your convenience. Suburban mobile home park is located 7 minutes from Plain City, Dublin and Hilliard, so convenient for anyone. Schedule your showing. All home buyers must obtain park approval before possession can take place
USD 94,900
210 Warbler Lane
12 pictures
House · for sale
USD 479,900
USD 235/sq.ft
210 Warbler Lane
Amlin
· 2,034 sq.ft · 3 Bedrooms · 2 Baths · House
· Office room · Gym · Fireplace · Equipped kitchen · Cellar
Amlin · 2,034 sq.ft · 3 Bedrooms · 2 Baths · House · Office room · Gym · Fireplace · Equipped kitchen · Cellar
Welcome to 210 Warbler Lane, a beautiful farmhouse-inspired 3-bedroom, two-story home in the desirable Darby Fields neighborhood of Plain City. This 6-year-old home has been gently lived in and improved with over $65k worth of updates. It shows like a model! The main level features an open-concept kitchen and living area, along with a stunning home office and a half bath. The kitchen is well-appointed with stainless steel appliances, quartz countertops, tile backsplash, a center island, and a peninsula with seating. The living room is filled with natural light and is anchored by a floor-to-ceiling shiplap fireplace wall. Upstairs, you'll find two guest bedrooms, a versatile loft, a full bath, convenient second-floor laundry, and a spacious primary suite featuring a vaulted ceiling, walk-in closet, and private en-suite bath. The basement currently serves as a home gym and storage area, but with its 9-foot ceiling and bathroom plumbing already roughed in, it could easily be finished to a
USD 479,900
486 Darliene Drive
12 pictures
House · for sale
USD 402,900
USD 243/sq.ft
486 Darliene Drive
Amlin
· 1,658 sq.ft · 3 Bedrooms · 2 Baths · House
· Equipped kitchen · Parking
Amlin · 1,658 sq.ft · 3 Bedrooms · 2 Baths · House · Equipped kitchen · Parking
Welcome to the Arlington plan! This 1,664 square foot single-story home is charming and functional, perfect for those seeking comfortable and accessible living space. The Arlington features an open floor plan, creating a spacious and inviting atmosphere. This home includes three bedrooms, two full bathrooms, and a two-car garage. The moment you step inside the home, you're greeted by an inviting foyer that leads you into the center of the home. The dining room seamlessly connects with the family room and kitchen, providing space for you to grow. The chef's kitchen has modern appliances, a pantry closet, and a breakfast bar. The primary bedroom is tucked away in the rear of the home providing peace and quiet when it's needed most. The primary bedroom also features an ensuite bathroom with dual vanities and a walk-in closet. The additional bedroom has an ensuite bathroom. The two remaining bedrooms are showcased in the front of the home, sharing a centrally located full bathroom. You'll
USD 402,900
483 Madison Way
12 pictures
House · for sale
USD 454,500
USD 215/sq.ft
483 Madison Way
Amlin
· 2,110 sq.ft · 4 Bedrooms · 2 Baths · House
· Office room · Fireplace · Equipped kitchen · Parking · Cellar
Amlin · 2,110 sq.ft · 4 Bedrooms · 2 Baths · House · Office room · Fireplace · Equipped kitchen · Parking · Cellar
Assumable loan! This home offers an assumable loan at a historically low interest rate for qualified buyers. A significant advantage compared to today's market rates. *Buyer must qualify with current lender and bring any required equity difference. Other terms may apply*. Welcome to 483 Madison Way, located in Plain City's desirable Madison Meadows community. Built in 2022, this nearly new home offers the perfect combination of a two-car garage and a full poured basement, along with four spacious bedrooms, generous closet space, and a versatile office/den. Just moments from Madison Meadows Park, the home features an inviting open-concept main level where the great room flows seamlessly into the kitchen and eat-in dining area. The kitchen is centered around a large island and enhanced by a functional walk-in pantry, while the living room showcases a built-in electric fireplace with a mounted mantle. A flexible front room provides the perfect space for a home office, playroom, or additio
USD 454,500
8565 Smith Calhoun Road # 205
12 pictures
House · for sale
USD 39,000
USD 34/sq.ft
8565 Smith Calhoun Road # 205
Amlin
· 1,119 sq.ft · 3 Bedrooms · 2 Baths · House
· Equipped kitchen
Amlin · 1,119 sq.ft · 3 Bedrooms · 2 Baths · House · Equipped kitchen
Located in The Suburbans mobile home park in Plain City and within the sought-after Jonathan Alder School District, 14x80 mobile home offers 3 bedrooms and 2 full baths. The spacious primary suite features its own private bath, while the eat-in kitchen provides a comfortable space for everyday living. The range and refrigerator will convey with the home, and the washer and dryer are negotiable. Enjoy peaceful views as the home backs to an open field. Additional features include a storage shed, freshly painted exterior (2025), and newer skirting installed in Fall 2025. Affordable living in a convenient location!
USD 39,000
709 Maria Drive
12 pictures
House · for sale
USD 355,065
USD 203/sq.ft
709 Maria Drive
Amlin
· 1,744 sq.ft · 2 Bedrooms · 2 Baths · House
· Patio · Equipped kitchen
Amlin · 1,744 sq.ft · 2 Bedrooms · 2 Baths · House · Patio · Equipped kitchen
Welcome to the Bristol, a beautifully designed single-level patio home that blends low-maintenance living, modern style, and everyday convenience. Offering 2 spacious bedrooms, 2 bathrooms, and a private study, this home is perfect for downsizers, professionals, or anyone seeking single-story comfort in a desirable Central Ohio community. The open-concept layout creates a bright, connected living space, with a chef-inspired kitchen featuring granite countertops, tile backsplash, stainless steel appliances, and ample cabinetry. The dinette opens to a covered patio, perfect for outdoor dining, summer gatherings, or relaxing with your morning coffee. The primary suite is a true retreat, complete with a spa-like ensuite bath featuring double vanities, a walk-in shower, and direct access to an expansive walk-in closet—which conveniently connects to the laundry room for maximum functionality. A second bedroom and full bath accommodate guests, while the study offers the flexibility to work fr
USD 355,065
1043 Interchange Drive
12 pictures
House · for sale
USD 705,517
USD 217/sq.ft
1043 Interchange Drive
Amlin
· 3,251 sq.ft · 4 Bedrooms · 3 Baths · House
· Office room · Parking · Cellar
Amlin · 3,251 sq.ft · 4 Bedrooms · 3 Baths · House · Office room · Parking · Cellar
Discover this stunning new construction home at 1043 Interchange Drive in Plain City. This impressive split-level home features an open-concept living space perfect for entertaining and daily life. Highlights include 4 bedrooms-featuring the owner's suite on its own level-3.5 bathrooms, a 3-car garage, a full unfinished basement, a finished lower level, a study, a loft, and so much more! This new construction home offers the advantage of contemporary design and energy-efficient features throughout. The open-concept floorplan creates an inviting atmosphere that flows naturally from room to room, ideal for both relaxation and hosting guests. The upstairs owner's bedroom provides a private retreat, while the additional 3 bedrooms offer flexibility for family needs, home offices, or guest accommodations. Plain City offers an excellent location with easy access to parks and recreational opportunities, making it an ideal choice for families and individuals seeking a well-connected community.
USD 705,517
413 Samantha Drive
12 pictures
House · for sale
USD 460,740
USD 213/sq.ft
413 Samantha Drive
Amlin
· 2,153 sq.ft · 3 Bedrooms · 2 Baths · House
· Office room · Equipped kitchen
Amlin · 2,153 sq.ft · 3 Bedrooms · 2 Baths · House · Office room · Equipped kitchen
Welcome to the Pendleton—a 3-bedroom, 2.5-bath home with a loft and flex room designed for today's lifestyles. This new construction home in Central Ohio offers energy efficiency, Smart Home Technology, and a builder warranty for peace of mind. The main floor includes a spacious great room, dining area, and modern kitchen with stainless steel appliances, a center island, and a walk-in pantry. A front flex room offers extra space for an office or hobby area. Upstairs, the primary suite boasts a spa-like bath and walk-in closet. Two more bedrooms, a full bath, laundry room, and loft complete the upper level. Located near parks, shopping, and commuter routes, the Pendleton provides the style, space, and value of brand-new construction. Schedule your tour today
USD 460,740
1538 Sand Dome Way
12 pictures
House · for sale
USD 657,953
USD 213/sq.ft
1538 Sand Dome Way
Amlin
· 3,078 sq.ft · 4 Bedrooms · 3 Baths · House
· Office room · Equipped kitchen · Parking · Cellar
Amlin · 3,078 sq.ft · 4 Bedrooms · 3 Baths · House · Office room · Equipped kitchen · Parking · Cellar
Discover this stunning new construction home at 1538 Sand Dome Way in Plain City. This sizable 2-story home offers 4 bedrooms, 3.5 bathrooms, a dining room, a morning room addition, a first-floor den, a spacious loft, a full basement, a 2.5-car garage, and much more! The open-concept living space creates seamless flow between the kitchen, dining, and family areas, perfect for daily living and entertaining. The home's design emphasizes functionality and comfort, with well-proportioned rooms and efficient use of space. The owner's bedroom offers a private retreat, while the additional bedrooms provide flexibility for family, guests, or home office needs. Plain City offers an excellent location with convenient access to parks and recreational opportunities. The neighborhood provides a peaceful setting while maintaining proximity to essential amenities and services. As a new construction home, you'll enjoy the benefits of contemporary building standards, energy efficiency, and the peace of
USD 657,953
737 Maria Drive
12 pictures
House · for sale
USD 379,780
USD 203/sq.ft
737 Maria Drive
Amlin
· 1,862 sq.ft · 3 Bedrooms · 2 Baths · House
· Patio · Office room · Equipped kitchen
Amlin · 1,862 sq.ft · 3 Bedrooms · 2 Baths · House · Patio · Office room · Equipped kitchen
Discover the Clifton-a single-level 3-bedroom, 2-bath patio home designed for the way you live today. Located in Central Ohio, this new construction home offers energy-efficient features, a builder warranty, and timeless design. Inside, the open layout connects the great room, dining space, and chef-inspired kitchen with a large island, stainless steel appliances, and walk-in pantry. The primary suite includes two walk-in closets, double vanities, and a walk-in shower. Two additional bedrooms provide space for family or a dedicated home office. A covered rear patio extends your living space outdoors, perfect for entertaining or relaxing. Smart Home Technology lets you control lighting, temperature, and security from anywhere. Live close to parks, shopping, and dining, and enjoy the convenience of single-level living in a brand-new home. Schedule your showing today
USD 379,780
9420 Wagon Trail Lane # Lot 163
12 pictures
House · for sale
USD 569,900
USD 227/sq.ft
9420 Wagon Trail Lane # Lot 163
Amlin
· 2,508 sq.ft · 3 Bedrooms · 2 Baths · House
· Equipped kitchen
Amlin · 2,508 sq.ft · 3 Bedrooms · 2 Baths · House · Equipped kitchen
Estimated completion by the end of june. This is an immaculate new 3 bed 2.5 bath home in Pioneer Crossing. The beautiful kitchen has built in stainless Whirlpool gas appliances, landen maple quill cabinets, miami vena quartz counters, finish line matte white tile wall backsplash, an upgraded alpine white composite single bowl sink with a sleek moen faucet, a large island with space for seating, gorgeous crosby blacke pendant lighting and a pantry for storage. The owners suite has a private bath with a double bowl vanity, blanco maple quartz counter, walk in dynamic beige tile shower, linen closet, enclosed toilet area and a large walk in closet. An add'l 2 beds with walk in closets, a full bath with a double bowl vanity, multi use loft and a conveniently located laundry. A casual eating space, great room with a fireplace-driftwood surround and Roxborough mantel, a versatile flex space with french doors, light filled sunroom, a planning center with a beautiful white carrara laminate co
USD 569,900
498 Darliene Drive
12 pictures
House · for sale
USD 416,980
USD 251/sq.ft
498 Darliene Drive
Amlin
· 1,658 sq.ft · 3 Bedrooms · 2 Baths · House
· Equipped kitchen · Parking
Amlin · 1,658 sq.ft · 3 Bedrooms · 2 Baths · House · Equipped kitchen · Parking
Welcome to the Arlington plan! This 1,664 square foot single-story home is charming and functional, perfect for those seeking comfortable and accessible living space. The Arlington features an open floor plan, creating a spacious and inviting atmosphere. This home includes three bedrooms, two full bathrooms, and a two-car garage. The moment you step inside the home, you're greeted by an inviting foyer that leads you into the center of the home. The dining room seamlessly connects with the family room and kitchen, providing space for you to grow. The chef's kitchen has modern appliances, a pantry closet, and a breakfast bar. The primary bedroom is tucked away in the rear of the home providing peace and quiet when it's needed most. The primary bedroom also features an ensuite bathroom with dual vanities and a walk-in closet. The additional bedroom has an ensuite bathroom. The two remaining bedrooms are showcased in the front of the home, sharing a centrally located full bathroom. You'll
USD 416,980
9061 US Highway 42 N
12 pictures
House · for sale
USD 379,900
USD 238/sq.ft
9061 US Highway 42 N
Amlin
· 1,593 sq.ft · 3 Bedrooms · 2 Baths · House
Amlin · 1,593 sq.ft · 3 Bedrooms · 2 Baths · House
Welcome to this affordable and charming house in Plain City, set on a full acre of land! Located within the desirable Jonathan Alder School District, this property offers both space and potential. Recent updates include a new roof (2024) and siding(2025). Come explore all the space and comfort this home has to offer!
USD 379,900
345 Angely Drive
12 pictures
House · for sale
USD 462,990
USD 226/sq.ft
345 Angely Drive
Amlin
· 2,045 sq.ft · 4 Bedrooms · 2 Baths · House
· Office room · Equipped kitchen
Amlin · 2,045 sq.ft · 4 Bedrooms · 2 Baths · House · Office room · Equipped kitchen
Welcome to the Bellamy. A thoughtfully designed 4-bedroom, 2.5-bath home offering over 2,000 sq. Ft. of open living space. Situated in Central Ohio, this new construction home features energy-efficient construction, Smart Home Technology, and a builder warranty. The open main level includes a great room, dining area, and modern kitchen with stainless steel appliances, a large island, a walk-in pantry, and upgraded cabinetry. A front flex room offers versatility for a home office or study. The primary suite upstairs features a dual-vanity bath, walk-in shower, and generous closet. Three more bedrooms, a full bath, and laundry room complete the plan. Enjoy brand-new construction in a location close to parks, schools, and shopping. Schedule your tour today
USD 462,990
5222 Wildcat Falls Drive
12 pictures
House · for sale
USD 424,900
USD 226/sq.ft
5222 Wildcat Falls Drive
Amlin
· 1,873 sq.ft · 3 Bedrooms · 2 Baths · House
· Equipped kitchen · Parking
Amlin · 1,873 sq.ft · 3 Bedrooms · 2 Baths · House · Equipped kitchen · Parking
Beautifully finished 3-bedroom, 2.5-bath end-unit home in The Falls at Hayden Run, ideally situated with views of the park and walking area. This well-maintained home offers both style and functionality, with thoughtful updates throughout. Step inside to find rich hickory floors that add warmth and character, complemented by updated receptacles, dimmers, modern light fixtures, and new ceiling fans for both comfort and style. The kitchen is beautifully appointed with granite countertops, 42-inch upper cabinets, a gas stove, updated faucets, and a new refrigerator. Recent improvements include fresh interior paint and newly insulated garage and bonus room above, providing added comfort, efficiency, and extra storage. The garage has been upgraded with a heater for year-round use, stunning high end floor coating, storage cabinets and TV convey. Smart home features include Nest thermostats for energy efficiency and a Ring camera system for added security, along with a Simply Safe security sy
USD 424,900

Get email alerts

Don't miss out: be the first to know about new properties

The alert was correctly created

On subscribing you accept the conditions of use and the privacy policy
Alert
Receive new ads in your inbox
Save this search
Receive alerts for new listings

We'll send you an email when we have new properties for: "Properties for sale in Amlin"

The alert was correctly created

Rustling Oak
Brookfield Village, Columbus city Columbus city Franklin County Ohio
Get email alerts and be the first to see new listings
Required field
On subscribing I accept the terms of the privacy policy
Perfect! You'll soon start receiving new listings via email
Alert
Receive an email when we have new ads for Properties for sale in Amlin
Save this search
Filters

Bedrooms

Size (sq.ft)

sq.ft
sq.ft

Price

USD
USD

Property type

Bathrooms

Clear all filters
Receive notifications when new entries are published.