902 properties for sale in Amo town

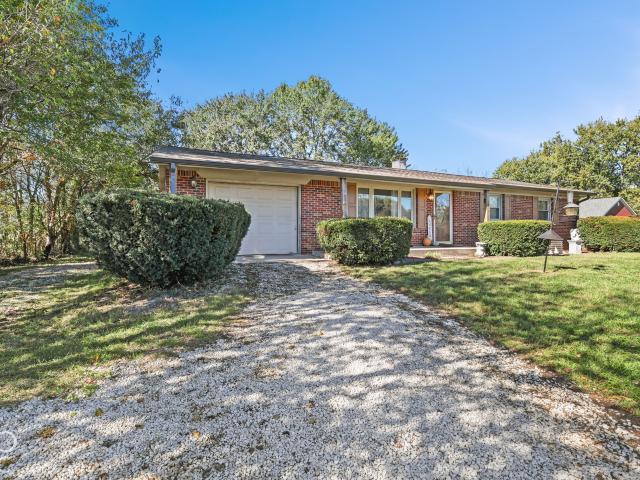
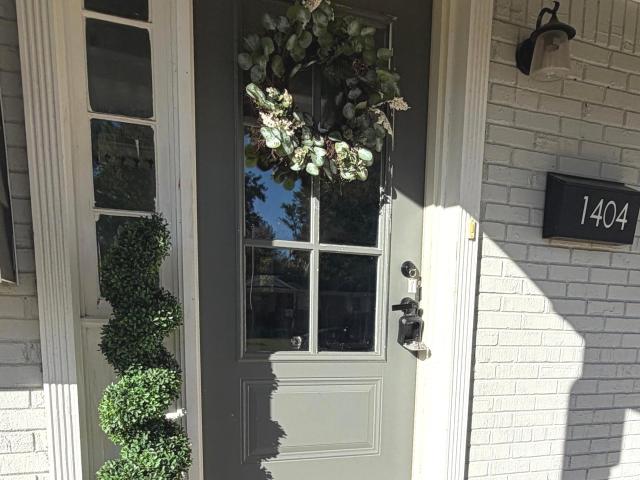
house with 3 bedroom, Brownsburg IN ES103501054
View photo
House · for sale
USD 223,500
USD 233/sq.ft
house with 3 bedroom, Brownsburg IN ES103501054
Amo town
· 958 sq.ft · 3 Bedrooms · House
· Garden · Parking · Equipped kitchen · Air conditioning
Amo town · 958 sq.ft · 3 Bedrooms · House · Garden · Parking · Equipped kitchen · Air conditioning
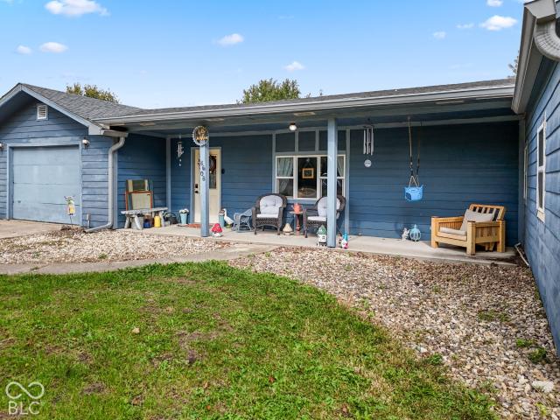
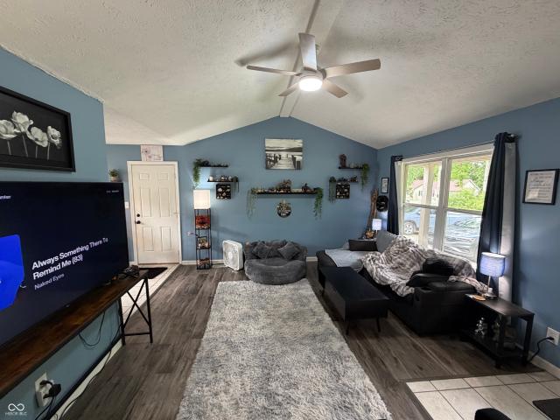
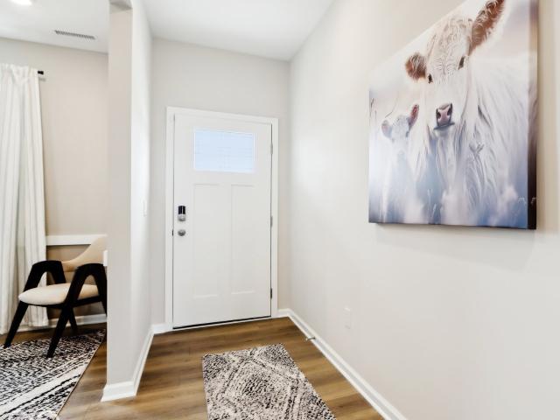
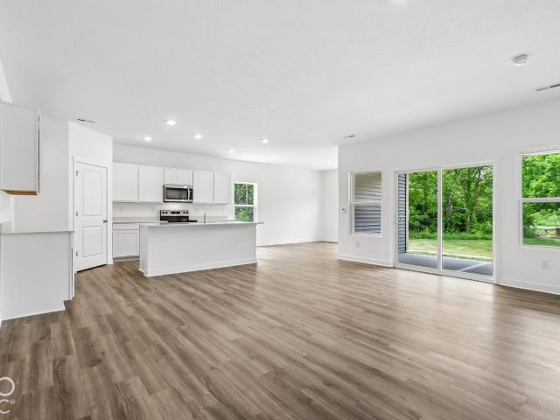
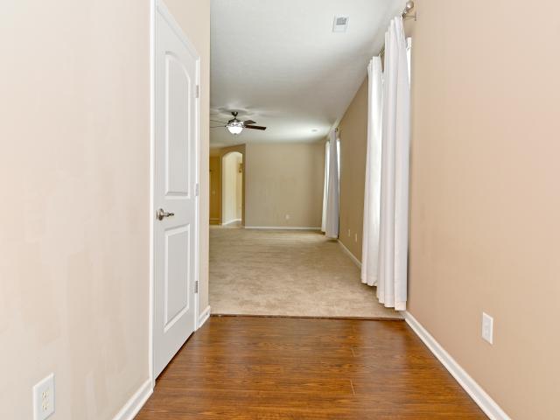
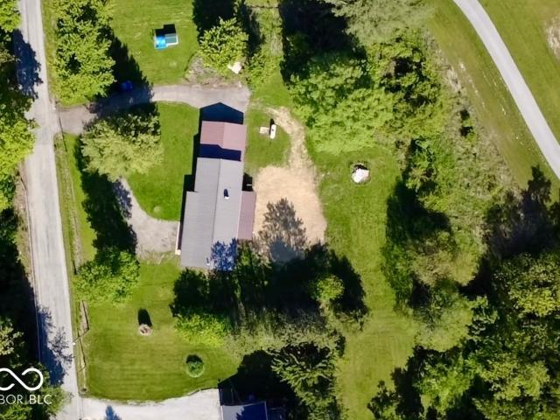
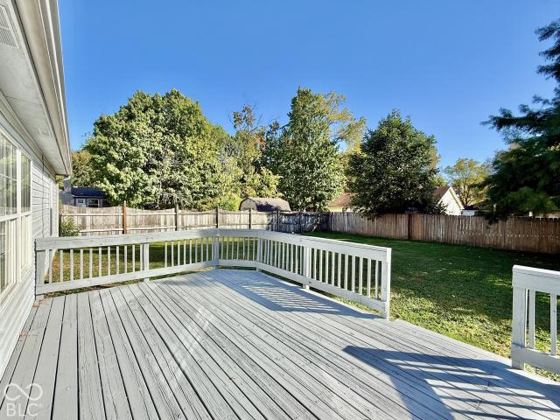
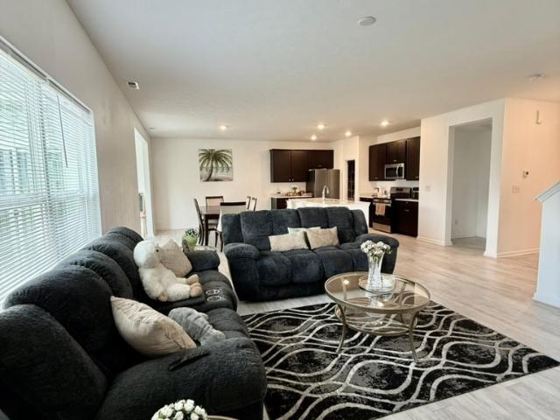
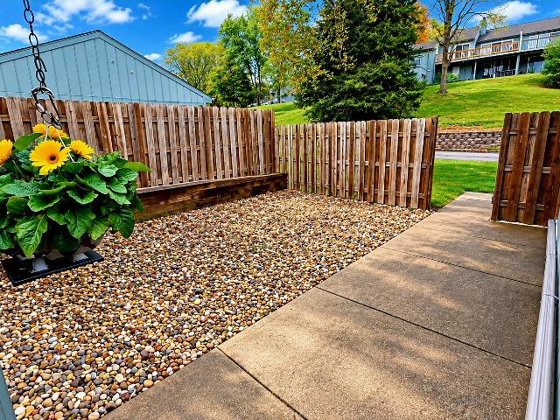
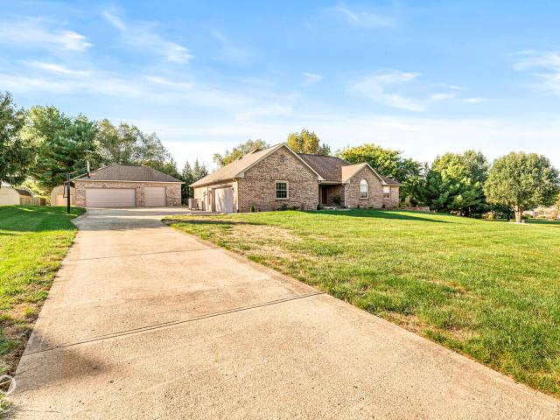
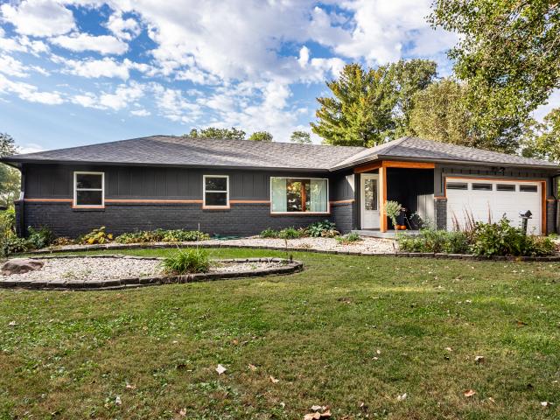
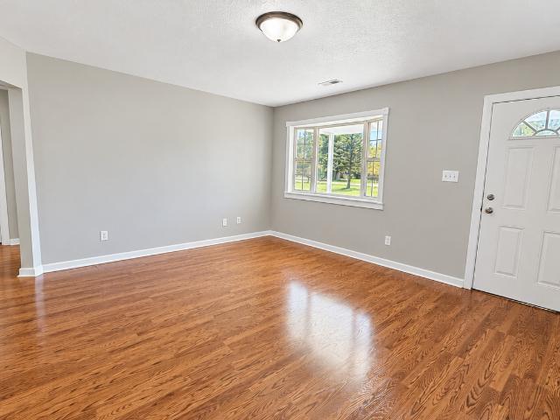
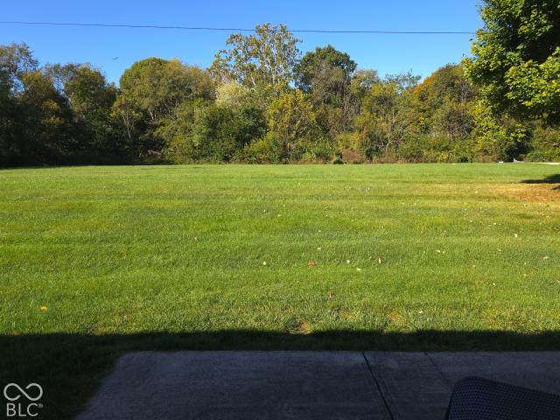
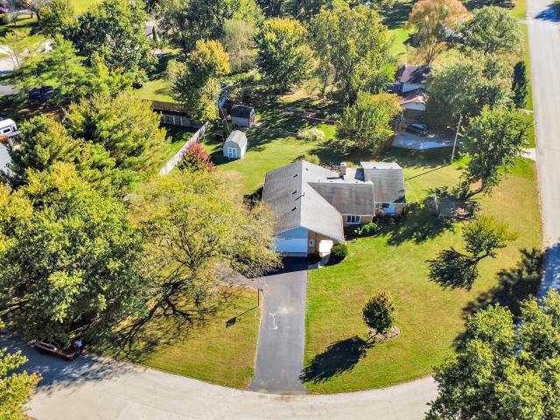
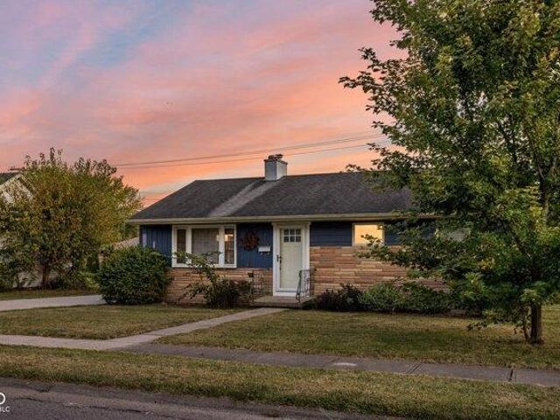
Welcome home to this charming 3 bed, 1 bath ranch style home located in Brownsburg. Recently updated with fresh paint and a brand new AC system, this home offers comfort and style. Enjoy the inviting living room which features beautiful hardwood floors, creating a warm and welcoming place to gather. Off of the living room, you will find an updated kitchen with SS appliances and a laundry room. Step outside to a covered porch and a fully fenced-in backyard that provides privacy and direct access to the beautiful Stephens Park. Home features a 2-car detached garage and a storage shed for all your gardening needs. Conveniently located just minutes from downtown Brownsburg and with easy access to the highway, this property combines small town charm with urban convenience. Best of all, there is NO HOA!
USD 223,500
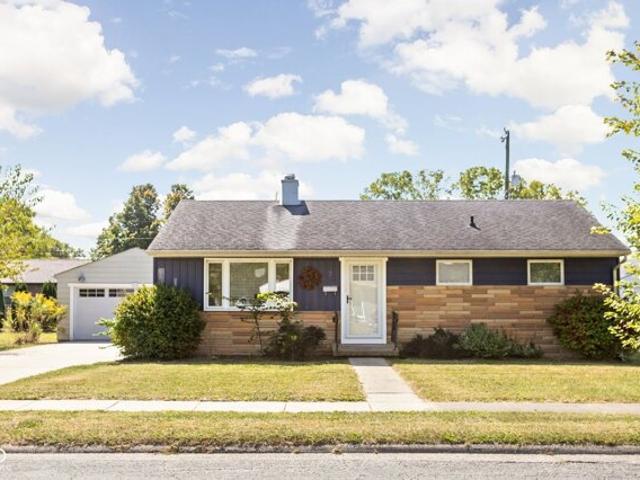
W William Dr, Brownsburg, Home For Sale
View photo
House · for sale
USD 223,500
USD 233/sq.ft
W William Dr, Brownsburg, Home For Sale
Amo town
· 958 sq.ft · 3 Bedrooms · 1 Bath · House
· Garden · Parking · Equipped kitchen · Air conditioning
Amo town · 958 sq.ft · 3 Bedrooms · 1 Bath · House · Garden · Parking · Equipped kitchen · Air conditioning
Welcome home to this charming 3 bed, 1 bath ranch style home located in Brownsburg. Recently updated with fresh paint and a brand new AC system, this home offers comfort and style. Enjoy the inviting living room which features beautiful hardwood floors, creating a warm and welcoming place to gather. Off of the living room, you will find an updated kitchen with SS appliances and a laundry room. Step outside to a covered porch and a fully fenced-in backyard that provides privacy and direct access to the beautiful Stephens Park. Home features a 2-car detached garage and a storage shed for all your gardening needs. Conveniently located just minutes from downtown Brownsburg and with easy access to the highway, this property combines small town charm with urban convenience. Best of all, there is NO HOA!
USD 223,500
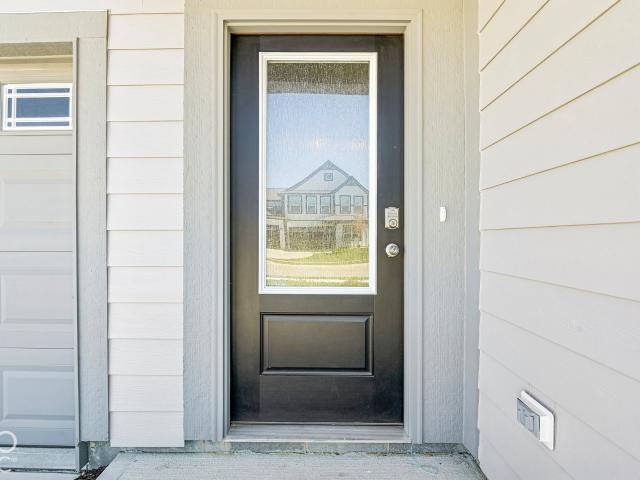
285 Sam Himsel Way
View photo
House · for sale
USD 424,900
USD 165/sq.ft
New
285 Sam Himsel Way
Amo town
· 2,562 sq.ft · 5 Bedrooms · 3 Baths · House
· Office room · Equipped kitchen · Parking
Amo town · 2,562 sq.ft · 5 Bedrooms · 3 Baths · House · Office room · Equipped kitchen · Parking
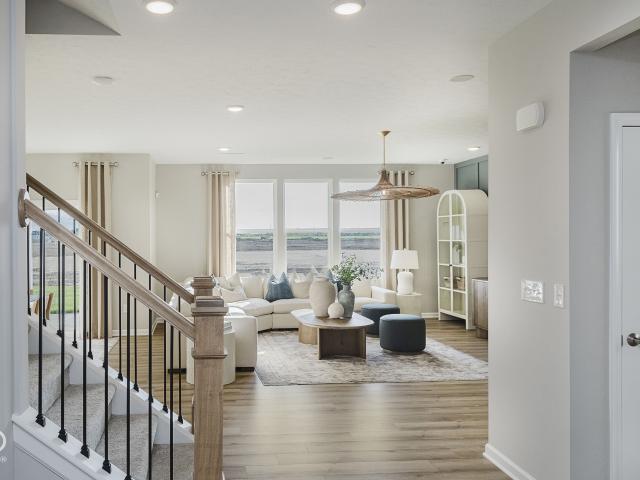
The Irvington is a beautifully crafted two-story home offering 2,569 square feet of well-planned living space with 5 bedrooms, 3.5 baths, and a spacious 3-car garage. Designed for both everyday comfort and effortless entertaining, this versatile floor plan blends open-concept living with thoughtfully placed private spaces to meet the needs of today's busy households. The first floor welcomes you with a charming covered front porch that opens into an inviting foyer. Just beyond, the heart of the home unfolds into a bright and airy great room that seamlessly connects to the dining area and well-appointed kitchen. The kitchen features abundant cabinetry, ample counter space, and a functional layout ideal for hosting gatherings or enjoying quiet family meals. A conveniently located powder bath and storage areas add everyday practicality. Also on the main level, Bedroom 2 with a nearby full bath provides excellent flexibility for guests, a home office, or multi-generational living arrangeme
USD 424,900
8608 W State Road 42
View photo
House · for sale
USD 225,000
USD 146/sq.ft
New
8608 W State Road 42
Amo town
· 1,539 sq.ft · 3 Bedrooms · 2 Baths · House
· Garden
Amo town · 1,539 sq.ft · 3 Bedrooms · 2 Baths · House · Garden
Looking for a little more space without sacrificing convenience? Welcome to this charming 3-bedroom, 2-bathroom home situated on nearly an acre in Monrovia! Featuring fresh interior paint, updated flooring throughout, and a functional floor plan, this home offers a wonderful combination of comfort, space, and everyday convenience! The spacious yard provides plenty of opportunities for outdoor entertaining, gardening, pets, or simply enjoying a little extra room to spread out. Inside, you'll find a welcoming layout with comfortable living spaces ready for you to make your own. Located right along State Road 42, this home offers easy access to I-70, making commuting to Indianapolis and surrounding communities a breeze! Just down the road, you'll find downtown Monrovia, filled with locally owned restaurants, coffee shops, and small-town charm. With its generous lot size, recent updates, and convenient location, this home offers an opportunity to enjoy the best of small-town living while s
USD 225,000
5354 Lavender Drive
View photo
House · for sale
USD 470,000
USD 142/sq.ft
New
5354 Lavender Drive
Amo town
· 3,294 sq.ft · 4 Bedrooms · 3 Baths · House
Amo town · 3,294 sq.ft · 4 Bedrooms · 3 Baths · House
Discover sophisticated living at 5354 Lavender DR, PLAINFIELD, IN. This 2022 single-family residence, spanning 3300 square feet, presents an attractive property in great condition, offering an exceptional foundation for your ideal lifestyle. This traditional-style home features four comfortable bedrooms and three full bathrooms, complemented by a convenient half bathroom, ensuring ample space and privacy for all. The two-story layout provides a thoughtful separation of living areas and private retreats. A welcoming porch extends an invitation to enjoy the outdoors, adding to the home's traditional appeal. We invite you to experience the refined charm and spacious comfort of this remarkable property firsthand
USD 470,000
1620 Buttons Drive
View photo
House · for sale
USD 383,195
USD 147/sq.ft
New
1620 Buttons Drive
Amo town
· 2,594 sq.ft · 5 Bedrooms · 3 Baths · House
· Office room · Equipped kitchen
Amo town · 2,594 sq.ft · 5 Bedrooms · 3 Baths · House · Office room · Equipped kitchen
Presenting the Henley floor plan by D. R. Horton, America's Builder at Miles Farms in Danville, Indiana. This expansive 5-bedroom, 3-bathroom residence is masterfully designed to provide'space for everyone, blending sophisticated style with the practical needs of a modern, active lifestyle. The main level is defined by its thoughtful versatility. Just off the foyer, a dedicated study offers a quiet sanctuary, perfect for a professional home office or a peaceful library. For those who host frequent visitors, the first floor also features a private guest suite paired with a full bathroom, ensuring comfort and independence for friends or multi-generational family members. At the heart of the home, the open-concept kitchen serves as a stunning centerpiece. Home chefs will fall in love with the crisp white cabinetry, elegant quartz countertops, and a massive center island designed for both meal prep and casual seating. Complete with sleek stainless steel appliances and a large walk-in pantr
USD 383,195
205 Jefferson
View photo
House · for sale
USD 259,900
USD 256/sq.ft
New
205 Jefferson
Amo town
· 1,012 sq.ft · 3 Bedrooms · 2 Baths · House
· Patio · Garden · Equipped kitchen · Parking
Amo town · 1,012 sq.ft · 3 Bedrooms · 2 Baths · House · Patio · Garden · Equipped kitchen · Parking
Welcome home to Heritage Lake! This move-in ready 3-bedroom, 2-bathroom home features modern, water-resistant vinyl plank flooring throughout most of the interior. The inviting living room boasts vaulted ceilings, creating an open and airy feel. Enjoy seamless indoor-outdoor living with a sliding patio door off the dining area that opens to a massive fenced in backyard. The spacious primary suite offers a private bathroom and a generous walk-in closet. Off the kitchen, a dedicated laundry room includes abundant cabinetry and shelving for extra storage or pantry use. All kitchen appliances, plus the washer and dryer, are included. Additional storage is available in the attached one-car garage. Situated on an oversized 0.40-acre lot, the outdoor space offers a covered front porch, an open back patio, and a massive yard. An extra-wide driveway on a private street ensures plenty of parking. Schedule your tour today!
USD 259,900
5000 S State Road 39
View photo
House · for sale
USD 254,900
USD 215/sq.ft
New
5000 S State Road 39
Amo town
· 1,184 sq.ft · 3 Bedrooms · 1 Bath · House
· Office room · Equipped kitchen
Amo town · 1,184 sq.ft · 3 Bedrooms · 1 Bath · House · Office room · Equipped kitchen
Welcome home to this charming 3-bedroom, 1.5-bath property nestled in a peaceful rural setting! From the moment you arrive, you'll appreciate the inviting covered front porch, the perfect spot to enjoy your morning coffee or unwind at the end of the day. Step inside to a welcoming living room featuring a long, oversized window that allows plenty of natural light to brighten the space. The kitchen offers an abundance of counter space and cabinetry, providing plenty of room for meal preparation, storage, and everyday convenience. The adjoining dining area creates a comfortable space for family meals, entertaining, and gathering with friends. Even better, ALL kitchen appliances stay with the home, along with the washer and dryer, making your move a little easier! The nice-sized primary bedroom offers a comfortable retreat, while two additional bedrooms provide flexibility for family, guests, a home office, or hobbies. A convenient half bath adds extra functionality to the home's layout. S
USD 254,900
162 Varenne Road
View photo
House · for sale
USD 352,900
USD 151/sq.ft
New
162 Varenne Road
Amo town
· 2,336 sq.ft · 4 Bedrooms · 2 Baths · House
· Equipped kitchen
Amo town · 2,336 sq.ft · 4 Bedrooms · 2 Baths · House · Equipped kitchen
Find all the space you need in the two-story Stamford floor plan in Preserve at Miles Farm, our new home community in Danville, Indiana. Inside this 4 bedroom, 2.5 bathroom home, you'll find 2,346 square feet of comfortable living. The living area is an open concept, where your kitchen blends seamlessly into a living area perfect for everyday living and entertaining. On the first floor, the kitchen is in the rear of the home and features a center island with room for seating, plentiful cabinetry, quartz countertops, stainless steel appliances and a walk-in pantry which are sure to make meal prep easy. A powder room is conveniently located off the main floor great room area. The first floor also features a flex room at the entrance of the home that provides an area for work or play. Upstairs, you are greeted with a spacious loft area as well as four bedrooms, two bathrooms, and a laundry area. The primary bedroom has a walk-in closet and bathroom with double vanity, linen storage and la
USD 352,900
1438 Little Star Street
View photo
House · for sale
USD 375,575
USD 207/sq.ft
New
1438 Little Star Street
Amo town
· 1,808 sq.ft · 3 Bedrooms · 2 Baths · House
· Equipped kitchen
Amo town · 1,808 sq.ft · 3 Bedrooms · 2 Baths · House · Equipped kitchen
The Muncie floorplan beautifully elevates ranch-style living, offering 1,818 square feet of meticulously utilized, single-story space. Featuring 3 bedrooms and 2 bathrooms, this upgraded layout provides an expansive open-concept design that perfectly balances communal gathering with quiet retreats. The welcoming foyer opens directly into a grand great room, enhancing the home's airy, light-filled atmosphere. At the heart of the home is a chef-inspired kitchen boasting a large central island with an eating bar, premium appliances, and a walk-in pantry. This culinary hub flows naturally into a dedicated dining space and the primary living zone, making it perfect for entertaining. The footprint allows for a desirable split-bedroom configuration, ensuring maximum privacy. The primary suite serves as a secluded sanctuary tucked away at the rear of the home. This lavish retreat features an expansive bedroom, a deep walk-in closet, and a luxurious ensuite bathroom equipped with a double-sink
USD 375,575
1305 Redstone Drive
View photo
House · for sale
USD 324,900
USD 179/sq.ft
New
1305 Redstone Drive
Amo town
· 1,808 sq.ft · 2 Bedrooms · 2 Baths · House
· Equipped kitchen
Amo town · 1,808 sq.ft · 2 Bedrooms · 2 Baths · House · Equipped kitchen
Presenting a meticulously maintained single-family residence, constructed in 2015, located at 1305 Redstone DR, AVON, IN. This attractive property, encompassing 1818 square feet of living space, offers a refined ranch-style architectural aesthetic and is in great condition, ready for immediate occupancy. The heart of this home is its thoughtfully designed kitchen, which seamlessly integrates with the living area, fostering an open-plan environment ideal for both daily living and entertaining. It is appointed with stainless steel appliances, sophisticated stone counters, and a functional island that includes an integrated sink, enhancing both utility and visual appeal. The private quarters include two well-proportioned bedrooms and two full bathrooms. The bathrooms are designed for comfort and convenience, featuring a double vanity and a walk-in shower, providing a spa-like experience within the home. Further enhancing the property's appeal are practical amenities such as a dedicated la
USD 324,900
2138 W Range Line Road
View photo
House · for sale
USD 280,000
USD 130/sq.ft
New
2138 W Range Line Road
Amo town
· 2,153 sq.ft · 4 Bedrooms · 2 Baths · House
· Fireplace · Equipped kitchen · Cellar
Amo town · 2,153 sq.ft · 4 Bedrooms · 2 Baths · House · Fireplace · Equipped kitchen · Cellar
Nestled on 1.26 peaceful country acres just past the historic Dunbar Covered Bridge, this spacious 5-bedroom, 2 full bathroom vinyl and brick ranch offers the perfect blend of country charm, functionality, and room to spread out. With 2,160 square feet and a full finished basement, this property provides flexible living space both inside and out. The main level features 3 bedrooms, a full bathroom, a welcoming living room, and a spacious kitchen and dining area with double glass doors leading to the covered back porch. This is the perfect place to relax and enjoy the scenic views of trees and wide open countryside. Downstairs, the fully finished basement creates a completely separate living space with a large family room, laundry room, and a private primary bedroom suite featuring an electric fireplace and en suite bathroom. The 5th bedroom offers endless possibilities as a home office, playroom, hobby room, or additional storage space. Car enthusiasts, hobbyists, and those needing ext
USD 280,000
1271 Sherwood Drive
View photo
House · for sale
USD 284,900
USD 205/sq.ft
New
1271 Sherwood Drive
Amo town
· 1,389 sq.ft · 3 Bedrooms · 2 Baths · House
· Garden · Equipped kitchen · Parking
Amo town · 1,389 sq.ft · 3 Bedrooms · 2 Baths · House · Garden · Equipped kitchen · Parking
Fully remodeled 3-bedroom, 2-bath home in Danville's highly sought-after Old Farm neighborhood! The updated kitchen features new cabinets, countertops, flooring and appliances, while vaulted ceilings create a bright, spacious feel. A desirable split floor plan offers privacy; the primary suite situated on the opposite side of the home from the additional bedrooms and features an ensuite bath and walk-in closet. Enjoy a fully fenced backyard with plenty of space for entertaining, outdoor activities, and pets to play. A 2-car garage completes this move-in-ready home
USD 284,900
5401 E Us Highway 40
View photo
House · for sale
USD 189,900
USD 79/sq.ft
New
5401 E Us Highway 40
Amo town
· 2,379 sq.ft · 2 Bedrooms · 1 Bath · House
· Garden · Office room
Amo town · 2,379 sq.ft · 2 Bedrooms · 1 Bath · House · Garden · Office room
Country Charm with Room to Make It Your Own! Enjoy the peaceful feel of country living in this charming 2-bedroom, 1.5-bath home with extra space and outdoor features to love! Inside, you'll find a functional layout with two additional bonus rooms upstairs, conveniently located alongside the second bedroom and half bathroom. Whether you need a home office, hobby room, playroom, or extra flex space, these rooms offer plenty of possibilities to fit your needs. Step outside and enjoy the fenced-in backyard, perfect for pets, outdoor activities, or relaxing in your own private space. The covered back porch offers a great spot to unwind and enjoy the quiet surroundings, while the large storage shed/workshop provides extra room for storage, projects, tools, or hobbies. If you're looking for a home with country charm, flexible living space, and room to make it your own, this property is full of potential!
USD 189,900
4752 Larkspur Drive
View photo
House · for sale
USD 279,900
USD 200/sq.ft
New
4752 Larkspur Drive
Amo town
· 1,399 sq.ft · 1 Bedroom · 1 Bath · House
· Patio · Garden · Office room · Equipped kitchen · Parking
Amo town · 1,399 sq.ft · 1 Bedroom · 1 Bath · House · Patio · Garden · Office room · Equipped kitchen · Parking
You're going to LOVE this immaculate, low-maintenance home in Del Webb's Vandalia neighborhood in Plainfield! The floor plan starts with a terrific front office just inside the entry! The open-concept layout connects the comfy living area to a chef's kitchen that features gas cooking, a breakfast bar, a roomy pantry, and all appliances included! The large primary bedroom has its own en suite with a stand-up shower, and a walk in closet! An awesome flex room offers space for another bedroom, den, reading nook, hobby room, or whatever you prefer! A half bath, a laundry room with washer and dryer included, and a two-car garage with generous storage (plus attic access) cover the practical side! Out back, a nice patio has a remote-controlled awning, so shade is one button away! Lawn care, snow removal, and grounds maintenance are handled by the HOA, so your time goes to the clubhouse, pickleball and tennis courts, and walking trails instead of the yard! Live the low-maintenance lifestyle in
USD 279,900
1187 Noel Trace Road
View photo
House · for sale
USD 320,000
USD 97/sq.ft
New
1187 Noel Trace Road
Amo town
· 3,272 sq.ft · 4 Bedrooms · 2 Baths · House
· Equipped kitchen
Amo town · 3,272 sq.ft · 4 Bedrooms · 2 Baths · House · Equipped kitchen
Come home to this open and inviting 4 bed, 2.5 bath house that offers ample space and privacy for everyone. The stylish kitchen features a large pantry that is perfect for home chefs who like to entertain, and the sunroom located off of the great room offers an additional area to relax or extra space for your kids to play!
USD 320,000
5063 Fairway Drive
View photo
Condo · for sale
USD 199,900
USD 146/sq.ft
New
5063 Fairway Drive
Amo town
· 1,367 sq.ft · 2 Bedrooms · 2 Baths · Condo
· Patio · Garden · Equipped kitchen · Parking
Amo town · 1,367 sq.ft · 2 Bedrooms · 2 Baths · Condo · Patio · Garden · Equipped kitchen · Parking
Welcome to 5063 fairway drive. Maintenance-free living in prestwick! Discover this beautifully updated condo located in the desirable Fairway Hills community of Prestwick in Avon, Indiana! This rare find offers 2 bedrooms, 2 full bathrooms, and an attached 1-car garage, all on ONE LEVEL with absolutely NO STAIRS! Enjoy the convenience of true single-level living with numerous recent updates, including a beautifully updated kitchen with modern appliances, luxury vinyl plank flooring throughout, a remodeled primary bathroom suite, and a BRAND-NEW HVAC SYSTEM! The spacious living room and primary bedroom suite both offer access to a wonderful covered patio overlooking peaceful, open wooded space near the Prestwick Country Club golf course. Imagine enjoying your morning coffee or relaxing in the evening surrounded by beautiful natural scenery! A second outdoor living area welcomes you at the front of the home, complete with a charming patio and garden space. One of the biggest advantages o
USD 199,900
965 W Upland Court
View photo
House · for sale
USD 435,000
USD 229/sq.ft
New
965 W Upland Court
Amo town
· 1,894 sq.ft · 3 Bedrooms · 2 Baths · House
· Parking
Amo town · 1,894 sq.ft · 3 Bedrooms · 2 Baths · House · Parking
This Beautiful home at 965 W Upland CT is a charming single-family residence built in 1995. Spanning 1896 square feet, this property offers a blend of comfort and relaxing outdoor living, presenting a unique opportunity for those seeking both privacy and space. With three bedrooms, and two full bathrooms, this home offers privacy for all. This single-story home is set on an impressive 1 acre lot, providing an extraordinary canvas for outdoor activities, gardening, or simply enjoying the vast open space. For those who want more room for workshop, you will love this 3 car detached garage, insulated and ready to start using. Many updates. New HVAC, water heater, added insulation, newer windows and much more. Beautiful landscaping out side, perfect for setting on the screened in back porch and enjoying a little down time
USD 435,000
6362 Rippling Rock Drive
View photo
House · for sale
USD 492,900
USD 164/sq.ft
New
6362 Rippling Rock Drive
Amo town
· 2,992 sq.ft · 5 Bedrooms · 3 Baths · House
· Office room · Equipped kitchen
Amo town · 2,992 sq.ft · 5 Bedrooms · 3 Baths · House · Office room · Equipped kitchen
Welcome to the beautifully upgraded Continental floorplan by Pulte Homes in the sought-after Trescott community. This spacious new construction home offers exceptional design, functionality, and modern finishes throughout. The main level features an open-concept layout ideal for both everyday living and entertaining connecting the kitchen, gathering room and sunroom. The gourmet kitchen is thoughtfully designed with 42' white cabinetry, elegant Arctic White quartz countertops, a large center island, and a convenient space connecting the kitchen and formal dining room. A main-level bedroom with a conveniently located full bathroom, offering flexibility for guests, a home office, or multi-generational living. Luxury vinyl plank flooring extends throughout the entire main level for a seamless and durable finish. Upstairs, the spacious Owner's Suite serves as a private retreat with a sitting room, expansive walk-in closet, and bath with shower and comfort-height dual sink vanity. A conveni
USD 492,900
5966 Blue Heron Way
View photo
House · for sale
USD 279,900
USD 203/sq.ft
New
5966 Blue Heron Way
Amo town
· 1,378 sq.ft · 3 Bedrooms · 2 Baths · House
· Office room · Deck
Amo town · 1,378 sq.ft · 3 Bedrooms · 2 Baths · House · Office room · Deck
Welcome to 5966 Blue Heron in Plainfield, Indiana, a charming single-family residence built in 1998. Spanning 1,382 square feet of well-designed living space, this home offers a fantastic opportunity for anyone looking to settle into a classic, established dwelling that prioritizes comfort and everyday ease. The interior layout features three distinct bedrooms, providing flexible options for a home office, a quiet reading nook, or a guest space. You will find two full bathrooms, ensuring that your morning routine remains smooth and efficient regardless of how busy your day gets. Enjoy the four season room year around and the outside deck with a wooded view. The sidewalk is connected to Hummel Park for those early morning or evening walks
USD 279,900
6582 Valinor Court
View photo
House · for sale
USD 489,900
USD 158/sq.ft
New
6582 Valinor Court
Amo town
· 3,089 sq.ft · 4 Bedrooms · 2 Baths · House
· Office room · Equipped kitchen · Parking
Amo town · 3,089 sq.ft · 4 Bedrooms · 2 Baths · House · Office room · Equipped kitchen · Parking
Welcome to the Greenfield floorplan in Rivendell, where modern design meets thoughtful functionality. The open-concept main level creates an inviting setting for both everyday living and entertaining. At the heart of the home, the kitchen features Saddle-stained cabinetry, Sparkling White quartz countertops, an oversized island, and a generous pantry, all flowing seamlessly into the cafe dining area and extended gathering room. A flex room with doors provides versatile space for a home office, study, or playroom, while the Pulte Planning Center offers a dedicated spot for homework, household organization, or daily tasks. Just inside the oversized garage, the Everyday Entry provides a convenient drop zone to help keep belongings organized. Upstairs, unwind in the spacious owner's suite featuring a private bath with a separate shower and soaking tub, plus a generous walk-in closet. Three additional bedrooms each include their own walk-in closet, while a spacious game room and supersized
USD 489,900
4599 E County Road 150 N
View photo
House · for sale
USD 675,000
USD 201/sq.ft
New
4599 E County Road 150 N
Amo town
· 3,348 sq.ft · 4 Bedrooms · 3 Baths · House
· Fireplace · Equipped kitchen
Amo town · 3,348 sq.ft · 4 Bedrooms · 3 Baths · House · Fireplace · Equipped kitchen
5 acres of freedom, stunning spaces, & a home that's anything but ordinary! Welcome Home, where peaceful country living meets stylish modern comfort in the heart of Avon. Situated on 5.02 picturesque acres with mature trees & sprawling green space, this beautifully updated ranch offers 3,351 square feet of single-level living with room to spread out, entertain, & embrace the outdoors. Step inside to discover gorgeous hardwood floors, inviting living spaces, & thoughtfully selected finishes. The showstopping kitchen features rich cabinetry, stainless steel appliances, butcher-block countertops, a striking decorative ceiling, & a stone-accented breakfast bar overlooking the spacious living room. Exposed wood beams & a dramatic floor-to-ceiling stone fireplace create the perfect combination of rustic charm & contemporary style. A formal dining room, additional family room, sunroom, & versatile den provide endless possibilities for entertaining, working from home, or simply relaxing. New w
USD 675,000
6792 E County Road 100 S
View photo
House · for sale
USD 194,900
USD 208/sq.ft
New
6792 E County Road 100 S
Amo town
· 936 sq.ft · 2 Bedrooms · 1 Bath · House
· Patio · Garden · Equipped kitchen · Parking
Amo town · 936 sq.ft · 2 Bedrooms · 1 Bath · House · Patio · Garden · Equipped kitchen · Parking
Looking for your first investment or your first home in Avon! This gem has significant potential for future growth especially given its location in the heart of Avon and the nearly one acre of land. This updated home features all new carpet, hardwood laminate floors and vinyl wood floors in the laundry room. The kitchen is all updated with white cabinets, stainless steel appliances a new kitchen sink and a faucet. The French doors open to a large patio in the back and a wonderful view of your nearly one-acre lot with lots of privacy in the backyard. It's a great first investment with enough side/back yard to build your own garage or pole barn. There is a storage shed in the back yard. You will not be disappointed in this updated bungalow in Avon!
USD 194,900
1404 Dallas Drive
View photo
House · for sale
USD 319,320
USD 133/sq.ft
New
1404 Dallas Drive
Amo town
· 2,400 sq.ft · 3 Bedrooms · 2 Baths · House
· Office room · Fireplace · Equipped kitchen
Amo town · 2,400 sq.ft · 3 Bedrooms · 2 Baths · House · Office room · Fireplace · Equipped kitchen
1404 Dallas Dr. Plainfield, what a great place for your family. This quaint neighborhood has been a staple in town for 50 years, and what better way to appreciate it then relaxing on your covered front porch. So many upgraded features in this lovely home with so much living space. The charm just oozes out with the hardwood floors, newer light fixtures, built in bookcases, and easy clean windows. Gorgeous kitchen cabinets with tons of storage, a great coffee bar and a pantry. Primary suite has an updated bathroom with a great walk-in shower, and a walk-in closet, which in this era is almost unheard of. The hall bath has also been updated. The pretty sunroom is so versatile, kid playroom, office, or whatever your household needs. The lower level has a HUGE family room with a brick gas fireplace and one of the coolest ceilings I have ever seen. Absolutely stunning! Extra-large laundry room with a laundry sink, a built-in storage space for folding and still space for the 2nd fridge. This i
USD 319,320
1232 Midnight
View photo
House · for sale
USD 375,000
USD 195/sq.ft
New
1232 Midnight
Amo town
· 1,916 sq.ft · 2 Bedrooms · 2 Baths · House
· Fireplace · Parking · Equipped kitchen
Amo town · 1,916 sq.ft · 2 Bedrooms · 2 Baths · House · Fireplace · Parking · Equipped kitchen
This all-brick, 1922 square foot, custom ranch in Plainfield's premier The Passage community is one you won't want to pass up! It offers effortless luxury, beauty and function designed for exterior ease without compromising on space. The annual HOA handles lawn care and snow removal so you can spend your time enjoying life. Park your vehicle in the deep garage and step inside to raised ceilings, hardwood flooring, and a bright and open floor plan. The living room centers around a cozy, gas fireplace with a beautiful tree-lined view. Any chef will appreciate the storage space, as well as the new appliances: gas oven/range, refrigerator, and dishwasher. Guests can enjoy treats at the breakfast bar, the breakfast room or the formal dining area. The primary suite offers a private split-bedroom layout complete with double vanities, a walk-in closet, step-in shower, and a relaxing whirlpool tub. Take advantage of the thousands in other modern upgrades between 2022 and 2026: 40-amp Smart EV c
USD 375,000
708 Caesar Court
View photo
House · for sale
USD 525,000
USD 127/sq.ft
New
708 Caesar Court
Amo town
· 4,112 sq.ft · 4 Bedrooms · 3 Baths · House
· Patio · Garden · Office room · Deck · Fireplace · Equipped kitchen · Cellar
Amo town · 4,112 sq.ft · 4 Bedrooms · 3 Baths · House · Patio · Garden · Office room · Deck · Fireplace · Equipped kitchen · Cellar
Welcome home to this beautiful custom home nestled on quiet cul-de-sac in sought-after stratford of avon! This exceptional home showcases quality craftsmanship, design and custom features throughout. Enter into the large entryway which leads to private office/den and formal dining room with bay window*Main level Primary Suite offers privacy with full bath featuring dual sinks, separate garden tub, full shower and walk-in closet and access to deck & patio. *Great Room with soaring ceiling and gas fireplace help to make entertaining enjoyable*Ample sized kitchen with granite counter tops, island, appliances and breakfast nook connected to the lovely family room overlooking the tree lined backyard with patio and deck*The second level offers three bedrooms and full bath plus a walk-in attic for your storage needs*The basement offers a game area, exercise room and large bonus room perfect for watching movies or for all those birthday parties and includes pool table*Outdoor living is equally
USD 525,000
4407 High Acres Drive
View photo
House · for sale
USD 339,900
USD 189/sq.ft
New
4407 High Acres Drive
Amo town
· 1,798 sq.ft · 3 Bedrooms · 2 Baths · House
· Patio · Garden · Fireplace
Amo town · 1,798 sq.ft · 3 Bedrooms · 2 Baths · House · Patio · Garden · Fireplace
Tired of the hustle and bustle of city life or living in a close-quarter subdivision? This is your perfect opportunity to own a home with no HOA, just over 1/2 acre, 2 minutes to B&O Trailhead and 8 minutes to Brownsburg's shopping and restaurant district. Rural. Yet not remote. This 3-bed, 2 1/2-bath ranch offers many updates as well as 9 rooms. Enjoy a crisp, fall morning sipping coffee on your back patio or in front of your fireplace in the hearth room. Beautiful butterfly host flowers have been planted around the home and many monarch butterflies have been cared for and released. Just a bit of weeding and your vegetable garden patch is ready for spring planting. A spacious laundry room offers extra indoor storage and counter space, while two utility sheds offer ample outdoor storage. A large family room, hearth room, and sitting room/breakfast area provide your family room to spread out or host larger gatherings. The swingset, treehouse platform, and spacious yard offer hours of ou
USD 339,900
340 Lakewood Court
View photo
Condo · for sale
USD 225,000
USD 139/sq.ft
New
340 Lakewood Court
Amo town
· 1,615 sq.ft · 2 Bedrooms · 2 Baths · Condo
· Patio · Fireplace · Equipped kitchen · Parking
Amo town · 1,615 sq.ft · 2 Bedrooms · 2 Baths · Condo · Patio · Fireplace · Equipped kitchen · Parking
Easy living in the heart of Avon! This all-brick, 2-bedroom, 2-bath condo feels bright and spacious with loads of natural light and cathedral ceilings in the great room. Cozy up by the gas fireplace or enjoy the covered back patio when the weather is nice. The kitchen includes appliances and features a convenient built-in desk/workspace, perfect for keeping life organized. The primary suite offers a walk-in closet and private bath with double sinks. You'll also appreciate the 2-car garage and water softener. Conveniently located near Avon shopping, restaurants, parks, and trails. Low-maintenance living with great space, natural light, outdoor space, and a location that keeps you close to everything Avon has to offer!
USD 225,000
1595 Blue Phlox Drive
View photo
House · for sale
USD 649,900
USD 206/sq.ft
New
1595 Blue Phlox Drive
Amo town
· 3,143 sq.ft · 4 Bedrooms · 3 Baths · House
· Patio · Deck · Fireplace · Equipped kitchen
Amo town · 3,143 sq.ft · 4 Bedrooms · 3 Baths · House · Patio · Deck · Fireplace · Equipped kitchen
Quality and pride of homeownership come together in this beautiful quality custom built brick Avon residence in a wonderful quiet sub-division. If you desire the ease of an open concept ranch-style living with the added benefit of a private second-level bedroom suite for guests, this is the home you have been looking for. Thoughtfully reimagined inside and out over the past four years, the home features numerous updates and enhancements, including new engineered hardwood flooring throughout the entire main level, bathroom upgrades, and beautifully redesigned landscaping. Enjoy privacy and serenity on an architecturally designed paver patio and composite deck, with a pergola that creates an exceptional outdoor living space that is perfect for entertaining or relaxing. The main level features lots of natural light, a spacious kitchen with black granite countertops and center island and new stainless-steel appliances, a spacious informal dining area, inviting great room with gas fireplace
USD 649,900
10350 W Cash Road
View photo
House · for sale
USD 399,900
USD 417/sq.ft
New
10350 W Cash Road
Amo town
· 958 sq.ft · 1 Bedroom · 1 Bath · House
· Patio · Garden · Equipped kitchen
Amo town · 958 sq.ft · 1 Bedroom · 1 Bath · House · Patio · Garden · Equipped kitchen
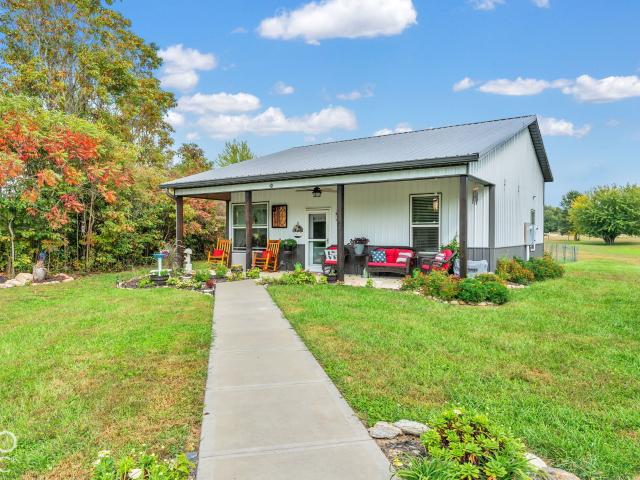
Come fall in love with this cozy barndominium on 14.38 Acres! Enjoy peaceful country living with waterfront views. This amazing property boasts a 5-acre stocked pond with a featured fountain. This 1-bedroom, 1.5-bath home offers a welcoming farmhouse feel with an open-concept layout, wood beam accent, and vinyl plank flooring. The kitchen features a large island with butcher block countertop and seating for four, along with new appliances. The spacious primary suite includes a garden tub, separate shower, and walk-in closet. Relax on the large covered front porch or enjoy the outdoors from the expansive rear concrete patio overlooking the property. Where you can enjoy wildlife galore. This home has been recently surveyed and has 3 separate parcels and could be sold separately in the future. Additional features include 400+ amp service, a storage building with lean-to and a separate utility shed. Whether you're looking for a weekend retreat, a perfect homestead, or country living with a
USD 399,900

Get email alerts

Don't miss out: be the first to know about new properties

The alert was correctly created

On subscribing you accept the conditions of use and the privacy policy
Alert
Receive new ads in your inbox
Save this search
Receive alerts for new listings

We'll send you an email when we have new properties for: "Properties for sale in Amo town"

The alert was correctly created

46103
Crows Nest town
Get email alerts and be the first to see new listings
Required field
On subscribing I accept the terms of the privacy policy
Perfect! You'll soon start receiving new listings via email
Alert
Receive an email when we have new ads for Properties for sale in Amo town
Save this search
Filters

Bedrooms

Size (sq.ft)

sq.ft
sq.ft

Price

USD
USD

Property type

Bathrooms

Clear all filters
Receive notifications when new entries are published.