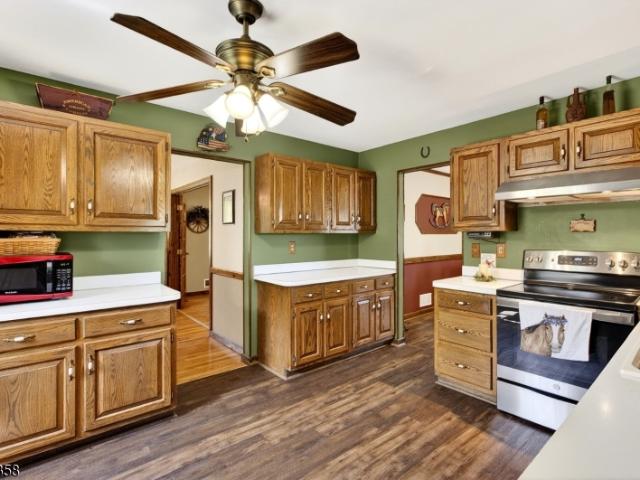
188 houses for sale in Amwell

Wertsville Rd
View photo
House · for sale
Request Details
Updated
Wertsville Rd
Amwell
· 1,270 sq.ft · House
Amwell · 1,270 sq.ft · House
This home is in preforeclosure, which means the homeowner is in default (missed payments). Therefore, there could be an opportunity to strike a great deal with the owner and the bank
Request Details
Wertsville Rd
View photo
House · for sale
Request Details
Updated
Wertsville Rd
Amwell
· 1,787 sq.ft · House
Amwell · 1,787 sq.ft · House
This home is in preforeclosure, which means the homeowner is in default (missed payments). Therefore, there could be an opportunity to strike a great deal with the owner and the bank
Request Details
Zion Rd
View photo
House · for sale
Request Details
Updated
Zion Rd
Amwell
· House
Amwell · House
This home is in preforeclosure, which means the homeowner is in default (missed payments). Therefore, there could be an opportunity to strike a great deal with the owner and the bank
Request Details
Zion Rd
View photo
House · for sale
Request Details
Updated
Zion Rd
Amwell
· 1,787 sq.ft · House
Amwell · 1,787 sq.ft · House
This home is in preforeclosure, which means the homeowner is in default (missed payments). Therefore, there could be an opportunity to strike a great deal with the owner and the bank
Request Details
Lambertville Hopewell Rd
View photo
House · for sale
Request Details
Updated
Lambertville Hopewell Rd
Amwell
· 3,035 sq.ft · House
Amwell · 3,035 sq.ft · House
This home is in preforeclosure, which means the homeowner is in default (missed payments). Therefore, there could be an opportunity to strike a great deal with the owner and the bank
Request Details
Old York Rd, Ringoes, Home For Sale
View photo
House · for sale
USD 724,900
USD 202/sq.ft
New
Old York Rd, Ringoes, Home For Sale
Amwell
· 3,574 sq.ft · 5 Bedrooms · 3 Baths · House
· Office room · Deck · Fireplace · Equipped kitchen · Parking · Cellar
Amwell · 3,574 sq.ft · 5 Bedrooms · 3 Baths · House · Office room · Deck · Fireplace · Equipped kitchen · Parking · Cellar
Set on 3.5 private acres bordering preserved land, this custom built, 4-bedroom, 3-bath home offers approximately 3,580 square feet of flexible living space with a true work-from-home setup plus outbuildings with solar and homesteading potential, just minutes from Flemington and Route 202. Main Living Space- The first floor centers on a spacious eat-in kitchen that opens to a playroom, alongside a formal living room with a natural stone fireplace and a separate formal dining room. A first-floor primary suite offers privacy and convenience, with an adjacent bedroom and a full bath completing the level. Second Floor- Three additional bedrooms and a full bath and walk in attic Bonus Space- A partially finished basement adds roughly 700 square feet of flex space with its own private exterior entrance - ideal for recreation, fitness, or a studio. The oversized garage connects directly to the utility room and basement level. Above the garage, a large office with its own entrance, deck, and c
USD 724,900
Lindbergh Rd, East Amwell Township, Home For Sale
View photo
House · for sale
USD 810,000
USD 343/sq.ft
Lindbergh Rd, East Amwell Township, Home For Sale
Amwell
· 2,357 sq.ft · 4 Bedrooms · 3 Baths · House
· Patio · Garden · Office room · Deck · Fireplace · Equipped kitchen
Amwell · 2,357 sq.ft · 4 Bedrooms · 3 Baths · House · Patio · Garden · Office room · Deck · Fireplace · Equipped kitchen
Set on a picturesque, tree-lined 3-acre property, this custom Colonial blends timeless craftsmanship with modern upgrades and thoughtful design throughout. From the moment you enter, you'll notice the detailed moldings, elegant wainscoting, hardwood flooring, and custom built-ins that give the home its refined character. The heart of the home is a beautifully designed custom kitchen with a bright breakfast area and access to a covered deck perfect for morning coffee or entertaining. Step outside to a bluestone patio that extends your living space into the serene backyard. Inside, the spacious family room with a wood-burning fireplace creates a warm and inviting setting. Upstairs, you'll find four generously sized bedrooms, including a luxurious primary suite featuring hardwood floors, dual vanities, heated floor, steam shower, and custom cabinetry. A unique adjoining fourth bedroom offers flexibility as a private office, dressing room. The second floor also includes a convenient second
USD 810,000
749 Amwell Road
View photo
House · for sale
USD 760,000
USD 289/sq.ft
749 Amwell Road
Amwell
· 2,626 sq.ft · 4 Bedrooms · 2 Baths · House
· Patio · Deck · Fireplace · Equipped kitchen · Parking
Amwell · 2,626 sq.ft · 4 Bedrooms · 2 Baths · House · Patio · Deck · Fireplace · Equipped kitchen · Parking
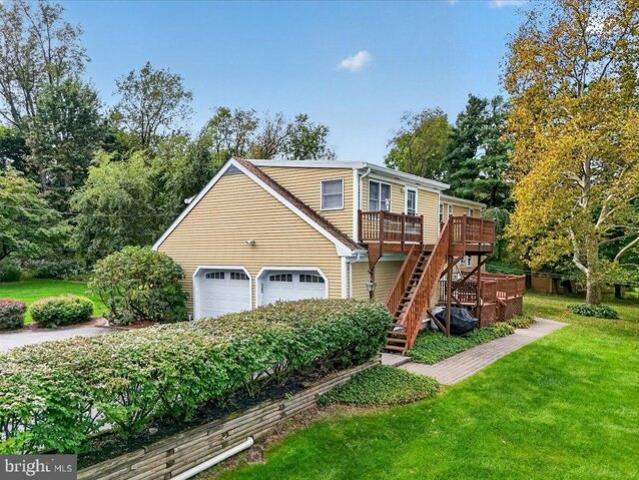
Welcome home to this spacious 4-bedroom, 2-bath bi-level in Hillsborough. Set on a private rural lot with farm-assessed land, this home offers room to breathe and enjoy quiet country living. The kitchen shines with granite counters, a matching backsplash, oak cabinets, and a center island. Tile floors, patio doors, and a gas fireplace make the family room warm and inviting. The first-floor primary bedroom adds everyday ease. Outside, enjoy a front porch, long driveway, lovely landscaping, large deck, patio, and shed. A detached 3-space pole barn garage offers plenty of room for cars, tools, or hobbiesall near top-rated schools
USD 760,000
31 Montgomery Avenue
View photo
House · for sale
USD 929,000
USD 334/sq.ft
31 Montgomery Avenue
Amwell
· 2,777 sq.ft · 4 Bedrooms · 2 Baths · House
· Patio · Garden · Parking · Swimming pool
Amwell · 2,777 sq.ft · 4 Bedrooms · 2 Baths · House · Patio · Garden · Parking · Swimming pool
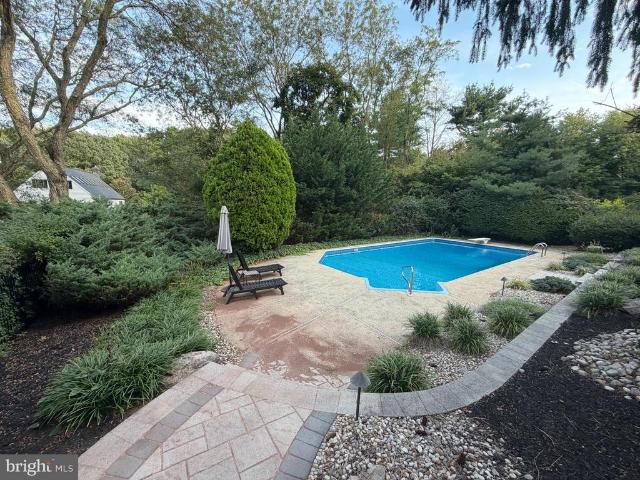
Discover charm, privacy, and resort-style living in this spacious four-bedroom, two-and-a-half-bath Rocky Hill home. Set on a one-acre corner lot with only one immediately adjoining neighbor, it offers a sense of seclusion in a friendly, walkable neighborhood. The backyard is a private retreat, with a gorgeous in-ground pool framed by mature landscaping and an expansive paver patio for lounging and entertaining. A screened rear porch is ideal for outdoor dining, while paver porches at the front and back add to the homes welcoming character. Near the pool, the detached garage features a mini fridge, countertop, and cabinets for added convenience. Inside, a first-floor office offers flexible space for work or guests and could also serve as a bedroom. Just minutes from Princeton and located in the Montgomery Township School District, this home pairs everyday comfort with a backyard that feels like a getaway
USD 929,000
179 Lindbergh Rd
View photo
House · for sale
USD 900,000
179 Lindbergh Rd
Amwell
· 4 Bedrooms · 3 Baths · House
· Equipped kitchen · Parking
Amwell · 4 Bedrooms · 3 Baths · House · Equipped kitchen · Parking
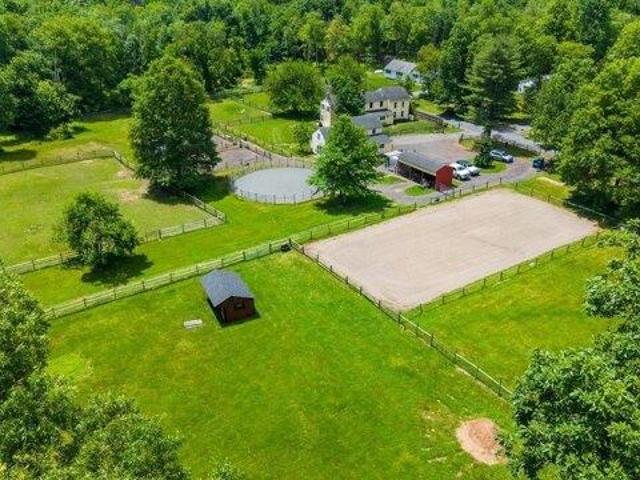
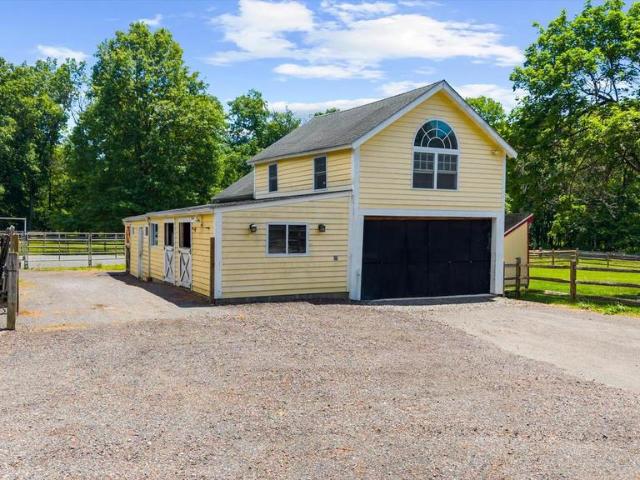
Four acres, six stalls, dry lots, green pasture, a round pen, and a dressage arena. 179 Lindbergh Road is for the person whose daily life includes horses. Here, the barns, turnout, footing, fencing, and work spaces matter as much as the rooms inside. All of it is priced under $1 million! The main house carries more than two centuries of New Jersey history in its hand-hewn beams, wide-plank floors, and enduring craftsmanship. The kitchen and shared living spaces are easy to use and easy to gather in, pairing old-world character with the rhythm of modern life. The converted Carriage House adds real flexibility. The ground floor includes a heated, powered garage and workshop. Upstairs, a finished room with pine floors, its own heat, electricity, and storage can serve the needs of your life. For horse people, the layout speaks for itself: four stalls have electric; stall groups open directly to private dry lots, two with individual water sources; and private pastures are close at hand. A 6
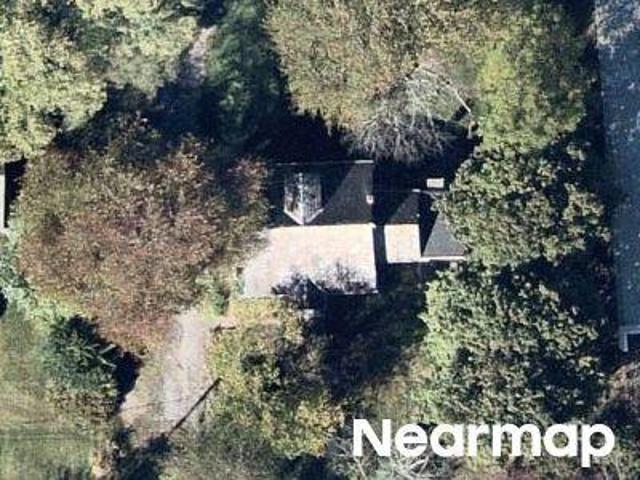
USD 900,000
3 bedroom, Hopewell NJ 08525 106433822
View photo
House · for sale
USD 875,000
USD 321/sq.ft
New
3 bedroom, Hopewell NJ 08525 106433822
Amwell
· 2,723 sq.ft · 3 Bedrooms · 4 Baths · House
· Equipped kitchen · Parking
Amwell · 2,723 sq.ft · 3 Bedrooms · 4 Baths · House · Equipped kitchen · Parking
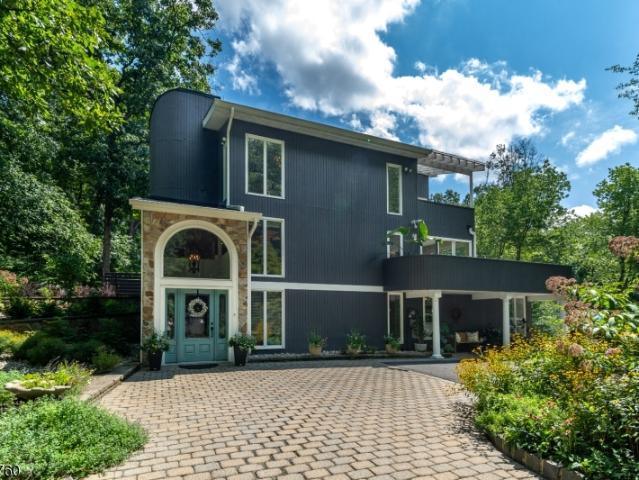
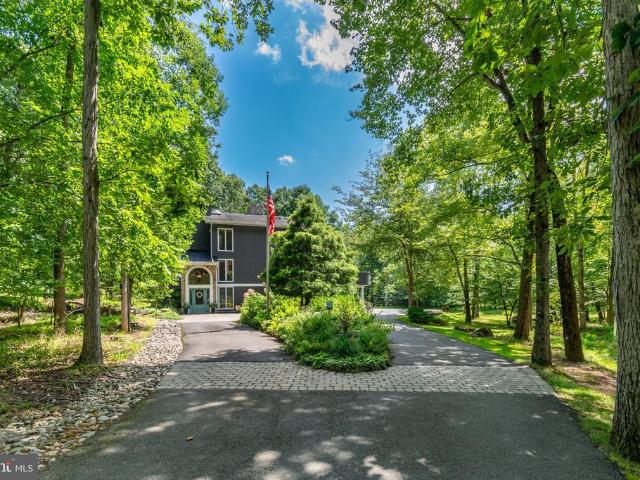
Set across five wooded acres designated as a Certified Wildlife Habitat, Rock Haven is a distinctive contemporary home shaped as much by its natural surroundings as its architecture. A pond, mature native plantings, greenhouse and tennis/sports court create an unusually rich setting, while expansive interiors and abundant glass keep the landscape in view throughout the home. The first level opens with a dramatic, light-filled two-story foyer. Also on this floor are two flexible rooms, a newly completed custom kitchenette and a full bath, creating a separate and highly versatile area within the home. A large two-car garage is accessed from this level. One level above, the main living spaces unfold around a generously scaled kitchen finished with custom cabinetry, granite counters and an oversized center island with seating. Appliances include a Dacor wall oven with warming drawer, Viking cooktop with Thermador downdraft exhaust and a newer Fisher and Paykel refrigerator. Two sets of Mar
USD 875,000
30 Rocktown Hill Rd Road
View photo
House · for sale
USD 295,009
USD 210/sq.ft
Updated
30 Rocktown Hill Rd Road
Amwell
· 1,399 sq.ft · 3 Bedrooms · 2 Baths · House
· Deck · Parking · Cellar
Amwell · 1,399 sq.ft · 3 Bedrooms · 2 Baths · House · Deck · Parking · Cellar
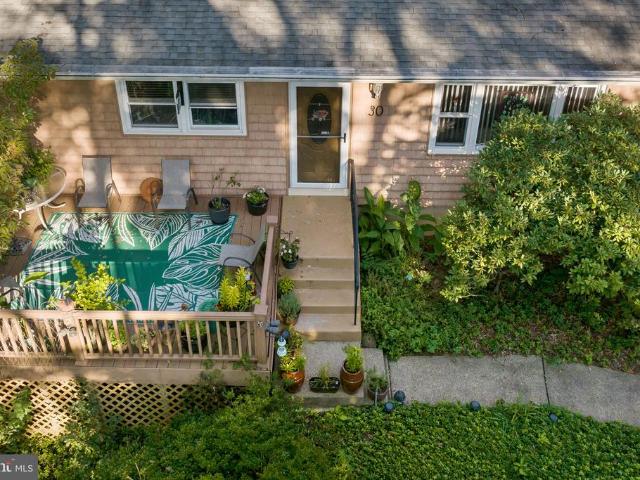
Welcome Home! Make this 3 Bed 2 Full bath ranch style property your home. This unique opportunity is situated on over 1.2 acres of private land in desirable West Amwell, NJ. This 1400 Sqft home has a 2-car garage, car port, and deck. Plenty of room to expand with the full and unfinished basement space. Enjoy the views and private land with the spacious 4 seasons room which has glass from floor to ceiling. Lots of storage options with garages, attic, and basement spaces. Perfect property for nature lovers and privacy seekers. Schedule your showing today!
USD 295,009
4 Boss Rd
View photo
House · for sale
USD 449,000
4 Boss Rd
Amwell
· 4 Bedrooms · 1 Bath · House
· Garden · Fireplace · Equipped kitchen · Parking
Amwell · 4 Bedrooms · 1 Bath · House · Garden · Fireplace · Equipped kitchen · Parking
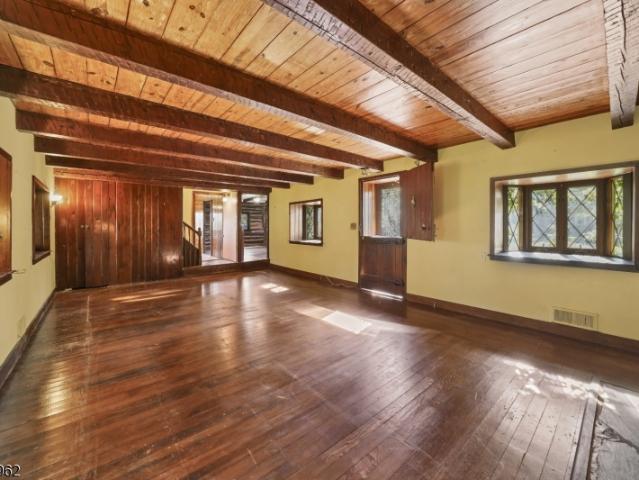
An exceptional opportunity to renovate a charming Tudor-style log-and-stone home located in the historic village of Ringoes! Built in 1935 this home features 4 bedrooms and 1.5 bathrooms, exposed ceiling beams, wide-plank pine floors, four stone fireplaces, three classic Dutch doors, chinked-log walls, and diamond-pattern windowpanes. Rustic wood-built in shelves and exposed stone walls add to the charm and character. The kitchen features a center island, generous cabinetry, Corian counter tops and stainless-steel appliances, including a six-burner Viking gas range. Other features included an enclosed back porch, attached two-car garage with direct entry into the home. Large laundry/mud room and half bathroom adjacent to the garage entry. Spacious fenced backyard includes storage shed. Great location, convenient to Flemington, Princeton and just minutes to Lambertville, NJ and New Hope, Pa. Estate Sale; property being sold strictly AS-IS. County approved engineered septic plans include
USD 449,000
229 Lambertville Hopewell Rd
View photo
House · for sale
USD 698,000
USD 379/sq.ft
229 Lambertville Hopewell Rd
Amwell
· 1,841 sq.ft · 3 Bedrooms · 2 Baths · House
· Garden · Deck · Equipped kitchen
Amwell · 1,841 sq.ft · 3 Bedrooms · 2 Baths · House · Garden · Deck · Equipped kitchen
A home for all ages & a home for all time! This storybook sprawling ranch has it all! A spacious eat-in kitchen features light & bright cabinetry, upscale SS appliances & French doors to the deck showcasing the outdoors. A winding paver walkway takes you to professionally landscaped flowering shrubs & manicured greenery, leading to your front door and welcoming you before you even turn the key. Step inside to a seamless flowing floor plan, with sparkling hardwood flooring and generously sized rooms. Natural light streams through the multiple windows in the Dining & Living Room, showcasing nature & The formal DR reflects light from the front yard. The gracious living room provides a natural conversation space. Enjoy the comfort and ease of 1-story living, primed for gatherings & entertaining, incorporating great indoor & outdoor space. A wonderful benefit. Beneath the main floor lies a full. Finished lower level. That invites endless flexibility. Tailor it to your lifestyle. Whether it
USD 698,000
493 Route 31
View photo
House · for sale
USD 600,000
493 Route 31
Amwell
· 3 Bedrooms · 2 Baths · House
· Equipped kitchen · Parking · Cellar
Amwell · 3 Bedrooms · 2 Baths · House · Equipped kitchen · Parking · Cellar
Rare find! Experience this beautifully maintained, move-in-ready 1,824 sq. Ft. ranch nestled on a sprawling 2.39-acre lot in desirable Ringoes. Offering a perfect blend of country privacy and modern convenience, this 3-bedroom home is surrounded by serene woods, providing a scenic and private retreat. Inside, the open-concept layout features hardwood flooring, vaulted ceilings, and oversized windows that flood the space with natural light. The chef's kitchen serves as the heart of the home, showcasing chic off-white cabinetry, brand-new quartz countertops, and an expansive wrap-around breakfast bar with clear sightlines to the living area perfect for entertaining. The finished lower level boasts a spacious walk-out basement with a versatile recreation room, built-in bar, and wet sink. An additional unfinished area offers ample storage or a functional workshop with built-in shelving. Car enthusiasts and hobbyists will love the exceptional, oversized 4-car attached garage with plenty of
USD 600,000
103 Briar Way
View photo
House · for sale
USD 950,000
103 Briar Way
Amwell
· 4 Bedrooms · 2 Baths · House
· Deck · Balcony · Fireplace · Equipped kitchen · Cellar
Amwell · 4 Bedrooms · 2 Baths · House · Deck · Balcony · Fireplace · Equipped kitchen · Cellar
Gorgeous Colonial fully renovated on a level 1.75 lot. This spacious home features 4/5 bedrooms (has bedroom on main floor) and 2.5 bathrooms. Brand new hard wood floors, new kitchen w quartz counters, back splash and SS appliances, sliders to deck. Updated baths, freshly painted throughout. Stunning 2 story great room w wood burning fire place w sliders to deck. Primary Bedroom is spacious w balcony overlooking great room, En suite bath features soaking tub, skylight, oversized stall shower, double sink vanity. Basement is fully finished w vinyl flooring with a home theatre and plenty of storage. 2 new sump pumps, french drain, new hot water heater, central vac. First floor has option for 5 bedroom (has closet) or office. Multi zone Hvac
USD 950,000
7 Ringos Mill Drive
View photo
House · for sale
USD 899,000
USD 260/sq.ft
7 Ringos Mill Drive
Amwell
· 3,455 sq.ft · 4 Bedrooms · 2 Baths · House
· Garden · Deck · Equipped kitchen
Amwell · 3,455 sq.ft · 4 Bedrooms · 2 Baths · House · Garden · Deck · Equipped kitchen
Nestled into a gorgeous 2.5-acre lot on a sleepy cul de sac halfway between Hopewell and Pennington Boroughs is a traditional home full of pleasing neutral tones and possibilities galore! A voluminous foyer introduces the formal rooms graced with polished hardwood floors. The warm and welcoming family room openly flows into the eat-in kitchen, where a sleek new refrigerator stands next to the handy center island. But the best part by far is the view over the sink. Thriving hydrangeas burst with blooms beside a fenced garden that has proven to be well-suited to its spot by producing a bounty of homegrown vegetables season over season. Towering trees surround the whole backyard and deck with exceptional privacy. A first floor office beyond the powder room also takes in the picturesque scene. Upstairs, three bedrooms of comfortable proportions share a hall bath, while the primary suite is a comprehensive haven with room to spare. A tray ceiling tops the bedroom and the bathroom has a gene
USD 899,000
38 John Ringo Road
View photo
House · for sale
USD 649,000
38 John Ringo Road
Amwell
· 5 Bedrooms · House
· Deck · Equipped kitchen · Parking · Cellar
Amwell · 5 Bedrooms · House · Deck · Equipped kitchen · Parking · Cellar
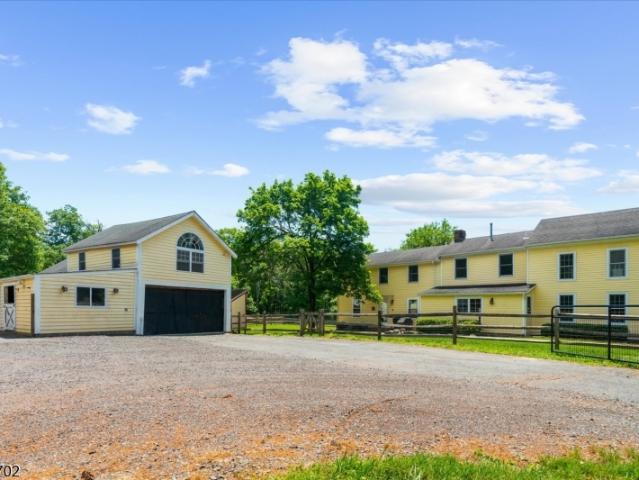
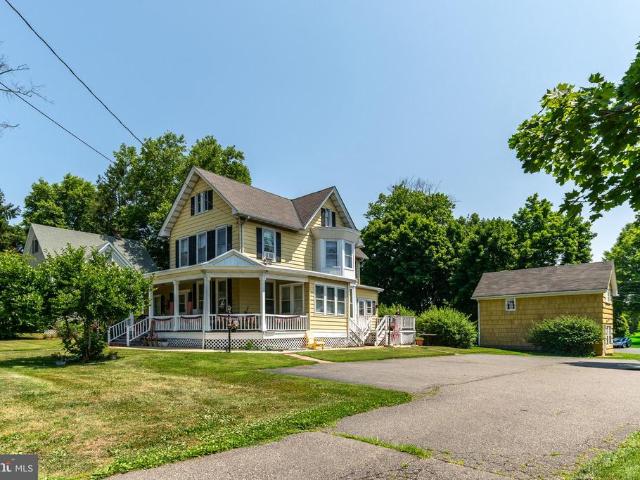
This cheerful Victorian in the heart of Ringoes offers an outstanding opportunity. Behind its welcoming yellow exterior, broad front porch, and side deck are two generously sized apartments plus a detached two-story outbuilding with a garage bay that's already plumbed for a bathroom, creating exceptional flexibility for an office, studio, workshop, or future finished space. The first-floor apartment offers room to spread out with three bedrooms, two full bathrooms, a spacious eat-in kitchen with washer and dryer hookups, a comfortable living room, and an enclosed sun porch that lends itself beautifully to a home office or reading room. Basement access provides additional storage and utility space. Upstairs, the second apartment is equally inviting with two large bedrooms, beautiful hardwood floors, a generously sized kitchen, comfortable living room, a full bathroom, and pull-down attic access for even more storage. Each apartment is separately metered, while generous off-street parkin
USD 649,000
115 Old York Road
View photo
House · for sale
USD 749,900
USD 209/sq.ft
115 Old York Road
Amwell
· 3,574 sq.ft · 5 Bedrooms · 3 Baths · House
· Office room · Deck · Fireplace · Equipped kitchen · Parking · Cellar
Amwell · 3,574 sq.ft · 5 Bedrooms · 3 Baths · House · Office room · Deck · Fireplace · Equipped kitchen · Parking · Cellar
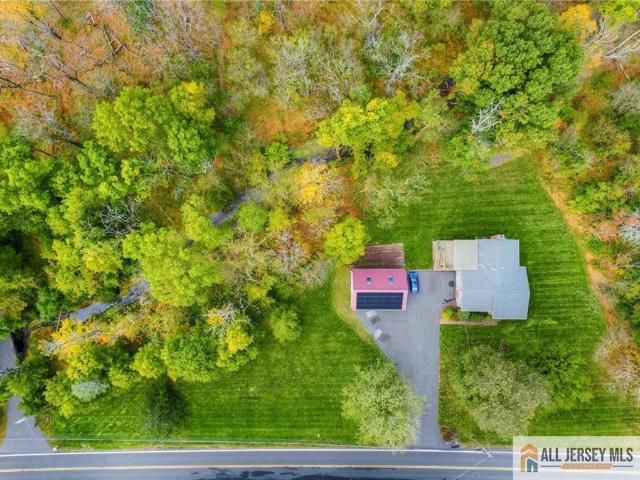
Set on 3.5 private acres bordering preserved land, this custom built, 4-bedroom, 3-bath home offers approximately 3,580 square feet of flexible living space with a true work-from-home setup plus outbuildings with solar and homesteading potential, just minutes from Flemington and Route 202. Main Living Space. The first floor centers on a spacious eat-in kitchen that opens to a playroom, alongside a formal living room with a natural stone fireplace and a separate formal dining room. A first-floor primary suite offers privacy and convenience, with an adjacent bedroom and a full bath completing the level. Second Floor. Three additional bedrooms and a full bath and walk in attic Bonus Space. A partially finished basement adds roughly 700 square feet of flex space with its own private exterior entrance ideal for recreation, fitness, or a studio. The oversized garage connects directly to the utility room and basement level. Above the garage, a large office with its own entrance, deck, and con
USD 749,900
4 bedroom, Hopewell NJ 08525 106430941
View photo
House · for sale
USD 900,000
USD 326/sq.ft
New
4 bedroom, Hopewell NJ 08525 106430941
Amwell
· 2,756 sq.ft · 4 Bedrooms · 3 Baths · House
· Equipped kitchen · Parking
Amwell · 2,756 sq.ft · 4 Bedrooms · 3 Baths · House · Equipped kitchen · Parking
Set on four acres, 179 Lindbergh Road is more than a home; it is a rare opportunity to own a piece of New Jersey history with horse facilities. The home itself is a remarkable homestead that blends centuries of character with the comforts of everyday living. Inside, discover hand-hewn beams, wide plank floors, and architectural details that reflect generations of craftsmanship. The kitchen and gathering spaces flow naturally together, making the home feel both welcoming and functional. Adding to the property's appeal is the converted Carriage House. The lower level is utilized as a garage space and workshop with electric and heat. On the second level, a finished bonus room features pine floors, electric, dedicated heating, and additional storage space. Outside, the equestrian amenities have been thoughtfully designed. With six stalls total, one set features direct run-outs into private dry lots (two with their own water source) with access to private green pastures. Electric connectivi
USD 900,000
102 Lindbergh Rd
View photo
House · for sale
USD 875,000
102 Lindbergh Rd
Amwell
· 3 Bedrooms · 3 Baths · House
· Patio · Deck · Equipped kitchen
Amwell · 3 Bedrooms · 3 Baths · House · Patio · Deck · Equipped kitchen
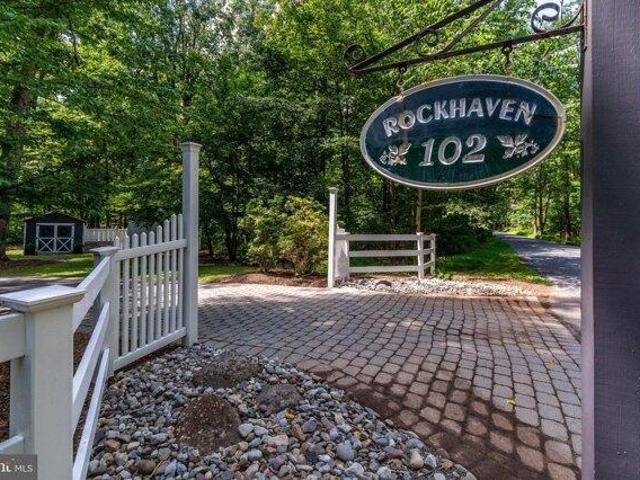
Five wooded acres designated as a Certified Wildlife Habitat set the scene for Rock Haven, a distinctive Hopewell contemporary surrounded by a pond, native plantings and mature trees. Inside, expansive living spaces, a beautifully equipped kitchen, walls of glass and skylights embrace the views. A wraparound deck, stone patio, private covered deck, greenhouse and tennis/sports court extend the experience outdoors, while flexible rooms, beautifully finished baths and thoughtful updates add to this one-of-a-kind offering. Please send current pre approval or proof of funds if cash buyer. Well water has passed
USD 875,000
64 Lindbergh Rd
View photo
House · for sale
USD 810,000
USD 343/sq.ft
64 Lindbergh Rd
Amwell
· 2,357 sq.ft · 4 Bedrooms · 2 Baths · House
· Patio · Garden · Office room · Deck · Fireplace · Equipped kitchen
Amwell · 2,357 sq.ft · 4 Bedrooms · 2 Baths · House · Patio · Garden · Office room · Deck · Fireplace · Equipped kitchen
Set on a picturesque, tree-lined 3-acre property, this custom Colonial blends timeless craftsmanship with modern upgrades and thoughtful design throughout. From the moment you enter, you'll notice the detailed moldings, elegant wainscoting, hardwood flooring, and custom built-ins that give the home its refined character. The heart of the home is a beautifully designed custom kitchen with a bright breakfast area and access to a covered deck perfect for morning coffee or entertaining. Step outside to a bluestone patio that extends your living space into the serene backyard. Inside, the spacious family room with a wood-burning fireplace creates a warm and inviting setting. Upstairs, you'll find four generously sized bedrooms, including a luxurious primary suite featuring hardwood floors, dual vanities, heated floor, steam shower, & custom cabinetry. A unique adjoining fourth bedroom offers flexibility as a private office, dressing room. The second floor also includes a convenient second l
USD 810,000
749 Amwell Rd
View photo
House · for sale
USD 760,000
749 Amwell Rd
Amwell
· 4 Bedrooms · 2 Baths · House
· Patio · Deck · Fireplace · Equipped kitchen · Parking
Amwell · 4 Bedrooms · 2 Baths · House · Patio · Deck · Fireplace · Equipped kitchen · Parking
Welcome home to this spacious 4-bedroom, 2-bath bi-level in Hillsborough. Set on a private rural lot with farm-assessed land, this home offers room to breathe and enjoy quiet country living. The kitchen shines with granite counters, a matching backsplash, oak cabinets, and a center island. Tile floors, patio doors, and a gas fireplace make the family room warm and inviting. The first-floor primary bedroom adds everyday ease. Outside, enjoy a front porch, long driveway, lovely landscaping, large deck, patio, and shed. A detached 3-space pole barn garage offers plenty of room for cars, tools, or hobbies all near top-rated schools
USD 760,000
732 Amwell Road
View photo
House · for sale
USD 535,000
732 Amwell Road
Amwell
· 3 Bedrooms · 2 Baths · House
· Patio · Garden · Equipped kitchen · Parking · Cellar
Amwell · 3 Bedrooms · 2 Baths · House · Patio · Garden · Equipped kitchen · Parking · Cellar
Enjoy the ease of one-floor living in this rustic-style ranch home, offering 1900 +/. Square feet of living space and a peaceful setting on 3 open, wooded, and level acres. Set back from the road, this property offers a wonderful sense of privacy and room to enjoy the outdoors. Inside, hardwood floors flow through the formal dining and living rooms, where a full brick wall and freestanding wood stove create a warm, cozy atmosphere on chilly evenings. Tall casement windows fill the room with natural light. The room has access to a custom circular paver patio with fire pit, perfect for relaxing or entertaining. The U-shaped kitchen offers a functional layout with wood cabinetry and separate, sun-filled breakfast area. Just down the hall is the office and convenient laundry room, plus access to the garage and side yard. The primary bedroom features an ensuite bath with shower stall, while two additional bedrooms share a full hall bath with tub-shower. The spacious basement offers potentia
USD 535,000
24 Lehigh Rd
View photo
House · for sale
USD 1,150,000
USD 281/sq.ft
24 Lehigh Rd
Amwell
· 4,080 sq.ft · 4 Bedrooms · 2 Baths · House
· Garden · Office room · Fireplace · Equipped kitchen
Amwell · 4,080 sq.ft · 4 Bedrooms · 2 Baths · House · Garden · Office room · Fireplace · Equipped kitchen
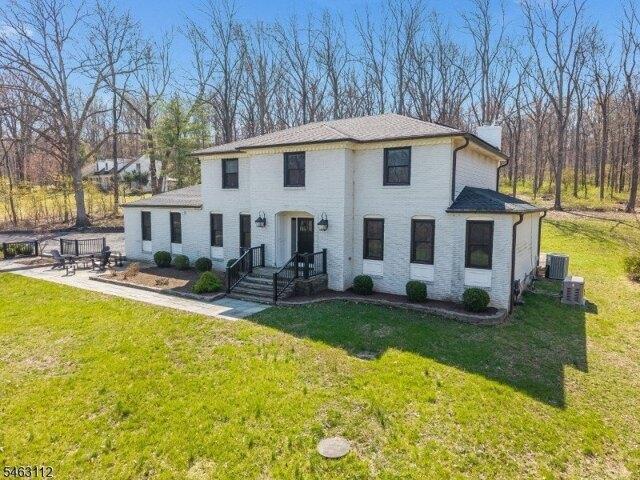
Welcome to this Impressive Four Bedroom Colonial in Desirable Neshanic Station! Set on Two Park-Like Acres of Mature Landscaping with Wooded Backdrop! This Spacious Home Has Been Tastefully Updated, Offering a Perfect Setting for Indoor/Outdoor Entertaining and Everyday Living! A Dramatic Two Story Entry with Curved Staircase Creates a Striking First Impression! Hardwood Floors and Decorative Millwork Extend Throughout the Home, Adding Warmth and Architectural Character! The Gourmet Kitchen Provides an Inviting Space for Cooking and Gathering, Features Include Custom Cabinetry, Large Island with Prep Sink, Gas Cooktop, and Electric Wall Ovens! The Living Room and Private Office are Enhanced by Vaulted Ceilings, While the Family Room Offers a Stunning Stone Fireplace! The Spacious Sunroom is Filled the with Natural Light and Showcases Views of the Beautiful Backyard! The Expansive Primary Suite Offers a Relaxing Private Retreat, Complemented by a Recently Renovated Primary Bath! The Rem
USD 1,150,000
208 Old York Rd
View photo
House · for sale
USD 299,000
USD 164/sq.ft
208 Old York Rd
Amwell
· 1,819 sq.ft · 4 Bedrooms · 1 Bath · House
Amwell · 1,819 sq.ft · 4 Bedrooms · 1 Bath · House
Rare 1-acre opportunity on desirable Old York Road. Early 1900s, 4-bedroom, 1-bath home with over 1,800 sq. Ft. in need of significant renovation. Replacement windows and siding installed in the 1990s; roof less than 20 years old. Existing well and septic, with natural gas available at the street. Surrounded by well-maintained homes. Sold strictly as-is. Cash and renovation loans only
USD 299,000
179 Lindbergh Road
View photo
House · for sale
USD 900,000
USD 326/sq.ft
179 Lindbergh Road
Amwell
· 2,756 sq.ft · 4 Bedrooms · 3 Baths · House
· Equipped kitchen · Parking
Amwell · 2,756 sq.ft · 4 Bedrooms · 3 Baths · House · Equipped kitchen · Parking
Set on four acres, 179 Lindbergh Road is more than a home; it is a rare opportunity to own a piece of New Jersey history with horse facilities. The home itself is a remarkable homestead that blends centuries of character with the comforts of everyday living. Inside, discover hand-hewn beams, wide plank floors, and architectural details that reflect generations of craftsmanship. The kitchen and gathering spaces flow naturally together, making the home feel both welcoming and functional. Adding to the property's appeal is the converted Carriage House. The lower level is utilized as a garage space and workshop with electric and heat. On the second level, a finished bonus room features pine floors, electric, dedicated heating, and additional storage space. Outside, the equestrian amenities have been thoughtfully designed. With six stalls total, one set features direct run-outs into private dry lots (two with their own water source) with access to private green pastures. Electric connectivi
USD 900,000
4 bedroom, Hopewell NJ 08525 106431553
View photo
House · for sale
USD 899,000
USD 260/sq.ft
New
4 bedroom, Hopewell NJ 08525 106431553
Amwell
· 3,455 sq.ft · 4 Bedrooms · 3 Baths · House
· Garden · Deck · Equipped kitchen
Amwell · 3,455 sq.ft · 4 Bedrooms · 3 Baths · House · Garden · Deck · Equipped kitchen
Nestled into a gorgeous 2.5-acre lot on a sleepy cul de sac halfway between Hopewell and Pennington Boroughs is a traditional home full of pleasing neutral tones and possibilities galore! A voluminous foyer introduces the formal rooms graced with polished hardwood floors. The warm and welcoming family room openly flows into the eat-in kitchen, where a sleek new refrigerator stands next to the handy center island. But the best part by far is the view over the sink - thriving hydrangeas burst with blooms beside a fenced garden that has proven to be well-suited to its spot by producing a bounty of homegrown vegetables season over season. Towering trees surround the whole backyard and deck with exceptional privacy. A first floor office beyond the powder room also takes in the picturesque scene. Upstairs, three bedrooms of comfortable proportions share a hall bath, while the primary suite is a comprehensive haven with room to spare. A tray ceiling tops the bedroom and the bathroom has a gen
USD 899,000
102 Lindbergh Road
View photo
House · for sale
USD 875,000
USD 321/sq.ft
102 Lindbergh Road
Amwell
· 2,723 sq.ft · 3 Bedrooms · 3 Baths · House
· Equipped kitchen · Parking
Amwell · 2,723 sq.ft · 3 Bedrooms · 3 Baths · House · Equipped kitchen · Parking
Set across five wooded acres designated as a Certified Wildlife Habitat, Rock Haven is a distinctive contemporary home shaped as much by its natural surroundings as its architecture. A pond, mature native plantings, greenhouse and tennis/sports court create an unusually rich setting, while expansive interiors and abundant glass keep the landscape in view throughout the home. The first level opens with a dramatic, light-filled two-story foyer. Also on this floor are two flexible rooms, a newly completed custom kitchenette and a full bath, creating a separate and highly versatile area within the home. A large two-car garage is accessed from this level. One level above, the main living spaces unfold around a generously scaled kitchen finished with custom cabinetry, granite counters and an oversized center island with seating. Appliances include a Dacor wall oven with warming drawer, Viking cooktop with Thermador downdraft exhaust and a newer Fisher & Paykel refrigerator. Two sets of Marvi
USD 875,000
115 Fairview Dr
View photo
House · for sale
USD 825,000
USD 368/sq.ft
115 Fairview Dr
Amwell
· 2,239 sq.ft · 4 Bedrooms · 2 Baths · House
· Deck · Fireplace · Equipped kitchen · Swimming pool
Amwell · 2,239 sq.ft · 4 Bedrooms · 2 Baths · House · Deck · Fireplace · Equipped kitchen · Swimming pool
Surrounded by sweeping countryside views, this picturesque approx. 2.2-acre property in Branchburg Township offers the perfect blend of privacy, open space, and rural charm. This spacious 4-bedroom, 2-bath raised ranch is perfectly positioned to capture scenic views from nearly every angle. Inside, you'll find hardwood and vinyl flooring throughout much of the home, a generously sized formal dining room ideal for entertaining, an inviting family room anchored by a stunning brick fireplace, and a finished lower level offering flexible living space. The kitchen is complemented by a separate dining area where large sliding glass doors frame beautiful views of the property and provide access to the expansive deck. The primary bedroom features its own private en-suite bath. Step outside to enjoy the in-ground pool, fenced pasture areas, barn, and open acreage ideal for horses, hobby farming, or simply embracing the peaceful country lifestyle. A rare opportunity to enjoy country living with
USD 825,000

Get email alerts

Don't miss out: be the first to know about new properties

The alert was correctly created

On subscribing you accept the conditions of use and the privacy policy
Alert
Receive new ads in your inbox
Save this search
Receive alerts for new listings

We'll send you an email when we have new properties for: "Houses for sale in Amwell"

The alert was correctly created

Coxs Corner, Princeton Mercer County New Jersey
Flagtown
Get email alerts and be the first to see new listings
Required field
On subscribing I accept the terms of the privacy policy
Perfect! You'll soon start receiving new listings via email
Alert
Receive an email when we have new ads for Houses for sale in Amwell
Save this search
Filters

Bedrooms

Size (sq.ft)

sq.ft
sq.ft

Price

USD
USD

Property type

Bathrooms

Clear all filters
Receive notifications when new entries are published.