251 houses for sale in Ancora

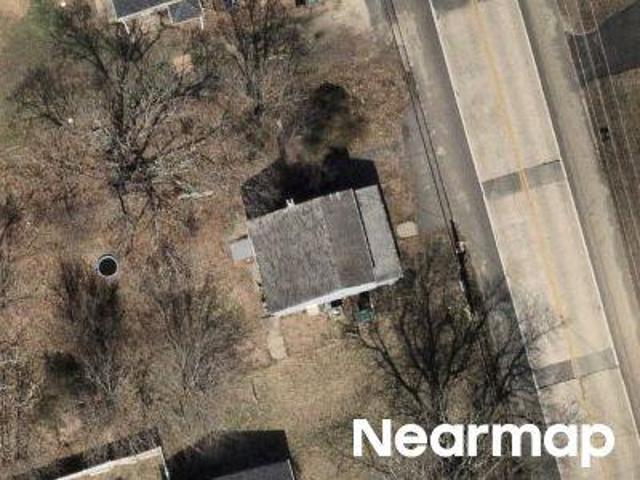
Broadlane Rd
View photo
House · for sale
Request Details
Updated
Broadlane Rd
Ancora
· 1,055 sq.ft · House
Ancora · 1,055 sq.ft · House
This is a Real Estate-Owned (REO)/post-foreclosure home owned or managed by a bank. All offers are considered; however, the highest and best will most likely be accepted
Request Details
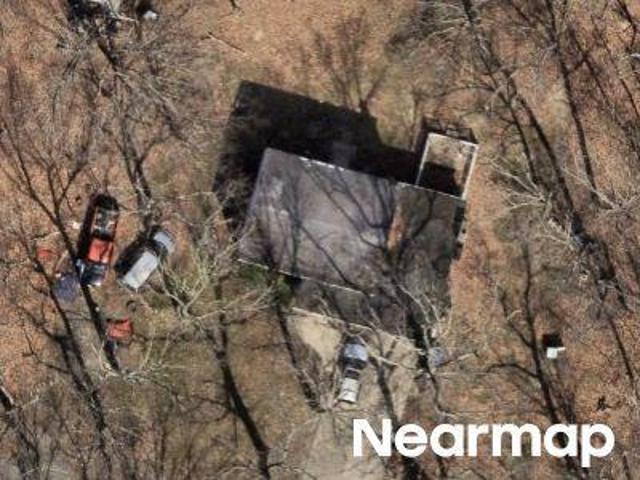
Tansboro Rd
View photo
House · for sale
Request Details
Updated
Tansboro Rd
Ancora
· 1,098 sq.ft · House
Ancora · 1,098 sq.ft · House
This home is in preforeclosure, which means the homeowner is in default (missed payments). Therefore, there could be an opportunity to strike a great deal with the owner and the bank
Request Details
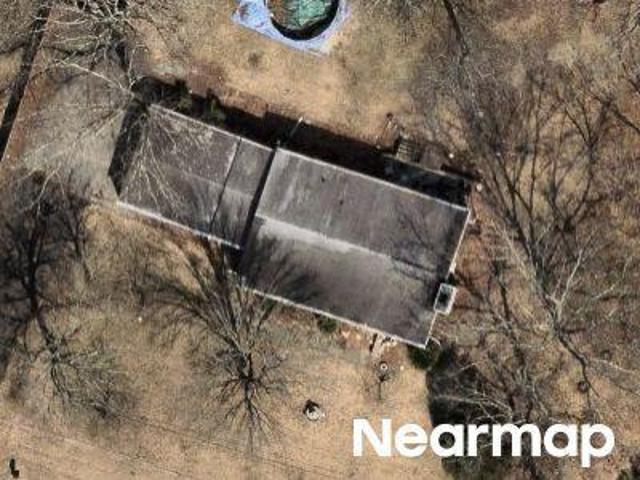
Thompson Ave
View photo
House · for sale
Request Details
Updated
Thompson Ave
Ancora
· House
Ancora · House
This home is in preforeclosure, which means the homeowner is in default (missed payments). Therefore, there could be an opportunity to strike a great deal with the owner and the bank
Request Details
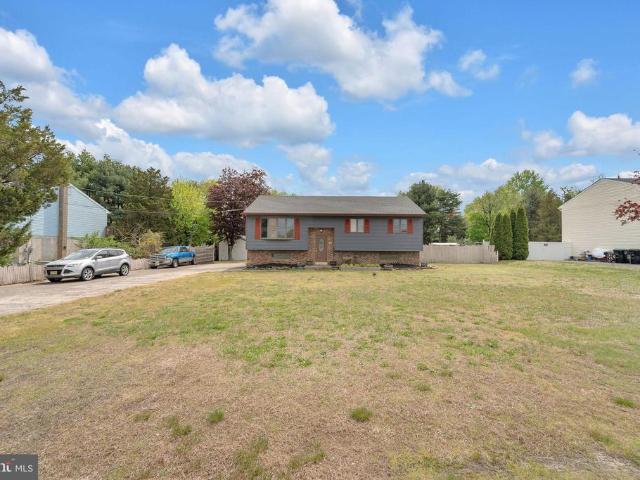
Edwards Ave
View photo
House · for sale
Request Details
Updated
Edwards Ave
Ancora
· House
Ancora · House
This is a Real Estate-Owned (REO)/post-foreclosure home owned or managed by a bank. All offers are considered; however, the highest and best will most likely be accepted
Request Details
60 Waterford Road
View photo
House · for sale
USD 399,990
USD 189/sq.ft
60 Waterford Road
Ancora
· 2,110 sq.ft · 4 Bedrooms · 2 Baths · House
· Garden · Equipped kitchen
Ancora · 2,110 sq.ft · 4 Bedrooms · 2 Baths · House · Garden · Equipped kitchen
Welcome to 60 Waterford Road, a beautifully maintained home nestled in the heart of Hammontonknown as the Blueberry Capital of the World. Situated on over a half-acre of land, this inviting property offers the perfect blend of space, comfort, and convenience. Step inside to find over 2,000 square feet of living space, featuring a warm and welcoming interior with spacious living areas, abundant natural light, and a functional layout ideal for both everyday living and entertaining. The large kitchen provides ample cabinetry and workspace, flowing seamlessly into the dining and living areas. Just off the kitchen, step out onto a rear deckperfect for morning coffee, outdoor dining, or entertaining guests. This home offers generously sized bedrooms and well-appointed bathrooms, providing comfort for the whole family. Outside, enjoy a peaceful setting with a sizable yard and an impressive 25 x 25 detached workshop, ideal for hobbies, storage, or a home-based business, with the added bonus of
USD 399,990
64 Silverbell Avenue
View photo
Townhouse · for sale
USD 421,990
USD 218/sq.ft
New
64 Silverbell Avenue
Ancora
· 1,927 sq.ft · 3 Bedrooms · 3 Baths · Townhouse
· Office room · Equipped kitchen
Ancora · 1,927 sq.ft · 3 Bedrooms · 3 Baths · Townhouse · Office room · Equipped kitchen
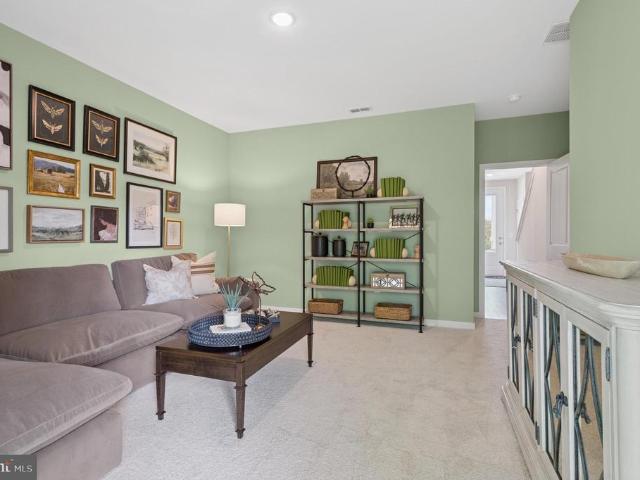
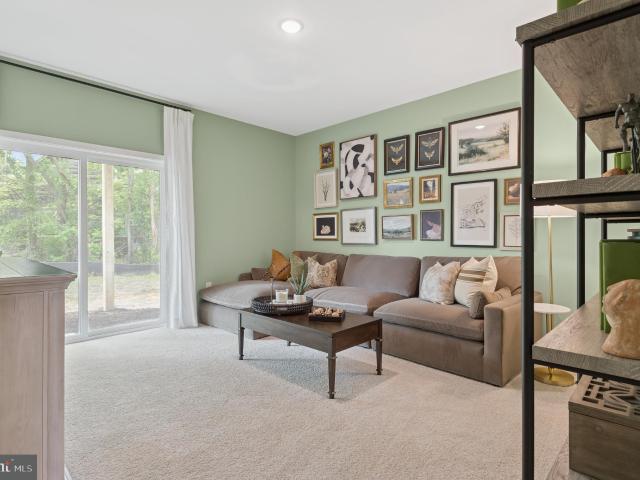
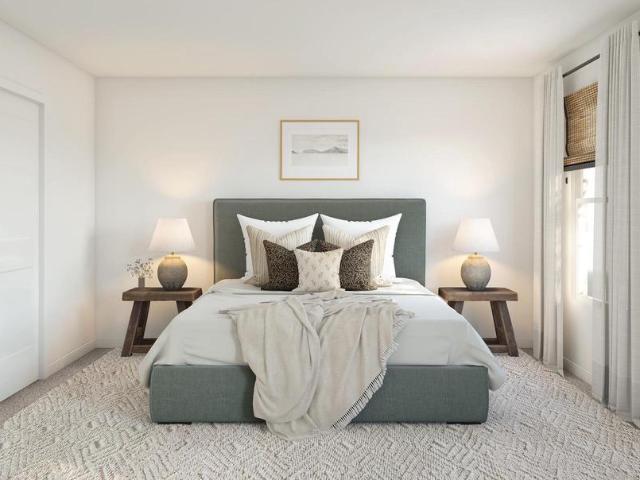
Welcome to this beautifully designed Greenwich townhome offering three levels of modern living. The open concept main level features a spacious kitchen with a large island overlooking the dining area and expansive great room, creating the perfect space for entertaining and everyday living. A versatile activity room with a full bath on the entry level offers flexible space for guests, a home office, or recreation. Upstairs, enjoy a tranquil primary suite with a walk in closet and private bath, along with an additional bedroom and convenient laundry area. Located in the sought after Villages at Hays Mill Creek community, this thoughtfully designed home combines comfort, style, and low maintenance living
USD 421,990
58 Silverbell Avenue
View photo
Townhouse · for sale
USD 428,990
USD 222/sq.ft
58 Silverbell Avenue
Ancora
· 1,927 sq.ft · 3 Bedrooms · 3 Baths · Townhouse
· Parking · Deck · Equipped kitchen
Ancora · 1,927 sq.ft · 3 Bedrooms · 3 Baths · Townhouse · Parking · Deck · Equipped kitchen
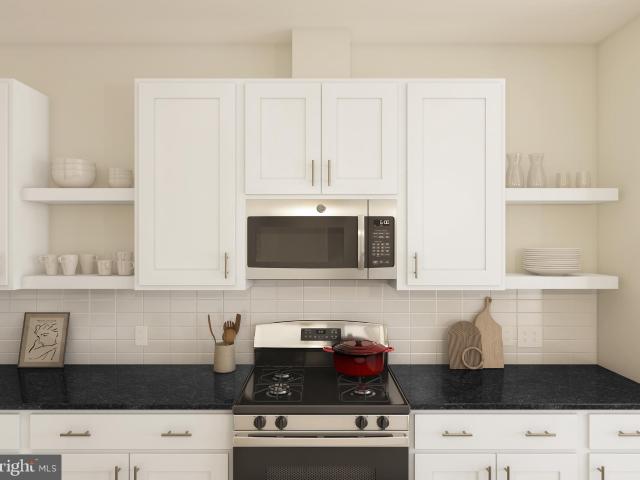
Welcome to this beautifully designed Greenwich townhome offering 3 bedrooms, 3.5 baths and approximately 1,927 sq ft of modern living space across three levels. The open concept main level features a spacious great room with access to a private deck, a charming dining area and a sleek kitchen with soft white cabinetry and stylish finishes, perfect for everyday living and entertaining. Enjoy a private primary suite with a walk in closet and luxurious bath, along with a versatile first floor activity room and the convenience of a 1 car garage
USD 428,990
2172 Atco Ave, Atco, NJ 08004 | MLS #NJCD2109
View photo
House · for sale
USD 369,900
USD 298/sq.ft
2172 Atco Ave, Atco, NJ 08004 | MLS #NJCD2109
Ancora
· 1,238 sq.ft · 3 Bedrooms · 2 Baths · House
· Garden · Cellar · Parking
Ancora · 1,238 sq.ft · 3 Bedrooms · 2 Baths · House · Garden · Cellar · Parking
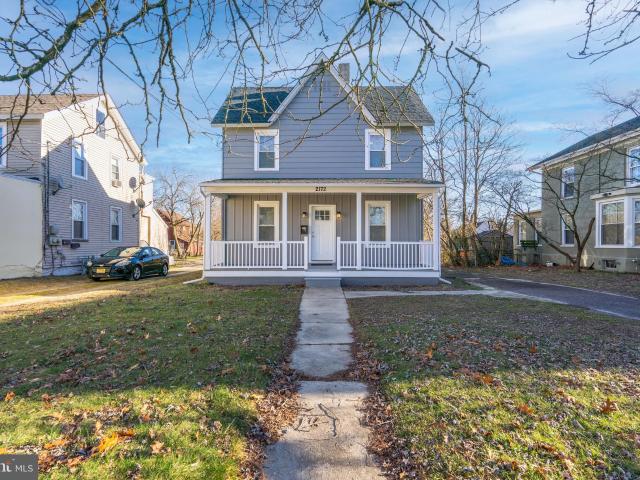
Beautifully renovated with new stainless appliances including Maytag washer & dryer. Newer carpeting throughout the 2nd floor, with nice size bath. New windows, & blinds, along with plenty of parking! Enjoy the huge back yard ready for parties and BBQ's! Plenty of storage in finished basement. Great School District as well! Seller offering free 1 year Home Warranty! A nice place to call home!
USD 369,900
334 New Brooklyn Road
View photo
House · for sale
USD 355,000
USD 207/sq.ft
334 New Brooklyn Road
Ancora
· 1,711 sq.ft · 3 Bedrooms · 2 Baths · House
· Patio · Equipped kitchen · Cellar
Ancora · 1,711 sq.ft · 3 Bedrooms · 2 Baths · House · Patio · Equipped kitchen · Cellar
Recently renovated Colonial offering a flexible layout and plenty of space to suit your needs. This home features 3 bedrooms and 2 full bathrooms, with one conveniently located on the main level and the other upstairs. All bedrooms are situated on the second floor, while the expansive living room on the main level is currently being utilized as a primary bedroom, providing the potential for a fourth bedroom option. The home boasts an eat-in kitchen complete with a stainless steel appliance package, as well as a formal dining room with sliding glass doors that open to a patio area and large lot, perfect for entertaining or enjoying the outdoors. Additional features include washer/dryer hookups, and a basement/attic offering extra storage space. Outside, youll also find an ample driveway that can accommodate at least four vehicles, along with a shed ideal for storing tools and outdoor equipment. This property combines modern updates with versatile living spaceready for you to make it you
USD 355,000
49 Sweetgum Rd, Berlin, NJ 08009 | MLS #NJCD2111
View photo
House · for sale
USD 619,990
USD 191/sq.ft
49 Sweetgum Rd, Berlin, NJ 08009 | MLS #NJCD2111
Ancora
· 3,240 sq.ft · 5 Bedrooms · 4 Baths · House
· Deck · Fireplace · Equipped kitchen · Parking
Ancora · 3,240 sq.ft · 5 Bedrooms · 4 Baths · House · Deck · Fireplace · Equipped kitchen · Parking
Discover the Seine ESP at Villages at Hays Mill Creek, a thoughtfully designed single-family home in Berlin, NJ that blends style, space, and everyday comfort. Step inside to an open layout centered around a sleek kitchen with soft white cabinetry and a generous center island overlooking the connected dining area and great room anchored by a cozy fireplace — ideal for gatherings and day-to-day living. The first-floor Extra Suite Plus offers flexible space perfect for guests or multigenerational living. Upstairs, a serene primary suite features a spacious walk-in closet and spa-inspired bath, with additional bedrooms and a second-floor laundry for convenience. Enjoy outdoor living on the inviting deck, and make the most of extra room in the finished lower level for recreation, media, or hobbies. Complete with a 2-car garage, this home delivers modern living, thoughtful design, and ample space in a vibrant community with designer finishes and easy access to South Jersey amenities and com
USD 619,990
62 Silverbell Avenue
View photo
Townhouse · for sale
USD 389,990
USD 202/sq.ft
62 Silverbell Avenue
Ancora
· 1,927 sq.ft · 3 Bedrooms · 3 Baths · Townhouse
· Office room · Equipped kitchen
Ancora · 1,927 sq.ft · 3 Bedrooms · 3 Baths · Townhouse · Office room · Equipped kitchen
Welcome to this beautifully designed Greenwich townhome offering three levels of modern living. The open concept main level features a spacious kitchen with crisp white cabinetry and quartz countertops, overlooking the dining area and expansive great room, creating the perfect setting for everyday living and entertaining. A versatile first floor activity room with a full bath provides flexible space for guests, a home office, or recreation. Upstairs, the tranquil primary suite features a private bath with glass shower enclosure and a spacious walk in closet, along with an additional bedroom and convenient laundry area. Located in the Villages at Hays Mill Creek community, this thoughtfully designed home offers style, comfort, and low maintenance living
USD 389,990
218 Garfield Avenue
View photo
House · for sale
USD 282,000
USD 233/sq.ft
New
218 Garfield Avenue
Ancora
· 1,206 sq.ft · 2 Bedrooms · 1 Bath · House
· Garden · Deck · Equipped kitchen
Ancora · 1,206 sq.ft · 2 Bedrooms · 1 Bath · House · Garden · Deck · Equipped kitchen
Completely renovated and set on a spacious 0.86-acre lot, this move-in-ready home offers exciting potential upstairs. A private staircase off one of the bedrooms leads to a finished loft that could easily serve as a third bedroom or primary suite retreat, complete with two closets and plenty of room for a king-size bed set. One of the closets has potential to be converted into a second bathroom. The main floor has been thoughtfully updated with brand-new wood-look flooring throughout. The fully renovated kitchen features sleek gray shaker cabinets, gold hardware, a subway tile backsplash, and bright quartz countertops with a stainless undermount sink. The updated bathroom includes a stylish vanity, matte black fixtures, a framed mirror, and wood-look flooring. Outside, the nearly acre lot extends to the corner of the property, offering plenty of space to create whatever outdoor oasis you can imagine. The driveway has new gravel and there is a deck that overlooks the spacious backyard.
USD 282,000
23 Cottonwood Ave, Berlin, NJ 08009 | MLS #NJCD2113
View photo
House · for sale
USD 624,990
USD 247/sq.ft
23 Cottonwood Ave, Berlin, NJ 08009 | MLS #NJCD2113
Ancora
· 2,530 sq.ft · 5 Bedrooms · 3 Baths · House
· Equipped kitchen
Ancora · 2,530 sq.ft · 5 Bedrooms · 3 Baths · House · Equipped kitchen
Welcome to this spacious Water Lily home offering a thoughtfully designed layout with flexible living spaces ideal for today’s lifestyle. The open concept main level features a bright great room, dining area and a modern kitchen with a large center island, perfect for both everyday living and entertaining. A first floor bedroom or extra suite provides added versatility for guests or multigenerational living, while upstairs you’ll find a luxurious primary suite with a walk in closet, additional bedrooms and a conveniently located laundry room
USD 624,990
267 Huber Avenue
View photo
House · for sale
USD 299,900
USD 273/sq.ft
267 Huber Avenue
Ancora
· 1,098 sq.ft · 3 Bedrooms · 2 Baths · House
Ancora · 1,098 sq.ft · 3 Bedrooms · 2 Baths · House
Do not miss out on this completely redone single family home. Everything has been updated and done for you. Close to all major arteries yet feels like it is off the beaten path. You will not have to do anything but unpack your bags and enjoy! Make your appointment before its gone
USD 299,900
165 Yorktown
View photo
House · for sale
USD 269,999
165 Yorktown
Ancora
· 2 Bedrooms · 1 Bath · House
· Equipped kitchen
Ancora · 2 Bedrooms · 1 Bath · House · Equipped kitchen
Welcome to 165 Yorktown Blvd, Hammonton, NJ! Nestled in a family-friendly neighborhood just off Pleasant Mills Road, this well-maintained 2-bedroom, 1.5-bath home offers comfort, convenience, and move-in-ready updates. Step inside to find fresh paint, updated ceiling fans, and all-new laminate hardwood flooring throughout the first floor, along with new carpeting on the second level. The spacious first floor features a bright living room that opens to a private, fenced patioâperfect for relaxing or entertaining. You'll also enjoy a roomy kitchen with plenty of space for cooking and dining, as well as a convenient half bath. Upstairs, you'll find two generously sized bedrooms, a full bathroom, and the added convenience of a second-floor laundry area with a washer and dryer. The primary bedroom includes a large walk-in closet, providing ample storage. Residents of this desirable community enjoy access to tennis courts, multiple playgrounds, and beautifully maintained common areas. Conven
USD 269,999
142 S Rte 73, Hammonton, NJ 08037 | MLS #NJCD2101
View photo
House · for sale
USD 350,000
USD 197/sq.ft
142 S Rte 73, Hammonton, NJ 08037 | MLS #NJCD2101
Ancora
· 1,776 sq.ft · 2 Bedrooms · 1 Bath · House
Ancora · 1,776 sq.ft · 2 Bedrooms · 1 Bath · House
Attention Investors & Business Entrepreneurs! Large parcel consisting of 2 buildings on 2.18 Acres +u002F. Along busy Route 73 creates a great opportunity to be apart of the local business community and offers many possibilities to expand or develop this property. 190 +u002F. Feet of Frontage on Route 73. Front building is a residential building that is a current blank slate with newer siding, windows, roof and HVAC system and connected to public water u002F sewer and serviced by natural gas. The back building is a commercial building that has a newer roof and windows and previous use was a hair salon. Property has a back entrance to the rear street. Large piece of land ready to be further developed. Buyer to confirm zoning and potential uses with the Township and buyer to obtain any and all use variances, certifications, etc from the local municipality. Property sold as-is. Close to shopping and access to major highways and short drive to Philadelphia
USD 350,000
434 Fourth Street
View photo
House · for sale
USD 699,990
USD 257/sq.ft
434 Fourth Street
Ancora
· 2,723 sq.ft · 3 Bedrooms · 2 Baths · House
· Patio · Fireplace · Equipped kitchen
Ancora · 2,723 sq.ft · 3 Bedrooms · 2 Baths · House · Patio · Fireplace · Equipped kitchen
Welcome to 434 4th Street, Atco, NJ 08004 an extraordinary custom residence where timeless elegance meets modern luxury, privately nestled against breathtaking unobstructed wooded views. This impeccably designed 3-bedroom, 2.5-bath home showcases exceptional craftsmanship, sophisticated finishes, and a warm, inviting atmosphere throughout. From the moment you arrive, the home captivates with its stunning natural light, oversized bay windows, and picturesque views that create a serene setting in every season. The grand living room serves as the centerpiece of the home, featuring rich hardwood flooring, a magnificent floor-to-ceiling stone fireplace, and seamless access to an expansive stone patio creating the perfect indoor-outdoor experience for entertaining or relaxing in complete privacy. Designed with both luxury and functionality in mind, the gourmet kitchen features premium stainless steel appliances, elegant granite countertops, custom cabinetry, and a spacious dining area surrou
USD 699,990
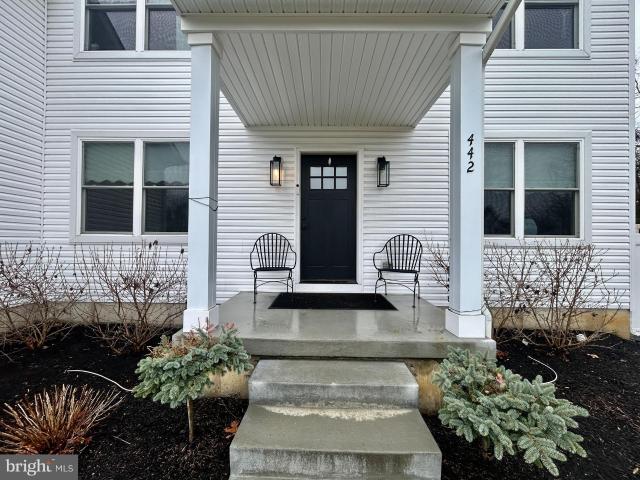
442 Waterfords Edge Ct, Atco, NJ 08004 | MLS #NJCD2112
View photo
House · for sale
USD 619,900
USD 217/sq.ft
442 Waterfords Edge Ct, Atco, NJ 08004 | MLS #NJCD2112
Ancora
· 2,852 sq.ft · 4 Bedrooms · 4 Baths · House
· Patio · Garden · Office room · Equipped kitchen · Cellar
Ancora · 2,852 sq.ft · 4 Bedrooms · 4 Baths · House · Patio · Garden · Office room · Equipped kitchen · Cellar
Step into this stunning, move in ready home that truly has it all. The first floor offers a bright, modern kitchen filled with natural light, opening seamlessly to the inviting family room. You’ll also enjoy a formal living room, a dedicated office, and a convenient powder room on this level. Upstairs, the oversized primary suite features a full bathroom and TWO walk in closets. An additional bedroom with vaulted ceilings and its own private full bath makes an ideal guest suite, in law space, or retreat for teens. Two more spacious bedrooms and another full bathroom complete the second floor. The insulated, carpeted basement provides a perfect hangout spot for kids or extra recreation space. Outside, relax or entertain in the private backyard with a beautiful paver patio, ideal for gatherings or simply unwinding while the kids play. Located close to local shops, restaurants, Philadelphia, and the Jersey Shore, this home combines comfort, convenience, and style in one exceptional packag
USD 619,900
687 Jackson Road
View photo
House · for sale
USD 449,900
USD 354/sq.ft
687 Jackson Road
Ancora
· 1,270 sq.ft · 4 Bedrooms · 1 Bath · House
· Office room · Parking
Ancora · 1,270 sq.ft · 4 Bedrooms · 1 Bath · House · Office room · Parking
Welcome to this exceptional property situated on 4.85 private acres, offering the perfect combination of peaceful country living, privacy, and endless possibilities. A long horseshoe driveway leads you to the home, which is set approximately 250 feet off the road, creating a secluded and inviting setting. This well-maintained home has been lovingly cared for and provides a comfortable place to call home while offering ample opportunity to customize or expand. The property also includes a detached office or workshop, ideal for a home-based business, hobbyist, or additional storage. With plenty of open space, there is room to add another garage, barn, or workshop to suit your needs. Conveniently located with easy access to Route 73 and other major highways, you'll enjoy the tranquility of a private estate without sacrificing convenience to shopping, dining, and commuting routes. Whether you're looking for privacy, space to grow, or the opportunity to create your dream property, this one-
USD 449,900
2507 Broadlane Road
View photo
House · for sale
USD 389,000
USD 354/sq.ft
2507 Broadlane Road
Ancora
· 1,098 sq.ft · 2 Bedrooms · 1 Bath · House
· Garden · Equipped kitchen
Ancora · 1,098 sq.ft · 2 Bedrooms · 1 Bath · House · Garden · Equipped kitchen
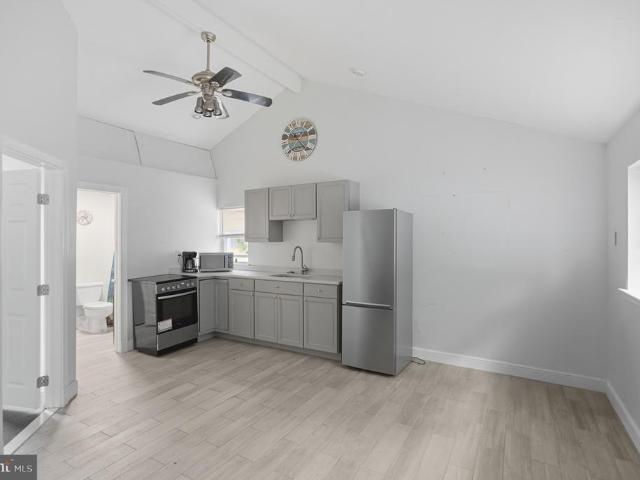
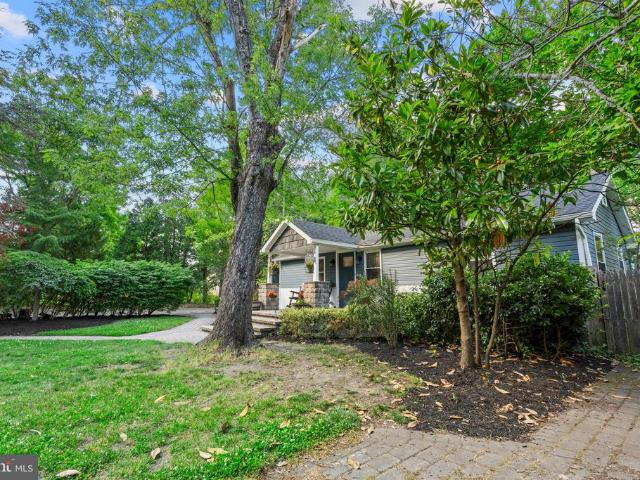
A rare opportunity to own a truly unique 6-acre property where the possibilities extend beyond the main house. Originally a garden nursery, this one-of-a-kind estate offers multiple structures and endless potential for home-based business, hobby farming, or a private retreat. The beautifully updated cottage-style home blends modern comfort with rustic charm. Inside, you'll find raised ceilings, custom wood trim details, and a spacious expanded kitchen featuring a breakfast nook surrounded by oversized windows overlooking the property's gardens and extensive hardscape. Beyond the main home, the property's versatility truly shines. A detached building currently functions as a daycare/schoolhouse and includes its own bathroom and kitchenette, making it ideal for a home business, guest quarters, or in-law accommodations. An additional barn-style suite with loft is currently utilized as a guest house and offers even more flexible space for a variety of uses. Completing the package is an ove
USD 389,000
1528 New Brooklyn Rd, Williamstown, NJ 08094 | MLS #NJGL2070
View photo
House · for sale
USD 634,900
USD 340/sq.ft
1528 New Brooklyn Rd, Williamstown, NJ 08094 | MLS #NJGL2070
Ancora
· 1,862 sq.ft · 4 Bedrooms · 3 Baths · House
· Patio · Office room · Gym · Parking
Ancora · 1,862 sq.ft · 4 Bedrooms · 3 Baths · House · Patio · Office room · Gym · Parking
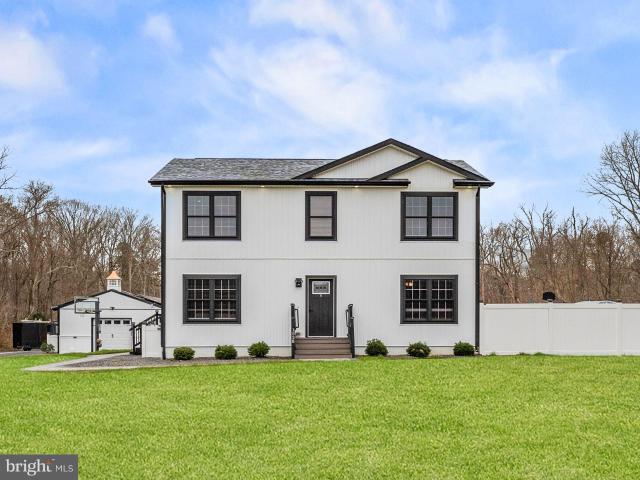
Welcome to your own private retreat in Williamstown. Set on 3.7 secluded acres, this custom-built modern farmhouse offers 4 bedrooms, 2.5 baths, and a lifestyle few properties can match. Built in 2021 and extensively upgraded since, the home features custom cabinetry, high-end luxury vinyl plank flooring wu002F matching stair caps, accent walls, and thoughtfully designed living spaces throughout. What truly sets this property apart is its incredible flexibility. The detached studio-quality garage is far more than a place to park vehicles. It offers endless possibilities as a home-based business space, workshop, fitness studio, content creation studio, photography space, private office, hobby room, or creative workspace. Complete with a mini-split system, diagnostic station, gym setup, and ceramic-coated floors, the space can easily adapt to fit your lifestyle. Outside, enjoy a paver patio with a built-in BBQ, LED lighting, integrated sound system, and weatherproof TV. Hosting holidays
USD 634,900
52 Sweetgum Rd, Berlin, NJ 08009 | MLS #NJCD2111
View photo
House · for sale
USD 619,990
USD 245/sq.ft
52 Sweetgum Rd, Berlin, NJ 08009 | MLS #NJCD2111
Ancora
· 2,530 sq.ft · 5 Bedrooms · 3 Baths · House
· Office room · Deck · Equipped kitchen · Parking
Ancora · 2,530 sq.ft · 5 Bedrooms · 3 Baths · House · Office room · Deck · Equipped kitchen · Parking
The Water Lily at Villages at Hays Mill Creek offers thoughtfully designed living with abundant space and style in this desirable Berlin community. Step inside to a bright, open layout where the well-appointed kitchen with a generous center island flows seamlessly into the dining area and great room — perfect for entertaining or everyday life. A private home office off the foyer provides flexible space for work or study, while a versatile loft adds room to relax, play, or gather. The first-floor Extra Suite delivers private accommodations for guests or multigenerational living. Upstairs, the serene primary suite features a spa-inspired bath and dual walk-in closets, complemented by additional well-sized bedrooms and convenient second-floor laundry. Enjoy outdoor living on the deck, and make the most of the finished lower level — ideal for recreation, media, or additional living space. Complete with a 2-car garage and designer finishes throughout, this home blends functional spaces with
USD 619,990
53 Silverbell Avenue
View photo
Townhouse · for sale
USD 399,990
USD 207/sq.ft
53 Silverbell Avenue
Ancora
· 1,927 sq.ft · 3 Bedrooms · 3 Baths · Townhouse
· Office room · Deck · Equipped kitchen · Parking
Ancora · 1,927 sq.ft · 3 Bedrooms · 3 Baths · Townhouse · Office room · Deck · Equipped kitchen · Parking
The Greenwich at Villages at Hays Mill Creek Townhomes blends smart design, modern style, and everyday convenience in a vibrant Berlin setting. Step into an open-concept main living space where a well-appointed kitchen with a generous center island flows seamlessly into the great room and dining area perfect for entertaining guests or enjoying relaxed everyday living. A versatile first-floor flex room adds valuable space for a home office, den, or play area, while sliding doors lead to a private deck for morning coffee or evening unwind. Upstairs, the tranquil primary suite offers a spa-inspired bath and generous walk-in closet, complemented by additional well-sized bedrooms and a second-floor laundry for added convenience. With designer finishes throughout, abundant natural light, and an attached 1-car garage, this home delivers a stylish and functional lifestyle close to shopping, dining, recreation, and commuter routes an ideal choice for modern living and effortless entertaining
USD 399,990
62 Silverbell Ave, Berlin, NJ 08009 | MLS #NJCD2112
View photo
Townhouse · for sale
USD 389,990
USD 202/sq.ft
62 Silverbell Ave, Berlin, NJ 08009 | MLS #NJCD2112
Ancora
· 1,927 sq.ft · 3 Bedrooms · 4 Baths · Townhouse
· Office room · Equipped kitchen
Ancora · 1,927 sq.ft · 3 Bedrooms · 4 Baths · Townhouse · Office room · Equipped kitchen
Welcome to this beautifully designed Greenwich townhome offering three levels of modern living. The open concept main level features a spacious kitchen with crisp white cabinetry and quartz countertops, overlooking the dining area and expansive great room, creating the perfect setting for everyday living and entertaining. A versatile first floor activity room with a full bath provides flexible space for guests, a home office, or recreation. Upstairs, the tranquil primary suite features a private bath with glass shower enclosure and a spacious walk in closet, along with an additional bedroom and convenient laundry area. Located in the Villages at Hays Mill Creek community, this thoughtfully designed home offers style, comfort, and low maintenance living
USD 389,990
48 Sweetgum Road
View photo
House · for sale
USD 556,990
USD 207/sq.ft
48 Sweetgum Road
Ancora
· 2,680 sq.ft · 4 Bedrooms · 4 Baths · House
· Office room · Deck · Equipped kitchen · Parking
Ancora · 2,680 sq.ft · 4 Bedrooms · 4 Baths · House · Office room · Deck · Equipped kitchen · Parking
The Oleander at Villages at Hays Mill Creek offers inspired design and everyday livability in this vibrant Berlin community. Step into a welcoming foyer that opens to a private home office ideal for work-from-home flexibility then flow into the heart of the home where a beautifully appointed kitchen with a generous center island connects seamlessly to the great room and dining area, perfect for gatherings and everyday living. Upstairs, the serene primary suite features a spa-inspired bath and a generous walk-in closet, complemented by additional well-sized bedrooms and convenient second-floor laundry. Enjoy outdoor living on the deck for morning coffee or evening unwinding, and expand your living space with the finished lower level, perfect for recreation, media, or flexible living needs. Designer finishes throughout and a 2-car garage complete this exceptional home, blending functional spaces with modern style in a desirable community near dining, shopping, recreation, and commuter ro
USD 556,990

Get email alerts

Don't miss out: be the first to know about new properties

The alert was correctly created

On subscribing you accept the conditions of use and the privacy policy
Alert
Receive new ads in your inbox
Save this search
Receive alerts for new listings

We'll send you an email when we have new properties for: "Houses for sale in Ancora"

The alert was correctly created

New Freedom, Winslow township Camden County New Jersey
Williamstown Junction
Get email alerts and be the first to see new listings
Required field
On subscribing I accept the terms of the privacy policy
Perfect! You'll soon start receiving new listings via email
Alert
Receive an email when we have new ads for Houses for sale in Ancora
Save this search
Filters

Bedrooms

Size (sq.ft)

sq.ft
sq.ft

Price

USD
USD

Property type

Bathrooms

Clear all filters
Receive notifications when new entries are published.