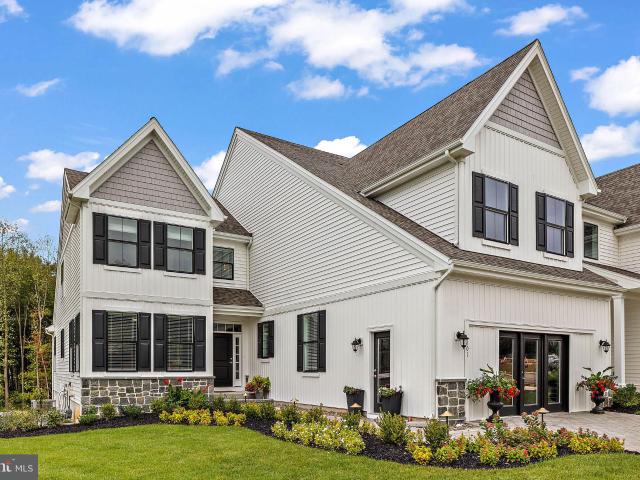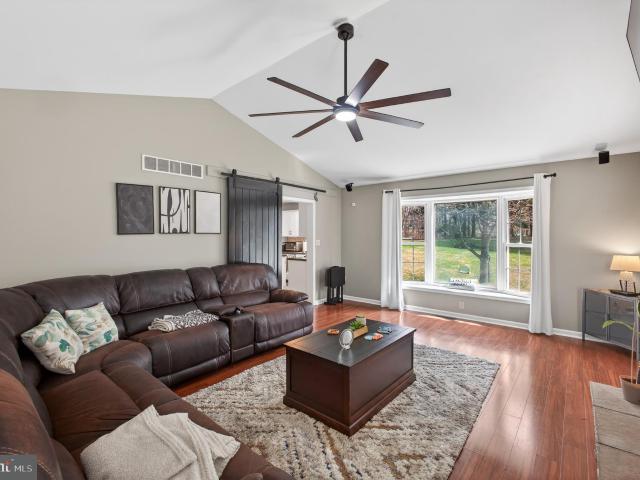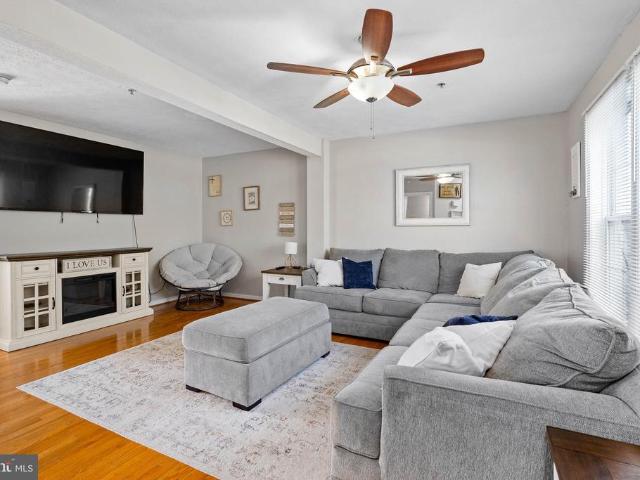
145 houses for sale in Andora Acres

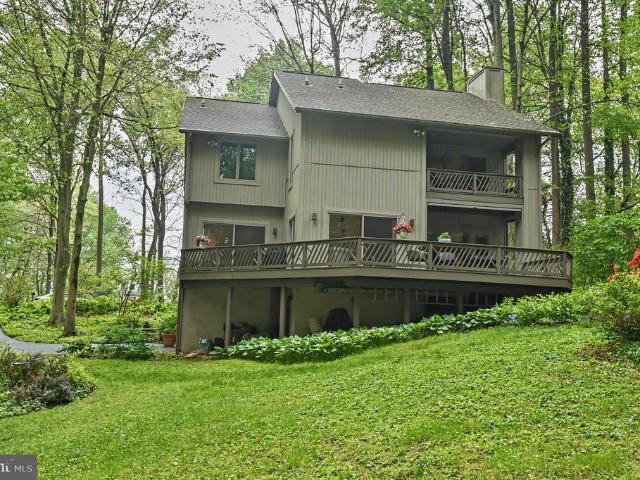
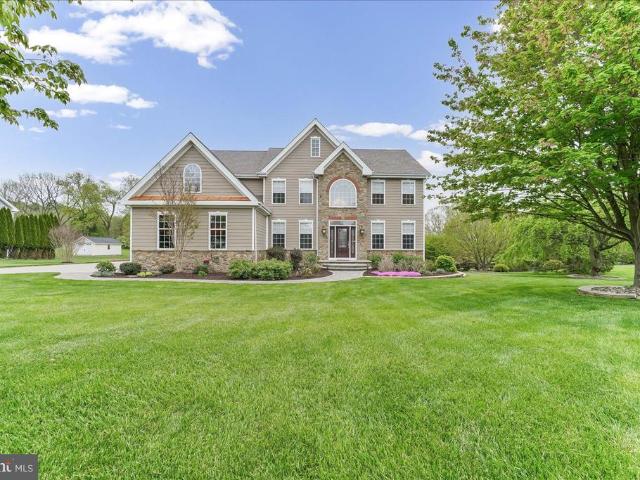
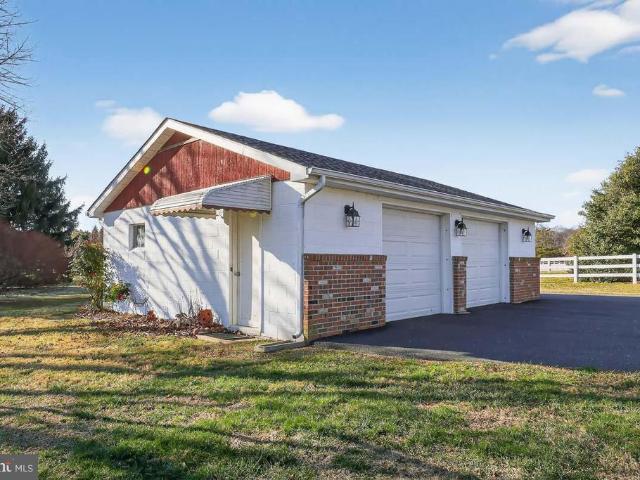
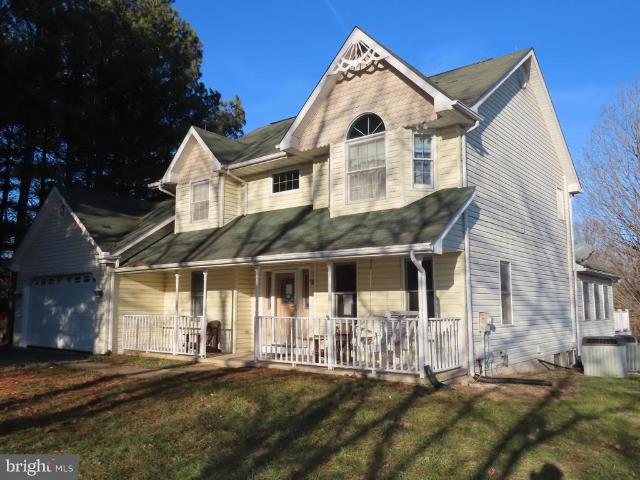
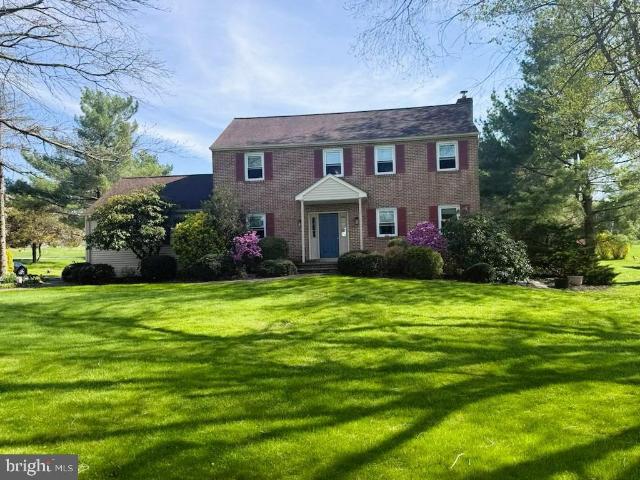
518 Hyde Park Circle
View photo
House · for sale
USD 679,000
USD 138/sq.ft
518 Hyde Park Circle
Andora Acres
· 4,919 sq.ft · 4 Bedrooms · 3 Baths · House
· Equipped kitchen · Cellar
Andora Acres · 4,919 sq.ft · 4 Bedrooms · 3 Baths · House · Equipped kitchen · Cellar
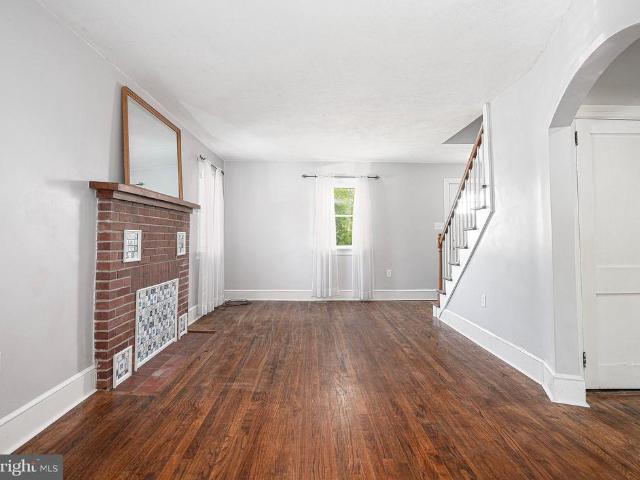
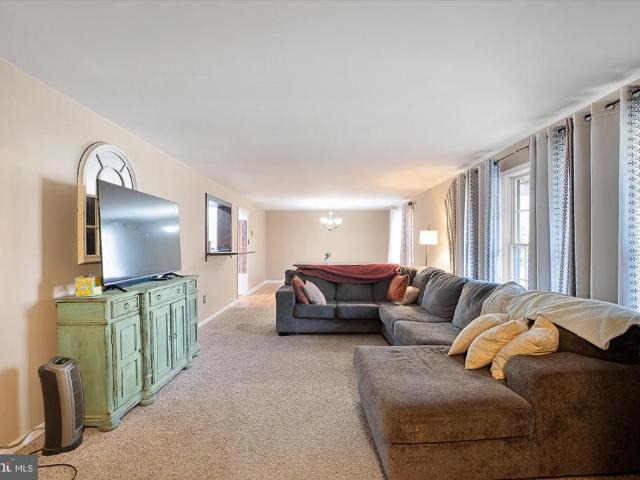
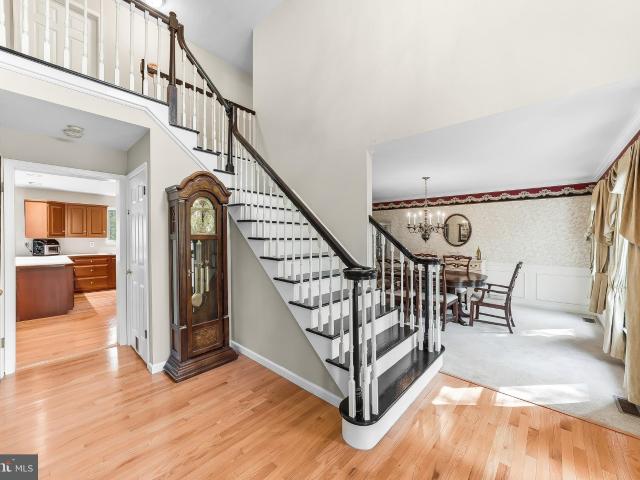
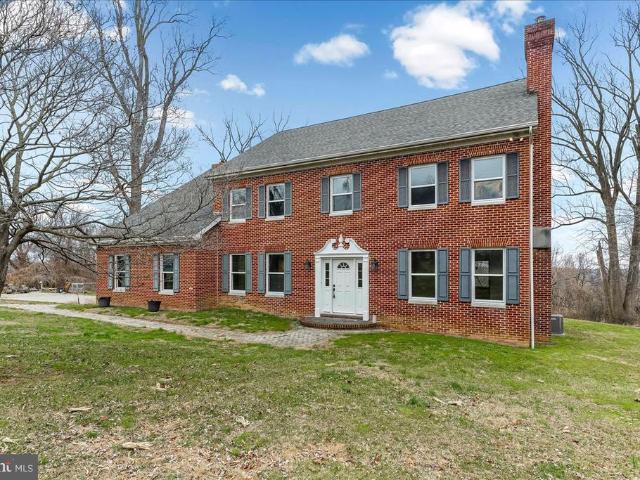
Pre listing inspection of stucco completed with preventative measures recommended and completed! NEW SEPTIC TANK and hydraulic load of the field completed and passed! Newer roof (2020) NEWER Water Heater (2023). New septic tank (2026) Welcome into this very pretty home with some nice upgrades like an enclosed porch perfect for three seasons of nature watching as well as a huge finished basement. The house itself is gorgeous and offers hardwoods from the front door, through to the kitchen, breakfast and dining room. From the front door to the right is the formal dining room with a bow window and tray ceiling. This room is currently being used as a quiet reading space. To the left of the front door is the formal living room. The hardwoods wind back to the heart of the home with a big kitchen that boasts an oversized window over the sink, an abundance of 42 inch cabinets, and granite counter tops. There is a desk space with glass front cabinets for the pretties and a pantry for everything
USD 679,000
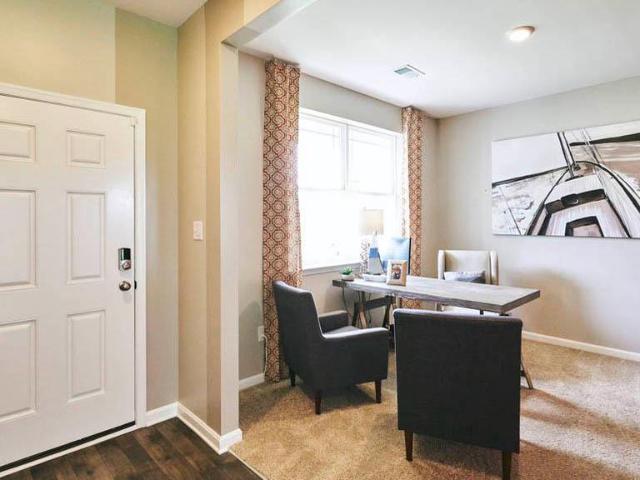
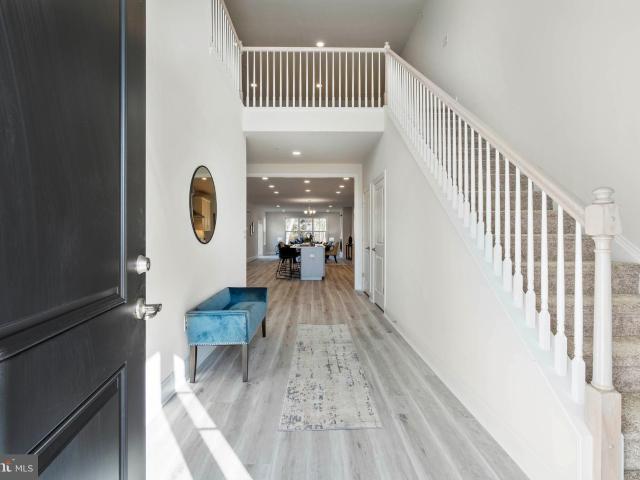
11 Buttercup Circle
View photo
House · for sale
USD 521,490
USD 176/sq.ft
11 Buttercup Circle
Andora Acres
· 2,960 sq.ft · 5 Bedrooms · 3 Baths · House
· Equipped kitchen · Parking
Andora Acres · 2,960 sq.ft · 5 Bedrooms · 3 Baths · House · Equipped kitchen · Parking
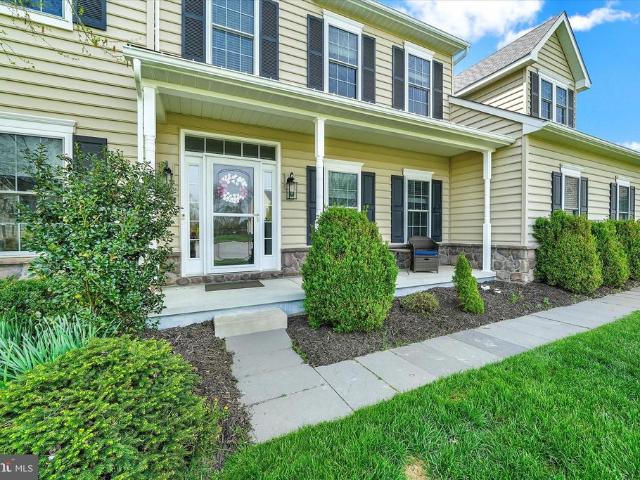
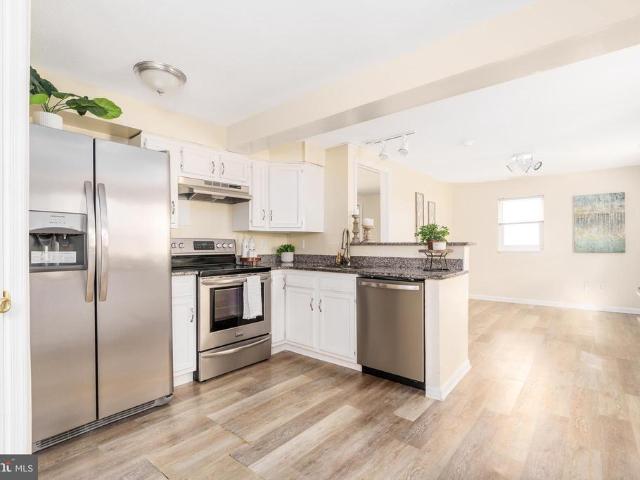
Explore 11 Buttercup Circle, a unique opportunity to own a new home in our popular community Barksdale Crossing in Elkton, MD! This is the last remaining homesite available in our community which is situated on a private home site backing to common area! The Galen is a spacious 2,969 square foot two-story home that offers five bedrooms, three and a half bathrooms, a flex room, 9 ceilings, and a two-car garage. This well-designed home has an inviting foyer that is open to the functional flex room that can be used as an office, playroom, or formal dining space. The gourmet kitchen will feature modern white cabinetry, beautiful quartz countertops, an oversized corner pantry, a spacious island with additional room for seating, and stainless-steel appliances. The kitchen flows seamlessly into the dining space and the sizeable great room. The first floor also offers a powder room, coat closet, and storage area. As you make your way up the stairs that are nestled in the corner of the great ro
USD 521,490
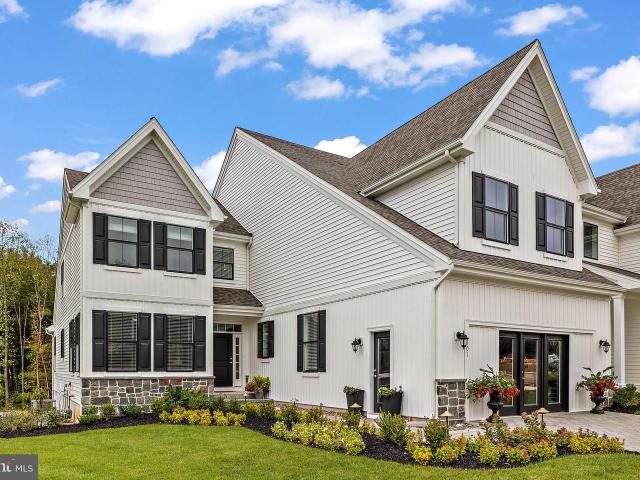
3 Leahy Dr, Newark, DE 19711 | MLS #DENC2096
View photo
Townhouse · for sale
USD 759,900
USD 280/sq.ft
3 Leahy Dr, Newark, DE 19711 | MLS #DENC2096
Andora Acres
· 2,713 sq.ft · 3 Bedrooms · 3 Baths · Townhouse
· Equipped kitchen · Parking · Cellar
Andora Acres · 2,713 sq.ft · 3 Bedrooms · 3 Baths · Townhouse · Equipped kitchen · Parking · Cellar
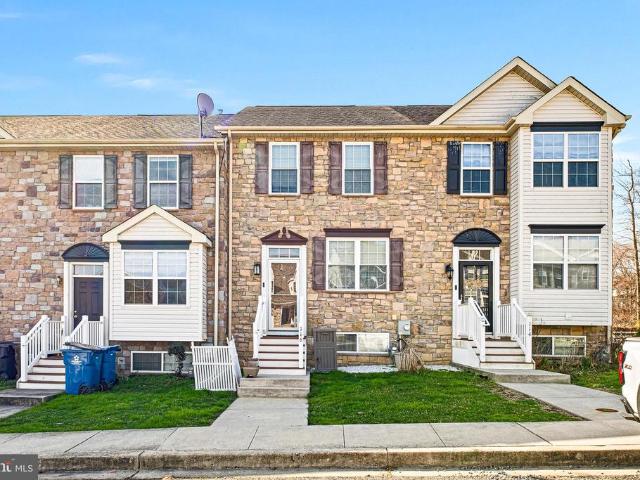
The Wyeth at Briarcreek North is an exterior unit townhome offering 3 Bedrooms, Studyu002FFlex Room, 2.5 Baths, full basement and a 2 car front or side entry Garage. Enjoy the convenience of a first floor Owner's Suite a large walk-in closet and a luxurious Owner's Bath and a Studyu002FFlex Room on the first floor. The Second Floor guest space includes 2 Bedrooms and a bathroom. The gourmet Kitchen boasts granite countertop, stainless steel appliances and chimney hood. There is luxury vinyl plank flooring throughout most of the first floor and so much more. Briarcreek is an active adult community located central to numerous points of interests such as Main St. In Newark, Fair Hill Natural Area and minutes from I-95, DE Rt. 7 and Routes 1 in DE and MD. Sample photos shown. Homesite restrictions may apply. See Sales Manager for details
USD 759,900
11 Meadow Wood Lane
View photo
House · for sale
USD 775,000
USD 175/sq.ft
11 Meadow Wood Lane
Andora Acres
· 4,413 sq.ft · 4 Bedrooms · 2 Baths · House
· Deck · Fireplace · Equipped kitchen · Swimming pool
Andora Acres · 4,413 sq.ft · 4 Bedrooms · 2 Baths · House · Deck · Fireplace · Equipped kitchen · Swimming pool
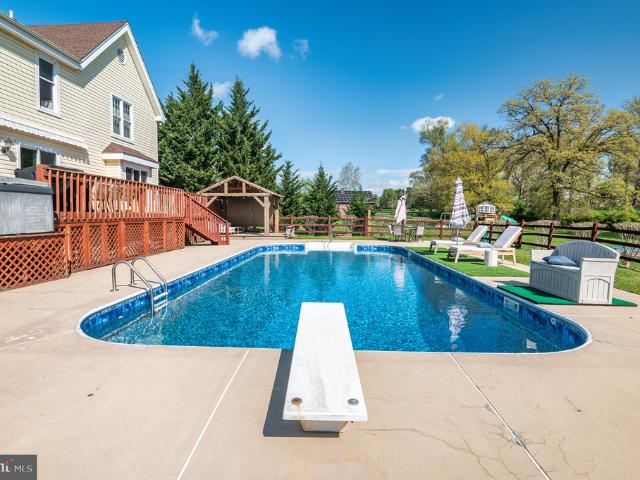
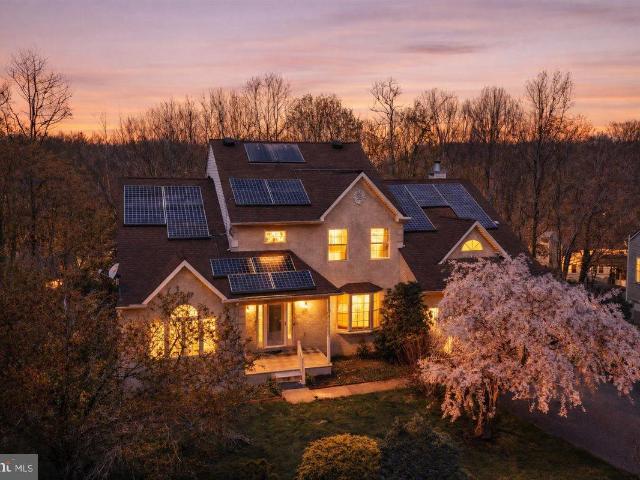
Searching for a private acreage property with a pool, no HOA restrictions, and space to truly spread out? Welcome to 11 Meadow Wood Lane, where country charm meets modern comfort on 3.6 scenic acres with neighboring farm views and mature trees. This 4 bedroom home with optional 5th bedroom, 2.5 baths, over three finished levels, and the kind of outdoor living space buyers are actively searching for in Southern Chester County. Inside, you are greeted by a two story foyer and a freshly painted interior from top to bottom, including trim, giving the home a bright, move in ready feel. The open concept kitchen features granite countertops, stainless steel appliances, glass tile backsplash, and a large center island that flows directly into the family room with flagstone fireplace and beautiful custom built ins. This is a true indoor outdoor entertaining home. Step outside to multiple decks with 20' retractable awning for morning and afternoon shade overlooking the 20x40 in ground pool with
USD 775,000
113 Rocky Glen Rd, Oxford, PA 19363 | MLS #PACT2121
View photo
House · for sale
USD 600,000
USD 274/sq.ft
113 Rocky Glen Rd, Oxford, PA 19363 | MLS #PACT2121
Andora Acres
· 2,185 sq.ft · 4 Bedrooms · 3 Baths · House
· Fireplace · Equipped kitchen · Parking
Andora Acres · 2,185 sq.ft · 4 Bedrooms · 3 Baths · House · Fireplace · Equipped kitchen · Parking
Approved Short Sale. Welcome to this spacious and well-maintained 4-bedroom, 2.5-bath single-family home offering comfort, functionality, and plenty of room to grow. Featuring a 3-car attached garage and an expansive driveway, there’s no shortage of parking or storage space. Step onto the charming covered front porch—perfect for morning coffee or relaxing evenings—and into a bright and inviting interior. The main level boasts a generous living room highlighted by a large picture window and cozy fireplace, creating a warm and welcoming atmosphere. A separate formal dining room is ideal for hosting gatherings and special occasions. The heart of the home is the spacious eat-in kitchen, complete with a center island, stainless steel appliances, and ample cabinet and counter space—perfect for both everyday living and entertaining. A convenient half bath and dedicated laundry room round out the main floor. Upstairs, you’ll find four generously sized bedrooms, all featuring carpeting and ceil
USD 600,000
72 Hickory Lane
View photo
Townhouse · for sale
USD 275,000
USD 162/sq.ft
72 Hickory Lane
Andora Acres
· 1,690 sq.ft · 3 Bedrooms · 2 Baths · Townhouse
· Office room · Equipped kitchen · Cellar
Andora Acres · 1,690 sq.ft · 3 Bedrooms · 2 Baths · Townhouse · Office room · Equipped kitchen · Cellar
OPEN HOUSE Friday April 24, 4 pm to 6 pm. Welcome to 72 Hickory Ln in the Meadows at Elk Creek. As you enter the front door you are greeted with a spacious living room featuring hardwood floors. The living room flows in to your eat in kitchen that boasts ceramic tile floors, granite countertops, and stainless steel appliances. Upstairs features include a primary bedroom with a large walk in closet and an entrance to your updated bathroom featuring dual sinks. You also have two additional bedrooms. The basement is partially finished with a recreation room, full bathroom, and an additional room that is great as a work shop or home office. Conveniently located just minutes from I-95, University of Delaware, and all the amenities Elkton has to offer, this home combines comfort, value, and accessibility
USD 275,000
8 Adams Way
View photo
House · for sale
USD 649,900
USD 212/sq.ft
8 Adams Way
Andora Acres
· 3,057 sq.ft · 4 Bedrooms · 3 Baths · House
· Office room · Deck · Equipped kitchen
Andora Acres · 3,057 sq.ft · 4 Bedrooms · 3 Baths · House · Office room · Deck · Equipped kitchen
Exquisite custom built contemporary situated on a beautiful wooded lot at the end of a quiet cul-de-sac. Privacy and natural beauty but conveniently located 20 minutes from both Newark, DE and Kennett Square, PA. Award winning Avon Grove schools are just minutes away. The home was finely crafted with quality construction materials and high end fixtures. High ceilings and expansive Andersen windows & doors allow natural light to pour in throughout. The home is one of a kind! The entrance has a stunning three story foyer which opens to the window filled living room and adjoining sunroom. The kitchen has custom maple cabinets, granite countertops, and a huge walk-in pantry that connects to the large dining area with beautiful woodland views. A private office and bedroom (possible first floor primary) with en-suite bath completes the first floor. The wrap-around first floor deck includes a screened porch and serene views. The second floor has two full baths, laundry and three bedrooms. The
USD 649,900
86 Mccormick Way
View photo
House · for sale
USD 725,000
USD 178/sq.ft
86 Mccormick Way
Andora Acres
· 4,069 sq.ft · 3 Bedrooms · 3 Baths · House
· Fireplace · Equipped kitchen
Andora Acres · 4,069 sq.ft · 3 Bedrooms · 3 Baths · House · Fireplace · Equipped kitchen
Open house canceled/seller accepted an offer*welcome to 86 mccormick way! This exquisite Colonial-style residence offers a harmonious blend of elegance and comfort. Spanning over 4000 total square feet, this meticulously maintained home boasts three spacious bedrooms and three and a half luxurious bathrooms, making it an ideal retreat for those seeking both space and sophistication. As you step inside, you are greeted by rich hardwood flooring that flows seamlessly throughout the main living areas, complemented by the warmth of a stunning stone fireplace that serves as the heart of the home. The open-concept layout invites natural light to dance through the expansive windows, creating an inviting atmosphere perfect for both entertaining and everyday living. The gourmet kitchen is a culinary enthusiast's dream, featuring modern appliances and ample counter space, making meal preparation a delight. Each bedroom offers generous proportions, with the primary suite providing a private sanct
USD 725,000
2 Leahy Dr, Newark, DE 19711 | MLS #DENC2096
View photo
Townhouse · for sale
USD 698,900
USD 229/sq.ft
2 Leahy Dr, Newark, DE 19711 | MLS #DENC2096
Andora Acres
· 3,046 sq.ft · 3 Bedrooms · 3 Baths · Townhouse
· Equipped kitchen · Parking · Cellar
Andora Acres · 3,046 sq.ft · 3 Bedrooms · 3 Baths · Townhouse · Equipped kitchen · Parking · Cellar
The Reid at Briarcreek North is an interior unit offering 3 Bedrooms, 2.5 Baths, full basement and a 2-car Garage. Enjoy the convenience of a first floor Owner's Suite a large walk-in closets and a luxurious Owner's Bath. The Second Floor guest space includes 2 large Bedrooms a bathroom and a Loft The gourmet Kitchen boasts granite countertop, stainless steel appliances and chimney hood. There is luxury vinyl plank flooring throughout most of the first floor and so much more. Briarcreek is an active adult community located central to numerous points of interests such as Main St. In Newark, Fair Hill Natural Area and minutes from I-95, DE Rt. 7 and Routes 1 in DE and MD. Sample photos shown. Homesite restriction may apply. See Sales Manager for details
USD 698,900
406 Leahy Dr, Newark, DE
View photo
Townhouse · for sale
USD 852,900
406 Leahy Dr, Newark, DE
Andora Acres
· 3 Bedrooms · 3 Baths · Townhouse
· Parking · Fireplace · Equipped kitchen · Cellar
Andora Acres · 3 Bedrooms · 3 Baths · Townhouse · Parking · Fireplace · Equipped kitchen · Cellar
The very popular Wyeth on homesite #15 at Briarcreek North is an end unit offering 3 Bedrooms, 2.5 Baths, Screened Porch, full basement and a 2 car Garage. Enjoy the convenience of a first floor Owner's Suite with two walk-in closets and a luxurious Owner's Bath. The Second Floor guest space includes 2 large Bedrooms and a bathroom. The gourmet Kitchen boasts upgraded island cabinets, quartz countertop, stainless steel appliances and chimney hood. There is luxury vinyl plank flooring throughout most of the first floor and a fireplace in the Great Room and so much more. Briarcreek North is located central to numerous points of interests such as Main St. In Newark, Fair Hill Natural Area and minutes from I-95, DE Rt. 7 and Routes 1 in DE and MD. See Sales Manager for details. Sample photos shown
USD 852,900
224 Blake Road
View photo
House · for sale
USD 560,000
USD 234/sq.ft
224 Blake Road
Andora Acres
· 2,390 sq.ft · 4 Bedrooms · 3 Baths · House
· Fireplace · Equipped kitchen · Cellar
Andora Acres · 2,390 sq.ft · 4 Bedrooms · 3 Baths · House · Fireplace · Equipped kitchen · Cellar
Hard to Find Private In. Law Suite*. Welcome to 224 Blake Road, a solid and spacious brick ranch set on a picturesque 2.14 acre lot in Fair Hill. Offering 2,396 square feet of living space, this four bedroom, three full bath home includes a thoughtfully designed in-law suite addition, a full basement, and an exceptional outdoor setting with privacy, mature trees, and endless possibilities. Located on a low traffic road with no HOA and no surrounding development, this property delivers space, flexibility, and long term value. Inside, the main living areas are warm and inviting, highlighted by refinished hardwood flooring and abundant natural light. The living room features a large front window, overhead lighting with ceiling fan, a fireplace, and a classic brick accent wall that adds character and charm. The kitchen offers hardwood floors, attractive cabinetry, generous counter space, and both overhead lighting and a ceiling fan. It flows easily into the dining area, creating a function
USD 560,000
53 Buckwheat Run Road
View photo
House · for sale
USD 589,900
USD 240/sq.ft
53 Buckwheat Run Road
Andora Acres
· 2,454 sq.ft · 3 Bedrooms · 2 Baths · House
· Deck · Fireplace · Equipped kitchen · Parking · Cellar
Andora Acres · 2,454 sq.ft · 3 Bedrooms · 2 Baths · House · Deck · Fireplace · Equipped kitchen · Parking · Cellar
The updated and recently renovated 2-story colonial will be a great country home for its new family. Situated on 4 acres convenient to Fair Hill, this home features 3 bedrooms, 2.1 baths, a traditional'center hall' plan on the main level including a large main floor laundry, spacious island kitchen with breakfast area, family room with fireplace, and formal living and dining rooms. There's a unique sunroom off the dining room that leads to the large deck and screened porch. There's a full basement with walkout. Attached 2-car garage. The master bath features a jetted tub with separate shower. Late in 2024, this home was updated to include new baths, an updated kitchen including new counters and new appliances (except for refrigerator), new flooring and lighting, and more. Convenient to Newark, Elkton and North East! Bring the horses or enjoy the space! (Note: Photos are from prior to the tenant occupying the property when the property was staged)
USD 589,900
134 Wesley Street
View photo
House · for sale
USD 305,000
USD 168/sq.ft
134 Wesley Street
Andora Acres
· 1,808 sq.ft · 3 Bedrooms · 2 Baths · House
· Patio · Garden · Equipped kitchen
Andora Acres · 1,808 sq.ft · 3 Bedrooms · 2 Baths · House · Patio · Garden · Equipped kitchen
This sale includes two tax parcels: Lot 10 (. 176 acre with the dwelling) Tax ID# 03-053- & Lot 8 (. 175 acre) Tax ID# 03-053-. Welcome home! Great location & Great price, single family home is available in the desirable Elkton Heights Community. Easy access to 195 and Route 40 and the Town of Elkton. Absolutely charming Cape Cod style home with loads of character & many updates throughout. The living room welcomes you with an arch way to the bonus area & kitchen. The heart of this home is the kitchen with white cabinets, granite counter tops, a pantry, breakfast bar and large area for your dining room table which is a wonderful space to entertain your guests. The spacious family room is adjoins the kitchen and has sliding glass doors to access the patio & backyard. The laundry, stackable washer & dryer, is conveniently located on the main level. There is also a bedroom and full bathroom on the main level. The upper level features two nice size bedrooms with ample closet space & a full
USD 305,000
30 E Rosemont Circle
View photo
House · for sale
USD 427,000
USD 177/sq.ft
30 E Rosemont Circle
Andora Acres
· 2,400 sq.ft · 4 Bedrooms · 2 Baths · House
· Garden · Deck · Fireplace · Equipped kitchen · Cellar
Andora Acres · 2,400 sq.ft · 4 Bedrooms · 2 Baths · House · Garden · Deck · Fireplace · Equipped kitchen · Cellar
Welcome to 30 E Rosemont! This charming raised ranch home is ready for new owners. You are welcomed to the property with low maintenance landscaping. Upon entering the home, there is a large living room/dining room combination room with great natural light. Continue into the kitchen that offers warm wood cabinetry, granite countertops and ample cabinet space. There is a family room off the kitchen with a fire place that leads out into a nicely appointed sunroom. Upstairs, there are four large bedrooms with abundant natural light and two full bathrooms. The finished basement comes with more living space, an office/flex space and storage! Outside, a new deck is great for the warmer months and leads to the massive backyard with lots of trees. This home is centrally located close to Fair Hill, PA, DE and more. Schedule your tour today!
USD 427,000
522 Ridge Dr, Lincoln University, PA 19352 | MLS #PACT2127
View photo
House · for sale
USD 639,000
USD 192/sq.ft
522 Ridge Dr, Lincoln University, PA 19352 | MLS #PACT2127
Andora Acres
· 3,326 sq.ft · 5 Bedrooms · 3 Baths · House
· Office room · Deck · Fireplace · Equipped kitchen
Andora Acres · 3,326 sq.ft · 5 Bedrooms · 3 Baths · House · Office room · Deck · Fireplace · Equipped kitchen
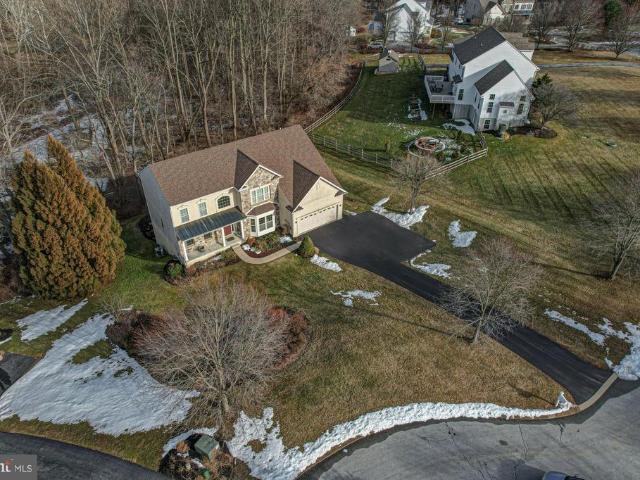
Tucked away at the end of a quiet cul-de-sac on a beautifully wooded lot, this stunning stone Colonial offers the perfect blend of elegance, comfort, and privacy—overlooking a serene neighborhood preserve. From the moment you arrive, you’ll appreciate the peaceful setting and timeless curb appeal. Step inside to a welcoming foyer with gleaming hardwood floors that flow throughout much of the main level. The heart of the home is the spacious kitchen, featuring abundant cherry wood cabinetry, a cooktop island with exhaust, a convenient built-in desk area, and hardwood flooring. The kitchen opens seamlessly to a bright breakfast room with sliders to the back deck, as well as a dramatic family room with a vaulted ceiling, a striking stone fireplace, and a wall of Palladian windows that flood the space with natural light. The main level also offers a private office with pocket doors—perfect for working from home—a formal dining room adorned with wainscoting and crown molding, a powder room,
USD 639,000
440 Commonwealth Drive
View photo
House · for sale
USD 309,000
USD 97/sq.ft
440 Commonwealth Drive
Andora Acres
· 3,165 sq.ft · 4 Bedrooms · 3 Baths · House
· Office room · Deck · Fireplace · Equipped kitchen
Andora Acres · 3,165 sq.ft · 4 Bedrooms · 3 Baths · House · Office room · Deck · Fireplace · Equipped kitchen
Pictures coming Thursday 4/16. Welcome to Wheatland Farms in the highly sought after Avon Grove School District. Owned by original owner who built this colonial in 2014, it has been meticously maintained and is at the end of a cul de sac. Bright and open floor plan with a bonus room on rear of home. Impressive entry hall opens to a gorgeous gourmet kitchen which extends to the huge family room with a fireplace. The bonus room is filled with windows and a slider which opens to an oversized deck, perfect for a morning cup of coffee. Dining room with wainscoting and oversized windows and a living room/office and powder room complete the first floor. You'll find four very spacious bedrooms, each with a walk-in closet, and three full baths upstairs. The vast master suite has two walk-in closets. One of the bedrooms has a private bath. Beautiful landscaping outside creates an impressive entry. When you enter the home you won't be disappointed by this beauty!
USD 309,000
116 Vince Drive
View photo
Townhouse · for sale
USD 297,500
USD 186/sq.ft
116 Vince Drive
Andora Acres
· 1,593 sq.ft · 3 Bedrooms · 2 Baths · Townhouse
· Garden · Cellar
Andora Acres · 1,593 sq.ft · 3 Bedrooms · 2 Baths · Townhouse · Garden · Cellar
Welcome to 116 Vince Dr in Elkton, MD! This well-maintained home offers 3 bedrooms and 2.5 bathrooms, including a fully finished basement featuring one bedroom and a half bath, perfect for additional living space, guests, or a private retreat. The main living areas provide a comfortable and functional layout, while the fenced backyard offers privacy and space for outdoor enjoyment, pets, or entertaining. Conveniently located near local amenities, shopping, and major routes, this home is a great opportunity you wont want to miss!
USD 297,500
118 Miners Ln, Newark, DE 19713 | MLS #DENC2100
View photo
House · for sale
USD 575,000
USD 194/sq.ft
118 Miners Ln, Newark, DE 19713 | MLS #DENC2100
Andora Acres
· 2,949 sq.ft · 4 Bedrooms · 3 Baths · House
· Deck · Fireplace · Equipped kitchen · Cellar
Andora Acres · 2,949 sq.ft · 4 Bedrooms · 3 Baths · House · Deck · Fireplace · Equipped kitchen · Cellar
Welcome to 118 Miners Lane located in Academy Hill of Newark! You are welcomed to this magnificent home with lush landscaping and a quaint front porch. A large two story foyer welcomes you into the home. There is a bright living room off to your left. To your right, the formal dining room is great for entertaining. Continue through the home to the large kitchen which has warm wood cabinets, stainless steel appliances, ample counter space and space for quick meals. The family room features a fireplace, vaulted ceilings and abundant natural light. One floor living is made easy in this home with the primary suite being on the main floor. This space offers a sittingu002Foffice area, walk in closet and 5 piece bathroom. Upstairs, there are three additional spacious bedrooms that share a full bathroom. The basement is also finished and great for additional living space. Outside, the large deck is ideal for the warmer months. Recent upgrades include new hot water heater and HVAC. This home is
USD 575,000
911 Thunder Hill Road
View photo
House · for sale
USD 630,000
USD 131/sq.ft
911 Thunder Hill Road
Andora Acres
· 4,790 sq.ft · 4 Bedrooms · 3 Baths · House
· Patio · Fireplace · Equipped kitchen
Andora Acres · 4,790 sq.ft · 4 Bedrooms · 3 Baths · House · Patio · Fireplace · Equipped kitchen
Welcome to 911 Thunder Hill Road, a custom built 4 BR 3.5 BA solid brick home in the sought after Avon Grove School District. This one-of-a-kind home sits on 2.5 private acres overlooking bucolic horse pastures and corn fields with no HOA. Though wonderfully private, its just minutes from schools, shopping, and everyday conveniences. Inside, the first floor features an inviting entry foyer, a spacious living room with fireplace, a dining room with classic crown and chair moldings and oversized bay window, a private study with French doors and impressive custom built in bookcases, and an expansive country kitchen with cherry cabinetry, granite countertops, a pantry, and plenty of table space for casual meals or get togethers. Arched openings lead to the inviting family room, with an exposed stone wall and oversized fireplace. French doors open to a raised bluestone patio with wrought iron and brick accents which overlooks peaceful horse pastures to the rear of the property. Upstairs, th
USD 630,000
117 Mallard Ct, Elkton, MD 21921 | MLS #MDCC2021
View photo
Townhouse · for sale
USD 185,000
USD 186/sq.ft
117 Mallard Ct, Elkton, MD 21921 | MLS #MDCC2021
Andora Acres
· 990 sq.ft · 3 Bedrooms · 1 Bath · Townhouse
· Garden · Equipped kitchen
Andora Acres · 990 sq.ft · 3 Bedrooms · 1 Bath · Townhouse · Garden · Equipped kitchen
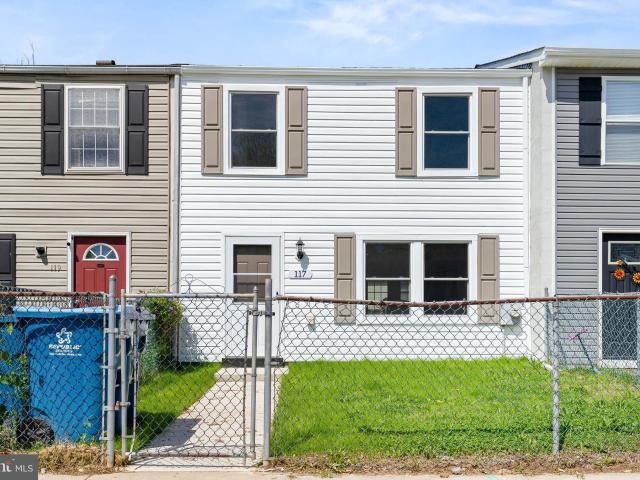
This townhome is completely renovated. Just bring your furniture and clothes. Be comfortable knowing the features of this home are new. There are 3 bedrooms and a fully renovated full bath on the 2nd floor. The open layout flows right into the kitchen and backyard. Where can you find a move in ready for under 200k? Call today for your showing. Professional photos on Sat. 5u002F2
USD 185,000
2 Biscayne Blvd, Newark, DE 19713 | MLS #DENC2100
View photo
House · for sale
USD 424,900
USD 284/sq.ft
2 Biscayne Blvd, Newark, DE 19713 | MLS #DENC2100
Andora Acres
· 1,496 sq.ft · 4 Bedrooms · 2 Baths · House
· Garden · Parking · Cellar
Andora Acres · 1,496 sq.ft · 4 Bedrooms · 2 Baths · House · Garden · Parking · Cellar
10 Minutes to downtown Newark. Country Setting. 1.29 acre lot. Home sits on far left side of lot that leaves over. 5 acre for additional building, Pole Barn or Garage. Possible subdivision buyer will have to look into possibilities. 4 Bedroom 2 full bath cape. Full basement. Fenced backyard. 20x30 Garage. Nice condition
USD 424,900
643 King Row Road
View photo
House · for sale
USD 129,900
643 King Row Road
Andora Acres
· 3 Bedrooms · 2 Baths · House
· Garden · Deck
Andora Acres · 3 Bedrooms · 2 Baths · House · Garden · Deck
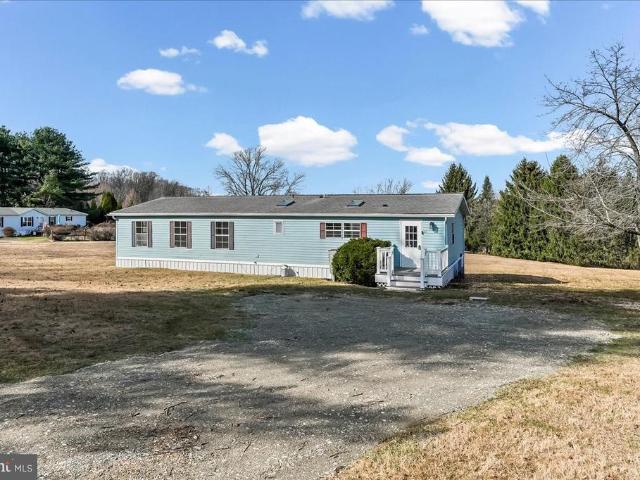
Motivated seller! New Price improvement! Welcome to this beautifully renovated 3-bedroom, 2-full-bath double wide mobile home offering modern comfort in a peaceful, private setting. This move-in-ready residence has been thoughtfully updated throughout, featuring stylish finishes and contemporary upgrades that make it feel fresh and inviting from the moment you step inside. Recent improvements include a newer roof, updated bathrooms, new flooring, fresh paint, and upgraded plumbing, giving buyers peace of mind and a truly turnkey experience. Situated within a quiet community of only three homes, this property offers exceptional privacy and tranquility with no close neighboring houses. The home sits on a spacious 1.7-acre yard area available for your use, providing plenty of room to relax, entertain, or simply enjoy the surrounding natural beauty. Start your mornings with coffee on the charming front porch or unwind in the evening on the deck while taking in the scenic views and peaceful
USD 129,900
3 Owenwood Dr, Lincoln University, PA 19352 | MLS #PACT2122
View photo
House · for sale
USD 514,900
USD 244/sq.ft
3 Owenwood Dr, Lincoln University, PA 19352 | MLS #PACT2122
Andora Acres
· 2,110 sq.ft · 4 Bedrooms · 3 Baths · House
· Garden · Deck · Fireplace · Equipped kitchen
Andora Acres · 2,110 sq.ft · 4 Bedrooms · 3 Baths · House · Garden · Deck · Fireplace · Equipped kitchen
Great NEW Price! Back on market due to financial reasons! Fall in love with this very well maintained & updated 4-bedroom brick and vinyl Colonial, perfectly situated on an expansive 1.4-acre lot in award winning Avon Grove School District! A beautiful paver walkway leads to a welcoming porch area, opening into a bright tile foyer. The home features a spacious living room, formal dining room, and an updated kitchen complete with granite countertops, stainless steel appliances, premium cabinets with a lazy Susan, tile flooring, track lighting and a cozy breakfast nook. Relax in the large family room with a brick woodburning fireplace or step through the slider to the expansive deck overlooking a vast backyard. Updates abound, including new windows, roof, heatu002Fcentral air, and hot water heater. The upper level features a large primary suite with a walk-in closet, plus three generously sized bedrooms with new wood flooring. Additional perks include a regularly maintained septic system
USD 514,900
212 W Main St, Elkton, MD 21921 | MLS #MDCC2021
View photo
House · for sale
USD 410,000
USD 163/sq.ft
212 W Main St, Elkton, MD 21921 | MLS #MDCC2021
Andora Acres
· 2,508 sq.ft · 4 Bedrooms · 2 Baths · House
· Parking · Access for people with disabilities
Andora Acres · 2,508 sq.ft · 4 Bedrooms · 2 Baths · House · Parking · Access for people with disabilities
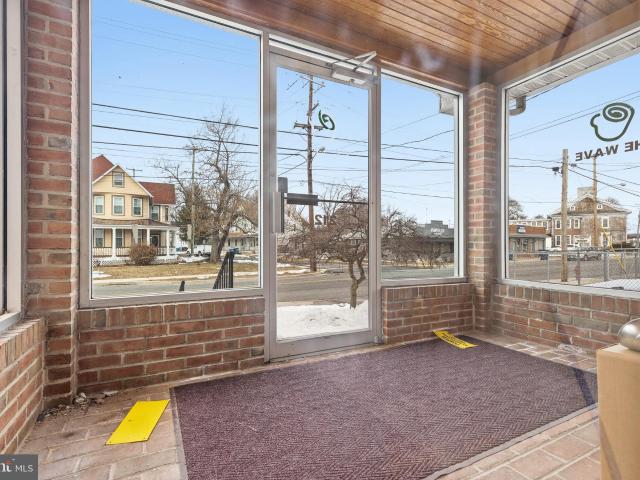
Fantastic opportunity to own a large mixed use building in downtown Elkton! The main level was previously used as an office space with 4 nicely sized rooms, a lobby area, as well as a half and full bath. Entrance to the main level can be accessed from the front of the buildings enclosed porch or from the rear of the building, where there is also a wheelchair accessible ramp. Entrance to the upper level apartment can be accessed from inside the buildings main level or from the properties two outdoor staircases. The upper level is currently rented and is equipped with 4 bedrooms! A third level loft with TONS of extra storage can be accessed from the upper level apartment. Property has a detached 1.5 car garage as well as a massive parking area in the rear. Tons of possibilities to develop or expand your business in this location! Make your appointment today before it's gone!
USD 410,000
102 Miller Street
View photo
House · for sale
USD 269,900
USD 261/sq.ft
102 Miller Street
Andora Acres
· 1,033 sq.ft · 3 Bedrooms · 1 Bath · House
· Garden
Andora Acres · 1,033 sq.ft · 3 Bedrooms · 1 Bath · House · Garden
Welcome home to this adorable, move. In ready home in desirable Elkton Heights! Offering the ease and convenience of one-level living, this well-maintained home features a newer roof and windows, along with an updated HVAC system and hot water heater for added peace of mind. Inside, youll find many upgrades including plantation shutters, granite countertops, and stainless steel appliancesperfect for both everyday living and entertaining. Step outside to a fully fenced yard with a gate, ideal for summer gatherings, pets, or simply relaxing in your own private space. Tucked away at the end of the street, this home provides a private driveway, quiet setting while still being conveniently located near the MD/DE line, library, shopping, and restaurants. A wonderful opportunity to enjoy comfort, style, and location all in one!
USD 269,900

Get email alerts

Don't miss out: be the first to know about new properties

The alert was correctly created

On subscribing you accept the conditions of use and the privacy policy
Alert
Receive new ads in your inbox
Save this search
Receive alerts for new listings

We'll send you an email when we have new properties for: "Houses for sale in Andora Acres"

The alert was correctly created

Childs, District 3 Elkton Cecil County Maryland
Academy Hills
Get email alerts and be the first to see new listings
Required field
On subscribing I accept the terms of the privacy policy
Perfect! You'll soon start receiving new listings via email
Alert
Receive an email when we have new ads for Houses for sale in Andora Acres
Save this search
Filters

Bedrooms

Size (sq.ft)

sq.ft
sq.ft

Price

USD
USD

Property type

Bathrooms

Clear all filters
Receive notifications when new entries are published.