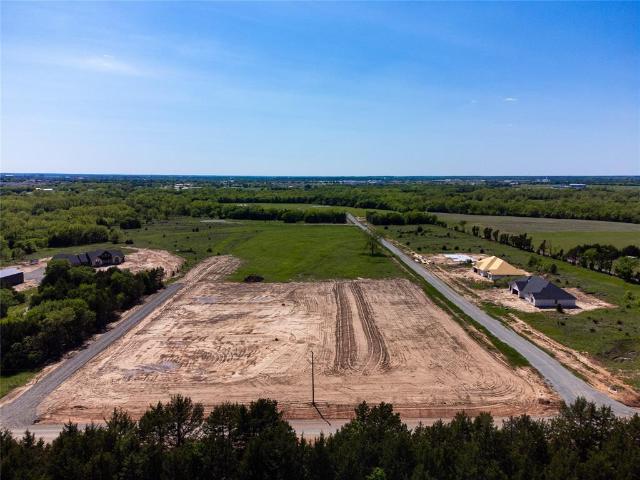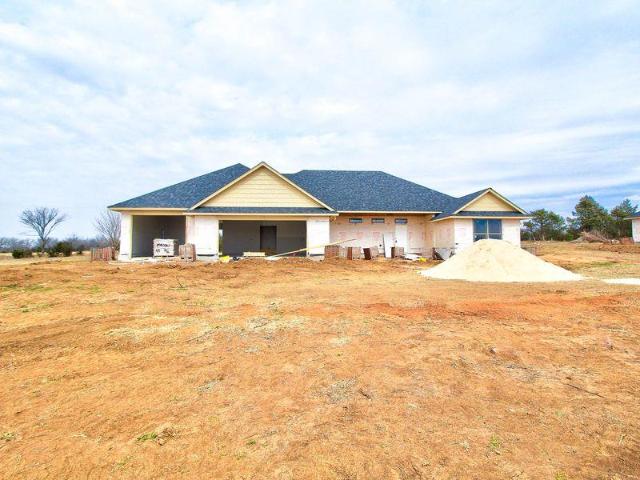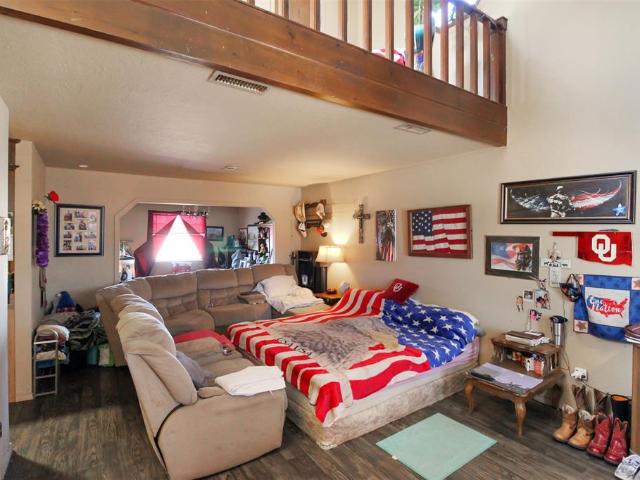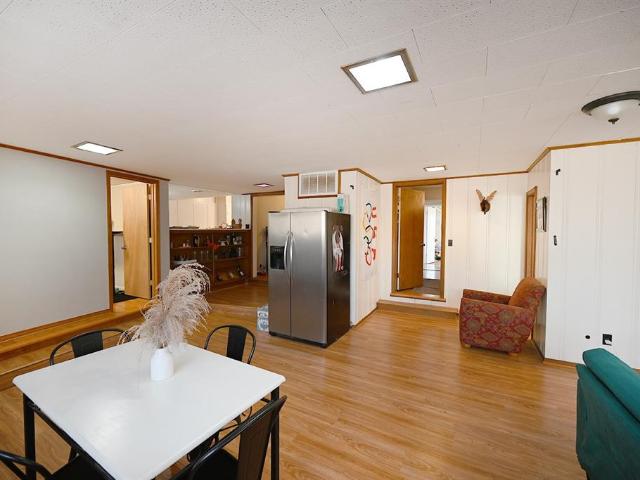
63 houses for sale in Andrew Hills Western Section

2014 W 30th Avenue
View photo
House · for sale
USD 239,750
USD 178/sq.ft
2014 W 30th Avenue
Andrew Hills Western Section
· 1,345 sq.ft · 3 Bedrooms · 2 Baths · House
· Patio · Equipped kitchen · Parking
Andrew Hills Western Section · 1,345 sq.ft · 3 Bedrooms · 2 Baths · House · Patio · Equipped kitchen · Parking
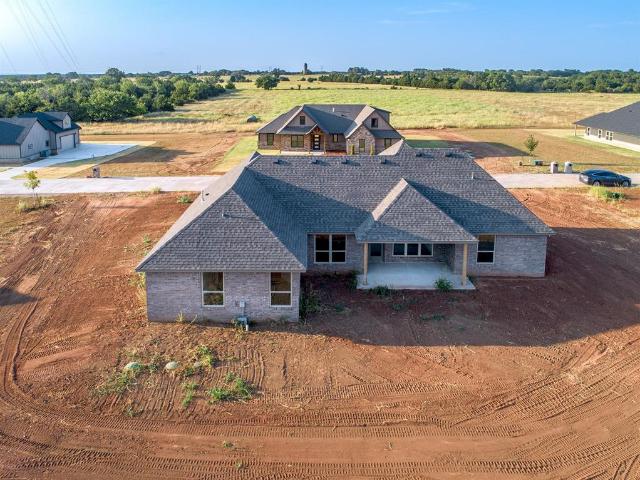
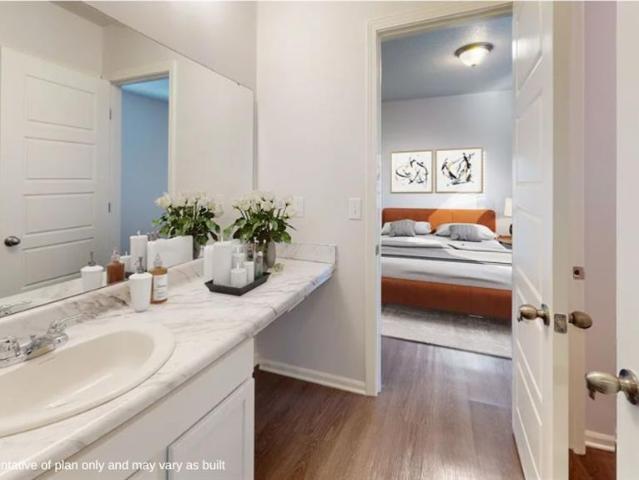
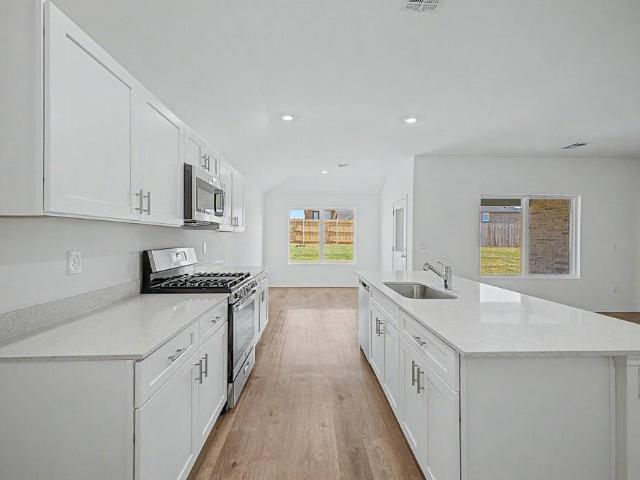
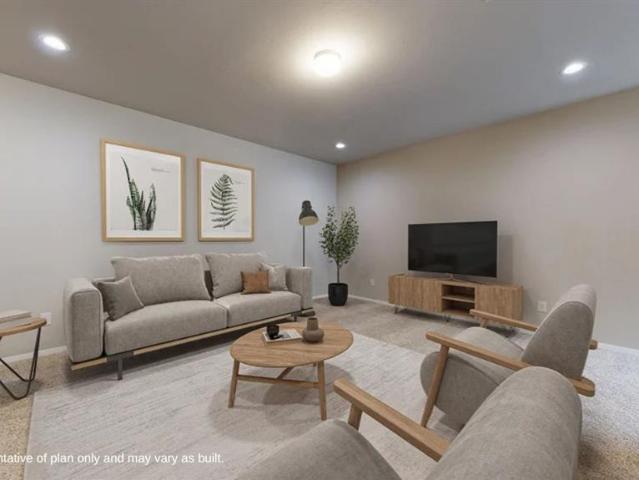
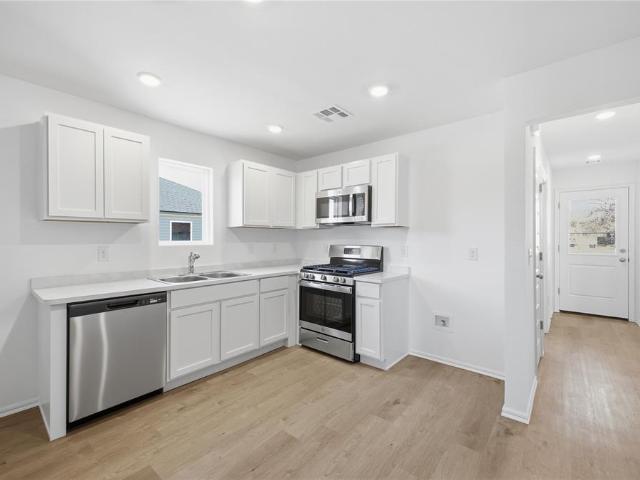
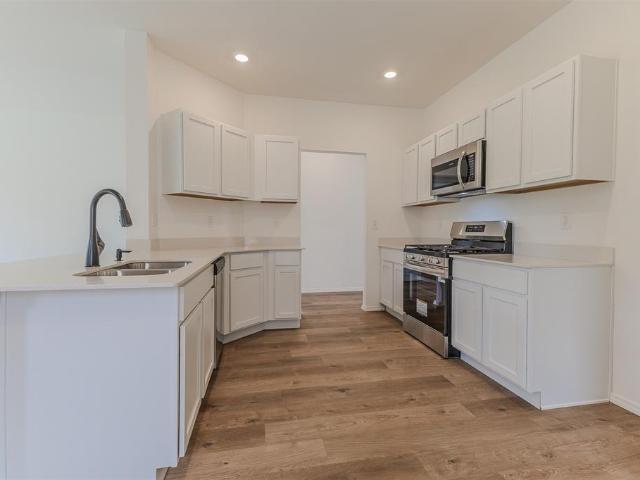
The FOSTER floor plan is a single-story home that blends style with functionality. Two secondary bedrooms share a bathroom in the hall at the front of the home, while the owner’s suite is tucked into the back corner with a private bathroom. Down the hall is the free-flowing main living area, which includes a kitchen with a center island, a welcoming family room and a dining room with a covered rear patio. A convenient two-car garage completes the home. Everything's Included: Washer/Dryer. Refrigerator. Garage Door Opener; Closing Cost assistance available. Prices, dimensions and features may vary and are subject to change. Photos are for illustrative purposes only. Home is currently under construction with anticipated completion in September
USD 239,750
4823 W Woodland Drive
View photo
House · for sale
USD 375,000
USD 129/sq.ft
4823 W Woodland Drive
Andrew Hills Western Section
· 2,885 sq.ft · 4 Bedrooms · 2 Baths · House
· Fireplace · Parking
Andrew Hills Western Section · 2,885 sq.ft · 4 Bedrooms · 2 Baths · House · Fireplace · Parking
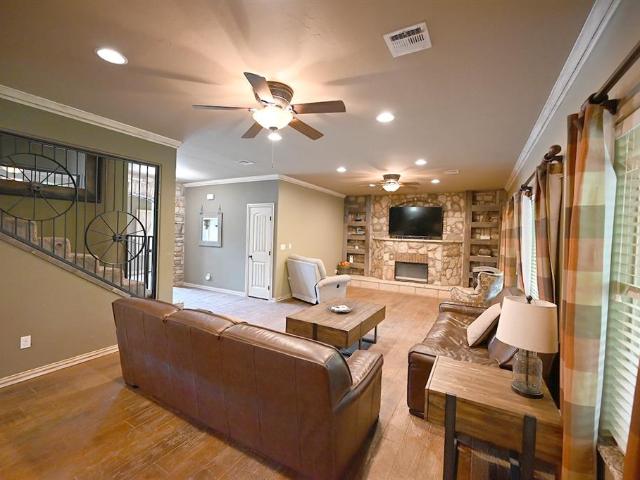
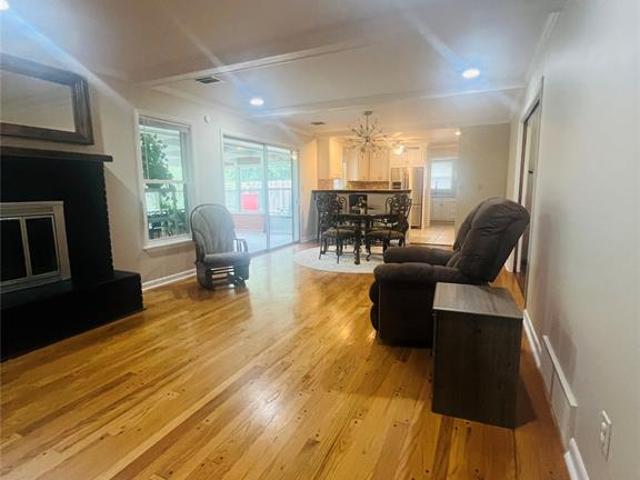
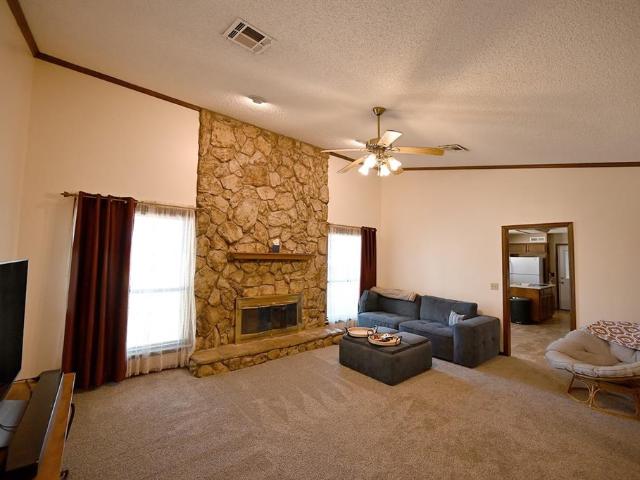
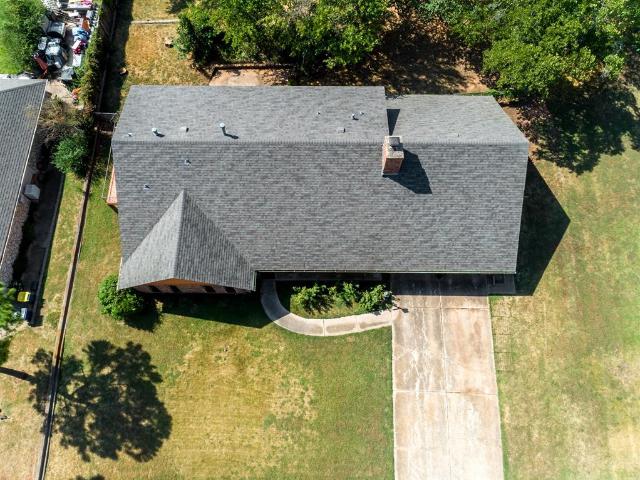
Welcome home to Stillwater Country Club! Featuring 4 bedrooms, 3 full bathrooms, a split living and dining layout, and an oversized two-car garage, this home has room for everyone. A large, inviting front porch welcomes you home and provides the perfect place to relax. Inside, you'll appreciate the thoughtfully designed split-bedroom floor plan that offers both privacy and comfort. The spacious primary suite is filled with natural light from four large windows and showcases a soaring vaulted ceiling with beautiful wood beams. The ensuite bathroom features dual vanities, multiple closets, and built-in cabinetry, providing an abundance of storage. The living room is warm and inviting, highlighted by numerous windows that fill the space with natural light and a beautiful brick, wood-burning fireplace that serves as the focal point of the room. Two additional bedrooms are conveniently located on the main level, along with a full hall bathroom that has been recently refreshed with an update
USD 375,000
2211 S Copperfield Street
View photo
House · for sale
USD 525,000
USD 174/sq.ft
2211 S Copperfield Street
Andrew Hills Western Section
· 3,014 sq.ft · 3 Bedrooms · 2 Baths · House
· Patio · Garden · Office room · Fireplace · Equipped kitchen
Andrew Hills Western Section · 3,014 sq.ft · 3 Bedrooms · 2 Baths · House · Patio · Garden · Office room · Fireplace · Equipped kitchen
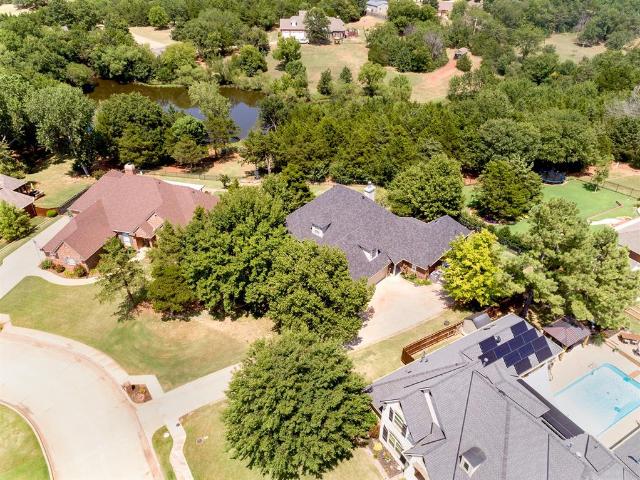
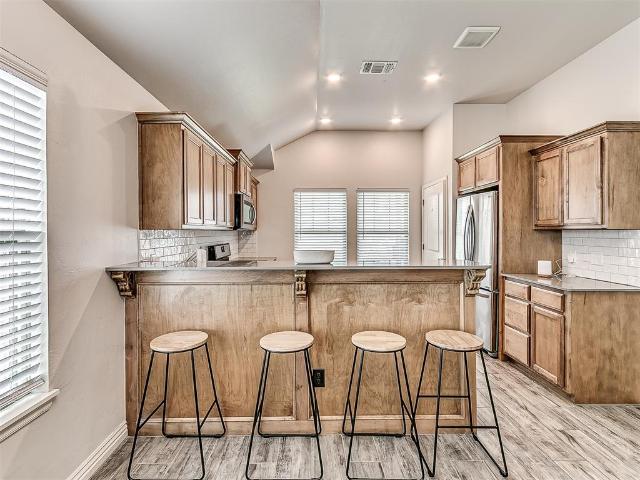
Nestled in the highly desirable Copperfield Addition, this beautifully maintained home offers the perfect blend of privacy, comfort, and space. Situated on a scenic wooded lot with peaceful pond views, this property is designed for both everyday living and entertaining, featuring two separate patios and inviting outdoor spaces to enjoy year-round. Inside, you'll find 3 spacious bedrooms, a dedicated office, 2.5 bathrooms, and two living areas. The open-concept kitchen, dining, and family room are enhanced by soaring ceilings and an abundance of natural light, creating a bright, airy atmosphere throughout the main living space. The family room is warm and inviting, featuring a cozy fireplace with gas logs, custom built-ins on both sides, and beautiful views of the backyard. The spacious kitchen offers generous countertop space for meal preparation and entertaining, abundant cabinetry, and a convenient butler's pantry that provides exceptional additional storage. An adjoining breakfast n
USD 525,000
6011 E Bison Lane
View photo
House · for sale
USD 399,000
USD 210/sq.ft
6011 E Bison Lane
Andrew Hills Western Section
· 1,894 sq.ft · 4 Bedrooms · 2 Baths · House
· Fireplace · Equipped kitchen · Parking
Andrew Hills Western Section · 1,894 sq.ft · 4 Bedrooms · 2 Baths · House · Fireplace · Equipped kitchen · Parking
This exceptional new construction sits on a spacious. 58-acre lot and blends modern sophistication with warm, earthy tones, creating a home that is both inviting and timeless. Featuring 4 bedrooms and 2 bathrooms with an oversized 2-car garage, this residence showcases thoughtful design at every turn. Rounded archways along the hallways add subtle elegance, while the great room impresses with two exposed beams, a trayed ceiling, a gas fireplace framed in white stone with a mantel, 11-foot ceilings, and abundant windows that fill the space with natural light. The open-concept kitchen is a chef’s dream, anchored by a large island with an eating bar, stainless steel sink and faucet, and custom soft-close cabinetry designed for utensils, spices, and storage. Dark lower cabinets paired with lighter upper cabinets and blended hardware finishes complement stainless steel appliances, including a gas cooktop and built-in oven. A bright butler’s pantry offers ample shelving and a window overlook
USD 399,000
207 Wrangler Pass
View photo
House · for sale
USD 312,500
USD 151/sq.ft
207 Wrangler Pass
Andrew Hills Western Section
· 2,067 sq.ft · 4 Bedrooms · 3 Baths · House
· Patio · Equipped kitchen · Parking
Andrew Hills Western Section · 2,067 sq.ft · 4 Bedrooms · 3 Baths · House · Patio · Equipped kitchen · Parking
Seller is offering $5,000 in concessions buyer can use towards upgrades or closing costs! *. Fall in love with the Richmond floor plan, where timeless Craftsman-inspired curb appeal meets modern comfort and thoughtful design! Offering over 1,900 square feet of beautifully crafted living space, this exceptional home features 4 spacious bedrooms, 3 full bathrooms, a versatile upstairs bonus room, and a 2-car garage—providing plenty of room to grow, gather, and make lasting memories. The open-concept layout creates the perfect setting for everyday living and effortless entertaining, with the kitchen flowing seamlessly into the dining and living areas. Complete with GE appliances, a spacious center island, abundant cabinetry, and stylish finishes, the kitchen is designed to be the heart of the home. Step outside to the covered patio, an ideal space for morning coffee, weekend cookouts, or simply relaxing at the end of the day. The thoughtfully designed floor plan offers flexibility for a v
USD 312,500
807 W 7th Avenue # # 807 #1 & #2, 809 #1 & #2
View photo
House · for sale
USD 1,625,000
USD 233/sq.ft
807 W 7th Avenue # # 807 #1 & #2, 809 #1 & #2
Andrew Hills Western Section
· 6,953 sq.ft · 16 Bedrooms · 16 Baths · House
Andrew Hills Western Section · 6,953 sq.ft · 16 Bedrooms · 16 Baths · House
Welcome to The Courts — an exceptional investment opportunity in the heart of Stillwater and a stone's throw to OSU and the Strip. Located just a 9-minute walk from Oklahoma State University and tucked behind the tennis courts off Washington Street, these brand-new 4-bedroom, 4-bathroom townhomes are redefining luxury student living. Scheduled for an August 15th move-in, one unit is already leased at $3,400 per month, while the remaining units are currently being marketed for $2,900 per month. Each residence will feature stainless steel appliances, marble countertops, and luxury vinyl plank flooring, delivering a modern and elevated living experience designed to appeal to today’s student renters. Positioned just minutes from OSU’s campus, the iconic Strip, and Sprouts, The Courts combines convenience, style, and strong rental potential in one of Stillwater’s most desirable locations
USD 1,625,000
5701 N Hunters Ridge
View photo
House · for sale
USD 846,000
USD 166/sq.ft
5701 N Hunters Ridge
Andrew Hills Western Section
· 5,081 sq.ft · 4 Bedrooms · 3 Baths · House
· Garden · Office room · Fireplace · Equipped kitchen
Andrew Hills Western Section · 5,081 sq.ft · 4 Bedrooms · 3 Baths · House · Garden · Office room · Fireplace · Equipped kitchen
This remarkable brick and stone estate combines architectural grandeur, luxurious interior finishes, and exceptional privacy, all set behind a secluded gated entry. Inside, the home opens to soaring cathedral ceilings, and wood-stamped stained floors, with heated flooring in the primary bedroom, primary bathroom, and main living room for added comfort. The kitchen offers a massive built-in dining area with custom seating and peaceful views of the scenic backyard and surrounding woods. A formal dining room with beam-accented ceilings provides an elegant space for gatherings. The deluxe primary suite is a true retreat, featuring a spacious layout, a custom rock shower, a relaxing soaker tub, a fireplace, and expansive his-and-hers walk-in closets with built-ins. Additional rooms on the main level include a rustic wood office, as well as a flexible room that could serve a multitude of uses. Upstairs, the home provides two additional bedrooms, each with walk-in closets, along with a smalle
USD 846,000
1220 NE Emma Lane
View photo
House · for sale
USD 249,000
USD 160/sq.ft
1220 NE Emma Lane
Andrew Hills Western Section
· 1,550 sq.ft · 3 Bedrooms · 2 Baths · House
· Patio · Garden · Parking · Fireplace · Equipped kitchen
Andrew Hills Western Section · 1,550 sq.ft · 3 Bedrooms · 2 Baths · House · Patio · Garden · Parking · Fireplace · Equipped kitchen
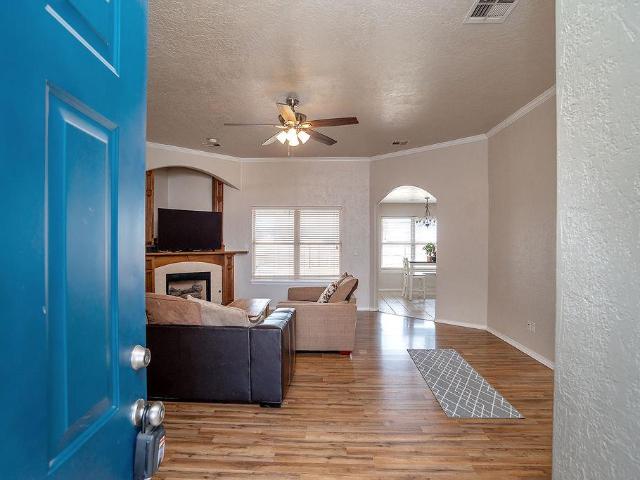
Delightful, Well Maintained 3 Bedroom / 2 Bath Home on a Prime Corner Lot! Welcome to this charming and beautifully maintained home tucked at the end of a quiet street on a spacious corner lot. Fresh interior paint gives the home a bright, updated feel from the moment you walk in. The thoughtful split bedroom floor plan offers both privacy and comfort, while the inviting living room features a cozy gas fireplace, vaulted ceilings, and an easy flow into the open kitchen — perfect for everyday living and entertaining. The primary suite is a true retreat with two large walk in closets and a bathroom designed for convenience, complete with a double vanity. Recent updates include new carpet in the master and new ceiling fans throughout the home. You’ll appreciate the abundant storage, covered back patio, and privacy fenced backyard — ideal for relaxing evenings or weekend gatherings. The 2 car garage, built to handle Oklahoma weather, adds extra peace of mind and functionality. The curb app
USD 249,000
3000 E Cedar Creek Pass
View photo
House · for sale
USD 368,500
USD 185/sq.ft
3000 E Cedar Creek Pass
Andrew Hills Western Section
· 1,991 sq.ft · 4 Bedrooms · 3 Baths · House
· Parking
Andrew Hills Western Section · 1,991 sq.ft · 4 Bedrooms · 3 Baths · House · Parking
Seller offering $5,000 in concessions! *. Use it your way—toward upgrades, closing costs, or a rate buy-down—your possibilities start here! For added peace of mind, this home includes the standard builder’s warranty plus an additional 10-year Limited Structural third party Warranty through RWC, offering long-term confidence in your investment! This home is just getting started—and the possibilities are wide open! Now is your chance to personalize a stunning new build before design selections are finalized. Featuring 4 bedrooms, 3 bathrooms, and 1,992 SF, this thoughtfully designed home sits on a spacious. 89-acre lot with room to breathe, grow, and dream big. A 4-car attached garage offers incredible flexibility, with the 3rd and 4th stalls boasting 10’ wide x 8’ tall overhead doors at both the front and back—perfect for toys, tools, or a dream workshop. Inside, enjoy a functional utility room with extra storage, stainless steel appliances, granite countertops, and canned lighting in t
USD 368,500
208 Wrangler Pass
View photo
House · for sale
USD 269,500
USD 168/sq.ft
208 Wrangler Pass
Andrew Hills Western Section
· 1,604 sq.ft · 3 Bedrooms · 2 Baths · House
· Parking
Andrew Hills Western Section · 1,604 sq.ft · 3 Bedrooms · 2 Baths · House · Parking
Seller is offering $10,000 in concessions buyer can use towards upgrades or closing costs! *. Discover the perfect blend of style, comfort, and everyday functionality in our beautiful new Lincoln floor plan! Offering over 1,600 square feet of thoughtfully designed living space, this inviting home features 3 spacious bedrooms, 2 full bathrooms, and a 2-car garage. Step inside to an open-concept layout that's perfect for entertaining or simply enjoying time with family and friends. Designer finishes throughout create a warm, modern feel, while the private owner's suite offers a true retreat with separate his-and-hers walk-in closets and convenient direct access to the laundry room. Located in a welcoming, family-friendly community within a highly sought-after school district, this home also provides quick and easy access to major highways for an effortless commute. Whether you're purchasing your first home, upgrading, or simply looking for a fresh start, the Lincoln offers the perfect co
USD 269,500
2805 E Cedar Creek Pass
View photo
House · for sale
USD 372,000
USD 186/sq.ft
2805 E Cedar Creek Pass
Andrew Hills Western Section
· 1,991 sq.ft · 4 Bedrooms · 3 Baths · House
· Parking
Andrew Hills Western Section · 1,991 sq.ft · 4 Bedrooms · 3 Baths · House · Parking
Seller offering $5,000 in concessions! *. Use it your—toward upgrades, closing costs, or a rate buy-down—your possibilities start here! For added peace of mind, this home includes the standard builder’s warranty plus an additional 10-year Limited Structural third party Warranty through RWC, offering long-term confidence in your investment! A fresh start is taking shape! This brand-new home—currently under construction—offers the perfect blend of space, style, and comfort on a generous. 75-acre lot (MOL) Featuring 4 bedrooms, 3 bathrooms, and a rare 4-car attached garage, this 2,002 SF home is being crafted by an award-winning metro builder known for quality and thoughtful design. Inside, you’ll find a spacious family room made for gathering, a private secondary suite with its own bath, and a dreamy owner’s suite complete with a bay-window sitting area—your future retreat. The utility room offers extra storage, while stainless steel appliances add modern shine to everyday living. Step o
USD 372,000
3104 E Cedar Creek Pass
View photo
House · for sale
USD 374,900
USD 187/sq.ft
3104 E Cedar Creek Pass
Andrew Hills Western Section
· 2,002 sq.ft · 4 Bedrooms · 3 Baths · House
· Office room · Equipped kitchen · Parking
Andrew Hills Western Section · 2,002 sq.ft · 4 Bedrooms · 3 Baths · House · Office room · Equipped kitchen · Parking
Seller offering $5,000 in concessions! *. Use it your way—toward upgrades, closing costs, or a rate buy-down—your possibilities start here! For added peace of mind, this home includes the standard builder’s warranty plus an additional 10-year Limited Structural third party Warranty through RWC, offering long-term confidence in your investment! This beautiful home is in the early stages of construction, giving you the chance to imagine all the possibilities as it comes to life. Situated on a spacious. 76 acres MOL, this 2,011 SF floor plan offers 4 bedrooms and 3 bathrooms, including a secondary suite with its own private bathroom—perfect for guests, multi-generational living, or a private home office. A 4-car attached garage provides plenty of room for vehicles, storage, or hobbies. Inside, you’ll find stylish finishes like granite countertops, stainless steel appliances, and canned lighting in the kitchen that blend modern design with everyday functionality. The large utility room wit
USD 374,900
212 S Mockingbird Lane
View photo
House · for sale
USD 425,000
USD 93/sq.ft
212 S Mockingbird Lane
Andrew Hills Western Section
· 4,564 sq.ft · 10 Bedrooms · 4 Baths · House
Andrew Hills Western Section · 4,564 sq.ft · 10 Bedrooms · 4 Baths · House
Well-maintained four-plex located at 212–218 S. Mockingbird offering a solid investment opportunity! The property features a desirable unit mix with two 3-bedroom units and two 2-bedroom units, each with 1 full and 1 half bathroom. The 2-bedroom units are positioned on the ends, with the 3-bedroom units located in the center. Current gross rents total $3,325 per month with written leases in place through summer 2026. Tenants are responsible for all utilities; owner maintains the lawn. Property is tenant-occupied—24-hour notice required for all showings
USD 425,000
156 S McFarland Street
View photo
House · for sale
USD 279,900
USD 146/sq.ft
156 S McFarland Street
Andrew Hills Western Section
· 1,905 sq.ft · 4 Bedrooms · 2 Baths · House
· Equipped kitchen
Andrew Hills Western Section · 1,905 sq.ft · 4 Bedrooms · 2 Baths · House · Equipped kitchen
This mid-century home offers a well-designed living space in the heart of campus living. The home features hardwood floors throughout most areas, creating a warm and cohesive ambiance. The 50’s style galley kitchen is functional with white cabinetry and ample counter space, ideal for meal preparation, and is partially open to the retro sunken living room, which is spacious and inviting. Large mid-century style windows bring natural light to flood the space, yet are up high enough to allow furniture anywhere along the walls. The primary bedroom offers 170 sq ft m/l and provides a comfortable retreat. An additional bonus room could function as an office, hobby or workout area. The bathrooms are practical, with one featuring a shower/tub combination and large mirror. Throughout the home, ceiling fans aid in air circulation, enhancing comfort. The property's layout offers a balance of shared and private spaces, making it suitable for various lifestyle needs. This home is in the Westwood ov
USD 279,900
3033 Buffalo Drive
View photo
House · for sale
USD 269,850
USD 160/sq.ft
3033 Buffalo Drive
Andrew Hills Western Section
· 1,679 sq.ft · 3 Bedrooms · 2 Baths · House
· Patio · Parking
Andrew Hills Western Section · 1,679 sq.ft · 3 Bedrooms · 2 Baths · House · Patio · Parking
The first floor of this new two-story home is host to an open-concept floorplan with convenient access to a patio for outdoor entertainment and leisure. On the second floor, a versatile loft offers a shared living space easily accessible from two bedrooms and a luxurious owner’s suite, complete with a full bathroom and walk-in closet. Prices and features may vary and are subject to change. Everything's Included: Washer/Dryer. Refrigerator. Garage Door Opener; Closing Cost assistance available. Photos are for illustrative purposes only. Home is currently under construction with anticipated completion in October
USD 269,850
2013 W 30th Place
View photo
House · for sale
USD 265,300
USD 165/sq.ft
2013 W 30th Place
Andrew Hills Western Section
· 1,604 sq.ft · 4 Bedrooms · 2 Baths · House
· Equipped kitchen
Andrew Hills Western Section · 1,604 sq.ft · 4 Bedrooms · 2 Baths · House · Equipped kitchen
The MAGNOLIA floor plan offers a very spacious design from start to finish. With one of our largest living rooms and tons of space in the bedrooms, this home has it all. Oversized laundry room, perfect for extra storage or shoe/coat/bag rack. Kitchen opens to the living room which is perfect for entertaining. Master offers a large walk-in closet with dedicated linen space right inside the master bath. Home is currently under construction with anticipated completion in September
USD 265,300
2311 W 10th Avenue
View photo
House · for sale
USD 299,900
USD 163/sq.ft
Updated
2311 W 10th Avenue
Andrew Hills Western Section
· 1,830 sq.ft · 3 Bedrooms · 2 Baths · House
· Fireplace · Equipped kitchen
Andrew Hills Western Section · 1,830 sq.ft · 3 Bedrooms · 2 Baths · House · Fireplace · Equipped kitchen
Located in south Stillwater's desirable Westwood School District and just minutes from Oklahoma State University, this beautifully immaculate and updated home offers comfort, charm, and convenience. The inviting covered front porch welcomes you into a spacious layout featuring two living areas, providing plenty of room for relaxing or entertaining. Original hardwood floors flow through out this beautiful home. The main living room showcases a cozy fireplace with a wood-burning insert, while the dining room is enhanced with pocket doors for added character and flexibility. The updated kitchen features stainless steel appliances, butcher block countertops, abundant cabinet space, and a brand-new microwave that has never been used. The refrigerator stays with the home, making this kitchen move-in ready. Fresh paint throughout the entire home gives every room a bright, clean, updated feel. The adjacent sunroom offers the perfect place to enjoy morning coffee or unwind while overlooking the
USD 299,900
4015 S Wagon Drive
View photo
House · for sale
USD 390,000
USD 175/sq.ft
4015 S Wagon Drive
Andrew Hills Western Section
· 2,217 sq.ft · 4 Bedrooms · 3 Baths · House
· Office room · Parking
Andrew Hills Western Section · 2,217 sq.ft · 4 Bedrooms · 3 Baths · House · Office room · Parking
Seller offering $5,000 in concessions! *. Use it your way—toward upgrades, closing costs, or a rate buy-down—your possibilities start here! For added peace of mind, this home includes the standard builder’s warranty plus an additional 10-year Limited Structural third party Warranty through RWC, offering long-term confidence in your investment! Brand-New Construction—Big Space, Big Possibilities! This home is in the early stages of construction, making now the perfect time to secure a brand-new build and start dreaming about all the possibilities ahead. Nestled on a generous. 73-acre lot, this thoughtfully designed 2,222 SF floor plan offers 4 bedrooms, 3 bathrooms, and a study that’s ideal for a home office, hobby room, or extra flex space. A 4-car attached garage provides exceptional room for vehicles, storage, and projects. The primary suite is a true retreat, featuring a beautiful bay window sitting area and a large walk-in closet. A secondary bedroom with a private bathroom offers
USD 390,000
2022 W 30th Place
View photo
House · for sale
USD 251,450
USD 171/sq.ft
2022 W 30th Place
Andrew Hills Western Section
· 1,464 sq.ft · 3 Bedrooms · 2 Baths · House
· Patio · Equipped kitchen · Parking
Andrew Hills Western Section · 1,464 sq.ft · 3 Bedrooms · 2 Baths · House · Patio · Equipped kitchen · Parking
The MURROW floor plan is the perfect home for just about anyone. With a large kitchen that opens to the heart of the home living room and an outdoor space with a covered patio; you'll have a wonderful home for entertaining or just stretching out. Tremendous cabinets and counter space make the kitchen great for your inner chef to create wonderful dishes. The master and spare bedrooms will accommodate just about any furniture you need and have plenty of storage. Everything's Included: Washer/Dryer. Refrigerator. Garage Door Opener; Closing Cost assistance available
USD 251,450
2711 S Quail Ridge Street
View photo
House · for sale
USD 314,900
USD 101/sq.ft
2711 S Quail Ridge Street
Andrew Hills Western Section
· 3,089 sq.ft · 5 Bedrooms · 2 Baths · House
· Office room · Balcony · Fireplace · Equipped kitchen
Andrew Hills Western Section · 3,089 sq.ft · 5 Bedrooms · 2 Baths · House · Office room · Balcony · Fireplace · Equipped kitchen
Discover the epitome of modern living where comfort, style, and thoughtful design come together in perfect harmony. This magnificent two-story residence—with a bonus third-level office—offers beautifully crafted living spaces tailored for today’s lifestyle. A. *new roof installed in March 2026*. Provides lasting peace of mind. At the heart of the home is a chef-inspired kitchen, featuring warm wooden cabinetry, a functional island, and generous counter space—perfect for cooking, gathering, and creating memories. The adjoining living room exudes cozy sophistication, highlighted by a floor-to-ceiling stone fireplace that anchors the space with both visual impact and inviting warmth. High ceilings and expansive windows fill the room with natural light, enhancing the home’s open, airy feel. Upstairs, the second level hosts tranquil bedrooms designed for rest and relaxation. Two of the upstairs bedrooms enjoy access to a private balcony, offering a peaceful outdoor retreat ideal for morning
USD 314,900
4308 Willow Run
View photo
House · for sale
USD 315,000
USD 187/sq.ft
4308 Willow Run
Andrew Hills Western Section
· 1,679 sq.ft · 3 Bedrooms · 2 Baths · House
· Patio · Garden · Equipped kitchen
Andrew Hills Western Section · 1,679 sq.ft · 3 Bedrooms · 2 Baths · House · Patio · Garden · Equipped kitchen
Welcome to 4308 Willow Run! This wonderful home is perfect for a starter, retiree or a college student! With a large covered front porch, it has instant curb appeal from the moment you pull up. As you enter the home you are greeted by wood look tile flooring that runs throughout the living areas, bathrooms and halls. The living room, kitchen and dining are open concept making it great for entertaining. The dedicated dining space sits next to the kitchen bar area, perfect for extra seating. The kitchen has beautiful hard surface countertops, backsplash and stainless steel appliances. The master bedroom is off the living area and is spacious and private. With its own en-suite and walk in closet, it's a perfect place to retreat. The secondary bedrooms are on a separate hall. Both have great closet space and share a hall bathroom. All bedrooms are carpeted. The backyard is fully fenced with a covered back patio! It's a wonderful space for BBQ's, a firepit or just back porch sitting after a
USD 315,000
1417 N Hightower St, Stillwater, OK
View photo
House · for sale
USD 499,500
1417 N Hightower St, Stillwater, OK
Andrew Hills Western Section
· 4 Bedrooms · 4 Baths · House
Andrew Hills Western Section · 4 Bedrooms · 4 Baths · House
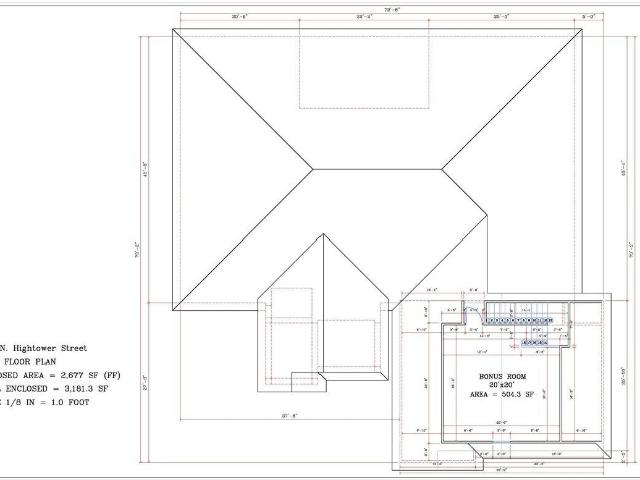
Design and build your dream home with Awad Investments. This custom opportunity includes a beautiful lot priced at $75,000, with construction starting at $160 per square foot and a minimum of 2,650 square feet. Featuring a 4-bedroom, 2.5-bath layout, this home combines modern elegance with timeless character and with a custom purchase, youll have the freedom to make changes to the layout and design to fit your vision. Enjoy the flexibility of no HOA dues or restrictions and the convenience of a manageable lot in a desirable location. Quality craftsmanship, modern design, and the chance to create a home thats truly yours
USD 499,500
4612 N Evergreen Street
View photo
Townhouse · for sale
USD 199,900
USD 147/sq.ft
4612 N Evergreen Street
Andrew Hills Western Section
· 1,356 sq.ft · 2 Bedrooms · 2 Baths · Townhouse
· Patio · Garden · Equipped kitchen · Parking
Andrew Hills Western Section · 1,356 sq.ft · 2 Bedrooms · 2 Baths · Townhouse · Patio · Garden · Equipped kitchen · Parking
Cute two bedroom/two bathroom townhouse now AVAILABLE in the Park View Garden Homes! Close access to US 177 and US 412, Boomer Lake and OSU Campus. This home was recently renovated to include new paint, countertops and cabinets, and new light fixtures. The kitchen features a dishwasher, garbage disposal, and electric range. Refrigerator, washer and dryer are included. Home includes two covered parking spaces, covered patio, a small storage building, and fence. Schedule your showing today!
USD 199,900
4009 Wagon Drive
View photo
House · for sale
USD 315,000
USD 203/sq.ft
4009 Wagon Drive
Andrew Hills Western Section
· 1,550 sq.ft · 3 Bedrooms · 2 Baths · House
· Patio · Equipped kitchen · Parking
Andrew Hills Western Section · 1,550 sq.ft · 3 Bedrooms · 2 Baths · House · Patio · Equipped kitchen · Parking
Seller offering $5,000 in concessions! *. Use it your way—toward upgrades, closing costs, or a rate buy-down—your possibilities start here! For added peace of mind, this home includes the standard builder’s warranty plus an additional 10-year Limited Structural third party Warranty through RWC, offering long-term confidence in your investment! New Construction Opportunity—Big Possibilities! This home is in the early stages of construction, giving you the exciting chance to secure a brand-new build and imagine the lifestyle it will offer. Sitting on a spacious. 74-acre lot, this thoughtfully designed 1,550 SF home features 3 bedrooms, and 1½ bathrooms, paired with a highly desirable 4-car attached garage. Enjoy relaxing mornings on the covered front porch and unwind in the evenings on the covered patio, ideal for outdoor living and entertaining. Inside, the home is packed with quality finishes including granite countertops, stainless steel appliances, tile backsplash, undermount kitchen
USD 315,000
3227 E Peachtree Avenue
View photo
House · for sale
USD 142,500
USD 77/sq.ft
Updated
3227 E Peachtree Avenue
Andrew Hills Western Section
· 1,841 sq.ft · 3 Bedrooms · 2 Baths · House
· Deck
Andrew Hills Western Section · 1,841 sq.ft · 3 Bedrooms · 2 Baths · House · Deck
Come own A home complete with the LOT! No more lot rent! A storm shelter. 2 living areas very open and lots of storage and closet space, long ramp with a deck on front and back, new windows, new blinds, large laundry with space for a freezer! Pantry! Metal roof! Come make this your new home today! Refrigerator and washer and dryer to stay!
USD 142,500
2820 S Bowling Drive
View photo
House · for sale
USD 309,900
USD 195/sq.ft
2820 S Bowling Drive
Andrew Hills Western Section
· 1,582 sq.ft · 3 Bedrooms · 2 Baths · House
· Patio · Garden · Equipped kitchen · Parking
Andrew Hills Western Section · 1,582 sq.ft · 3 Bedrooms · 2 Baths · House · Patio · Garden · Equipped kitchen · Parking
Seller offering $5k your way! Stunning Contemporary style 3-bedroom home located on a corner lot in Park Valley. The kitchen boasts beautiful quartz countertops, stained wood cabinetry, stainless steel appliances with gas range, and large island/eating surface. The spacious open living/dining layout is great for entertaining! The split floorplan allows privacy between the primary suite and secondary bedrooms. You'll love the large utility room with folding surface and ample storage, along with the convenient drop zone by the garage for coats, bags, and shoes for those on the go! Hang out on the covered back patio that overlooks a nice sized fully fenced yard! Owner Licensed
USD 309,900
2014 W 30th Place
View photo
House · for sale
USD 224,300
USD 214/sq.ft
2014 W 30th Place
Andrew Hills Western Section
· 1,044 sq.ft · 3 Bedrooms · 2 Baths · House
· Equipped kitchen · Parking
Andrew Hills Western Section · 1,044 sq.ft · 3 Bedrooms · 2 Baths · House · Equipped kitchen · Parking
The KESWICK floor plan presents a stylish and inviting home design, featuring 3 bedrooms, 2 bathrooms, and a convenient 2-car garage. This home includes a spacious master suite and a modern kitchen equipped with ample counter space, and a generous pantry. The open floor plan enhances the flow between living areas, promoting a sense of spaciousness and connectivity throughout. Everything's Included: Washer/Dryer. Refrigerator. Garage Door Opener; Closing Cost assistance available. Home is currently under construction with anticipated completion in September
USD 224,300
3909 S Jardot Road
View photo
House · for sale
USD 450,000
USD 101/sq.ft
3909 S Jardot Road
Andrew Hills Western Section
· 4,413 sq.ft · 3 Bedrooms · 3 Baths · House
· Equipped kitchen
Andrew Hills Western Section · 4,413 sq.ft · 3 Bedrooms · 3 Baths · House · Equipped kitchen
Stunning 3-Bed, 3.5-Bath Barndominium on. 2 Acres – Near OSU Discover the ultimate blend of luxury, comfort, and functionality at 3909 S Jardot Rd, Stillwater, OK. Built in 2022, this modern barndominium offers approximately 4,000 plus sq ft of living space on 2 acres, making it an ideal homestead or high-potential Airbnb investment close to Oklahoma State University. Key Features: Massive Open-Concept Living: The heart of the home is an entertainer's dream, featuring an open-concept layout connecting the kitchen to a vibrant living area complete with a pizza kitchen bar area and space for a pool table. Private Bedrooms & Bathrooms: The home boasts three generous bedrooms, all with private ensuite bathrooms and walk-in closets. Master Oasis: The luxurious master suite features its own dedicated kitchen, a massive walk-in closet, and a huge walk-in shower. Dual Living Areas: In addition to the open entertaining space, a formal living room offers a quiet area to watch TV or relax. Shop &
USD 450,000
4021 S Wagon Drive
View photo
House · for sale
USD 377,500
USD 185/sq.ft
4021 S Wagon Drive
Andrew Hills Western Section
· 2,034 sq.ft · 5 Bedrooms · 3 Baths · House
· Parking
Andrew Hills Western Section · 2,034 sq.ft · 5 Bedrooms · 3 Baths · House · Parking
Seller offering $5,000 in concessions! Use it your way—toward upgrades, closing costs, or a rate buy-down—your possibilities start here! For added peace of mind, this home includes the standard builder’s warranty plus an additional 10-year Limited Structural third party Warranty through RWC, offering long-term confidence in your investment! An Exceptional New Build with Space, Style & Endless Possibilities! Now in the early stages of construction, this exceptional home offers a unique opportunity to secure a thoughtfully designed new build by an award-winning metro home builder. Set on. 73 acres MOL, this 2,044 SF home delivers space where it matters most—inside and out. The floor plan includes 5 bedrooms and 3 full bathrooms, perfect for growing households, guests, or flexible living needs. Car enthusiasts and hobbyists will love the garage setup: a wider and deeper 2-car garage, plus an additional 3rd and 4th car garage with drive-thru access, complete with 10x8 overhead doors at bot
USD 377,500
2201 E 56th Street
View photo
House · for sale
USD 225,000
USD 171/sq.ft
2201 E 56th Street
Andrew Hills Western Section
· 1,313 sq.ft · 3 Bedrooms · 1 Bath · House
Andrew Hills Western Section · 1,313 sq.ft · 3 Bedrooms · 1 Bath · House
Such a great little acreage off the main highway nestled back behind a cluster of trees with a riding arena to occupy the home frontage. Private water well with rural water availability but is not connected or metered. Nice quaint 3 bedroom, 1 bath with open concept living and dining area. This one won't last long
USD 225,000

Get email alerts

Don't miss out: be the first to know about new properties

The alert was correctly created

On subscribing you accept the conditions of use and the privacy policy
Alert
Receive new ads in your inbox
Save this search
Receive alerts for new listings

We'll send you an email when we have new properties for: "Houses for sale in Andrew Hills Western Section"

The alert was correctly created

Waterloo, Edmond city Oklahoma City Northeast CCD Oklahoma County Oklahoma
Lake Hiwassee
Get email alerts and be the first to see new listings
Required field
On subscribing I accept the terms of the privacy policy
Perfect! You'll soon start receiving new listings via email
Alert
Receive an email when we have new ads for Houses for sale in Andrew Hills Western Section
Save this search
Receive notifications when new entries are published.