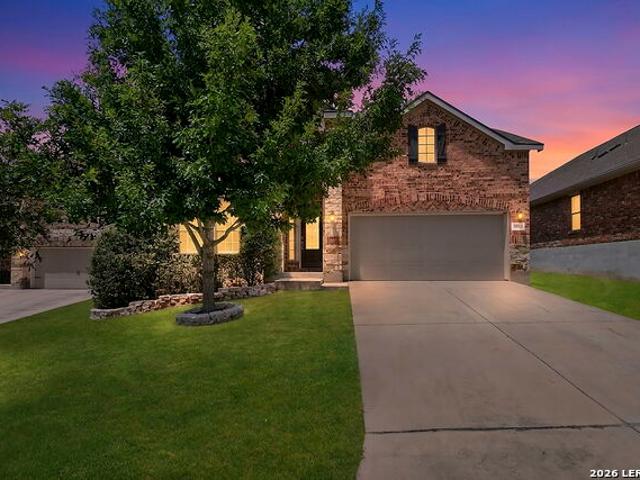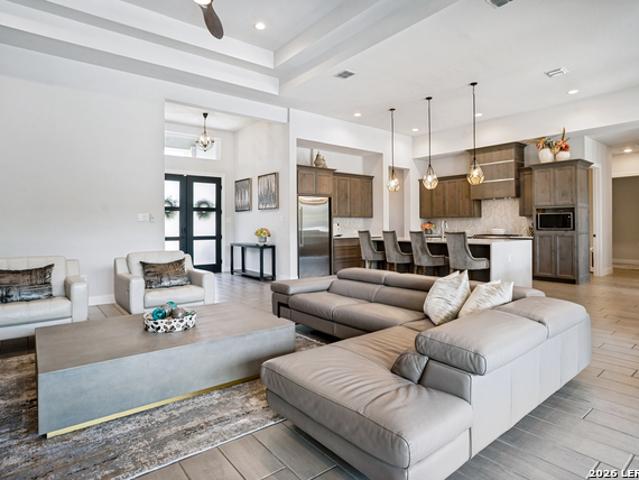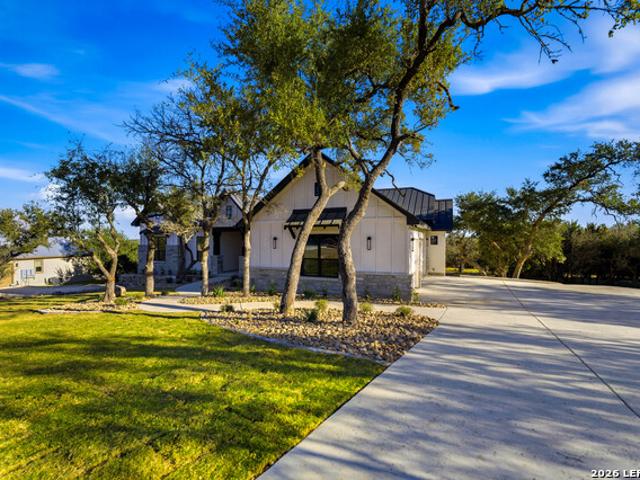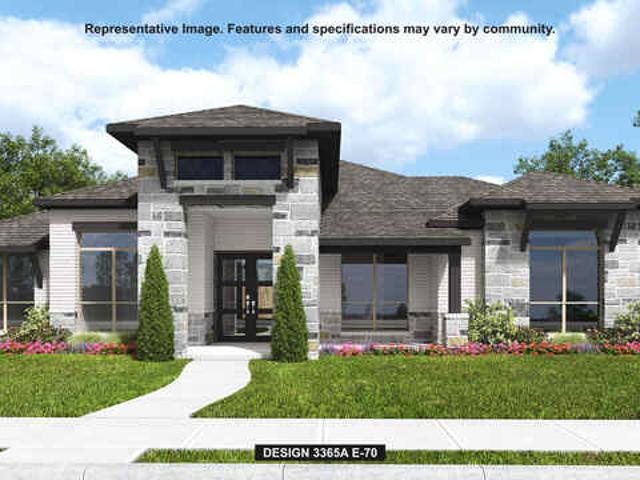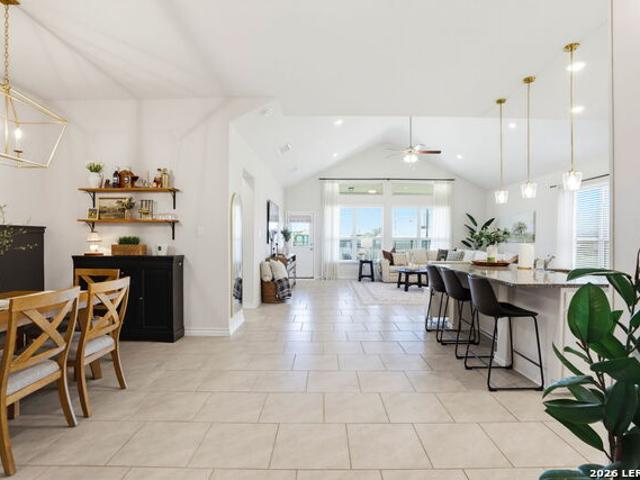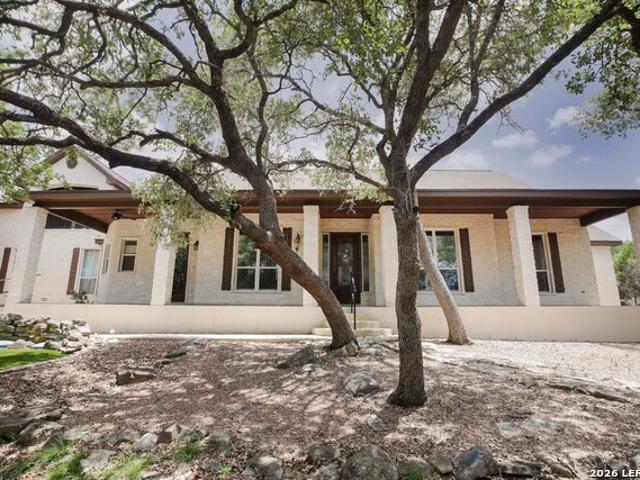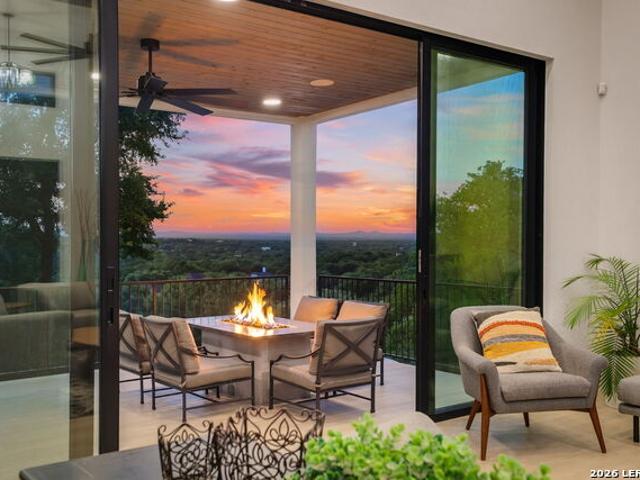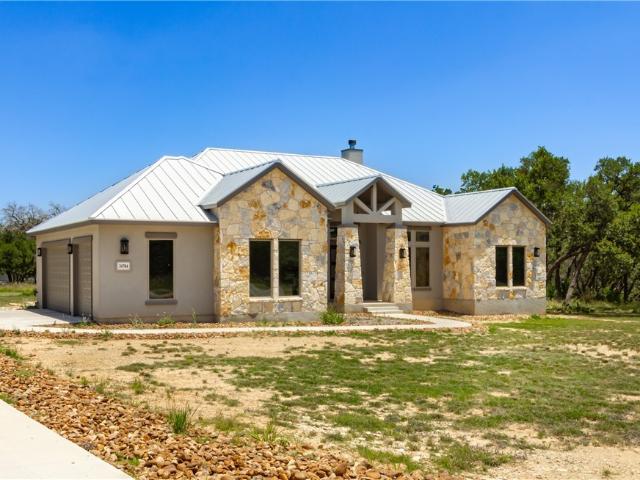
202 properties for sale in Anhalt

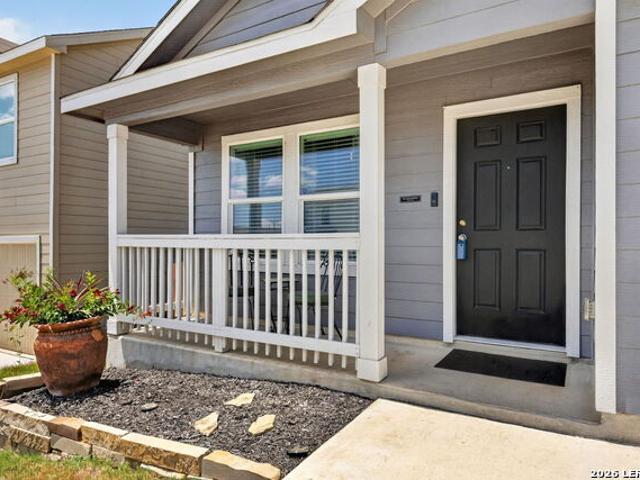
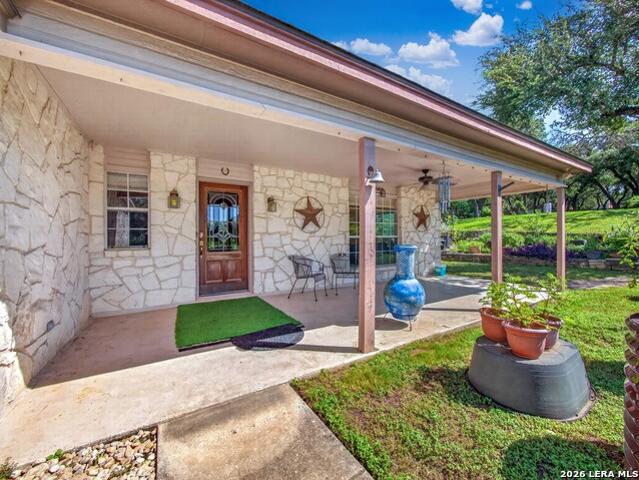
1108 Hillside Oaks
View photo
House · for sale
USD 550,000
USD 352/sq.ft
1108 Hillside Oaks
Anhalt
· 1,561 sq.ft · 3 Bedrooms · 2 Baths · House
· Parking
Anhalt · 1,561 sq.ft · 3 Bedrooms · 2 Baths · House · Parking
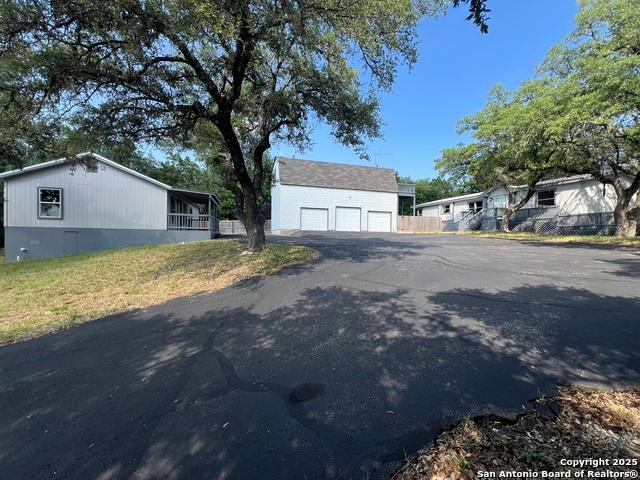
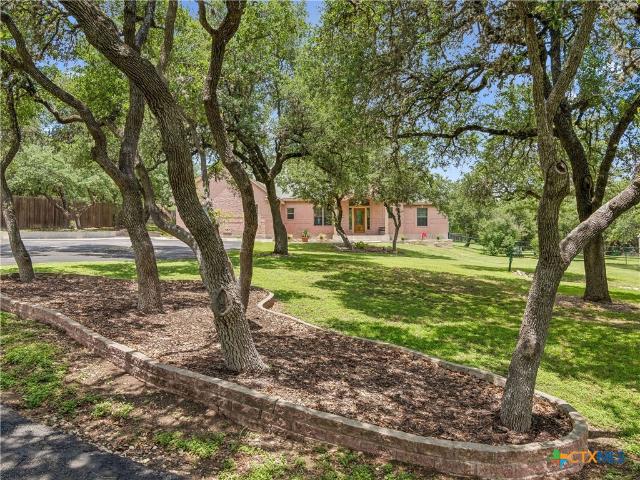
Unique Multi-Dwelling Property in Bulverde! Tucked away on a gated, oak-studded 0.6-acre lot, this versatile property offers exceptional space and flexibility. The main residence is a 3-bedroom, 2-bath doublewide featuring a spacious, newly remodeled interior and an incredible porch-perfect for entertaining. Also included is a detached oversized 3-car garage with a 1-bedroom, 1-bath apartment above, ideal for guests, extended family, or rental income. Plus, there's an additional 2-bedroom, 1-bath dwelli
USD 550,000
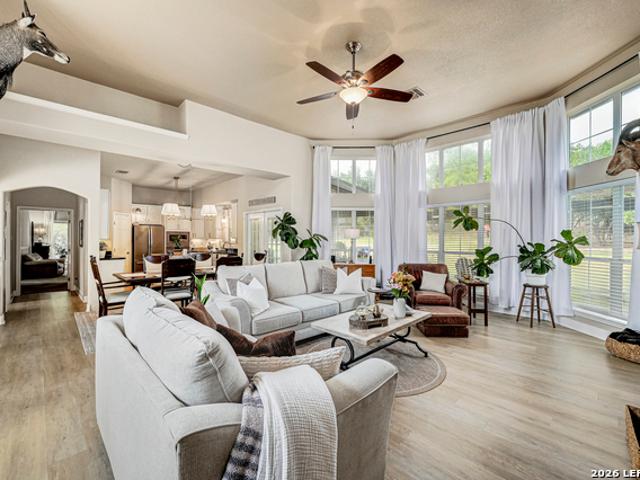
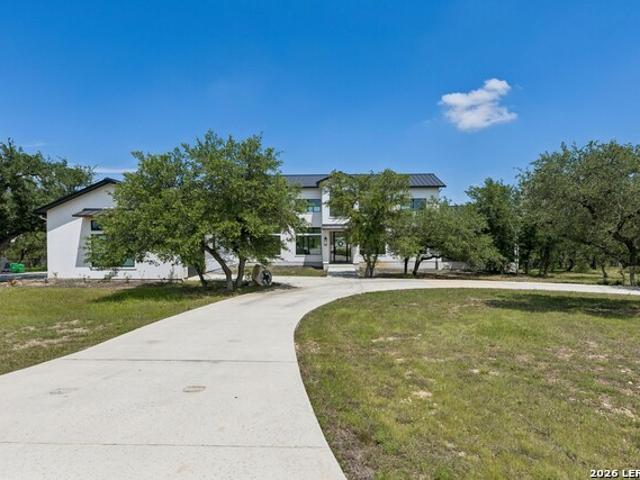
184 Stockman Circle
View photo
House · for sale
USD 699,000
USD 321/sq.ft
184 Stockman Circle
Anhalt
· 2,174 sq.ft · 3 Bedrooms · 2 Baths · House
· Garden · Swimming pool
Anhalt · 2,174 sq.ft · 3 Bedrooms · 2 Baths · House · Garden · Swimming pool
Experience the beauty of Texas Hill Country living at 184 Stockman Circle. Nestled on a private 1.31-acre cul-de-sac lot, this well-maintained single-story home offers the perfect blend of peaceful country living and modern convenience, just minutes from shopping, dining, schools, and Guadalupe River recreation. Inside, you'll find spacious living areas, ceramic tile flooring throughout much of the home, solid wood plank flooring in the living room, and a beautifully updated primary bath. Recent improvements include an updated HVAC system, whole-house air filtration system, a Generac whole-house backup generator, and a 500-gallon propane tank, providing comfort and peace of mind year-round. Step outside and discover the true centerpiece of the property—an incredible backyard retreat designed for relaxation and entertaining. Enjoy warm Texas days in the sparkling in-ground pool or unwind poolside while taking in the peaceful surroundings. The impressive 20' x 24' cedar pavilion creates
USD 699,000
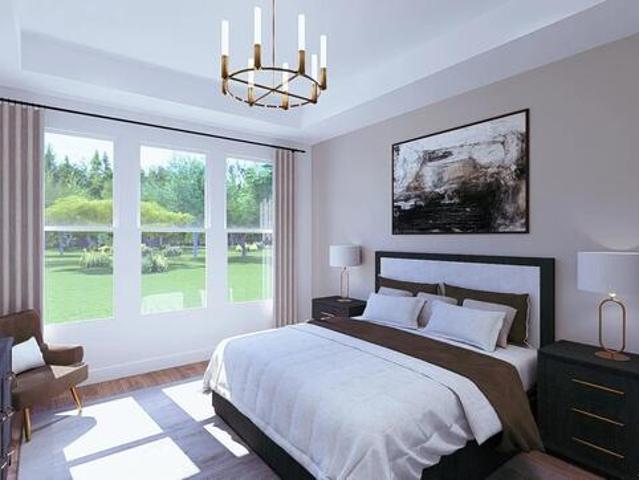
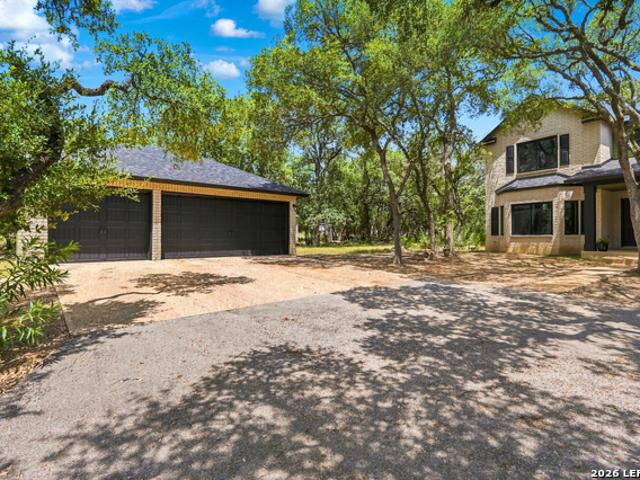
5013 Blue Ivy
View photo
House · for sale
USD 435,000
USD 157/sq.ft
5013 Blue Ivy
Anhalt
· 2,756 sq.ft · 4 Bedrooms · 3 Baths · House
· Patio · Equipped kitchen
Anhalt · 2,756 sq.ft · 4 Bedrooms · 3 Baths · House · Patio · Equipped kitchen
This one is special! One of the earlier homes developed in Hidden Trails, this beautifully maintained property offers an exceptional combination of location, lifestyle, and functionality. Enjoy being within walking distance of the community's impressive amenities, including expansive walking trails, a fishing lake, splash pad, fitness center, basketball courts, and playground. Conveniently located near restaurants, shopping, hospitals, and major roadways, this home makes everyday living easy. Featuring one of the community's most popular layouts, the Alabaster floor plan offers 4 bedrooms, 3.5 baths, and a spacious game room. The open-concept kitchen is anchored by a large island overlooking the family room, creating a comfortable and inviting space for both daily living and entertaining. A formal dining room adds flexibility, while a secondary bedroom and full bath downstairs provide an excellent option for guests or multigenerational living. Step outside to an oversized covered patio
USD 435,000
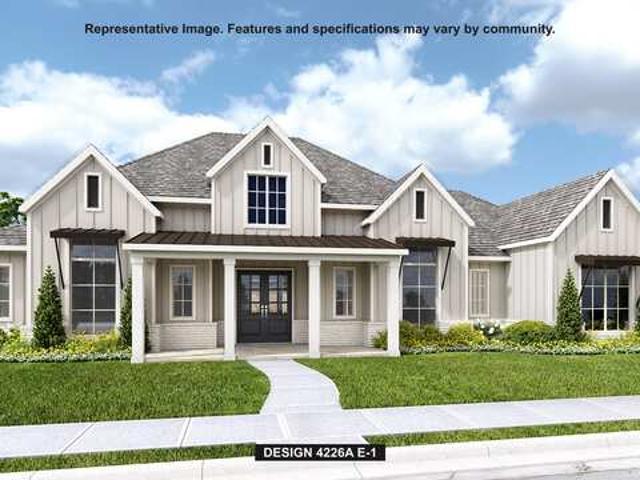
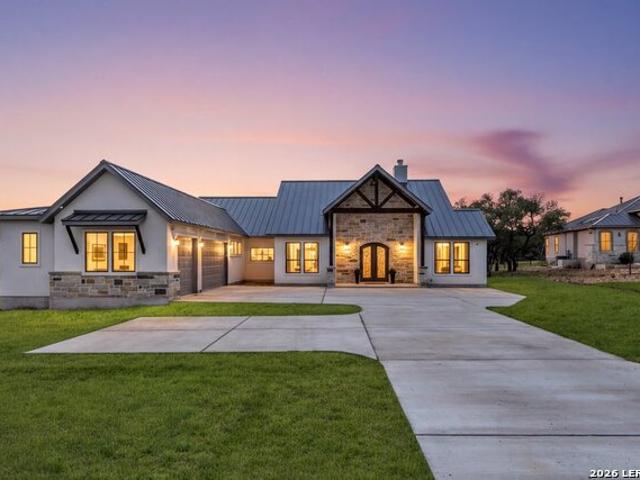
743 Maximino Ridge
View photo
House · for sale
USD 1,200,000
USD 369/sq.ft
743 Maximino Ridge
Anhalt
· 3,251 sq.ft · 3 Bedrooms · 3 Baths · House
· Patio · Garden · Office room · Fireplace · Equipped kitchen
Anhalt · 3,251 sq.ft · 3 Bedrooms · 3 Baths · House · Patio · Garden · Office room · Fireplace · Equipped kitchen
Nestled on a sprawling corner lot of over one acre, this exceptional home offers stunning curb appeal and thoughtfully designed luxury living. From the moment you enter, you'll appreciate the wood-look tile flooring, soaring ceilings, and inviting open-concept layout. A spacious private office provides the perfect work-from home space, while the chef's kitchen is the heart of the home, featuring a dramatic waterfall-edge quartz island, gas cooking, abundant cabinetry, and a generous dining area ideal for entertaining. The expansive living room showcases a striking gas fireplace and breathtaking sliding glass wall panels that seamlessly blend indoor and outdoor living, opening to the covered patio and backyard retreat. A smart split-bedroom floor plan offers privacy, with the luxurious primary suite tucked away in its own wing. Wake up to peaceful backyard views and enjoy dual walk-in closets, separate vanities, a soaking tub, and an oversized walk-in shower. Designed for entertaining,
USD 1,200,000
34753 Carries Creek Dr
View photo
House · for sale
USD 995,000
USD 333/sq.ft
34753 Carries Creek Dr
Anhalt
· 2,982 sq.ft · 4 Bedrooms · 3 Baths · House
· Equipped kitchen · Parking
Anhalt · 2,982 sq.ft · 4 Bedrooms · 3 Baths · House · Equipped kitchen · Parking
Ask about our current incentives! Experience elevated Hill Country living in this stunning new construction home located in the highly sought-after Belle Oaks community. Photos shown are of the same floorplan but a different home. This home is projected to be completed by July 2026. Situated on a spacious homesite surrounded by mature trees, this beautifully designed residence offers the perfect blend of modern luxury and natural serenity. This thoughtfully crafted home features 4 spacious bedrooms, 4 full bathrooms, a dedicated study, a powder room, and a 3-car garage with an oversized Texas truck bay, providing both functionality and flexibility for today's lifestyle. Inside, you'll find an open-concept layout with designer finishes, soaring ceilings, and abundant natural light throughout. The gourmet kitchen serves as the heart of the home, showcasing stylish cabinetry, premium countertops, a large center island, and effortless flow into the expansive living and dining areas-perfect
USD 995,000
3040 Ashby
View photo
House · for sale
USD 649,900
USD 205/sq.ft
3040 Ashby
Anhalt
· 3,165 sq.ft · 4 Bedrooms · 3 Baths · House
· Equipped kitchen
Anhalt · 3,165 sq.ft · 4 Bedrooms · 3 Baths · House · Equipped kitchen
MLS# 1994-. Built by Drees Custom Homes. Nov 2026 completion! This thoughtfully designed single-story home offers the ideal blend of comfort, functionality, and modern style. Featuring a spacious, dedicated study? Perfect for working from home, along with a true media room for movie nights or game-day entertaining, this floor plan truly has it all. The gourmet kitchen shines with ample space and seamlessly opens to a large living area, creating the perfect setting for everyday living and hosting guests. Enjoy added privacy and a more open feel, as homes in this community do not share rear fences, providing extra space between neighbors. A perfect combination of open-concept living, versatile spaces, and desirable new home design features
USD 649,900
1106 Sirockham Boulevard
View photo
House · for sale
USD 1,006,900
USD 299/sq.ft
1106 Sirockham Boulevard
Anhalt
· 3,358 sq.ft · 4 Bedrooms · 4 Baths · House
· Patio · Garden · Office room · Fireplace · Equipped kitchen · Parking
Anhalt · 3,358 sq.ft · 4 Bedrooms · 4 Baths · House · Patio · Garden · Office room · Fireplace · Equipped kitchen · Parking
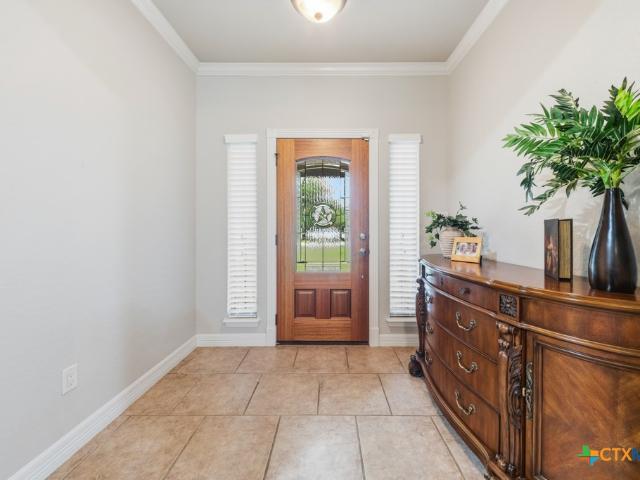
The front porch opens into a welcoming entryway with an 11-foot tray ceiling. French doors open into the secluded home office. A private guest suite with a full bathroom and access to the utility room is off the main hallway. As you enter the oversized family room you are greeted by a warming fireplace and wall of windows that provide ample natural light, and a view of the backyard covered patio. The dining area connects the space to the kitchen which boasts ample counter space, island with built-in seating, and a walk-in pantry. French doors lead into the game room. The primary bedroom offers a wall of windows and a tall ceiling. Double doors lead into the primary bathroom featuring dual vanities, a garden tub, glass enclosed shower, and two oversized walk-in closets. The additional secondary bedrooms each host their own private bathroom and walk-in closet. Additional storage spaces throughout the home. The mud room is located off of the three-car garage
USD 1,006,900
1711 Dunvegan Park
View photo
House · for sale
USD 438,000
USD 213/sq.ft
1711 Dunvegan Park
Anhalt
· 2,056 sq.ft · 3 Bedrooms · 2 Baths · House
· Garden · Equipped kitchen · Swimming pool
Anhalt · 2,056 sq.ft · 3 Bedrooms · 2 Baths · House · Garden · Equipped kitchen · Swimming pool
Welcome to this beautifully maintained one-story home that shows like a model-without the need for virtual staging! Designed with both comfort and functionality in mind, the spacious open-concept floor plan features a dramatic vaulted ceiling in the living room, seamlessly connecting to the island kitchen and dining area, making it ideal for everyday living and entertaining. The oversized primary suite offers a true retreat with a luxurious ensuite bath featuring dual vanities, a separate garden tub and walk-in shower, private water closet, and an exceptionally large walk-in closet. Perfectly situated on a premium greenbelt lot in the highly sought-after Ventana community and zoned to acclaimed Smithson Valley High School, this home combines privacy with convenience. Residents enjoy outstanding neighborhood amenities, including wide sidewalks, a community recreation center, swimming pool, and playground. This move-in-ready home is impeccably clean and ready for its next owner. Schedule
USD 438,000
3009 Fallbrook Manor
View photo
House · for sale
USD 798,777
USD 237/sq.ft
3009 Fallbrook Manor
Anhalt
· 3,369 sq.ft · 4 Bedrooms · 3 Baths · House
· Fireplace · Equipped kitchen
Anhalt · 3,369 sq.ft · 4 Bedrooms · 3 Baths · House · Fireplace · Equipped kitchen
Welcome to your private Hill Country retreat in sought-after Bulverde Ranchettes, where custom craftsmanship, thoughtful updates, and pride of ownership come together on more than 3 secluded acres. Tucked behind a private gate and surrounded by mature trees, this stunning 11/2-story custom home welcomes you with an expansive tiled front porch featuring two charming entry doors, setting the stage for the warmth and character found throughout. Inside, engineered wood floors flow through the main living areas, complemented by custom cabinetry, abundant built-in storage, and quality finishes at every turn. The spacious kitchen is beautifully appointed with custom cabinetry, under-cabinet and upper cabinet lighting, creating both elegance and functionality. The inviting living room centers around a striking marble-surround fireplace with built-in storage, while the formal dining room provides the perfect setting for entertaining. A secondary bedroom on the main level is currently utilized a
USD 798,777
315 Lantana Mesa
View photo
House · for sale
USD 979,900
USD 347/sq.ft
315 Lantana Mesa
Anhalt
· 2,820 sq.ft · 3 Bedrooms · 3 Baths · House
· Patio · Garden · Equipped kitchen
Anhalt · 2,820 sq.ft · 3 Bedrooms · 3 Baths · House · Patio · Garden · Equipped kitchen
20,000 interest rate buydown/closing cost allowance! This stunning home sits perfectly atop a one-acre lot, showing off its unobstructed 22-mile VIEW of the peaks of Twin Sisters to the north. A flagstone path meanders through this heavily treed lot, revealing a wide-open area for a multitude ofactivities. Relax and feel the breeze, or take in a sunset in the oversized gathering area perched on the hillside. Have coffee at the stone fire pit on the covered patio or watch and listen to the many birds that make their home in the property's trees. The yard is fenced with a 4' ranch fence. The home itself is no less than luxurious. This has been the builders personal home and is loaded with extras! The exterior boasts modern appointments such as honed stone metal roof, lightly textured stucco, and magnificent windows throughout. There are picture windows in most rooms to take advantage of the gorgeous VIEW. For the interior, you'll find a chef's kitchen with Fisher Paykel appliances that i
USD 979,900
34784 High Gate Road
View photo
House · for sale
USD 1,100,000
USD 361/sq.ft
34784 High Gate Road
Anhalt
· 3,046 sq.ft · 4 Bedrooms · 3 Baths · House
· Patio · Fireplace · Equipped kitchen
Anhalt · 3,046 sq.ft · 4 Bedrooms · 3 Baths · House · Patio · Fireplace · Equipped kitchen
50,000 seller concession! Use toward a permanent rate buy-down, closing costs, or custom landscaping. Welcome home to quiet country living in Belle Oaks Ranch. Situated on a tree-lined 1.14 acre cul-de-sac lot, this custom-built 4-bedroom, 3.1 bath home is over 3000 sq. Ft. of functional living space. The open concept great room impresses with 20 ft ceilings, wall to wall natural light and a stone wood burning fireplace. The gourmet kitchen features quartz countertops, a massive island, KitchenAid appliances with a gas range, triple oven capability, and a butler's pantry area alongside a 8x4 walk in pantry. A private home office with custom barn doors backed by a CAT 6 network connections throughout the home. The floor plan places all 4 bedrooms on opposite corners for privacy. The primary suite is a true oasis, featuring a spa like'car wash' shower with dual and rainfall heads, plus a deep soaking tub. Outside, relax on the covered patio among mature oak trees. The MASSIVE 32X24 EXTEN
USD 1,100,000
5933 Companion Loop
View photo
House · for sale
USD 300,000
USD 204/sq.ft
5933 Companion Loop
Anhalt
· 1,464 sq.ft · 3 Bedrooms · 2 Baths · House
· Deck · Equipped kitchen · Parking
Anhalt · 1,464 sq.ft · 3 Bedrooms · 2 Baths · House · Deck · Equipped kitchen · Parking
Welcome to this beautifully maintained one-story home that truly looks and feels like a model! Featuring 3 bedrooms, 2 baths, and a 2-car attached garage, this inviting home offers an open floor plan with soaring ceilings and a light, spacious feel throughout. The stylish kitchen features stone countertops, stainless steel appliances, a gas range, and a reverse osmosis system, making it as functional as it is beautiful. Step outside to the spacious deck and take in the stunning Hill Country views and unforgettable sunsets-an ideal setting for morning coffee, entertaining, or simply relaxing at the end of the day. Additional highlights include a sprinkler system and water softener for added convenience. Located in a wonderful community near schools, residents enjoy fantastic amenities, including a charming community lake with fishing. With its thoughtful upgrades, beautiful views, and move-in-ready appeal, this home is a true standout!
USD 300,000
819 Flightline
View photo
House · for sale
USD 569,999
USD 289/sq.ft
819 Flightline
Anhalt
· 1,970 sq.ft · 3 Bedrooms · 2 Baths · House
· Patio · Equipped kitchen
Anhalt · 1,970 sq.ft · 3 Bedrooms · 2 Baths · House · Patio · Equipped kitchen
Experience the perfect blend of Texas Hill Country living and aviation lifestyle at 819 Flightline Dr. In Spring Branch, Texas. Nestled on an expansive 0.82-acre lot in the highly sought-after Kestrel Airpark community, this beautifully maintained 1,977-square-foot home offers 3 spacious bedrooms, 2 full bathrooms, and a rare opportunity to live in a private fly-in neighborhood with runway access and aircraft hangars available for rent. From the moment you arrive, you'll appreciate the peaceful setting, mature trees, and welcoming curb appeal. Inside, the home features an open and inviting floor plan with high ceilings, abundant natural light, and comfortable living spaces designed for both relaxation and entertaining. The split-bedroom layout provides privacy, while the spacious main suite serves as a true retreat with its own private patio. The perfect spot to enjoy morning coffee or unwind in the evenings. The kitchen offers ample cabinetry, generous counter space, and flows seamles
USD 569,999
3033 Ashby
View photo
House · for sale
USD 624,900
USD 227/sq.ft
3033 Ashby
Anhalt
· 2,745 sq.ft · 4 Bedrooms · 3 Baths · House
· Patio · Equipped kitchen
Anhalt · 2,745 sq.ft · 4 Bedrooms · 3 Baths · House · Patio · Equipped kitchen
MLS# 1999-. Built by Drees Custom Homes. Dec 2026 completion! Experience the best of single-story luxury living in this beautifully designed new home. From the moment you enter, you'll be captivated by the soaring ceilings, open-concept layout, and abundant natural light that create a bright and inviting atmosphere. The gourmet kitchen is a chef? S dream, featuring a 5-burner gas cooktop, stainless steel appliances, convenient pull-out pot and pan drawers, and a large island with built-in double trash receptacles. A dedicated private study offers the perfect space for working from home, managing household tasks, or enjoying a quiet retreat. Unwind in the luxurious owner's suite with a spa-inspired bath, dual vanities, separate walk-in closets, and a freestanding soaking tub. Step outside to the oversized covered patio, ideal for relaxing or entertaining year-round. This exceptional new construction home combines comfort, style, and thoughtful design, don't miss your opportunity to make
USD 624,900
1112 Portnall Place Rd
View photo
House · for sale
USD 1,154,900
USD 273/sq.ft
1112 Portnall Place Rd
Anhalt
· 4,219 sq.ft · 4 Bedrooms · 4 Baths · House
· Patio · Garden · Office room · Fireplace · Equipped kitchen · Parking
Anhalt · 4,219 sq.ft · 4 Bedrooms · 4 Baths · House · Patio · Garden · Office room · Fireplace · Equipped kitchen · Parking
Double front doors open into the entryway. The home office features French doors for added privacy. The dining room is adjacent to the office and has a direct connection into the kitchen. As you enter the heart of the home you are welcomed by the open kitchen which features a prep island, an island with built-in seating and a large walk-in pantry. The expansive family room boasts a wall of windows, a warming fireplace, and access to the covered backyard patio. The morning area is connected to the game room by a set of French doors. The primary bedroom boasts three large windows and an extended ceiling. Double doors lead into the primary bathroom which includes dual vanities, a garden tub, glass enclosed shower, and two walk-in closets. The three secondary bedrooms each feature their own bathroom, linen closet, and walk-in closet. The mud room is located off the four-car garage that has additional storage space
USD 1,154,900
2611 Barton Hill Dr
View photo
House · for sale
USD 574,999
USD 192/sq.ft
2611 Barton Hill Dr
Anhalt
· 2,992 sq.ft · 5 Bedrooms · 2 Baths · House
· Equipped kitchen
Anhalt · 2,992 sq.ft · 5 Bedrooms · 2 Baths · House · Equipped kitchen
Set on 2.1 acres, this spacious 2,994 sq ft home offers the perfect combination of privacy, functionality, and peaceful country living with no HOA. Surrounded by mature oaks, cedars, and thoughtfully preserved natural landscaping, the property provides exceptional curb appeal while creating a secluded retreat. The elevated back portion of the lot rises approximately 15-20 feet to a cleared recreation area, offering additional space to enjoy the outdoors. Inside, the home features 5 bedrooms, 2.5 bathrooms, and a versatile multi-level layout designed for comfortable everyday living. The thoughtfully designed floor plan features a welcoming foyer that flows into a dedicated dining room and an open-concept kitchen complete with a pantry, breakfast nook, and spacious living room, creating an ideal layout for both everyday living and entertaining. A welcoming foyer leads into the main living areas, where rich cognac-tone hardwood flooring, a striking espresso accent wall, and a wood-burning
USD 574,999
1245 Adyson Ridge Dr
View photo
House · for sale
USD 1,849,999
USD 389/sq.ft
1245 Adyson Ridge Dr
Anhalt
· 4,747 sq.ft · 5 Bedrooms · 4 Baths · House
· Fireplace · Equipped kitchen
Anhalt · 4,747 sq.ft · 5 Bedrooms · 4 Baths · House · Fireplace · Equipped kitchen
Nestled among the mighty oaks! Welcome to your elegant Texas Hill Country retreat. Located in the coveted gated community of Centennial Ridge. This luxurious custom built home offers 4,752 sq ft and sits on a private 5-acre AG exempt, lot. Elegance, comfort and functionality best describe this 5 bd, 4 ba, 1.5 story home. A unique blend of natural beauty and high end design. Upon entering through an exquisite glass iron front door, you will marvel at the open floor plan layout that blend indoor and outdoor living. The high ceilings and expansive glass windows allow for an abundance of natural light with stunning views of the Hill Country. The main living area creates a seamless flow with the dining room, kitchen areas combined that promotes accessibility, connectivity allowing family members and guests to interact freely. Gorgeous pendant lighting enhances this space throughout. The modern fireplace encapsulated between custom cabinetry and floating shelves is the centerpiece of the liv
USD 1,849,999
549 Acacia Pkwy
View photo
House · for sale
USD 837,000
USD 242/sq.ft
549 Acacia Pkwy
Anhalt
· 3,455 sq.ft · 4 Bedrooms · 2 Baths · House
· Equipped kitchen · Parking
Anhalt · 3,455 sq.ft · 4 Bedrooms · 2 Baths · House · Equipped kitchen · Parking
Behind a private gate on five wooded acres in Cypress Springs on the Guadalupe, this 4-bedroom, 2.1-bath, 3,465 square foot residence delivers what has become exceptionally rare in Spring Branch: true seclusion, minutes from the Guadalupe River, within Comal ISD. The property has been comprehensively updated: a newly replaced roof, all-new windows, updated siding, fresh interior paint and Rhino-Shield exterior paint (25 yr warranty) presenting a residence with nothing left to address, only to enjoy. A long blacktop drive curves beneath a canopy of mature oaks to a circle drive with ample parking, a climate-controlled 588 square foot detached three-car garage, and a covered front entry. Inside, the new windows set the tone, each finished with an added upper pane that draws the tree line into the room, so the surrounding oaks remain a constant presence and natural light moves gracefully throughout the day. The island kitchen serves as the home's natural gathering point, framed by an over
USD 837,000
877 Annabelle Ave
View photo
House · for sale
USD 999,990
USD 307/sq.ft
877 Annabelle Ave
Anhalt
· 3,251 sq.ft · 4 Bedrooms · 3 Baths · House
· Patio · Office room · Parking · Fireplace · Equipped kitchen · Swimming pool
Anhalt · 3,251 sq.ft · 4 Bedrooms · 3 Baths · House · Patio · Office room · Parking · Fireplace · Equipped kitchen · Swimming pool
Welcome to 877 Annabelle Ave in Bulverde, TX a beautifully designed 4 bed, 3.5 bath Hill Country Farmhouse on 1.05 acres in a peaceful gated community. Offering 3,261 SqFt with a 3 Car Garage, this home blends luxury and flexibility with high ceilings, upgraded tile flooring, a dedicated office, and a versatile flex room that can serve as a 4th bedroom, media room, or additional living space. The open-concept kitchen features quartz countertops, BOSCH stainless steel appliances, and designer finishes. The spacious primary suite includes a spa-like bath with soaking tub and walk-in shower, while an accent fireplace adds warmth to the living area. Enjoy outdoor living with a covered patio, stained pine ceilings, and a lanai with summer kitchen and gas grill plus space for a future pool. Conveniently located near Hwy 281 and FM 46 for easy access to San Antonio and surrounding areas. Additional features include masonry stone & stucco exterior, high-performance windows, oversized driveway,
USD 999,990
1639 Dunvegan Park
View photo
House · for sale
USD 470,000
USD 177/sq.ft
1639 Dunvegan Park
Anhalt
· 2,648 sq.ft · 4 Bedrooms · 3 Baths · House
· Office room · Equipped kitchen
Anhalt · 2,648 sq.ft · 4 Bedrooms · 3 Baths · House · Office room · Equipped kitchen
Welcome to elevated Hill Country living in one of Bulverde's most desirable communities, where highly rated schools, scenic surroundings, and everyday convenience come together. Filled with natural light from expansive windows, this thoughtfully designed home offers warm, inviting spaces made for gathering, entertaining, and everyday living. At the heart of the home, an oversized island overlooks the spacious living room, creating the perfect place to host family and friends. The chef-inspired kitchen features granite countertops, gas cooking, an oversized pantry, and abundant storage to keep everything beautifully organized. Unlike the uncertainty of new construction, this meticulously maintained home is move-in ready and has been lovingly cared for by its owners. The private primary suite is conveniently located downstairs, along with a dedicated study or flex room ideal for a home office, or gaming room. Upstairs, a generous loft provides a second living area, while spacious seconda
USD 470,000
31177 Clover Pass
View photo
House · for sale
USD 820,000
USD 239/sq.ft
31177 Clover Pass
Anhalt
· 3,423 sq.ft · 4 Bedrooms · 4 Baths · House
· Patio · Garden · Office room · Fireplace · Equipped kitchen · Parking
Anhalt · 3,423 sq.ft · 4 Bedrooms · 4 Baths · House · Patio · Garden · Office room · Fireplace · Equipped kitchen · Parking
Welcoming entry features 14-ceilings and a home office with French doors set at entry. Extended entry flows past the game room with French door entry and three large windows. Formal dining room just off the extended entry. Grand family room with 16-foot ceiling, a wood mantel fireplace and a wall of windows. Kitchen hosts an island, large walk-in pantry, double wall oven, a 5-burnger gas cooktop, and generous counter space and a butler's pantry. Morning area just off the kitchen. Secluded primary suite offers a wall of windows. Primary bathroom features a French door entry, dual vanities, a freestanding tub, separate glass enclosed shower, a linen closet and two-walk-in closets. Large guest suite just off the kitchen area offers a private full bathroom and a walk-in closet. Additional bedrooms with bathrooms and walk-in closets. Extended covered backyard patio. Utility room just off the mud room. Three-car split garage
USD 820,000
3248 Barton Hill
View photo
House · for sale
USD 889,900
USD 222/sq.ft
3248 Barton Hill
Anhalt
· 4,004 sq.ft · 4 Bedrooms · 2 Baths · House
· Office room · Swimming pool
Anhalt · 4,004 sq.ft · 4 Bedrooms · 2 Baths · House · Office room · Swimming pool
Welcome to this exceptional one-story home in the highly sought-after Bulverde area, offering 4 bedrooms, 2.5 bathrooms, and an impressive 4,406 square feet of living space on just under 2 acres. Designed with both comfort and functionality in mind, this spacious home features generously sized bedrooms, a dedicated office perfect for working from home, and an open layout ideal for everyday living and entertaining. Step outside to your own private retreat featuring a sparkling pool and plenty of room to enjoy the outdoors, entertain guests, or simply relax and take in the peaceful surroundings. The expansive lot provides the perfect balance of privacy and usable space while still being conveniently located near the intersection of Hwy 281 and FM 46. Enjoy quick access to shopping, dining, grocery stores, and everyday conveniences in one of the area's most desirable and high-demand locations. Zoned to the acclaimed Comal Independent School District, this property offers the opportunity t
USD 889,900
32140 Mustang Hill
View photo
House · for sale
USD 550,000
USD 165/sq.ft
32140 Mustang Hill
Anhalt
· 3,315 sq.ft · 4 Bedrooms · 3 Baths · House
· Equipped kitchen
Anhalt · 3,315 sq.ft · 4 Bedrooms · 3 Baths · House · Equipped kitchen
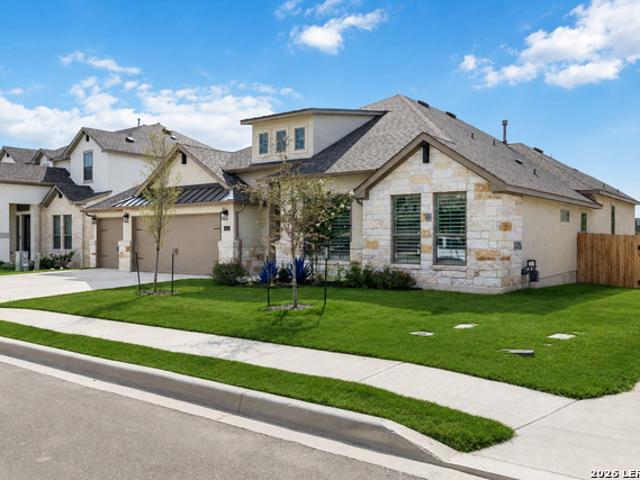
Now offered at $550,000 with a rare VA assumable loan at just 2.75% interest rate, this beautifully maintained home in the highly sought-after gated Johnson Ranch community presents an exceptional opportunity for qualified buyers. Recent updates include professionally cleaned carpets and flooring, along with fresh paint throughout the entire first floor, making this home move-in ready. Filled with natural light, the spacious open-concept floor plan is designed for both comfortable everyday living and effortless entertaining. The kitchen offers abundant cabinetry, generous counter space, and seamless flow into the dining and living areas, creating the perfect gathering space for family and friends. The privately situated primary suite is located on the main level and features a well-appointed bath and spacious walk-in closet. Also downstairs are a dedicated office, formal dining room, and a secondary bedroom with a nearby full bath, providing flexibility for guests or multi-generational
USD 550,000
1211 mossy hollow drive
View photo
House · for sale
USD 444,000
USD 262/sq.ft
1211 mossy hollow drive
Anhalt
· 1,690 sq.ft · 3 Bedrooms · 2 Baths · House
· Patio
Anhalt · 1,690 sq.ft · 3 Bedrooms · 2 Baths · House · Patio
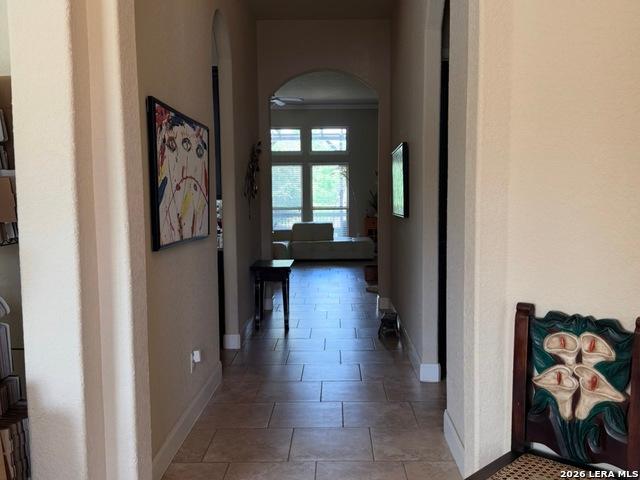
Hill Country Living at its finest! Beautifully updated home situated on a spacious 1/2 acre lot in the desirable Rivermont community of Spring Branch. This move in ready home offers 3 bedrooms, 2 baths, wood flooring, custom finishes, an open floor plan and abundant natural light throughout. Freshly painted exterior and interior in 2026. The true standout is the impressive 16x32 workshop, for woodworking, hobbies, mechanics, or for storing tools, toys, and outdoor equipment. Enjoy the benefits of a private well and septic, mature trees, all in a peaceful setting that makes Hill Country living so desirable. Relax on the covered patio and take in the privacy and wide open feel of your half acre property. Roof replaced in 2024! Verify schools if important. Conveniently located just minutes from US 281, Canyon Lake, Guadalupe River, New Braunfels and San Antonio, recreation, shopping, restaurants, and highly regarded Comal ISD schools. If you've been searching for an updated home with a wo
USD 444,000
885 Heimer Lange Rd
View photo
House · for sale
USD 1,495,000
USD 767/sq.ft
885 Heimer Lange Rd
Anhalt
· 1,948 sq.ft · 3 Bedrooms · 3 Baths · House
· Fireplace
Anhalt · 1,948 sq.ft · 3 Bedrooms · 3 Baths · House · Fireplace
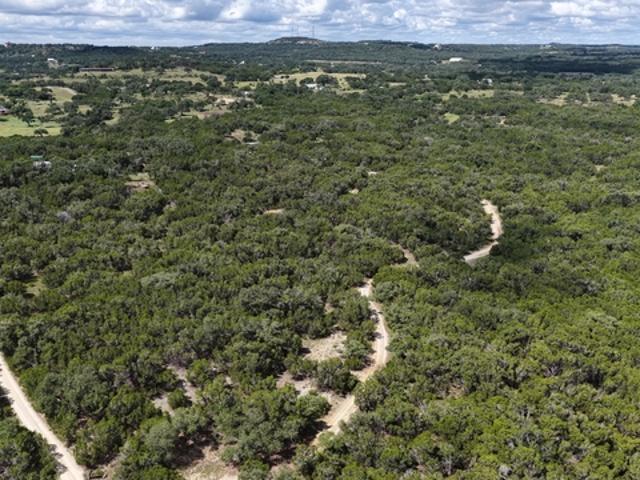
36.54 Acres of Hill Country Freedom! Tucked away in a prime location, this breathtaking ranch offers the rare combination of privacy, natural beauty, and flexibility. Fully fenced and perfectly suited for horses, the property features a barn with stalls and tack storage, along with a diverse landscape. Explore winding trails through mature woods, open meadows, rolling terrain with scenic views, a seasonal stream, and an abundance of wildlife! Two wells provide valuable water resources for both home and livestock/land stewardship. At the heart of the property sits a charming 3-bed, 3-bath, 1,958-square-foot home, filled with authentic Hill Country character. Custom wood floors, vaulted ceiling, a stunning floor-to-ceiling rock fireplace, and multiple covered porches create warm, inviting spaces. Whether your vision includes horses, a multi-generational homestead, a recreational retreat, or simply the freedom to enjoy wide-open spaces with minimal restrictions, this property offers an op
USD 1,495,000
1418 Cleland Pl
View photo
House · for sale
USD 575,000
USD 190/sq.ft
1418 Cleland Pl
Anhalt
· 3,025 sq.ft · 4 Bedrooms · 3 Baths · House
· Patio · Equipped kitchen
Anhalt · 3,025 sq.ft · 4 Bedrooms · 3 Baths · House · Patio · Equipped kitchen
Owner Finance Options Available*There are homes that simply check the boxes, and then there are homes that quietly make you feel at home the moment you walk through the front door. Tucked inside the gated community of Sunday Creek at Kinder Ranch, this beautiful Sitterle Homes build offers the kind of thoughtful design and everyday comfort that makes life just a little easier. Built in 2021, this 4 bedroom, 3.5 bathroom home feels remarkably fresh, blending modern finishes with the warmth and character that make a house feel loved. Sunlight pours through oversized windows, highlighting soaring ceilings and open living spaces that invite everyone to gather together without ever feeling crowded. The heart of the home is the kitchen, where quartz countertops, gas cooking, generous prep space, double ovens and an open layout make everything from weeknight dinners to holiday celebrations feel effortless. Just off the main living area, the covered back patio extends your living space outdoor
USD 575,000
3505 Agarita Pass
View photo
House · for sale
USD 674,900
USD 202/sq.ft
3505 Agarita Pass
Anhalt
· 3,326 sq.ft · 4 Bedrooms · 3 Baths · House
· Patio · Garden · Office room · Equipped kitchen · Parking
Anhalt · 3,326 sq.ft · 4 Bedrooms · 3 Baths · House · Patio · Garden · Office room · Equipped kitchen · Parking
Entry framed by home office with French door entry and staircase. Open family room features a wall of windows and extends to the kitchen and dining area. Island kitchen with built-in seating space features a 5-burner gas cooktop and a large walk-in pantry. Secluded primary suite highlights a wall of windows and a double door entry to the primary bathroom with dual vanities, a garden tub, a separate glass-enclosed shower, and two walk-in closets. Second floor hosts an open game room, a media room with French door entry, a guest suite with full bathroom and a walk-in closet. Additional bedrooms and a Hollywood bathroom complete upstairs. Extended covered backyard patio. Mud room and utility room just off the three-car garage
USD 674,900
3621 Agarita Pass
View photo
House · for sale
USD 773,900
USD 228/sq.ft
3621 Agarita Pass
Anhalt
· 3,391 sq.ft · 4 Bedrooms · 3 Baths · House
· Patio · Garden · Office room · Equipped kitchen · Parking
Anhalt · 3,391 sq.ft · 4 Bedrooms · 3 Baths · House · Patio · Garden · Office room · Equipped kitchen · Parking
Home office with French doors set at entry with 20-foot ceiling. Formal dining room opens to rotunda with curved staircase. Two-story family room with 18-foot ceiling and wall of windows opens to kitchen and morning area. Kitchen hosts generous island with built-in seating space. Primary suite with a wall of windows. Primary bath includes dual vanity, corner garden tub, separate glass-enclosed shower and large walk-in closet with access to utility room. First-floor guest suite. A game room, media room and two secondary bedrooms are upstairs. Covered backyard patio. Mud room off three-car garage
USD 773,900
1432 Argyll Park
View photo
House · for sale
USD 675,000
USD 227/sq.ft
1432 Argyll Park
Anhalt
· 2,971 sq.ft · 4 Bedrooms · 3 Baths · House
· Patio · Office room · Fireplace · Equipped kitchen · Parking
Anhalt · 2,971 sq.ft · 4 Bedrooms · 3 Baths · House · Patio · Office room · Fireplace · Equipped kitchen · Parking
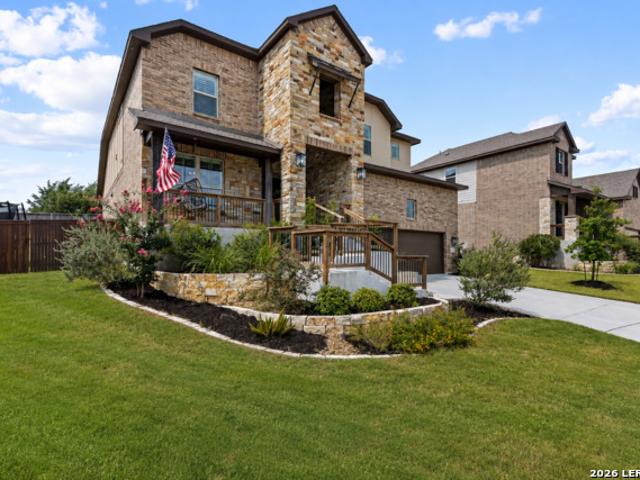
Rare single-story home in The Estates at Ventana offering nearly 3,000 sq. Ft. 4 bedrooms, 3 baths, flexible living space and a 3-car garage. Built in 2022 and lightly lived in, this beautifully finished home combines newer construction with more than $110,000 in builder and owner upgrades already completed. A grand entry opens to vaulted ceilings and an expansive open-concept living area. The gourmet kitchen features custom cabinetry with upgraded hardware, pull-out shelving, an oversized granite island, built-in gas appliances and double ovens, all overlooking the spacious living room with a gas fireplace and picture windows. The primary suite offers a bay window, dual vanities, soaking tub, oversized tile shower and an extra-large walk-in closet. A separate flex room provides additional living space, while the fourth bedroom is currently used as a private office with glass French doors. Outside, mature oak trees and a greenbelt create a peaceful backdrop for the large covered patio,
USD 675,000
32212 Tamarind Bnd
View photo
House · for sale
USD 499,900
USD 191/sq.ft
32212 Tamarind Bnd
Anhalt
· 2,616 sq.ft · 4 Bedrooms · 3 Baths · House
· Garden · Parking · Swimming pool · Deck · Equipped kitchen
Anhalt · 2,616 sq.ft · 4 Bedrooms · 3 Baths · House · Garden · Parking · Swimming pool · Deck · Equipped kitchen
A must see in the desirable community of Johnson Ranch. This 4 bedroom 3 full bath is in a gated community against a greenbelt and has many amenities such as jogging trails, community pool, and a clubhouse to name a few. Open floor plan, large bedrooms all having walk in closets. Also, has an additional room with French glass doors that can be used as an office or study. Large kitchen with an island great for preparing your daily meals. Gas stovetop, Tall ceilings, large master bedroom with bay windows, master bath with spa like garden tub, large shower, his and hers sinks, large walk-in closet. Large outdoor deck with 2 levels. Enough space for BBQ setup and the deck plush greenbelt that provides plenty of privacy. This upgraded deck was built to handle the weight of a jacuzzi/spa with tall privacy fence. Built in sitting bench. 3 car garage (tandem style) can used for a small car or large storage space. Ceramic tile in all common areas and bathrooms. Carpet in bedrooms. Large laundry
USD 499,900

Get email alerts

Don't miss out: be the first to know about new properties

The alert was correctly created

On subscribing you accept the conditions of use and the privacy policy
Alert
Receive new ads in your inbox
Save this search
Receive alerts for new listings

We'll send you an email when we have new properties for: "Properties for sale in Anhalt"

The alert was correctly created

Big Springs, San Antonio city San Antonio Central CCD Bexar County Texas
Sonterra
Get email alerts and be the first to see new listings
Required field
On subscribing I accept the terms of the privacy policy
Perfect! You'll soon start receiving new listings via email
Alert
Receive an email when we have new ads for Properties for sale in Anhalt
Save this search
Filters

Bedrooms

Size (sq.ft)

sq.ft
sq.ft

Price

USD
USD

Property type

Bathrooms

Clear all filters
Receive notifications when new entries are published.