351 apartments for sale in Ankeny city

Ep True Pkwy
View photo
Condo · for sale
Request Details
Updated
Ep True Pkwy
Ankeny city
· 1,572 sq.ft · 2 Bedrooms · 1 Bath · Condo
Ankeny city · 1,572 sq.ft · 2 Bedrooms · 1 Bath · Condo
This home is in preforeclosure, which means the homeowner is in default (missed payments). Therefore, there could be an opportunity to strike a great deal with the owner and the bank
Request Details
S 52nd St
View photo
Condo · for sale
Request Details
Updated
S 52nd St
Ankeny city
· 1,722 sq.ft · 2 Bedrooms · 2 Baths · Condo
Ankeny city · 1,722 sq.ft · 2 Bedrooms · 2 Baths · Condo
This home is in preforeclosure, which means the homeowner is in default (missed payments). Therefore, there could be an opportunity to strike a great deal with the owner and the bank
Request Details
S 52nd St Unit 1410
View photo
Condo · for sale
Request Details
Updated
S 52nd St Unit 1410
Ankeny city
· 1,345 sq.ft · 2 Bedrooms · 2 Baths · Condo
Ankeny city · 1,345 sq.ft · 2 Bedrooms · 2 Baths · Condo
This home is in preforeclosure, which means the homeowner is in default (missed payments). Therefore, there could be an opportunity to strike a great deal with the owner and the bank
Request Details
807 W Trace Drive
View photo
Condo · for sale
USD 339,000
USD 231/sq.ft
807 W Trace Drive
Ankeny city
· 1,464 sq.ft · 3 Bedrooms · 3 Baths · Condo
· Patio · Deck · Equipped kitchen
Ankeny city · 1,464 sq.ft · 3 Bedrooms · 3 Baths · Condo · Patio · Deck · Equipped kitchen
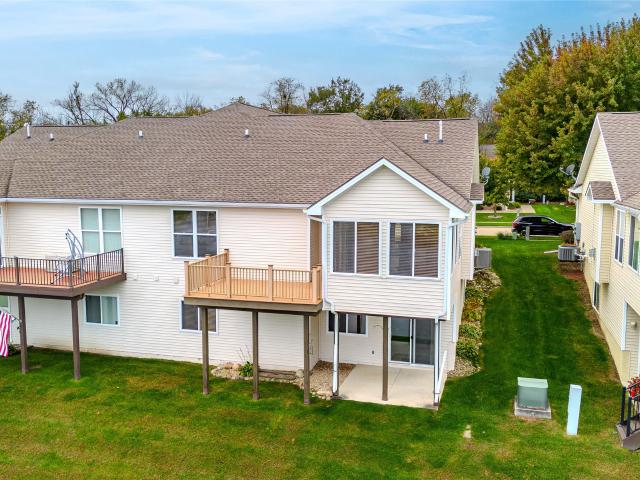
This ranch walkout townhome is a rare find, offering nearly 2500 sq ft of finished living space filled with natural light and pond views from almost every room! You'll love the unique, open layout with high ceilings & large windows throughout, PLUS a bonus 4-season room! Step out onto the composite deck overlooking the pond and enjoy the soothing sounds of the fountain. The kitchen features maple cabinets, granite countertops, under-cabinet lighting, newer stainless appliances (including a gas stove), pantry & hardwood floors. The large main-floor primary suite has a tray ceiling, walk-in closet, & ensuite bath w/ dual vanities, shower with new glass door and all-new Kohler fixtures. Main-floor laundry keeps everyday living easy w/ the washer and dryer included! The open switchback stairway leads you to the walkout lower level, where a spacious living room opens to a shaded private patio w/ more of that fountain view. The oversized LL bedroom offers ample flex space for a home office,
USD 339,000
150 S Prairie View Drive 703
View photo
Condo · for sale
USD 180,000
USD 148/sq.ft
New
150 S Prairie View Drive 703
Ankeny city
· 1,216 sq.ft · 2 Bedrooms · 1 Bath · Condo
· Fireplace
Ankeny city · 1,216 sq.ft · 2 Bedrooms · 1 Bath · Condo · Fireplace
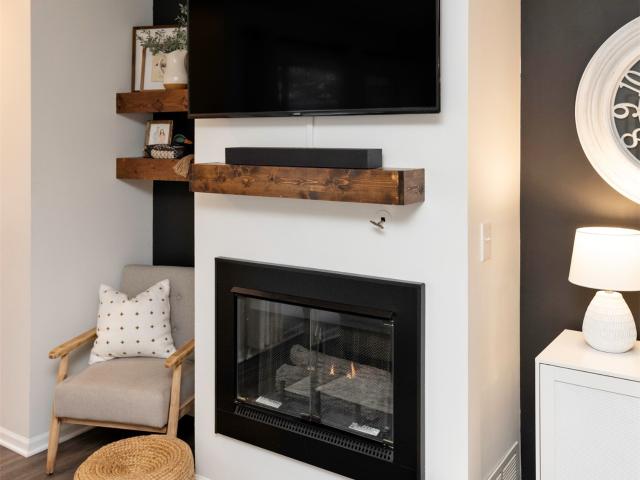
Beautifully designed and inviting, this home offers the perfect blend of comfort, style, and convenience. The main floor features gorgeous luxury vinyl plank (LVP) flooring throughout, creating a seamless, modern look that is both stylish and easy to maintain. When the Iowa temperatures drop, cozy up beside the gas fireplace and enjoy the warmth and ambiance of home. Location is everything, and this property delivers! Enjoy easy access to nearby walking and biking trails, beautiful parks, and the shopping, dining, and entertainment options at West Glen. Whether you're looking to enjoy the outdoors, explore local favorites, or simply appreciate a convenient West Des Moines location, you'll love everything this area has to offer. *Comfortable living, beautiful finishes, and a fantastic location make this a place you'll love to call home!
USD 180,000
640 S 50th Street 2201
View photo
Condo · for sale
USD 289,900
USD 160/sq.ft
640 S 50th Street 2201
Ankeny city
· 1,808 sq.ft · 2 Bedrooms · 2 Baths · Condo
· Office room · Gym · Balcony · Equipped kitchen · Lift · Parking
Ankeny city · 1,808 sq.ft · 2 Bedrooms · 2 Baths · Condo · Office room · Gym · Balcony · Equipped kitchen · Lift · Parking
Forget everything you think you know about condo living. Fox Prairie Lofts is luxury loft meets lock-and-leave lifestyle — and this 1,810 sq ft END UNIT is one of the standouts. Two levels. Soaring ceilings. Full-length windows. Incredible natural light. And outdoor living most condos simply can’t touch. The main level is made for entertaining, with an open dining area and gorgeous gourmet kitchen featuring upgraded appliances, granite countertops, European cabinetry with dovetail drawers, and a statement center island. Step onto the balcony for morning coffee, cocktails, or weekend BBQs. Upstairs is your private retreat. The primary suite offers its own balcony, oversized walk-in closet, and private bath. The second bedroom feels like a guest suite with its own walk-in closet and full bath. The open loft adds flexible space for a home office, gym, or chill zone. And the extras? Secure building, elevator, underground parking for up to THREE cars, and a huge storage cage. Best of all, t
USD 289,900
3504 Oak Creek Place
View photo
Condo · for sale
USD 230,000
USD 49/sq.ft
3504 Oak Creek Place
Ankeny city
· 4,650 sq.ft · 3 Bedrooms · 2 Baths · Condo
· Garden · Deck · Fireplace · Cellar
Ankeny city · 4,650 sq.ft · 3 Bedrooms · 2 Baths · Condo · Garden · Deck · Fireplace · Cellar
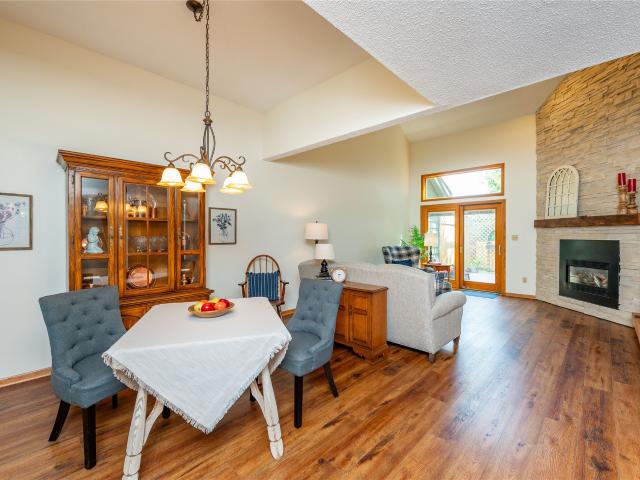
Opportunities to own in this small, established townhome community don't come along often! Well-maintained, attractively priced, and situated in a prime West Des Moines location, this home offers features that truly set it apart. For starters, the vaulted great room with its floor-to-ceiling stone fireplace is the centerpiece of this home. Newer laminate wood flooring and stainless steel appliances add nice updates. A bedroom and full bath on the main level offer flexibility, with two additional bedrooms and another full bath upstairs. Unlike many townhomes, this one also offers a full basement. Providing plenty of storage, valuable storm-shelter space, or the opportunity to finish additional living space to fit your needs. And here, townhome living doesn't mean giving up your outdoor space. A newer composite deck and pergola overlook a treed backdrop, creating a private spot to relax, entertain, garden, or simply enjoy the outdoors. Near Valley West Drive and EP True Parkway, the loca
USD 230,000
1208 Granite Street NE
View photo
Condo · for sale
USD 324,900
USD 243/sq.ft
New
1208 Granite Street NE
Ankeny city
· 1,335 sq.ft · 3 Bedrooms · 3 Baths · Condo
· Parking
Ankeny city · 1,335 sq.ft · 3 Bedrooms · 3 Baths · Condo · Parking
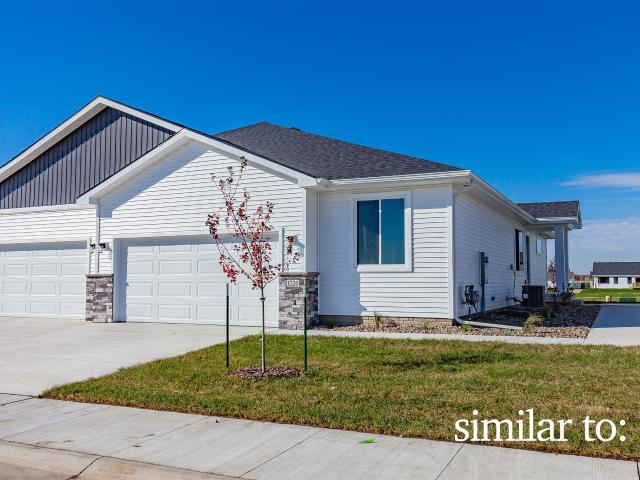
Welcome to Featherstone, offering small town living minutes from all the metro amenities. This community features many home plans including the popular Charleston ranch. With two bedrooms on the main level and a laundry/mudroom off the garage entrance. Bonus finished Lower Level with additional bedroom, bathroom and large family room. Our exceptional quality homes come with passive radon system that includes testing and if above the EPA 4.0 pCi/L builder installs a fan and retests. Our homes come standard with an RO drinking water system. Also, work with one of our preferred lenders to receive up to $1,750 in closing costs. Offer subject to preapproval. Not valid with any other offer and subject to change without notice
USD 324,900
495 S 51st Street 6
View photo
Condo · for sale
USD 224,900
USD 186/sq.ft
495 S 51st Street 6
Ankeny city
· 1,206 sq.ft · 2 Bedrooms · 2 Baths · Condo
· Patio · Parking
Ankeny city · 1,206 sq.ft · 2 Bedrooms · 2 Baths · Condo · Patio · Parking
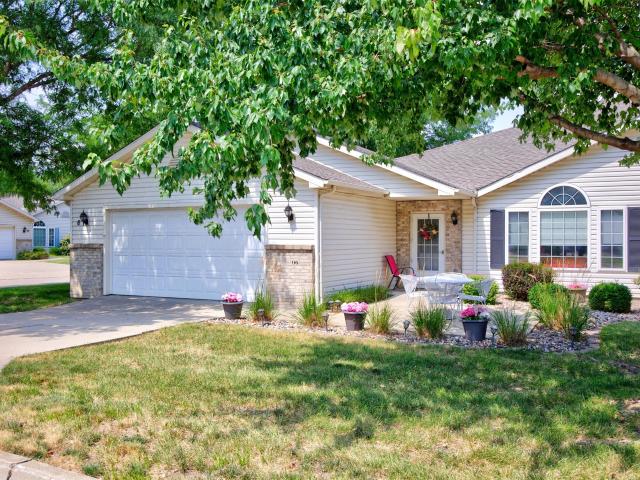
Enjoy easy, zero-entry living in this rare end-unit ranch townhome in a prime West Des Moines location! Filled with natural light, the open floor plan features vaulted ceilings, creating a bright, airy, and inviting feel throughout. The primary suite includes a private ¾ bath, while the second bedroom is conveniently located near the full hall bath, offering flexibility for guests. Step outside to the peaceful front patio, perfect for morning coffee or relaxing at the end of the day. The oversized 24' x 24' attached two-car garage provides exceptional space for vehicles, storage, and hobbies. New furnace installed October 2026. Just minutes from shopping, dining, parks, walking trails, and everyday conveniences. This move-in ready home offers the perfect blend of comfort, convenience, and low-maintenance living!
USD 224,900
1100 50th Street 1208
View photo
Condo · for sale
USD 120,000
USD 100/sq.ft
Updated
1100 50th Street 1208
Ankeny city
· 1,195 sq.ft · 2 Bedrooms · 2 Baths · Condo
· Fireplace · Air conditioning · Swimming pool
Ankeny city · 1,195 sq.ft · 2 Bedrooms · 2 Baths · Condo · Fireplace · Air conditioning · Swimming pool
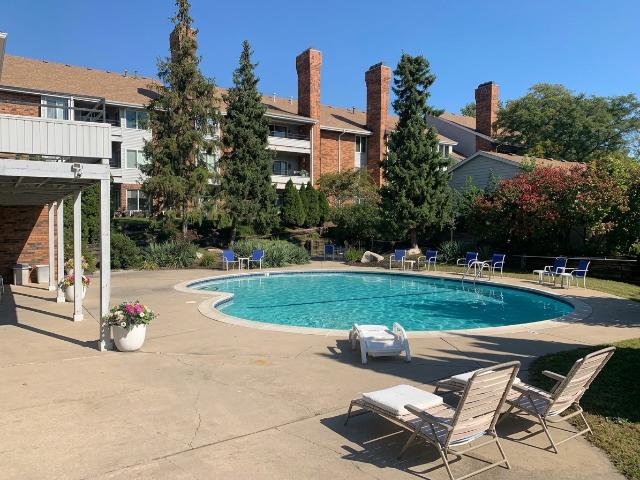
Invite your friends over for an afternoon at the pool! A clubhouse is available for gatherings as well. Come see this updated unit which includes a newer roof, siding, central air, interior doors, LVP and tile flooring, and paint. The windows are also fairly new. This unit is larger than the other units in the complex due to it having an approximately 100 sq. Ft. sunroom. This unit offers an owner’s suite with a full bathroom and tiled shower/tub. It also includes another bedroom and hall bath with a tiled shower. Additional features include crown molding, sunroom, gas log fireplace, central vacuum, washer and dryer, small pantry, stainless steel appliances, and a storage room. Great location with close access to Interstate 235, Jordan Creek Mall, recreational facilities, and many surrounding restaurants and services
USD 120,000
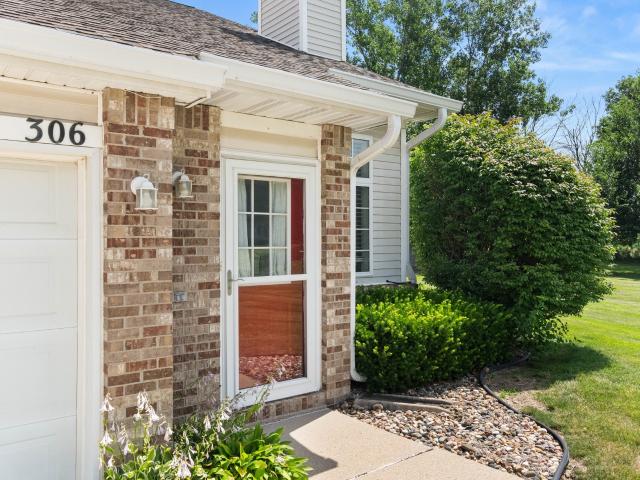
150 S Prairie View Drive 306
View photo
Condo · for sale
USD 212,000
USD 162/sq.ft
150 S Prairie View Drive 306
Ankeny city
· 1,302 sq.ft · 2 Bedrooms · 1 Bath · Condo
· Patio · Office room · Fireplace · Equipped kitchen · Parking
Ankeny city · 1,302 sq.ft · 2 Bedrooms · 1 Bath · Condo · Patio · Office room · Fireplace · Equipped kitchen · Parking
Completely updated and very well-maintained end unit two-story townhome in the heart of West Des Moines! The open-concept main level features soaring vaulted ceilings, abundant natural light, and a beautiful fireplace that creates a warm, inviting living space. The beautifully remodeled kitchen boasts stylish gray cabinetry, quartz countertops, farmhouse sink, stainless steel appliances, & a built-in wine fridge. Features a newly painted decorative chalkboard wall in kitchen and new LVP flooring throughout first level. The dining area opens to a private patio overlooking a spacious green space, offering a peaceful setting to relax or entertain. A beautifully updated half bath with a designer accent wall completes the main level. Upstairs, you'll find two spacious bedrooms, a loft ideal for a home office or play area, convenient second-floor laundry, and a renovated full bath. The primary bedroom includes a walk-in closet. Additional features include a two-car attached garage, newer roo
USD 212,000
150 S Prairie View Drive
View photo
Condo · for sale
USD 208,000
USD 159/sq.ft
150 S Prairie View Drive
Ankeny city
· 1,302 sq.ft · 2 Bedrooms · 1 Bath · Condo
· Office room · Fireplace · Equipped kitchen · Air conditioning
Ankeny city · 1,302 sq.ft · 2 Bedrooms · 1 Bath · Condo · Office room · Fireplace · Equipped kitchen · Air conditioning
Welcome to this beautifully maintained end-unit condo in a convenient West Des Moines location! Just minutes from I-35, Jordan Creek Town Center, West Glen, and countless shopping, dining, and entertainment options, this home offers the perfect combination of comfort, convenience, and low-maintenance living. Inside, vaulted ceilings create a bright, open atmosphere, while the cozy fireplace adds warmth and charm to the living space. The functional floor plan features 2 spacious bedrooms plus a versatile loft that can easily accommodate a home office, reading nook, or additional living area. The kitchen includes all appliances, making your move that much easier! Enjoy the added privacy of an end unit, along with peace of mind from several key updates, including a new roof in 2023, a new AC unit in 2021, and a furnace replacement in 2025. Whether you're purchasing your first home, looking to downsize, or simply ready for an easier lifestyle, this inviting condo is a wonderful opportunity
USD 208,000
4910 Pleasant Street 14
View photo
Condo · for sale
USD 147,000
USD 153/sq.ft
4910 Pleasant Street 14
Ankeny city
· 958 sq.ft · 2 Bedrooms · 2 Baths · Condo
· Balcony · Swimming pool
Ankeny city · 958 sq.ft · 2 Bedrooms · 2 Baths · Condo · Balcony · Swimming pool
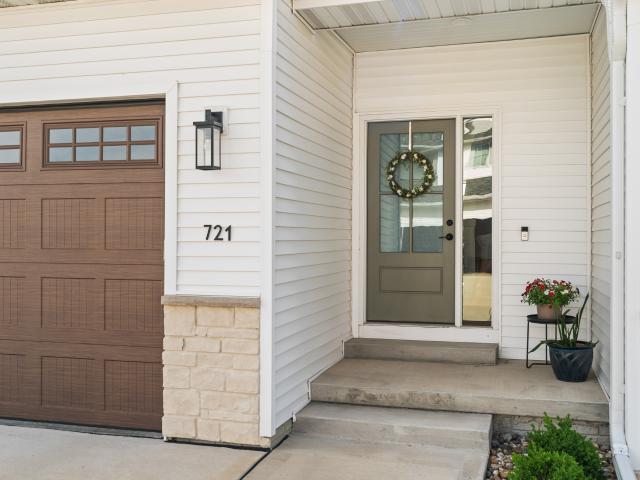
Welcome to 4910 Pleasant Street, Unit 14, in West Des Moines! This inviting 2-bedroom, 2-bathroom condo offers 960 square feet of comfortable living space and a great opportunity for low-maintenance living. Enjoy the large balcony, perfect for relaxing outdoors, and take advantage of the community swimming pool during the warmer months. Conveniently located near shopping, dining, parks, and everyday amenities, this home combines comfort with an excellent West Des Moines location. Whether you're a first-time buyer, looking to downsize, or searching for an investment opportunity, this condo is ready for its next owner. Schedule your showing today!
USD 147,000
338 Holiday Circle 81
View photo
Condo · for sale
USD 165,000
USD 141/sq.ft
338 Holiday Circle 81
Ankeny city
· 1,163 sq.ft · 3 Bedrooms · 1 Bath · Condo
· Office room · Parking · Deck · Equipped kitchen
Ankeny city · 1,163 sq.ft · 3 Bedrooms · 1 Bath · Condo · Office room · Parking · Deck · Equipped kitchen
Freshly updated and move in ready! Located in the West Des Moines School District. The main level features a spacious living room, dining area, half bathroom, and an updated kitchen with a new refrigerator, new dishwasher, updated countertops, and updated fixtures. Fresh paint and new carpet throughout give the home a bright, clean feel, and the private deck is a great place to relax. The finished lower level provides additional living space and includes a non conforming room that works well as a family room, home office, workout space, or flex room. Upstairs you'll find three bedrooms and a full bathroom. The home also includes a dedicated parking space directly in front of the unit, a detached one car garage, and a location that puts you just minutes from Valley Junction, Holiday Park, shopping, restaurants, and easy interstate access
USD 165,000
811 Burr Oaks Drive 611
View photo
Condo · for sale
USD 194,900
USD 153/sq.ft
811 Burr Oaks Drive 611
Ankeny city
· 1,270 sq.ft · 2 Bedrooms · 2 Baths · Condo
· Equipped kitchen
Ankeny city · 1,270 sq.ft · 2 Bedrooms · 2 Baths · Condo · Equipped kitchen
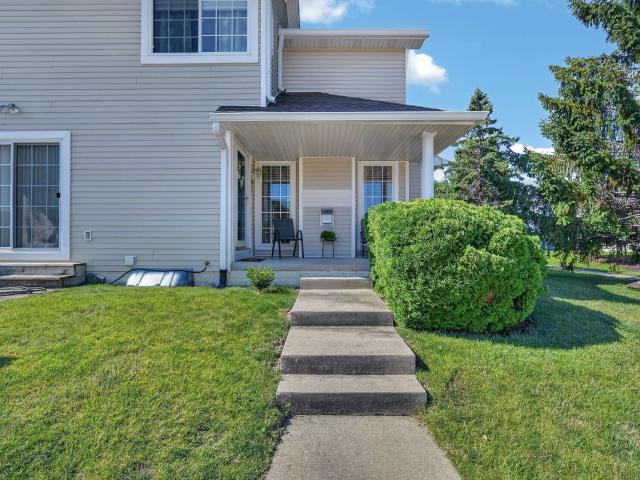
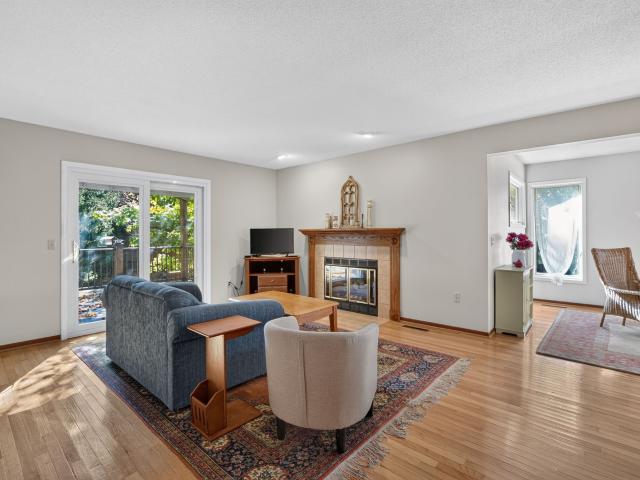
Enjoy peace of mind in this gated golf community. Located in excellent West Des Moines, this home is just minutes from shopping, schools, and restaurants. The main level features LVP flooring throughout a spacious kitchen and dining area. All appliances are included, along with the washer and dryer. The second floor hosts the laundry area, a master suite with a private bath, and a second bedroom with a full bathroom. This property is in great condition and offers an excellent opportunity to live in a prestigious neighborhood
USD 194,900
150 S Prairie View Drive 1102
View photo
Condo · for sale
USD 170,000
USD 139/sq.ft
150 S Prairie View Drive 1102
Ankeny city
· 1,216 sq.ft · 2 Bedrooms · 1 Bath · Condo
· Fireplace · Equipped kitchen
Ankeny city · 1,216 sq.ft · 2 Bedrooms · 1 Bath · Condo · Fireplace · Equipped kitchen
Move-in ready 2-story townhome with just over 1,200 square feet in a great West Des Moines location! This well-maintained home features 2 large bedrooms with generous closet space, 1.5 baths, and convenient 2nd floor laundry. Fresh neutral paint, brand new kitchen appliances, and LVP flooring throughout the main level give the home an updated feel, while the gas fireplace adds a warm touch to the living room. Clean, comfortable, and easy to settle into, this home is ready for its next owner to enjoy. Seller is providing a First American Home Warranty Eagle Premier Plan for added peace of mind. This property is an Estate and being sold as-is
USD 170,000
1400 S 52nd Street 48
View photo
Condo · for sale
USD 205,000
USD 153/sq.ft
1400 S 52nd Street 48
Ankeny city
· 1,335 sq.ft · 2 Bedrooms · 2 Baths · Condo
· Cellar
Ankeny city · 1,335 sq.ft · 2 Bedrooms · 2 Baths · Condo · Cellar
Location! Location! Welcome to this 2-bedroom, 3-bathroom townhome in a convenient West Des Moines location near West Glen, Hy-Vee, Target, and easy access to Interstate 235. This two-story home features a spacious primary bedroom with a private bathroom and walk-in closet, along with second-floor laundry conveniently located in the guest bathroom. The partially finished basement offers additional flexible living space, including a non-conforming bedroom, with plenty of room to customize to fit your needs. With a functional layout, desirable location, and opportunity to add your own personal touches, this townhome is ready for its next owner to make it their own!
USD 205,000
1183 S 52nd Street 1303
View photo
Condo · for sale
USD 155,000
USD 138/sq.ft
1183 S 52nd Street 1303
Ankeny city
· 1,119 sq.ft · 2 Bedrooms · 2 Baths · Condo
· Office room · Fireplace · Equipped kitchen · Parking
Ankeny city · 1,119 sq.ft · 2 Bedrooms · 2 Baths · Condo · Office room · Fireplace · Equipped kitchen · Parking
New price. $155,000! Two private bedroom suites, 2.5 baths AND an attached garage in West Des Moines! This move-in-ready townhome offers an open main level with great natural light, a cozy fireplace and a kitchen with plenty of cabinet and counter space plus breakfast-bar seating. Upstairs, BOTH bedrooms function as private suites, each with its own full bathroom and generous closet space. It's a great setup for guests, roommates, a home office, or simply having your own private space. Second-floor laundry adds even more convenience. Newer windows throughout, a water filtration system and attached garage add to the value, while the HOA handles grounds maintenance and snow removal for easy, low-maintenance living. Conveniently located near shopping, dining, parks and everything West Des Moines has to offer. At $155,000, this one deserves another look. Virtually staged photos show the possibilities come see it in person! All information obtained from seller and public records
USD 155,000
255 S 41st Street 156
View photo
Condo · for sale
USD 540,000
USD 338/sq.ft
New
255 S 41st Street 156
Ankeny city
· 1,593 sq.ft · 3 Bedrooms · 2 Baths · Condo
· Patio · Garden · Equipped kitchen · Air conditioning
Ankeny city · 1,593 sq.ft · 3 Bedrooms · 2 Baths · Condo · Patio · Garden · Equipped kitchen · Air conditioning
Experience elevated living in desirable Vineyard Ridge with this exquisite 3-bedroom, 3-bath walkout ranch offering exceptional indoor and outdoor living. Soaring ceilings and expansive windows frame a private, professionally landscaped retreat. The gourmet kitchen showcases elegant cabinetry, solid surface countertops and stainless steel appliances. Gracious living and dining spaces flow seamlessly for effortless entertaining, while the serene primary suite overlooks the backyard. The beautifully finished walkout lower level features two bedrooms, a full bath, wet bar, wine room, full-size refrigerator, washer and dryer. A 2021 patio with electrical service enhances outdoor entertaining. Significant 2022 improvements include a high efficiency furnace, AC, water heater, water softener, reverse osmosis system, and added attic insulation. Ideally located near trails, dining, shopping, and the library, this exceptional home is ready for you to enjoy
USD 540,000
787 My Way
View photo
Condo · for sale
USD 1,199,690
USD 379/sq.ft
787 My Way
Ankeny city
· 3,165 sq.ft · 3 Bedrooms · 3 Baths · Condo
· Patio · Equipped kitchen
Ankeny city · 3,165 sq.ft · 3 Bedrooms · 3 Baths · Condo · Patio · Equipped kitchen
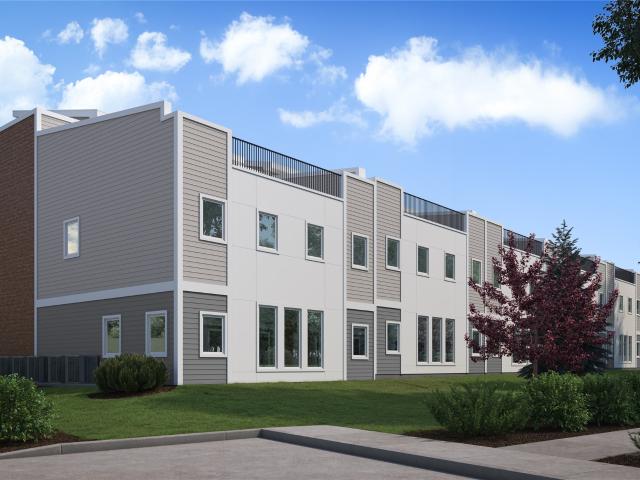
Experience elevated living with these fully customizable 3 & 4 bedroom luxury rowhomes located in the beautiful Glen Oaks Country Club community. Designed to blend sophistication, comfort, and modern elegance, these residences offer an exceptional lifestyle opportunity. Each home features high-end finishes including triple-pane windows, gourmet kitchens, spacious open-concept floor plans and private rooftop patios overlooking Glen Oaks. Whether you're looking to downsize without compromise or elevate your everyday living, these rowhomes deliver the perfect balance of luxury, location and flexibility. Now accepting reservations. Secure your place at The Pines of Glen Oaks today and enjoy the opportunity to customize your home!
USD 1,199,690
2672 SE Osier Avenue
View photo
Condo · for sale
USD 239,000
USD 180/sq.ft
2672 SE Osier Avenue
Ankeny city
· 1,324 sq.ft · 2 Bedrooms · 3 Baths · Condo
· Parking
Ankeny city · 1,324 sq.ft · 2 Bedrooms · 3 Baths · Condo · Parking
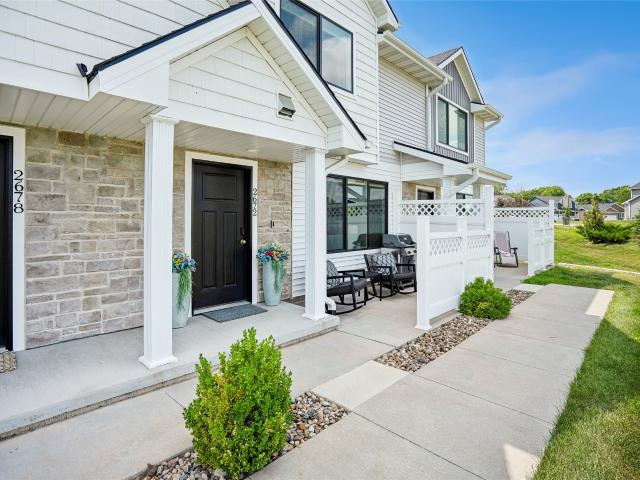
Builder-grade quality and meticulous pride of ownership shine throughout this immaculate 2-bedroom, 3-bathroom West Des Moines townhome. Built to last and maintained to perfection, this property pairs an amazing location—minutes from the bypass, DSM airport, Valley Junction, and Brown’s Woods—with top-tier construction and structural upgrades. Enjoy this fabulous location with easy access to extensive walking and bike trails right outside your door. The seller has invested heavily in high-end enhancements that elevate the home's original craftsmanship. Features include a professionally finished epoxy garage floor, a fully upgraded lower-level bathroom boasting a premium oversized vanity and custom mirror, a stylish structural barn door in the primary suite, and heavy-duty ceiling fans in all bedrooms. The entire home is outfitted with tailored window treatments, featuring sophisticated light-filtering blinds in the main living spaces and premium blackout blinds in the bedrooms. Smart h
USD 239,000
4573 Woodland Avenue 7
View photo
Condo · for sale
USD 139,900
USD 121/sq.ft
4573 Woodland Avenue 7
Ankeny city
· 1,152 sq.ft · 2 Bedrooms · 2 Baths · Condo
· Parking
Ankeny city · 1,152 sq.ft · 2 Bedrooms · 2 Baths · Condo · Parking
All appliances stay in this spacious 2nd floor condo in WDM. 2Brs, 1 full bath and 1 3/4 bath in the primary bedroom. Monthly dues include water and trash along with lawn care and snow removal. This unit has 2 storage closets just outside the unit in the hallway. Newer windows by Mad City Windows with lifetime transferable warranty. The interior has recently been painted. Close to schools and shopping. One car detached garage
USD 139,900
1070 50th Street 12A
View photo
Condo · for sale
USD 230,000
USD 220/sq.ft
1070 50th Street 12A
Ankeny city
· 1,044 sq.ft · 2 Bedrooms · 1 Bath · Condo
· Garden · Office room · Deck · Fireplace · Swimming pool
Ankeny city · 1,044 sq.ft · 2 Bedrooms · 1 Bath · Condo · Garden · Office room · Deck · Fireplace · Swimming pool
Fantastic 2-story townhome with a finished lower level and a private backyard in the desirable West Cove community! Conveniently located near I-235, shopping, dining, parks, trails, and countless West Des Moines amenities. The main level features hardwood floors, a dramatic 2-story living room, wood-burning fireplace, updated lighting, and access to a large deck overlooking the landscaped backyard. Upstairs, the versatile loft provides an ideal home office, reading area, or additional living space. The finished lower level offers a spacious family room with built-in speakers, plus an impressive storage room with built-in shelving. All appliances are included. Recent community improvements include updated exterior paint and newer roofs. Low monthly HOA dues cover exterior maintenance, lawn care, and snow removal, while also providing access to the community swimming pool and clubhouse. Easy to show with immediate possession available—schedule your private tour today!
USD 230,000
229 52nd Street
View photo
Condo · for sale
USD 177,900
USD 165/sq.ft
229 52nd Street
Ankeny city
· 1,076 sq.ft · 2 Bedrooms · 1 Bath · Condo
· Patio · Parking · Fireplace · Equipped kitchen · Cellar
Ankeny city · 1,076 sq.ft · 2 Bedrooms · 1 Bath · Condo · Patio · Parking · Fireplace · Equipped kitchen · Cellar
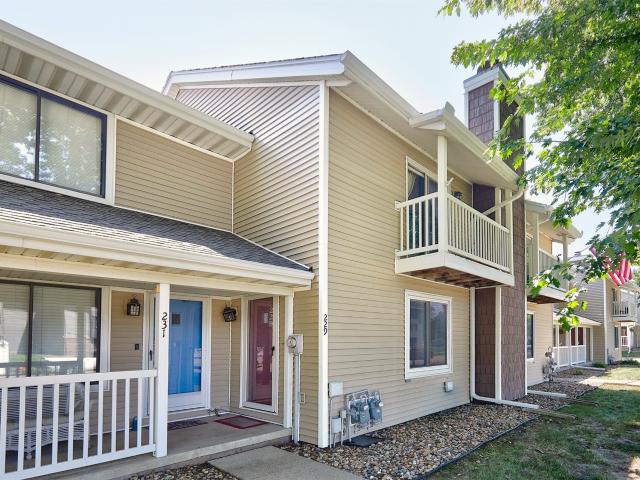
This well-maintained two-story townhome offers a prime location in the heart of West Des Moines, just minutes from popular restaurants, shopping, and scenic bike trails. The main level features a spacious family room with a cozy wood-burning fireplace, a convenient half bath, and a functional kitchen with abundant cabinet space and additional storage. Upstairs, you'll find two generously sized bedrooms with ample closet space, along with a full bathroom. The finished basement provides a versatile second living area, plus plenty of room for laundry and extra storage. Step outside to enjoy the semi-private patio just off the dining area—perfect for relaxing or entertaining. Pet-friendly and move-in ready, this home offers comfort, convenience, and a fantastic location. Also has 1-car detached garage included with the unit
USD 177,900
1440 20th Street 9
View photo
Condo · for sale
USD 123,000
USD 101/sq.ft
1440 20th Street 9
Ankeny city
· 1,216 sq.ft · 2 Bedrooms · 2 Baths · Condo
· Patio · Deck · Fireplace · Equipped kitchen · Parking
Ankeny city · 1,216 sq.ft · 2 Bedrooms · 2 Baths · Condo · Patio · Deck · Fireplace · Equipped kitchen · Parking
Convenience is the theme of this condo! It’s tucked away in the Camelot West community and just moments away from I-235, parks, shopping, dining, I-35 and easy for daily commute and all the city has to offer. Camelot West has an owner's association; the HOA covers water, gas, trash, recycling, exterior maintenance, lawn, and snow. Also, there’s an outdoor pool and clubhouse with a pool table, and community room with a kitchenette. Each condo comes with a hallway storage closet and a detached one-car garage, #39. This unit has 2-beds and 2-baths with large windows and a lot of natural light. The living room has a wood burning fireplace and large patio doors to the covered deck. The bright kitchen includes a built-in desk and plenty of cabinets for storage. The laundry room comes with your own cabinet and is in the hallway near the condo. Check out convenient living. Camelot West is self-governed and their HOA info can be found at One year HSA warranty included. Schaal performed annual m
USD 123,000
1000 Clark Street
View photo
Condo · for sale
USD 458,000
USD 248/sq.ft
1000 Clark Street
Ankeny city
· 1,841 sq.ft · 3 Bedrooms · 2 Baths · Condo
· Fireplace · Parking · Equipped kitchen
Ankeny city · 1,841 sq.ft · 3 Bedrooms · 2 Baths · Condo · Fireplace · Parking · Equipped kitchen
A corner lot, spacious insulated garage and single-level layout distinguish this new construction ranch townhome in Slater’s Trailside Development. Approximately 1,850 square feet of planned living space includes two bedrooms, a separate office, two bathrooms and zero-entry access. Enjoy a gas fireplace, private screened porch and planned finishes featuring solid-surface countertops, painted wood cabinetry, luxury vinyl plank and carpet flooring, and a tiled walk-in primary shower. Refrigerator, range, dishwasher and disposal are included. The attached two-car garage provides approximately 508 square feet, with heat, EV charging preparation and a generator hookup; charger and generator equipment are additional. Depending on construction timing, buyers may select finishes for items not already ordered or completed, subject to builder approval and pricing. Anticipated completion is spring 2027. One-year builder warranty included. Planned HOA with estimated dues of $150–$200 per month; fi
USD 458,000
345 Sheffield Avenue
View photo
Condo · for sale
USD 428,000
USD 232/sq.ft
345 Sheffield Avenue
Ankeny city
· 1,841 sq.ft · 3 Bedrooms · 2 Baths · Condo
· Fireplace · Parking · Equipped kitchen
Ankeny city · 1,841 sq.ft · 3 Bedrooms · 2 Baths · Condo · Fireplace · Parking · Equipped kitchen
Enjoy single-level living in this new construction ranch townhome in Slater’s Trailside Development. Planned for approximately 1,850 square feet, this home offers two bedrooms, a separate office, two bathrooms and zero-entry access. A gas fireplace adds warmth to the living space, while the private screened porch offers a place to unwind outdoors. Planned finishes include solid-surface countertops, painted wood cabinetry, luxury vinyl plank and carpet flooring, and a tiled walk-in primary shower. Refrigerator, range, dishwasher and disposal are included. The attached two-car garage offers approximately 462 square feet and includes heat, EV charging preparation and a generator hookup; charger and generator equipment are additional. Depending on construction timing, buyers may select finishes for items not already ordered or completed, subject to builder approval and pricing. Anticipated completion is spring 2027. One-year builder warranty included. Planned HOA with estimated dues of $15
USD 428,000
721 Spruce Street NW
View photo
Condo · for sale
USD 274,900
USD 160/sq.ft
721 Spruce Street NW
Ankeny city
· 1,711 sq.ft · 3 Bedrooms · 2 Baths · Condo
· Patio · Garden · Equipped kitchen · Parking · Cellar
Ankeny city · 1,711 sq.ft · 3 Bedrooms · 2 Baths · Condo · Patio · Garden · Equipped kitchen · Parking · Cellar
Rarely do you find a townhome that checks all the boxes: quality finishes, a functional layout, an end-unit location, and a fenced backyard. This beautifully maintained Bondurant home delivers all of that and more while offering the low-maintenance lifestyle you've been looking for. The open-concept main level is filled with natural light from oversized windows and features durable LVP flooring throughout. The kitchen stands out with quartz countertops, a tile backsplash, corner pantry, and a convenient drop zone off the attached 2-car garage. A half bath completes the main floor. Upstairs, the spacious primary suite includes two walk-in closets and a private ensuite bath. Two additional bedrooms, a full bath, and second-floor laundry provide everyday convenience. The unfinished basement offers future potential with an egress window and plumbing rough-ins for a bathroom. Outside, enjoy a rare townhome feature: a fenced backyard with a concrete patio, creating private and usable outdoor
USD 274,900
4425 Mills Civic Parkway 1201
View photo
Condo · for sale
USD 235,000
USD 162/sq.ft
4425 Mills Civic Parkway 1201
Ankeny city
· 1,442 sq.ft · 3 Bedrooms · 1 Bath · Condo
· Office room · Cellar
Ankeny city · 1,442 sq.ft · 3 Bedrooms · 1 Bath · Condo · Office room · Cellar
Welcome home to this beautifully maintained 3-bedroom, 2-bath townhome in the desirable Southwoods Knolls community! Step inside to warm wood tones and neutral finishes that create an inviting, move-in-ready atmosphere throughout. This well-cared-for home shines with pride of ownership and thoughtful updates located on a spacious and bright corner lot. The spacious layout features a versatile third bedroom, ideal for a home office, guest room, or flexible living space. The lower level offers adaptable basement space perfect for a family room, workout area, hobby space, or future expansion. Enjoy the convenience of this prime West Des Moines location just off I-35 with easy access to shopping, dining, parks, and Valley Stadium. Low-maintenance living with HOA-covered exterior care makes this an exceptional choice for comfortable, worry-free homeownership. Schedule your showing today and imagine making this gem your own!
USD 235,000
1128 42nd Street
View photo
Condo · for sale
USD 280,000
USD 222/sq.ft
1128 42nd Street
Ankeny city
· 1,259 sq.ft · 3 Bedrooms · 2 Baths · Condo
· Patio · Deck · Fireplace · Equipped kitchen · Parking
Ankeny city · 1,259 sq.ft · 3 Bedrooms · 2 Baths · Condo · Patio · Deck · Fireplace · Equipped kitchen · Parking
Well-maintained ranch townhome in West Des Moines. End unit with mature trees and landscaping. Welcoming and private front porch. 3 bedrooms, 2 full bathrooms. 1264 square feet on the main level, with approximately 420 finished in the walk-out lower level. Hardwood floors on the main level. Family room with gas fireplace and sliders to the deck. Kitchen with oak cabinetry, a planning desk, open to the dining area, and all appliances stay. The primary bedroom has 2 closets. 2nd bedroom, full bath, and laundry on the main level. The finished lower level includes a 3rd bedroom, full bathroom, family room, huge storage room, and access to an enclosed patio. Enjoy the community pool or the serene wooded setting. 2-car attached garage. Snow removal and lawn care are covered; monthly dues are $325. Pet-friendly
USD 280,000

Get email alerts

Don't miss out: be the first to know about new properties

The alert was correctly created

On subscribing you accept the conditions of use and the privacy policy
Alert
Receive new ads in your inbox
Save this search
Receive alerts for new listings

We'll send you an email when we have new properties for: "Apartments for sale in Ankeny city"

The alert was correctly created

Prairie Trail, Ankeny city Crocker township Polk County Iowa
Saylorville
Get email alerts and be the first to see new listings
Required field
On subscribing I accept the terms of the privacy policy
Perfect! You'll soon start receiving new listings via email
Alert
Receive an email when we have new ads for Apartments for sale in Ankeny city
Save this search
Filters

Bedrooms

Size (sq.ft)

sq.ft
sq.ft

Price

USD
USD

Property type

Bathrooms

Clear all filters
Receive notifications when new entries are published.