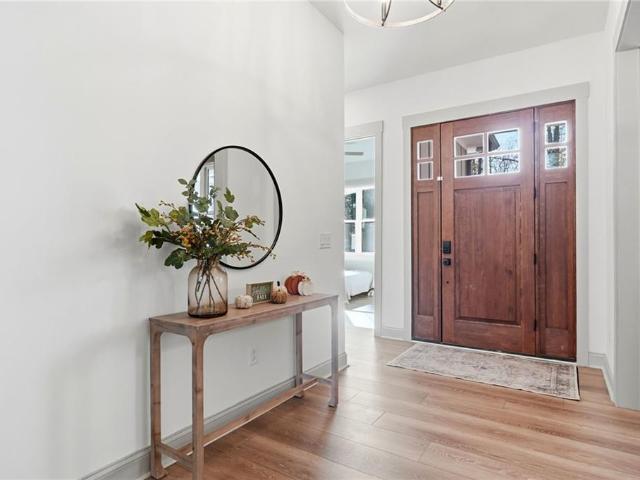
677 houses for sale in Ansley Forest

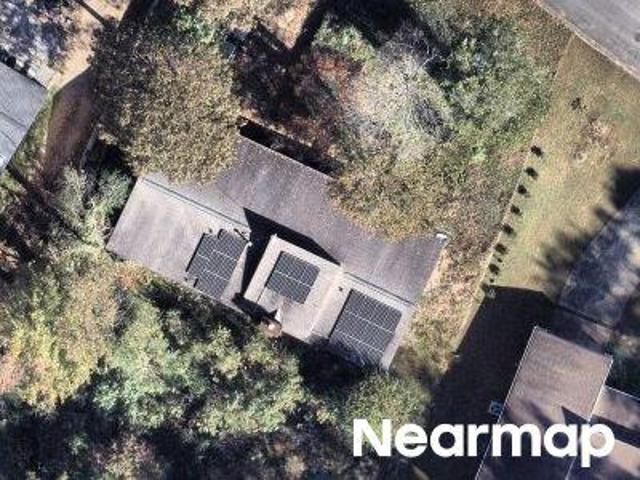
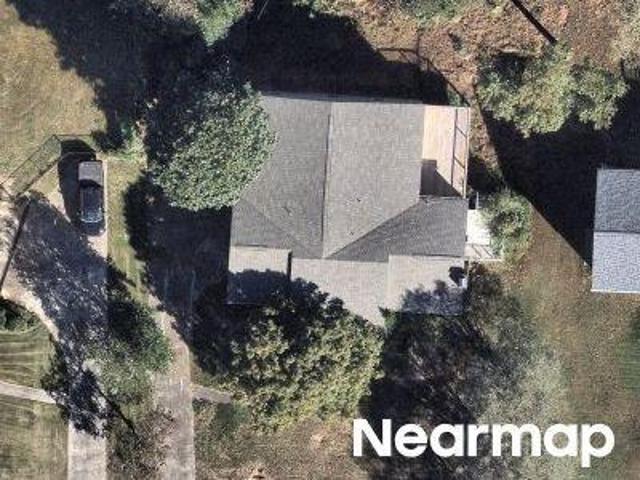
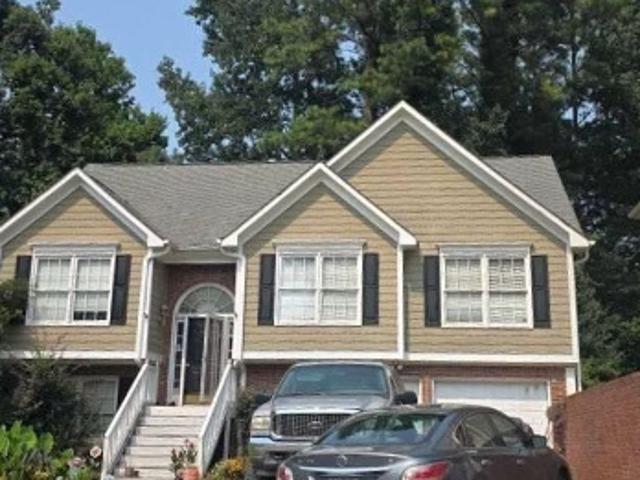
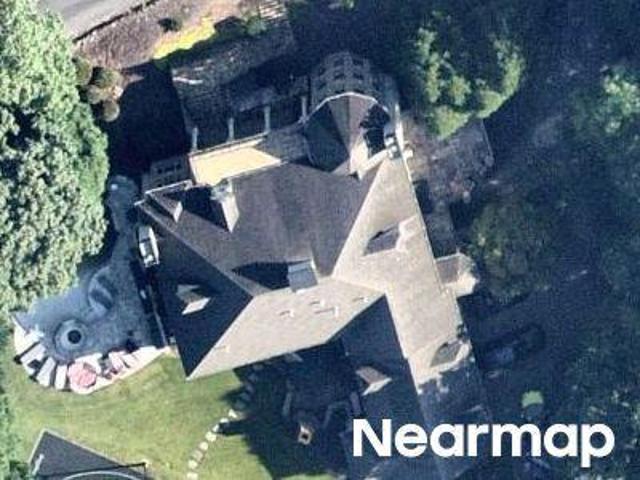
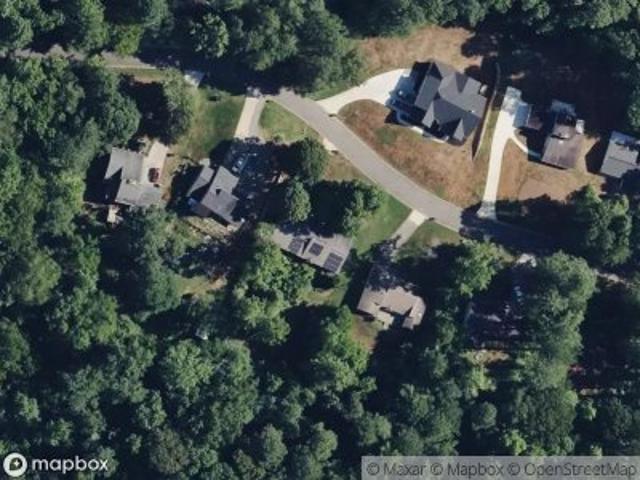
Yorkshire Dr
View photo
House · for sale
Request Details
Updated
Yorkshire Dr
Ansley Forest
· 3,961 sq.ft · 7 Bedrooms · 3 Baths · House
Ansley Forest · 3,961 sq.ft · 7 Bedrooms · 3 Baths · House
This home is in preforeclosure, which means the homeowner is in default (missed payments). Therefore, there could be an opportunity to strike a great deal with the owner and the bank
Request Details
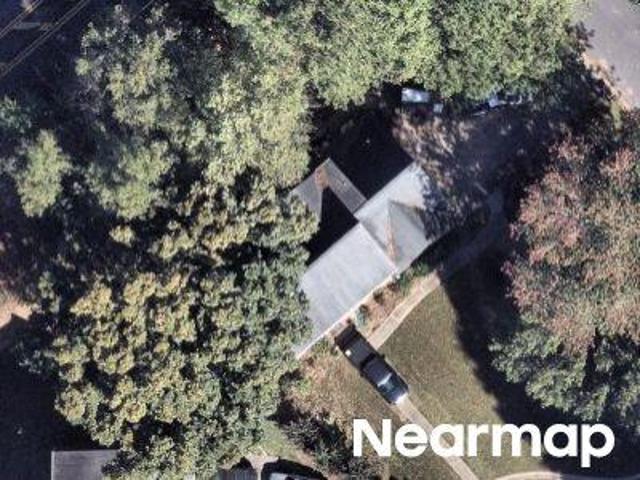
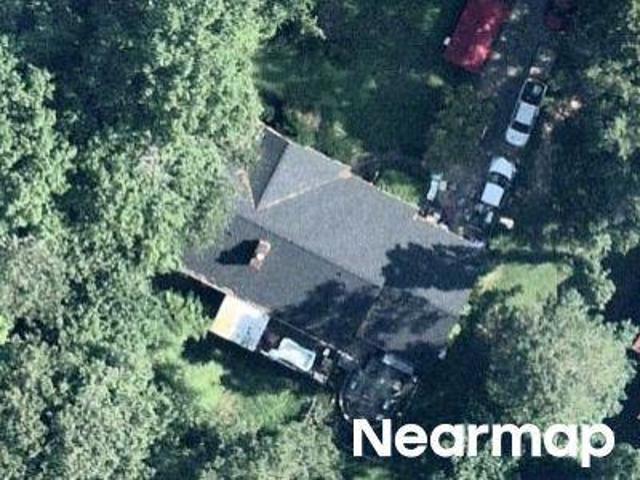
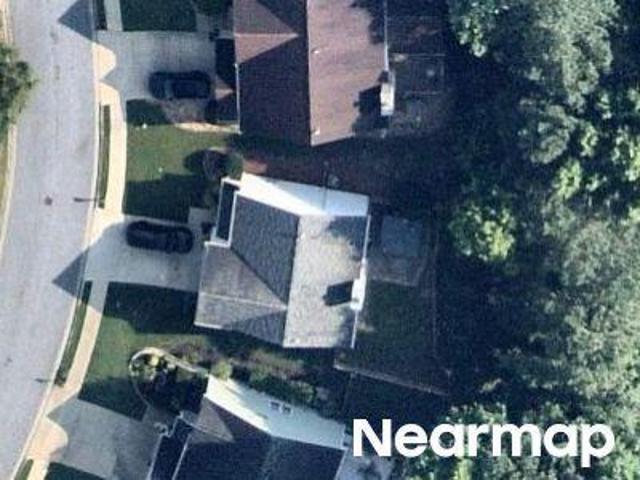
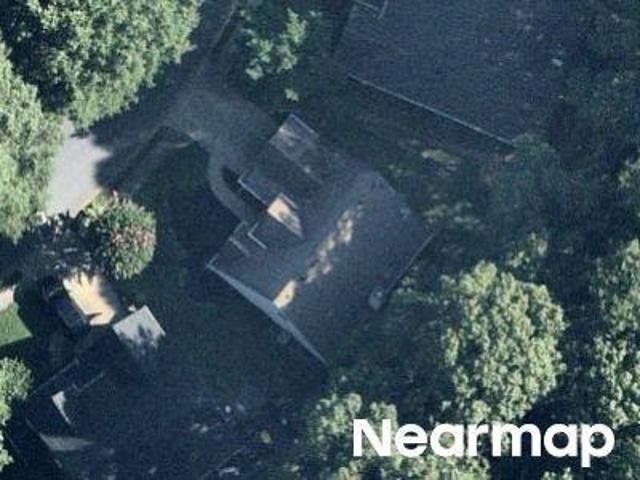
N Landing Way # 2
View photo
House · for sale
Request Details
Updated
N Landing Way # 2
Ansley Forest
· 2,131 sq.ft · 4 Bedrooms · 2 Baths · House
Ansley Forest · 2,131 sq.ft · 4 Bedrooms · 2 Baths · House
This home is in preforeclosure, which means the homeowner is in default (missed payments). Therefore, there could be an opportunity to strike a great deal with the owner and the bank
Request Details
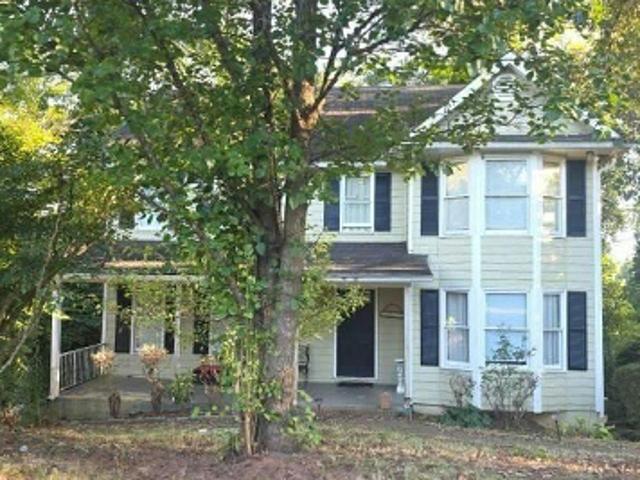
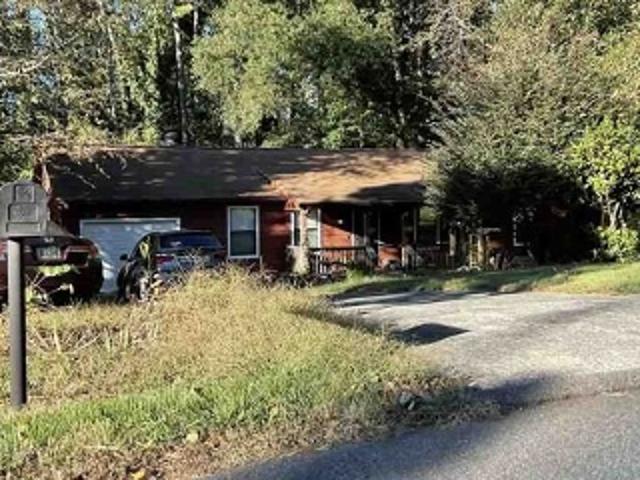
Weymouth Dr
View photo
House · for sale
Request Details
Updated
Weymouth Dr
Ansley Forest
· 3,326 sq.ft · 4 Bedrooms · 2 Baths · House
Ansley Forest · 3,326 sq.ft · 4 Bedrooms · 2 Baths · House
This home is in preforeclosure, which means the homeowner is in default (missed payments). Therefore, there could be an opportunity to strike a great deal with the owner and the bank
Request Details
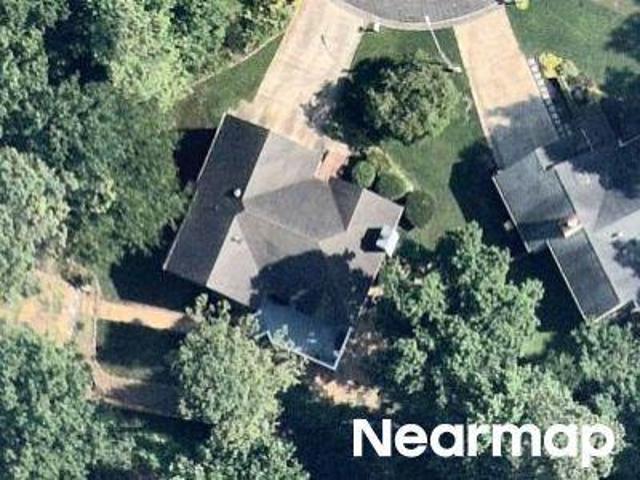
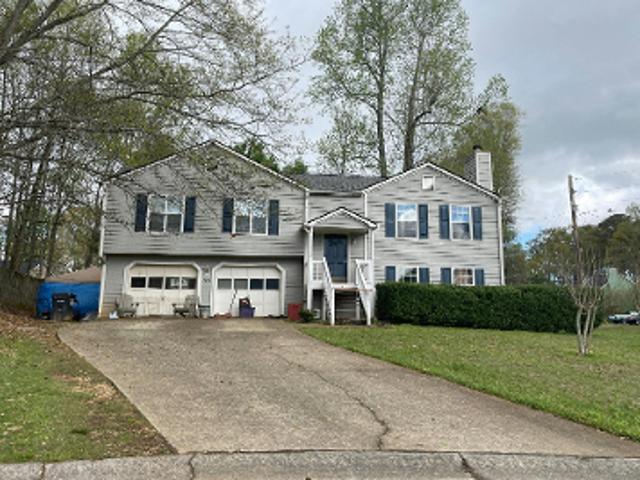
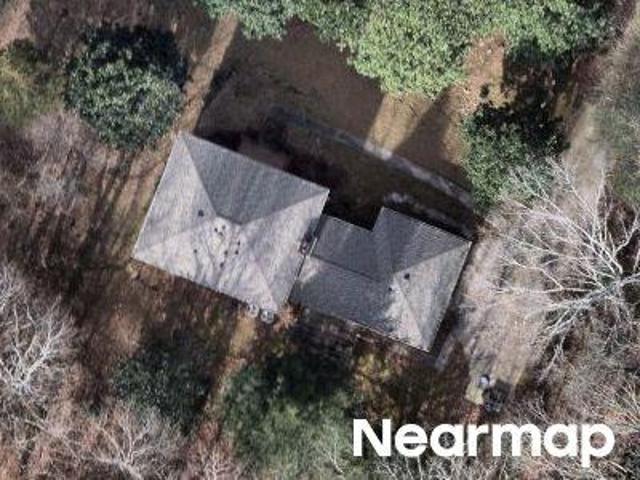
Willow Ln
View photo
House · for sale
Request Details
Updated
Willow Ln
Ansley Forest
· 2,088 sq.ft · 4 Bedrooms · 2 Baths · House
Ansley Forest · 2,088 sq.ft · 4 Bedrooms · 2 Baths · House
This is a Real Estate-Owned (REO)/post-foreclosure home owned or managed by a bank. All offers are considered; however, the highest and best will most likely be accepted
Request Details
Radford Ct
View photo
House · for sale
Request Details
Updated
Radford Ct
Ansley Forest
· 1,636 sq.ft · 3 Bedrooms · 2 Baths · House
Ansley Forest · 1,636 sq.ft · 3 Bedrooms · 2 Baths · House
This home is in preforeclosure, which means the homeowner is in default (missed payments). Therefore, there could be an opportunity to strike a great deal with the owner and the bank
Request Details
Plains Ct
View photo
House · for sale
Request Details
Updated
Plains Ct
Ansley Forest
· 1,475 sq.ft · 3 Bedrooms · 2 Baths · House
Ansley Forest · 1,475 sq.ft · 3 Bedrooms · 2 Baths · House
This is a Real Estate-Owned (REO)/post-foreclosure home owned or managed by a bank. All offers are considered; however, the highest and best will most likely be accepted
Request Details
Wiley Bridge Ct
View photo
House · for sale
Request Details
Updated
Wiley Bridge Ct
Ansley Forest
· 3,315 sq.ft · 3 Bedrooms · 2 Baths · House
Ansley Forest · 3,315 sq.ft · 3 Bedrooms · 2 Baths · House
This home is in preforeclosure, which means the homeowner is in default (missed payments). Therefore, there could be an opportunity to strike a great deal with the owner and the bank
Request Details
Richmond Rd
View photo
House · for sale
Request Details
Updated
Richmond Rd
Ansley Forest
· 1,313 sq.ft · 3 Bedrooms · 2 Baths · House
Ansley Forest · 1,313 sq.ft · 3 Bedrooms · 2 Baths · House
This home is in preforeclosure, which means the homeowner is in default (missed payments). Therefore, there could be an opportunity to strike a great deal with the owner and the bank
Request Details
River Rock Ct
View photo
House · for sale
Request Details
Updated
River Rock Ct
Ansley Forest
· 1,819 sq.ft · 3 Bedrooms · 2 Baths · House
Ansley Forest · 1,819 sq.ft · 3 Bedrooms · 2 Baths · House
This home is in preforeclosure, which means the homeowner is in default (missed payments). Therefore, there could be an opportunity to strike a great deal with the owner and the bank
Request Details
Talula Ct
View photo
House · for sale
Request Details
Updated
Talula Ct
Ansley Forest
· 1,894 sq.ft · 3 Bedrooms · 3 Baths · House
Ansley Forest · 1,894 sq.ft · 3 Bedrooms · 3 Baths · House
This home is in preforeclosure, which means the homeowner is in default (missed payments). Therefore, there could be an opportunity to strike a great deal with the owner and the bank
Request Details
West Rd
View photo
House · for sale
Request Details
Updated
West Rd
Ansley Forest
· 10,118 sq.ft · 7 Bedrooms · 7 Baths · House
Ansley Forest · 10,118 sq.ft · 7 Bedrooms · 7 Baths · House
This home is in preforeclosure, which means the homeowner is in default (missed payments). Therefore, there could be an opportunity to strike a great deal with the owner and the bank
Request Details
Wallnut Hall Cir
View photo
House · for sale
Request Details
Updated
Wallnut Hall Cir
Ansley Forest
· 1,776 sq.ft · 3 Bedrooms · 2 Baths · House
Ansley Forest · 1,776 sq.ft · 3 Bedrooms · 2 Baths · House
This home is in preforeclosure, which means the homeowner is in default (missed payments). Therefore, there could be an opportunity to strike a great deal with the owner and the bank
Request Details
Turtle Club Dr NE
View photo
House · for sale
Request Details
Updated
Turtle Club Dr NE
Ansley Forest
· 1,701 sq.ft · 3 Bedrooms · 2 Baths · House
Ansley Forest · 1,701 sq.ft · 3 Bedrooms · 2 Baths · House
This is a Real Estate-Owned (REO)/post-foreclosure home owned or managed by a bank. All offers are considered; however, the highest and best will most likely be accepted
Request Details
N Landing Way
View photo
House · for sale
Request Details
Updated
N Landing Way
Ansley Forest
· 2,131 sq.ft · 4 Bedrooms · 2 Baths · House
Ansley Forest · 2,131 sq.ft · 4 Bedrooms · 2 Baths · House
This is a Real Estate-Owned (REO)/post-foreclosure home owned or managed by a bank. All offers are considered; however, the highest and best will most likely be accepted
Request Details
Thornbrook Ln
View photo
House · for sale
Request Details
Updated
Thornbrook Ln
Ansley Forest
· 2,088 sq.ft · 4 Bedrooms · 3 Baths · House
Ansley Forest · 2,088 sq.ft · 4 Bedrooms · 3 Baths · House
This is a Real Estate-Owned (REO)/post-foreclosure home owned or managed by a bank. All offers are considered; however, the highest and best will most likely be accepted
Request Details
Kinridge Rd
View photo
House · for sale
Request Details
Updated
Kinridge Rd
Ansley Forest
· 1,561 sq.ft · 3 Bedrooms · 2 Baths · House
Ansley Forest · 1,561 sq.ft · 3 Bedrooms · 2 Baths · House
This is a Real Estate-Owned (REO)/post-foreclosure home owned or managed by a bank. All offers are considered; however, the highest and best will most likely be accepted
Request Details
Jefferson Township Pkwy
View photo
House · for sale
Request Details
Updated
Jefferson Township Pkwy
Ansley Forest
· 3,197 sq.ft · 4 Bedrooms · 2 Baths · House
Ansley Forest · 3,197 sq.ft · 4 Bedrooms · 2 Baths · House
This is a Real Estate-Owned (REO)/post-foreclosure home owned or managed by a bank. All offers are considered; however, the highest and best will most likely be accepted
Request Details
Morgan Rd NE
View photo
House · for sale
Request Details
Updated
Morgan Rd NE
Ansley Forest
· 1,916 sq.ft · 3 Bedrooms · 2 Baths · House
Ansley Forest · 1,916 sq.ft · 3 Bedrooms · 2 Baths · House
This is a Real Estate-Owned (REO)/post-foreclosure home owned or managed by a bank. All offers are considered; however, the highest and best will most likely be accepted
Request Details
Shiloh Trail East NW
View photo
House · for sale
Request Details
Updated
Shiloh Trail East NW
Ansley Forest
· 4,618 sq.ft · 3 Bedrooms · 2 Baths · House
Ansley Forest · 4,618 sq.ft · 3 Bedrooms · 2 Baths · House
This home is in preforeclosure, which means the homeowner is in default (missed payments). Therefore, there could be an opportunity to strike a great deal with the owner and the bank
Request Details
Home For Sale In Woodstock, Georgia
View photo
House · for sale
USD 1,139,900
USD 284/sq.ft
Home For Sale In Woodstock, Georgia
Ansley Forest
· 4,004 sq.ft · 4 Bedrooms · 5 Baths · House
· Fireplace · Equipped kitchen
Ansley Forest · 4,004 sq.ft · 4 Bedrooms · 5 Baths · House · Fireplace · Equipped kitchen
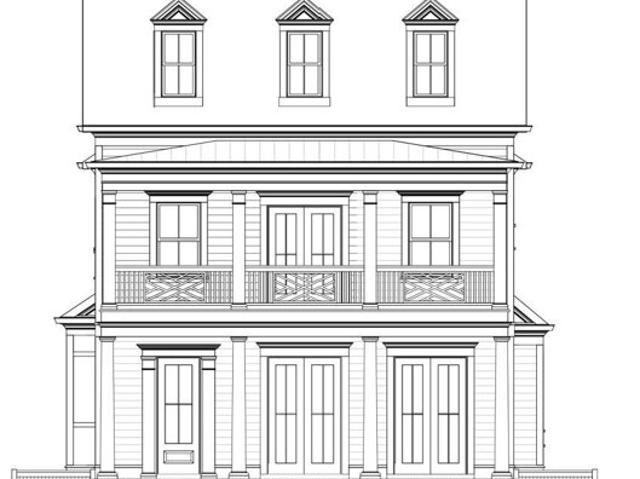
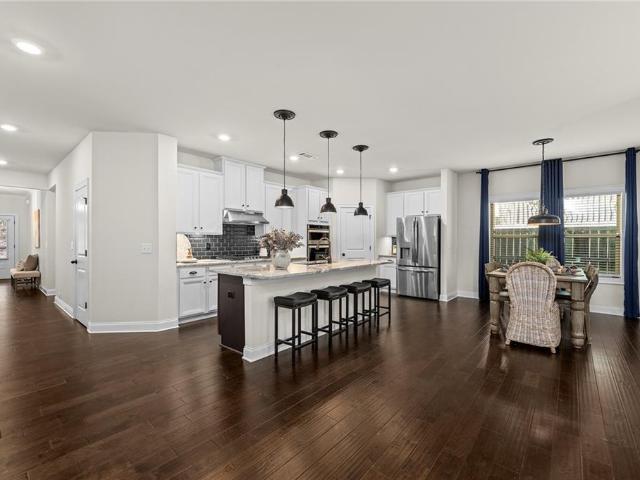
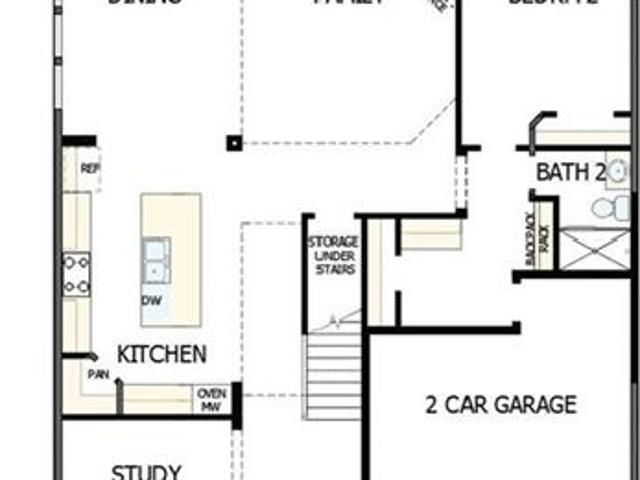
The new Palisade Single Family Detached Plan by John Wieland! Just released in South on Main, The Atlanta Home Builder's Association's Community of the Year for 2023! This plan has wonderful living space for all your entertaining needs. Large and open with lots of windows! The kitchen has beautiful cabinets that go all the way to the top of the 10' ceilings. And EVERY cabinet in this home is soft close! The island is spacious and comes equipped with a double trash pullout, sink and dishwasher. Of course there are lots of beautiful quartz cabinets to choose from because you will get to completely customize the interior of your home. Enjoy the wood shelving in your walk in pantry. The stained hardwoods are on the entire main level and all stairs. Gleaming stainless steel Kitchen Aid appliances and tile to the ceiling behind your cabinet vent hood over your gas stove. And what home would be cozy without a fireplace with gas logs, built ins and bookcases in the great room. Well, you get th
USD 1,139,900
Home For Sale In Kennesaw, Georgia
View photo
House · for sale
USD 459,900
USD 201/sq.ft
Home For Sale In Kennesaw, Georgia
Ansley Forest
· 2,282 sq.ft · 4 Bedrooms · 3 Baths · House
· Fireplace · Equipped kitchen
Ansley Forest · 2,282 sq.ft · 4 Bedrooms · 3 Baths · House · Fireplace · Equipped kitchen
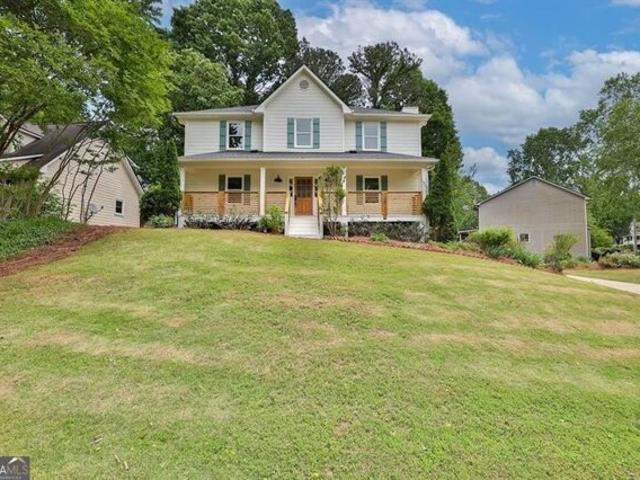
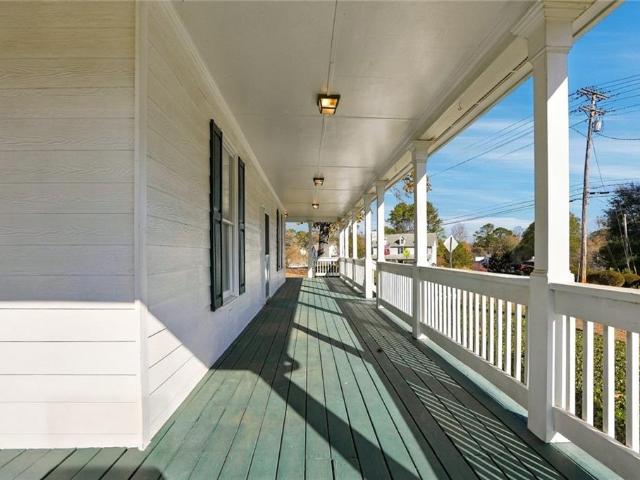
Welcome to 4900 Shallow Creek Trail in Kennesaw, GA! As you approach this home, you are greeted by the grand full length covered front porch! This beautifully renovated home boasts 4 bedrooms and 2.5 bathrooms, perfect for comfortable living. Situated in a nicely maintained subdivision on an expansive corner lot, this property will prove to be wonderful value to buyers with its extensive updates! Inside, you'll find a spacious layout with modern upgrades throughout, including a stunning kitchen with quartz countertops and stainless steel appliances. The living areas are bright and inviting, featuring brand new LVP floors and a cozy fireplace for relaxing evenings flanked by 2 rich decorative beams.The dining room is the stunner on the main floor with it's opulent moody color scheme. The master suite on the second floor is a true retreat, complete with a luxurious en-suite bathroom featuring dual vanities, a soaking tub, and a separate shower. Three additional bedrooms provide ample spa
USD 459,900
230 Neese Farm Drive
View photo
House · for sale
USD 575,000
USD 276/sq.ft
New
230 Neese Farm Drive
Ansley Forest
· 2,077 sq.ft · 3 Bedrooms · 2 Baths · House
· Garden · Swimming pool · Fireplace · Equipped kitchen
Ansley Forest · 2,077 sq.ft · 3 Bedrooms · 2 Baths · House · Garden · Swimming pool · Fireplace · Equipped kitchen
Ranch-style living meets resort-style backyard! This beautifully appointed home features a heated pool with spillover hot tub and three cascading waterfalls, creating the ultimate setting for relaxation and entertaining. Offering the ease of one-level living, this 3-bedroom home with an additional bonus/flex room is filled with upgrades, beautiful finishes, and thoughtful details throughout. The open floor plan showcases gorgeous hardwood floors throughout the main living areas, a spacious family room with gas fireplace, and an expansive dining area, all overlooking the spectacular backyard. The stunning kitchen is the heart of the home, featuring crisp white cabinetry, granite countertops, tile backsplash, stainless steel appliances, double wall ovens, gas cooktop, a large island, walk-in pantry, and beautiful lighting. The spacious primary suite is conveniently located on the main level and features a trey ceiling, double vanities, a large tiled walk-in shower, and a relaxing jetted
USD 575,000
2000 Brittania Circle
View photo
House · for sale
USD 270,000
USD 343/sq.ft
New
2000 Brittania Circle
Ansley Forest
· 786 sq.ft · 2 Bedrooms · 1 Bath · House
Ansley Forest · 786 sq.ft · 2 Bedrooms · 1 Bath · House
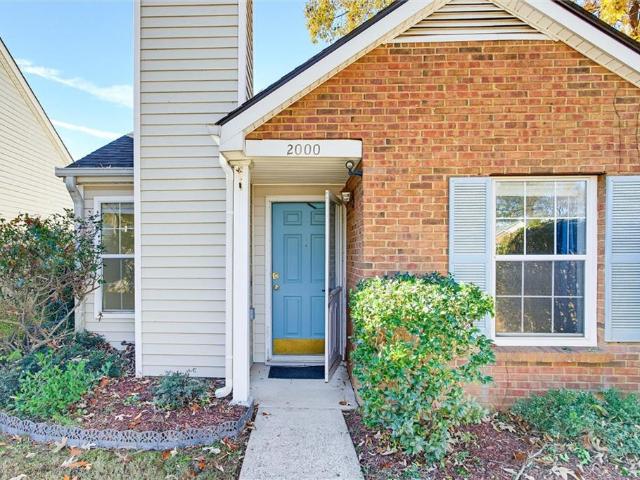
Discover the possibilities at 2000 Brittania Circle! Offering an excellent combination of location, major system updates, and the opportunity to personalize, this home is ready for its next chapter. Significant improvements include a new roof, new air conditioning system, new furnace, and a water heater approximately three years old, providing added peace of mind for the next owner. Location is another standout feature. Conveniently positioned just off Highway 92, the property offers easy access to Roswell, the charm and amenities of downtown Woodstock, and Highway 575. Enjoy proximity to shopping, restaurants, entertainment, and convenient commuter routes. Whether you’re looking to personalize your next home or invest in a property with room to add your own style, 2000 Brittania Circle offers an opportunity worth exploring
USD 270,000
449 Maypop Lane
View photo
House · for sale
USD 768,000
USD 256/sq.ft
449 Maypop Lane
Ansley Forest
· 2,992 sq.ft · 4 Bedrooms · 3 Baths · House
· Garden
Ansley Forest · 2,992 sq.ft · 4 Bedrooms · 3 Baths · House · Garden
Welcome to a rare opportunity in the highly desirable Havencroft community in Woodstock, GA, where luxury living meets unmatched privacy and natural beauty. Built by renowned David Weekley Homes, this stunning new construction home offers an elevated lifestyle in one of Cherokee County’s most sought-after locations. Nestled on a premium homesite, this home features an exceptionally private backyard that truly sets it apart. Backing directly to a serene forest, you will enjoy peaceful, wooded views with no rear neighbors. A beautiful creek runs just beyond your backyard, creating a tranquil, nature-filled setting where you can unwind, listen to flowing water, and enjoy local wildlife. Adding to the exclusivity, there is no home on the left side, giving you even more space, privacy, and a true sense of retreat. Inside, the home showcases a thoughtfully designed open-concept floor plan with a soaring two-story family room filled with natural light, creating a bright and inviting atmospher
USD 768,000
1940 Kemp Road
View photo
House · for sale
USD 365,000
USD 171/sq.ft
New
1940 Kemp Road
Ansley Forest
· 2,131 sq.ft · 2 Bedrooms · 2 Baths · House
Ansley Forest · 2,131 sq.ft · 2 Bedrooms · 2 Baths · House
When Pat and Lucile Kemp sold the surrounding land in 1983, this was the acre they kept. Stand on the 38-foot covered front porch of their circa-1900 Georgia farmhouse and it’s easy to see why. A white gazebo sits beneath mature trees, and twin brick chimneys rise above the roofline. What makes this home such a rare find at this price is how generously it lives. With more than 2,000 square feet on one level, two spacious bedrooms, two full baths, and a different view at every turn, there’s room to spread out and enjoy a setting that’s hard to come by in Marietta. Open the front door and a tiered chandelier catches the light above the central hall. Warm hardwood floors lead your eye toward the greenery out back, but the two bedroom entrances invite you to pause. Facing one another across the foyer, each doorway is framed by wide casings and crowned with deep, layered molding that stands out against the white plank walls. Look through either doorway and you’ll see the same stunning chand
USD 365,000
211 Everton Drive 30
View photo
Townhouse · for sale
USD 377,990
USD 232/sq.ft
New
211 Everton Drive 30
Ansley Forest
· 1,625 sq.ft · 3 Bedrooms · 2 Baths · Townhouse
· Equipped kitchen
Ansley Forest · 1,625 sq.ft · 3 Bedrooms · 2 Baths · Townhouse · Equipped kitchen
Move in Ready February 2027! The Suwanee plan in the brand new community Everton built by Smith Douglas Homes. You will feel right at home with this exciting plan. The spacious family room is adjacent to the open concept dining area. The stand. Out kitchen overlooks both rooms and features Quartz countertops, upgraded cabinetry, stainless steel appliances, a walk-in pantry and luxury vinyl plank flooring that is durabel and easy to clean. Upstairs are three bedrooms, including the primary suite with a walk-in closet. The secondary bedrooms share a full hall bath. The laundry room is conveniently located upstairs near the bedrooms. Both stories have 9ft ceiling heights. An open iron rail staircase adds a modern touch. Photos are representative of plan not of actual home. Ask about seller incentives with use of preferred lender
USD 377,990
250 King Arthur Drive
View photo
House · for sale
USD 385,000
USD 233/sq.ft
New
250 King Arthur Drive
Ansley Forest
· 1,647 sq.ft · 3 Bedrooms · 2 Baths · House
· Equipped kitchen
Ansley Forest · 1,647 sq.ft · 3 Bedrooms · 2 Baths · House · Equipped kitchen
Fully remodeled Woodstock home on approximately 0.5 acre, plus the vacant 0.5-acre lot next door included in the sale. Updates include new roof, windows, interior and exterior doors, flooring, HVAC system, kitchen appliances, and fresh interior and exterior paint. Inside, the neutral finishes and open layout make the home easy to personalize, while the land gives you extra room, privacy, and flexibility. The location is another big plus, with Downtown Woodstock just a 4 minute drive away and Woofstock Park a 3 minutes drive away. Woodstock Middle and Woodstock High are also very close by, with Woodstock Elementary nearby, plus easy access to Towne Lake shopping and dining, walking and biking trails, and I-575. The included lot at 252 King Arthur Dr adds even more value, whether you want additional space and separation or want to explore future possibilities for the parcel
USD 385,000
980 Malibu Drive
View photo
House · for sale
USD 599,000
USD 165/sq.ft
New
980 Malibu Drive
Ansley Forest
· 3,627 sq.ft · 6 Bedrooms · 5 Baths · House
· Fireplace · Equipped kitchen · Cellar
Ansley Forest · 3,627 sq.ft · 6 Bedrooms · 5 Baths · House · Fireplace · Equipped kitchen · Cellar
Welcome to this spacious and versatile Marietta home offering an exceptional opportunity for multi-generational living. Featuring 6 bedrooms, 5 full bathrooms, multiple living areas, and three separate entrances, this property offers a unique combination of space, functionality, and flexibility. The home features a spacious kitchen with a separate breakfast area filled with natural light and vaulted ceilings. Upstairs offers 4 bedrooms, 3 full bathrooms, a spacious primary suite with a large walk-in closet and private bath, along with a second family room featuring a fireplace and built-in cabinetry. A standout feature is the separate living quarters, complete with its own private entrance, kitchen, bedroom, and dining area. The basement offers an additional bedroom, full bathroom, ample storage, and its own entrance. Recent updates include a new roof installed November 2026, updated appliances, interior paint, and LVP flooring. Conveniently located near Canton Road, Sandy Plains Road,
USD 599,000
325 Santa Anita Avenue
View photo
House · for sale
USD 400,000
USD 229/sq.ft
New
325 Santa Anita Avenue
Ansley Forest
· 1,744 sq.ft · 3 Bedrooms · 3 Baths · House
· Patio · Garden · Office room · Fireplace · Equipped kitchen · Parking · Swimming pool
Ansley Forest · 1,744 sq.ft · 3 Bedrooms · 3 Baths · House · Patio · Garden · Office room · Fireplace · Equipped kitchen · Parking · Swimming pool
A nearly stepless entry welcomes you into this bright, move-in-ready Brookshire home, where vaulted ceilings and large windows fill the open living and dining areas with natural light. A fireplace anchors the living room, and the kitchen opens to both spaces and features new tile flooring. Recent updates also include fresh neutral paint and a new water heater. The main-level primary suite overlooks the wooded backyard and features a generous walk-in closet, dual sinks, and a glass-enclosed tiled shower with a built-in bench. A second bedroom with French doors works well as a guest room or home office, with another full bath on the main level. Upstairs, a spacious third bedroom suite with its own full bath offers extra privacy. There’s ample storage throughout, including a kitchen pantry, linen closets, a coat closet, and a two-car garage. Enjoy morning coffee on the covered back patio overlooking the easy-to-maintain backyard, where mature trees add privacy. Brookshire offers two pools
USD 400,000
131 Rocky Creek Farm Drive
View photo
House · for sale
USD 1,199,900
USD 279/sq.ft
New
131 Rocky Creek Farm Drive
Ansley Forest
· 4,295 sq.ft · 4 Bedrooms · 3 Baths · House
· Equipped kitchen · Parking
Ansley Forest · 4,295 sq.ft · 4 Bedrooms · 3 Baths · House · Equipped kitchen · Parking
Custom-built luxury in woodstock – 4,300 sq ft, 1.03 acres, no hoa & no restrictions! Welcome home to this stunning custom-built home, completed in 2023, offering approximately 4,300 square feet of thoughtfully designed living space, 4 bedrooms, 3.5 bathrooms, and an attached 3-car garage, all situated on a beautiful, private 1.03-acre lot in Woodstock, Georgia! From the moment you arrive, you'll appreciate the exceptional curb appeal, inviting covered front porch, and beautiful setting. Step inside to discover an abundance of natural light, an open-concept floor plan, and spacious living areas designed for both everyday living and entertaining. The kitchen is truly the heart of the home, featuring beautiful LVP flooring, a large island with quartz countertops, a walk-in pantry, and Café appliances, all flowing seamlessly into the living room. The spacious primary suite is conveniently located on the main level and offers a vaulted ceiling, oversized walk-in closet, and a luxurious bat
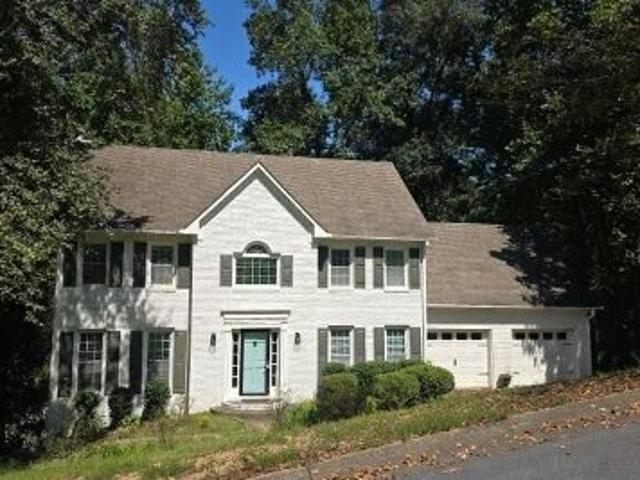
USD 1,199,900

Get email alerts

Don't miss out: be the first to know about new properties

The alert was correctly created

On subscribing you accept the conditions of use and the privacy policy
Alert
Receive new ads in your inbox
Save this search
Receive alerts for new listings

We'll send you an email when we have new properties for: "Houses for sale in Ansley Forest"

The alert was correctly created

Stockwood Estates
Cherokee Forest, Woodstock CCD Cherokee County Georgia
Get email alerts and be the first to see new listings
Required field
On subscribing I accept the terms of the privacy policy
Perfect! You'll soon start receiving new listings via email
Alert
Receive an email when we have new ads for Houses for sale in Ansley Forest
Save this search
Filters

Bedrooms

Size (sq.ft)

sq.ft
sq.ft

Price

USD
USD

Property type

Bathrooms

Clear all filters
Receive notifications when new entries are published.