113 houses for sale in Ansley Mill

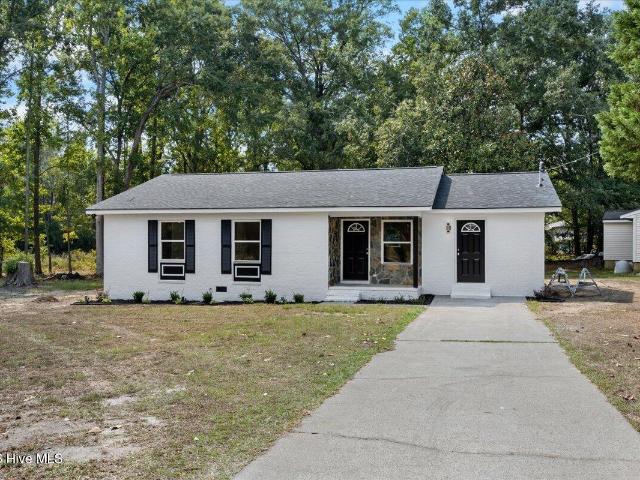
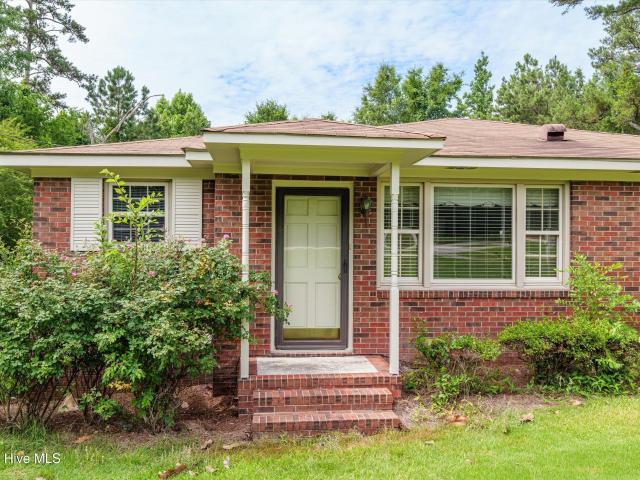
6370 Columbia Road
View photo
House · for sale
USD 275,000
USD 169/sq.ft
6370 Columbia Road
Ansley Mill
· 1,625 sq.ft · 2 Bedrooms · 1 Bath · House
Ansley Mill · 1,625 sq.ft · 2 Bedrooms · 1 Bath · House
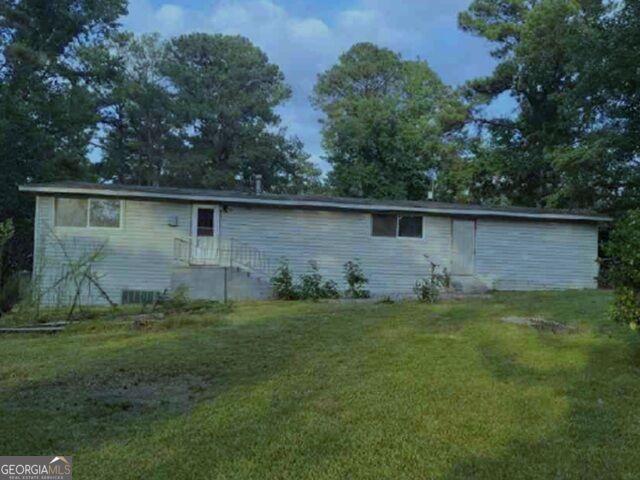
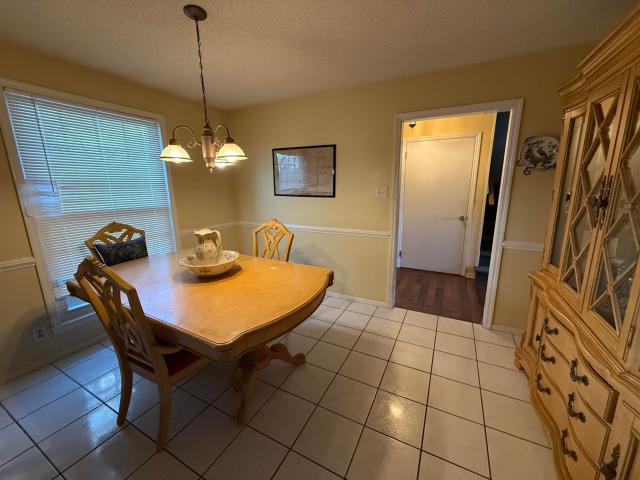
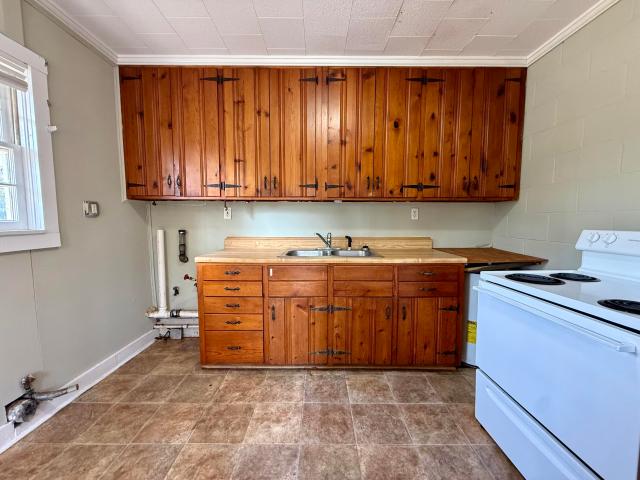
Welcome to this charming 2-bedroom, 1-bath home on Columbia Road in Appling, GA! Offering the perfect blend of comfort, convenience, and opportunity, this property is ideal for first-time homebuyers, small families, downsizers, or savvy investors looking to expand their portfolio. With no HOA, you'll enjoy the freedom to make this property your own without additional restrictions or fees. The functional layout provides comfortable living spaces, while the spacious lot offers room to relax, entertain, or create your own outdoor retreat. Conveniently located with easy access to nearby shopping, dining, schools, and Clarks Hill Lake, this home combines peaceful country living with everyday convenience. Whether you're searching for a place to call home or a smart investment with strong rental potential, this Columbia Road property is one you won't want to miss! Welcome to this charming 2-bedroom, 1-bath home on Columbia Road in Appling, GA! Offering the perfect blend of comfort, convenienc
USD 275,000
Lee Dr
View photo
House · for sale
USD 104,000
USD 103/sq.ft
Updated
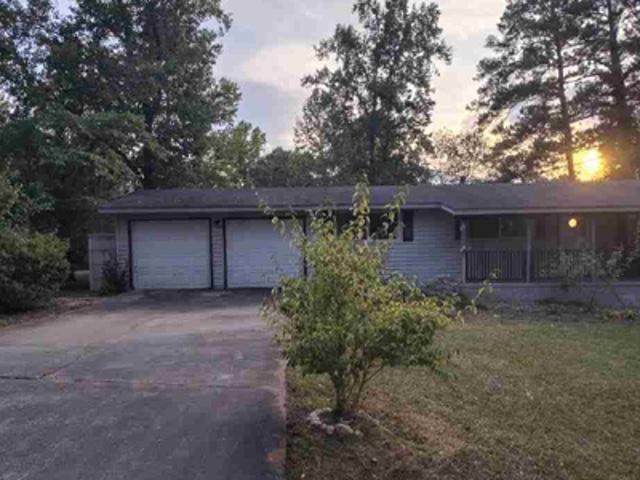
Lee Dr
Ansley Mill
· 1,001 sq.ft · 2 Bedrooms · 1 Bath · House
Ansley Mill · 1,001 sq.ft · 2 Bedrooms · 1 Bath · House
This is a Real Estate-Owned (REO)/post-foreclosure home owned or managed by a bank. All offers are considered; however, the highest and best will most likely be accepted
USD 104,000
S Lake Dr
View photo
House · for sale
Request Details
Updated
S Lake Dr
Ansley Mill
· 1,711 sq.ft · House
Ansley Mill · 1,711 sq.ft · House
This home is in preforeclosure, which means the homeowner is in default (missed payments). Therefore, there could be an opportunity to strike a great deal with the owner and the bank
Request Details
4207 Whitehouse Street
View photo
House · for sale
USD 403,140
USD 138/sq.ft
New
4207 Whitehouse Street
Ansley Mill
· 2,917 sq.ft · House
· Equipped kitchen · Swimming pool
Ansley Mill · 2,917 sq.ft · House · Equipped kitchen · Swimming pool
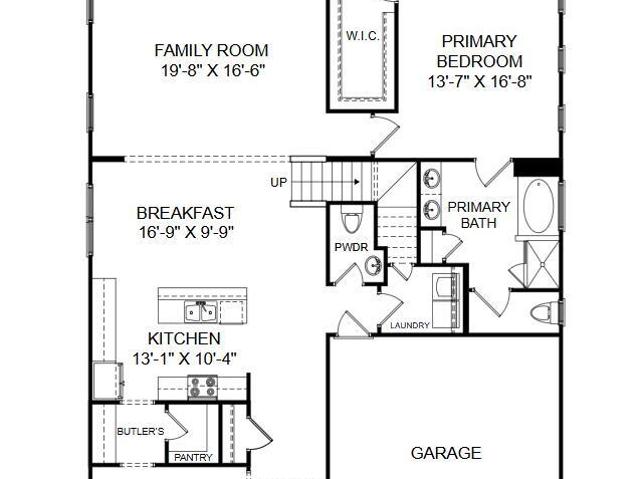
Special financing rates as low as 5.875%, for life of loan, PLUS up to $6,000 towards closing costs with use of preferred lender while available. See Sales Manager for details. 2000 Real Heroes Discount available for qualified buyers (Active and Retired military, First Responders, and Teachers). Beautiful gourmet kitchen! The Kershaw is located in the sought-after Columbia County neighborhood of Greenpoint. This master planned community boasts a pool, cabana, playground, greenspace, walking trails, sidewalks, and is beautifully landscaped. Conveniently located off I-20, commuting is a breeze. The Kershaw is a beautifully designed new construction home that seamlessly blends style and functionality with its open-concept layout. The stunning gourmet kitchen, featuring designer finishes, stainless steel appliances, and a spacious island with a centered sink, flows effortlessly into the family room, creating the perfect space for entertaining or everyday living. A main-level guest bedroom
USD 403,140
4158 Whitehouse Street
View photo
House · for sale
USD 386,190
USD 157/sq.ft
4158 Whitehouse Street
Ansley Mill
· 2,454 sq.ft · 4 Bedrooms · 3 Baths · House
· Equipped kitchen · Swimming pool
Ansley Mill · 2,454 sq.ft · 4 Bedrooms · 3 Baths · House · Equipped kitchen · Swimming pool
Special financing rates as low as 5.875%, for life of loan, PLUS up to $6,000 towards closing costs with use of preferred lender. See Sales Manager for details. 2000 Real Heroes Discount available for qualified buyers (Active and Retired military, First Responders, and Teachers). The Hollins is located in the sought-after Columbia County neighborhood of Greenpoint. This master planned community boasts a pool, cabana, playground, greenspace, walking trails, sidewalks, and is beautifully landscaped. Conveniently located off I-20, commuting is a breeze. Welcome to The Hollins Plan, a stunning 4-bedroom, 3-bathroom home offering approximately 2,455 square feet of modern comfort and timeless elegance. Designed for both style and functionality, this home features an open-concept layout that seamlessly connects the family room, dining area, and chef-inspired kitchen, complete with upper cabinets, sleek granite countertops, a spacious center island, ample storage, and a high-performance electr
USD 386,190
2014 April Dawn Trail
View photo
House · for sale
USD 277,175
USD 125/sq.ft
2014 April Dawn Trail
Ansley Mill
· 2,217 sq.ft · 4 Bedrooms · 2 Baths · House
· Equipped kitchen
Ansley Mill · 2,217 sq.ft · 4 Bedrooms · 2 Baths · House · Equipped kitchen
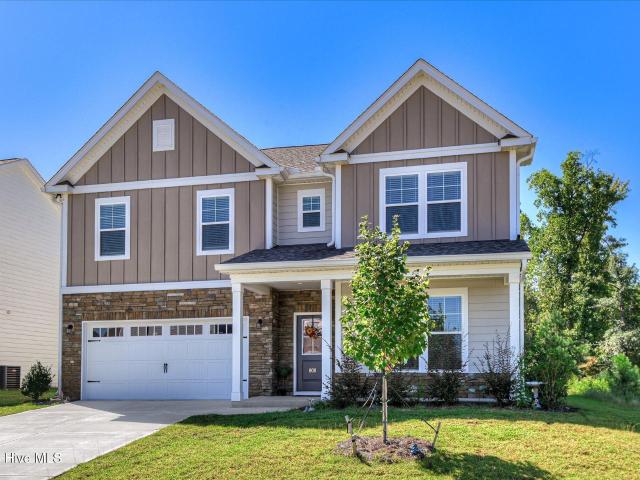
This home qualifies for special financing 5.875 FHA/VA/USDA low fixed rate with up to 6,000 towards closing costs using preferred lender, must close by 12/23/2026. Also, First Responders including Medical, Military and Teachers will be eligible for our 2,000 Real Hero Discount! If low rate doesn't appeal, up to 15,000 towards closing costs using preferred lender. Home comes with refrigerator, blinds, washer and dryer along with standard stove, dishwasher, and microwave. Call neighborhood manager for stage of construction. OUR NEW ESSENCE PLANS will include a FULL appliance package to include refrigerator, washer, and dryer; also blinds included. All you have to do is bring your clothes and furniture. Join us here at Camellia Park! Welcome to The Melrose at the Essence. Camellia Park, the perfect home for those looking for space and comfort. This 2-story home boasts 2,224 square feet with 4 bedrooms and 2.5 bathrooms, providing ample room for the whole family. The main level features a
USD 277,175
6527 Retreat Court
View photo
House · for sale
USD 810,000
USD 225/sq.ft
6527 Retreat Court
Ansley Mill
· 3,595 sq.ft · 4 Bedrooms · 3 Baths · House
· Equipped kitchen · Swimming pool
Ansley Mill · 3,595 sq.ft · 4 Bedrooms · 3 Baths · House · Equipped kitchen · Swimming pool
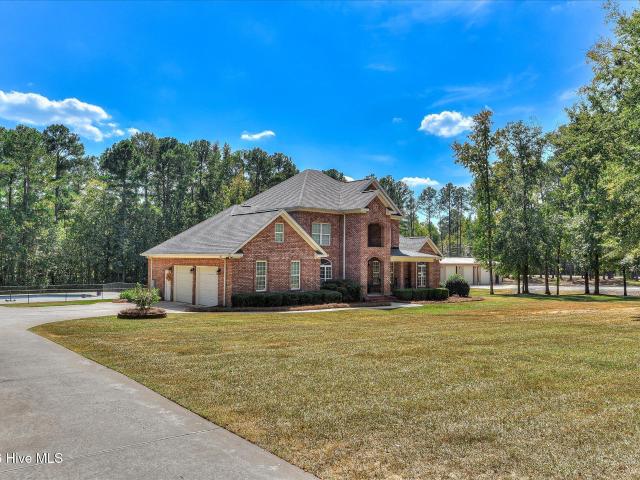
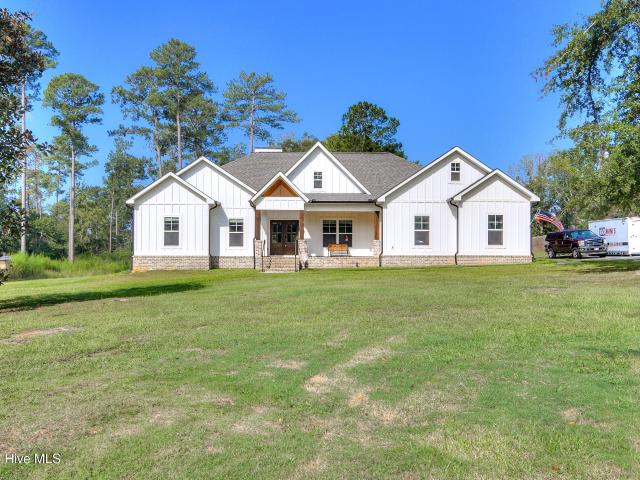
Immaculate appling home with 2400sqft 3 bay workshop and pool w/pool house! This is a must see, one owner, custom built 4 bedroom home on almost 3 acres in the heart of Appling. Upon entering the formal foyer from the rocking chair front porch, which is decorated in custom masonry, you will be greeted with high ceilings and ample natural light throughout the home. Just inside the front door there is a nicely sized sitting room across from the formal dining room. The kitchen was recently remodeled to include granite counters, a farmhouse sink, custom cabinetry, updated lighting, and custom backsplash. Conveniently located on the main level is the owners suite, complete with a sitting area and a custom bathroom with whirlpool tub, dual vanities and walk-in shower. Upstairs you will find 3 additional bedrooms plus a large 32'x15' bonus room, and 2 additional bathrooms. Although the home has easy attic access from the bonus room doors, an even better storage option is from the front right
USD 810,000
116 Hallmark Drive # 018
View photo
House · for sale
USD 514,900
USD 198/sq.ft
116 Hallmark Drive # 018
Ansley Mill
· 2,594 sq.ft · 4 Bedrooms · 2 Baths · House
· Fireplace · Equipped kitchen
Ansley Mill · 2,594 sq.ft · 4 Bedrooms · 2 Baths · House · Fireplace · Equipped kitchen
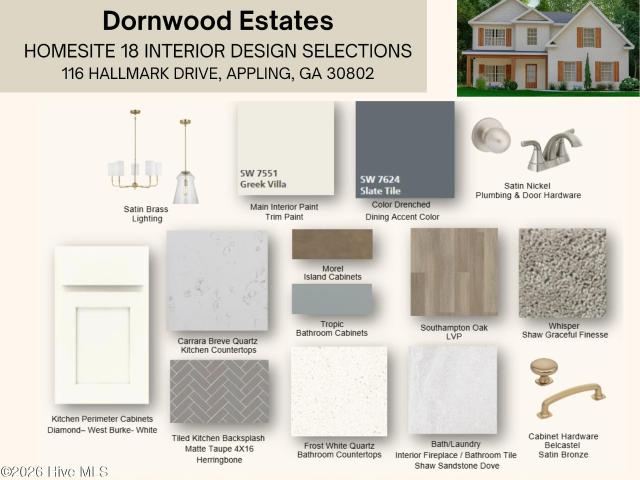
Welcome to Dornwood Estates in Evans, Georgia, where thoughtful design and everyday convenience come together in one of the area's most sought-after communities. Ideally located near shopping, dining, and major commuting routes, yet surrounded by the peaceful beauty of Columbia County, Dornwood Estates offers a lifestyle that feels both connected and tucked away. Introducing the Camden A, with 2,599 square feet of thoughtfully designed living space. Stone-wrapped columns and welcoming curb appeal set the tone before you even step inside. The soaring two-story foyer opens to a formal dining room with beautiful trim detail, creating an impressive setting for everything from holiday dinners to casual gatherings. The spacious great room centers around a cozy fireplace and flows seamlessly into the chef-inspired kitchen. Granite countertops, herringbone tile backsplash, gourmet cooktop, wall oven, built-in microwave, and vent hood give the kitchen a polished look, while the oversized island
USD 514,900
5660 White Oak Road
View photo
House · for sale
USD 535,000
USD 252/sq.ft
5660 White Oak Road
Ansley Mill
· 2,120 sq.ft · 3 Bedrooms · 2 Baths · House
· Fireplace · Equipped kitchen · Parking · Lift
Ansley Mill · 2,120 sq.ft · 3 Bedrooms · 2 Baths · House · Fireplace · Equipped kitchen · Parking · Lift
Welcome to your dream retreat! This stunning 3 bedroom, 2.5 bathroom home is nestled on a sprawling 5 acres, offering both privacy and space for your hobbies. Step through the gated driveway and into a welcoming entryway. The main floor featureds a spacious living room with brick fireplace, laundry room with a half bathroom, dining room, kitchen and primary bedroom complete with a full bathroom, ideal for your comfort and convenience. The light filled living room has a charming brick fireplace, perfect for cozy evenings. Enjoy the east of a laundry room and convenient half bathroom on the main floor. Two bedrooms, full bathroom and a extra room upstairs. Thihs home is complemented and inviting wrap around front porch that provides picturesque views of the front pasture, perfect for relaxation and entertaining. For the car enthusiasta or DIY lovers, a 3 bay garage workshop with a lift is included. This property has fenced pastures, ideal for livestock. At the rear of the property is a t
USD 535,000
6595 Haywood Drive
View photo
House · for sale
USD 1,185,000
USD 292/sq.ft
6595 Haywood Drive
Ansley Mill
· 4,058 sq.ft · 4 Bedrooms · 5 Baths · House
· Fireplace · Parking
Ansley Mill · 4,058 sq.ft · 4 Bedrooms · 5 Baths · House · Fireplace · Parking
Luxury, craftsmanship, and country living come together beautifully in this exceptional 4-bedroom, 5 ½-bath residence offering 4,064 square feet of thoughtfully designed living space and a 3-car garage. From the moment you arrive, the beautifully landscaped grounds and inviting front porch set the tone for the elegance and attention to detail found throughout this remarkable home. Step through the impressive entry door into a welcoming foyer where soaring ceilings, beautiful lighting, rich floors, and an abundance of natural light create an immediate sense of grandeur. Every room has been thoughtfully designed to flow effortlessly into the next, creating a home that is equally suited for sophisticated entertaining and comfortable everyday living. The living room offers an inviting retreat with a striking brick fireplace, custom built-in bookshelves, and expansive windows that bring the beauty of the outdoors inside. From there, the home opens beautifully into the dining area and gourme
USD 1,185,000
2106 April Dawn Trail
View photo
House · for sale
USD 293,675
USD 122/sq.ft
2106 April Dawn Trail
Ansley Mill
· 2,390 sq.ft · 4 Bedrooms · 2 Baths · House
· Equipped kitchen
Ansley Mill · 2,390 sq.ft · 4 Bedrooms · 2 Baths · House · Equipped kitchen
This home qualifies for special financing 5.875 FHA/VA/USDA low fixed rate with up to 6,000 towards closing costs using preferred lender, must close by 12/23/2026. Also, First Responders including Medical, Military and Teachers will be eligible for our 2,000 Real Hero Discount! If low rate doesn't appeal, up to 15,000 towards closing costs using preferred lender. Home comes with refrigerator, blinds, washer and dryer along with standard stove, dishwasher, and microwave. Call neighborhood manager for stage of construction. OUR NEW ESSENCE PLANS will include a FULL appliance package to include refrigerator, washer, and dryer; also blinds included. All you have to do is bring your clothes and furniture. Join us here at Camellia Park! Welcome to Essence at Camellia Park, where modern living meets thoughtful design in the heart in Thomson, GA. This vibrant community features stunning single-family homes that are not only spacious but also tailored to the way you live. With a minimum size of
USD 293,675
355 Bordeaux Drive
View photo
Townhouse · for sale
USD 197,900
USD 191/sq.ft
355 Bordeaux Drive
Ansley Mill
· 1,033 sq.ft · 2 Bedrooms · 2 Baths · Townhouse
· Deck
Ansley Mill · 1,033 sq.ft · 2 Bedrooms · 2 Baths · Townhouse · Deck
10,000 in incentives, 100% USDA or Georgia dream loan program also 20,000 grant for a limited time ONLY. Rent to own option too For a limited time, ask about special homeownership programs that may help make owning this beautiful new home more affordable. New construction townhome by Herbert Homes featuring an open-concept design with custom soft-close cabinetry, granite countertops, stainless steel appliances, and a spacious island overlooking the dining and living areas. A large laundry room provides added convenience. The owner's suite offers a walk-in closet and private bath with dual granite-topped vanities. The secondary bedroom also features a walk-in closet and access to a full bath. Built with energy efficiency in mind, this home includes radiant barrier roof decking and Low-E windows to help reduce energy costs. Conveniently located near I-20, Fort Gordon, shopping, dining, the Amazon fulfillment center, and Belle Meade Country Club
USD 197,900
1410 Dunwoody Place
View photo
House · for sale
USD 886,000
USD 162/sq.ft
Updated
1410 Dunwoody Place
Ansley Mill
· 5,457 sq.ft · 5 Bedrooms · 4 Baths · House
· Garden · Office room · Gym · Fireplace · Swimming pool
Ansley Mill · 5,457 sq.ft · 5 Bedrooms · 4 Baths · House · Garden · Office room · Gym · Fireplace · Swimming pool
Welcome to 1410 Dunwoody Place-an exceptional opportunity to enjoy space, privacy and main-level living on 2.49 acres in Appling. Built in 2022 and offering approximately 4,841 total square feet, this spacious home features 5 bedrooms, 4.5 baths, a private pool, fenced backyard and a versatile bonus room. The thoughtfully designed floor plan places the owner's suite on the main level along with additional bedrooms, offering flexibility for families, guests, multigenerational living or a home office. Inside, generous living spaces and an open flow provide plenty of room for both everyday living and entertaining. A fireplace anchors the main living area, while the bonus room adds even more flexibility for a media room, playroom, home gym or additional gathering space. Step outside and you'll quickly see what sets this property apart. The private pool creates a backyard built for enjoying Georgia summers, while the fenced yard provides a defined outdoor space without sacrificing the breat
USD 886,000
352 Bordeaux Drive
View photo
Townhouse · for sale
USD 189,900
USD 181/sq.ft
352 Bordeaux Drive
Ansley Mill
· 1,044 sq.ft · 2 Bedrooms · 2 Baths · Townhouse
· Deck · Equipped kitchen
Ansley Mill · 1,044 sq.ft · 2 Bedrooms · 2 Baths · Townhouse · Deck · Equipped kitchen
5000 in incentives, 100% USDA loan, Fencing Included Brand-new townhome by Herbert Homes featuring quality craftsmanship and energy-efficient construction. The open-concept floor plan offers a spacious kitchen with custom soft-close cabinetry, granite countertops, stainless steel appliances, and a center island overlooking the dining and living areas, perfect for entertaining. The owner's suite includes a large walk-in closet and a private bath with dual granite-topped vanities. A generously sized secondary bedroom also features a walk-in closet and convenient access to a full hall bath. Additional highlights include a large laundry room and thoughtful storage throughout. Built for efficiency with radiant barrier roof decking and Low-E windows to help reduce energy costs. Conveniently located near I-20, Fort Gordon, shopping, dining, the Amazon fulfillment center, and Belle Meade Country Club
USD 189,900
3115 National Drive
View photo
House · for sale
USD 441,245
USD 139/sq.ft
Updated
3115 National Drive
Ansley Mill
· 3,165 sq.ft · 4 Bedrooms · 3 Baths · House
· Office room · Parking
Ansley Mill · 3,165 sq.ft · 4 Bedrooms · 3 Baths · House · Office room · Parking
Model Home Sale Opportunity in Greenpoint! Meticulously maintained and full of upgrades! All mounted TVs and window coverings convey. The current sales office will be removed, and the garage restored to a standard two-car garage prior to closing. Sold as-is and ready for an October closing. Photos are of the actual model home. Special financing opportunities with rates as low as 4.75% 5 year ARM, 5.875% VA/FHA Fixed Rate, or 6.375% Conv. Fixed Rate plus $6000 closing costs on select homes through our preferred lender. Limited-time offer. Contact the Neighborhood Sales Manager for complete details and qualifications. 2000 Real Heroes Discount available for qualified buyers (Active and Retired military, First Responders, and Teachers). The Rembert plan offers an exceptional blend of space, style, and functionality, making it the perfect home for modern living. As you enter, a flexible room near the front provides endless possibilities, whether for formal dining, a home office, or a cozy
USD 441,245
800 Salem Road
View photo
House · for sale
USD 399,000
USD 135/sq.ft
800 Salem Road
Ansley Mill
· 2,939 sq.ft · 4 Bedrooms · 3 Baths · House
· Equipped kitchen
Ansley Mill · 2,939 sq.ft · 4 Bedrooms · 3 Baths · House · Equipped kitchen
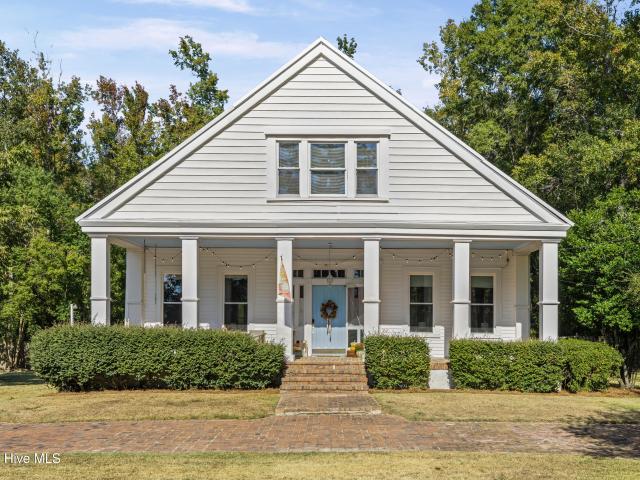
Step into more than 175 years of Thomson history with this beautifully preserved and thoughtfully updated home, believed to have been built around the time the city was founded. Meticulously maintained and cared for through the years, this remarkable property blends modern comfort with timeless character while retaining many of its original details. Situated on a level, fully fenced 2.55-acre lot with an automatic gated entry, this 4-bedroom, 3-bath home offers space, privacy, and incredible outdoor amenities. A welcoming front porch features the classic Southern charm of a haint blue ceiling and brick underfoot, the perfect place to enjoy morning coffee while watching the sunrise. Inside, the seller removed all carpeting to uncover the home's beautiful original heart pine floors, adding warmth and character throughout. Fresh paint gives the interior a bright, refreshed feel. The kitchen includes a cozy breakfast nook, while a separate formal dining room provides the perfect setting fo
USD 399,000
520 Lee Drive
View photo
House · for sale
USD 104,000
USD 103/sq.ft
520 Lee Drive
Ansley Mill
· 1,001 sq.ft · 2 Bedrooms · 1 Bath · House
· Parking · Equipped kitchen
Ansley Mill · 1,001 sq.ft · 2 Bedrooms · 1 Bath · House · Parking · Equipped kitchen
Auction. This rural setting offers a 2 bed 1 bath home with a living/dining combo and a kitchen with ample storage; ready for your renovation ideas. The home sits on a spacious lot with an attached 2 car garage and front porch. The detached shed offers extra storage space. Property is sold as-is with NO property disclosure or inspection reports. Come create your country retreat
USD 104,000
2015 April Dawn Trail
View photo
House · for sale
USD 267,900
USD 120/sq.ft
2015 April Dawn Trail
Ansley Mill
· 2,217 sq.ft · 4 Bedrooms · 2 Baths · House
· Equipped kitchen
Ansley Mill · 2,217 sq.ft · 4 Bedrooms · 2 Baths · House · Equipped kitchen
This home qualifies for up to 10,000 towards closing costs using preferred lender. Also, First Responders including Medical, Military and Teachers will be eligible for our 2,000 Real Hero Discount! Home comes with refrigerator, blinds, washer and dryer along with standard stove, dishwasher, and microwave. Call neighborhood manager for stage of construction. OUR NEW ESSENCE PLANS will include a FULL appliance package to include refrigerator, washer, and dryer; also blinds included. All you have to do is bring your clothes and furniture. Join us here at Camellia Park! Welcome to The Melrose at the Essence. Camellia Park, the perfect home for those looking for space and comfort. This 2-story home boasts 2,224 square feet with 4 bedrooms and 2.5 bathrooms, providing ample room for the whole family. The main level features a spacious kitchen with an island in an open-concept living space overlooking the dining and family room. Need a quiet space to work or study? The flex room can be easily
USD 267,900
1323 Elias Station
View photo
House · for sale
USD 298,655
USD 154/sq.ft
1323 Elias Station
Ansley Mill
· 1,938 sq.ft · 4 Bedrooms · 2 Baths · House
· Garden · Equipped kitchen
Ansley Mill · 1,938 sq.ft · 4 Bedrooms · 2 Baths · House · Garden · Equipped kitchen
10,000 buyer incentive plus $1,000 gas card if closed by 7/21/26. Builder is motivated! Incentive can be used for closing costs, fence, fridge, blinds or any combination. 100% financing available for qualified buyers! Welcome home to The Hamilton Plan-a thoughtfully designed new construction on a spacious half-acre lot, offering comfort, style, and functionality with covered front and back porches perfect for relaxing or entertaining. Step inside to an open-concept layout where the kitchen flows seamlessly into the great room and breakfast area. The kitchen shines with granite countertops, a tile backsplash, a large island, and a deep stainless steel sink overlooking the great room's vaulted ceiling. You'll also love the stainless steel appliances and abundant prep space-ideal for everyday living and hosting. The primary suite is located on the main level and features a private ensuite bath with double vanities, his and her sinks, a garden tub, separate shower, and a spacious walk-in c
USD 298,655
901 Kennedy Circle
View photo
House · for sale
USD 240,000
USD 157/sq.ft
901 Kennedy Circle
Ansley Mill
· 1,528 sq.ft · 3 Bedrooms · 2 Baths · House
· Office room · Deck · Equipped kitchen
Ansley Mill · 1,528 sq.ft · 3 Bedrooms · 2 Baths · House · Office room · Deck · Equipped kitchen
Move-in ready! Beautifully renovated home with a flexible 4th bedroom & amazing entertaining space! This is the one you've been waiting for! Step inside this beautifully renovated home featuring modern updates, stylish finishes, and flexible living space designed to fit the way you live. Offering 3 bedrooms plus a versatile bonus room that can easily function as a 4th bedroom, this home gives you the flexibility you need. The bonus room is perfect for a family room, media room, game room, home office, guest suite, or entertainment space and features its own entrance, a convenient half bath, and direct access to the impressive 27' x 8' back deck. Imagine hosting family and friends here-there's plenty of room to make memories! The completely updated kitchen is ready for its new chef and features granite countertops and brand-new appliances, including a refrigerator, over-the-range microwave, stove, and dishwasher. Throughout the home, laminate flooring and new windows provides a clean, m
USD 240,000
1255 Acadia Drive
View photo
House · for sale
USD 374,900
USD 187/sq.ft
1255 Acadia Drive
Ansley Mill
· 2,002 sq.ft · 4 Bedrooms · 2 Baths · House
· Equipped kitchen · Parking
Ansley Mill · 2,002 sq.ft · 4 Bedrooms · 2 Baths · House · Equipped kitchen · Parking
Welcome to your dream home in Millbrook Subdivision! Situated on a beautiful 0.30-acre corner lot, this stunning new construction home offers 4 bedrooms, 2 baths, and approximately 2,010 square feet of thoughtfully designed living space. Step inside to discover an inviting open floor plan featuring a spacious living room with ventless gas logs, elegant 2-inch faux wood blinds, durable LVP flooring throughout the main living areas and bathrooms, and comfortable carpet in the bedrooms. The well-appointed kitchen is designed to impress with custom-built cabinetry, granite countertops, a center island with breakfast bar seating, sink and dishwasher, smooth-top range, microwave vent hood, side-by-side refrigerator, and a large pantry for additional storage. The home's thoughtful design continues with a convenient mudroom area featuring a built-in bench and coat hooks just inside the garage entry, creating the perfect drop zone for everyday living. The spacious laundry room includes cabinetr
USD 374,900
2040 April Dawn Trail
View photo
House · for sale
USD 289,900
USD 112/sq.ft
2040 April Dawn Trail
Ansley Mill
· 2,573 sq.ft · 4 Bedrooms · 2 Baths · House
· Equipped kitchen
Ansley Mill · 2,573 sq.ft · 4 Bedrooms · 2 Baths · House · Equipped kitchen
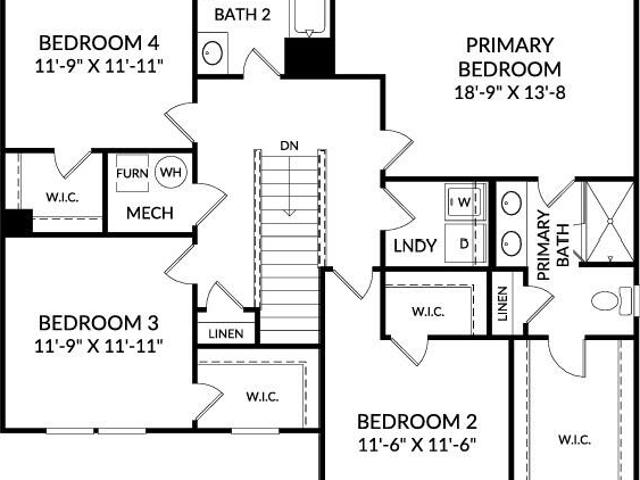
This home qualifies for low fixed rate of 4.99 (fha/va/usda) with up to 10,000 towards closing costs using preferred lender. Must close by 10/23/2026. Real Heroes discount also applies (2,000) for our veterans, active military, teachers, doctors, nurses. Please ask for details. The Devonshire II offers 2,574 square feet of spacious two-story living, thoughtfully designed to meet the needs of today's modern family. Combining style, comfort, and functionality, this beautifully crafted floor plan provides the perfect balance of open gathering spaces and private retreats. The main level features an inviting open-concept layout that seamlessly connects the generously sized family room, well-appointed kitchen, and dedicated dining area, creating an ideal setting for both everyday living and entertaining. The kitchen is designed with both beauty and practicality in mind, offering ample workspace and storage to support everything from casual meals to special gatherings. Upstairs, the luxurious
USD 289,900
3104 Whiteoak Road
View photo
House · for sale
USD 399,900
USD 116/sq.ft
3104 Whiteoak Road
Ansley Mill
· 3,434 sq.ft · 3 Bedrooms · 2 Baths · House
· Office room · Equipped kitchen · Parking · Cellar
Ansley Mill · 3,434 sq.ft · 3 Bedrooms · 2 Baths · House · Office room · Equipped kitchen · Parking · Cellar
Situated on a beautiful corner lot with over 7.5 acres, this spacious brick home offers more than 3,400 square feet of living space with room to spread out, entertain, and enjoy peaceful country living. Inside, you'll find a warm and inviting living room with a wood-burning stove, an eat-in kitchen with a breakfast bar, a cozy sunroom perfect for morning coffee, and a small office with a convenient half bath. Upstairs, the owner's suite provides a private retreat with an attached bath and walk-in shower, along with two additional bedrooms and a full bath. The finished basement adds even more versatile space, featuring a wood-burning insert and a large laundry room, making it ideal for gatherings, hobbies, or a recreation area. Step outside to enjoy evenings in the courtyard grilling area, perfect for entertaining family and friends. The property also features an attached double carport, a large workshop and garage, and a charming one-room cottage that could easily become a playhouse, s
USD 399,900
510 Gray Hill Road
View photo
House · for sale
USD 835,000
USD 217/sq.ft
510 Gray Hill Road
Ansley Mill
· 3,832 sq.ft · 5 Bedrooms · 4 Baths · House
· Fireplace · Equipped kitchen
Ansley Mill · 3,832 sq.ft · 5 Bedrooms · 4 Baths · House · Fireplace · Equipped kitchen
Welcome to Montgomery Place, where you will find The Ruskin Place plan by River Haven Homes situated on over 3.06 acres. Step up to the welcoming rocking chair front porch and gorgeous foyer entry. Buyers keep asking for the same thing and rarely find it: real land, a home worth the land, and proximity to Augusta. Montgomery Place is where that exists. Currently under construction, the Ruskin Place features brick and board-and-batten, with timber porch columns and standing seam metal accents. Inside, 3,839 square feet opens to a two-story family room under a beamed ceiling, anchored by a fireplace and overlooked from above. The kitchen is built around a generous island with a walk-in pantry, flowing to the dining room and out to a vaulted covered porch with a timber beam. Behind it, a proper working wing: mud room with built-in bench, laundry with sink, separate storage. The owner's suite is on the main level with its own beamed ceiling and porch access. The bath has a freestanding tub
USD 835,000
356 Bordeaux Drive
View photo
Townhouse · for sale
USD 197,900
USD 189/sq.ft
356 Bordeaux Drive
Ansley Mill
· 1,044 sq.ft · 2 Bedrooms · 2 Baths · Townhouse
· Deck · Equipped kitchen
Ansley Mill · 1,044 sq.ft · 2 Bedrooms · 2 Baths · Townhouse · Deck · Equipped kitchen
8000 in incentives, 100% USDA loan, Fencing Included Brand-new townhome by Herbert Homes featuring quality craftsmanship and energy-efficient construction. The open-concept floor plan offers a spacious kitchen with custom soft-close cabinetry, granite countertops, stainless steel appliances, and a center island overlooking the dining and living areas, perfect for entertaining. The owner's suite includes a large walk-in closet and a private bath with dual granite-topped vanities. A generously sized secondary bedroom also features a walk-in closet and convenient access to a full hall bath. Additional highlights include a large laundry room and thoughtful storage throughout. Built for efficiency with radiant barrier roof decking and Low-E windows to help reduce energy costs. Conveniently located near I-20, Fort Gordon, shopping, dining, the Amazon fulfillment center, and Belle Meade Country Club
USD 197,900
315 Bordeaux Drive
View photo
Townhouse · for sale
USD 259,900
USD 132/sq.ft
315 Bordeaux Drive
Ansley Mill
· 1,959 sq.ft · 3 Bedrooms · 2 Baths · Townhouse
· Garden · Office room · Equipped kitchen · Parking
Ansley Mill · 1,959 sq.ft · 3 Bedrooms · 2 Baths · Townhouse · Garden · Office room · Equipped kitchen · Parking
Corner-unit townhome with a garage, first-floor primary suite, wooded backdrop, and move-in ready extras in The Villages at Bordeaux in Thomson, GA. One of the few townhomes in the community with a garage, 315 Bordeaux Drive also includes the refrigerator, installed blinds, sodded yard, sprinkler system, and privacy fencing-features already in place and ready to enjoy. Inside, the flexible front study provides space for a home office, sitting room, or hobby room. The open-concept kitchen features granite countertops, custom cabinetry, stainless steel appliances, an island with bar seating, and a refrigerator that remains. The kitchen connects directly to the dining area and great room, while a half bath with granite countertop is conveniently located on the main level. The first-floor primary suite offers a walk-in closet, dual vanity, and tub/shower combination. Upstairs, a spacious loft with its own walk-in closet adds valuable flex space, along with two secondary bedrooms and a full
USD 259,900
168 Rivers Circle
View photo
House · for sale
USD 174,900
168 Rivers Circle
Ansley Mill
· 5 Bedrooms · 4 Baths · House
· Air conditioning
Ansley Mill · 5 Bedrooms · 4 Baths · House · Air conditioning
Investors Welcome! 2 for the price of one sitting on 2.45 Ac including a PRIVATE move in ready 3 bedroom 1 bath house and a 2 bed 2 bath 16'x66' Mobile Home that is Tenant Occupied. Positive Cash Flow. Storage Buildings, Fenced. New roof on the 3 bedroom house. Live in the house and enjoy rental income from the mobile home as soon as you close! Make an appointment today. *Please note, the pictures used for the mobile home were taken prior to occupancy. Tenant does not wish for personal contents to be included in pictures on this listing
USD 174,900
4150 Whitehouse Street
View photo
House · for sale
USD 388,040
USD 139/sq.ft
4150 Whitehouse Street
Ansley Mill
· 2,788 sq.ft · 4 Bedrooms · 2 Baths · House
· Office room · Equipped kitchen
Ansley Mill · 2,788 sq.ft · 4 Bedrooms · 2 Baths · House · Office room · Equipped kitchen
Up to 20,000 Dollars towards closing costs/options/upgrades with use of preferred lender. See Sales Manager for details. 2000 Dollars Real Heroes Discount available for qualified buyers (Active and Retired military, First Responders, and Teachers). Welcome to The Jefferson Plan, a beautifully designed 4-bedroom, 2.5-bathroom home that offers the perfect blend of modern style, comfort, and functionality. The open-concept layout seamlessly connects the chef-inspired kitchen, breakfast area, and family room, creating a spacious and inviting area for entertaining and everyday living. The kitchen features granite countertops, stainless steel appliances, and 42' upper cabinets for ample storage. On the main level, you'll find a study, perfect for a home office, playroom, or additional living space, along with a convenient half bathroom for guests. The main-level primary suite serves as a private retreat, complete with dual sinks and a luxurious shower. Upstairs, you'll find three additional
USD 388,040
2538 Ray Owens Road
View photo
House · for sale
USD 509,900
USD 215/sq.ft
2538 Ray Owens Road
Ansley Mill
· 2,368 sq.ft · 3 Bedrooms · 2 Baths · House
· Equipped kitchen
Ansley Mill · 2,368 sq.ft · 3 Bedrooms · 2 Baths · House · Equipped kitchen
Discover quiet country living in this beautifully custom built home situated on 1.34 private acres in Appling. Featuring 3 bedrooms and 2.5 bathrooms, this thoughtfully designed home offers a comfortable blend of charm, functionality, and peaceful surroundings. Custom details and upgrades can be found throughout, including beautiful built in bookshelves that add both character and functional storage. The great room features a Buck zero clearance wood burning stove framed by a truly distinctive mantel crafted from quarter sawn tiger oak. Believed to be more than 100 years old, the mantel retains its original beveled glass mirror and brings a remarkable piece of history into the home. The spacious kitchen is complemented by a large walk in pantry, providing plenty of room for organized storage. Engineered hardwood floors and tile throughout. A heated and cooled workshop offers the perfect space for hobbies, projects, and/or additional storage. With plenty of room to enjoy the outdoors an
USD 509,900
808 Blue Willow Drive
View photo
House · for sale
USD 424,900
USD 133/sq.ft
808 Blue Willow Drive
Ansley Mill
· 3,186 sq.ft · 4 Bedrooms · 3 Baths · House
· Office room · Equipped kitchen
Ansley Mill · 3,186 sq.ft · 4 Bedrooms · 3 Baths · House · Office room · Equipped kitchen
Welcome home to Greenpoint! Less than one year old and one of the largest homes in the neighborhood, this impressive Rembert floor plan offers an abundance of space, thoughtful design, and the added peace of mind of a transferable builder warranty. A large covered front porch welcomes you into a spacious foyer, where a versatile flex room provides the perfect setting for a formal dining room, home office, or additional living space. Just beyond, the pass-through Butler's Pantry offers additional storage and prep space and makes an ideal coffee or beverage station. The heart of the home is the beautifully designed kitchen featuring a large center island, quartz countertops, soft-close cabinetry, stainless steel appliances, designer tile backsplash, and plenty of room for cooking and entertaining. The kitchen opens directly to the expansive family room, creating a bright and inviting space for everyday living and gatherings. The primary suite is conveniently located on the main level and
USD 424,900

Get email alerts

Don't miss out: be the first to know about new properties

The alert was correctly created

On subscribing you accept the conditions of use and the privacy policy
Alert
Receive new ads in your inbox
Save this search
Receive alerts for new listings

We'll send you an email when we have new properties for: "Houses for sale in Ansley Mill"

The alert was correctly created

Silver Maple Ridge
Maple Creek, Evans CCD Columbia County Georgia
Get email alerts and be the first to see new listings
Required field
On subscribing I accept the terms of the privacy policy
Perfect! You'll soon start receiving new listings via email
Alert
Receive an email when we have new ads for Houses for sale in Ansley Mill
Save this search
Filters

Bedrooms

Size (sq.ft)

sq.ft
sq.ft

Price

USD
USD

Property type

Bathrooms

Clear all filters
Receive notifications when new entries are published.