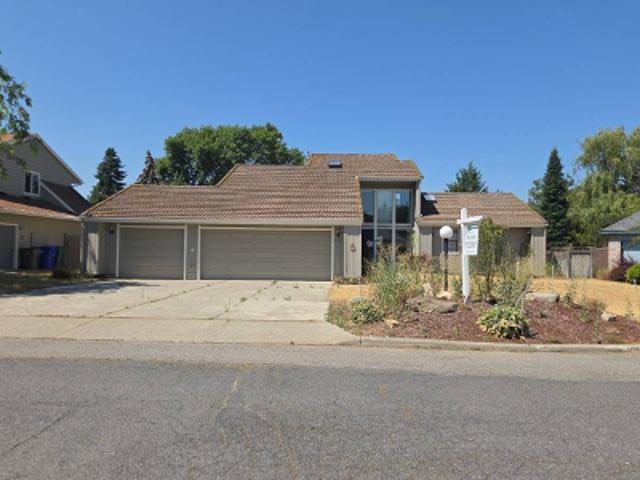
172 houses for sale in Appleway Park Estates

N Nevada St
View photo
House · for sale
Request Details
Updated
N Nevada St
Appleway Park Estates
· 980 sq.ft · 3 Bedrooms · 1 Bath · House
Appleway Park Estates · 980 sq.ft · 3 Bedrooms · 1 Bath · House
This is a Real Estate-Owned (REO)/post-foreclosure home owned or managed by a bank. All offers are considered; however, the highest and best will most likely be accepted
Request Details
S Ray Ct
View photo
House · for sale
Request Details
Updated
S Ray Ct
Appleway Park Estates
· 3,283 sq.ft · 4 Bedrooms · 3 Baths · House
Appleway Park Estates · 3,283 sq.ft · 4 Bedrooms · 3 Baths · House
This home is in preforeclosure, which means the homeowner is in default (missed payments). Therefore, there could be an opportunity to strike a great deal with the owner and the bank
Request Details
W Main Ave
View photo
House · for sale
Request Details
Updated
W Main Ave
Appleway Park Estates
· House
Appleway Park Estates · House
This is a Real Estate-Owned (REO)/post-foreclosure home owned or managed by a bank. All offers are considered; however, the highest and best will most likely be accepted
Request Details
E Longfellow Ave
View photo
House · for sale
Request Details
Updated
E Longfellow Ave
Appleway Park Estates
· 926 sq.ft · 2 Bedrooms · 1 Bath · House
Appleway Park Estates · 926 sq.ft · 2 Bedrooms · 1 Bath · House
This is a Real Estate-Owned (REO)/post-foreclosure home owned or managed by a bank. All offers are considered; however, the highest and best will most likely be accepted
Request Details
W Knox Ave
View photo
House · for sale
Request Details
Updated
W Knox Ave
Appleway Park Estates
· 1,442 sq.ft · 4 Bedrooms · 1 Bath · House
Appleway Park Estates · 1,442 sq.ft · 4 Bedrooms · 1 Bath · House
This is a Real Estate-Owned (REO)/post-foreclosure home owned or managed by a bank. All offers are considered; however, the highest and best will most likely be accepted
Request Details
E Kiernan Ave
View photo
House · for sale
Request Details
Updated
E Kiernan Ave
Appleway Park Estates
· 1,647 sq.ft · 2 Bedrooms · 1 Bath · House
Appleway Park Estates · 1,647 sq.ft · 2 Bedrooms · 1 Bath · House
This home is in preforeclosure, which means the homeowner is in default (missed payments). Therefore, there could be an opportunity to strike a great deal with the owner and the bank
Request Details
S Maple St
View photo
House · for sale
Request Details
Updated
S Maple St
Appleway Park Estates
· House
Appleway Park Estates · House
This is a Real Estate-Owned (REO)/post-foreclosure home owned or managed by a bank. All offers are considered; however, the highest and best will most likely be accepted
Request Details
E Sanson Ave
View photo
House · for sale
Request Details
Updated
E Sanson Ave
Appleway Park Estates
· 1,184 sq.ft · 2 Bedrooms · 1 Bath · House
Appleway Park Estates · 1,184 sq.ft · 2 Bedrooms · 1 Bath · House
This is a Real Estate-Owned (REO)/post-foreclosure home owned or managed by a bank. All offers are considered; however, the highest and best will most likely be accepted
Request Details
N Whitehouse St
View photo
House · for sale
Request Details
Updated
N Whitehouse St
Appleway Park Estates
· 818 sq.ft · 2 Bedrooms · 1 Bath · House
Appleway Park Estates · 818 sq.ft · 2 Bedrooms · 1 Bath · House
This home is in preforeclosure, which means the homeowner is in default (missed payments). Therefore, there could be an opportunity to strike a great deal with the owner and the bank
Request Details
3912 E Cleveland Ave
View photo
House · for sale
USD 250,000
USD 346/sq.ft
3912 E Cleveland Ave
Appleway Park Estates
· 721 sq.ft · 2 Bedrooms · 1 Bath · House
· Garden · Equipped kitchen · Cellar
Appleway Park Estates · 721 sq.ft · 2 Bedrooms · 1 Bath · House · Garden · Equipped kitchen · Cellar
Welcome to this beautifully updated home offering convenient main-floor living with two plus bedrooms, one bathroom, a remodeled kitchen and spacious backyard. Step inside to a light-filled living room that flows into the kitchen, featuring hard-surface countertops, stainless steel appliances including a double oven, and ample cabinet storage. The main floor also offers two bedrooms, a full bathroom and convenient main floor laundry. Downstairs, the unfinished basement provides a roughed-in bedroom, generous storage and endless possibilities for future living space. Outside, enjoy a fully fenced backyard with room to relax, garden or entertain, plus a storage shed. Recent updates include new flooring, fresh interior and exterior paint, and all new windows in 2022. Conveniently located near Minnehaha Park, Spokane Community College, shopping, dining and easy access to downtown Spokane
USD 250,000
13619 E 20th Avenue
View photo
House · for sale
USD 345,000
USD 267/sq.ft
13619 E 20th Avenue
Appleway Park Estates
· 1,292 sq.ft · 3 Bedrooms · 1 Bath · House
· Garden · Equipped kitchen · Parking
Appleway Park Estates · 1,292 sq.ft · 3 Bedrooms · 1 Bath · House · Garden · Equipped kitchen · Parking
Looking for a quiet Spokane Valley property with room to grow? This is it! Nearly a ½-acre corner lot with lots of room for an ADU, shop, or… This home has stood the test of time & is full of opportunity to customize & expand. Some of the more recent updates include granite tops in the kitchen, main living area carpet, & garage doors. The unique loft area offers many possibilities plus there is a lot of storage space up there! Outside there is a garden area, sprinkler system, a huge driveway with room for a boat, RV, & parking for your friends. In addition to the 2-car garage, there is a large workshop with a lean-to conveniently located in the backyard. This is a very affordable option in Spokane Valley with many possibilities
USD 345,000
3807 S Morrow Lane W
View photo
House · for sale
USD 599,000
USD 361/sq.ft
3807 S Morrow Lane W
Appleway Park Estates
· 1,658 sq.ft · 3 Bedrooms · 2 Baths · House
· Patio · Parking
Appleway Park Estates · 1,658 sq.ft · 3 Bedrooms · 2 Baths · House · Patio · Parking
Walk through the front door and feel the warmth and comfort this home offers. Custom colors, a well-designed layout, and spacious rooms make it special. The open great room is ideal for entertaining, and the living room has high-quality padding under plush carpet. Step out to a covered patio with fantastic hardscape and landscaping. The gate by the flagpole gives you private access to the common area behind the fence, with room to play while you relax on the patio. On the side of the house is an RV garage with a loft and attic storage. There's also a 2-car garage that enters a mud/laundry area connecting to the main hallway and the primary closet, then the bathroom and primary bedroom. The primary suite has private access to the extended patio, with remote-controlled blackout curtains. Two large bedrooms and a full bath are off the front entrance. Completely move-in ready. Go ahead, fall in love
USD 599,000
227 W 26TH Avenue
View photo
House · for sale
USD 669,000
USD 210/sq.ft
227 W 26TH Avenue
Appleway Park Estates
· 3,175 sq.ft · 5 Bedrooms · 3 Baths · House
· Fireplace · Equipped kitchen
Appleway Park Estates · 3,175 sq.ft · 5 Bedrooms · 3 Baths · House · Fireplace · Equipped kitchen
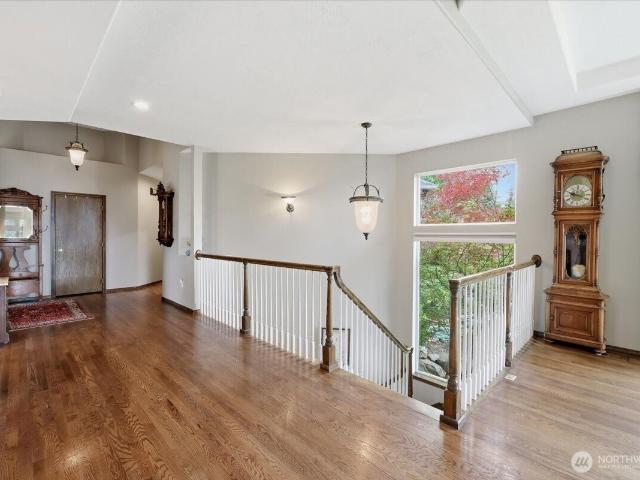
A timeless South Hill Tudor, thoughtfully reimagined through the lens of European design and modern craftsmanship. This extensively renovated 5-bedroom, 3-bath home offers over 3,100 sq ft where historic character meets contemporary comfort. Original oak hardwood floors, rich millwork, and three fireplaces preserve its classic charm, while a redesigned chef’s kitchen with gas range, double ovens, and generous workspace anchors the home. The fully finished lower level features an authentic imported Italian kitchen, spacious family room, bright egress bedrooms, and full bath—ideal for entertaining, multigenerational living, guests, or a private retreat. Premium zoned mini-splits, backup heat, hybrid-electric water heater, and updated systems provide exceptional comfort and efficiency. Just moments from Manito Park, Comstock Park, acclaimed schools, and South Hill dining, this is a rare opportunity to own a meticulously restored Tudor unlike any other
USD 669,000
1306 S Center Drive
View photo
House · for sale
USD 395,000
USD 291/sq.ft
1306 S Center Drive
Appleway Park Estates
· 1,356 sq.ft · 2 Bedrooms · 1 Bath · House
· Fireplace · Equipped kitchen
Appleway Park Estates · 1,356 sq.ft · 2 Bedrooms · 1 Bath · House · Fireplace · Equipped kitchen
Discover this distinctive custom-built single-story home nestled on a beautiful 1/3-acre property in Spokane Valley. Built in 1995 by a contractor for his daughter, this approximately 1,360-square-foot home showcases quality craftsmanship, 10-foot ceilings, and elegant crown molding. The inviting interior features 2 bedrooms, 1 bathroom, and two natural gas fireplaces for added warmth and ambiance. The updated kitchen boasts striking black-and-white granite countertops and a newer gas stove. Outside, enjoy a peaceful woodland retreat with dozens of trees, mature shrubs, and two decorative water features. The natural, forest-like landscaping offers a unique alternative to a traditional grass lawn. Additional features include an outdoor natural gas hookup for your BBQ, electric heating, a crawl space, and an approximately 8' x 12' storage shed. A special property full of character, charm, and natural beauty!
USD 395,000
206 S Post Street
View photo
House · for sale
USD 6,400,000
206 S Post Street
Appleway Park Estates
· House
· Air conditioning · Lift · Parking
Appleway Park Estates · House · Air conditioning · Lift · Parking
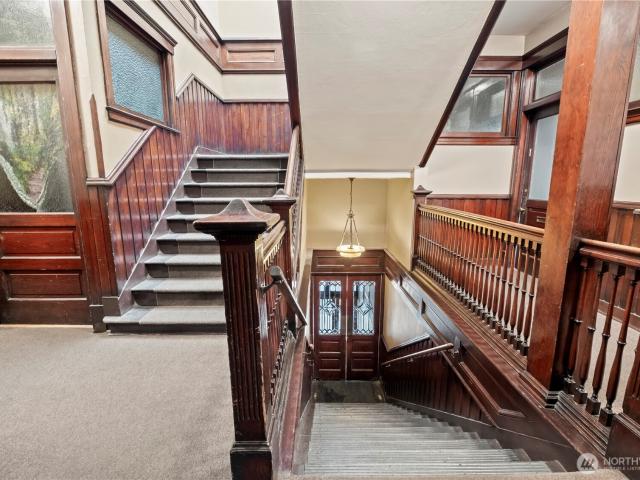
Kidder Mathews is pleased to present 206 Flats, a 74-unit apartment community with three ground-floor commercial spaces located in the heart of Downtown Spokane. Originally constructed in 1890, this seven-story, 56,800 SF historic property has undergone millions of dollars in renovations, including updated electrical and plumbing systems, fire sprinklers, renovated unit interiors, and significant mechanical upgrades. The property features 60 studio apartments, 14 one-bedroom units, central air conditioning, shared laundry facilities, two elevators, and underground parking. 206 Flats offers investors a stabilized, income-producing asset with a history of 95%+ occupancy, established commercial tenants with long-term leases and annual rent increases, and additional upside through rental growth and potential repurposing of underutilized common areas. Ideally positioned near Spokane's Hospital District, University District, Riverfront Park, shopping, dining, and major employment centers, 20
USD 6,400,000
5538 N Radium Lane
View photo
House · for sale
USD 7,899,000
USD 4,828/sq.ft
Updated
5538 N Radium Lane
Appleway Park Estates
· 1,636 sq.ft · 3 Bedrooms · 2 Baths · House
· Patio · Office room · Gym · Fireplace · Equipped kitchen · Parking
Appleway Park Estates · 1,636 sq.ft · 3 Bedrooms · 2 Baths · House · Patio · Office room · Gym · Fireplace · Equipped kitchen · Parking
Welcome to this single-level Paras home in the gated Summit at Valley Springs community. This 3-bed, 2-bath home features premium LVP flooring and a bright, open living area with vaulted ceilings, a skylight, and a stone gas fireplace. A wall of windows brings in plenty of natural light and gives the main living space an open, inviting feel. The kitchen is designed for both everyday living and entertaining, with quartz counters, a tile backsplash, stainless steel appliances, and a walk-in pantry. The spacious primary suite features a double vanity, tiled walk-in shower, and large walk-in closet. Two additional bedrooms offer flexibility for guests, an office, or hobbies. The extended covered patio provides plenty of room for outdoor dining and summer gatherings. Front and back sprinklers are thoughtfully landscaped for easy, low-maintenance care. The oversized two-car garage includes dedicated extra space that could be used for storage, a workshop, a home gym, or a hobby area
USD 7,899,000
917 E 20th Avenue
View photo
House · for sale
USD 975,000
USD 225/sq.ft
917 E 20th Avenue
Appleway Park Estates
· 4,316 sq.ft · 7 Bedrooms · 3 Baths · House
· Garden · Deck · Balcony · Equipped kitchen · Parking
Appleway Park Estates · 4,316 sq.ft · 7 Bedrooms · 3 Baths · House · Garden · Deck · Balcony · Equipped kitchen · Parking
Double lot! Beautifully maintained 1912 craftsman in the heart of Spokane’s South Hill and the iconic'Perry Steps' neighborhood. Rich with character, this home displays stunning original gum wood throughout—from the gleaming hardwood floors to the built-in cabinetry. Offering seven true bedrooms, including a spacious primary suite with double closets, a private 3/4 bath, and its own serene balcony. The large kitchen features all appliances, ample storage, and a cozy breakfast nook with a built-in bench seat—perfect for morning coffee or meals. With three bathrooms (thoughtfully updated) plus a convenient powder room, this home is functional. Outside, enjoy the beautifully landscaped yard, multi-tiered deck, and raised garden beds—an outdoor oasis ready for entertaining or peaceful evenings at home. A detached two-car garage plus a carport provide plenty of parking and storage
USD 975,000
9524 E Northrim Ln
View photo
House · for sale
USD 1,049,000
USD 199/sq.ft
9524 E Northrim Ln
Appleway Park Estates
· 5,253 sq.ft · 5 Bedrooms · 3 Baths · House
· Patio · Office room · Swimming pool · Fireplace · Equipped kitchen · Parking
Appleway Park Estates · 5,253 sq.ft · 5 Bedrooms · 3 Baths · House · Patio · Office room · Swimming pool · Fireplace · Equipped kitchen · Parking
Nestled on 5.05 private acres within Spokane's prestigious gated Northrim Estates, this exceptional 5 bed, 4 bath home offers 5,257 sq ft of thoughtfully designed living space with soaring ceilings and oversized rooms throughout. The main floor features an expansive primary suite with patio access, walk-in closet, and spa-inspired bath with jetted tub, double vanity, and shower. The open-concept living area showcases a masonry gas fireplace and abundant natural light, while the kitchen offers Corian countertops, stainless steel appliances, walk-in pantry, and dining area with built-ins. The main level also includes 2 additional bedrooms, office, laundry room, and 2 baths. Upstairs offers 2 spacious bedrooms, full bath, multiple family and game room spaces with ample storage throughout. Updates and features; new 50-year roof with transferable warranty, new skylights, new carpet upstairs, horses allowed, 3-car garage, hot tub hookup, and natural gas BBQ stub. Conveniently located in a pr
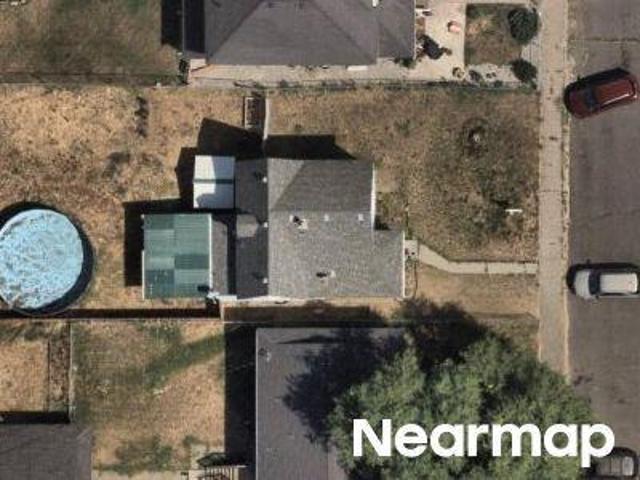
USD 1,049,000
4913 S Bella Vista Drive
View photo
House · for sale
USD 775,000
USD 182/sq.ft
4913 S Bella Vista Drive
Appleway Park Estates
· 4,241 sq.ft · 5 Bedrooms · 2 Baths · House
· Deck · Fireplace · Equipped kitchen
Appleway Park Estates · 4,241 sq.ft · 5 Bedrooms · 2 Baths · House · Deck · Fireplace · Equipped kitchen
The thoughtfully designed main floor offers the convenience of primary living, featuring a luxurious primary ensuite that has been beautifully updated w/ a spa-inspired bath. Enjoy relaxing soaking tub, custom tile shower, dual vanity sinks, & a brand-new California-designed walk-in closet complete w/ premium organizational features. Main-floor laundry adds everyday convenience. Perfect for entertaining & daily living alike, the home offers both formal living and dining rooms as well as a spacious family room, each centered around a cozy gas fireplace. The gourmet kitchen is a chef's delight, featuring granite countertops, a center island, abundant cabinetry, & a generous eating space that seamlessly connects to the surrounding living areas. Outdoor living is equally impressive w/ a sprawling wraparound composite deck designed to take full advantage of stunning views & tranquil surroundings. Multiple outdoor lifestyle spaces provide the perfect setting for morning coffee, summer gather
USD 775,000
1414 W Tenth Avenue
View photo
House · for sale
USD 725,000
USD 100/sq.ft
1414 W Tenth Avenue
Appleway Park Estates
· 7,244 sq.ft · 9 Bedrooms · 7 Baths · House
· Fireplace · Parking
Appleway Park Estates · 7,244 sq.ft · 9 Bedrooms · 7 Baths · House · Fireplace · Parking
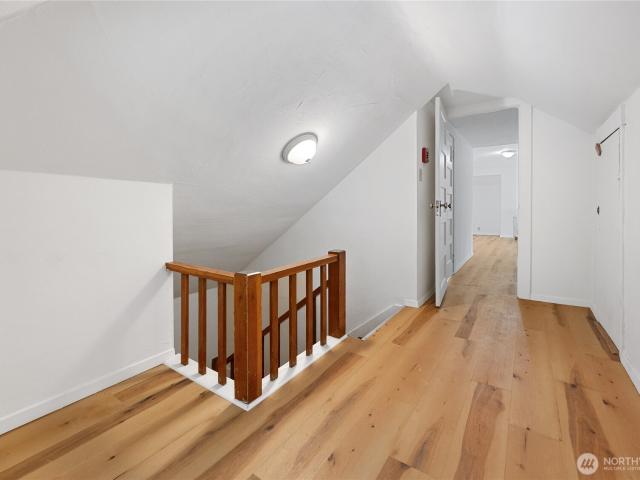
Offered at $725,000, or $103,571/unit, 10th Avenue Apartments presents a compelling cash-flow opportunity in Spokane’s historic Cliff/Cannon neighborhood. Individually metered, the property is currently 100% occupied, with total monthly revenue at $7,797. At the current asking price, the property offers a path to a 9.52% pro forma cap rate, while remaining well positioned for straightforward continued operation. Significant capital improvements have been completed, reducing near-term capital needs for new ownership, including a new roof in 2022, exterior paint, a new hot water heater, interior paint in the common areas, parking area updates, and a new electronic garage door opener. Residents also benefit from onsite laundry, garage storage, and off-street parking. Four of the seven units have been renovated, combining updated interiors with the character of the original construction. The residences feature a mix of high ceilings, original wood floors and LVP, skylights, fireplaces, and
USD 725,000
176 S Howard Street
View photo
House · for sale
USD 2,100,000
USD 289/sq.ft
176 S Howard Street
Appleway Park Estates
· 7,255 sq.ft · 2 Bedrooms · 2 Baths · House
Appleway Park Estates · 7,255 sq.ft · 2 Bedrooms · 2 Baths · House
The Metropole is a fully renovated, historic mixed-use property in the heart of Downtown Spokane featuring 16 residential units and 4 ground-floor commercial suites. Renovated in 2007 with upgraded plumbing, electrical, heating, and major systems, the asset offers stable in-place income with immediate upside through rent growth and operational improvements. Ideally located near Spokane’s hospital district, downtown employers, Riverfront Park, WSU Spokane, and Gonzaga University, Metropole provides investors with a well-located, character-rich asset in one of Eastern Washington’s strongest rental markets
USD 2,100,000
3223 S HIGH Dr, Spokane, US, WA
View photo
House · for sale
USD 2,495,000
3223 S HIGH Dr, Spokane, US, WA
Appleway Park Estates
· 6 Bedrooms · 6 Baths · House
· Office room · Terrace · Gym · Deck · Equipped kitchen · Swimming pool
Appleway Park Estates · 6 Bedrooms · 6 Baths · House · Office room · Terrace · Gym · Deck · Equipped kitchen · Swimming pool
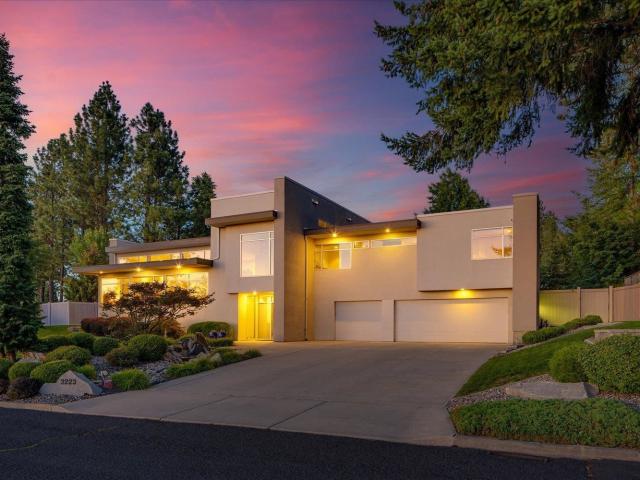
One of kind Contemporary Masterpiece. This nearly 6000 sqft. Copeland Designed & Built Home has been featured on HGTV and offers territorial views from its perch on Spokane famed'High Drive'. This home has been engineered like a commercial structure while retaining all the comfort and style of an elegant home. 6 Bedrooms, 6 Baths, European designed kitchen with a HUGE granite island, extensive storage. The primary suite is a retreat unto itself with a private deck, multiple closets, office space as well as a spacious gym. Theatre room, in ground pool, sport court, and outdoor terrace for entertaining. This home is truly INCREDIBLE!
USD 2,495,000

Get email alerts

Don't miss out: be the first to know about new properties

The alert was correctly created

On subscribing you accept the conditions of use and the privacy policy
Alert
Receive new ads in your inbox
Save this search
Receive alerts for new listings

We'll send you an email when we have new properties for: "Houses for sale in Appleway Park Estates"

The alert was correctly created

Chief Garry Park
Minnehaha, Spokane city Spokane CCD Spokane County Washington
Get email alerts and be the first to see new listings
Required field
On subscribing I accept the terms of the privacy policy
Perfect! You'll soon start receiving new listings via email
Alert
Receive an email when we have new ads for Houses for sale in Appleway Park Estates
Save this search
Filters

Bedrooms

Size (sq.ft)

sq.ft
sq.ft

Price

USD
USD

Property type

Bathrooms

Clear all filters
Receive notifications when new entries are published.