137 apartments for sale in Apponaug Historic District

21 Falcon Avenue 21
View photo
Condo · for sale
USD 339,900
USD 354/sq.ft
21 Falcon Avenue 21
Apponaug Historic District
· 958 sq.ft · 2 Bedrooms · 2 Baths · Condo
· Deck · Cellar
Apponaug Historic District · 958 sq.ft · 2 Bedrooms · 2 Baths · Condo · Deck · Cellar
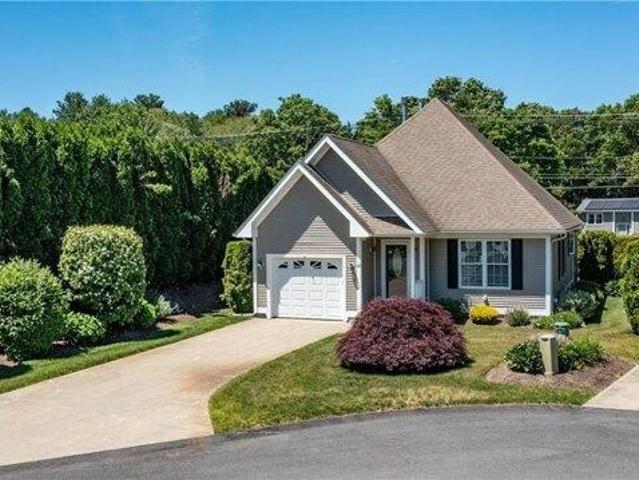
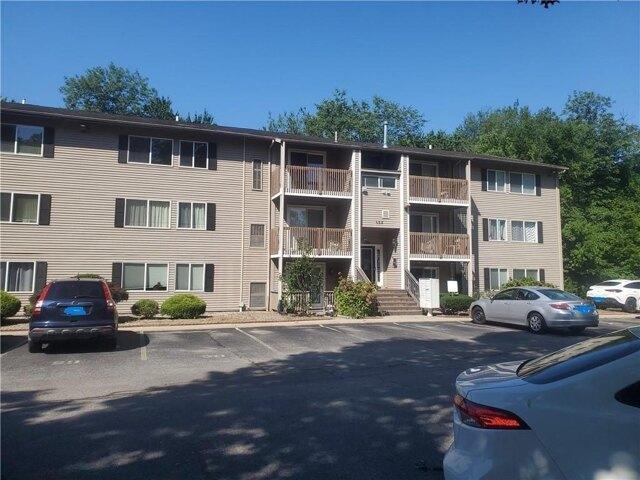
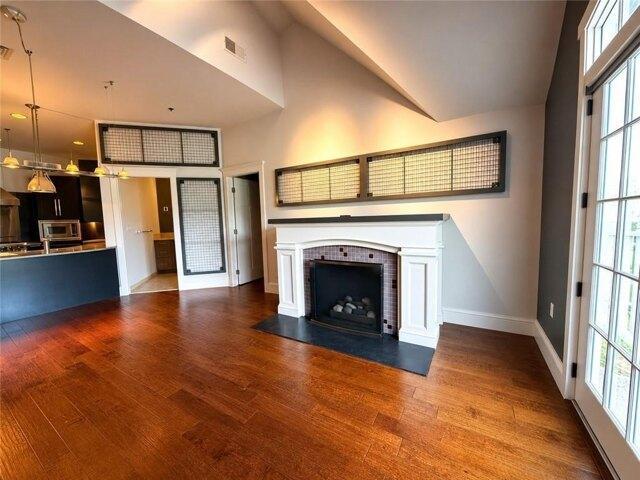
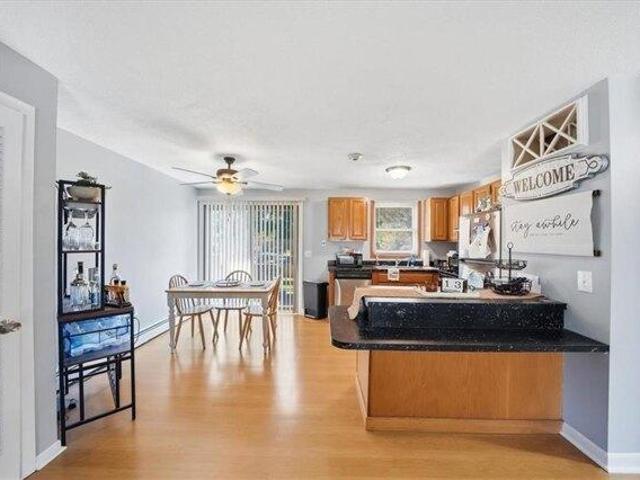
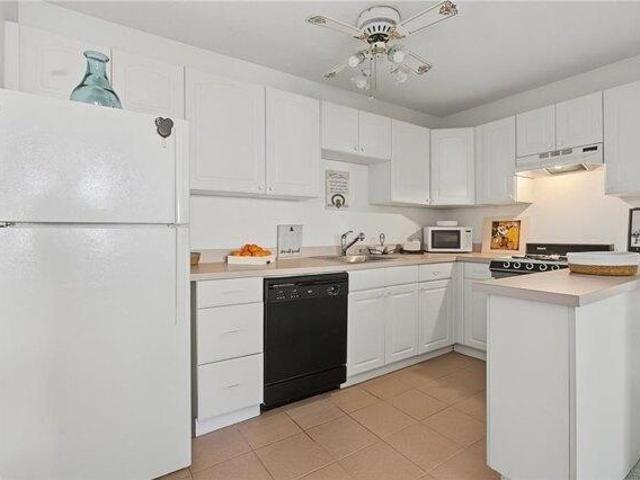
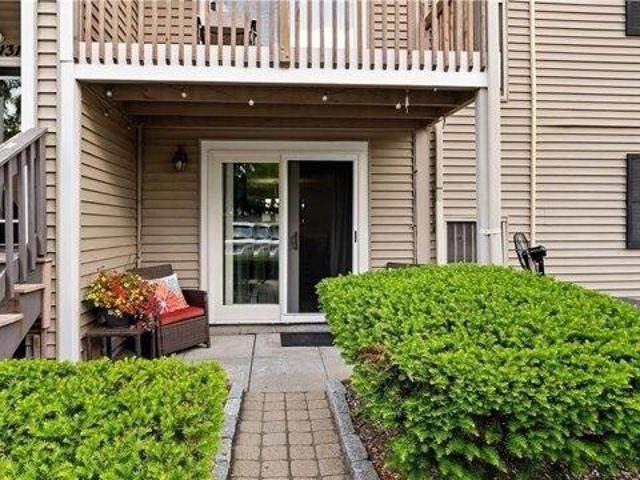
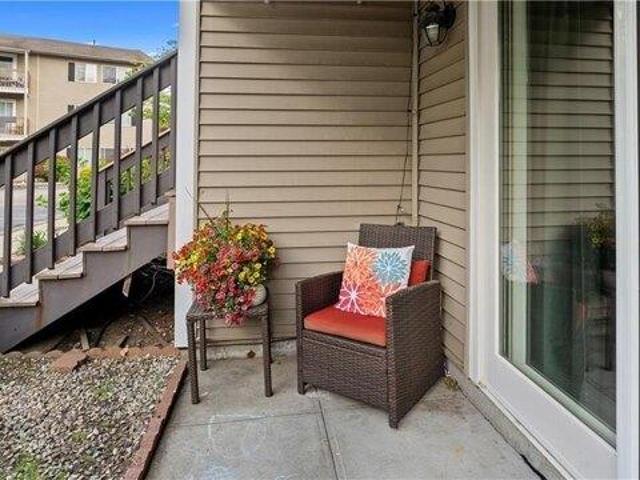
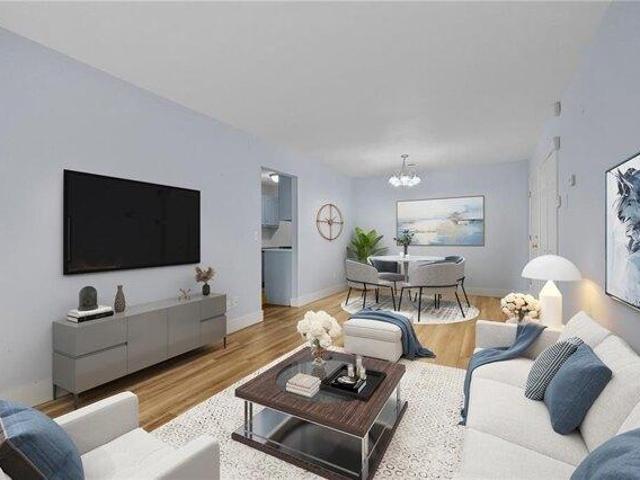
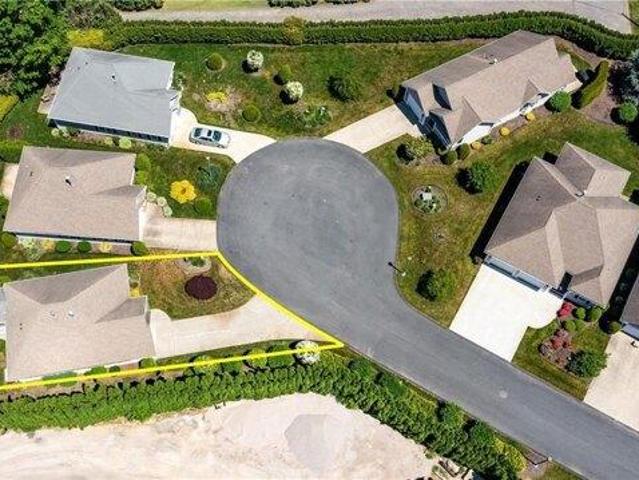
Governor Francis Condo! End Unit! Two Bed Two Bath, Updated Townhouse. Set in a private complex of 10 units in corner with private deck off rear. Meticulous inside. Additional bonus to this unit. Basement has already been studded and ready to be finished for additional living space! This condo complex also allows pets. (Weight limit restriction) Location of this PRIVATE unit cannot be beat. The proximity is close to everything you might need. Shopping, restaurants, highway, schools, etc. You name it, you can get to it!
USD 339,900
200 Hoffman Avenue 402
View photo
Condo · for sale
USD 339,900
USD 265/sq.ft
200 Hoffman Avenue 402
Apponaug Historic District
· 1,281 sq.ft · 2 Bedrooms · 2 Baths · Condo
· Garden · Balcony · Parking · Air conditioning · Swimming pool · Lift
Apponaug Historic District · 1,281 sq.ft · 2 Bedrooms · 2 Baths · Condo · Garden · Balcony · Parking · Air conditioning · Swimming pool · Lift
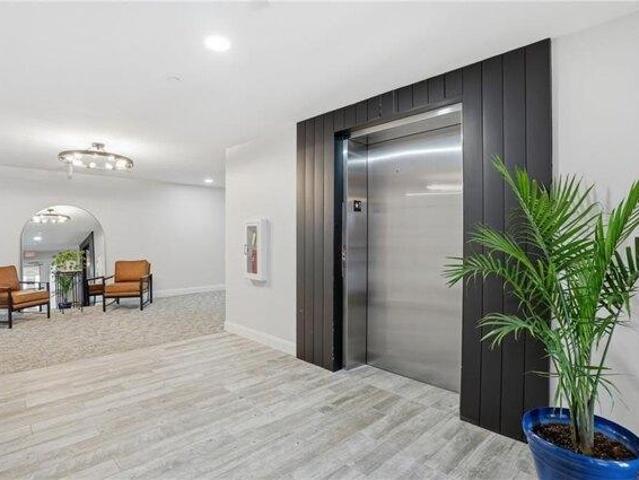
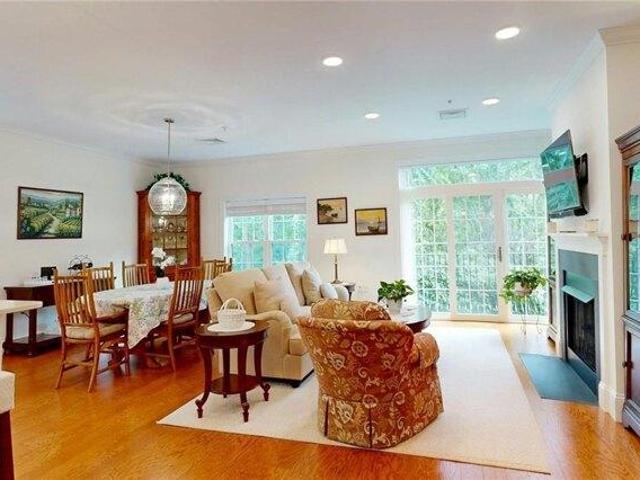
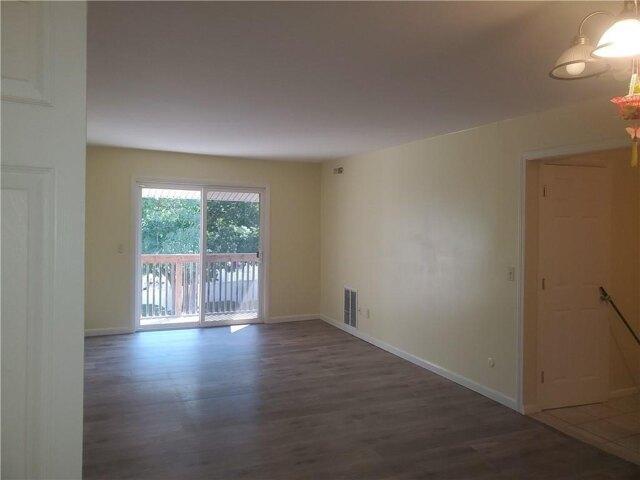
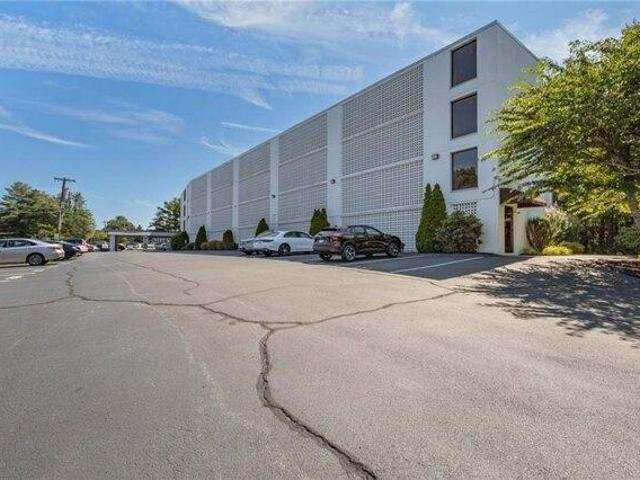
Empty Nesters or 1st time buyers! 2 bedroom, 2 bathroom one level condo facing the north east corner for lots of morning sunshine! This lovely unit is awaiting a new owner who wants to put their own touch on their new home. Features include a master bed and bath and the living room has a slider to your own balcony where you can sit, read a book and enjoy a drink. Recent upgrade includes a brand new central A/C unit. There is also a 14 x 24 garage which allows for extra storage with your car as well. Enjoy the inground pool with your family and friends which is open from 8am to 8pm. Hot water, cold water, refuse pickup, landscaping and snow removal are all included in a very reasonable condo fee. There is also an elevator along with front and back staircases. The interior of the entire building was freshly painted 2 months ago. Conveniently located to the fabulous Garden City shopping center and easy access to Rt. 37, 95 and 295
USD 339,900
1455 Park Avenue 5
View photo
Condo · for sale
USD 579,900
USD 306/sq.ft
1455 Park Avenue 5
Apponaug Historic District
· 1,894 sq.ft · 3 Bedrooms · 2 Baths · Condo
· Parking
Apponaug Historic District · 1,894 sq.ft · 3 Bedrooms · 2 Baths · Condo · Parking
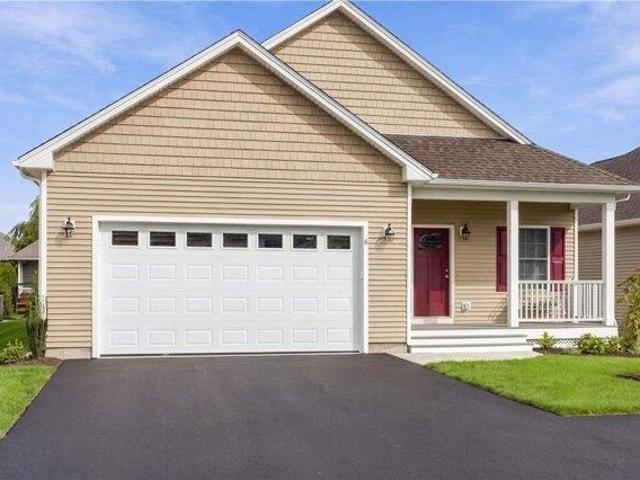
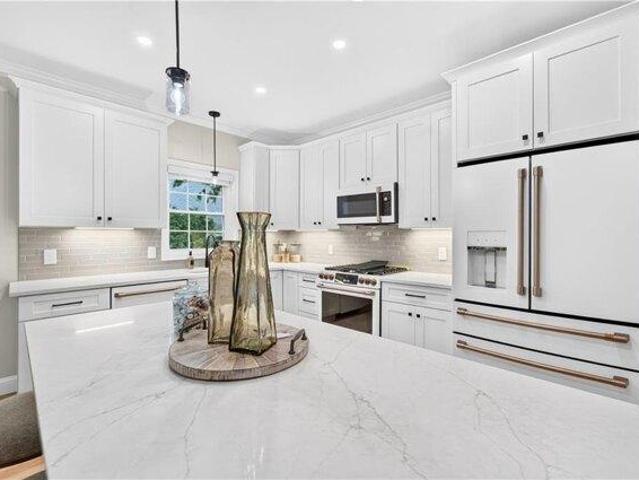
Discover modern luxury living in the heart of Cranston, just steps from the new Itri Park, with this stunning new construction condo offering 3 spacious bedrooms, 2.5 baths, and a 2-car garage. Thoughtfully designed with open-concept living, high-end finishes, and contemporary style throughout, this home blends comfort and sophistication. Enjoy the convenience of being just steps from some of Rhode Island's finest dining, shopping, and local attractions while still having the privacy and ease of low-maintenance condo living. Perfect for entertaining or everyday living, this exceptional residence delivers the best of location, lifestyle, and modern design
USD 579,900
203 Dean Ridge Court
View photo
Condo · for sale
USD 539,000
USD 301/sq.ft
203 Dean Ridge Court
Apponaug Historic District
· 1,787 sq.ft · 2 Bedrooms · 2 Baths · Condo
· Patio · Garden · Swimming pool · Deck · Equipped kitchen · Parking
Apponaug Historic District · 1,787 sq.ft · 2 Bedrooms · 2 Baths · Condo · Patio · Garden · Swimming pool · Deck · Equipped kitchen · Parking
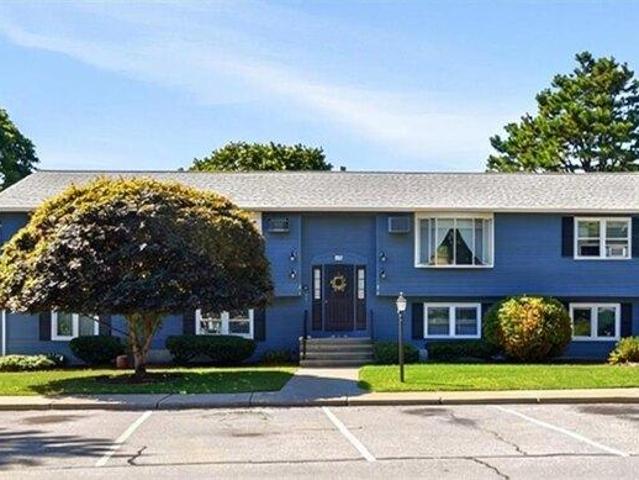
Exclusive Dean Ridge offers upscale living at its best. Twenty condominium homes are tucked away and surrounded by several premier single-family residences. Dramatic 1,800 square feet of sophisticated, sun-filled living space awaits. This spacious, open floor plan, freshly painted in soft creamy white, offers gleaming hardwood floors, vaulted soaring ceilings, walk-in closets, storage, and a 2-car tandem garage. Two spacious bedrooms and 2 1/2 baths. The primary suite offers substantial closet space, with a large bathroom, jacuzzi tub, and separate shower. The laundry is conveniently located on the main level. Sliders off the kitchen/breakfast area lead to a deck, patio, and yard. Easy access to Garden City and Chapel View shopping and dining. Near highway access and all conveniences. An ideal place to call home
USD 539,000
67 Queen Street 1C
View photo
Condo · for sale
USD 439,900
USD 559/sq.ft
67 Queen Street 1C
Apponaug Historic District
· 786 sq.ft · 1 Bedroom · 1 Bath · Condo
· Equipped kitchen · Air conditioning
Apponaug Historic District · 786 sq.ft · 1 Bedroom · 1 Bath · Condo · Equipped kitchen · Air conditioning
Welcome to The Court at Rope Walk Hill, where refined coastal living meets modern convenience in the highly sought-after Hill & Harbor District of East Greenwich. This beautifully designed 1-bedroom, 1-bath residence offers effortless one-level living just moments from Main Street and the waterfront. This handicap-accessible first-floor unit has been thoughtfully crafted with both style and function in mind, featuring an open-concept layout enhanced by high-end finishes throughout. The kitchen is appointed with a sleek quartz countertop peninsula and stainless-steel appliances, seamlessly flowing into a bright and inviting living space. Enjoy the comfort of central air conditioning and the convenience of in-unit laundry. Perched above Greenwich Bay, residents experience a unique blend of tranquility and accessibility whether enjoying a quiet evening at home or heading out to nearby restaurants, shops, and marinas. Ideally located, this home is just 10 minutes from TF Green Airport, 20
USD 439,900
400 Narragansett Parkway South C 4
View photo
Condo · for sale
USD 410,000
USD 448/sq.ft
400 Narragansett Parkway South C 4
Apponaug Historic District
· 915 sq.ft · 2 Bedrooms · 1 Bath · Condo
· Balcony · Equipped kitchen · Swimming pool
Apponaug Historic District · 915 sq.ft · 2 Bedrooms · 1 Bath · Condo · Balcony · Equipped kitchen · Swimming pool
Experience effortless waterfront living at sought after Narragansett Village, where views of Narragansett Bay become part of your everyday life. This renovated second-floor residence combines sophisticated design with the ease of condo living, all within one of the community's most desirable waterfront settings. Natural light fills the open-concept interior, where expansive bay views serve as the backdrop from nearly every room. The living space extends seamlessly to a private balcony, creating the perfect place to unwind while overlooking the water. Designed with both style and function in mind, the custom kitchen features sleek white cabinetry, stainless steel appliances, a striking waterfall island with seating, and contemporary finishes that carry throughout the home. Luxury vinyl plank flooring enhances the main living areas, while the bedrooms provide a warm, comfortable retreat with plush carpeting. Just outside your door, enjoy resort-style amenities including a waterfront pool
USD 410,000
11 College Hill Road 5B
View photo
Condo · for sale
USD 469,900
USD 285/sq.ft
11 College Hill Road 5B
Apponaug Historic District
· 1,647 sq.ft · 2 Bedrooms · 2 Baths · Condo
· Patio · Swimming pool · Deck · Equipped kitchen · Parking
Apponaug Historic District · 1,647 sq.ft · 2 Bedrooms · 2 Baths · Condo · Patio · Swimming pool · Deck · Equipped kitchen · Parking
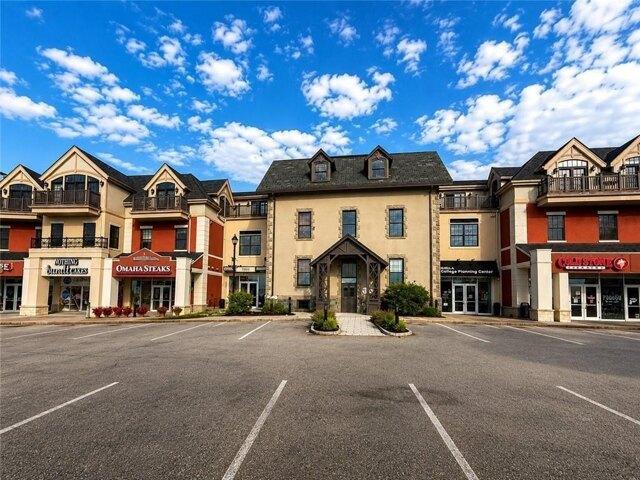
Warwick-Debut! Small and private 10-unit complex tucked away but yet very close to shopping, CCRI and the highway! Impeccably maintained, sunny and spacious tri level townhouse. This unit is move in ready! Maintenance free exterior, newer trek decking, first floor patio. Inside, you walk into a spacious living room with cathedral ceilings and lots of windows, there is a fully applianced granite kitchen, breakfast bar and formal dining, access from the kitchen out to a back deck. There is a primary suite with a walk-in closet with built-ins, updated tile walkin shower. The 2nd bed is generous in size, a 2nd tiled bath with a large jacuzzi tub. The lower level is ground level and mostly finished. Large rec room, laundry area, storage and garage. The garage is oversized and tandem, great for a car and a motorcycle. There are sliders that go outside to the deck and patio. Low HOA fees. Small pets are allowed! Furniture can be included in the sale
USD 469,900
67 Queen Street 4C
View photo
Condo · for sale
USD 899,900
USD 553/sq.ft
67 Queen Street 4C
Apponaug Historic District
· 1,625 sq.ft · 2 Bedrooms · 2 Baths · Condo
· Office room · Balcony · Equipped kitchen
Apponaug Historic District · 1,625 sq.ft · 2 Bedrooms · 2 Baths · Condo · Office room · Balcony · Equipped kitchen
Perched above the shimmering waters of Greenwich Bay in the highly sought-after Hill & Harbor District, this beautifully designed 2-bedroom, 2-bathroom townhouse is part of Phase 1 at The Court at Rope Walk Hill East Greenwich's newest luxury coastal offering. This thoughtfully crafted residence blends modern sophistication with timeless New England charm, offering an elevated lifestyle just steps from Main Street's renowned dining, shopping, and waterfront attractions. Enter from your private walk-up into an open-concept main living area, where a fully equipped kitchen flows seamlessly into a bright and inviting living space perfect for both everyday living and entertaining. The main level features a well-appointed guest bedroom and full bath, ideal for visitors or a home office. Upstairs, retreat to your private primary suite complete with a spacious bedroom, full bath, and conveniently located laundry. Enjoy your morning coffee or unwind in the evening on your private balcony, takin
USD 899,900
40 Eagle Run D
View photo
Condo · for sale
USD 400,000
USD 304/sq.ft
40 Eagle Run D
Apponaug Historic District
· 1,313 sq.ft · 2 Bedrooms · 1 Bath · Condo
· Deck · Equipped kitchen · Air conditioning · Heating
Apponaug Historic District · 1,313 sq.ft · 2 Bedrooms · 1 Bath · Condo · Deck · Equipped kitchen · Air conditioning · Heating
Welcome to 40 Eagle Run, a beautifully updated 2nd-floor, 1-level condo set within a community known for its stately architecture & lush, park-like grounds. This 1,322 sq ft home offers a perfect blend of modern style & comfort, featuring a renovated, eat-in kitchen with granite counters, SS appliances & windows that bring in plenty of natural light, a dining room for hosting gatherings, and a bright living room anchored by a cozy FP & dual-pane replacement windows with window treatments. The layout includes two spacious BR's, a primary walk-in closet & a renovated full bath with double sinks & an oversized, EZ entry shower. Recent improvements include new gleaming wood & ceramic tile floors & a new hot water heater. Enjoy morning coffee on your private deck or take advantage of the ease provided by in-unit laundry, central air, forced air gas heat, water/sewer/trash removal included in HOA fee & private storage. Positioned in a prime'center of the state' location, you are just moments
USD 400,000
45 Silver Cup Circle
View photo
Condo · for sale
USD 435,000
USD 249/sq.ft
45 Silver Cup Circle
Apponaug Historic District
· 1,744 sq.ft · 2 Bedrooms · 2 Baths · Condo
· Equipped kitchen · Air conditioning
Apponaug Historic District · 1,744 sq.ft · 2 Bedrooms · 2 Baths · Condo · Equipped kitchen · Air conditioning
Welcome to effortless living in one of West Warwick's most desirable communities! This beautifully maintained 2-bedroom, 2.5-bath condominium offers the perfect blend of comfort, style, and convenience. Featuring gleaming hardwood floors, elegant crown molding, and an open, inviting layout, this home is designed for everyday living and entertaining alike. The kitchen is highlighted by granite countertops and cabinets with crown moulding. While central air keeps you comfortable in the summer heat, forced hot air efficiently heats your home during our long winter months. Upstairs, you'll find two spacious bedrooms, each offering generous space, including a walk-in closet for added storage and organization. Large vinyl windows fill the home with natural light, creating a bright and welcoming atmosphere throughout. Your new home is perfectly situated abutting the Midville Golf Club, and you'll enjoy peaceful surroundings, scenic views, and a location that's ideal for golfers and nature lov
USD 435,000
73 West Valley Circle
View photo
Condo · for sale
USD 499,000
USD 287/sq.ft
73 West Valley Circle
Apponaug Historic District
· 1,733 sq.ft · 2 Bedrooms · 2 Baths · Condo
· Patio · Office room · Equipped kitchen · Parking · Air conditioning
Apponaug Historic District · 1,733 sq.ft · 2 Bedrooms · 2 Baths · Condo · Patio · Office room · Equipped kitchen · Parking · Air conditioning
Better than new. This lightly lived in 2 year young condo is upgraded & ready for immediate occupancy. Avoid the hassles of new construction: no waiting/delays, no construction around you, etc. Just move right in. This primarily one level condo offers all the conveniences of care-free living in a very central location. Featuring a vaulted gathering room with flexible layout options, a stone/stainless kitchen with access to your rear patio, a spacious primary en-suite with custom tiled walk-in shower & large walk-in closet, your second bedroom, another full bath and laundry. The bonus loft has many potential uses including additional living space, home office, fitness, media & more. Also offering garage, central air, gas heat & public utilities. Great location within the complex with nice rear privacy. All end units comprise this newly built pet friendly community just moments to shopping, highways, air, rail & all points!
USD 499,000
55 Deer Run Crossing 41
View photo
Condo · for sale
USD 719,990
USD 443/sq.ft
55 Deer Run Crossing 41
Apponaug Historic District
· 1,625 sq.ft · 2 Bedrooms · 2 Baths · Condo
· Equipped kitchen · Parking · Air conditioning · Cellar
Apponaug Historic District · 1,625 sq.ft · 2 Bedrooms · 2 Baths · Condo · Equipped kitchen · Parking · Air conditioning · Cellar
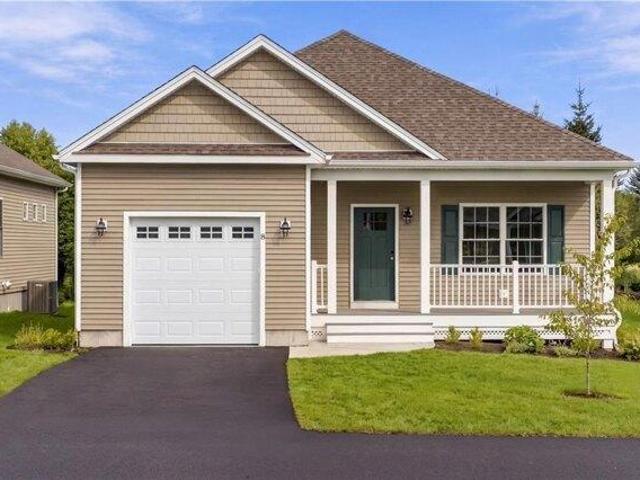
Welcome to Stonebridge Crossing! A new residential community in an ideal location, convenient to all amenities including shopping and the highway. Situated on over twenty (20) acres with walking trails and stone walls. Stonebridge Crossing offers single level living with spacious primary suite with bath and walk-in closet, Quartz kitchen with large center island and stainless appliances, hardwood floors, central air, full basements and two car garages. Guest bedroom includes a walk-in closet
USD 719,990
67 Queen Street 3C
View photo
Condo · for sale
USD 799,900
USD 492/sq.ft
67 Queen Street 3C
Apponaug Historic District
· 1,625 sq.ft · 2 Bedrooms · 2 Baths · Condo
· Office room · Balcony · Equipped kitchen
Apponaug Historic District · 1,625 sq.ft · 2 Bedrooms · 2 Baths · Condo · Office room · Balcony · Equipped kitchen
Perched above the shimmering waters of Greenwich Bay in the highly sought-after Hill & Harbor District, this beautifully designed 2-bedroom, 2-bathroom townhouse is part of Phase 1 at The Court at Rope Walk Hill East Greenwich's newest luxury coastal offering. This thoughtfully crafted residence blends modern sophistication with timeless New England charm, offering an elevated lifestyle just steps from Main Street's renowned dining, shopping, and waterfront attractions. Enter from your private walk-up into an open-concept main living area, where a fully equipped kitchen flows seamlessly into a bright and inviting living space. The main level features a well-appointed guest bedroom and full bath, ideal for visitors or a home office. Upstairs, retreat to your private primary suite complete with a spacious bedroom, full bath, and conveniently located laundry. Enjoy your morning coffee or unwind in the evening on your private balcony, taking in picturesque views of Greenwich Bay. With its
USD 799,900
67 Queen Street 3B
View photo
Condo · for sale
USD 499,900
USD 663/sq.ft
67 Queen Street 3B
Apponaug Historic District
· 753 sq.ft · 1 Bedroom · 1 Bath · Condo
· Equipped kitchen
Apponaug Historic District · 753 sq.ft · 1 Bedroom · 1 Bath · Condo · Equipped kitchen
To be built*. Introducing Phase 2 at The Court at Rope Walk Hill an exclusive opportunity to own a brand-new luxury condo in East Greenwich's coveted Hill & Harbor District. This beautifully crafted 1-bed, 1-bath second floor residence offers the perfect blend of style, comfort, and convenience. The open-concept floor plan creates a bright and inviting living space with peeks of Greenwich Bay. The kitchen features premium finishes, quality cabinetry, quartz countertops, and stainless-steel appliances, seamlessly flowing into the living and dining areas. The spacious bedroom offers ample closet space, while the bathroom showcases contemporary fixtures and timeless design. Built with exceptional craftsmanship, this new construction residence provides low-maintenance living in one of Rhode Island's most desirable coastal communities. Enjoy easy access to Main Street's restaurants, boutique shopping, marinas, waterfront parks, and Greenwich Bay. Whether you're looking for a primary residen
USD 499,900
67 Queen Street 2C
View photo
Condo · for sale
USD 449,900
USD 572/sq.ft
67 Queen Street 2C
Apponaug Historic District
· 786 sq.ft · 1 Bedroom · 1 Bath · Condo
· Equipped kitchen · Air conditioning
Apponaug Historic District · 786 sq.ft · 1 Bedroom · 1 Bath · Condo · Equipped kitchen · Air conditioning
Welcome to The Court at Rope Walk Hill, where refined coastal living meets modern convenience in the highly sought-after Hill & Harbor District. This beautifully designed 1-bed, 1-bath residence, offers effortless one-level living just moments from Main Street and the waterfront. Thoughtfully crafted with both style and function in mind, this first-floor unit features an open-concept layout enhanced by high-end finishes throughout. The kitchen is appointed with sleek quartz countertops, stainless steel appliances, and detailed cabinetry, seamlessly flowing into a bright and inviting living space. Enjoy the comfort of central air conditioning and the convenience of in-unit laundry. Perched above Greenwich Bay, residents experience a unique blend of tranquility and accessibility whether you're enjoying a quiet evening at home or heading out to nearby restaurants, shops, and marinas. Ideally located, this home is just a 10-minute drive to TF Green Airport, 20 minutes to Providence, and 25
USD 449,900
222 Killey Avenue 12
View photo
Condo · for sale
USD 375,000
USD 208/sq.ft
Updated
222 Killey Avenue 12
Apponaug Historic District
· 1,798 sq.ft · 2 Bedrooms · 1 Bath · Condo
· Office room · Gym · Deck · Equipped kitchen · Air conditioning
Apponaug Historic District · 1,798 sq.ft · 2 Bedrooms · 1 Bath · Condo · Office room · Gym · Deck · Equipped kitchen · Air conditioning
Welcome to 222 Killey Avenue, Unit #12, a beautifully updated townhome-style condo offering comfort, style, and a welcoming small-community feel in Warwick, RI. This spacious 2-bedroom, 1.5-bath corner unit offers the privacy and layout of a townhome with the convenience of low-maintenance condo living. Renovated kitchen w new white cabinetry, granite countertops, and a fresh modern design, new hardwood floors throughout and new hardwood stair treads add warmth and quality throughout the home. The updated bathrooms showcase elegant marble and granite finishes. Enjoy peace of mind with major updates including new central air conditioning, new furnace, plus a new back deck perfect for outdoor relaxation or entertaining. The private lower level offers an additional 600 square feet of finished living space ideal for a home office, recreation room, gym, or flexible bonus space and a separate unfinished area for laundry, utilities, and storage. Set within an intimate community setting, this
USD 375,000
266 Scituate Avenue D16
View photo
Condo · for sale
USD 499,900
USD 295/sq.ft
266 Scituate Avenue D16
Apponaug Historic District
· 1,690 sq.ft · 2 Bedrooms · 2 Baths · Condo
· Garden · Office room · Parking · Deck · Equipped kitchen · Air conditioning
Apponaug Historic District · 1,690 sq.ft · 2 Bedrooms · 2 Baths · Condo · Garden · Office room · Parking · Deck · Equipped kitchen · Air conditioning
Welcome to this meticulously maintained end-unit townhouse in desirable Western Cranston, offering 1,690 sq ft, 2 bedrooms, 2.5 baths, and a 2 car garage all within a private, beautifully kept development. The finished lower level features a half bath, office, and additional living space with direct backyard access. Upstairs, enjoy an open-concept kitchen, dining, and living area plus two bedrooms, two full baths, and in-unit laundry and a sliding glass door leading to a private deck. Extensive upgrades provide peace of mind, including a new roof (2025), siding (2026), gutters (2026), Trex deck (2024), updated bathrooms, and newer heating, AC, and hot water system (2023), along with upgraded garage door mechanicals. A turnkey home combining comfort, style, and convenience
USD 499,900
67 Queen Street 4B
View photo
Condo · for sale
USD 297,000
USD 394/sq.ft
67 Queen Street 4B
Apponaug Historic District
· 753 sq.ft · 1 Bedroom · 1 Bath · Condo
Apponaug Historic District · 753 sq.ft · 1 Bedroom · 1 Bath · Condo
The Court at Rope Walk Hill is now accepting reservations for 4 deed-restricted condominium residences anticipated for completion in 2027. These thoughtfully designed 1-bedroom, 1-bathroom homes offer an exceptional opportunity to own a brand-new residence in the heart of East Greenwich's desirable Hill & Harbor District. These homes are subject to Rhode Island housing eligibility requirements and deed restrictions. Buyers must meet program income guidelines and other qualification criteria
USD 297,000
70 Turner Street B 8
View photo
Condo · for sale
USD 335,000
USD 285/sq.ft
70 Turner Street B 8
Apponaug Historic District
· 1,173 sq.ft · 2 Bedrooms · 2 Baths · Condo
· Balcony · Fireplace
Apponaug Historic District · 1,173 sq.ft · 2 Bedrooms · 2 Baths · Condo · Balcony · Fireplace
Welcome to this thoughtfully designed two bedroom, two bathroom condo offering comfort, functionality, and a bright, inviting atmosphere throughout. The spacious living area features a cozy fireplace and abundant natural light, creating an ideal setting for both everyday living and entertaining. Step outside onto the private balcony and enjoy the peaceful surroundings. The well laid out floor plan includes two generously sized bedrooms, including a primary suite with a private full bath, along with ample attic storage for added convenience. Tucked within a quiet setting while still close to shopping, dining, and major conveniences, this home offers the perfect balance of charm, comfort, and low maintenance living
USD 335,000
19 Hampton Rd, Unit 69, Coventry, RI 02816 | MLS #1402
View photo
Condo · for sale
USD 975,000
USD 576/sq.ft
19 Hampton Rd, Unit 69, Coventry, RI 02816 | MLS #1402
Apponaug Historic District
· 1,690 sq.ft · 2 Bedrooms · 2 Baths · Condo
· Office room · Deck · Fireplace · Equipped kitchen
Apponaug Historic District · 1,690 sq.ft · 2 Bedrooms · 2 Baths · Condo · Office room · Deck · Fireplace · Equipped kitchen
You'll find your dream home at 19 Hampton Rd. One of the final opportunities in the exclusive, gated Crompton Meadows community of fully detached, single-level condominiums. This soon-to-be-built residence offers the rare chance to customize from the ground up while enjoying thoughtfully selected high-end upgrades. The open-concept main level features two bedrooms, two full baths, a private office, 10' ceilings, 8' interior doors, and Antique Maple hardwood flooring throughout. A chef's kitchen includes 42 cabinetry, granite countertops, upgraded Frigidaire Professional appliances, and a pantry breakfast bar with beverage refrigerator. The living area is anchored by an upgraded SL-7X gas fireplace and 6'x8' French doors with transoms that flood the space with light and open to a 40'x15' Trex deck with privacy walls. Bathrooms offer radiant heated floors, with added luxury touches in the primary suite. An expansive walkout lower level provides the option to finish up to 1,500 additional
USD 975,000
5390 Post Road 5
View photo
Condo · for sale
USD 539,900
USD 217/sq.ft
5390 Post Road 5
Apponaug Historic District
· 2,486 sq.ft · 2 Bedrooms · 2 Baths · Condo
· Patio · Garden · Deck · Fireplace · Equipped kitchen · Parking
Apponaug Historic District · 2,486 sq.ft · 2 Bedrooms · 2 Baths · Condo · Patio · Garden · Deck · Fireplace · Equipped kitchen · Parking
Ideally located on the Warwick / East Greenwich line, this bright and spacious end-unit condominium offer 2,493 feet of comfortable living space with 2 bedrooms and 2,5 Bathrooms. The main level featured beautiful hardwood oak floors throughout and an open, inviting layout. The sun-filled living room is enhanced by abundant Andersen windows, a cozy gas fireplace, and a sliding door leading to a private deck overlooking a peaceful rear yard. The kitchen, remodeled just a few years ago, showcases granite countertops and stainless steel appliances including a premium JennAir dual fuel range. The oversized primary suite offers a relaxing retreat with oak flooring, vaulted ceiling and an en-suite bath. The finished lower level adds exceptional versatility, featuring a large carpeted family room with sliders to a rear patio, a bright second bedroom with double windows, an additional full bath, and direct access to the integral two-car garage. This highly desirable location offers convenience
USD 539,900
55 Travelers Court
View photo
Condo · for sale
USD 900,000
USD 418/sq.ft
55 Travelers Court
Apponaug Historic District
· 2,153 sq.ft · 3 Bedrooms · 2 Baths · Condo
· Office room · Parking
Apponaug Historic District · 2,153 sq.ft · 3 Bedrooms · 2 Baths · Condo · Office room · Parking
Showcasing timeless Craftsman-inspired architecture, this elegant condo at the Residences at Middlebury, one of East Greenwich's most desired active adult communities, combines refined design with low-maintenance living. Featuring cedar-shake-style siding, striking gabled rooflines, stone accents & a welcoming front porch, the home exudes understated sophistication. Professionally landscaped grounds, a pristine lawn, & carriage-style two-car garage enhance the exceptional curb appeal, making this residence as inviting as it is impressive. Come inside to be delighted by the attention to detail and quality craftsmanship of this unit. A welcoming foyer leads to the office which is an ideal space for remote work or quiet study. A charming powder room with a coastal-inspired aesthetic, a bright & well. Appointed laundry room, & a first floor primary suite with a spa-inspired en suite bath provides a peaceful retreat. Completing the first level is the open concept great room with vaulted cei
USD 900,000
113 Ayda Rose Avenue 113
View photo
Condo · for sale
USD 449,900
USD 282/sq.ft
113 Ayda Rose Avenue 113
Apponaug Historic District
· 1,593 sq.ft · 3 Bedrooms · 2 Baths · Condo
Apponaug Historic District · 1,593 sq.ft · 3 Bedrooms · 2 Baths · Condo
New construction 3 bedroom townhome overlooking the property and beyond to the horizon. This unit has one of the best views of any remaining condo in the development. Orchard is located in the woods on the Cranston town line. This private 24 acre campus is filled with fruit trees of all varieties with produce available to all in season. Although secluded, this development is only minutes from multiple golf clubs and the dining and shopping opportunities of Bald Hill Rd. (Please note some photos electronically staged). For accepted offers in June (while inventory lasts): $10,000 seller credit for any existing new construction townhouse currently complete. Use it to buy down points, pay closing costs or buy appliances
USD 449,900
15 Curtis Street 101
View photo
Condo · for sale
USD 229,900
USD 292/sq.ft
15 Curtis Street 101
Apponaug Historic District
· 786 sq.ft · 1 Bedroom · 1 Bath · Condo
· Air conditioning
Apponaug Historic District · 786 sq.ft · 1 Bedroom · 1 Bath · Condo · Air conditioning
Step into a piece of Cranston history with this charming one-bedroom condominium in a beautifully converted brick schoolhouse, nestled in the sought-after Meshanticut Park neighborhood. Blending timeless architectural character with modern comfort, this spacious and well-maintained home offers an open floor plan with soaring ceilings, oversized windows, and natural light throughout. The generous living and dining areas provide the perfect space for entertaining or relaxing, while the spacious bedroom features ample closet storage. Enjoy the convenience of central air, an in-unit washer and dryer, and an additional private storage unit for all your extras. Ideally located just minutes from shopping, restaurants, and major highways, you'll also love being close to picturesque Meshanticut Lake, nearby parks, and walking trails. Whether you're a first-time buyer, looking to downsize, or seeking an easy, low-maintenance lifestyle in a one-of-a-kind historic setting, this unique schoolhouse
USD 229,900
143 Fairway Drive 3
View photo
Condo · for sale
USD 270,000
USD 222/sq.ft
143 Fairway Drive 3
Apponaug Historic District
· 1,216 sq.ft · 2 Bedrooms · 1 Bath · Condo
· Office room · Gym · Deck · Equipped kitchen
Apponaug Historic District · 1,216 sq.ft · 2 Bedrooms · 1 Bath · Condo · Office room · Gym · Deck · Equipped kitchen
Welcome to Washington Village, one of Coventry's most desirable townhouse communities. Surrounded by mature trees and walking paths, this FHA-approved condominium offers a peaceful setting with the convenience of being just minutes from Route 3, I-95, Routes 116 and 117. This two-bedroom, one-and-a-half-bath townhouse offers a layout that simply makes sense. The first floor features a bright living room with sliding glass doors leading to a private rear deck overlooking the woods, creating a quiet outdoor space with exceptional privacy. The kitchen has been updated with butcher block countertops and opens comfortably to the dining area, making it ideal for both everyday living and entertaining. A first-floor lavette adds extra convenience for guests. Upstairs, you'll find two bedrooms, including a spacious primary bedroom along with a full bath. The partially finished lower level provides valuable flex space that works well as a family room, home office, gym, or playroom along with a d
USD 270,000

Get email alerts

Don't miss out: be the first to know about new properties

The alert was correctly created

On subscribing you accept the conditions of use and the privacy policy
Alert
Receive new ads in your inbox
Save this search
Receive alerts for new listings

We'll send you an email when we have new properties for: "Apartments for sale in Apponaug Historic District"

The alert was correctly created

Natick, West Warwick town Kent County Rhode Island
Apponaug
Get email alerts and be the first to see new listings
Required field
On subscribing I accept the terms of the privacy policy
Perfect! You'll soon start receiving new listings via email
Alert
Receive an email when we have new ads for Apartments for sale in Apponaug Historic District
Save this search
Filters

Bedrooms

Size (sq.ft)

sq.ft
sq.ft

Price

USD
USD

Property type

Bathrooms

Clear all filters
Receive notifications when new entries are published.