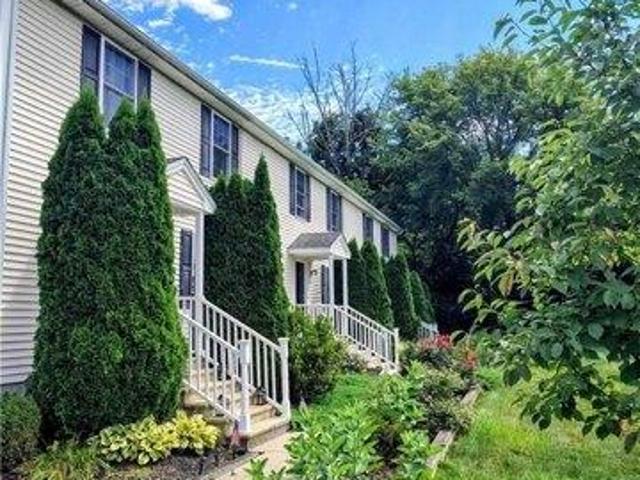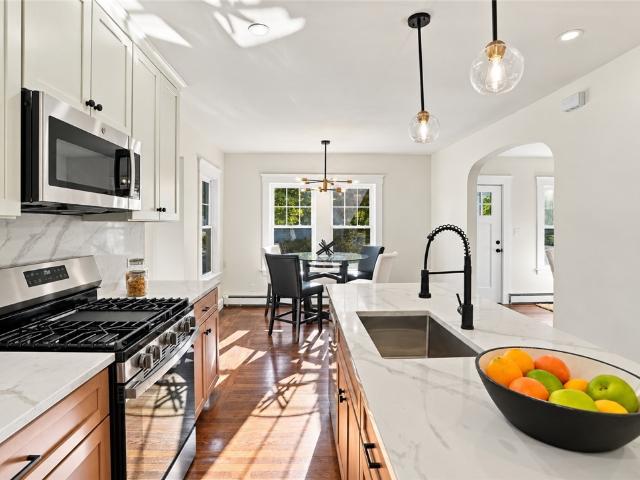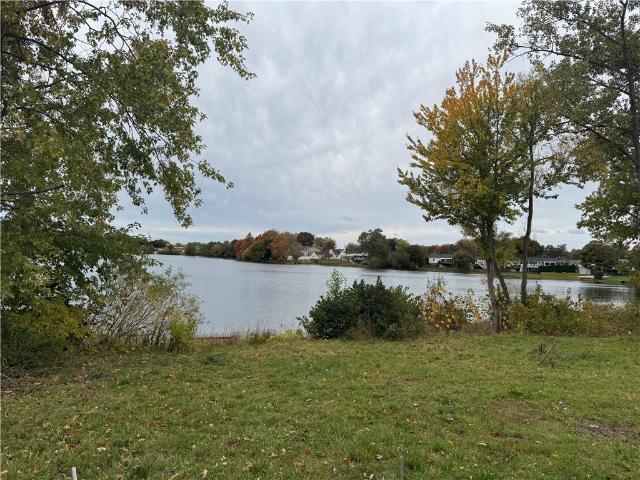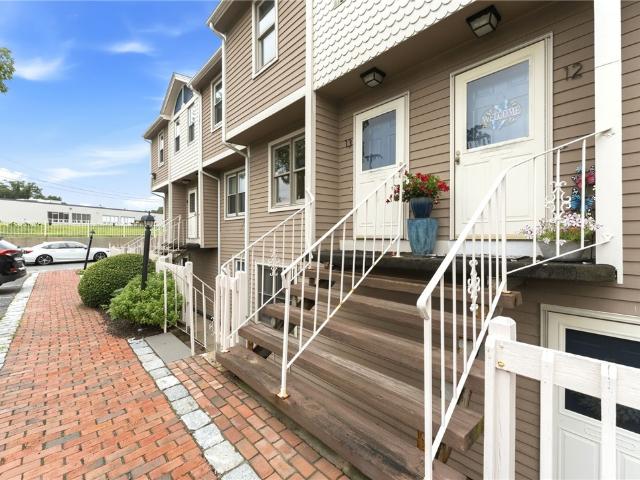
1,304 properties for sale in Apponaug Historic District

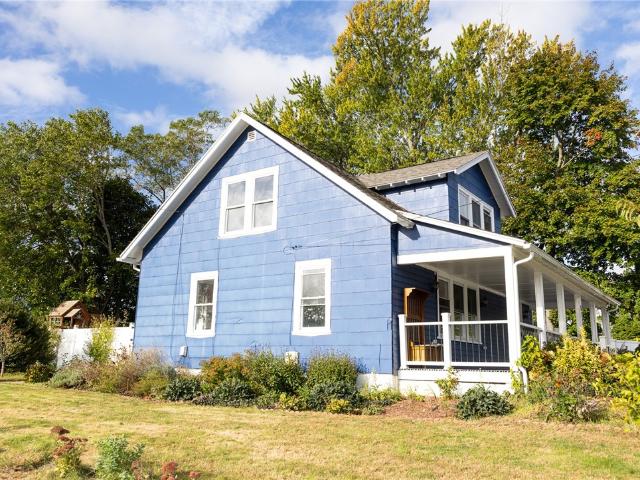
230 Airport Road
View photo
House · for sale
USD 475,000
USD 193/sq.ft
230 Airport Road
Apponaug Historic District
· 2,454 sq.ft · 4 Bedrooms · 1 Bath · House
Apponaug Historic District · 2,454 sq.ft · 4 Bedrooms · 1 Bath · House
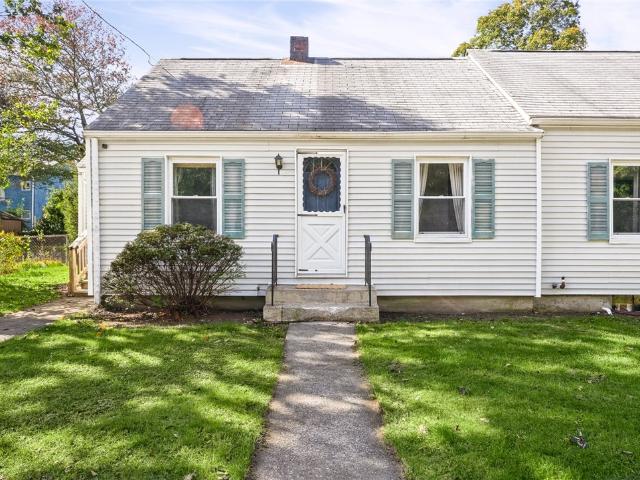
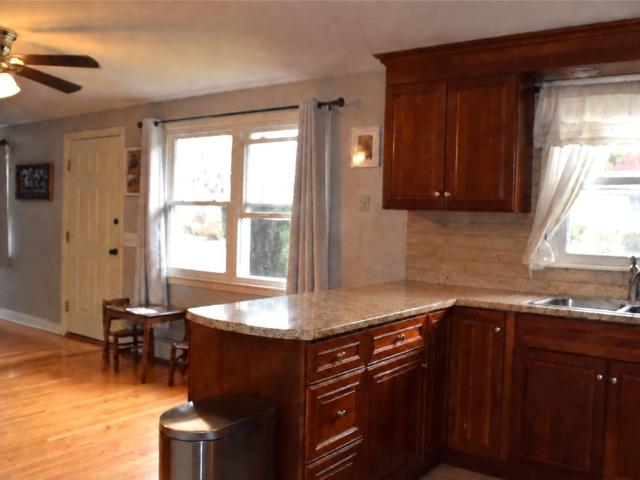
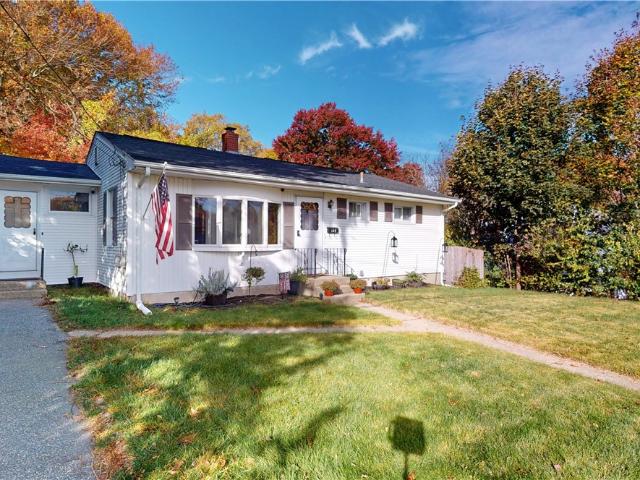
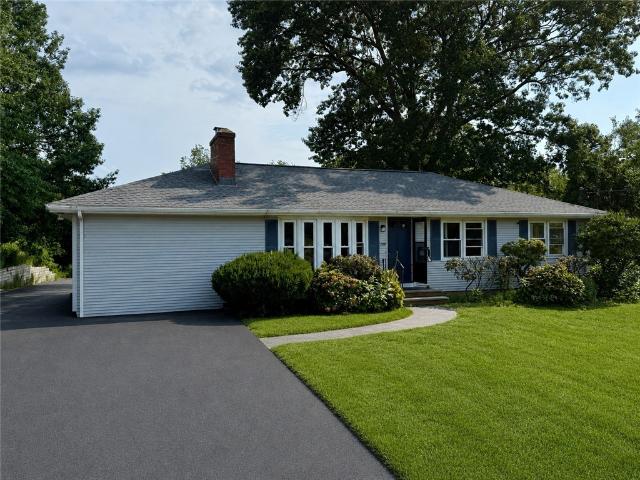
Unique opportunity with tremendous potential! This spacious 4-bedroom, 1.5-bath Ranch is centrally located on a generous 30,000 sq. Ft. lot and was used as an office building. Offering more than 2,400 sq. Ft. across two levels, the property features a flexible floor plan with versatile living spaces, ideal for an extended family, investor, or buyer looking to create a comfortable and private residence. The home does need work, updating, and improvements, providing an excellent opportunity for a buyer to renovate and customize the property to suit their needs and vision. With its spacious layout and substantial lot, the property offers exciting possibilities for transformation and added value. The lot also provides adequate area for a potential legal multi-unit conversion, offering additional possibilities for future income or investment use. Buyers should perform their own due diligence regarding zoning, permitting, and allowable uses. Whether you're looking for a renovation project, i
USD 475,000
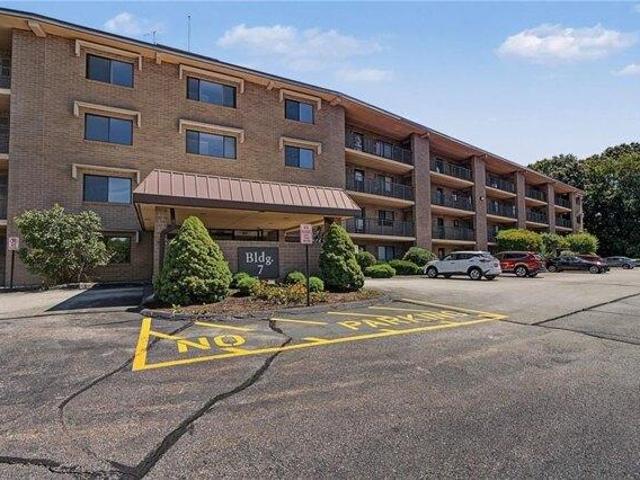
2 bedroom, West Warwick RI 02893 106601818
View photo
Condo · for sale
USD 319,900
USD 277/sq.ft
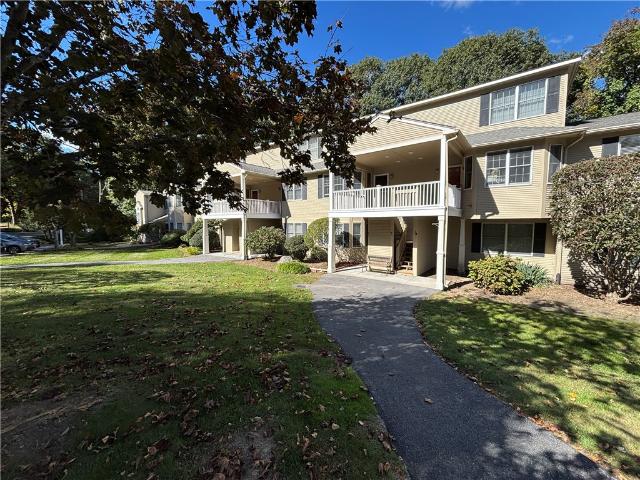
2 bedroom, West Warwick RI 02893 106601818
Apponaug Historic District
· 1,152 sq.ft · 2 Bedrooms · 2 Baths · Condo
· Lift
Apponaug Historic District · 1,152 sq.ft · 2 Bedrooms · 2 Baths · Condo · Lift
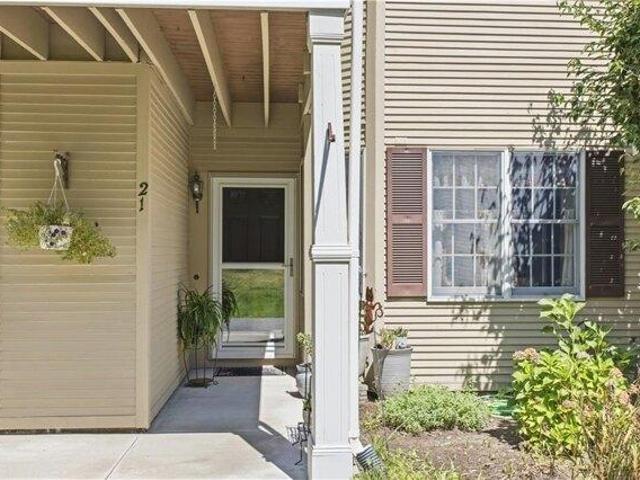
Welcome to this well-maintained 2-bedroom, 2-bathroom condo in West Warwick! This spacious one-level unit offers an open floor plan designed for comfortable everyday living. A sliding glass door provides easy outdoor access and brings in abundant natural light. Located on the second floor with convenient elevator access, this home combines comfort and accessibility. Ideally situated along East Greenwich Avenue, you'll enjoy quick access to shopping, dining, and everyday amenities. Minutes to the Bald Hill Road retail corridor, Warwick Mall, Downtown East Greenwich, and Downtown West Warwick. Conveniently located near I-95, Route 2, Route 4, and Route 117 for easy commuting. Close to parks, bike paths, Kent County Memorial Hospital, schools, grocery stores, and only 10 minutes to T.F. Green Airport. A fantastic opportunity for low-maintenance living in a highly convenient location!
USD 319,900
86 Ives Road
View photo
House · for sale
USD 899,000
USD 409/sq.ft
86 Ives Road
Apponaug Historic District
· 2,196 sq.ft · 3 Bedrooms · 3 Baths · House
· Garden · Deck · Equipped kitchen · Parking
Apponaug Historic District · 2,196 sq.ft · 3 Bedrooms · 3 Baths · House · Garden · Deck · Equipped kitchen · Parking
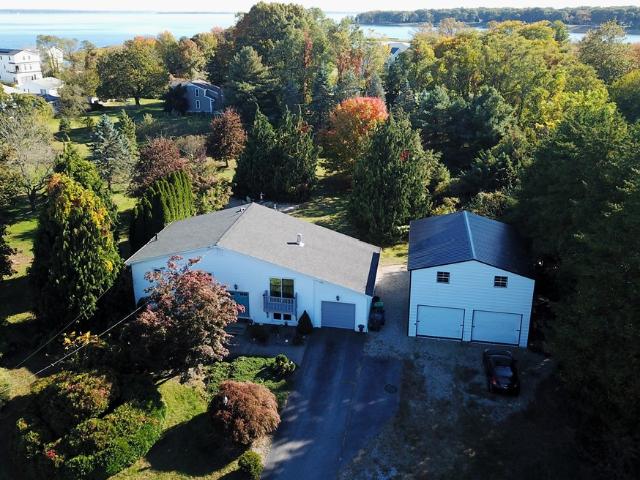
Discover coastal living in Warwick's desirable Potowomut neighborhood, just a two-minute walk to beach access and moments from the natural beauty of Goddard Memorial State Park. Set on a full acre, this raised ranch offers 3 bedrooms, 3 full bathrooms, and a versatile layout with kitchens on both levels, providing flexibility for extended living, guests, or entertaining. Step outside to a large rear deck overlooking a private backyard, perfect for relaxing, hosting gatherings, or enjoying the peaceful surroundings. The oversized standalone two-bay garage features high ceilings and excellent potential for boat storage, RV storage, or additional workspace. Ideally situated for enjoying the best of coastal Rhode Island while maintaining convenient access to Providence, T. F. Green International Airport, and major commuter routes, this property offers a unique combination of space, versatility, and an exceptional location near the water
USD 899,000
1605 Main Street
View photo
House · for sale
USD 541,900
USD 175/sq.ft
1605 Main Street
Apponaug Historic District
· 3,089 sq.ft · 4 Bedrooms · 3 Baths · House
· Fireplace · Equipped kitchen · Cellar
Apponaug Historic District · 3,089 sq.ft · 4 Bedrooms · 3 Baths · House · Fireplace · Equipped kitchen · Cellar
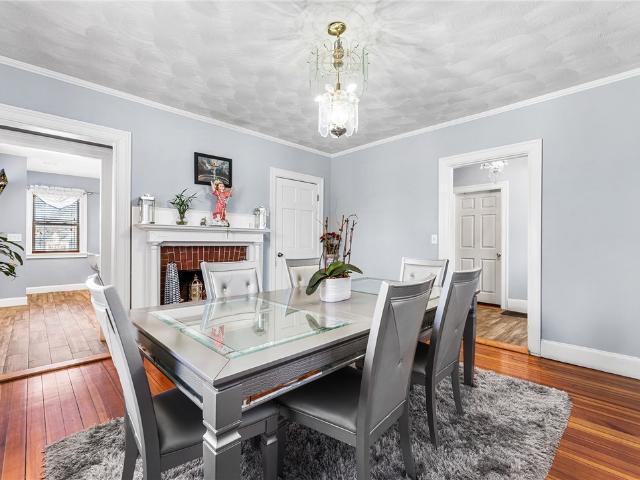
Welcome to 1605 Main Street in West Warwick, a beautiful classic Victorian offering exceptional living space on a spacious. Acre lot in a highly visible and convenient location. Rich in character and architectural charm, this impressive home showcases timeless details including two Victorian-era fireplaces, oversized baseboards, crown molding, and traditional hardwood floors throughout the first level. The flexible layout features 4 generously sized bedrooms and 3.5 bathrooms, providing ample space for comfortable living. The finished walk-out basement adds even more usable space and includes a family room and guest suite with a full kitchen, bath and additional bedroom, perfect for work, recreation, or extended living needs. Zoned B (Business), this property offers exceptional versatility and can be used as a single-family residence, mixed-use property, or full commercial space, making it an excellent opportunity for homeowners, entrepreneurs, or investors alike. Additional highlights
USD 541,900
12 Freemont Street
View photo
House · for sale
USD 310,000
USD 211/sq.ft
12 Freemont Street
Apponaug Historic District
· 1,464 sq.ft · 3 Bedrooms · 1 Bath · House
· Garden · Equipped kitchen
Apponaug Historic District · 1,464 sq.ft · 3 Bedrooms · 1 Bath · House · Garden · Equipped kitchen
Tucked away at the end of a quiet street, 12 Freemont Street offers the perfect opportunity to create a home of your own in a peaceful, convenient setting. With 1,467 square feet of interior living space, this three-bedroom home has plenty of room to make your vision a reality. The spacious living room is a standout feature, with sliding glass doors that open to a private backyard, creating a wonderful connection between indoor and outdoor living. A quaint eat-in kitchen offers a cozy place for everyday meals, while three comfortable bedrooms and the convenience of first-floor laundry add to the home's practical layout. Enjoy the sense of privacy and tranquility that comes with this tucked-away location, all while being just minutes from shopping, highway access, restaurants, and everyday essentials. Whether you're a first-time buyer looking to put down roots or someone ready to bring new life to a home with potential, this is an opportunity to make a space truly your own. Come explore
USD 310,000
2 bedroom, West Warwick RI 02893 106616287
View photo
Condo · for sale
USD 315,000
USD 273/sq.ft
2 bedroom, West Warwick RI 02893 106616287
Apponaug Historic District
· 1,152 sq.ft · 2 Bedrooms · 2 Baths · Condo
· Office room · Fireplace · Equipped kitchen
Apponaug Historic District · 1,152 sq.ft · 2 Bedrooms · 2 Baths · Condo · Office room · Fireplace · Equipped kitchen
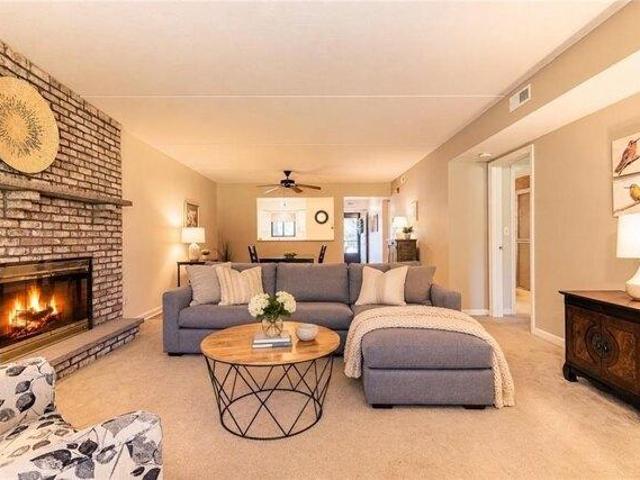
FIRST FLOOR, SINGLE-LEVEL LIVING - NO STAIRS! Enjoy comfortable, low-maintenance living in this spacious two-bedroom, two-bathroom condo at Quaker Valley Condominiums. The inviting living and dining area features a charming brick fireplace and sliding glass doors leading to a private porch overlooking the peaceful, tree-lined grounds. The light and bright kitchen features white cabinetry, ample storage, and space for a cozy breakfast table. The generously sized primary suite features a walk-in closet, private full bathroom, and access to its own private porch. A second bedroom, ideal for guests or a home office, an additional full bathroom, and in-unit laundry complete the layout. With two private porches, there's plenty of space to relax and enjoy the beautifully maintained surroundings. This professionally managed community offers security features including monitored cameras and an intercom system, along with a community library and package delivery area. The HOA fee includes ground
USD 315,000
17 Trellis Drive 17
View photo
Condo · for sale
USD 319,900
USD 270/sq.ft
New
17 Trellis Drive 17
Apponaug Historic District
· 1,184 sq.ft · 2 Bedrooms · 1 Bath · Condo
· Deck · Fireplace · Equipped kitchen · Air conditioning · Parking
Apponaug Historic District · 1,184 sq.ft · 2 Bedrooms · 1 Bath · Condo · Deck · Fireplace · Equipped kitchen · Air conditioning · Parking
Welcome to this charming 2-bedroom, 1.5-bath condo offering comfort, convenience, and low-maintenance living! The eat-in kitchen features new stainless steel appliances and tile flooring. An open dining and living area showcases beautiful bamboo flooring and a wood-burning fireplace with a bluestone hearth. Step outside onto the rear deck and enjoy peaceful wooded views. A convenient half bath completes the first floor. Upstairs features vinyl plank flooring, a bedroom with cathedral ceiling and double closets, and a full bath with the added convenience of second-floor laundry. Additional highlights include central air conditioning and gas heating. Association fees include grounds maintenance, parking, public water and sewer, and snow removal. Centrally located near shopping, dining, theaters, and everyday amenities. A wonderful opportunity to enjoy comfortable, easy condo living!
USD 319,900
190 George Arden Avenue
View photo
House · for sale
USD 389,900
USD 282/sq.ft
190 George Arden Avenue
Apponaug Historic District
· 1,378 sq.ft · 3 Bedrooms · 1 Bath · House
· Garden
Apponaug Historic District · 1,378 sq.ft · 3 Bedrooms · 1 Bath · House · Garden
Welcome to 190 George Arden Avenue, a spacious 3-bedroom, 1-bath cape situated in the desirable Greenwood neighborhood. Offering a comfortable floor plan with generous living space and an expansive fenced backyard, this home provides plenty of room to relax, entertain, or enjoy outdoor activities. Property will have a new 3-bedroom septic system. Conveniently located just minutes from TF Green Airport, major highways, shopping, restaurants, recreation, and the beautiful beaches and attractions of South County, this location offers the perfect balance of accessibility and lifestyle. Whether you're looking to settle into a wonderful neighborhood or create a home that reflects your own style, this property is full of possibilities. Don't miss your chance to make it your own!
USD 389,900
120 Revere Avenue
View photo
House · for sale
USD 475,000
Updated
120 Revere Avenue
Apponaug Historic District
· 3 Bedrooms · 1 Bath · House
· Garden · Fireplace · Equipped kitchen · Parking · Cellar
Apponaug Historic District · 3 Bedrooms · 1 Bath · House · Garden · Fireplace · Equipped kitchen · Parking · Cellar
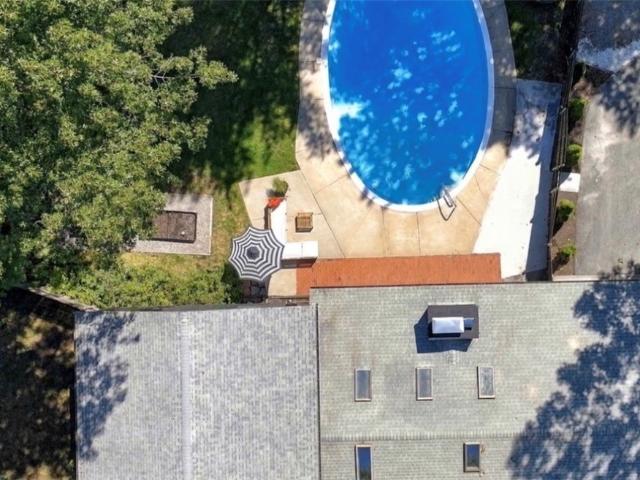
Welcome to 120 Revere Avenue, where inviting indoor spaces meet outdoor enjoyment. This three-bedroom, one-bath West Warwick home features an open eat-in kitchen for everyday meals and gatherings, along with a spacious living room highlighted by a cozy fireplace. Down the hall are the three bedrooms and a full bath, and plenty of storage space. A two-car garage and the full basement with ample headroom offers more practical space for you. There is also a screened in porch to enjoy that offers a relaxing spot to enjoy the outdoors. And the yard has sprinklers. Contingent on sellers finding suitable housing
USD 475,000
46 Sheffield Avenue
View photo
House · for sale
USD 399,900
USD 328/sq.ft
46 Sheffield Avenue
Apponaug Historic District
· 1,216 sq.ft · 3 Bedrooms · 1 Bath · House
· Garden · Equipped kitchen
Apponaug Historic District · 1,216 sq.ft · 3 Bedrooms · 1 Bath · House · Garden · Equipped kitchen
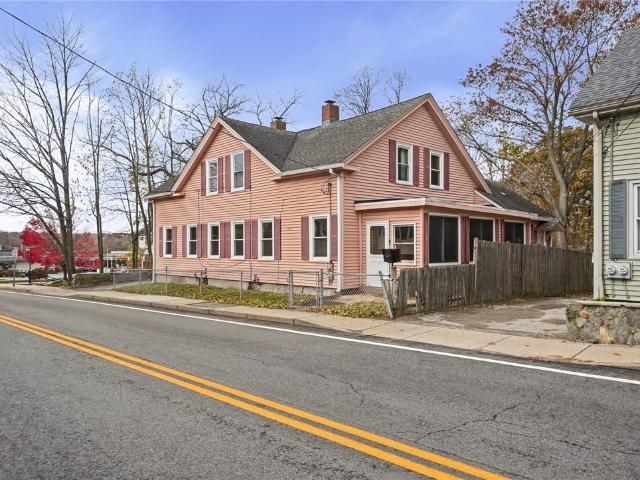
Welcome to 46 Sheffield Avenue! Meticulously maintained, this three-bedroom, one-bath ranch offers comfortable, easy living. The fully applianced kitchen includes all appliances, with the washer and dryer to remain. The inviting living room is equipped for a wood or pellet stove, adding warmth and charm during the colder months. A spacious family room with cathedral ceilings and a wood stove provides the perfect setting for everyday living and entertaining, with ample space for both a formal dining area and comfortable family room. Sliding glass doors lead to a fully fenced backyard, ideal for children, pets, and outdoor gatherings. Additional highlights include a newer storage shed for all your lawn and garden equipment, a corner lot with gated rear-yard access for convenient storage of a boat, camper, or trailer, and owned solar panels that provide the benefit of little to no electric costs. This move-in-ready home offers comfort, efficiency, and exceptional value. Don't miss this wo
USD 399,900
2 bedroom, West Warwick RI 02893 106601744
View photo
Condo · for sale
USD 315,000
USD 266/sq.ft
2 bedroom, West Warwick RI 02893 106601744
Apponaug Historic District
· 1,184 sq.ft · 2 Bedrooms · 2 Baths · Condo
Apponaug Historic District · 1,184 sq.ft · 2 Bedrooms · 2 Baths · Condo
Tucked away in the peaceful, wooded setting of Hidden Valley condo community, this spacious 2-bedroom, 2-bath condo offers comfort, privacy, and convenience. The open and inviting layout features a primary suite with a private bath and spacious double closets. Enjoy the new in-unit laundry and a beautifully renovated, oversized back deck-perfect for relaxing or entertaining surrounded by nature. A wonderful opportunity to enjoy easy condo living in a tranquil setting
USD 315,000
15 Tampa Street
View photo
House · for sale
USD 475,000
USD 312/sq.ft
15 Tampa Street
Apponaug Historic District
· 1,518 sq.ft · 3 Bedrooms · 1 Bath · House
· Parking · Equipped kitchen
Apponaug Historic District · 1,518 sq.ft · 3 Bedrooms · 1 Bath · House · Parking · Equipped kitchen
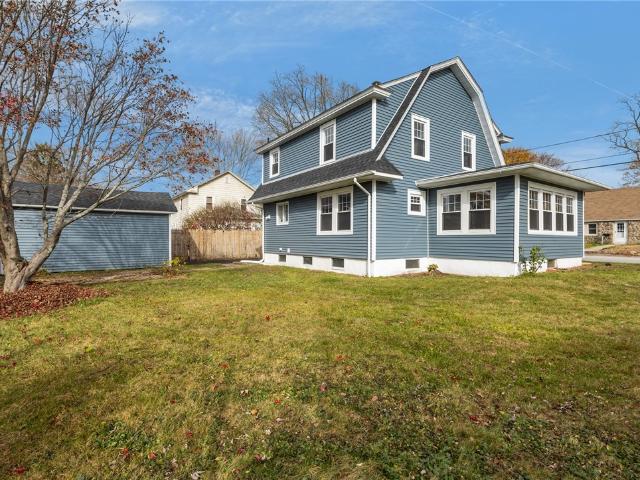
Classic Dutch Colonial charm meets fresh updates at 15 Tampa Street! Situated on a corner lot, this 3-bedroom, 1-bath home features beautifully refinished hardwood floors and an updated kitchen with white cabinetry, a new tiled backsplash, and new appliances. A separate dining room offers space for everyday meals and special gatherings, while the enclosed porch/sunroom with its abundance of windows and natural light creates an inviting spot for morning coffee or relaxing afternoons. An updated bathroom, new vinyl siding, and a new roof add to the appeal, complemented by a detached garage. Conveniently located near shopping, restaurants, groceries, and 95N/S highway access, this home puts everyday essentials within easy reach. A wonderful combination of character, thoughtful updates, and a location that makes life on the go easier!
USD 475,000
2 bedroom, West Warwick RI 02893 106617148
View photo
House · for sale
USD 335,000
USD 230/sq.ft
2 bedroom, West Warwick RI 02893 106617148
Apponaug Historic District
· 1,453 sq.ft · 2 Bedrooms · 2 Baths · House
· Garden · Deck · Air conditioning · Cellar
Apponaug Historic District · 1,453 sq.ft · 2 Bedrooms · 2 Baths · House · Garden · Deck · Air conditioning · Cellar
If you're looking for a home that combines comfort, privacy, and ease of living, you've found it. This condo is private yet conveniently located minutes from shopping, restaurants, highways, and hospitals. The main floor showcases stunning hardwood flooring and tastefully renovated bathrooms with granite countertops. One of the home's inviting features is the private deck overlooking a peaceful, fenced backyard space. It's the ideal spot to enjoy your mornings, unwind after a hectic day, or simply take in the serene surroundings. The second floor features well-maintained carpeting for quiet footsteps! The main bedroom on the second floor is roomy and welcoming, featuring a desirable walk-in closet. The second bedroom is also spacious, with a good-size closet. An upstairs second bathroom also features a tub and double sink. Central air conditioning keeps you comfortable on hot days. The meticulously maintained basement offers plenty of storage and a new washer and dryer for convenience.
USD 335,000
151 Myrtle Avenue
View photo
House · for sale
USD 549,900
USD 274/sq.ft
151 Myrtle Avenue
Apponaug Historic District
· 2,002 sq.ft · 3 Bedrooms · 2 Baths · House
· Office room · Parking · Equipped kitchen · Cellar
Apponaug Historic District · 2,002 sq.ft · 3 Bedrooms · 2 Baths · House · Office room · Parking · Equipped kitchen · Cellar
Welcome to 151 Myrtle Avenue, located in the desirable Greenwood Proper neighborhood! This beautifully renovated 3-bedroom, 2.5-bath home offers the perfect blend of classic charm and modern updates. Featuring hardwood floors throughout, this home boasts a bright and inviting interior with thoughtfully updated finishes. The renovated kitchen offers modern cabinetry, stainless steel appliances, beautiful countertops, and a spacious island, perfect for everyday living and entertaining. The finished basement provides additional living space, perfect for a family room, home office, or recreation area. Situated on a desirable corner lot, the property features a charming exterior, detached garage, and plenty of outdoor space to enjoy. Conveniently located near shopping, dining, schools, and major highways, this move-in-ready home is a must-see!
USD 549,900
59 Keller Avenue B
View photo
Condo · for sale
USD 599,900
USD 376/sq.ft
59 Keller Avenue B
Apponaug Historic District
· 1,593 sq.ft · 2 Bedrooms · 2 Baths · Condo
· Deck · Equipped kitchen · Air conditioning
Apponaug Historic District · 1,593 sq.ft · 2 Bedrooms · 2 Baths · Condo · Deck · Equipped kitchen · Air conditioning
One of two very unique 2-3 bedroom waterfront Townhomes currently under construction on Little Pond in Warwick. Featuring a large first floor primary suite and 2 second floor bedrooms or a bedroom and a large family room with a full bath, very open floorplan with high ceilings, large deck, all hardwood floors, central air, quartz and stainless kitchens, 2.5 bathrooms, and a first-floor laundry. There is still time to make some choices if you hurry. Very Private and the views are just fantastic of the pond
USD 599,900
3399 Post Road 13
View photo
Condo · for sale
USD 289,900
USD 295/sq.ft
3399 Post Road 13
Apponaug Historic District
· 980 sq.ft · 2 Bedrooms · 2 Baths · Condo
· Deck · Equipped kitchen · Parking
Apponaug Historic District · 980 sq.ft · 2 Bedrooms · 2 Baths · Condo · Deck · Equipped kitchen · Parking
Located in the heart of Warwick's desirable Apponaug neighborhood, this delightful two bedroom, two and a half bath townhouse condominium is ready for its next owner. The bright and welcoming main level offers a versatile, open-concept floor plan, with the west-facing kitchen opening to a private deck, perfect for relaxing at home with family and friends! Timeless white kitchen cabinetry is complimented by granite tile countertops and solid red oak flooring throughout the first floor. The second floor features two generously sized bedrooms with ample closet space, and ensuite bathrooms. The oversized two-car garage can accommodate parking with plenty of room left over for storage. Wonderfully convenient location within walking distance to Apponaug Cove, and a variety of popular retail and recreational amenities. Just a short drive to interstate, TF Green, Kent Hospital, Main St. In East Greenwich and much more. Enjoy the best of the region from your new home in Apponaug!
USD 289,900
139 Hemlock Avenue
View photo
House · for sale
USD 2,200,000
USD 844/sq.ft
139 Hemlock Avenue
Apponaug Historic District
· 2,605 sq.ft · 3 Bedrooms · 2 Baths · House
· Fireplace · Equipped kitchen
Apponaug Historic District · 2,605 sq.ft · 3 Bedrooms · 2 Baths · House · Fireplace · Equipped kitchen
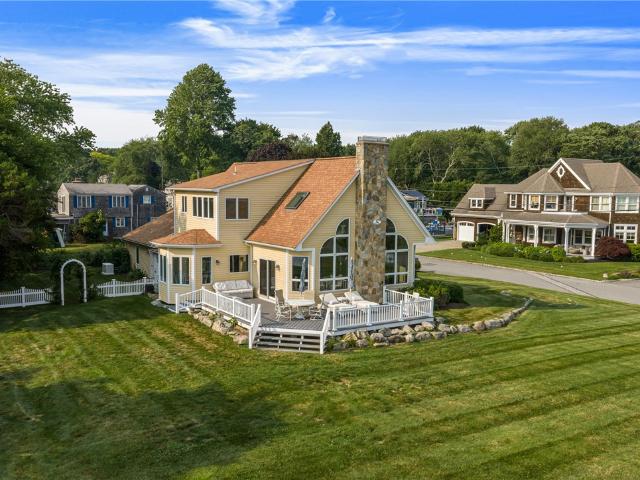
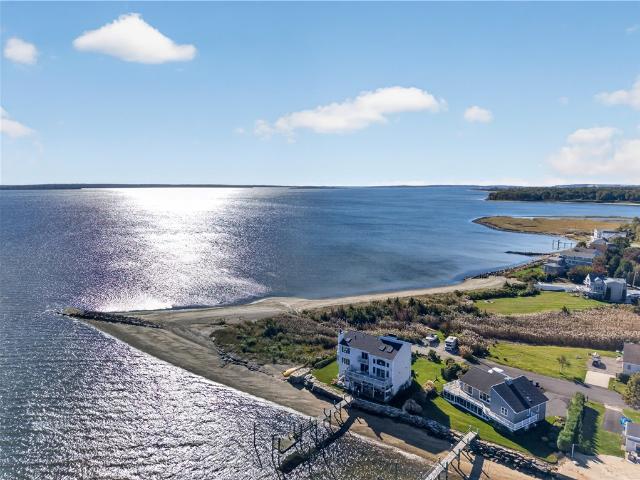
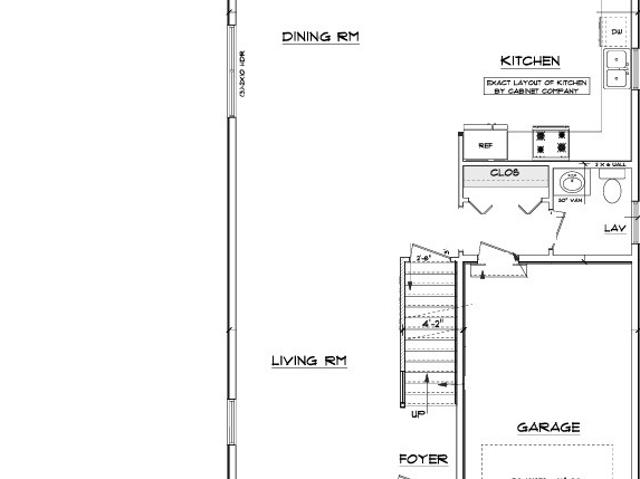
Welcome to 139 Hemlock Avenue in Olde Buttonwoods. Perched on the shore where Greenwich Bay embraces the land, this 2200 sq ft contemporary residence is the perfection combination light, function and form. The first rule of real estate is location, location, location. This home honors that rule brilliantly: Southern exposure on Greenwich Bay. The panoramic view begins with Warwick Neck to the East, capturing Patience & Prudence Island, continuing over Bay Ridge, Potowomut, Goddard Park, East Greenwich, Cowesett and finishing with sunsets over Apponaug. The house involves two floors above grade & a lower level below grade. The Great room is dramatic with a two story cathedral ceiling, a fireplace and a wall of glass overlooking the bay. There is a space for formal dining as well. The kitchen is organized as a galley with 5/4 stone countertops and a large octagon breakfast alcove. The primary suite is located on the main level with a huge walk in closet and a sumptuous bath with shower a
USD 2,200,000
83 Sage Drive
View photo
House · for sale
USD 529,900
USD 247/sq.ft
83 Sage Drive
Apponaug Historic District
· 2,142 sq.ft · 3 Bedrooms · 2 Baths · House
· Garden · Parking · Fireplace · Equipped kitchen
Apponaug Historic District · 2,142 sq.ft · 3 Bedrooms · 2 Baths · House · Garden · Parking · Fireplace · Equipped kitchen
One Owner Home! Pride of Ownership in This Lovingly Maintained 3 Bed 2.5 Bath Raised Ranch in Convenient Diamond Hill Neighborhood. Ready for Its New Owners this Home Offers Freshly Painted Interior & Exterior. Gleaming Oak Harwood Floors. Generous Size Living Room & Dining Area. Fully Applianced Eat in Kitchen. Primary Bedroom w Bathroom & Walk In Closet. Large Family Room w Wet bar & Brick Fireplace. GameRoom /Workout Room. New 100 Amp Electric Service. Roof Replaced 2022. Windows Replaced 2008. Gas Heat (2004) & Hot Water (2021). City Water & Sewer. Private Backyard. 2 Car Garage Presently being Used as 1 Car. 5 Minutes to TF Green International Airport & Train Station. 15 Minutes to Providence. 50 Minutes to Boston. Easy Access to Highways, Shopping, Schools, Restaurants, Marinas & More
USD 529,900
54 Sweet Street
View photo
House · for sale
USD 599,900
USD 320/sq.ft
54 Sweet Street
Apponaug Historic District
· 1,873 sq.ft · 3 Bedrooms · 2 Baths · House
· Deck · Equipped kitchen · Air conditioning
Apponaug Historic District · 1,873 sq.ft · 3 Bedrooms · 2 Baths · House · Deck · Equipped kitchen · Air conditioning
One of four fantastic new 3-bedroom, 2.5 bath colonials under construction and can still be customized with your choices for late winter occupancy. This unique floorplan offers a true primary suite with a sitting room, large walk-in closet, and an ensuite bath with walk-in shower. Features hardwoods throughout, central air, open kitchen with quartz counters and stainless appliances. Features a true, walk-in 2nd floor laundry room. The front to back living/ dining room opens to the kitchen and has a slider out to the 12x12 deck for entertaining guests and family. Choose all colors, cabinets, hardware, and more as timing allows. Purchase early in the construction to get maximum input in finishes. Located adjacent to Bishop Hendricken High School and close to local Library, beaches, parks, shopping, and more
USD 599,900
143 Lockwood Street
View photo
House · for sale
USD 409,900
USD 255/sq.ft
Updated
143 Lockwood Street
Apponaug Historic District
· 1,604 sq.ft · 3 Bedrooms · 2 Baths · House
· Garden · Equipped kitchen · Parking
Apponaug Historic District · 1,604 sq.ft · 3 Bedrooms · 2 Baths · House · Garden · Equipped kitchen · Parking
If you've been searching for the perfect place to call your first home, this beautifully maintained 3-bedroom, 2-bath ranch in the highly sought-after Cowesett area may be exactly what you've been waiting for. Step inside and discover warm flooring, a bright and inviting layout, and a spacious kitchen designed for both everyday living and entertaining. The main level offers comfortable one-floor living with three bedrooms and a full bath, making it ideal for buyers looking for convenience and functionality. This home offers 448 sq. Feet of additional living space finished below with a second bathroom that could be an office, playroom, guest room, workout area, or potential in-law setup. This home offers a lovely fenced back yard for your fur babies, kids, or chickens! The yard is full of fruit trees, and the seller has raised gardens on the side of the house. Ample parking for 4 cars off street. Located just minutes from shopping, schools, restaurants, and major highway access, this ho
USD 409,900
95 Harmony Court
View photo
House · for sale
USD 425,000
USD 282/sq.ft
95 Harmony Court
Apponaug Historic District
· 1,507 sq.ft · 4 Bedrooms · 1 Bath · House
· Fireplace · Parking
Apponaug Historic District · 1,507 sq.ft · 4 Bedrooms · 1 Bath · House · Fireplace · Parking
People make their memories around the fireplace, in a warm home, thoughtfully updated from top to bottom. This inviting four-bedroom residence offers you the chance to grow up on a corner lot surrounded by other beautiful homes. The recent subdivision nearby increases your property value, while sunlight fills your interior spaces, creating a warm, welcoming atmosphere from the moment you step inside. The spacious living room living room with a classic hearth and fireplace, is the perfect gathering place for relaxing evenings or entertaining family and friends. The renovated interior blends style and practicality, offering a move in ready experience that allows you to settle in with ease. Immaculate stockade fencing provides added privacy, an open feel, and extra outdoor space to enjoy. Lower level has great headroom and is ideal for future expansion or a finished bonus room. Last but not least, don't give up on your dreams to have a garage at home because this property includes a garri
USD 425,000
872 Main Avenue
View photo
House · for sale
USD 600,000
USD 239/sq.ft
872 Main Avenue
Apponaug Historic District
· 2,508 sq.ft · 3 Bedrooms · 1 Bath · House
· Garden · Swimming pool · Parking
Apponaug Historic District · 2,508 sq.ft · 3 Bedrooms · 1 Bath · House · Garden · Swimming pool · Parking
Welcome to 872 Main Ave! This beautifully maintained 3-bedroom, 2-bath home offers the perfect combination of space, comfort, convenience, and outdoor enjoyment. Freshly painted throughout, the home features a spacious living room and large dining area, providing plenty of room for everyday living and entertaining. Step outside and enjoy your own backyard retreat featuring a swimming pool with a recently installed heater, perfect for extending those warm summer days. A beautiful gazebo creates an inviting space for outdoor cooking, dining, relaxing, and entertaining with family and friends. The property also offers convenient side parking with plenty of space for multiple vehicles. Location is another great highlight! Enjoy easy access to shopping, the mall, schools, major highways, the airport, restaurants, and everyday conveniences, all just minutes away. With generous indoor spaces and an outdoor area made for entertaining, this home has so much to offer. Schedule your private showi
USD 600,000
2 bedroom, West Warwick RI 02893 106616176
View photo
Condo · for sale
USD 315,000
USD 268/sq.ft
2 bedroom, West Warwick RI 02893 106616176
Apponaug Historic District
· 1,173 sq.ft · 2 Bedrooms · 2 Baths · Condo
· Parking
Apponaug Historic District · 1,173 sq.ft · 2 Bedrooms · 2 Baths · Condo · Parking
Welcome to Quaker Valley Condominiums! This desirable first-floor, corner unit offers the perfect combination of comfort and convenience Featuring 2 spacious bedrooms and 2 bathrooms, including a primary suite with its own private ensuite bath, this home is designed for easy, single-level living. The corner-unit location provides an additional window, allowing natural light to fill the living space and creating a bright, inviting atmosphere. Enjoy the added bonus of two private porches, conveniently accessed from the living room and primary bedroom, offering ideal spaces to relax and unwind. Two assigned parking spaces add to the everyday convenience. Whether you're looking to downsize, purchase your first home, or enjoy low-maintenance condo living, this Quaker Valley residence is an opportunity you won't want to miss!
USD 315,000
1040 Greenwich Avenue
View photo
House · for sale
USD 368,800
USD 469/sq.ft
1040 Greenwich Avenue
Apponaug Historic District
· 786 sq.ft · 2 Bedrooms · 1 Bath · House
· Deck · Parking · Cellar
Apponaug Historic District · 786 sq.ft · 2 Bedrooms · 1 Bath · House · Deck · Parking · Cellar
Welcome to this beautifully updated single-family home in Warwick, conveniently located near Gorton's Pond, Apponaug Village, major highways, shopping, restaurants, and everyday amenities. Thoughtfully improved from top to bottom, this home offers peace of mind and modern comfort throughout. Interior updates include refinished oak floors in the living room and hallway, new bedroom carpeting, a new Navien hot water tank (2021), and a new gas heating system (2022). Additional improvements include a new roof, Anderson sliding glass door with transferable 10-year warranty, energy-efficient front door and storm door, insulated garage door, new exterior lighting, and new gutters. The front entry steps have been replaced, with new decking and vinyl handrails for easy maintenance. This home has also undergone RISE energy efficiency assessment and installed attic insulation, weather stripping, and foam insulation in the basement. Enjoy several outdoor areas to entertain including the sunny scre
USD 368,800
23 Village Court
View photo
Condo · for sale
USD 255,000
USD 329/sq.ft
23 Village Court
Apponaug Historic District
· 775 sq.ft · 2 Bedrooms · 1 Bath · Condo
Apponaug Historic District · 775 sq.ft · 2 Bedrooms · 1 Bath · Condo
This charming 2-bedroom, 1-bathroom condo in West Warwick, offers a comfortable and convenient lifestyle. The residence features an open-concept living area, providing a spacious feel perfect for both relaxation and entertaining. Both bedrooms are generously sized, offering ample storage space. Situated close to a variety of restaurants and shopping centers, this condo ensures that dining and retail options are just moments away. With its blend of modern updates and prime location, this home presents an excellent opportunity for comfortable living in West Warwick
USD 255,000
17 Sidney Avenue
View photo
House · for sale
USD 1,049,000
USD 497/sq.ft
17 Sidney Avenue
Apponaug Historic District
· 2,110 sq.ft · 3 Bedrooms · 2 Baths · House
· Parking
Apponaug Historic District · 2,110 sq.ft · 3 Bedrooms · 2 Baths · House · Parking
Your Coastal Family Retreat Awaits in Potowomut! Discover the relaxed, beach-inspired lifestyle of Potowomut, where coastal charm meets an exceptional opportunity for single-family living with extended family. Tucked away near the tip of Potowomut, this unique property features TWO charming, renovated, homes on one lot, offering the rare opportunity to keep loved ones close while maintaining privacy and independence. Imagine generations gathering under one family umbrella, with separate living spaces for parents, adult children, guests, or extended family. Enjoy beautiful year-round water views that bring the coastal setting to life in every season, creating a peaceful backdrop for morning coffee, relaxing afternoons, and memorable gatherings with family and friends. Gleaming hardwood floors and vaulted ceilings add warmth and character, while beach access invites you to embrace the sun, sand, and laid-back atmosphere of Rhode Island coastal living. A detached garage with an expansive
USD 1,049,000
215 Oakland Beach Avenue
View photo
House · for sale
USD 599,900
USD 318/sq.ft
215 Oakland Beach Avenue
Apponaug Historic District
· 1,884 sq.ft · 3 Bedrooms · 2 Baths · House
· Deck · Equipped kitchen · Air conditioning
Apponaug Historic District · 1,884 sq.ft · 3 Bedrooms · 2 Baths · House · Deck · Equipped kitchen · Air conditioning
One of four fantastic new 3 bedroom, 2.5 bath colonials under construction and can still be customized with your choices for late winter occupancy. This unique floorplan offer a true primary suite with a sitting room, large walk-in closet, and an ensuite bath with walk-in shower. Features hardwoods throughout, central air, open kitchen with quartz counters and stainless appliances. Features a true, walk-in 2nd floor laundry room. The front to back living/ dining room opens to the kitchen and has a slider out to the 12x12 deck for entertaining guests and family. Choose all colors, cabinets, hardware, and more as timing allows. Purchase early in the construction to get maximum input in finishes. Located adjacent to Bishop Hendriken High School and close to local Library, beaches, parks, shopping, and more
USD 599,900
20 Judy Terrace
View photo
House · for sale
USD 475,000
USD 239/sq.ft
20 Judy Terrace
Apponaug Historic District
· 1,981 sq.ft · 4 Bedrooms · 2 Baths · House
· Garden · Terrace · Deck · Equipped kitchen
Apponaug Historic District · 1,981 sq.ft · 4 Bedrooms · 2 Baths · House · Garden · Terrace · Deck · Equipped kitchen
Nestled on a quiet road with cul-de-sacs at either end, this charming two-family home offers a wonderful combination of space, comfort, and versatility. The sun-filled upper unit features an inviting open floor plan, hardwood floors throughout, three bedrooms, a full bath with laundry, and an oversized deck perfect for outdoor entertaining or relaxing. The garden-level residence offers its own private entrance and walk-out access to the backyard. This thoughtfully designed space features an open-concept kitchen and living area, one bedroom with generous closet space, a full bath, and separate laundry. Outside, enjoy a spacious backyard framed by mature trees, complete with a storage shed and a charming creek that adds to the property's peaceful setting. An excellent opportunity for owner-occupants, multigenerational living, or investors seeking a versatile two-family property in a tranquil location. Lower-level property is currently tenant-occupied with a month-to-month rental agreemen
USD 475,000
160 Windermere Way
View photo
House · for sale
USD 734,900
USD 228/sq.ft
160 Windermere Way
Apponaug Historic District
· 3,218 sq.ft · 4 Bedrooms · 2 Baths · House
· Patio · Garden · Office room · Fireplace · Swimming pool
Apponaug Historic District · 3,218 sq.ft · 4 Bedrooms · 2 Baths · House · Patio · Garden · Office room · Fireplace · Swimming pool
Seller to fund $28,000 in escrow at closing toward the buyer's installation of a new septic system within one year of closing. Septic design completed; property currently has a fully functioning cesspool. Mid-century character, room to spread out, and a backyard made for entertaining await at 160 Windermere Way in Warwick's Crestwood neighborhood on the corner of Love Lane. This four-bedroom plus bonus room (office or fifth bedroom), two-and-a-half-bath split-level offers 2,449 square feet above grade plus 779 square feet of finished lower-level space. Cathedral ceilings, exposed beams, natural wood accents, skylights, oversized rear windows, and a stone fireplace highlight the main living area. The finished lower level adds a second fireplace and flexible space for relaxing, working, or hobbies. Outside, enjoy a landscaped, fenced 0.44-acre corner lot with an in-ground concrete pool, patio, outdoor fireplace, and a 336-square-foot pool house with electricity. An attached two-car garag
USD 734,900
1727 Main Street
View photo
House · for sale
USD 340,000
USD 279/sq.ft
1727 Main Street
Apponaug Historic District
· 1,216 sq.ft · 6 Bedrooms · 2 Baths · House
· Patio · Garden · Fireplace · Equipped kitchen · Parking
Apponaug Historic District · 1,216 sq.ft · 6 Bedrooms · 2 Baths · House · Patio · Garden · Fireplace · Equipped kitchen · Parking
Welcome to 1727 Main Street, a beautifully renovated two-family home in West Warwick offering the perfect combination of modern updates, spacious living, and excellent investment potential. This impressive property features two generously sized three-bedroom units, both completely vacant, move-in ready, and available for immediate occupancy. Extensively renovated throughout, both units showcase beautifully refinished hardwood floors, fresh neutral paint, updated kitchens with white cabinetry, stylish countertops, and stainless steel appliances, along with tastefully renovated bathrooms. Spacious living and dining areas, abundant natural light, and charming architectural details create warm and inviting interiors. Additional highlights include a classic fireplace, enclosed porch, and versatile bonus space. Outside, enjoy a generous yard with mature trees, a large patio, and ample off-street parking, PLUS FIVE ADDITIONAL PARKING SPACES INCLUDED in the neighboring apartment building's par
USD 340,000

Get email alerts

Don't miss out: be the first to know about new properties

The alert was correctly created

On subscribing you accept the conditions of use and the privacy policy
Alert
Receive new ads in your inbox
Save this search
Receive alerts for new listings

We'll send you an email when we have new properties for: "Properties for sale in Apponaug Historic District"

The alert was correctly created

Hillsgrove, Warwick city Kent County Rhode Island
Pontiac, Warwick city Kent County Rhode Island
Get email alerts and be the first to see new listings
Required field
On subscribing I accept the terms of the privacy policy
Perfect! You'll soon start receiving new listings via email
Alert
Receive an email when we have new ads for Properties for sale in Apponaug Historic District
Save this search
Filters

Bedrooms

Size (sq.ft)

sq.ft
sq.ft

Price

USD
USD

Property type

Bathrooms

Clear all filters
Receive notifications when new entries are published.