1,193 houses for sale in Apponaug Historic District

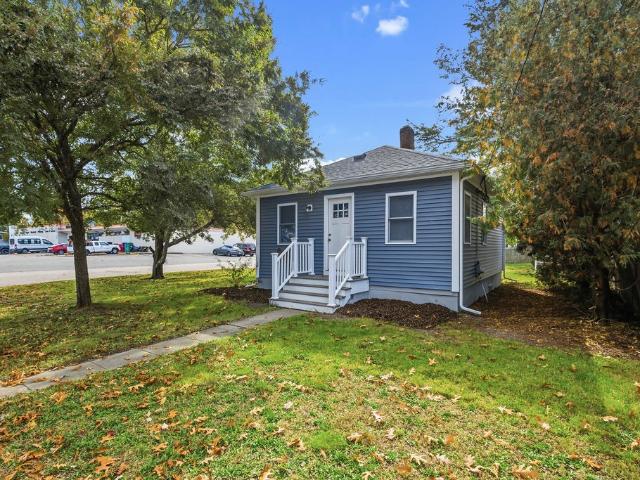
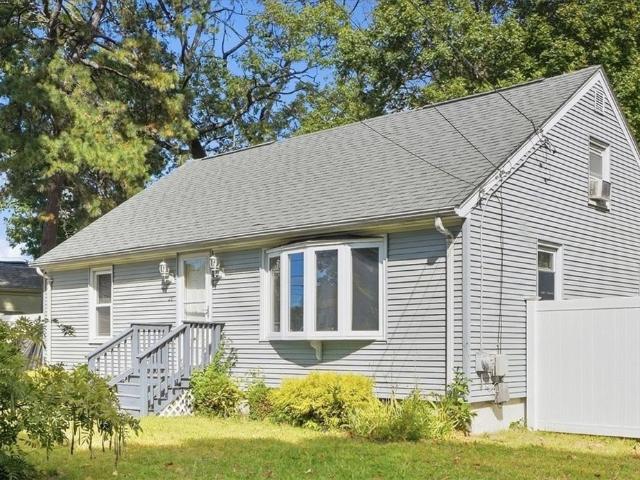
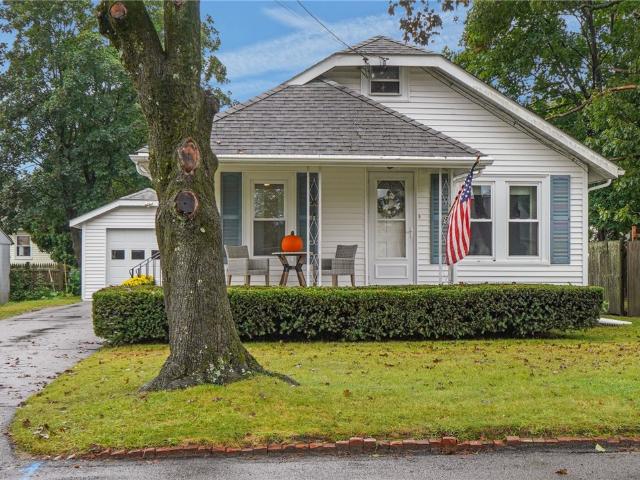
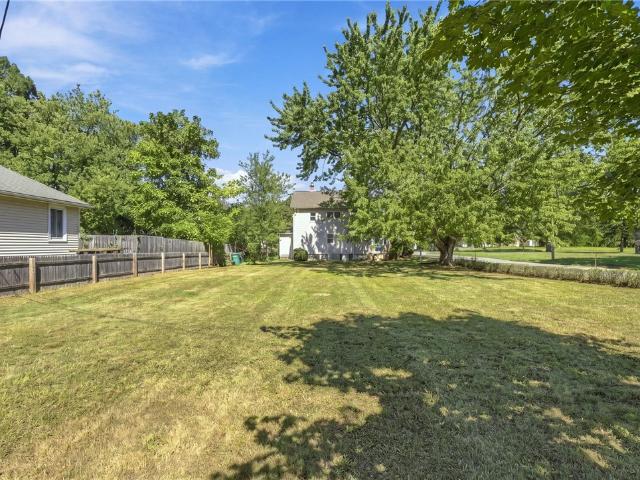
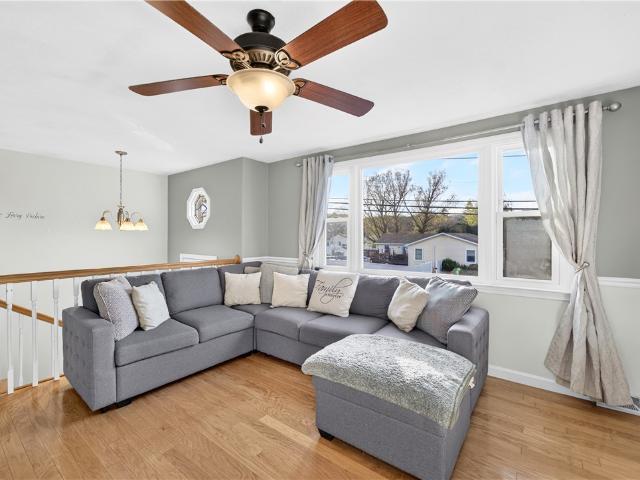
131 Kenyon Avenue
View photo
House · for sale
USD 539,900
USD 268/sq.ft
131 Kenyon Avenue
Apponaug Historic District
· 2,013 sq.ft · 4 Bedrooms · 2 Baths · House
· Garden
Apponaug Historic District · 2,013 sq.ft · 4 Bedrooms · 2 Baths · House · Garden
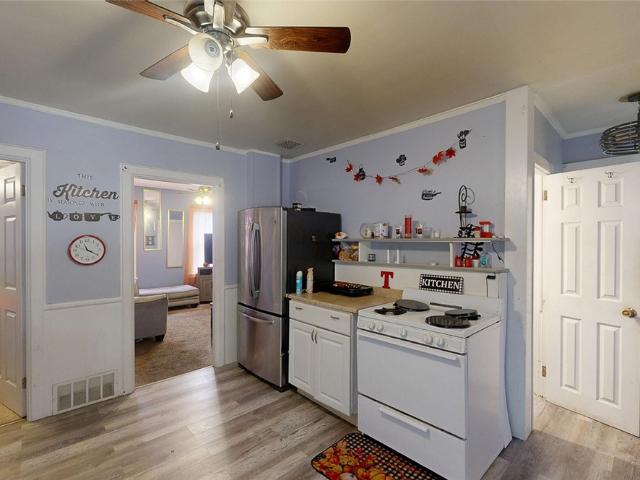
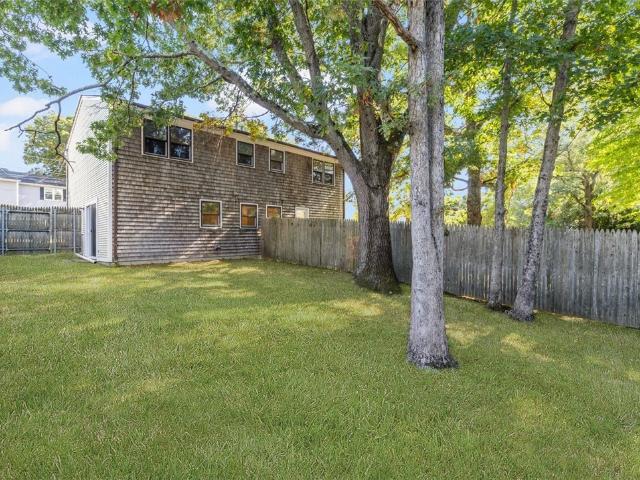
Here's a rare opportunity to own a duplex that's already doing much of the heavy lifting! Clean, spacious and in extremely good condition, this property is ready for tenants or an owner-occupant right now. Each unit offers 1 baths, separate gas baseboard heating systems and electric, along with washer and dryer hookups. Both units also feature their own fenced rear yards, adding privacy and valuable outdoor space. Located on a low-traffic street, this duplex offers a convenient combination of quiet surroundings and easy access to highways, shopping and restaurants. With its condition, layout and location, this is the kind of property that deserves to be at the top of your list. Be the first to check it out because good duplexes have a funny way of finding buyers quickly! Seller has done a pre-Home inspection Highest and best by Thursday 10/15/- at 6pm
USD 539,900
20 Spring Street
View photo
House · for sale
USD 349,900
USD 218/sq.ft
20 Spring Street
Apponaug Historic District
· 1,604 sq.ft · 4 Bedrooms · 2 Baths · House
· Garden
Apponaug Historic District · 1,604 sq.ft · 4 Bedrooms · 2 Baths · House · Garden
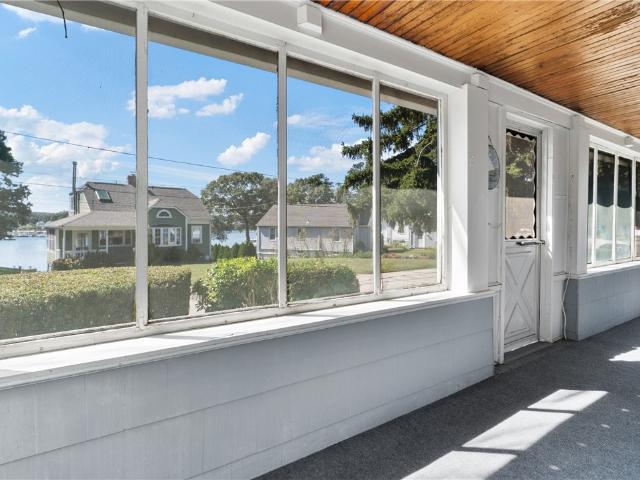
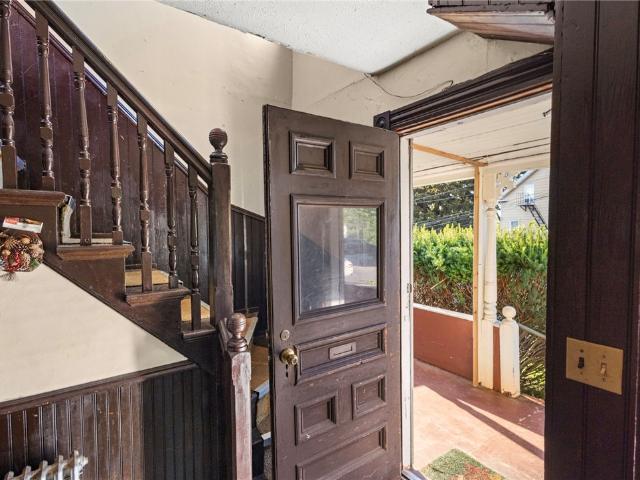
Discover the opportunity to own a spacious two-family property that offers both comfortable living and outstanding investment potential. With four bedrooms, two bathrooms, and approximately 1,608 square feet of living space, this home is ideal for an owner-occupant looking to offset expenses with rental income or an investor seeking a property with room to grow. The first floor showcases beautiful hardwood flooring, while the second floor features brand-new carpeting, creating a fresh and inviting atmosphere. Structurally sound and full of character, the home provides the perfect canvas for thoughtful updates that can build instant sweat equity over time. Step outside to an exceptionally large fenced backyard, offering endless possibilities for outdoor entertaining, gardening, pets, or future enhancements. Tucked away in a private neighborhood while remaining just minutes from shopping, dining, and everyday conveniences, this is a rare chance to create lasting value and enjoy the rewar
USD 349,900
4 bedroom, Warwick RI 02889 106561513
View photo
House · for sale
USD 425,000
USD 376/sq.ft
4 bedroom, Warwick RI 02889 106561513
Apponaug Historic District
· 1,130 sq.ft · 4 Bedrooms · 1 Bath · House
· Fireplace · Parking
Apponaug Historic District · 1,130 sq.ft · 4 Bedrooms · 1 Bath · House · Fireplace · Parking
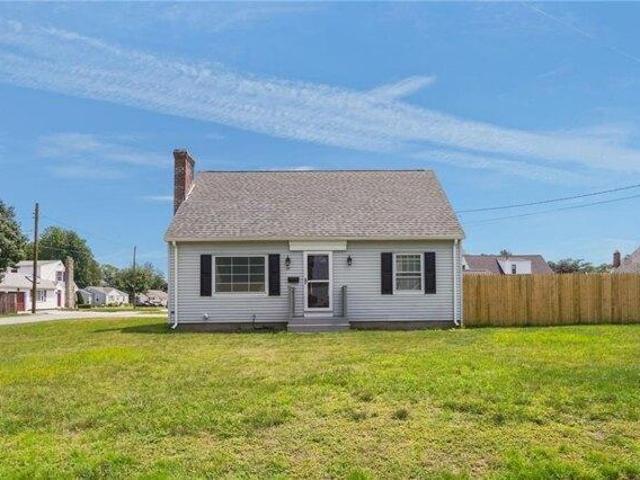
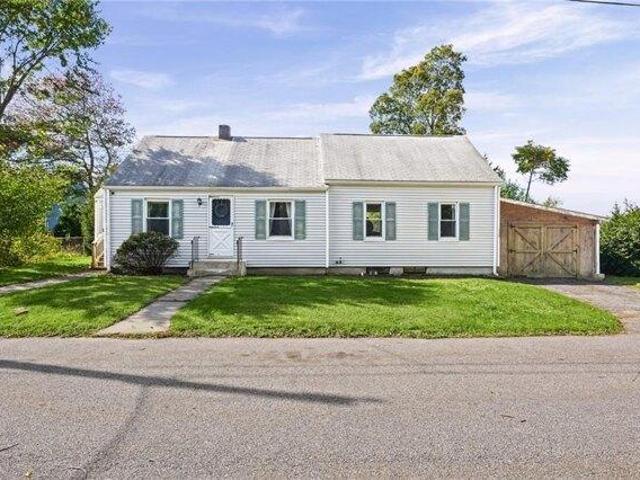
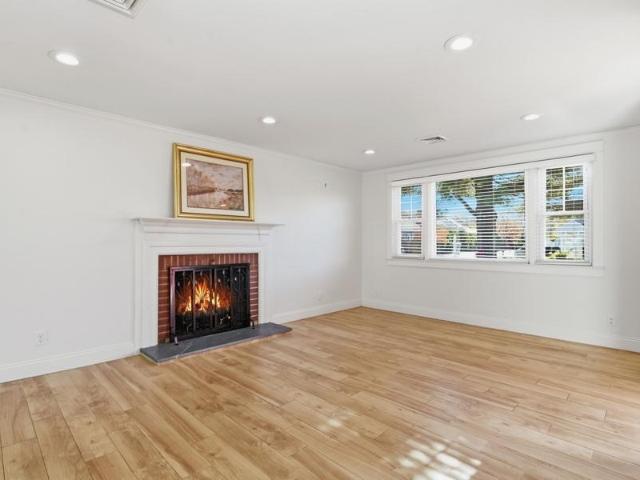
People make their memories around the fireplace, in a warm home, thoughtfully updated from top to bottom. This inviting four-bedroom residence offers you the chance to grow up on a corner lot surrounded by other beautiful homes. The recent subdivision nearby increases your property value, while sunlight fills your interior spaces, creating a warm, welcoming atmosphere from the moment you step inside. The spacious living room living room with a classic hearth and fireplace, is the perfect gathering place for relaxing evenings or entertaining family and friends. The renovated interior blends style and practicality, offering a move in ready experience that allows you to settle in with ease. Immaculate stockade fencing provides added privacy, an open feel, and extra outdoor space to enjoy. Lower level has great headroom and is ideal for future expansion or a finished bonus room. Last but not least, don't give up on your dreams to have a garage at home because this property includes a garri
USD 425,000
44 Meadow Drive
View photo
House · for sale
USD 374,900
USD 240/sq.ft
44 Meadow Drive
Apponaug Historic District
· 1,561 sq.ft · 3 Bedrooms · 1 Bath · House
· Garden · Deck · Fireplace · Equipped kitchen · Parking · Cellar
Apponaug Historic District · 1,561 sq.ft · 3 Bedrooms · 1 Bath · House · Garden · Deck · Fireplace · Equipped kitchen · Parking · Cellar
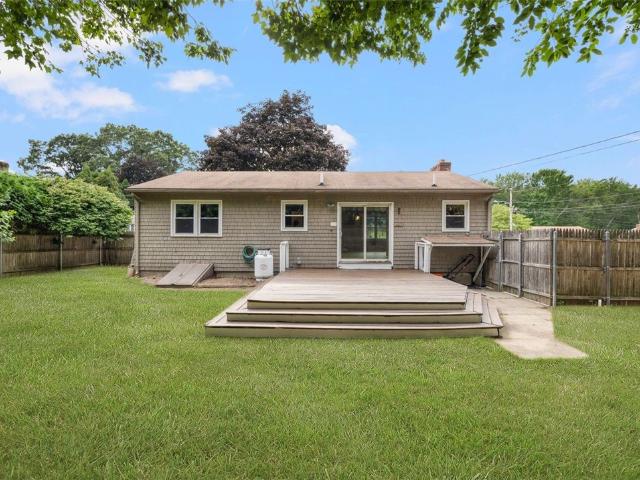
Welcome to 44 Meadow Drive in West Warwick, a three-bedroom ranch with inviting living spaces and a spacious, private backyard. Wood floors throughout the main level add warmth, while the updated kitchen offers a welcoming space for everyday cooking. A second living room with a vaulted ceiling and fireplace provides the perfect spot to unwind or gather with guests. Three bedrooms and a bathroom complete the main floor. Downstairs, the finished basement offers flexible space for recreation, hobbies, or a home office, along with a wood stove and a second bathroom. Enjoy outdoor dining on the deck or relax in the backyard, with plenty of room to garden, entertain, or play. A detached two-car garage adds convenient parking and storage. Located in an established neighborhood with convenient access to nearby shopping, restaurants, and everyday essentials, this home offers a comfortable balance of privacy and convenience. Please contact listing agent for Probate Letter as proof of court appro
USD 374,900
103 Darrow Drive
View photo
House · for sale
USD 329,900
USD 537/sq.ft
103 Darrow Drive
Apponaug Historic District
· 614 sq.ft · 2 Bedrooms · 1 Bath · House
· Patio · Garden
Apponaug Historic District · 614 sq.ft · 2 Bedrooms · 1 Bath · House · Patio · Garden
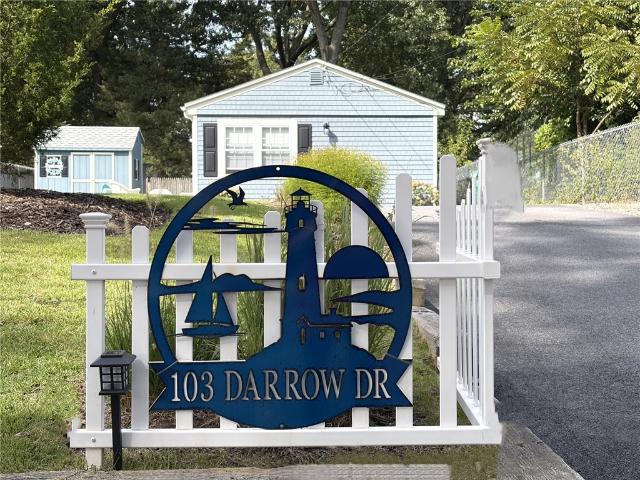
New price! Exceptional opportunity to own a small 2 bed ranch that has been completely remodeled with quality. Heat and hot water are gas and house is connected to the sewers. Utility bills are low. Stove, refrigerator, microwave and a stackable washer & dryer are included. Two nice sheds for extra storage. There is a patio built with pavers right outside the door and a manageable yard with a nice lawn and gardens. The driveway is paved and there is plenty of room to park several vehicles. The house sits back from the road a bit creating some privacy. Close to all conveniences including rte 95 & 295
USD 329,900
16 Freeborne Street
View photo
House · for sale
Request Details
16 Freeborne Street
Apponaug Historic District
· 1,259 sq.ft · House
· Parking
Apponaug Historic District · 1,259 sq.ft · House · Parking
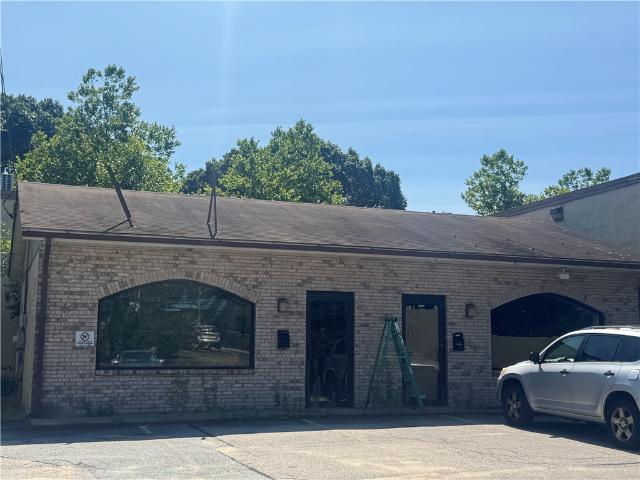
Are you looking to start, expand or relocate your beauty business/barber shop or SMOKE SHOP! A free standing building in a strip plaza close to Oakland Beach with high visibility and traffic? Due to it's prior use and existing plumbing, this is a perfect building with 1 of 2 units or ask for both for a package deal that can be use as a variety of combination for your beauty business: (hair/eye brows and nail salon, beauty salon/products next door or a tanning salon). Additionally, it has 10 on-site parking spaces. Offer easy access to the highway. And is neighbors with Rite Aid, Subway, NY System, TD Bank, and many more. Overall due to the location, this building offers many possibilities, bring your ideas! And if you are not ready to buy, this building is offered for lease? Owner is willing to lease with first option to buy or maybe be able hold some financing. Don't miss out! Call, text or email listing agent for a private showing and details. Owner is a realtor also related to broke
Request Details
855 Jefferson Boulevard
View photo
House · for sale
USD 524,900
USD 138/sq.ft
855 Jefferson Boulevard
Apponaug Historic District
· 3,778 sq.ft · 6 Bedrooms · 2 Baths · House
· Air conditioning
Apponaug Historic District · 3,778 sq.ft · 6 Bedrooms · 2 Baths · House · Air conditioning
A clean 6 bed / 2 bath duplex at 855 Jefferson Blvd, a good fit for an investor or an owner-occupant who wants help with the mortgage. Each unit has 3 bedrooms and 1 full bath, central air, and 2-year old heating systems. The property is in Warwick's City Centre area proposed Master Plan as a sustainable, walkable, mixed-use community. Jefferson Blvd connects to I-95 and the Airport Connector for easy commutes to Providence, Boston, and points south. T.F. Green and the InterLink hub are close by, with MBTA commuter rail and rental cars. Shopping at Warwick Mall, Rhode Island Mall, and the Post Road corridor is nearby, along with dining and services. Both units are 3 bedrooms with strong rental appeal. Schedule your showing today!
USD 524,900
35 Sycamore Drive
View photo
House · for sale
USD 474,500
USD 233/sq.ft
New
35 Sycamore Drive
Apponaug Historic District
· 2,034 sq.ft · 3 Bedrooms · 2 Baths · House
· Garden · Parking · Balcony
Apponaug Historic District · 2,034 sq.ft · 3 Bedrooms · 2 Baths · House · Garden · Parking · Balcony
Come see this spacious 3 bed 2 and 1/2 bath home in desirable Cowesett. Featuring a brand new roof and underlay, 2 car garage and balcony, this home offers tremendous space and value. Enjoy your very private backyard. You will be hard pressed to find a better value. Make this home yours for the holidays
USD 474,500
4 bedroom, West Warwick RI 02893 106592243
View photo
House · for sale
USD 479,900
USD 424/sq.ft
4 bedroom, West Warwick RI 02893 106592243
Apponaug Historic District
· 1,130 sq.ft · 4 Bedrooms · 2 Baths · House
· Garden · Equipped kitchen · Parking
Apponaug Historic District · 1,130 sq.ft · 4 Bedrooms · 2 Baths · House · Garden · Equipped kitchen · Parking
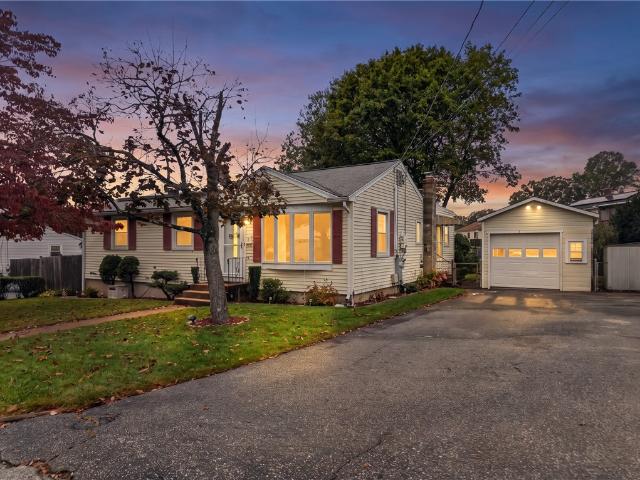
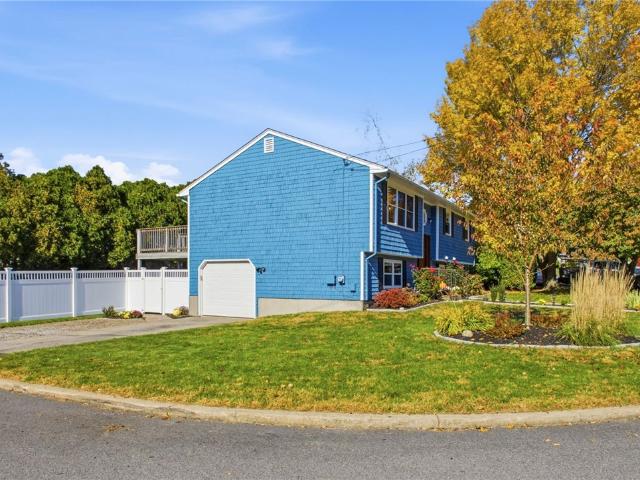
Open house CANCELED for Saturday, November 7th. Nestled in an attractive, established neighborhood, this well-maintained 4-bedroom, 2-bath raised ranch sits on a nearly 9,000-square-foot corner lot and offers 1,996 square feet of combined living space. Inside, an updated kitchen with newer appliances and two renovated bathrooms bring modern touches to a versatile floor plan, offering plenty of room for everyday living and entertaining. Outside, the spacious backyard is fully enclosed by vinyl fencing, providing a secure, versatile outdoor space ideal for pets, entertaining, or simply relaxing. Additional highlights include a newer oil tank, irrigation system, and one-car garage. Conveniently located just minutes from Routes 2 and 95, this home combines the appeal of a welcoming residential neighborhood with easy access to shopping, dining, and major commuting routes
USD 479,900
37 Bakers Creek Road
View photo
House · for sale
USD 415,000
USD 258/sq.ft
37 Bakers Creek Road
Apponaug Historic District
· 1,604 sq.ft · 3 Bedrooms · 1 Bath · House
· Garden · Deck · Equipped kitchen
Apponaug Historic District · 1,604 sq.ft · 3 Bedrooms · 1 Bath · House · Garden · Deck · Equipped kitchen
Well maintained and move-in ready in Buttonwoods! This inviting ranch is warm and welcoming, with beautifully refinished hardwood floors, a sun-filled eat-in kitchen and a four-season room with sliders opening to a large deck. The lower level offers additional living space and the convenience of a walkout to the backyard. Outside, the manicured yard features established plantings, a fire pit and a shed, creating a charming outdoor space to enjoy. An updated Navien heating system is another valuable improvement. A great opportunity in a desirable Warwick neighborhood close to local amenities, recreation and the waterfront
USD 415,000
120 Tampa Street
View photo
House · for sale
USD 399,900
USD 219/sq.ft
120 Tampa Street
Apponaug Historic District
· 1,819 sq.ft · 3 Bedrooms · 1 Bath · House
· Garden · Office room · Gym · Equipped kitchen
Apponaug Historic District · 1,819 sq.ft · 3 Bedrooms · 1 Bath · House · Garden · Office room · Gym · Equipped kitchen
Welcome home to this nicely maintained ranch-style home, ideally situated on a peaceful cul-de-sac. The inviting open floor plan creates a comfortable flow between the living, dining, and kitchen areas, making everyday living and entertaining a breeze. The home offers well-proportioned bedrooms and comfortable living spaces throughout. The finished lower level provides valuable additional living space, perfect for a family room, home office, gym, or recreation area. Outside, enjoy a large fenced-in yard offering plenty of room for outdoor activities, entertaining, gardening, or simply relaxing. A wonderful opportunity to enjoy one-level living with the added benefit of a finished lower level, generous yard, and desirable cul-de-sac location. This lovely home is perfect for both first time buyers or downsizers!
USD 399,900
85 Shattock Avenue
View photo
House · for sale
USD 474,900
USD 336/sq.ft
Updated
85 Shattock Avenue
Apponaug Historic District
· 1,410 sq.ft · 3 Bedrooms · 2 Baths · House
· Deck
Apponaug Historic District · 1,410 sq.ft · 3 Bedrooms · 2 Baths · House · Deck
Welcome to 85 Shattock Avenue a Warwick gem for anyone who wants water access without the water-access price tag. Steps from a walking trail, beach, and kayak launch, walk to marinas and the restaurant(s), with easy highway access for the commute. This home offers 2 full baths with a versatile in-law setup ideal for multi-generational living or perhaps rental income. Unwind on the over-sized deck, perfect for entertaining or just enjoying the Rhode Island evenings. Use the outdoor shower if you want to get the salt off. Location, flexibility, and lifestyle this one checks the boxes. Kayak in the morning, take a run on the trails, then a quick outdoor shower, grill on the very private deck by dinner. 85 Shattock Ave puts you steps from the water, trails, marinas, and local restaurants, with easy highway access when you need it. 2 full baths wet bar/ potential in-law setup give you room to grow or space for your family. Big deck, bigger lifestyle. Don't let this one slip by you
USD 474,900
17 East Greenwich Avenue
View photo
House · for sale
USD 375,000
USD 325/sq.ft
Updated
17 East Greenwich Avenue
Apponaug Historic District
· 1,152 sq.ft · 3 Bedrooms · 1 Bath · House
Apponaug Historic District · 1,152 sq.ft · 3 Bedrooms · 1 Bath · House
A great opportunity for first-time homebuyers! This 3-bedroom home offers 1 full bathroom and 1 half bath, along with a lower-level space filled with possibilities to suit your needs. Whether you're looking for extra storage, a hobby area, or a space to customize to your liking, the potential is there. Conveniently located near local shopping, restaurants, and everyday amenities, with easy access to surrounding communities. Don't miss the opportunity to make this home your own! Subject to seller finding suitable housing
USD 375,000
178 Kimberly Lane
View photo
House · for sale
USD 485,000
USD 409/sq.ft
Updated
178 Kimberly Lane
Apponaug Historic District
· 1,184 sq.ft · 4 Bedrooms · 2 Baths · House
· Garden · Equipped kitchen · Parking
Apponaug Historic District · 1,184 sq.ft · 4 Bedrooms · 2 Baths · House · Garden · Equipped kitchen · Parking
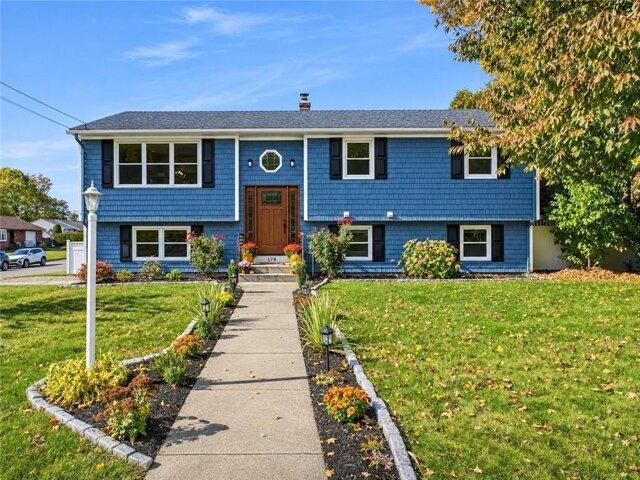
Open house CANCELED for Saturday, November 7th. Nestled in an attractive, established neighborhood, this well-maintained 4-bedroom, 2-bath raised ranch sits on a nearly 9,000-square-foot corner lot and offers 1,996 square feet of combined living space. Inside, an updated kitchen with newer appliances and two renovated bathrooms bring modern touches to a versatile floor plan, offering plenty of room for everyday living and entertaining. Outside, the spacious backyard is fully enclosed by vinyl fencing, providing a secure, versatile outdoor space ideal for pets, entertaining, or simply relaxing. Additional highlights include a newer oil tank, irrigation system, and one-car garage. Conveniently located just minutes from Routes 2 and 95, this home combines the appeal of a welcoming residential neighborhood with easy access to shopping, dining, and major commuting routes
USD 485,000
4 bedroom, Warwick RI 02889 106559781
View photo
House · for sale
USD 419,900
USD 220/sq.ft
4 bedroom, Warwick RI 02889 106559781
Apponaug Historic District
· 1,905 sq.ft · 4 Bedrooms · 3 Baths · House
· Garden · Deck · Equipped kitchen
Apponaug Historic District · 1,905 sq.ft · 4 Bedrooms · 3 Baths · House · Garden · Deck · Equipped kitchen
Welcome to Oakland Beach in Warwick! This spacious single-family home offers 4-5 bedrooms and 3 full bathrooms, including a private master bedroom with its own full bath. The home features an updated kitchen, a generously sized living room and dining area, providing plenty of space for entertaining, relaxing, and everyday living. Enjoy outdoor living with beautiful wood decks located at both the back and side of the house, perfect for summer gatherings and enjoying the outdoors. The property also boasts a large, fully fenced-in yard, offering plenty of room for gardening, recreation, pets, or entertaining. With its spacious layout, desirable features, and endless potential to make it your own, this home is a wonderful opportunity in the sought-after Oakland Beach neighborhood. Don't miss your chance to make this property your next home! *THIS HOUSE QUALIFY FOR RATE DISCOUNT, NO PMI THROUGH WASHINGTON TRUST
USD 419,900
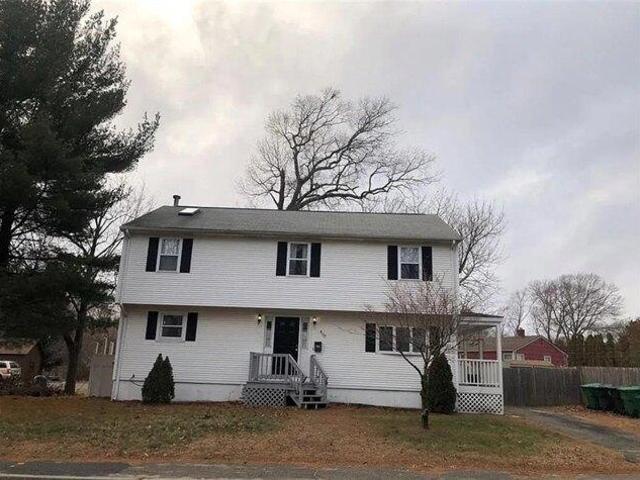
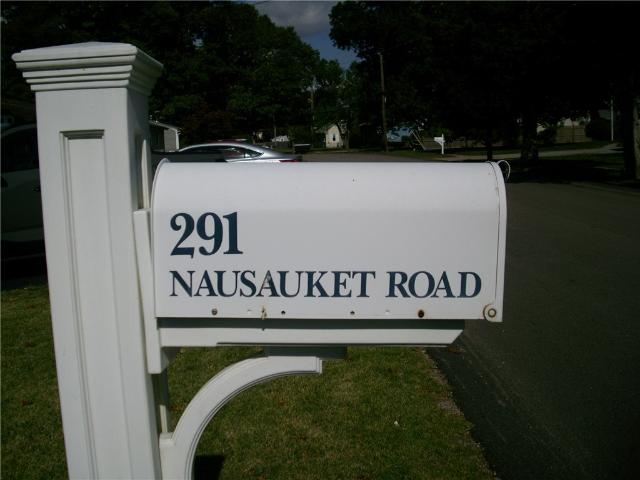
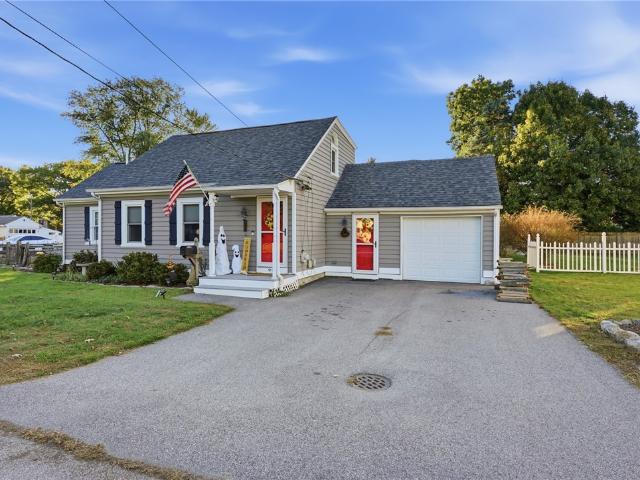
291 Nausauket Road
View photo
House · for sale
USD 499,900
USD 274/sq.ft
291 Nausauket Road
Apponaug Historic District
· 1,819 sq.ft · 3 Bedrooms · 2 Baths · House
· Garden · Equipped kitchen · Air conditioning · Swimming pool
Apponaug Historic District · 1,819 sq.ft · 3 Bedrooms · 2 Baths · House · Garden · Equipped kitchen · Air conditioning · Swimming pool
Looking for space for the multi-generational family? 3 bed, 2 bath ranch with updated kitchen and bath. Freshly painted, hardwood floors Home has newer roof, heating, a/c and electrical. Downstairs find huge sunroom with mini-split for comfort and additional living space to use while entertaining your guests in your huge, fenced yard with above ground pool! Home is move in ready. Come see for yourself! Professional pictures coming soon!
USD 499,900
99 George Arden Avenue
View photo
House · for sale
USD 435,000
USD 249/sq.ft
99 George Arden Avenue
Apponaug Historic District
· 1,744 sq.ft · 3 Bedrooms · 2 Baths · House
· Garden · Equipped kitchen · Parking
Apponaug Historic District · 1,744 sq.ft · 3 Bedrooms · 2 Baths · House · Garden · Equipped kitchen · Parking
Highest and best due monday @12pm! Welcome home to this charming Cape-style home in Warwick, set on a desirable corner lot in a great neighborhood! Offering a wonderful blend of classic character and modern updates, this home features updated kitchens and bathrooms, providing comfortable, move-in-ready living. Major exterior improvements include a newer roof, newer vinyl siding, and newer windows, while the efficient on-demand heating system adds everyday convenience and energy efficiency. A one-car garage offers additional parking and storage, while the custom garden beds create the perfect setting for gardening and enjoying the outdoors. Conveniently located near shopping, restaurants, and everyday amenities, this home offers a great combination of updates, functionality, and location. Don't miss the opportunity to make this Warwick home your own!
USD 435,000
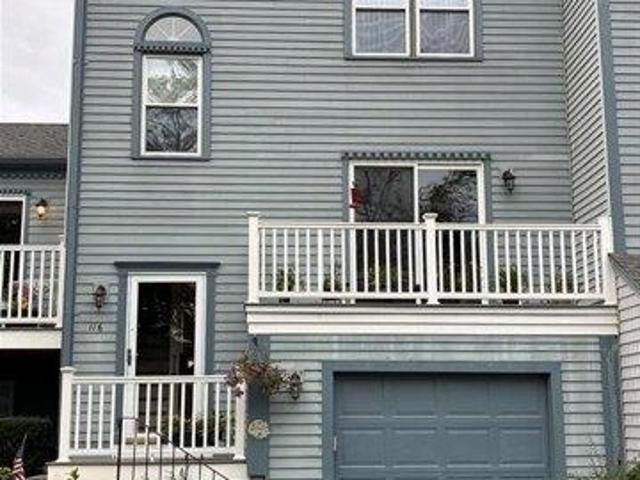
2 bedroom, Warwick RI 02889 106557300
View photo
House · for sale
USD 345,000
USD 308/sq.ft
2 bedroom, Warwick RI 02889 106557300
Apponaug Historic District
· 1,119 sq.ft · 2 Bedrooms · 2 Baths · House
· Office room · Deck · Balcony · Fireplace · Parking · Air conditioning
Apponaug Historic District · 1,119 sq.ft · 2 Bedrooms · 2 Baths · House · Office room · Deck · Balcony · Fireplace · Parking · Air conditioning
Move right into this beautifully maintained 2 bed 1.5 bath townhome with all the bells and whistles. Hardwoods, fireplace, central air, garage, home office/den. Front balcony from Living Room and rear deck from Dining Area. Private appointments only. No open house scheduled
USD 345,000
2536 West Shore Road
View photo
House · for sale
USD 299,900
USD 557/sq.ft
2536 West Shore Road
Apponaug Historic District
· 538 sq.ft · 1 Bedroom · 1 Bath · House
· Cellar · Parking
Apponaug Historic District · 538 sq.ft · 1 Bedroom · 1 Bath · House · Cellar · Parking
Discover the charm and convenience of 2536 West Shore Road! This inviting, single-level bungalow offers an appealing opportunity to enjoy homeownership without the added expense of condo fees. Featuring 1 bedroom, 1 full bath, and thoughtfully arranged living space, this home makes the most of its footprint. The comfortable one-level layout offers easy everyday living, while the full walk-out basement provides valuable additional storage and exciting possibilities for future use. Situated on its own manageable lot with off-street parking, this property offers the independence of owning your own home without the maintenance demands of a larger property. Conveniently located in Warwick's desirable West Shore area, you'll appreciate easy access to shopping, restaurants, banks, pharmacies, and major highways. Whether you're a first-time homebuyer, looking to downsize, or searching for an affordable opportunity to own rather than rent, this charming bungalow is full of potential. Enjoy the
USD 299,900
148 Grand View Drive
View photo
House · for sale
USD 599,900
USD 438/sq.ft
148 Grand View Drive
Apponaug Historic District
· 1,367 sq.ft · 2 Bedrooms · 2 Baths · House
· Equipped kitchen
Apponaug Historic District · 1,367 sq.ft · 2 Bedrooms · 2 Baths · House · Equipped kitchen
Want to save seventy-five thousand dollars on this water-view home? A special, limited-time purchase opportunity is available. Call the listing broker today for details. Welcome to Cedar Tree Point character galore in this antique, 100-year-old piece of history. Well preserved home. The first-floor hardwoods are level, solid, and ready for another 100 years of footsteps just as they are or give them a quick sand and poly for a more modern, manicured feel. The kitchen still boasts some of its original cabinetry, and the bathroom has an old-school cast-iron tub that holds the heat in your bath water forever. This is one of those homes you can live in exactly as it is and enjoy all the character left behind by generations of family love or, with the right vision, turn it into a true showplace with a water view to match. The porch and bedroom overlook the cove and marina, giving you that waterfront feeling without the waterfront-home taxes. It sits on a DOUBLE LOT, larger than many of the
USD 599,900
3 bedroom, West Warwick RI 02893 106597921
View photo
House · for sale
USD 310,000
USD 211/sq.ft
3 bedroom, West Warwick RI 02893 106597921
Apponaug Historic District
· 1,464 sq.ft · 3 Bedrooms · 1 Bath · House
· Garden · Equipped kitchen
Apponaug Historic District · 1,464 sq.ft · 3 Bedrooms · 1 Bath · House · Garden · Equipped kitchen
Tucked away at the end of a quiet street, 12 Freemont Street offers the perfect opportunity to create a home of your own in a peaceful, convenient setting. With 1,467 square feet of interior living space, this three-bedroom home has plenty of room to make your vision a reality. The spacious living room is a standout feature, with sliding glass doors that open to a private backyard, creating a wonderful connection between indoor and outdoor living. A quaint eat-in kitchen offers a cozy place for everyday meals, while three comfortable bedrooms and the convenience of first-floor laundry add to the home's practical layout. Enjoy the sense of privacy and tranquility that comes with this tucked-away location, all while being just minutes from shopping, highway access, restaurants, and everyday essentials. Whether you're a first-time buyer looking to put down roots or someone ready to bring new life to a home with potential, this is an opportunity to make a space truly your own. Come explore
USD 310,000
1 Sturbridge Drive
View photo
House · for sale
USD 499,000
USD 263/sq.ft
1 Sturbridge Drive
Apponaug Historic District
· 1,894 sq.ft · 3 Bedrooms · 1 Bath · House
· Office room · Fireplace · Equipped kitchen
Apponaug Historic District · 1,894 sq.ft · 3 Bedrooms · 1 Bath · House · Office room · Fireplace · Equipped kitchen
Highest & best offers due monday 11/2 by 4pm. No escalation addendums*. Welcome to 1 Sturbridge Dr, a charming contemporary Cape Cod-style home nestled in Warwick's desirable Cowesett/Cedar Hill neighborhood. Offering 1,899 sq. ft. Of above-grade living space, this well-maintained 3-bedroom, 1.5-bath home combines classic character with everyday comfort. A warm and inviting floor plan features a welcoming living room with fireplace, beautiful wood flooring, and plenty of natural light throughout. The spacious kitchen offers ample cabinetry, generous workspace, and durable tile flooring, creating a practical hub for everyday living and entertaining. Three comfortable bedrooms provide flexibility for family, guests, or a home office. Set on a quiet cul-de-sac on nearly 1/3 acre landscaped private lot, the property offers a wonderful opportunity to enjoy outdoor living in a desirable residential setting. Unbeatable location within close distance to Cedar Hill Elementary and just minutes t
USD 499,000
3275 west shore Road
View photo
House · for sale
USD 499,000
USD 289/sq.ft
3275 west shore Road
Apponaug Historic District
· 1,722 sq.ft · 3 Bedrooms · 2 Baths · House
· Garden · Parking · Access for people with disabilities · Equipped kitchen
Apponaug Historic District · 1,722 sq.ft · 3 Bedrooms · 2 Baths · House · Garden · Parking · Access for people with disabilities · Equipped kitchen
Lovely 3 bedroom ranch house, 2 car attached garage, house upgraded in 2014 with roof, sewer hook-up, insulation, electric upgrade eat in kitchen with stainless appliances, quartzite counter tops, and maple inset cabinets, first floor primary bedroom with update bath, handicap accessible shower, 3 additional bedrooms and full bath with tub, fireplaced living room, dinning room, laundry area, fenced in back yard, gas heat w on demand heating system, air conditioning, 3 zones, alarmed, gas generator in back yard, great opportunity to move in prior to holidays, this is a must see
USD 499,000
41 East Andrew Comstock Road
View photo
House · for sale
USD 139,900
USD 203/sq.ft
41 East Andrew Comstock Road
Apponaug Historic District
· 689 sq.ft · 1 Bedroom · 1 Bath · House
Apponaug Historic District · 689 sq.ft · 1 Bedroom · 1 Bath · House
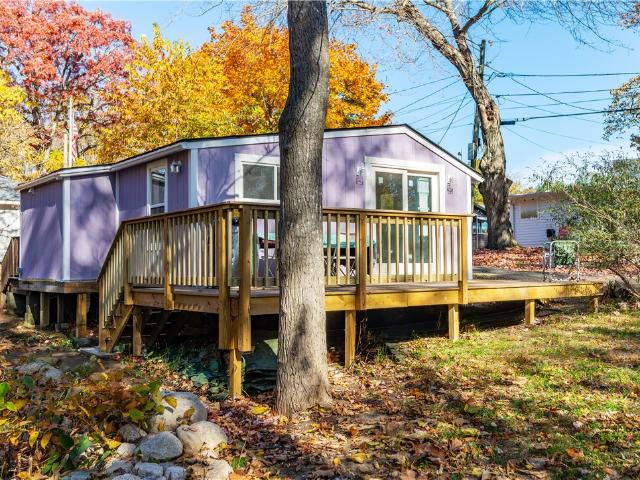
Cute as a Button in Warwick's Buttonwoods! Your perfect seasonal escape awaits! This completely redone 1-bedroom, 1-bath cottage is bursting with charm, featuring creative, trendy d cor and stylish touches throughout. Every inch has been thoughtfully refreshed to create a cozy coastal retreat! Located on leased land in desirable Buttonwoods, this little gem offers easygoing seaside living. Take a stroll to the ocean, soak up the sunshine, and enjoy the community amenities. Whether you're looking for a weekend getaway or a summer-long retreat, this adorable cottage is ready for you to relax, unwind, and make lasting memories! Land lease is May 15 to October 15
USD 139,900
4 bedroom, Warwick RI 02886 106648065
View photo
House · for sale
USD 734,900
USD 300/sq.ft
New
4 bedroom, Warwick RI 02886 106648065
Apponaug Historic District
· 2,443 sq.ft · 4 Bedrooms · 3 Baths · House
· Patio · Garden · Office room · Fireplace · Swimming pool
Apponaug Historic District · 2,443 sq.ft · 4 Bedrooms · 3 Baths · House · Patio · Garden · Office room · Fireplace · Swimming pool
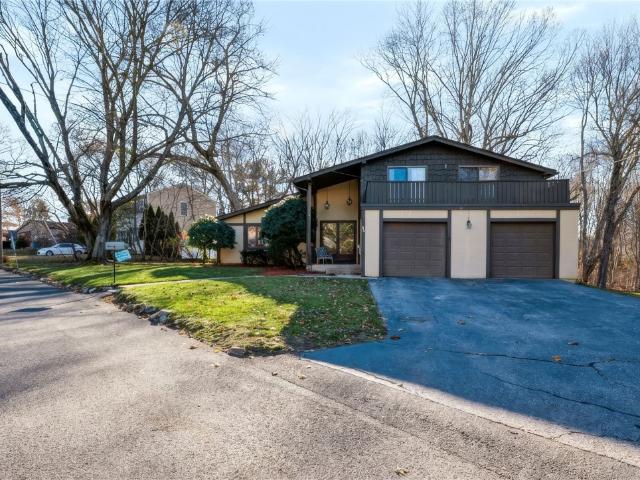
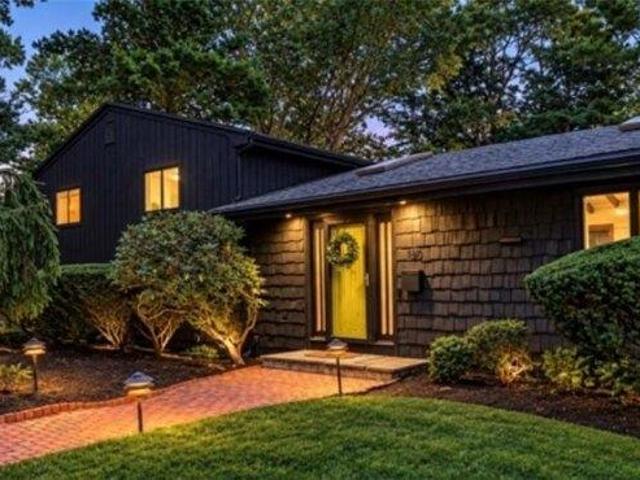
Seller to fund $28,000 in escrow at closing toward the buyer's installation of a new septic system within one year of closing. Septic design completed; property currently has a fully functioning cesspool. Mid-century character, room to spread out, and a backyard made for entertaining await at 160 Windermere Way in Warwick's Crestwood neighborhood on the corner of Love Lane. This four-bedroom plus bonus room (office or fifth bedroom), two-and-a-half-bath split-level offers 2,449 square feet above grade plus 779 square feet of finished lower-level space. Cathedral ceilings, exposed beams, natural wood accents, skylights, oversized rear windows, and a stone fireplace highlight the main living area. The finished lower level adds a second fireplace and flexible space for relaxing, working, or hobbies. Outside, enjoy a landscaped, fenced 0.44-acre corner lot with an in-ground concrete pool, patio, outdoor fireplace, and a 336-square-foot pool house with electricity. An attached two-car garag
USD 734,900
109 Pinnery Avenue
View photo
House · for sale
USD 439,900
USD 272/sq.ft
109 Pinnery Avenue
Apponaug Historic District
· 1,615 sq.ft · 3 Bedrooms · 1 Bath · House
· Garden · Office room · Deck · Equipped kitchen
Apponaug Historic District · 1,615 sq.ft · 3 Bedrooms · 1 Bath · House · Garden · Office room · Deck · Equipped kitchen
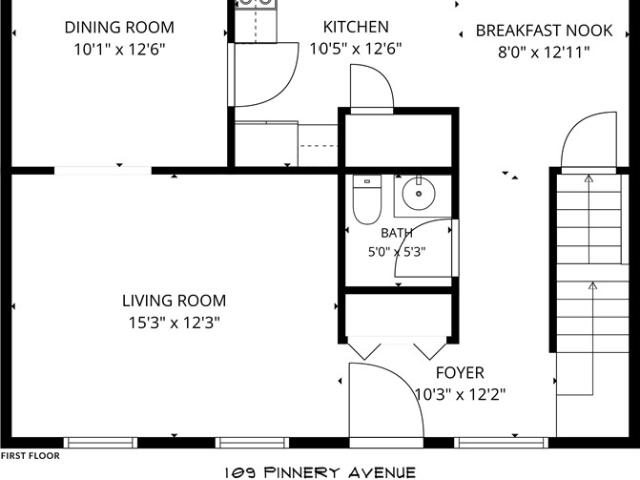
There's something refreshing about a home that's clean, bright and ready when you are. Fresh paint, newly refinished hardwood floors, and brand new carpeting give the interior a crisp, welcoming feel. The spacious living room and separate dining room. Currently used as a home office. Offer flexibility for everyday living. The kitchen is open with ample cabinetry and a roomy dining nook featuring a sliding glass door out to the back deck. A convenient half bath rounds out the main level, while upstairs is home to three nicely sized bedrooms and an updated full bathroom. The unfinished lower level provides generous storage, a practical laundry area, and also presents the potential for additional living space in the future. Set in a residential neighborhood with a fenced-in backyard for outdoor enjoyment, this home is also within easy reach of everyday shopping, dining and major routes. Move right in! Estate Sale. Being sold as-is
USD 439,900
20 Horse Neck Road
View photo
House · for sale
USD 399,000
USD 231/sq.ft
20 Horse Neck Road
Apponaug Historic District
· 1,722 sq.ft · 3 Bedrooms · 2 Baths · House
· Garden
Apponaug Historic District · 1,722 sq.ft · 3 Bedrooms · 2 Baths · House · Garden
Charming Cape in Oakland Heights! This 3-bedroom, 2-full-bath home features new wood floors, stainless steel appliances, and a first-floor bedroom. Two additional bedrooms and a full bath are located upstairs. The lower level offers partially finished living space for added flexibility. Enjoy a fenced-in yard and the convenience of public water, sewer, and gas. Conveniently located near shopping, dining, and major roadways
USD 399,000
64 Crest Avenue
View photo
House · for sale
USD 370,000
USD 484/sq.ft
64 Crest Avenue
Apponaug Historic District
· 764 sq.ft · 2 Bedrooms · 1 Bath · House
· Parking
Apponaug Historic District · 764 sq.ft · 2 Bedrooms · 1 Bath · House · Parking
Welcome to 64 Crest Avenue, a charming 2-bedroom, 1-bathroom home in Warwick, Rhode Island. Offering 768 square feet of above-grade living space, this property sits on approximately 4,792 square feet of land and features parking for up to 4 vehicles along with a 216-square-foot garage providing valuable space for parking, storage, hobbies, or a workshop. Conveniently located for enjoying all that Warwick has to offer, including nearby beaches, parks, shopping, restaurants, and local recreational attractions. Easy access to major roadways makes commuting throughout Warwick and surrounding communities convenient, while nearby attractions such as Oakland Beach, Goddard Memorial State Park, Warwick Mall, and the shops and restaurants along Route 2 provide plenty of opportunities for recreation, dining, and entertainment. Whether you're a first-time homebuyer, downsizing, or looking for an investment opportunity, 64 Crest Avenue offers an opportunity to own a home in a convenient Warwick lo
USD 370,000
11 Tourtelott Avenue
View photo
House · for sale
USD 399,900
USD 364/sq.ft
11 Tourtelott Avenue
Apponaug Historic District
· 1,098 sq.ft · 3 Bedrooms · 1 Bath · House
· Parking
Apponaug Historic District · 1,098 sq.ft · 3 Bedrooms · 1 Bath · House · Parking
Located in Warwick's Greenwood neighborhood in close proximity to all amenities and local marinas, this 3-bedroom, 1.5-bathroom colonial farmhouse delivers classic charm, rare privacy, and endless potential featuring hardwood floors, an enclosed front porch, and a 1-car garage. Builders take notice: the property consists of three separate lots sold as a package, with frontage on three distinct streets. Tourtellot Avenue, Lucille Street, and Villa Avenue, offering excellent privacy and strong future development potential. Though the residence requires some updating, a little work will go a long way toward restoring its original character and maximizing your investment
USD 399,900
54 Coit Avenue
View photo
House · for sale
USD 429,900
USD 249/sq.ft
New
54 Coit Avenue
Apponaug Historic District
· 1,722 sq.ft · 3 Bedrooms · 1 Bath · House
· Garden · Deck · Equipped kitchen · Parking
Apponaug Historic District · 1,722 sq.ft · 3 Bedrooms · 1 Bath · House · Garden · Deck · Equipped kitchen · Parking
Welcome to 54 Coit Avenue! Bright, spacious, and beautifully maintained, this 3-bedroom, 1-bathroom Raised Ranch offers the perfect combination of comfortable living and ultimate convenience. Step inside to a sun-drenched, open-concept living and dining area that creates a warm and welcoming atmosphere the moment you walk through the door. The layout flows effortlessly into an inviting eat-in kitchen, which features a seamless walkout leading directly onto your private outdoor deck. It is the perfect setup for morning coffee, weekend barbecues, or relaxing while overlooking the expansive, fully fenced backyard a safe and private haven for kids, pets, and outdoor fun. The home also features an attached 1-car garage Location-wise, this property is a true standout. Tucked quietly just off Cowesett Avenue, you are centrally located minutes away from some of the area's best local restaurants, premier shopping centers, and great schools. Plus, with quick, easy access to I-95 North and South,
USD 429,900

Get email alerts

Don't miss out: be the first to know about new properties

The alert was correctly created

On subscribing you accept the conditions of use and the privacy policy
Alert
Receive new ads in your inbox
Save this search
Receive alerts for new listings

We'll send you an email when we have new properties for: "Houses for sale in Apponaug Historic District"

The alert was correctly created

Hillsgrove, Warwick city Kent County Rhode Island
Pontiac, Warwick city Kent County Rhode Island
Get email alerts and be the first to see new listings
Required field
On subscribing I accept the terms of the privacy policy
Perfect! You'll soon start receiving new listings via email
Alert
Receive an email when we have new ads for Houses for sale in Apponaug Historic District
Save this search
Filters

Bedrooms

Size (sq.ft)

sq.ft
sq.ft

Price

USD
USD

Property type

Bathrooms

Clear all filters
Receive notifications when new entries are published.