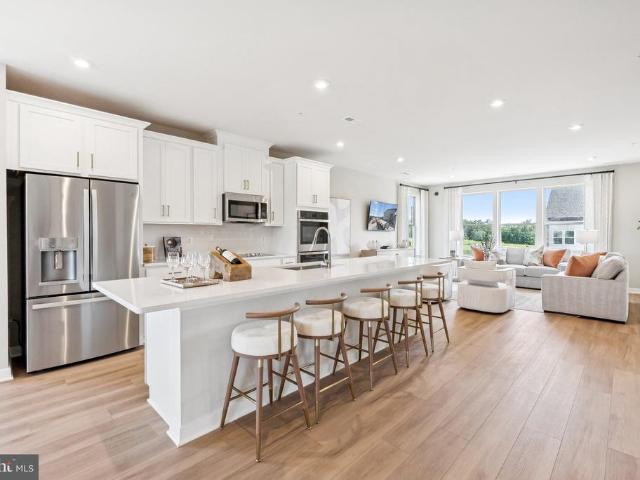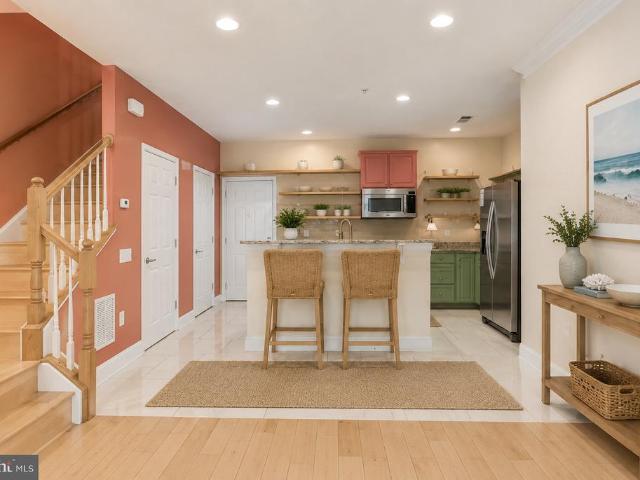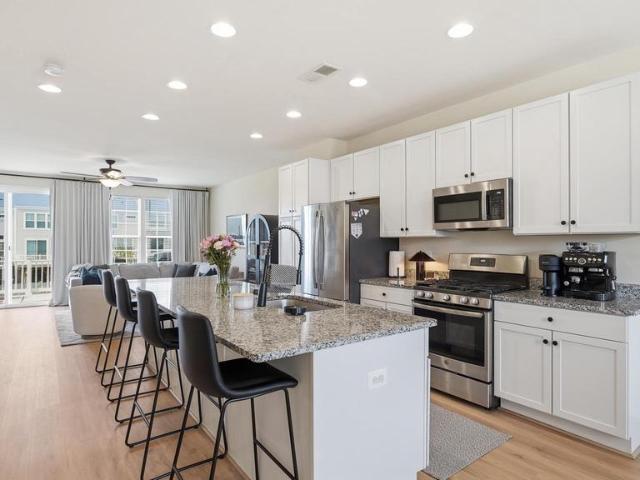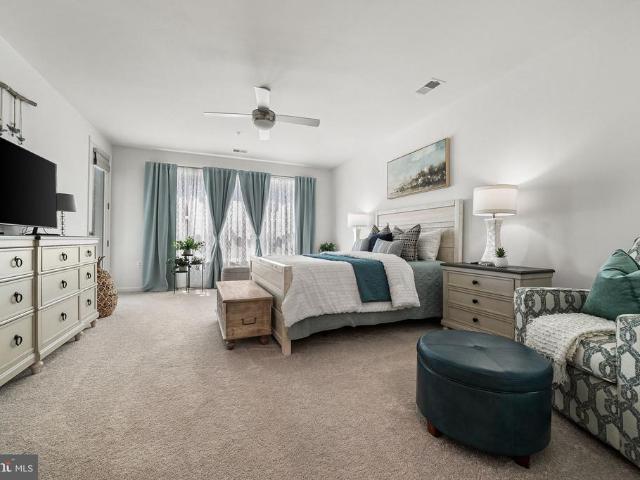
117 apartments for sale in Aquia Harbour

2370 Merseyside Drive
View photo
Condo · for sale
USD 459,000
USD 186/sq.ft
2370 Merseyside Drive
Aquia Harbour
· 2,465 sq.ft · 3 Bedrooms · 2 Baths · Condo
· Equipped kitchen · Parking
Aquia Harbour · 2,465 sq.ft · 3 Bedrooms · 2 Baths · Condo · Equipped kitchen · Parking
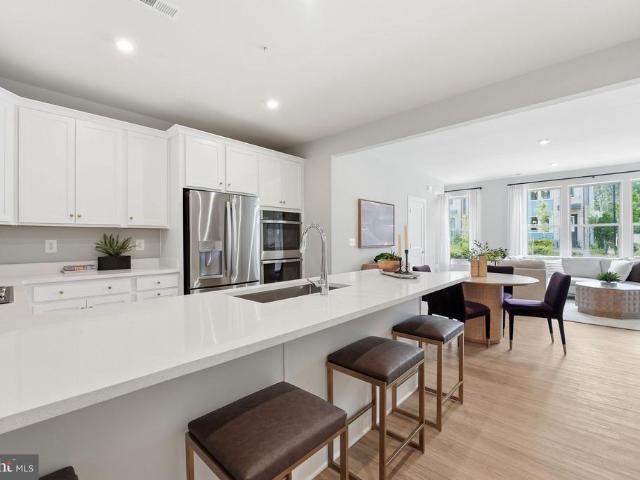
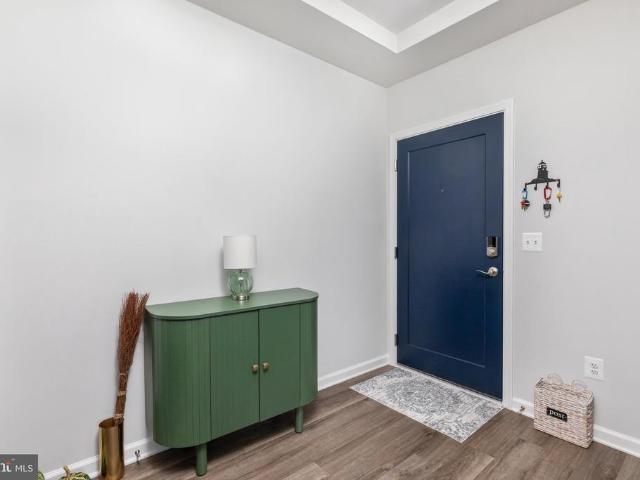
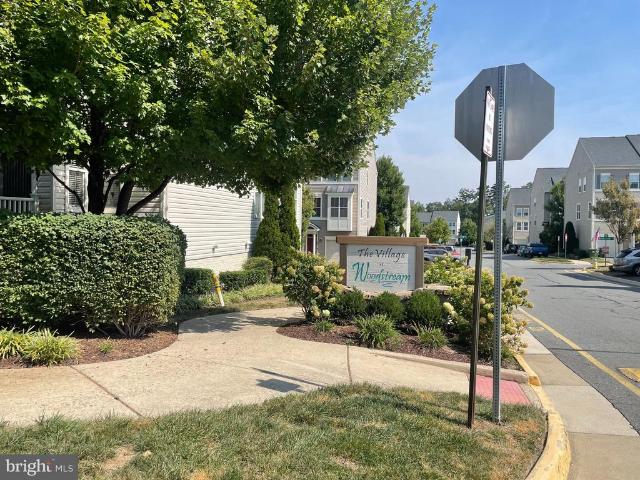
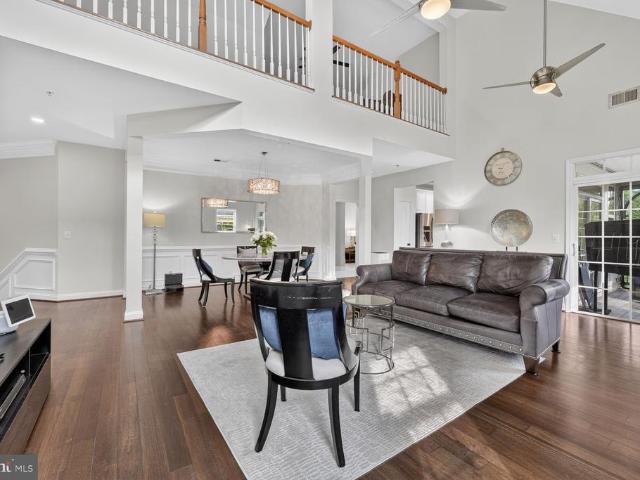
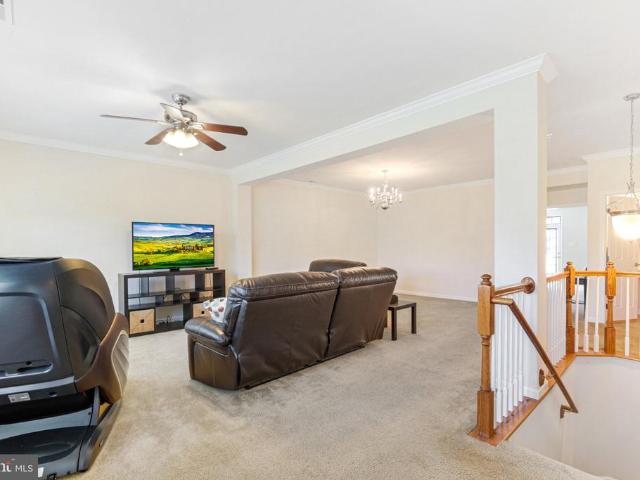
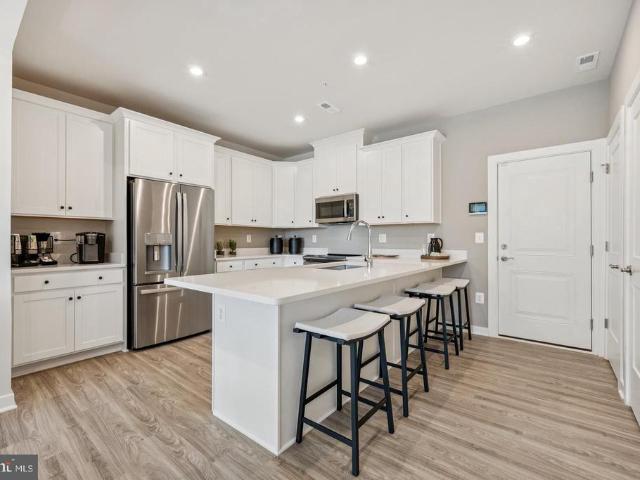
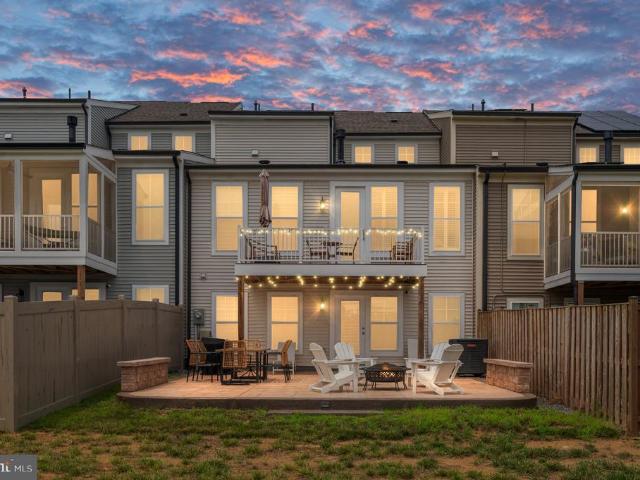
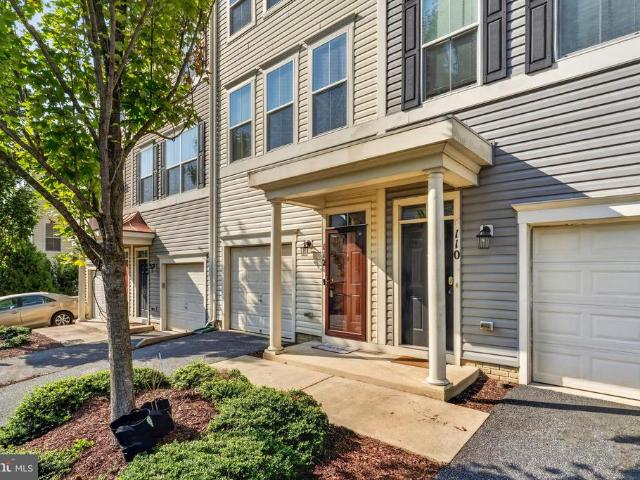
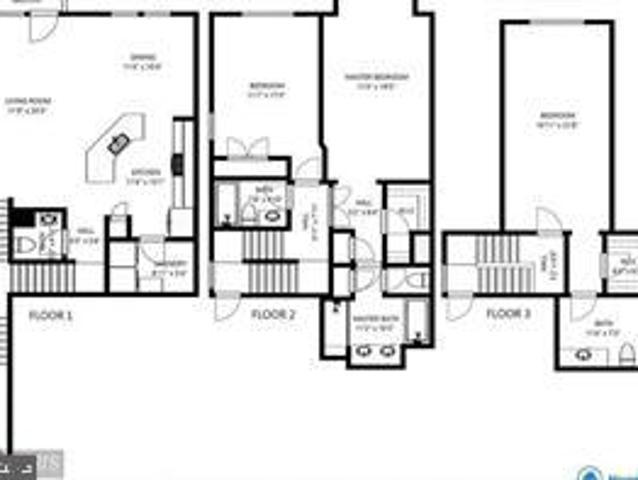
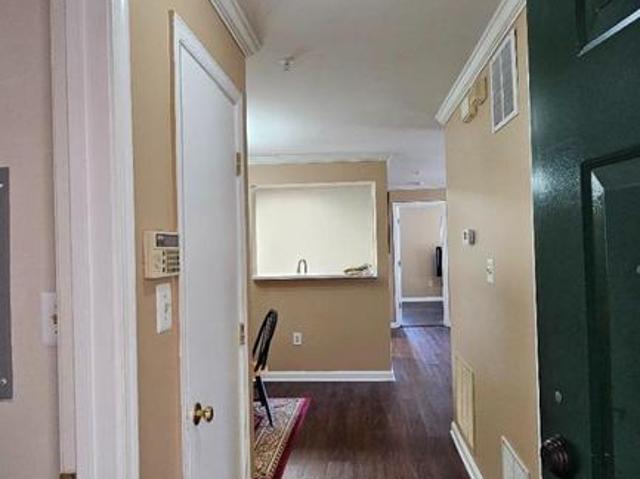
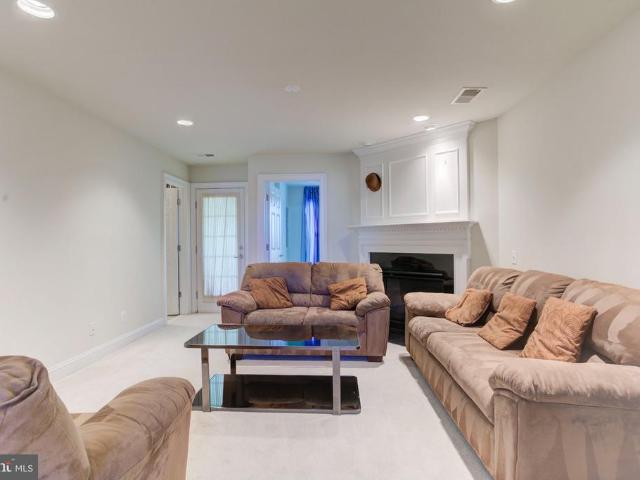
Back on market financing fell thru! Welcome to sought after Potomac Club Security Gated Community in Woodbridge, VA prime location near VRE stations convenient access to Washington DC, Ft. Belvoir, Quantice Marine Corps Base, Arlington, and Alexandria. Enjoy shopping, dining, and entertainment. Right around the corner is Potomac Mills, Stonebridge at Potomac Town Center, Wegmans, Alamo Drafthouse Cinema and many restaurants and retail stores. Enjoy the outdoor life property is located by nearby parks, golf courses, marinas and Potomac River Water Front. Many updates include Quartz Counter tops, Stainless Steel Appliances, include gas cooking, refridgerator, dishwasher and Built in Microwave. Flooring, fresh paint, new garage door openerwith key pad, new tiles in bathroom. Hot water heater 2023. 3 bedrooms 2.5 bath, open kitchen, family room, large eat in kitchen with center island open to family room with all natural light. Great for entertaining or family functions. Check out the pict
USD 459,000
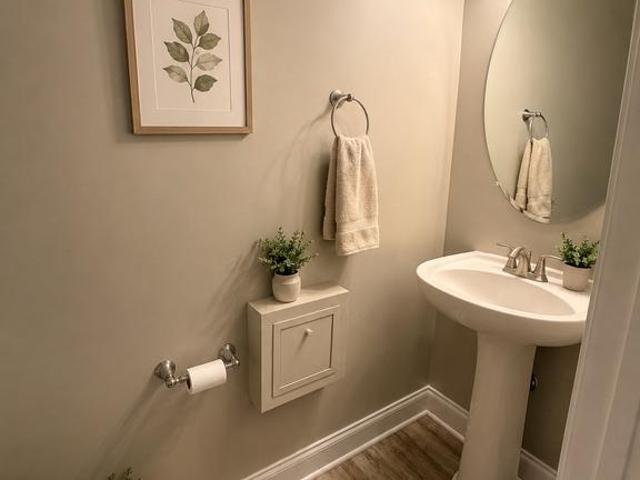
2288 Margraf Circle
View photo
Condo · for sale
USD 415,000
USD 248/sq.ft
2288 Margraf Circle
Aquia Harbour
· 1,668 sq.ft · 2 Bedrooms · 2 Baths · Condo
· Patio · Balcony · Parking · Swimming pool
Aquia Harbour · 1,668 sq.ft · 2 Bedrooms · 2 Baths · Condo · Patio · Balcony · Parking · Swimming pool
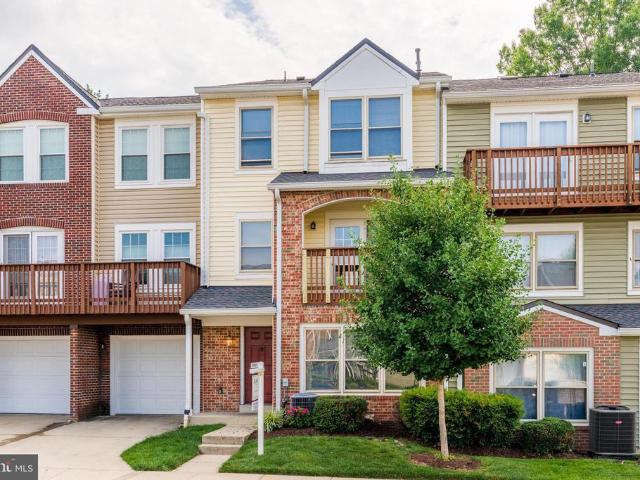
Welcome to 2288 Margraf Circle, a well-maintained 2-bedroom, 2.5-bath end-unit in the gated Potomac Club community! This convenient two-level lower unit offers minimal stairs and a comfortable layout with beautiful wood floors, granite countertops, stainless steel appliances, plantation shutters, and plenty of natural light. The spacious primary bedroom features two walk-in closets, while the home also offers a separate laundry room, main-level half bath, attached garage, and a covered balcony/patio perfect for enjoying your morning coffee or entertaining. Enjoy everything Potomac Club has to offer, including multiple pools, a beautiful clubhouse, fitness center, and a welcoming community atmosphere, all within a gated setting for added privacy and security. The location is hard to beat, right across from Stonebridge at Potomac Town Center, close to Wegmans, restaurants, shopping, and entertainment, and just minutes from Potomac Mills, I-95, commuter lots, VRE, and NOVA Community Colle
USD 415,000
3745 Amethyst Avenue
View photo
Condo · for sale
USD 478,775
USD 304/sq.ft
3745 Amethyst Avenue
Aquia Harbour
· 1,572 sq.ft · 3 Bedrooms · 2 Baths · Condo
· Balcony · Equipped kitchen · Parking
Aquia Harbour · 1,572 sq.ft · 3 Bedrooms · 2 Baths · Condo · Balcony · Equipped kitchen · Parking
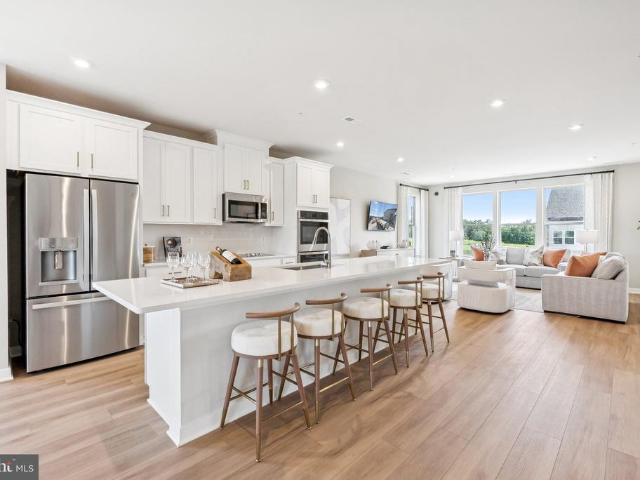
Our models are OPEN. Stop by our sales center to learn more about your dream home at Quartz. The Tessa at Quartz district is where style meets functionality, offering the perfect blend of comfort and modern design, ideal for those seeking a low-maintenance, contemporary living space. Step into the spacious main level designed for seamless living and entertaining. The kitchen, complete with designer finishes, stunning quartz countertops and a walk-in pantry, flows effortlessly into the dining and family room areas. Whether you're hosting friends or enjoying a quiet night in, this open layout provides the perfect backdrop for every occasion. Retreat upstairs to the oversized primary suite, featuring two walk-in closets and a private en-suite bathroom with double vanities. Two additional bedrooms and full bathroom ensure that family members and guests have their own comfortable space, with an ample balcony ideal for morning coffee or unwinding after a long day. The 1-car rear-load garage
USD 478,775
4107 Churchman Way
View photo
Condo · for sale
USD 380,000
USD 229/sq.ft
4107 Churchman Way
Aquia Harbour
· 1,658 sq.ft · 3 Bedrooms · 2 Baths · Condo
· Balcony · Equipped kitchen · Parking
Aquia Harbour · 1,658 sq.ft · 3 Bedrooms · 2 Baths · Condo · Balcony · Equipped kitchen · Parking
Welcome home to this bright and beautifully updated three-level townhome-style condo in the highly sought-after Westridge community of Lake Ridge. Offering a spacious and functional layout, this home features an open, light-filled living area and a well-appointed kitchen with granite countertopsperfect for everyday living and entertaining. The private primary suite occupies its own level, creating a true retreat complete with an en-suite bathroom and a private balcony, ideal for enjoying your morning coffee or unwinding in the evening. The upper level offers two additional generously sized bedrooms, a second full bathroom, and the convenience of bedroom-level laundry. An attached garage with interior access makes daily living easy while providing protection from the elements year-round. Recent updates include new luxury vinyl plank flooring, new carpet, fresh paint throughout the entire home, and updated lighting fixtures, making this home truly move-in ready. Enjoy all that the Westri
USD 380,000
13826 Quartz Avenue
View photo
Condo · for sale
USD 559,990
USD 229/sq.ft
Updated
13826 Quartz Avenue
Aquia Harbour
· 2,443 sq.ft · 3 Bedrooms · 2 Baths · Condo
· Office room · Balcony · Equipped kitchen
Aquia Harbour · 2,443 sq.ft · 3 Bedrooms · 2 Baths · Condo · Office room · Balcony · Equipped kitchen
Our models are OPEN. Stop by our sales center to learn more about your dream home at Quartz. Welcome to the Julianne, a spacious town home-style condo designed for those who value convenience and connection. With over 2,300 square feet of living space, this three-bedroom, two-and-a-half-bath home has everything you need to live, work, and entertain in style. The heart of this END unit home is the stunning kitchen, featuring modern finishes, an expansive island with bar seating, and a sizeable walk-in pantry for ample storage. It seamlessly connects to the open-concept living and dining areas, making it perfect for gatherings or quiet evenings at home. The oversized dining area flows effortlessly onto your private covered balcony, creating an ideal space for hosting family and friends or unwinding while enjoying picturesque neighborhood views. The main level also boasts a private home office, perfect for telecommuting or setting up your creative workspace, offering a quiet and productiv
USD 559,990
15541 John Diskin Circle
View photo
Condo · for sale
USD 455,000
USD 193/sq.ft
15541 John Diskin Circle
Aquia Harbour
· 2,357 sq.ft · 3 Bedrooms · 2 Baths · Condo
· Balcony · Equipped kitchen
Aquia Harbour · 2,357 sq.ft · 3 Bedrooms · 2 Baths · Condo · Balcony · Equipped kitchen
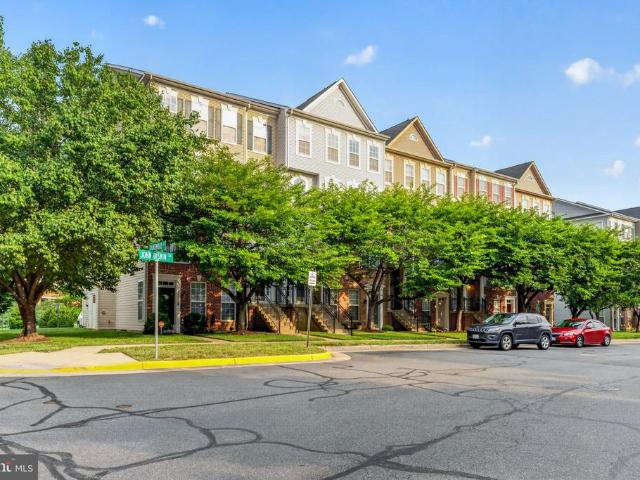
Welcome home to this beautiful two-level condo with 3 bedrooms, 2.5 baths, and over 2,300 square feet of finished living space. This well-maintained home is ready for you to add your personal style! Hardwood flooring throughout both levels with carpeted stairs; the main level features a traditional, open-concept layout with a formal living room, dining area, kitchen with breakfast area, family room with private balcony access, and half bath. The kitchen features granite countertops, stainless steel appliances, and an island. Lots of storage in the kitchen pantry and two closets also on this level. The upper level features a large sun filled primary bedroom with two walk-in closets, access to another private balcony with storage room and en-suite bathroom with ceramic tile, a soaking tub, separate shower, and dual sinks. Two more spacious bedrooms, full bathroom and a conveniently located upper-level laundry room with a full-size washer and dryer complete the upper level. This home has
USD 455,000
14116 Slate Street
View photo
Condo · for sale
USD 564,122
USD 230/sq.ft
14116 Slate Street
Aquia Harbour
· 2,443 sq.ft · 3 Bedrooms · 2 Baths · Condo
· Balcony · Equipped kitchen
Aquia Harbour · 2,443 sq.ft · 3 Bedrooms · 2 Baths · Condo · Balcony · Equipped kitchen
Our Sales Center is open 7 days a week while our models are under construction. Stop by Monday-Saturday, 10-5pm and Sunday, 12-5pm to learn more about your dream home at Quartz District. Built New, Built for You. Welcome to the Julianne, a spacious town home-style condo designed for those who value convenience and connection. With over 2,300 square feet of living space, this three-bedroom, two-and-a-half-bath home has everything you need to live, work, and entertain in style. The heart of the home is the stunning kitchen, featuring modern finishes, an expansive island with bar seating, and a sizeable walk-in pantry for ample storage. It seamlessly connects to the open-concept living and dining areas, making it perfect for gatherings or quiet evenings at home. The oversized dining area flows effortlessly onto your private covered balcony, creating an ideal space for hosting family and friends or unwinding while enjoying picturesque neighborhood views. The main level also boasts a privat
USD 564,122
14501 Barkham Drive
View photo
Condo · for sale
USD 388,888
USD 263/sq.ft
New
14501 Barkham Drive
Aquia Harbour
· 1,475 sq.ft · 3 Bedrooms · 2 Baths · Condo
· Sauna · Gym · Swimming pool
Aquia Harbour · 1,475 sq.ft · 3 Bedrooms · 2 Baths · Condo · Sauna · Gym · Swimming pool
Step into style and convenience with this beautifully updated end-unit condo in the highly sought-after Potomac Club! From the moment you enter, youll love the bright, open floor plan and the stunning, modern kitchenperfect for entertaining or everyday living. Updated flooring throughout adds a fresh, cohesive feel to the entire home. Upstairs, retreat to a spacious primary suite featuring a large ensuite bath and walk-in closet. Two additional bedrooms, a full bath, and a conveniently located laundry room complete the upper level. Enjoy resort-style living with top-tier community amenities including indoor and outdoor pools, a fully equipped gym, sauna, fitness classes, tot lots, and plenty of dog-friendly stations for your furry companions. Location is everythingjust minutes to I-95 and only a short walk to Stonebridge Town Center, Sentara Hospital, shopping, dining, and more. This home truly offers the perfect blend of comfort, style, and unbeatable convenience!
USD 388,888
438 Boxelder Drive # 103
View photo
Condo · for sale
USD 524,900
USD 239/sq.ft
438 Boxelder Drive # 103
Aquia Harbour
· 2,196 sq.ft · 3 Bedrooms · 3 Baths · Condo
· Patio · Garden · Office room · Gym · Deck · Fireplace · Equipped kitchen · Parking
Aquia Harbour · 2,196 sq.ft · 3 Bedrooms · 3 Baths · Condo · Patio · Garden · Office room · Gym · Deck · Fireplace · Equipped kitchen · Parking
Welcome to this beautifully updated townhome in the highly sought-after Embrey Mill neighborhood. This three bedroom home has been thoughtfully refreshed throughout with tasteful finishes and a clean, neutral design. As you enter, you will notice the natural toned LVP flooring that runs throughout the entire home, creating a cohesive and inviting feel. The main level offers convenient garage access, a full bathroom, and a flexible space that can be used as a home office, playroom, media room, or gym. Sliding doors lead to a fenced backyard featuring a newly added raised wood patio and turf, providing a low maintenance outdoor space that is both private and practical. Upstairs, the open concept layout is perfect for everyday living and entertaining. The kitchen features an oversized island with seating, granite countertops, stainless steel appliances, and updated hardware. The space flows seamlessly into the bright living area with a gas fireplace and access to a deck that is ideal for
USD 524,900
13950 Englefield Drive # 202
View photo
Condo · for sale
USD 455,000
USD 251/sq.ft
13950 Englefield Drive # 202
Aquia Harbour
· 1,808 sq.ft · 2 Bedrooms · 2 Baths · Condo
Aquia Harbour · 1,808 sq.ft · 2 Bedrooms · 2 Baths · Condo
Seller is offering 1 yr of prepaid HOA Fees! Welcome to 13950 Englefield Dr #202, located within a 55+ community designed for comfort, connection, and a lifestyle that allows you to focus on what matters most. This is more than a condo, its a place where neighbors become familiar faces and daily life feels lighter. Enjoy access to a welcoming clubhouse, fitness spaces to stay active, and social opportunities that make it easy to stay engaged and connected. Whether its a morning routine, an afternoon conversation, or a planned gathering, there is a natural rhythm here that helps you feel at home. Beyond the community, the surrounding Quartz District is evolving into one of the areas most exciting lifestyle destinations. Planned additions include walkable dining, retail, and green spaces, all designed to bring convenience and connection together. As this vision continues to come to life over the next several years, homeowners here will benefit from both an enhanced lifestyle and long ter
USD 455,000
19 Artemisia Way # 301
View photo
Condo · for sale
USD 437,800
USD 272/sq.ft
19 Artemisia Way # 301
Aquia Harbour
· 1,604 sq.ft · 3 Bedrooms · 2 Baths · Condo
· Office room · Equipped kitchen · Parking
Aquia Harbour · 1,604 sq.ft · 3 Bedrooms · 2 Baths · Condo · Office room · Equipped kitchen · Parking
Welcome to Cascades at Embrey Mill. This stunning one-level active adult condo offers everything you need for easy, elegant living. You'll appreciate the one-car garage with direct entry, plus extra storage for all your essentials. Step into a spacious foyer with tray ceiling and open floor plan defined by luxury vinyl plank flooring and designer finishes. The chef-inspired kitchen features a large island with bar seating, quartz countertops, custom backsplash, stainless steel KitchenAid appliances, and gray cabinetry with pull-out shelves. A generous walk-in pantry keeps everything organized, and the seamless flow to the dining area and bright living room makes entertaining effortless. A built-in office with custom cabinetry gives you a dedicated work-from-home space. The laundry room is convenient and ready to go with brand-new washer and dryer included. The owner's suite is your private retreat, complete with spacious walk-in closet and an elegant bath featuring dual quartz vanity,
USD 437,800
102 Bellingham Drive # 202
View photo
Condo · for sale
USD 415,000
USD 229/sq.ft
New
102 Bellingham Drive # 202
Aquia Harbour
· 1,808 sq.ft · 3 Bedrooms · 3 Baths · Condo
· Equipped kitchen · Parking
Aquia Harbour · 1,808 sq.ft · 3 Bedrooms · 3 Baths · Condo · Equipped kitchen · Parking
Three finished levels, three bedrooms, three and a half baths, and an attached one-car garage. Welcome to 102 Bellingham Drive #202, a well-maintained townhome-style condo with a bump-out on all three levels for added living space. Built in 2011 and cared for by the original owner. The low monthly condo fee of approximately $170 covers common area maintenance, insurance, lawn maintenance, management, trash, and exterior and roof maintenance. The main level features hardwood flooring throughout, fresh paint, recessed lighting, a half bath, and a bright kitchen with granite countertops and cherry cabinetry. The layout offers plenty of space for everyday living and entertaining. Upstairs, the spacious primary suite includes double closets and a private bath with dual sinks, a large stand-up shower, and custom tilework. A second primary bedroom features its own private full bath and walk-in closet. Laundry is on the upper level with a newer washer and dryer, and the upstairs carpet has bee
USD 415,000
13992 Greendale Drive
View photo
Condo · for sale
USD 5,200,000
USD 2,391/sq.ft
13992 Greendale Drive
Aquia Harbour
· 2,174 sq.ft · 3 Bedrooms · 3 Baths · Condo
· Equipped kitchen
Aquia Harbour · 2,174 sq.ft · 3 Bedrooms · 3 Baths · Condo · Equipped kitchen
Rarely available Wakefield model in the Villas of Belmont Baythe largest and most spacious model offered in this highly desirable community. Lovingly maintained by the original owners, this impressive home offers approximately 2,476 square feet of thoughtfully designed living space with 3 spacious bedrooms and 3 beautifully updated/remodeled full bathrooms. The generous primary suite provides a relaxing retreat with a walk-in closet and beautifully remodeled, spa-inspired primary bath. The updated kitchen is equally impressive, featuring gorgeous natural stone quartzite countertops, an induction cooktop, abundant cabinetry, and stylish finishes, creating a sophisticated yet functional space for everyday living and entertaining. The spacious, light-filled floor plan offers wonderful flexibility for living, working, and entertaining. Numerous thoughtful updates throughout the home include a tankless hot water heater, updated secondary bathrooms, and modern finishes that reflect exception
USD 5,200,000
15081 Leicestershire Street
View photo
Condo · for sale
USD 454,000
USD 182/sq.ft
15081 Leicestershire Street
Aquia Harbour
· 2,486 sq.ft · 3 Bedrooms · 2 Baths · Condo
· Equipped kitchen
Aquia Harbour · 2,486 sq.ft · 3 Bedrooms · 2 Baths · Condo · Equipped kitchen
Luxury Living Meets Unmatched Convenience at Potomac Club! Welcome to this meticulously maintained 3-bedroom, 2.5-bath townhome-style condo in the highly sought-after gated community of Potomac Club. With nearly 2,500 square feet of living space, this home gives you the spacious feel of a townhome with all the ease of condo living. Step inside and youll immediately appreciate the space. A separate living room, dining room, AND family room give you plenty of room to relax, gather, and entertain. Just off the kitchen, the family room features a cozy gas fireplacethe perfect spot to unwind. The spacious gourmet kitchen offers double wall ovens, abundant cabinetry, and generous counter space. A convenient half bath completes the main level. Upstairs, the HUGE primary suite is a retreat all its own! A beautiful tray ceiling adds character, while the private en-suite bathroom features a soaking tub and separate shower. And the closet space? Not one but two walk-in closets! Two additional gen
USD 454,000
2503 Eastbourne Drive
View photo
Condo · for sale
USD 440,000
USD 175/sq.ft
2503 Eastbourne Drive
Aquia Harbour
· 2,508 sq.ft · 3 Bedrooms · 2 Baths · Condo
· Balcony · Equipped kitchen
Aquia Harbour · 2,508 sq.ft · 3 Bedrooms · 2 Baths · Condo · Balcony · Equipped kitchen
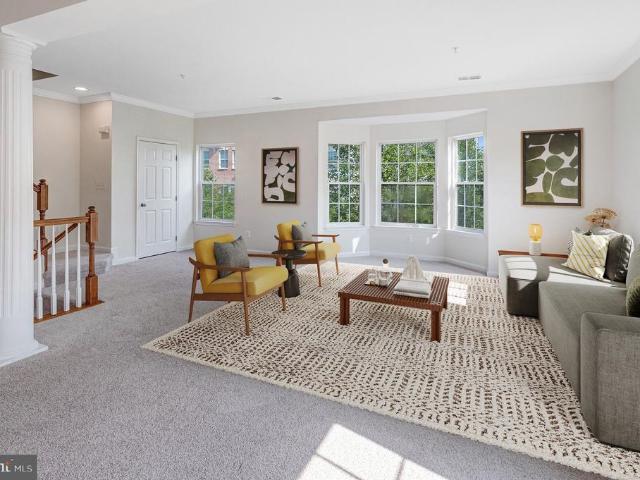
Welcome to 2503 Eastbourne Drive a spacious and beautifully appointed 3-bedroom, 2.5-bath top floor end-unit condo in the gated Potomac Club community. At 2,514 square feet across two living levels, this premium position in the building offers no neighbors above, extra windows, abundant natural light, and a privacy that other units simply cannot match. The open main level is designed for both everyday living and entertaining soaring 10-foot ceilings, large windows throughout, a gourmet kitchen with an eat-in area, a separate family room, and a separate dining room anchored by gorgeous columns that add an architectural detail rarely found at this price point. The living spaces are genuinely large and light-filled, with room to breathe that most condos and townhomes in this price range simply do not offer. Step out to the private balcony for morning coffee or evening fresh air. Upstairs, the primary suite is exceptional a tray ceiling, his and her walk-in closets, and a luxury double-sin
USD 440,000
1424 Kenmore Avenue
View photo
Condo · for sale
USD 399,900
USD 334/sq.ft
1424 Kenmore Avenue
Aquia Harbour
· 1,195 sq.ft · 2 Bedrooms · 1 Bath · Condo
· Patio · Fireplace · Equipped kitchen
Aquia Harbour · 1,195 sq.ft · 2 Bedrooms · 1 Bath · Condo · Patio · Fireplace · Equipped kitchen
Nestled in one of Downtown Fredericksburg's most charming townhome communities, this beautifully maintained residence offers the perfect blend of timeless character, thoughtful updates, and an exceptional walkable lifestyle. Imagine beginning your mornings on the covered front porch with a cup of coffee before strolling to the Canal Path for a peaceful walk along the river, or ending the day relaxing on your private stone patio surrounded by the beauty and privacy of a fully fenced courtyard. Inside, nearly 1,200 square feet of thoughtfully designed living space creates an inviting atmosphere. Rich architectural details, elegant woodwork, and a gas fireplace give the living room warmth and personality that's difficult to find in newer construction. The traditional floor plan offers comfortable everyday living while providing distinct spaces for gathering, entertaining, or simply enjoying a quiet evening at home. The kitchen combines style and function with quartz countertops, stainless
USD 399,900
13940 Greendale Drive
View photo
Condo · for sale
USD 525,000
USD 230/sq.ft
13940 Greendale Drive
Aquia Harbour
· 2,282 sq.ft · 4 Bedrooms · 3 Baths · Condo
· Office room · Balcony · Equipped kitchen
Aquia Harbour · 2,282 sq.ft · 4 Bedrooms · 3 Baths · Condo · Office room · Balcony · Equipped kitchen
Seller will offer $5,000 in closing costs. Welcome to Belmont Bay, where lifestyle, comfort, and charm come together. This beautifully updated townhome has been meticulously maintained and thoughtfully refreshed, offering the perfect blend of modern updates and inviting spaces. The open interior features vaulted ceilings, four spacious bedrooms, and a versatile loft area that can easily serve as a fifth bedroom, home office, fitness space, library, or creative studio. The primary suite offers a completely renovated bathroom with a stunning tiled walk-in shower, creating a relaxing retreat at the end of the day. The updated kitchen showcases stainless-steel appliances and flows comfortably into the living spaces, making it perfect for everyday living or entertaining. Start your mornings with coffee on the private balcony overlooking mature trees, green space, and scenic walking paths, offering a peaceful setting just outside your door. Living in Belmont Bay means enjoying a vibrant wate
USD 525,000
2590 Neabsco Common Place # 51
View photo
Condo · for sale
USD 550,000
USD 370/sq.ft
2590 Neabsco Common Place # 51
Aquia Harbour
· 1,485 sq.ft · 3 Bedrooms · 2 Baths · Condo
· Balcony · Equipped kitchen · Parking
Aquia Harbour · 1,485 sq.ft · 3 Bedrooms · 2 Baths · Condo · Balcony · Equipped kitchen · Parking
Welcome to Neabsco Landing! This spacious two-level condo offers a great location and the upgrades you want. Step inside to a bright main level featuring hardwood plank floors and a convenient half bath. Kitchen with an island, granite countertops, and recessed lighting Stainless steel appliances, including a built-in microwave Stylish backsplash plus a huge pantry for extra storage One-car garage with carpet on the steps leading up to the home Primary suite with double sinks and granite countertops Ceramic tile floor and tile backsplash in the shower Huge walk-in closet Ceiling fan in the primary bedroom Balcony/loft area that opens to a deckperfect for relaxing or entertaining Hall bathroom with ceramic tile floors, granite countertops, and a ceramic tile backsplash in the tub Large laundry room with stackable washer and dryer Close to Route 95 for easy commuting Near shops and stores Walking distance to Stonebridge Potomac Town Center
USD 550,000
13697 Cobble Loop
View photo
Condo · for sale
USD 485,375
USD 308/sq.ft
New
13697 Cobble Loop
Aquia Harbour
· 1,572 sq.ft · 2 Bedrooms · 2 Baths · Condo
· Balcony · Equipped kitchen
Aquia Harbour · 1,572 sq.ft · 2 Bedrooms · 2 Baths · Condo · Balcony · Equipped kitchen
Our models are open. Stop by to learn more about your dream home at Quartz District. The Tessa at Quartz District is where style meets functionality, offering the perfect blend of comfort and modern design, ideal for those seeking a low-maintenance, contemporary living space. Step into the spacious main level designed for seamless living and entertaining. The beautiful kitchen, complete with designer finishes, stunning quartz countertops, and a walk-in pantry, flows effortlessly into the dining and family room areas. Whether you're hosting friends or enjoying a quiet night in, this open layout provides the perfect backdrop for every occasion. Retreat upstairs to the oversized primary suite, featuring two walk-in closets and a private en-suite bathroom with double vanities. A flexible loft space leads to a private balcony, ideal for morning coffee or unwinding after a long day. An additional bedroom and full bathroom ensure that everyone has their own comfortable space. The 1-car rear-l
USD 485,375
223 Smokebush Drive
View photo
Condo · for sale
USD 669,000
USD 186/sq.ft
223 Smokebush Drive
Aquia Harbour
· 3,584 sq.ft · 4 Bedrooms · 3 Baths · Condo
· Deck · Equipped kitchen
Aquia Harbour · 3,584 sq.ft · 4 Bedrooms · 3 Baths · Condo · Deck · Equipped kitchen
Welcome Home to Luxury Living in the Cascades at Embrey Mill. Imagine waking each morning in a home where every detail has already been thoughtfully designed for the lifestyle you've earned. Step onto your private deck with a cup of coffee as the sun rises over the peaceful common area behind your home. Listen to the birds, enjoy the quiet surroundings, and appreciate the maintenance-free lifestyle that gives you more time to do what you love. Built in 2023, this extraordinary villa in the highly sought-after Cascades at Embrey Mill, Stafford's premier 55+ active adult community, is far more than a home, it is the next chapter you've been waiting for. From the moment you walk through the front door, soaring ceilings, abundant natural light, custom designer paint, upgraded flooring, and elegant finishes create an inviting atmosphere that feels both luxurious and welcoming. Every space has been carefully curated. The gourmet kitchen serves as the heart of the home, featuring premium cabi
USD 669,000
112 Shamrock Drive
View photo
Condo · for sale
USD 419,900
USD 229/sq.ft
112 Shamrock Drive
Aquia Harbour
· 1,830 sq.ft · 3 Bedrooms · 2 Baths · Condo
· Office room · Gym · Equipped kitchen · Parking · Swimming pool
Aquia Harbour · 1,830 sq.ft · 3 Bedrooms · 2 Baths · Condo · Office room · Gym · Equipped kitchen · Parking · Swimming pool
Welcome to 112 Shamrock Drive, a beautifully maintained, move-in-ready townhome located in the sought-after Woodstream community of Stafford! This impressive home shows like new and offers three finished levels of comfortable and versatile living space. The upper level features two spacious primary bedroom suites, each offering privacy and comfort. The main level is perfect for everyday living and entertaining, featuring an upgraded kitchen with stainless steel appliances, beautiful flooring, and access to the rear deckideal for relaxing, grilling, or entertaining. The fully finished walkout lower level provides incredible flexibility and can easily serve as a third bedroom, home office, guest suite, recreation room, fitness room, or additional family room. A 1-car garage provides added convenience and storage. Enjoy all that Woodstream has to offer, including a community swimming pool, clubhouse, basketball court, two tot lots/playgrounds, walking and jogging paths, and beautifully ma
USD 419,900
4896 Dane Ridge Circle
View photo
Condo · for sale
USD 465,000
USD 212/sq.ft
4896 Dane Ridge Circle
Aquia Harbour
· 2,185 sq.ft · 3 Bedrooms · 3 Baths · Condo
· Equipped kitchen
Aquia Harbour · 2,185 sq.ft · 3 Bedrooms · 3 Baths · Condo · Equipped kitchen
Nestled in the charming DANE RIDGE CONDO community, this exquisite end-of-row townhouse offers a perfect blend of modern luxury and timeless elegance. Built in 2014, this residence boasts a generous 2,194 square feet of thoughtfully designed living space. The rich wood floors add warmth. Open concept combines Kitchen/ dining/living area is perfect for hosting dinner parties or enjoying quiet evenings at home. Retreat to the luxurious primary suite, complete with a spacious walk-in closet and a beautifully appointed en-suite bathroom featuring both a walk-in shower and a relaxing tub shower. The second bedroom, which is the smallest, is 10x13. The second owner suite (18 x 21) is on the top level. The home also includes two additional full bathrooms and a convenient half bath, ensuring ample space for everyone. Enjoy the convenience of modern living with thoughtful features such as ceiling fans, window treatments, and a security system equipped with motion detectors for peace of mind. Th
USD 465,000
1037 Gardenview Loop # 302
View photo
Condo · for sale
USD 309,000
USD 278/sq.ft
1037 Gardenview Loop # 302
Aquia Harbour
· 1,109 sq.ft · 2 Bedrooms · 2 Baths · Condo
· Balcony · Equipped kitchen
Aquia Harbour · 1,109 sq.ft · 2 Bedrooms · 2 Baths · Condo · Balcony · Equipped kitchen
Beautiful condo with scenic views from the living room and private balcony. Enjoy your morning coffee while overlooking the scenic Occoquan River with mist rising over the water. Conveniently located just minutes from elementary and middle schools. This beautifully maintained, turnkey home features fresh interior paint(2026), a brand-new quartz kitchen countertop(2026), energy-efficient double-pane windows (2026), an updated washer and dryer(2025), a new water heater, and elegant hardwood flooring throughout. Just move right inno work needed! This is a wonderful opportunity to own a move-in ready condo with exceptional views and an unbeatable location. Why continue renting when you could own your own home? With an estimated monthly mortgage payment of approximately $2,350 (based on a 6.12% conventional loan, 20% down payment, taxes, insurance, Condo fees), homeownership may be more attainable than you think
USD 309,000
2449 Brookmoor Lane
View photo
Condo · for sale
USD 509,900
USD 234/sq.ft
New
2449 Brookmoor Lane
Aquia Harbour
· 2,174 sq.ft · 4 Bedrooms · 3 Baths · Condo
· Garden · Fireplace · Equipped kitchen · Parking
Aquia Harbour · 2,174 sq.ft · 4 Bedrooms · 3 Baths · Condo · Garden · Fireplace · Equipped kitchen · Parking
Welcome to this beautiful end-unit townhome featuring the highly sought-after Silverbrook model with a rare three-level bump-outhard to find in this community! Roof, hot water heater, and heating and cooling system have been replaced. The main level offers incredible flexibility with a spacious recreation room complete with a cozy fireplace, a bedroom, full bath, laundry room, and convenient garage access. Step outside to your backyard and enjoy being just a short 3-minute walk to Stonebridge Town Center for shopping, dining, and entertainment. Upstairs, the bright and airy main living area showcases gleaming hardwood floors, a sun-filled living room, and a dining room perfect for entertaining. The expansive kitchen is a true highlight, featuring stainless steel appliances, granite countertops, a pantry, and a charming bay window, with direct access to the deckideal for indoor-outdoor living. The upper level boasts a spacious primary suite with a bump-out sitting area, walk-in closet,
USD 509,900
15653 John Diskin Circle
View photo
Condo · for sale
USD 454,900
USD 340/sq.ft
Updated
15653 John Diskin Circle
Aquia Harbour
· 1,335 sq.ft · 3 Bedrooms · 3 Baths · Condo
· Office room · Equipped kitchen · Parking
Aquia Harbour · 1,335 sq.ft · 3 Bedrooms · 3 Baths · Condo · Office room · Equipped kitchen · Parking
PRICE IMPROVEMENT*Immaculate three-level townhome offering the perfect blend of comfort, style, and functionality. The sun-filled main level features beautiful hardwood floors and an open-concept design ideal for everyday living and entertaining. The upgraded kitchen showcases elegant Silestone countertops, stainless steel appliances, abundant cabinetry, and generous prep space. Double French doors add timeless architectural charm and enhance the homes open, inviting design. The upper level offers two spacious primary suites, each with its own private full bath. The finished lower level features a third bedroom with an en-suite full bath, making it perfect for guests, multigenerational living, or a private home office. Backing to mature trees, this exceptional home provides a peaceful setting with added privacy. Meticulously maintained and move-in ready, it also features an attached garage and private driveway. Ideally located just minutes from I-95, Stonebridge at Potomac Town Center,
USD 454,900

Get email alerts

Don't miss out: be the first to know about new properties

The alert was correctly created

On subscribing you accept the conditions of use and the privacy policy
Alert
Receive new ads in your inbox
Save this search
Receive alerts for new listings

We'll send you an email when we have new properties for: "Apartments for sale in Aquia Harbour"

The alert was correctly created

Woodbridge, Woodbridge district Prince William County Virginia
Potomac Mills
Get email alerts and be the first to see new listings
Required field
On subscribing I accept the terms of the privacy policy
Perfect! You'll soon start receiving new listings via email
Alert
Receive an email when we have new ads for Apartments for sale in Aquia Harbour
Save this search
Filters

Bedrooms

Size (sq.ft)

sq.ft
sq.ft

Price

USD
USD

Property type

Bathrooms

Clear all filters
Receive notifications when new entries are published.