300 houses for sale in Aquila Estates

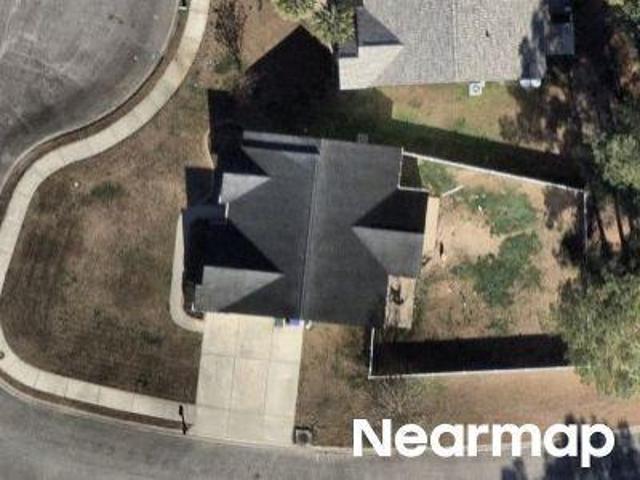
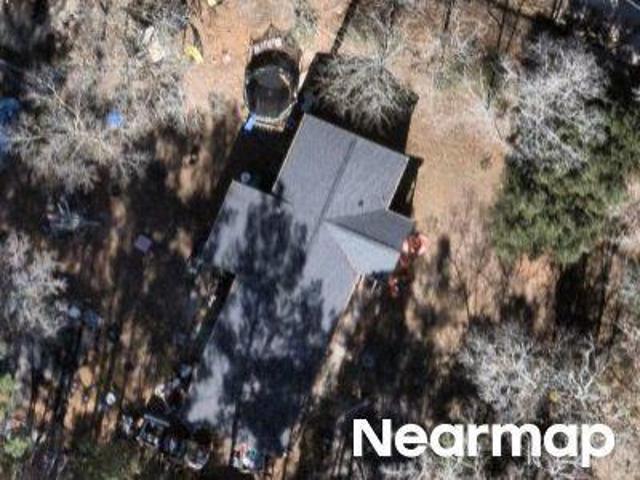
Lancelot Ln
View photo
House · for sale
Request Details
Updated
Lancelot Ln
Aquila Estates
· 1,550 sq.ft · 3 Bedrooms · 2 Baths · House
Aquila Estates · 1,550 sq.ft · 3 Bedrooms · 2 Baths · House
This home is in preforeclosure, which means the homeowner is in default (missed payments). Therefore, there could be an opportunity to strike a great deal with the owner and the bank
Request Details
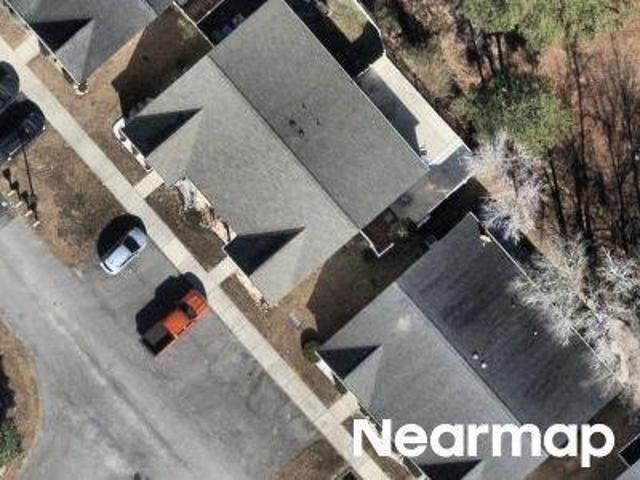
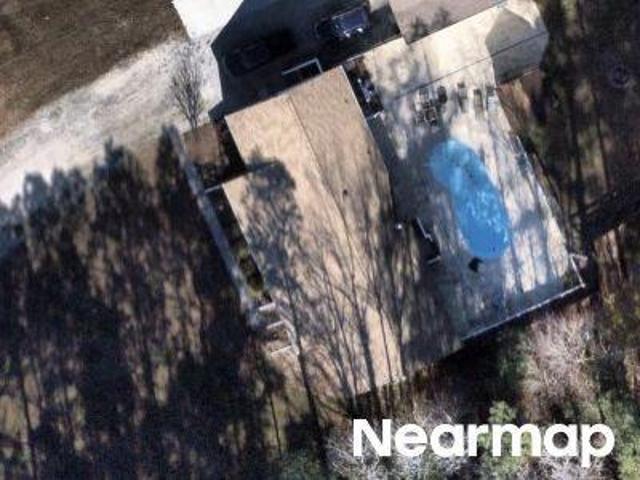
Country Manor Dr
View photo
Townhouse · for sale
Request Details
Updated
Country Manor Dr
Aquila Estates
· 1,163 sq.ft · 2 Bedrooms · 2 Baths · Townhouse
Aquila Estates · 1,163 sq.ft · 2 Bedrooms · 2 Baths · Townhouse
This home is in preforeclosure, which means the homeowner is in default (missed payments). Therefore, there could be an opportunity to strike a great deal with the owner and the bank
Request Details
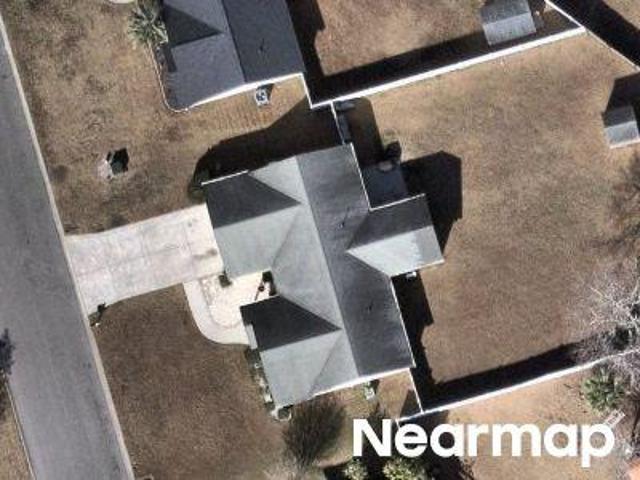
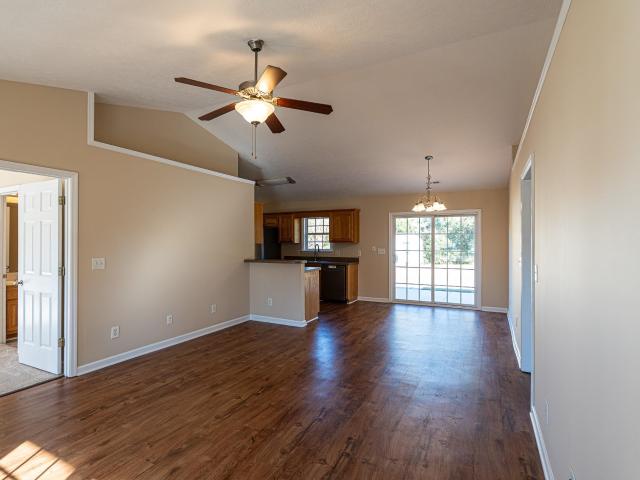
Lily Pond Ct
View photo
House · for sale
Request Details
Updated
Lily Pond Ct
Aquila Estates
· 1,421 sq.ft · 3 Bedrooms · 2 Baths · House
Aquila Estates · 1,421 sq.ft · 3 Bedrooms · 2 Baths · House
This home is in preforeclosure, which means the homeowner is in default (missed payments). Therefore, there could be an opportunity to strike a great deal with the owner and the bank
Request Details
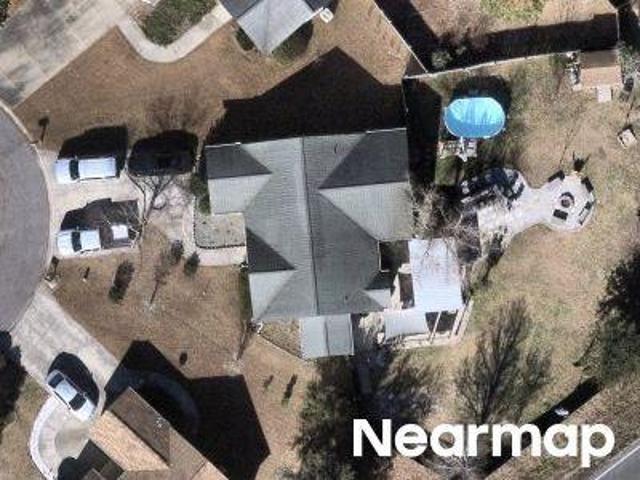
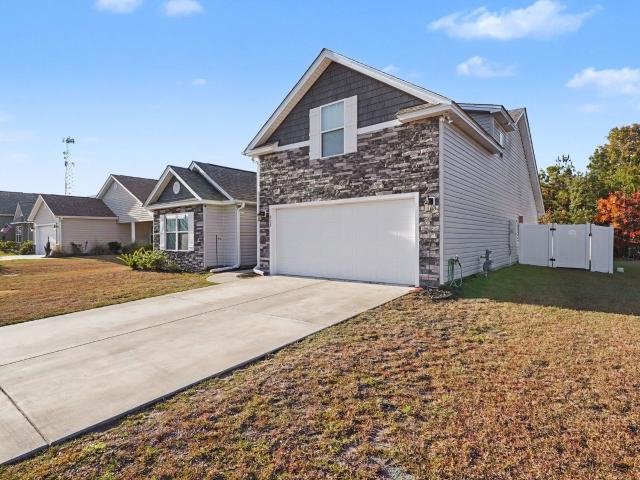
Palasade Ct
View photo
House · for sale
Request Details
Updated
Palasade Ct
Aquila Estates
· 1,550 sq.ft · 3 Bedrooms · 2 Baths · House
Aquila Estates · 1,550 sq.ft · 3 Bedrooms · 2 Baths · House
This home is in preforeclosure, which means the homeowner is in default (missed payments). Therefore, there could be an opportunity to strike a great deal with the owner and the bank
Request Details
Peninsula Ct
View photo
House · for sale
Request Details
Updated
Peninsula Ct
Aquila Estates
· 1,636 sq.ft · 3 Bedrooms · 3 Baths · House
Aquila Estates · 1,636 sq.ft · 3 Bedrooms · 3 Baths · House
This home is in preforeclosure, which means the homeowner is in default (missed payments). Therefore, there could be an opportunity to strike a great deal with the owner and the bank
Request Details
Oglethorpe Dr
View photo
House · for sale
Request Details
Updated
Oglethorpe Dr
Aquila Estates
· 2,530 sq.ft · 4 Bedrooms · 2 Baths · House
Aquila Estates · 2,530 sq.ft · 4 Bedrooms · 2 Baths · House
This home is in preforeclosure, which means the homeowner is in default (missed payments). Therefore, there could be an opportunity to strike a great deal with the owner and the bank
Request Details
Pampass Ln
View photo
House · for sale
Request Details
Updated
Pampass Ln
Aquila Estates
· 764 sq.ft · 1 Bedroom · 1 Bath · House
Aquila Estates · 764 sq.ft · 1 Bedroom · 1 Bath · House
This home is in preforeclosure, which means the homeowner is in default (missed payments). Therefore, there could be an opportunity to strike a great deal with the owner and the bank
Request Details
Bellamy Rd
View photo
House · for sale
Request Details
Updated
Bellamy Rd
Aquila Estates
· House
Aquila Estates · House
This home is in preforeclosure, which means the homeowner is in default (missed payments). Therefore, there could be an opportunity to strike a great deal with the owner and the bank
Request Details
Hardees Ferry Rd
View photo
House · for sale
Request Details
Updated
Hardees Ferry Rd
Aquila Estates
· 1,518 sq.ft · 5 Bedrooms · 1 Bath · House
Aquila Estates · 1,518 sq.ft · 5 Bedrooms · 1 Bath · House
This home is in preforeclosure, which means the homeowner is in default (missed payments). Therefore, there could be an opportunity to strike a great deal with the owner and the bank
Request Details
Laurelwood Ln
View photo
House · for sale
Request Details
Updated
Laurelwood Ln
Aquila Estates
· 2,013 sq.ft · 2 Bedrooms · 2 Baths · House
Aquila Estates · 2,013 sq.ft · 2 Bedrooms · 2 Baths · House
This home is in preforeclosure, which means the homeowner is in default (missed payments). Therefore, there could be an opportunity to strike a great deal with the owner and the bank
Request Details
Bucksville Dr
View photo
House · for sale
Request Details
Updated
Bucksville Dr
Aquila Estates
· 3,068 sq.ft · 4 Bedrooms · 2 Baths · House
Aquila Estates · 3,068 sq.ft · 4 Bedrooms · 2 Baths · House
This home is in preforeclosure, which means the homeowner is in default (missed payments). Therefore, there could be an opportunity to strike a great deal with the owner and the bank
Request Details
Kenworth Cir
View photo
House · for sale
Request Details
Updated
Kenworth Cir
Aquila Estates
· 1,679 sq.ft · 2 Bedrooms · 2 Baths · House
Aquila Estates · 1,679 sq.ft · 2 Bedrooms · 2 Baths · House
This home is in preforeclosure, which means the homeowner is in default (missed payments). Therefore, there could be an opportunity to strike a great deal with the owner and the bank
Request Details
Cochran St
View photo
House · for sale
Request Details
Updated
Cochran St
Aquila Estates
· 2,207 sq.ft · 4 Bedrooms · 2 Baths · House
Aquila Estates · 2,207 sq.ft · 4 Bedrooms · 2 Baths · House
This home is in preforeclosure, which means the homeowner is in default (missed payments). Therefore, there could be an opportunity to strike a great deal with the owner and the bank
Request Details
Finger Lake Dr, Myrtle Beach, Home For Sale
View photo
House · for sale
USD 499,000
USD 137/sq.ft
Finger Lake Dr, Myrtle Beach, Home For Sale
Aquila Estates
· 3,627 sq.ft · 4 Bedrooms · 4 Baths · House
· Deck · Equipped kitchen · Parking
Aquila Estates · 3,627 sq.ft · 4 Bedrooms · 4 Baths · House · Deck · Equipped kitchen · Parking
Welcome to this beautiful 4 Bedroom 3.5 bathroom home located on a large 1/3 acre lot in the non HOA community of Carolina Lakes. This home is truly turn key with brand new carpet being installed in the upstairs bedrooms as well as a gorgeous new back deck. On the first floor you will find a large living room, formal dining room, kitchen and spacious master suite as well as the powder room and laundry room. On the second floor you will find the remaining bedrooms and very large bonus room above the garage. This home is located just off of 544 just minutes from Coastal Carolina University, many golf courses, shopping, restaurants and best of all the beach! Do not miss this opportunity, schedule your showing today!
USD 499,000
1020 Dunraven Ct
View photo
House · for sale
USD 255,000
USD 204/sq.ft
New
1020 Dunraven Ct
Aquila Estates
· 1,249 sq.ft · 3 Bedrooms · 2 Baths · House
· Equipped kitchen
Aquila Estates · 1,249 sq.ft · 3 Bedrooms · 2 Baths · House · Equipped kitchen
No hoa and major updates already completed – new roof, fresh paint, new carpet & more! Welcome to 1020 Dunraven Court in the established New Castle community of Conway! This charming 3-bedroom, 2-bath single-story home offers approximately 1,258 heated square feet, a 0.23-acre lot, and numerous recent improvements that make it an appealing choice for its next owner. One of the biggest advantages of this home is the attention given to major improvements and everyday essentials. A NEW ROOF was installed in 2026, and the installer will transfer the roof warranty into the new owner's name at the time of purchase. Additional updates include a new hvac system in 2023, new carpet and interior paint in 2026, and a new refrigerator, dishwasher, and hot water heater in 2025! Step inside to discover a welcoming living room with a vaulted ceiling, creating an open and airy atmosphere. The living area flows into the dining space, offering a comfortable setting for everyday meals and gatherings. The
USD 255,000
908 Cygnet Dr
View photo
House · for sale
USD 299,000
USD 159/sq.ft
New
908 Cygnet Dr
Aquila Estates
· 1,873 sq.ft · 4 Bedrooms · 3 Baths · House
· Garden · Parking · Equipped kitchen
Aquila Estates · 1,873 sq.ft · 4 Bedrooms · 3 Baths · House · Garden · Parking · Equipped kitchen
This is a short sale property. Welcome to 908 Cygnet Drive! Located in the Red Hill Commons community of Conway, this beautifully maintained 4 bedroom, 3 bathroom home offers the perfect combination of comfort, space, and convenience. Built in 2023, this two story home is in excellent condition and offers approximately 1,876 heated square feet of thoughtfully designed living space, a gorgeous kitchen, and an attached two car garage. Step outside and enjoy the fully fenced backyard, perfect for relaxing, entertaining, or spending time outdoors. With four bedrooms and three full bathrooms, the home offers plenty of flexibility to accommodate a variety of needs. Conveniently located near Coastal Carolina University, Conway Medical Center, shopping, dining, and historic downtown Conway, with easy access to Highway 501 and the beautiful beaches of the Grand Strand. Enjoy the benefits of a newer home without the wait of new construction! Schedule your showing today and see everything this ho
USD 299,000
1960 Lees Landing Circle
View photo
House · for sale
USD 250,000
USD 227/sq.ft
New
1960 Lees Landing Circle
Aquila Estates
· 1,098 sq.ft · 2 Bedrooms · 1 Bath · House
· Garden · Equipped kitchen · Parking
Aquila Estates · 1,098 sq.ft · 2 Bedrooms · 1 Bath · House · Garden · Equipped kitchen · Parking
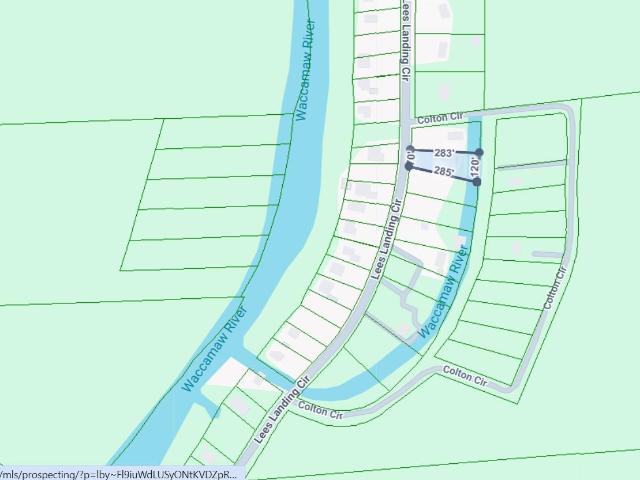
Welcome to your own slice of Southern charm! This charming 2-bedroom, 1-bath raised home is conveniently located just 5 miles from historic downtown Conway and only minutes from Myrtle Beach via International Drive or Highway 22. Enjoy the peaceful setting and relaxing evenings overlooking the scenic channel that winds its way to the beautiful Waccamaw River. Even better, you can enjoy the water right from your own backyard with a personal boat ramp providing access to the channel! Inside, you’ll find a cozy atmosphere featuring original wood floors in the bedrooms, painted to add a touch of character and Southern charm. The kitchen offers updated cabinetry and solid-surface countertops, blending functionality with style. Step outside and take in the surrounding natural beauty from the spacious wraparound porch, the perfect place to enjoy your morning coffee or unwind at the end of the day. The raised design provides ample covered parking underneath the home, with additional room for y
USD 250,000
4440 Tralee Pl
View photo
House · for sale
USD 849,000
USD 257/sq.ft
New
4440 Tralee Pl
Aquila Estates
· 3,294 sq.ft · 4 Bedrooms · 2 Baths · House
· Fireplace · Equipped kitchen
Aquila Estates · 3,294 sq.ft · 4 Bedrooms · 2 Baths · House · Fireplace · Equipped kitchen
Welcome to this exceptional custom Mediterranean-style home in the highly desirable and sought-after Legends Golf Community. Ideally situated on a peaceful cul-de-sac with a private wooded backdrop and beautiful pond views, this spacious two-story residence offers an impressive combination of custom character, generous living spaces, and resort-style amenities. From the inviting foyer, you'll appreciate the home's distinctive architectural details including vaulted ceilings, graceful arched doorways, and a beautiful fireplace that creates a warm focal point for the living area. The thoughtfully designed floor plan features 4 generously sized bedrooms, 2 1/2 baths, a formal living room, family room, bonus room, dining room (chandelier will not convey), and a convenient kitchen dining area. Providing exceptional flexibility for both everyday living and entertaining. The well-appointed kitchen offers stainless steel appliances, ample workspace, and a large, beautiful granite-topped work i
USD 849,000
163 Myrtle Trace Dr
View photo
House · for sale
USD 309,900
USD 207/sq.ft
New
163 Myrtle Trace Dr
Aquila Estates
· 1,496 sq.ft · 3 Bedrooms · 2 Baths · House
· Patio · Garden · Equipped kitchen
Aquila Estates · 1,496 sq.ft · 3 Bedrooms · 2 Baths · House · Patio · Garden · Equipped kitchen
Welcome to this beautifully maintained, move-in-ready 3 bed/2 bath home in the desirable 55+ community of Myrtle Trace! Offering comfortable one level living, this home features an inviting open floor plan with a spacious living area, separate dining room, and a bright Carolina room with newer windows. The kitchen is both functional and inviting, featuring a vaulted ceiling, space for casual dining, and a complete set of newer appliances that convey with the home. Throughout the home, you'll appreciate the newer flooring and fresh, well maintained feel. Step outside and discover a truly special feature. A private, park-like backyard with mature landscaping and a large, updated patio, perfect for outdoor cooking, entertaining, or simply relaxing and enjoying the peaceful surroundings. Myrtle Trace offers a wonderful blend of active and relaxed 55+ living. Residents enjoy a clubhouse, community pool, library, pickleball, bocce, shuffleboard, cards, clubs, bingo, and a variety of social a
USD 309,900
1505 Bramber Pl
View photo
House · for sale
USD 249,400
USD 196/sq.ft
Updated
1505 Bramber Pl
Aquila Estates
· 1,270 sq.ft · 3 Bedrooms · 2 Baths · House
· Garden
Aquila Estates · 1,270 sq.ft · 3 Bedrooms · 2 Baths · House · Garden
In the New Castle community of Conway, this charming 3-bedroom, 2-bath home offers the space and freedom you've been looking for—with NO HOA! Enjoy a spacious backyard with plenty of room for outdoor entertaining, gardening, pets, or simply relaxing in your own private outdoor space. A brand-new HVAC system provides added peace of mind, while the comfortable floor plan offers easy everyday living. Whether you're purchasing your first home, downsizing, or simply looking for a place with a little more breathing room, this home has plenty to offer. Conveniently located near historic downtown Conway, shopping, dining, and the beautiful Grand Strand beaches. Don't miss your opportunity to make this one yours!
USD 249,400
1013 Conway Plantation Dr
View photo
House · for sale
USD 99,500
USD 80/sq.ft
New
1013 Conway Plantation Dr
Aquila Estates
· 1,238 sq.ft · 3 Bedrooms · 2 Baths · House
· Garden · Deck · Equipped kitchen
Aquila Estates · 1,238 sq.ft · 3 Bedrooms · 2 Baths · House · Garden · Deck · Equipped kitchen
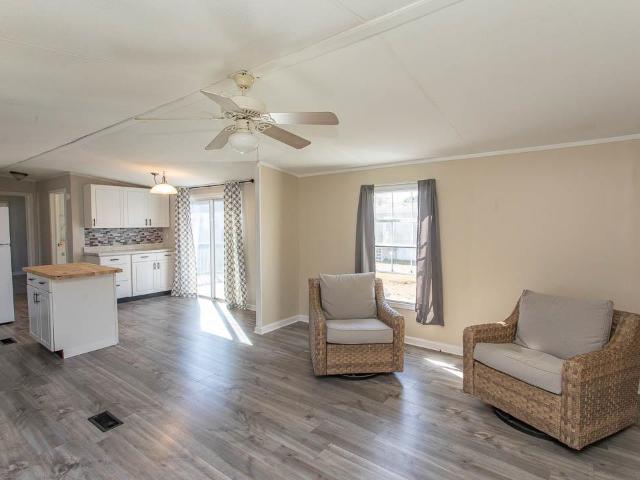
Spacious & affordable – remodeled 3-bedroom, 2-bath manufactured home! Move-in ready and vacant! This beautifully remodeled home sits perfectly on its lot and offers comfortable living with plenty of space. Featuring a NEW ROOF and NO CARPET throughout, this home is ready for its new owner! Step inside to a spacious family room that flows into a large kitchen featuring white cabinetry, white appliances, a center island, and plenty of counter space—perfect for everyday cooking and entertaining. Sliding glass doors lead to a nice-sized deck with room for a table, chairs, and grill, making it a great spot to enjoy outdoor living. A separate, spacious laundry room includes a washer and dryer for added convenience. The desirable split-bedroom floor plan provides privacy for everyone. The spacious primary suite features TWO walk-in closets, double sinks, and a separate shower and garden tub. Two additional bedrooms are located on the opposite side of the home, along with a full guest bathroo
USD 99,500
6035 Kermode Dr
View photo
House · for sale
USD 385,590
USD 165/sq.ft
6035 Kermode Dr
Aquila Estates
· 2,336 sq.ft · 4 Bedrooms · 2 Baths · House
· Garden · Equipped kitchen · Parking
Aquila Estates · 2,336 sq.ft · 4 Bedrooms · 2 Baths · House · Garden · Equipped kitchen · Parking
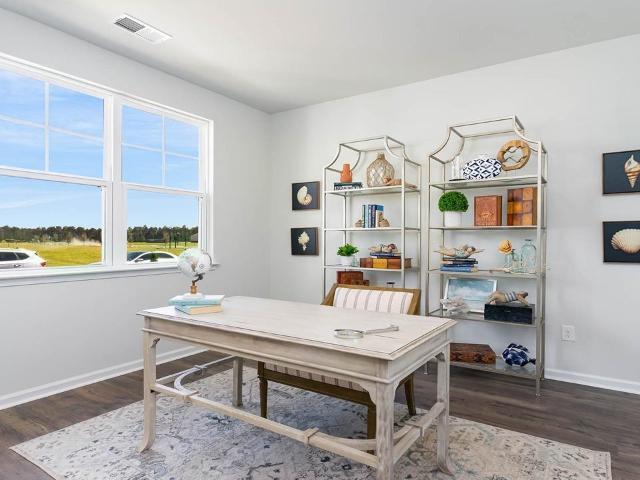
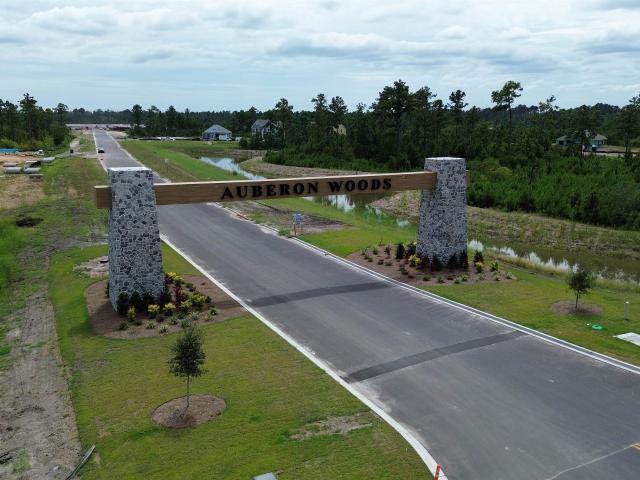
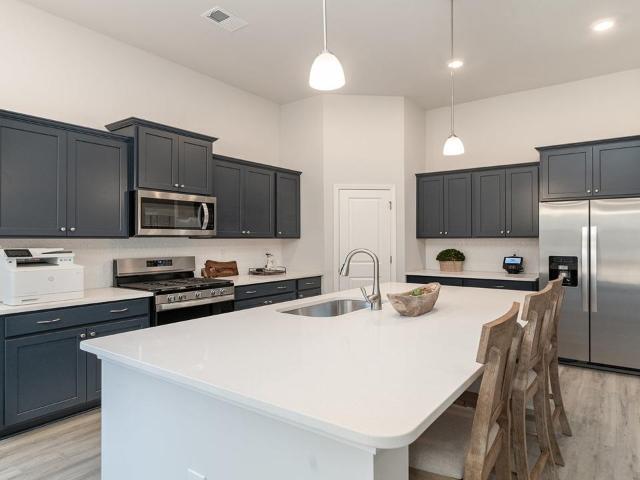
Welcome to Auberon Woods located off Highway 90 with easy access to numerous restaurants, shopping centers, attractions, golf courses, and beaches. This spacious two-story home has everything you are looking for! With a large, open concept great room and kitchen you will have plenty of room to entertain. The kitchen boasts a large island with breakfast bar, granite countertops, a tile backsplash, stainless steel appliances including a refrigerator and a walk-in pantry. The first floor also features a great size flex space which could be used as an office, formal dining room, or den. Your primary bedroom suite awaits upstairs with huge walk-in closet and very spacious bath with double sinks, 5' shower, and linen closet. Enjoy the coastal air on the screened porch overlooking the back yard. There is plenty of space in the two-car garage with garage door opener. This is America's Smart Home! Each of our homes comes with an industry leading smart home technology package that will allow you
USD 385,590
1036 Bear Paw Dr
View photo
House · for sale
USD 495,345
USD 217/sq.ft
1036 Bear Paw Dr
Aquila Estates
· 2,282 sq.ft · 4 Bedrooms · 3 Baths · House
· Equipped kitchen · Parking
Aquila Estates · 2,282 sq.ft · 4 Bedrooms · 3 Baths · House · Equipped kitchen · Parking
Stunning 4 Bedroom, 3 Bath Single-Level Home with 3-Car Garage. Step into comfort and style with this beautifully crafted single-level home, designed for both everyday living, multi-generational living and elegant entertaining. This home offers a thoughtfully designed split bedroom floor plan that ensures privacy and functionality for the whole household. At the heart of the home is an open concept great room, kitchen, and dining area —a seamless flow perfect for gatherings and relaxation. The gourmet kitchen is a chef’s dream, showcasing an oversized island, quartz countertops, stainless steel gourmet appliances package, and a generous walk-in pantry. Enjoy natural light and indoor-outdoor living with a 4-panel sliding glass door leading to the screened back porch. The primary suite is a serene retreat featuring dual walk-in closets, and a spa-inspired ensuite bathroom complete with a 5-foot tile shower, dual vanities, and a private water closet. Additional highlights include: Functio
USD 495,345
1029 Bear Paw Dr
View photo
House · for sale
USD 453,483
USD 228/sq.ft
1029 Bear Paw Dr
Aquila Estates
· 1,981 sq.ft · 4 Bedrooms · 2 Baths · House
· Garden · Parking · Equipped kitchen
Aquila Estates · 1,981 sq.ft · 4 Bedrooms · 2 Baths · House · Garden · Parking · Equipped kitchen
The desirable Litchfield plan is a masterfully designed single level home with a great open concept kitchen, living room, and dining area with 11' ceilings. Access to the spacious rear screened porch through a 4 panel sliding door just off the dining area creates a wonderful outdoor space to relax and unwind. The 4 panel slider also allows natural light to fill the main living area. The kitchen features include a corner walk in pantry, stainless steel appliances, quartz countertops, and a large island with breakfast bar. Located at the back of the home, the private owner's suite offers dual walk-in closets, double vanity, a garden tub and a 5' tile shower. At the front of the home are three secondary bedrooms creating separation from the primary suite. This is America's Smart Home! Each of our homes comes with an industry leading smart home technology package that will allow you to control the thermostat, front door light and lock, and video doorbell from your smartphone. 2 car garage
USD 453,483
4302 Rockwood Dr
View photo
House · for sale
USD 319,940
USD 198/sq.ft
4302 Rockwood Dr
Aquila Estates
· 1,615 sq.ft · 3 Bedrooms · 2 Baths · House
· Equipped kitchen
Aquila Estates · 1,615 sq.ft · 3 Bedrooms · 2 Baths · House · Equipped kitchen
Welcome to Elmhurst Place! Located in Conway and is minutes from the heart of downtown! Less than 2 miles from downtown Conway’s charming shops, local dining, and scenic riverfront, and only 6.6 miles from Coastal Carolina University. Residents will enjoy easy access to local shopping, dining, and entertainment. Conway is a charming historic town with oak tree-lined streets, historic homes, unique shops, remarkable restaurants, and a flourishing art community. This thoughtfully designed one level home is one of our most popular floor plans! With an open concept living room, dining room and kitchen, this home is bright, spacious, and designed for entertaining guest or comfortably interacting. The kitchen features granite countertops, a tile backsplash, 36' cabinets, a spacious pantry, stainless steel appliances including a refrigerator, and island with breakfast bar! Your primary suite awaits off the back of the home with a spacious walk-in closet and en suite bath with double sinks, a
USD 319,940
1864 Wood Stork Dr
View photo
House · for sale
USD 529,900
USD 232/sq.ft
Updated
1864 Wood Stork Dr
Aquila Estates
· 2,282 sq.ft · 3 Bedrooms · 2 Baths · House
· Patio · Garden · Equipped kitchen
Aquila Estates · 2,282 sq.ft · 3 Bedrooms · 2 Baths · House · Patio · Garden · Equipped kitchen
Beautifully maintained all-brick ranch in the golf course community of Wild Wing Plantation, set on a 0.37-acre corner lot overlooking the golf course and water. With 3 bedrooms, 2 bathrooms, and approximately 2,290 heated square feet, this 2015-built home is absolutely spectacularly clean and squared away. The views are the star here. Enjoy stunning golf course and water views not only from the fenced backyard and back patio, but from the primary suite, a second bedroom, the kitchen and breakfast nook, the living room, and the sunroom. Inside, tray ceilings and recessed lighting run throughout the bright, open living spaces. The kitchen features upgraded appliances, granite counters, a breakfast bar, tile backsplash, under-cabinet lighting, and soft-close drawers. The laundry room is just as thoughtfully finished with built-in cabinet storage with soft-close drawers and a built-in folding table above the full-size washer and dryer. Split bedroom floorplan with two large bedrooms on th
USD 529,900
3135 Tiger Tail Rd
View photo
House · for sale
USD 239,900
USD 262/sq.ft
3135 Tiger Tail Rd
Aquila Estates
· 915 sq.ft · 2 Bedrooms · 1 Bath · House
· Equipped kitchen
Aquila Estates · 915 sq.ft · 2 Bedrooms · 1 Bath · House · Equipped kitchen
Move-in ready! Built in 2025, this charming 2-bedroom, 1-large-bathroom ranch-style home in White Oak Estates offers low-maintenance living, modern finishes, and a thoughtfully designed floor plan that feels much larger than its footprint! Whether you're looking to downsize, purchase your first home, or enjoy your own getaway near Myrtle Beach, this home is certainly worth a look! Step inside to discover an inviting open-concept layout featuring 9-foot ceilings, crown molding, wide baseboards, recessed lighting, and wide vinyl plank flooring throughout the main living areas. The kitchen offers white Shaker-style cabinetry, stainless steel appliances, a smooth-top range, subway tile backsplash, and a deep double-basin stainless steel sink. Additional features include 2-inch blinds, custom draperies, ceiling fans in the living room and primary bedroom, and comfortable carpeting in both bedrooms. The spacious bathroom features double sinks, while a dedicated laundry room adds everyday con
USD 239,900
1104 Maccoa Dr
View photo
House · for sale
USD 1,150,000
USD 418/sq.ft
1104 Maccoa Dr
Aquila Estates
· 2,745 sq.ft · 5 Bedrooms · 4 Baths · House
· Equipped kitchen
Aquila Estates · 2,745 sq.ft · 5 Bedrooms · 4 Baths · House · Equipped kitchen
Welcome to this brand-new custom home in the highly sought-after Wild Wing Plantation, offering 5 spacious bedrooms, 4 bathrooms, and an impressive array of upgraded finishes throughout. Designed with both comfort and entertaining in mind, this home features an open, airy floor plan highlighted by 12-foot ceilings in the foyer, great room, dining room, kitchen, and breakfast area. The great room showcases a custom coffered ceiling, while the dining room and primary bedroom feature double tray ceilings with rope lighting. Beautiful LVP flooring flows throughout the home and is complemented by an extensive collection of custom trim details, including arched cased openings, bullnose corners, 5 1/4-inch crown molding, chair rail, 7 1/4-inch baseboards, wainscoting, and custom window trim. The kitchen is appointed with custom cabinetry and quartz countertops, while porcelain sinks add an elevated touch to the kitchen, primary bathroom, guest bathrooms, and laundry room. All closets feature
USD 1,150,000
727 Woodside Dr
View photo
House · for sale
USD 330,000
USD 253/sq.ft
Updated
727 Woodside Dr
Aquila Estates
· 1,302 sq.ft · 3 Bedrooms · 2 Baths · House
· Garden · Office room · Equipped kitchen · Parking
Aquila Estates · 1,302 sq.ft · 3 Bedrooms · 2 Baths · House · Garden · Office room · Equipped kitchen · Parking
Welcome home! This beautifully appointed three-bedroom, two-bath home offers the perfect blend of comfort, style, and functionality. From the moment you step inside, you'll appreciate the spacious feel created by the vaulted ceilings and luxury LVP flooring throughout the main living areas. The light and bright kitchen is sure to impress, featuring stainless steel appliances, a gas stove, and a large center island that provides the perfect space for meal prep, entertaining, or gathering with family and friends. The primary suite offers a relaxing retreat, complete with a private ensuite bathroom and walk-in closet. Two additional bedrooms provide plenty of room for family, guests, or a home office. Step outside and enjoy peaceful pond views from the comfort of your three seasons porch, the perfect spot to unwind and enjoy your morning coffee or evening breeze. A fenced-in backyard offers added privacy and space for outdoor enjoyment, while the three-car garage provides plenty of room f
USD 330,000
1025 Dunraven Ct
View photo
House · for sale
USD 309,900
USD 194/sq.ft
1025 Dunraven Ct
Aquila Estates
· 1,593 sq.ft · 3 Bedrooms · 2 Baths · House
· Patio · Equipped kitchen · Parking
Aquila Estates · 1,593 sq.ft · 3 Bedrooms · 2 Baths · House · Patio · Equipped kitchen · Parking
Freshly updated and ready to move in! This 3-bedroom, 2-bath ranch in New Castle features all-new LVP flooring throughout, fresh paint, and no HOA fees. The foyer opens to a bright eat-in kitchen with a bay window breakfast nook, stainless steel appliances, a breakfast bar, and plenty of cabinet and counter space. Just off the kitchen, the laundry room leads to the spacious 2-car garage with a side entry door. The living and dining area has a high cathedral ceiling and flows straight into the Carolina room, a carpeted screened porch, and an open patio, giving you three ways to entertain or unwind, rain or shine. The split bedroom plan offers true privacy, with the primary suite featuring a tray ceiling and an ensuite bath with a soaking tub and separate shower. Two additional bedrooms sit on the opposite side of the home, as does the other full bathroom. Set on a generous lot, this home is close to downtown Conway and just a short drive to the beach, golf, medical facilities, shopping,
USD 309,900

Get email alerts

Don't miss out: be the first to know about new properties

The alert was correctly created

On subscribing you accept the conditions of use and the privacy policy
Alert
Receive new ads in your inbox
Save this search
Receive alerts for new listings

We'll send you an email when we have new properties for: "Houses for sale in Aquila Estates"

The alert was correctly created

Pine Valley Estates, Red Hill Conway East CCD Horry County South Carolina
Pecan Grove, Conway city Conway CCD Horry County South Carolina
Get email alerts and be the first to see new listings
Required field
On subscribing I accept the terms of the privacy policy
Perfect! You'll soon start receiving new listings via email
Alert
Receive an email when we have new ads for Houses for sale in Aquila Estates
Save this search
Filters

Bedrooms

Size (sq.ft)

sq.ft
sq.ft

Price

USD
USD

Property type

Bathrooms

Clear all filters
Receive notifications when new entries are published.