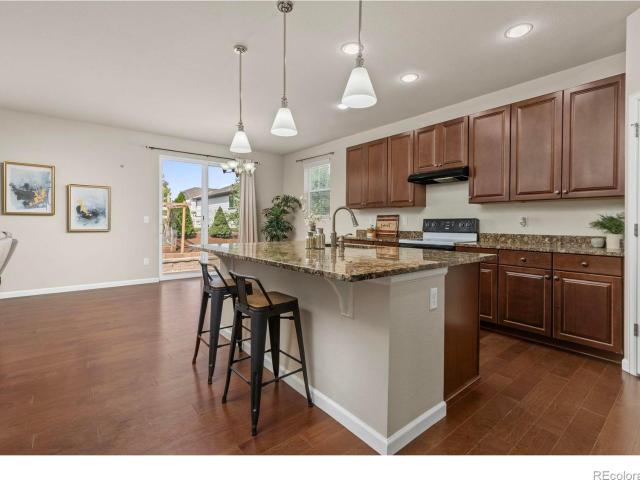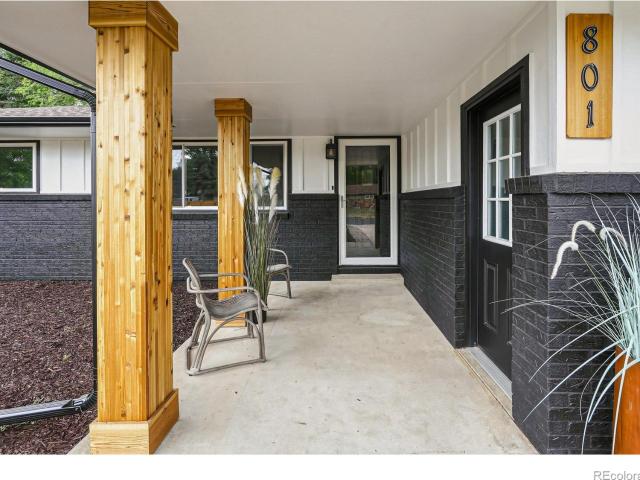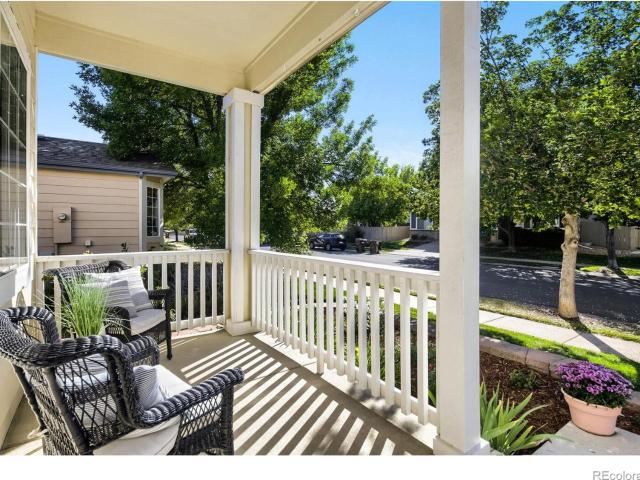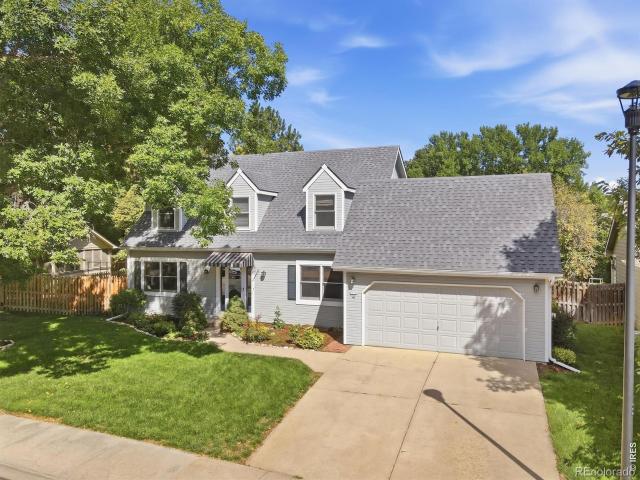
422 houses for sale in Arapahoe Farms Townhomes

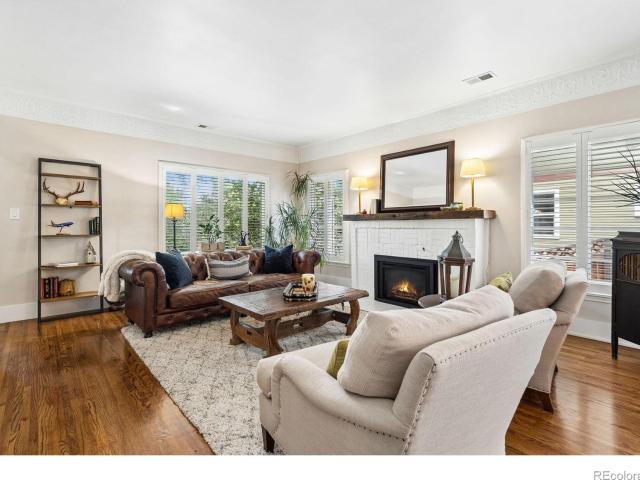
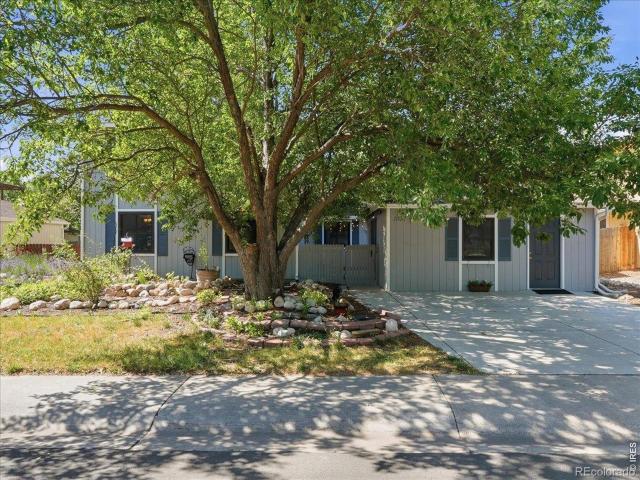
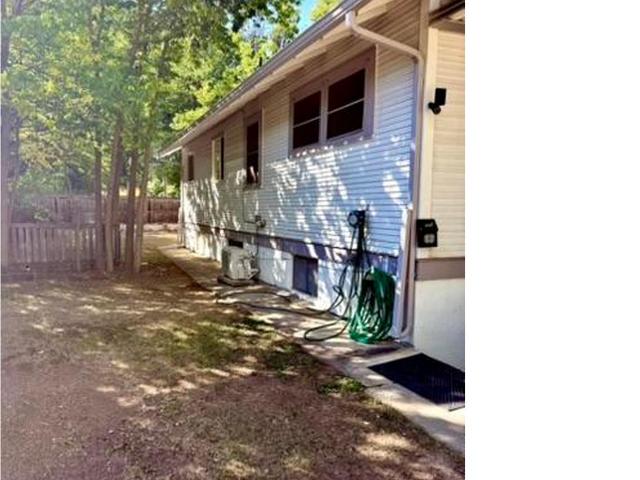
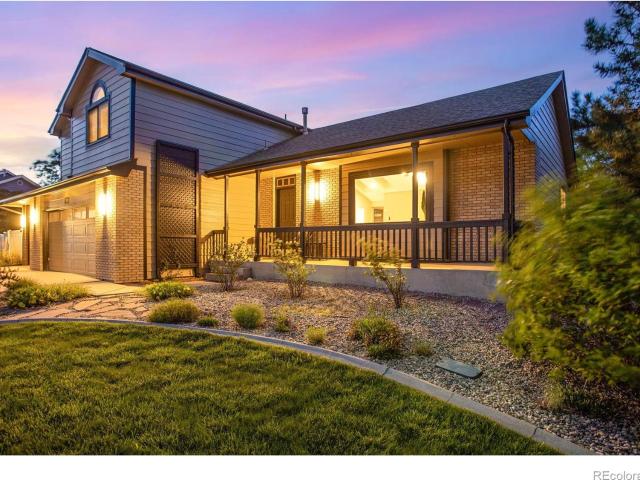
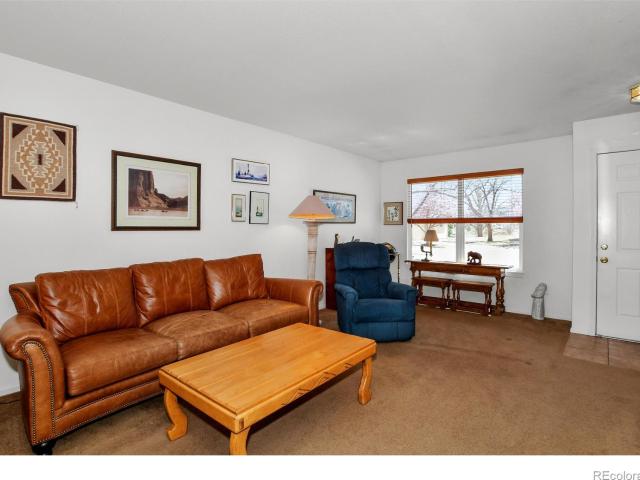
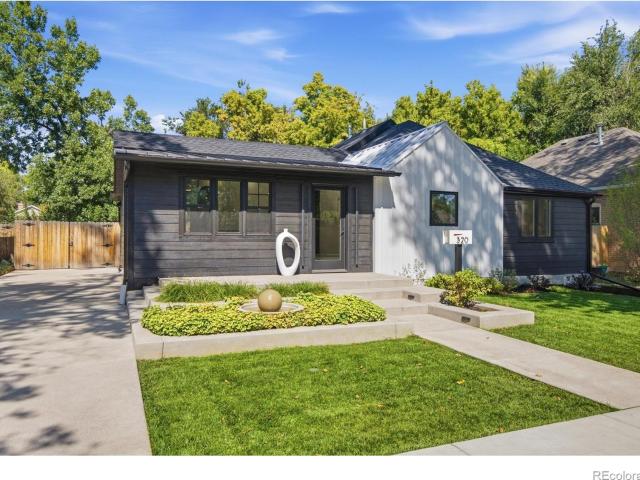
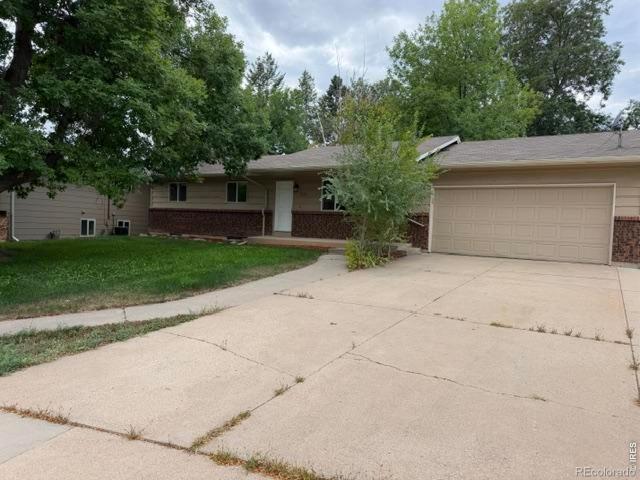
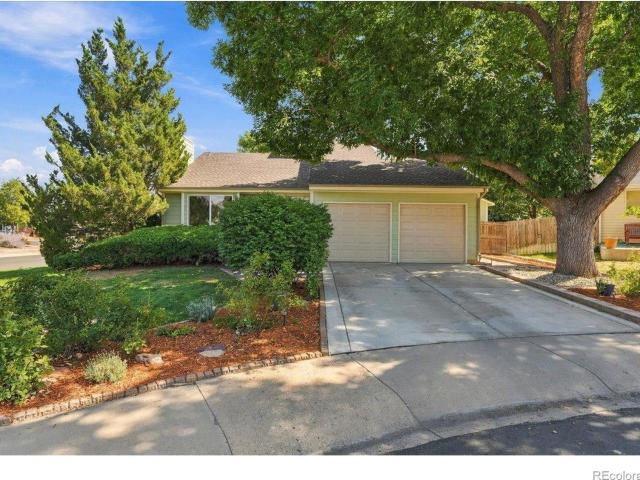
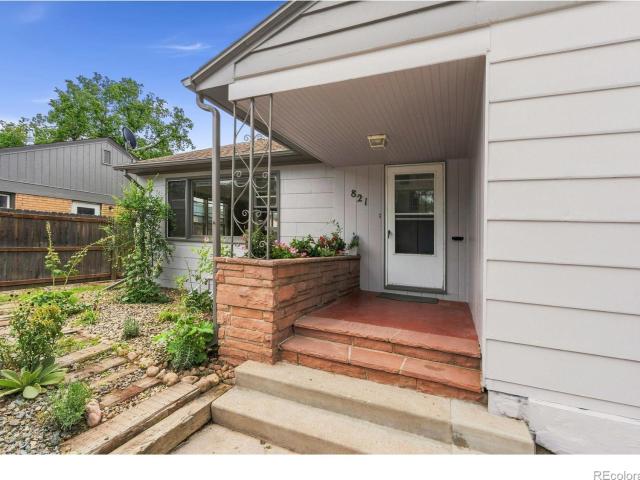
3349 Hickok Drive
View photo
House · for sale
USD 497,770
USD 347/sq.ft
3349 Hickok Drive
Arapahoe Farms Townhomes
· 1,432 sq.ft · 3 Bedrooms · 2 Baths · House
· Garden · Deck · Equipped kitchen
Arapahoe Farms Townhomes · 1,432 sq.ft · 3 Bedrooms · 2 Baths · House · Garden · Deck · Equipped kitchen
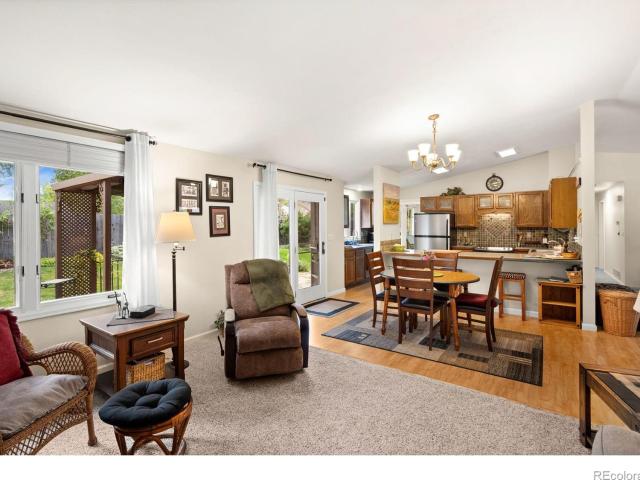
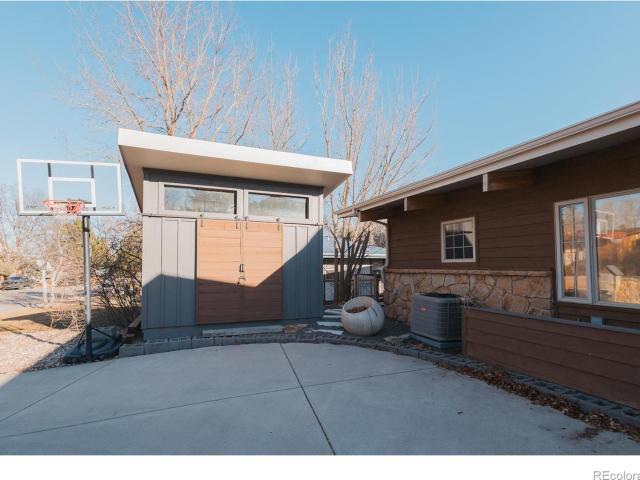
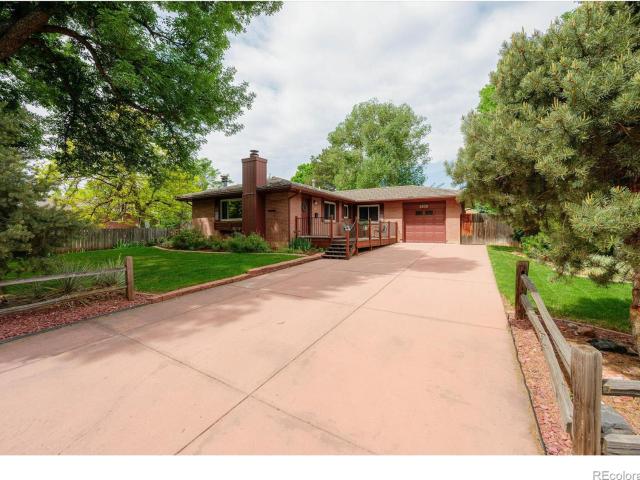
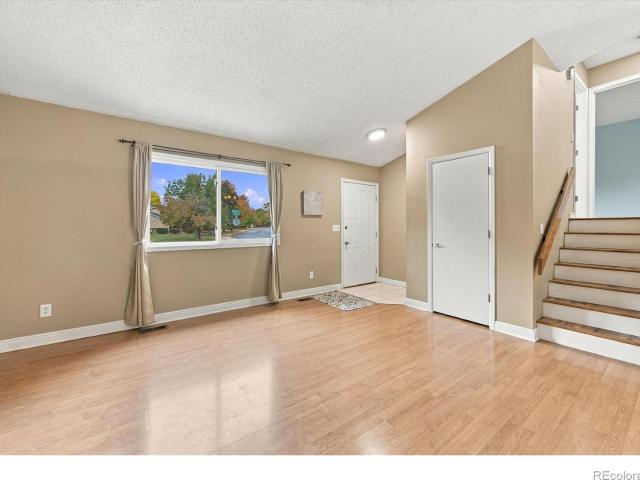
Don't miss this unique, darling tri-level in West Fort Collins! Chock full of custom updates and upgrades, this comfortable home has so much to offer! The open and soaring main floor is bright and cheery, with updated laminate flooring and a lovely connection to the lush, private backyard. Wait until you see the amazing deck out back, surrounded by mature trees and greenery-an ideal spot to relax, entertain, or simply enjoy a little peace and quiet! Inside, the kitchen is a delight, featuring gorgeous granite countertops, a glass tile backsplash, and updated appliances. Downstairs, the wonderful wood-burning stove brings warmth and character to the lower-level living area, keeping things especially cozy on chilly Colorado evenings. The spacious backyard even includes a dog run! Ideally located near Rocky Mountain High School, neighborhood parks, and all sorts of west Fort Collins recreation and activities. A terrific combination of comfort, character, and meaningful updates!
USD 497,770
6406 Horned Lark Street
View photo
House · for sale
USD 476,250
USD 325/sq.ft
6406 Horned Lark Street
Arapahoe Farms Townhomes
· 1,464 sq.ft · 3 Bedrooms · 3 Baths · House
· Office room · Equipped kitchen · Parking · Cellar
Arapahoe Farms Townhomes · 1,464 sq.ft · 3 Bedrooms · 3 Baths · House · Office room · Equipped kitchen · Parking · Cellar
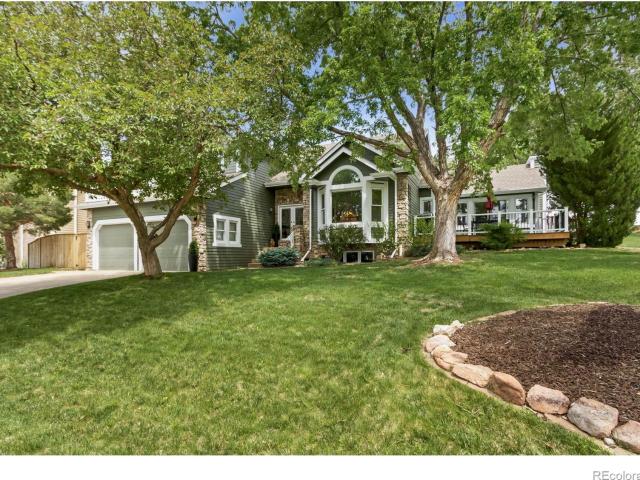
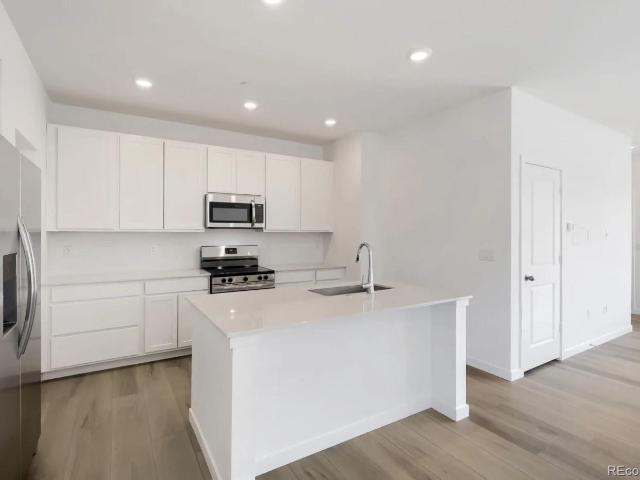
Move-in ready — rates as low as 3.99%! Brand new, ready in october & builder/lender incentives available! *. Welcome to Timber Lark, where modern design and thoughtful functionality meet the peace of mind of new construction in Fort Collins. This beautifully designed 4-bedroom, 3-bath home offers 1,867 finished square feet, an attached 2-car garage, and a flexible floorplan. Step inside to a bright, open-concept main level where the kitchen, dining area, and great room flow seamlessly together. The kitchen features a large center island, abundant cabinetry, generous prep space, and plenty of room to gather. A main-floor bedroom and full bathroom provide flexibility for guests, multi-generational living, or a private home office. Upstairs, the spacious primary suite includes a private bathroom and walk-in closet, while two additional bedrooms, a full bathroom, and conveniently located laundry complete the second floor. The unfinished basement offers approximately 879 square feet for sto
USD 476,250
219 E Elizabeth Street
View photo
House · for sale
USD 80,000,000
USD 33,783/sq.ft
219 E Elizabeth Street
Arapahoe Farms Townhomes
· 2,368 sq.ft · 4 Bedrooms · 2 Baths · House
· Patio · Garden · Swimming pool · Equipped kitchen · Parking · Cellar
Arapahoe Farms Townhomes · 2,368 sq.ft · 4 Bedrooms · 2 Baths · House · Patio · Garden · Swimming pool · Equipped kitchen · Parking · Cellar
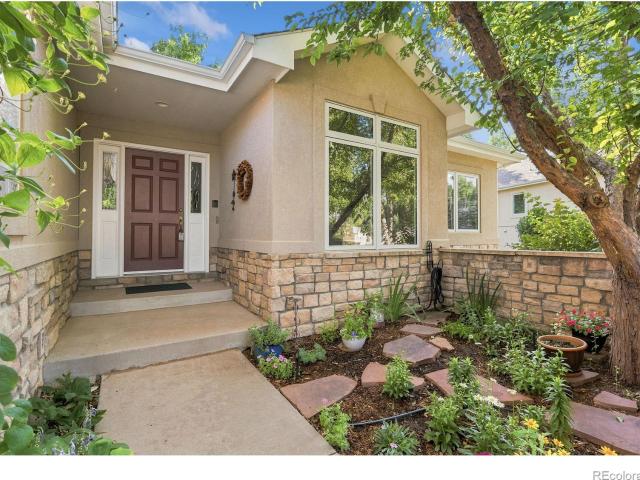
Charming 4-bedroom, 2-bathroom bungalow in the heart of Old Town Fort Collins, offering the perfect blend of historic character and modern upgrades. Beautiful wood floors run throughout the main level, with cozy carpet in the basement. The updated kitchen space that leads right into the dining room is perfect for entertaining. The remodeled garage is a standout space, featuring rustic exposed beams, modern lighting, polished concrete floors, new insulation, and an electric subpanel. Ideal for a workshop, studio, or extra storage. Outdoor living shines here: relax on the back patio's outdoor kitchen space or unwind in the hot tub. The new backyard patio with professionally installed pavers creates an inviting space for entertaining, while the custom greenhouse. Complete with electricity, insulated glass, removable windows, and a drip irrigation system. Is a gardener's dream. Additional highlights include a new retaining wall, a new ribbon-strip driveway, and garbage tote privacy fencing
USD 80,000,000
1937 Newcastle Court
View photo
House · for sale
USD 549,000
USD 204/sq.ft
1937 Newcastle Court
Arapahoe Farms Townhomes
· 2,691 sq.ft · 5 Bedrooms · 3 Baths · House
· Patio · Garden · Office room · Gym · Parking
Arapahoe Farms Townhomes · 2,691 sq.ft · 5 Bedrooms · 3 Baths · House · Patio · Garden · Office room · Gym · Parking
MOTIVATED SELLER: Welcome to 1937 Newcastle Court in Fort Collins! This versatile 5-bedroom, 3-bath home offers the freedom of NO HOA and NO Metro District, giving you flexibility and savings. Recent improvements include a brand-new roof, providing peace of mind for years to come. One standout feature is the converted garage space, currently configured as a functional office/work area, making it ideal for a home-based business, studio, workshop, fitness room, or hobby space. Buyers seeking traditional garage parking will appreciate that the space can be converted back to a garage if desired. Inside, you'll find multiple living areas, spacious bedrooms, and a functional layout designed for both everyday living and entertaining. Step outside to a beautifully landscaped backyard ready to host gatherings, summer barbecues, or quiet evenings under the Colorado sky. With mature landscaping, ample patio space, and room to relax, this outdoor retreat extends the home's inviting living space. T
USD 549,000
507 S Loomis Avenue
View photo
House · for sale
USD 595,000
USD 319/sq.ft
507 S Loomis Avenue
Arapahoe Farms Townhomes
· 1,862 sq.ft · 3 Bedrooms · 2 Baths · House
· Garden · Parking · Equipped kitchen
Arapahoe Farms Townhomes · 1,862 sq.ft · 3 Bedrooms · 2 Baths · House · Garden · Parking · Equipped kitchen
Ready for new ownership a 1926 bungalow located in old Town Area of Fort Collins just 2 blocks from Colorado State University campus may still be a rental or personal residence. This property has been in the same family since 1965 and been rental units for last 15+/. Years. New Owens Corning Class 4 roof and gutters on both home and detached garage. Upstairs has enclosed porch opening into large living-dining room area with original wood flooring which has been refinished. Two bedrooms on opposite ends of home with one bedroom having unique built in closet and drawer system. Kitchen has newer refrigerator and stove plus ceramic tile flooring and original wood cabinetry. Downstairs apartment has its own entry in the front and access to downstairs laundry and backyard. This unit has its own kitchen, living room and bedroom and 3/4 bath with newer LVP flooring
USD 595,000
422 Hillsboro Court N
View photo
House · for sale
USD 697,000
USD 220/sq.ft
422 Hillsboro Court N
Arapahoe Farms Townhomes
· 3,154 sq.ft · 4 Bedrooms · 3 Baths · House
· Fireplace · Equipped kitchen
Arapahoe Farms Townhomes · 3,154 sq.ft · 4 Bedrooms · 3 Baths · House · Fireplace · Equipped kitchen
For a full list of features, floor plan, or to schedule a private showing, please contact broker via email. Rare opportunity to own a beautifully maintained custom-style home on a. 39-acre cul-de-sac corner lot backing to open space in desirable Manor Ridge Estates. Located outside city limits for lower taxes with NO Metro Tax and LOW HOA, this southeast Fort Collins location offers quick access to trails, reservoirs, shopping, dining, schools, healthcare and I-25 while maintaining a quiet established neighborhood feel with mature landscaping and larger lots. Home features vaulted ceilings, hardwood floors, skylights, rounded corners, Anderson double pane wood-trimmed windows, white trim, 5-panel doors and all LED lighting. Spacious kitchen offers quartz countertops, full tile backsplash, stainless steel appliances, rollout drawers, center island, breakfast nook, vertical pantries, under-mount lighting and lazy Susan. Family room includes built-in shelving and a gas fireplace. Primary
USD 697,000
2905 Neil Drive # 16
View photo
Townhouse · for sale
USD 345,000
USD 337/sq.ft
2905 Neil Drive # 16
Arapahoe Farms Townhomes
· 1,023 sq.ft · 2 Bedrooms · 1 Bath · Townhouse
· Office room · Gym · Equipped kitchen · Parking · Cellar
Arapahoe Farms Townhomes · 1,023 sq.ft · 2 Bedrooms · 1 Bath · Townhouse · Office room · Gym · Equipped kitchen · Parking · Cellar
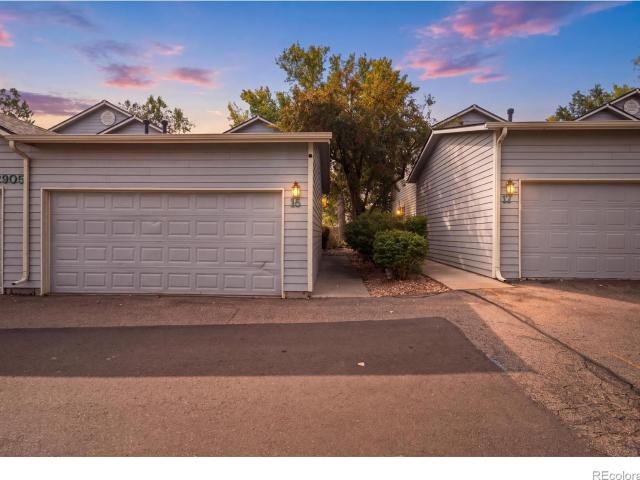
Welcome to Trails West! This 2-bedroom, 2-bathroom townhome gives you low-maintenance living in one of Fort Collins' most convenient west-side locations. The open floor plan connects the kitchen, dining, and living areas, and the kitchen has granite countertops and stainless steel appliances. There's an attached 2-car garage for parking and storage. The unfinished basement is ready for your ideas, whether that's a rec room, home gym, office, or future equity. You're just minutes from Horsetooth Reservoir, Colorado State University, and nearby parks and trails, so hiking, biking, and time on the water are close by. It's a great fit for a first-time buyer or a smart investment opportunity. Schedule your showing today!
USD 345,000
4420 Ann Street
View photo
House · for sale
USD 529,000
USD 682/sq.ft
4420 Ann Street
Arapahoe Farms Townhomes
· 775 sq.ft · 2 Bedrooms · 1 Bath · House
· Deck · Equipped kitchen
Arapahoe Farms Townhomes · 775 sq.ft · 2 Bedrooms · 1 Bath · House · Deck · Equipped kitchen
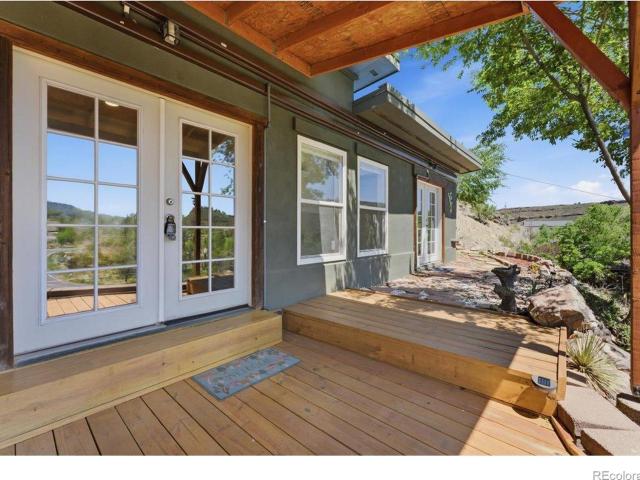
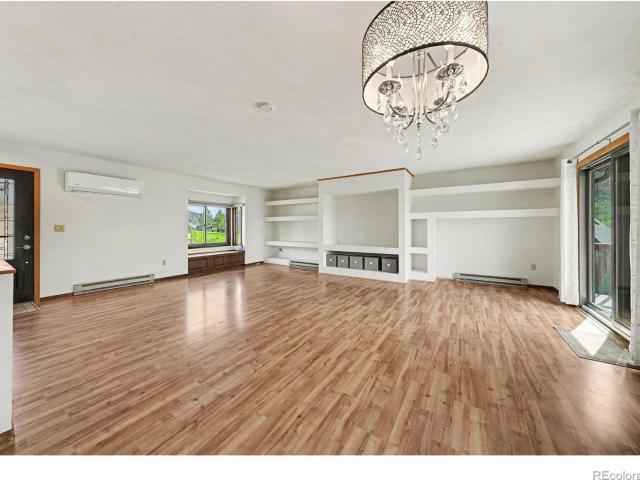
Escape to mountain simplicity with this unique OFF-GRID cabin retreat featuring breathtaking reservoir views and nearly 1/3 acre of land. Tucked into nature yet conveniently located within reach of town, this 2-bedroom, 1-bath property offers the perfect balance of privacy, recreation, and accessibility. The cabin has seen extensive updates, including a brand-new deck and deck cover designed to maximize the incredible scenery, new heating and cooling mini-splits for year-round comfort, new fencing and rock walls, and an updated kitchen complete with new cabinets, sink, and 2-burner stove. Additional improvements include a new compost toilet, a 600-gallon cistern, and a 1,250-gallon greywater tank. Electricity is already connected, and the home is capable of future water and sewer installation with permits and septic/leach field approval, offering flexibility for future expansion or customization. Outdoor enthusiasts will love the direct access to approximately 29 miles of hiking and bi
USD 529,000
4801 Key Largo Drive
View photo
House · for sale
USD 575,000
USD 300/sq.ft
4801 Key Largo Drive
Arapahoe Farms Townhomes
· 1,916 sq.ft · 3 Bedrooms · 2 Baths · House
· Patio · Garden · Deck · Parking · Cellar
Arapahoe Farms Townhomes · 1,916 sq.ft · 3 Bedrooms · 2 Baths · House · Patio · Garden · Deck · Parking · Cellar
Only 5 minutes to Horsetooth Reservoir and hiking/biking trails. Welcome to this amazing home with breathtaking views of the red foothills right off your deck and a view of Horsetooth Mountain from your front yard. Nature at its finest and only 25 minutes to town. This home offers a brand-new roof and exterior paint. Enjoy the views from your deck or the covered patio below from the walk-out basement. Two-car attached garage, kayaks can stay, along with a storage shed on the patio. Peace and quiet await you along with the deer. Remodeled basement bathroom offers radiant floor heat. Home offers two heat sources. Come take a look, you will enjoy what you see!
USD 575,000
524 Spring Canyon Court
View photo
House · for sale
USD 1,295,000
USD 263/sq.ft
524 Spring Canyon Court
Arapahoe Farms Townhomes
· 4,908 sq.ft · 4 Bedrooms · 3 Baths · House
· Garden · Swimming pool
Arapahoe Farms Townhomes · 4,908 sq.ft · 4 Bedrooms · 3 Baths · House · Garden · Swimming pool
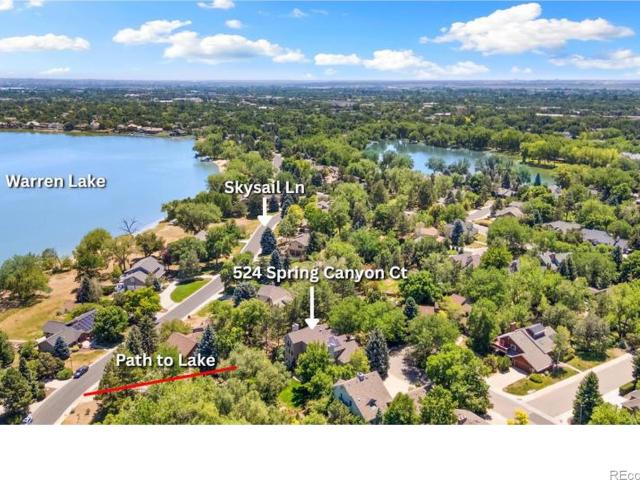
Welcome to Colorado lake lifestyle in the heart of Fort Collins. This remarkable home located in The Landings, a unique neighborhood adjacent to Warren Lake, where residents can enjoy lake access for boating, sailing, paddle boarding, and rowing plus tennis & pickleball courts and a neighborhood pool. Tucked away in a quiet cul-de-sac, the home offers privacy amid towering trees, vibrant perennial gardens, lush mature vegetation and beautifully crafted outdoor spaces. This exceptional residence designed by local architect, Susan Kruel Froseth, embodies quiet luxury and timeless elegance, where classic architecture is thoughtfully reimagined with modern sophistication highlighted by thoughtfully featured windows, recessed alcoves and custom metal work. Designed for both elegant entertaining and comfortable daily living, each room showcases its own unique personality, blending timeless craftsmanship with warmth and sophistication. Soaring windows fill the formal living and dining rooms w
USD 1,295,000
824 Chetwood Court
View photo
Townhouse · for sale
USD 418,000
USD 271/sq.ft
824 Chetwood Court
Arapahoe Farms Townhomes
· 1,539 sq.ft · 3 Bedrooms · 2 Baths · Townhouse
· Parking · Equipped kitchen
Arapahoe Farms Townhomes · 1,539 sq.ft · 3 Bedrooms · 2 Baths · Townhouse · Parking · Equipped kitchen
Welcome home to this bright and spacious 3-bedroom, 3-bathroom townhome in one of the area's most sought-after neighborhood. Enjoy access to beautiful walking and biking trails that connect you directly to the university and vibrant Old Town. Inside, you'll love the open-concept layout featuring a sun-filled great room with soaring ceilings that flows effortlessly into the dining space-. Perfect for entertaining or relaxing. The kitchen includes a large pantry and plenty of room for storage and meal prep. Upstairs, you'll find generously sized bedrooms, including a comfortable primary suite with its own private bath, plus the convenience of upstairs laundry just steps from all bedrooms. A spacious 2. Car attached garage and nearby additional parking add to everyday ease. This home offers the perfect blend of comfort, convenience, and location!
USD 418,000
1340 N Taft Hill Road
View photo
House · for sale
USD 599,000
USD 927/sq.ft
1340 N Taft Hill Road
Arapahoe Farms Townhomes
· 646 sq.ft · 2 Bedrooms · 1 Bath · House
Arapahoe Farms Townhomes · 646 sq.ft · 2 Bedrooms · 1 Bath · House
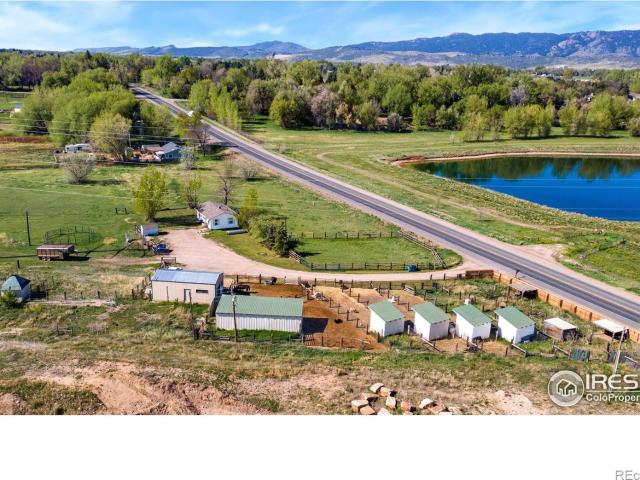
Rural living on the outskirts of Fort Collins! 5.17 acre horse property with a 2 bed, 1 bath home plus 480 Sq Ft outbuilding w/concrete floor & electric. Four 11X10 loafing sheds w/fenced runs for individual horse boarding, 10X30 loafing shed w/large run can accommodate multiple horses. Fenced corral & pasture spaces. Part of this property is in a flood plain. Buyer to verify
USD 599,000
906 Deer Creek Lane
View photo
House · for sale
USD 580,000
USD 307/sq.ft
906 Deer Creek Lane
Arapahoe Farms Townhomes
· 1,884 sq.ft · 3 Bedrooms · 2 Baths · House
· Garden · Fireplace · Equipped kitchen · Parking
Arapahoe Farms Townhomes · 1,884 sq.ft · 3 Bedrooms · 2 Baths · House · Garden · Fireplace · Equipped kitchen · Parking
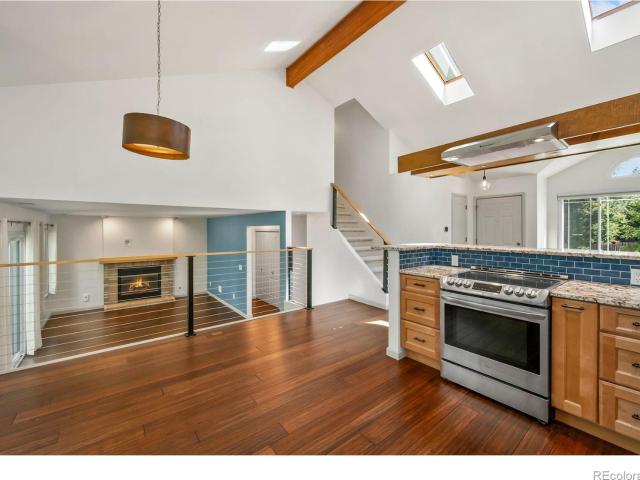
Check out this updated home with no HOA featuring a very high-quality and thoughtfully remodeled kitchen with granite countertops, stainless steel appliances, single-basin sink, floating range hood, and pantry. Updated bamboo flooring, vaulted ceilings, and skylights create a bright, open living space and the gas fireplace adds to the cozy ambiance during the cooler months. The primary bathroom and half-bathroom have been tastefully remodeled, and recent mechanical updates include a newer furnace, whole-house humidifier, new water heater, new insulation in attic, fully insulated garage, and radon mitigation system. The fully fenced yard is artfully and thoughtfully landscaped for low water use with native plants, raised garden beds, front and back sprinkler and drip irrigation, and a modern hex paver walkway. Newer exterior paint adds to the home's curb appeal. Conveniently located near Troutman Park, schools, shopping, and with easy access to the foothills for hiking, biking, and othe
USD 580,000
2719 Pampas Drive
View photo
House · for sale
USD 610,000
USD 393/sq.ft
2719 Pampas Drive
Arapahoe Farms Townhomes
· 1,550 sq.ft · 4 Bedrooms · 3 Baths · House
· Equipped kitchen · Cellar
Arapahoe Farms Townhomes · 1,550 sq.ft · 4 Bedrooms · 3 Baths · House · Equipped kitchen · Cellar
One of the best floor plans in Brown Farm! This house features a finished basement with a unique entrance off the back, allowing for many living possibilities. House has been well maintained and it shows. Features include 4 bedrooms and 3 baths. Kitchen has two sinks, making food prep and entertaining a breeze. The kitchen also offers abundant storage with extra cabinets along the back wall. Home has been pre-inspected. Take a look today before it's gone
USD 610,000
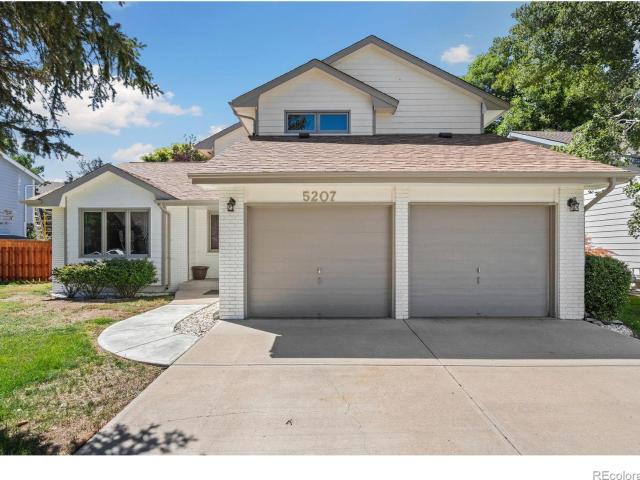
5207 Wheaton Drive
View photo
House · for sale
USD 579,900
USD 193/sq.ft
5207 Wheaton Drive
Arapahoe Farms Townhomes
· 2,992 sq.ft · 4 Bedrooms · 2 Baths · House
· Office room · Gym · Cellar
Arapahoe Farms Townhomes · 2,992 sq.ft · 4 Bedrooms · 2 Baths · House · Office room · Gym · Cellar
Exceptional opportunity in desirable South Fort Collins location for 5207 Wheaton Drive! Seller financing incentive available! Seller is willing to consider contributing toward an interest-rate buydown or allowable closing costs with an acceptable offer. Ask your Agent how this could help lower your monthly payment! Ideally situated in a beautiful neighborhood bordering the north side of Southridge Golf Course. Offering nearly 3,000 flexible square feet, on a 6,086 sq ft lot, this two-story home delivers an impressive combination of space, location, recent improvements, and opportunity to update to your style! The open, vaulted floorplan across the main and upper levels creates a spacious, light-filled setting with plenty of room for everyday living, entertaining, and making the home your own. Generously sized bedrooms provide comfortable living space, while the partially finished basement adds a bedroom plus valuable room to expand, create a home office, gym, recreation area, or addit
USD 579,900
920 Laporte Avenue
View photo
House · for sale
USD 1,175,000
USD 347/sq.ft
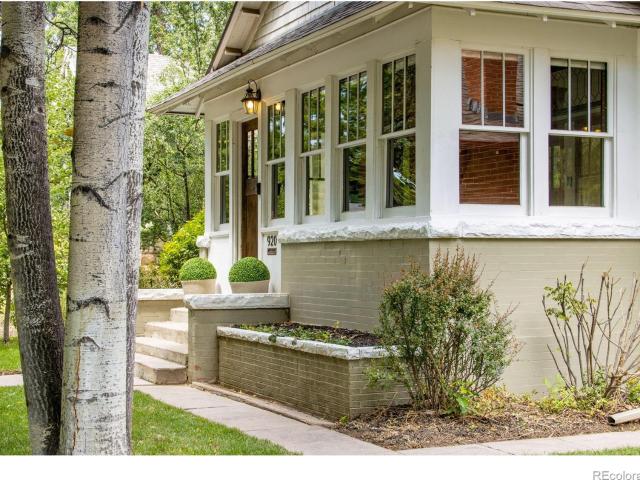
920 Laporte Avenue
Arapahoe Farms Townhomes
· 3,380 sq.ft · 4 Bedrooms · 3 Baths · House
· Garden · Swimming pool · Balcony · Equipped kitchen
Arapahoe Farms Townhomes · 3,380 sq.ft · 4 Bedrooms · 3 Baths · House · Garden · Swimming pool · Balcony · Equipped kitchen
Step into the heart of Old Town Fort Collins with this beautifully updated historic gem on Laporte Avenue. Blending early-20th-century character with modern comfort, this home offers the rare combination of charm and thoughtful upgrades. All just blocks from City Park, the Poudre River Trail, and the vibrant energy of Old Town. Inside, you'll find warm hardwood floors, tall windows that fill each room with natural light, and original architectural details that celebrate the home's heritage. The updated kitchen features contemporary finishes, quality cabinetry, and a layout perfect for everyday living or hosting guests. Multiple living spaces provide flexibility for work, relaxation, or entertaining. The bedrooms are well-sized, and the remodeled bathrooms bring a fresh, modern feel while staying true to the home's character. The balcony off the primary bedroom offers relaxation in the hot tub, privacy and a perfect star gazing spot. A spacious backyard offers room to garden, gather, or
USD 1,175,000
1014 Birdwhistle Lane # 10
View photo
House · for sale
USD 535,990
USD 358/sq.ft
1014 Birdwhistle Lane # 10
Arapahoe Farms Townhomes
· 1,496 sq.ft · 3 Bedrooms · 2 Baths · House
· Parking
Arapahoe Farms Townhomes · 1,496 sq.ft · 3 Bedrooms · 2 Baths · House · Parking
Ask about our current lender & community incentives! New construction ranch condo by Landmark Homes in Fort Collins, CO. LEED Gold certified, Solar-powered community. The Shavano offers 1,502 sf, 3 bed, 2 bath and ranch-style living w/ 1-car attached garage, open floor plan & abundant natural light w/ designer luxury finishes throughout. Features include quartz counters, stainless appliances, tile surrounds, tankless water heater & high-efficiency furnace. HOA-maintained community w/ amenities. Minutes to CSU, Old Town Fort Collins & future Poudre River Trail connection. Ideal for students, faculty, first-time buyers, downsizers & investors. Pre-sale & move-in ready options available. Green building. Energy-efficient. Low utility costs. Schedule your private tour and visit our model at 968 Birdwhistle Lane #4, Fort Collins, CO. Quality condominiums built by Landmark Homes, Northern Colorado's leading condo and townhome builder! Completion date may vary, call 970-682-7- for construction
USD 535,990
1031 Battsford Circle
View photo
House · for sale
USD 784,900
USD 216/sq.ft
1031 Battsford Circle
Arapahoe Farms Townhomes
· 3,627 sq.ft · 5 Bedrooms · 4 Baths · House
· Fireplace · Equipped kitchen
Arapahoe Farms Townhomes · 3,627 sq.ft · 5 Bedrooms · 4 Baths · House · Fireplace · Equipped kitchen
Welcome to a home flooded with natural light, where living spaces are designed for everyday living, comfort and entertaining. New front door & fresh landscaping welcome you to this move-in-ready, meticulously maintained 2-story that has dedicated main floor study w/French doors & bay window. Kitchen features oversized island, breakfast bar, ample cabinetry, granite counters & desk area. A separate dining room perfect for those special occasion dinners with family and friends. Wood floors flow seamlessly throughout the main level, lending elegance to the living space. The great room with vaulted ceilings, features a wall of windows & a gas fireplace for cozy evenings by the fire. The main level also has a bedroom, an updated 3/4 bath, and a laundry room. Upstairs you enter the spacious primary suite through French doors and enjoy a private bath complete with a jetted soaking tub, separate shower, dual sinks and an oversized walk-in closet. The bay window welcomes the sunshine in the mor
USD 784,900
320 Edwards Street
View photo
House · for sale
USD 1,325,000
USD 464/sq.ft
Updated
320 Edwards Street
Arapahoe Farms Townhomes
· 2,852 sq.ft · 7 Bedrooms · 3 Baths · House
· Office room · Fireplace · Equipped kitchen
Arapahoe Farms Townhomes · 2,852 sq.ft · 7 Bedrooms · 3 Baths · House · Office room · Fireplace · Equipped kitchen
Built in 1899 but extensively rebuilt for modern living, this one-of-a-kind Fort Collins property combines historic character, thoughtful design, and exceptional versatility with two homes on a 7,700 sq ft lot and no HOA or Metro District. The 1,966 sq ft main home offers 4 bedrooms (1 non-conforming-no closet) and 4 bathrooms, with major improvements completed in 2026 including a new foundation, walls, floors, roof, electrical, and plumbing-all permitted. Inside, engineered hardwood floors, custom built-ins, hand-troweled walls, integrated LED lighting, and a fireplace separating the living and dining spaces create a warm, modern feel. The kitchen features quartz countertops with waterfall edge, walnut cabinetry, induction range, stainless appliances, bar fridge, and a well-designed butler's pantry. The primary suite includes a double vanity and custom lighting, while additional bedrooms provide flexibility for guests, an office, or everyday living. Outside, enjoy a new driveway and s
USD 1,325,000
2125 Constitution Avenue
View photo
House · for sale
USD 550,000
USD 264/sq.ft
2125 Constitution Avenue
Arapahoe Farms Townhomes
· 2,077 sq.ft · 4 Bedrooms · 2 Baths · House
· Garden · Parking
Arapahoe Farms Townhomes · 2,077 sq.ft · 4 Bedrooms · 2 Baths · House · Garden · Parking
Remodeled ranch home in Village West. Large yard with mature landscaping. Oversized 2-car garage with RV parking. Updates throughout the home include new windows, flooring, bathrooms, fixtures, and more. Easy access to CSU, schools, and shopping. Bus route is close. Buyer to confirm all information
USD 550,000
901 Bitterbrush Lane
View photo
House · for sale
USD 515,000
USD 288/sq.ft
901 Bitterbrush Lane
Arapahoe Farms Townhomes
· 1,787 sq.ft · 2 Bedrooms · 2 Baths · House
· Deck · Fireplace · Equipped kitchen
Arapahoe Farms Townhomes · 1,787 sq.ft · 2 Bedrooms · 2 Baths · House · Deck · Fireplace · Equipped kitchen
Welcome home to this beautifully updated 3-bed, 2-bath split-level home in Troutman Park. This well cared for home features gorgeous hardwood flooring, all-new windows and solid wood interior doors, and has many new and updated features. This home offers both style and comfort throughout. The inviting living room showcases a cozy wood-burning fireplace and beautiful hand-scraped wood floors, creating a warm and welcoming space for relaxing or entertaining. The updated kitchen is sure to impress with soft-close hickory cabinets, elegant black granite countertops, and plenty of functional storage, and it leads to the east facing deck. The primary bedroom also has access to the deck to catch the sunrise while enjoying your morning coffee. You'll enjoy loads of natural light and lots of closet space, and an additional sink/vanity just outside the warmly finished bath with walk in shower. Two more bedrooms and additional bath with walk-in shower are on the lower level along with laundry roo
USD 515,000
821 W Mulberry Street
View photo
House · for sale
USD 615,000
USD 227/sq.ft
821 W Mulberry Street
Arapahoe Farms Townhomes
· 2,702 sq.ft · 5 Bedrooms · 2 Baths · House
· Garden · Cellar · Parking
Arapahoe Farms Townhomes · 2,702 sq.ft · 5 Bedrooms · 2 Baths · House · Garden · Cellar · Parking
Light, bright, turnkey, and the best value on the market today! This 5-bed, 2-bath ranch is a prime CSU student home or lucrative investment, located just blocks from campus and Old Town. Freshly painted inside and out, it features newly refinished oak floors, a finished basement with egress windows, upgraded electrical, and a newer hot water system and appliances. Enjoy a massive, fenced yard on a rare, extra-large lot with ample off-street parking and RP3 parking permit eligibility. Contact the listing agent for details on purchasing the adjoining property (now or in the future) -a unique opportunity for an additional income property or potential multi-family development
USD 615,000
2968 William Neal Parkway
View photo
House · for sale
USD 700,000
USD 255/sq.ft
Updated
2968 William Neal Parkway
Arapahoe Farms Townhomes
· 2,745 sq.ft · 4 Bedrooms · 3 Baths · House
· Patio · Garden · Fireplace · Equipped kitchen · Cellar
Arapahoe Farms Townhomes · 2,745 sq.ft · 4 Bedrooms · 3 Baths · House · Patio · Garden · Fireplace · Equipped kitchen · Cellar
Centrally located in the heart of Fort Collins in highly desired Rigden Farms, this gem offers a rare floorplan with four upper bedrooms with TWO bedroom suites, a loft & main floor office! Dual HVAC provides comfort throughout, while the open floorplan showcases a beautiful kitchen with granite countertops & an expansive center island. Living room features a gas fireplace & lots of natural light, right off the stamped patio with grilling space overlooking the built-in garden beds. Spacious primary bedroom has all the amenities, while the secondary guest suite has its own full bath & WIC. Two more upper bedrooms w/ Jack n Jill provide plenty of privacy for everyone. The unfinished basement is ready for future expansion & includes a non-permitted fifth bedroom plus a crawlspace for additional storage. Close to trails, parks, schools, dining & more!
USD 700,000
801 Verde Avenue
View photo
House · for sale
USD 535,000
USD 182/sq.ft
801 Verde Avenue
Arapahoe Farms Townhomes
· 2,939 sq.ft · 3 Bedrooms · 1 Bath · House
· Garden
Arapahoe Farms Townhomes · 2,939 sq.ft · 3 Bedrooms · 1 Bath · House · Garden
Fully remodeled and tucked away on a quiet Fort Collins street, 801 Verde Dr offers the space, privacy, and updates you are looking for. This 3-bedroom, 2-bath home features multiple living areas, a bright and functional layout, and fresh finishes throughout. The large yard gives you plenty of room to entertain, garden play, or simply enjoy a little breathing room. With no HOA, easy access to I-25, and a convenient east-side location, this move-in-ready home delivers flexibility, comfort, and a whole lot of value
USD 535,000
6938 Barbuda Drive
View photo
House · for sale
USD 699,000
USD 254/sq.ft
6938 Barbuda Drive
Arapahoe Farms Townhomes
· 2,745 sq.ft · 4 Bedrooms · 3 Baths · House
· Deck · Fireplace · Equipped kitchen
Arapahoe Farms Townhomes · 2,745 sq.ft · 4 Bedrooms · 3 Baths · House · Deck · Fireplace · Equipped kitchen
Rare Open-Space Setting Sophisticated Updates Exceptional Primary RetreatA rare opportunity in Stanton Creek! Backing directly to open space and the neighborhood trail, this beautifully updated home enjoys a setting that truly sets it apart-expansive views, a peaceful natural backdrop and immediate trail access right outside your door, with two neighborhood play areas nearby. An expanded Trex deck and pergola make the most of this special setting, creating an exceptional outdoor living space for morning coffee, alfresco dinners and Colorado sunsets. Inside, rich hardwood floors flow throughout the main and upper levels, complemented by abundant natural light and thoughtfully updated finishes. At the heart of the home, the stylish kitchen features quartz countertops, a generous island, stainless steel appliances and ample cabinetry, opening naturally to the surrounding living and dining spaces. The primary suite is a destination of its own, with a dramatic three-sided fireplace defining
USD 699,000
1618 Quail Hollow Drive
View photo
House · for sale
USD 750,000
USD 211/sq.ft
1618 Quail Hollow Drive
Arapahoe Farms Townhomes
· 3,541 sq.ft · 4 Bedrooms · 3 Baths · House
· Patio · Garden · Office room · Equipped kitchen · Parking · Cellar
Arapahoe Farms Townhomes · 3,541 sq.ft · 4 Bedrooms · 3 Baths · House · Patio · Garden · Office room · Equipped kitchen · Parking · Cellar
Charming Cape Cod nestled on a quiet, tree-lined street in desirable Collindale, ideally located in the heart of Fort Collins. This spacious 4-bedroom, 3.5-bath home offers a warm and inviting floor plan. The main floor features a welcoming foyer, living room, dining room, private office, eat-in kitchen, large family room, laundry, and half bath. Upstairs are three bedrooms, including a spacious primary suite with private bath, plus a full hall bath. The finished basement provides even more living space with a fourth bedroom, full bath, second family room, and abundant storage. Outside, enjoy the fully fenced backyard and patio, perfect for relaxing or entertaining. Brand-new carpet throughout, a newer roof, whole-house fan, and oversized 2-car garage complete this inviting home, all in an established neighborhood convenient to shopping, dining, recreation, schools, and everything Fort Collins has to offer
USD 750,000
1917 Sheely Drive
View photo
House · for sale
USD 1,150,000
USD 288/sq.ft
1917 Sheely Drive
Arapahoe Farms Townhomes
· 3,983 sq.ft · 3 Bedrooms · 3 Baths · House
· Fireplace · Equipped kitchen
Arapahoe Farms Townhomes · 3,983 sq.ft · 3 Bedrooms · 3 Baths · House · Fireplace · Equipped kitchen
This beautifully reimagined 4-bedroom, 3-bathroom home with a bonus room blends modern design with comfortable living and was fully remodeled in 2021. Dramatic architecture, soaring ceilings, and a wall of south-facing windows create a light-filled interior that feels both open and inviting. The newly painted main living spaces flow seamlessly together, making the home ideal for everyday living and entertaining. At the heart of the home, the remodeled kitchen features new appliances, an oversized refrigerator and freezer, a large island, generous pantry space, a built-in gas grill, and dual sinks. Just beyond, a flexible dining and lounge area offers cozy fireside seating with a wet bar. The original two-way gas fireplace connects this space to the Great Room, where large windows and sliding doors are framed by exposed wood and steel beams that add warmth and architectural character. The primary suite and additional bedrooms are located on the main floor, tucked along a sunlit vaulted
USD 1,150,000
2309 Purdue Road
View photo
House · for sale
USD 715,000
USD 283/sq.ft
2309 Purdue Road
Arapahoe Farms Townhomes
· 2,519 sq.ft · 5 Bedrooms · 2 Baths · House
· Office room · Fireplace · Equipped kitchen · Cellar
Arapahoe Farms Townhomes · 2,519 sq.ft · 5 Bedrooms · 2 Baths · House · Office room · Fireplace · Equipped kitchen · Cellar
Built in value from day one! Over a 1/4 acre in Midtown. This beautifully remodeled mid-century brick home in South College Heights blends timeless character with modern updates in onFort Collins' most convenient locations. Set on more than a quarter acre, this rare 5-bedroom plus office layout offers exceptional flexibility with room to spread out, work from home, host guests, or create additional hobby and recreation spaces. Inside, two spacious main-floor living areas offer double the comfort, including one anchored by a cozy gas fireplace with built-in cabinetry. The fully updated kitchen features new cabinets, new counters, stainless steel appliances, abundant prep space, and excellent storage. Three bedrooms are located on the main level, including the primary suite with its own bath. Downstairs, the finished basement opens into a large entertainment area centered around a second gas fireplace, plus two additional bedrooms, office/flex space, and a shared full bath. Completely re
USD 715,000
5900 Southridge Greens Boulevard
View photo
House · for sale
USD 910,000
USD 306/sq.ft
5900 Southridge Greens Boulevard
Arapahoe Farms Townhomes
· 2,971 sq.ft · 4 Bedrooms · 2 Baths · House
· Patio · Garden · Deck · Balcony · Equipped kitchen · Cellar
Arapahoe Farms Townhomes · 2,971 sq.ft · 4 Bedrooms · 2 Baths · House · Patio · Garden · Deck · Balcony · Equipped kitchen · Cellar
Welcome to Southridge Greens, where golf course living meets Colorado mountain views. This beautifully maintained 4-bedroom, 3-bath home backs to the 13th fairway and offers a bright, open floor plan designed for comfortable living and entertaining. The spacious kitchen features granite countertops, stainless steel appliances, a center island, and hardwood flooring, flowing seamlessly into the family room. Enjoy stunning Front Range views from the front deck and the private balcony off the primary suite. Formal living and dining rooms provide additional gathering spaces, while the finished daylight basement offers a large recreation room and abundant storage. It is Foco connect ready and it is Electric car charger ready. Outdoor living shines with mature landscaping, a private stamped concrete patio in the back yard and a newly finished deck off the front living room. Direct access to the nearby Power Trail is a great treat to have as well. Located in one of southeast Fort Collins' mos
USD 910,000
2721 Moore Lane
View photo
House · for sale
USD 759,900
USD 208/sq.ft
2721 Moore Lane
Arapahoe Farms Townhomes
· 3,649 sq.ft · 3 Bedrooms · 3 Baths · House
· Patio · Office room · Deck · Fireplace · Equipped kitchen · Parking · Cellar
Arapahoe Farms Townhomes · 3,649 sq.ft · 3 Bedrooms · 3 Baths · House · Patio · Office room · Deck · Fireplace · Equipped kitchen · Parking · Cellar
Maintenance-free living awaits in this beautifully maintained patio home in one of Fort Collins' most desirable neighborhoods! The vaulted living room features a gas fireplace and built-in shelving, flowing into a dining room with a built-in buffet and wood flooring. The kitchen impresses with crown-molded cabinetry, a granite island, black appliances, built-in microwave/oven, and pull-out drawers for extra storage. The primary suite offers a large walk-in closet and a 5-piece bath with a soaker tub and tiled floor. A front office with French doors and a second bedroom complete the main floor with 9' ceilings. Downstairs, the massive finished basement includes a second guest bedroom (non-conforming), full bath, and an exceptionally clean, oversized storage room. Enjoy a covered back deck, oversized 2-car garage with built-in bench/shelving, and a huge laundry room with sink, counter, and bench. Recent updates include a new roof (2017), HVAC (~5 years), and new main-floor carpet. HOA co
USD 759,900

Get email alerts

Don't miss out: be the first to know about new properties

The alert was correctly created

On subscribing you accept the conditions of use and the privacy policy
Alert
Receive new ads in your inbox
Save this search
Receive alerts for new listings

We'll send you an email when we have new properties for: "Houses for sale in Arapahoe Farms Townhomes"

The alert was correctly created

Warren Shores
Ridgewood Hills, Fort Collins city Fort Collins CCD Larimer County Colorado
Get email alerts and be the first to see new listings
Required field
On subscribing I accept the terms of the privacy policy
Perfect! You'll soon start receiving new listings via email
Alert
Receive an email when we have new ads for Houses for sale in Arapahoe Farms Townhomes
Save this search
Filters

Bedrooms

Size (sq.ft)

sq.ft
sq.ft

Price

USD
USD

Property type

Bathrooms

Clear all filters
Receive notifications when new entries are published.