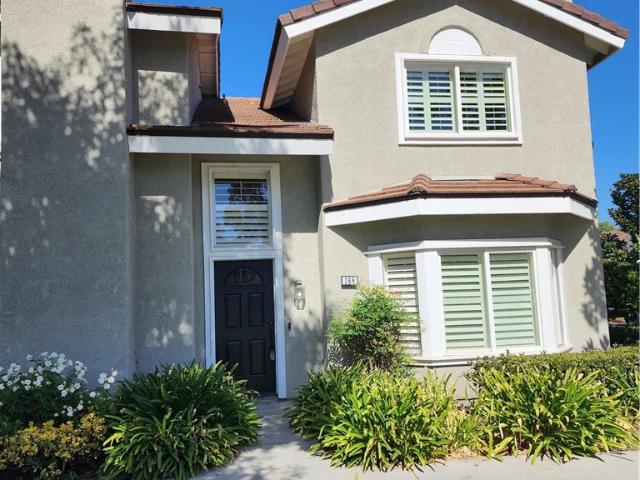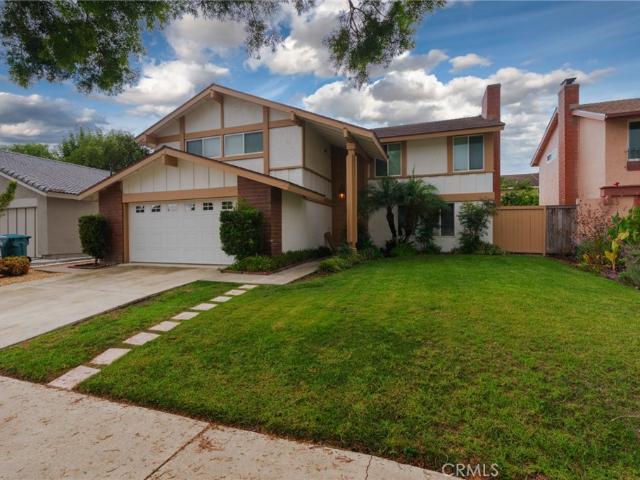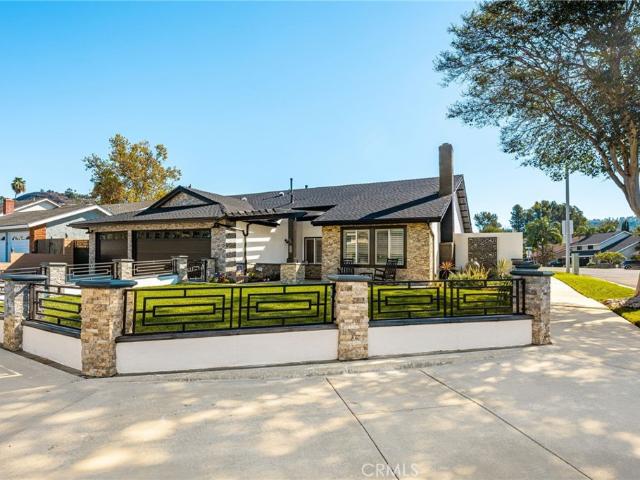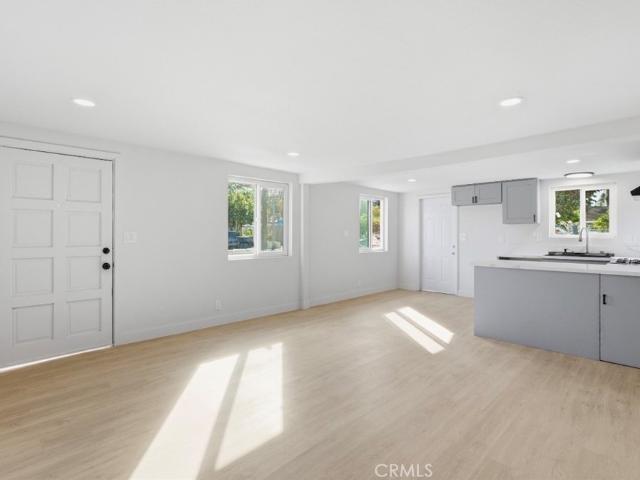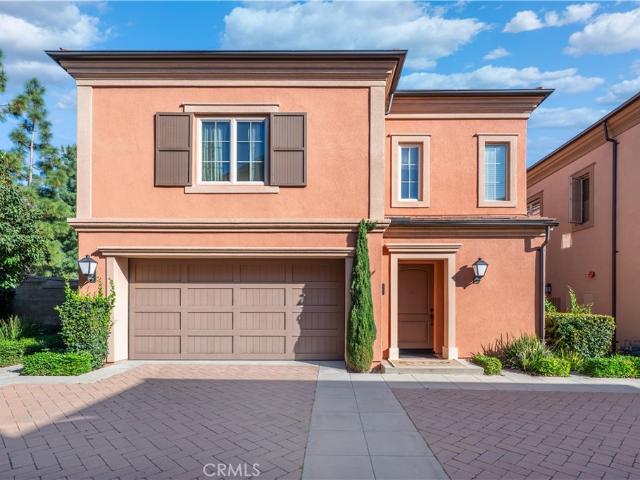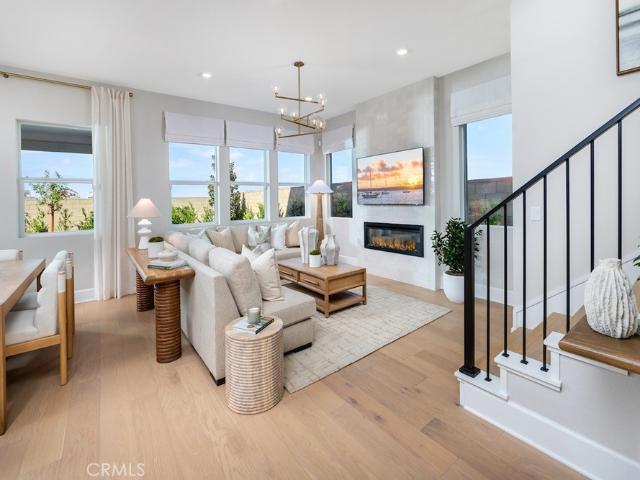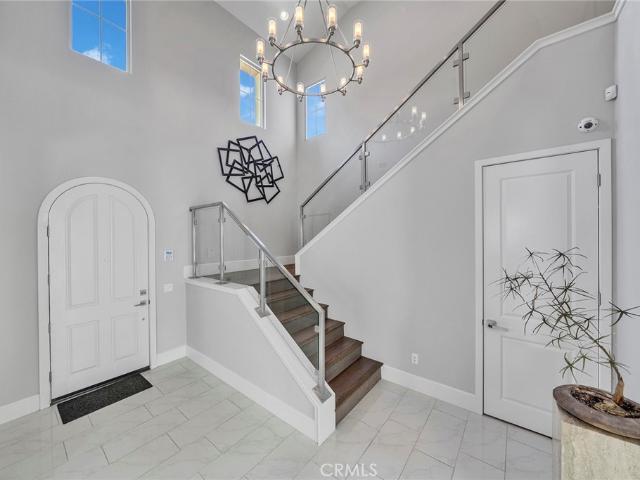
325 houses for sale in Arbor Crest II

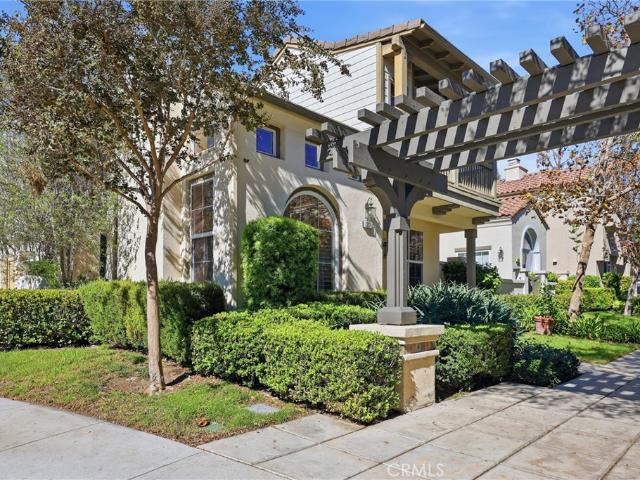
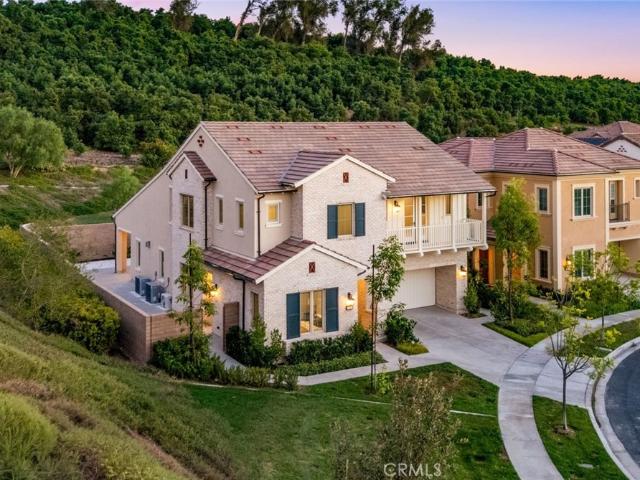
100 Bozeman
View photo
House · for sale
USD 3,580,000
USD 1,007/sq.ft
New
100 Bozeman
Arbor Crest II
· 3,552 sq.ft · 4 Bedrooms · 4 Baths · House
· Fireplace · Equipped kitchen
Arbor Crest II · 3,552 sq.ft · 4 Bedrooms · 4 Baths · House · Fireplace · Equipped kitchen
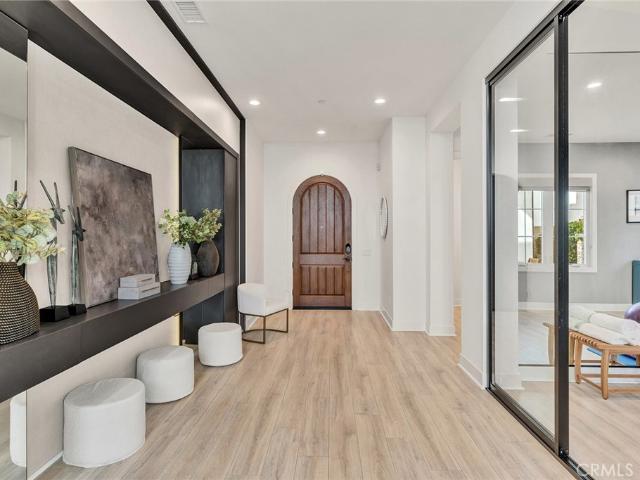
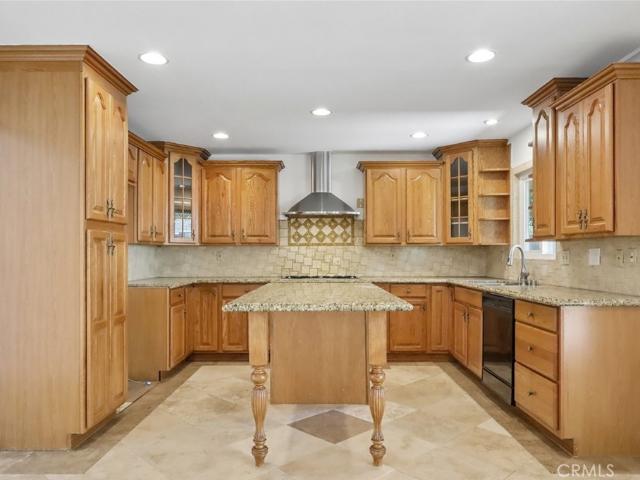
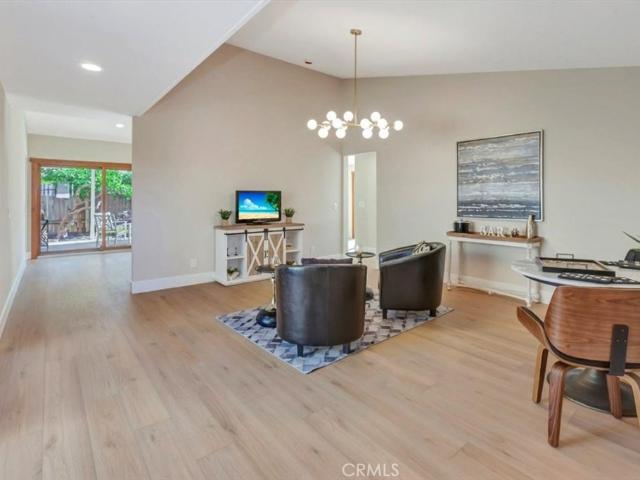
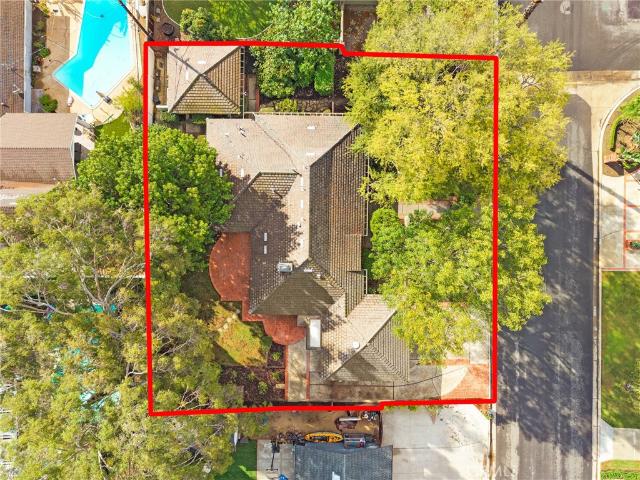
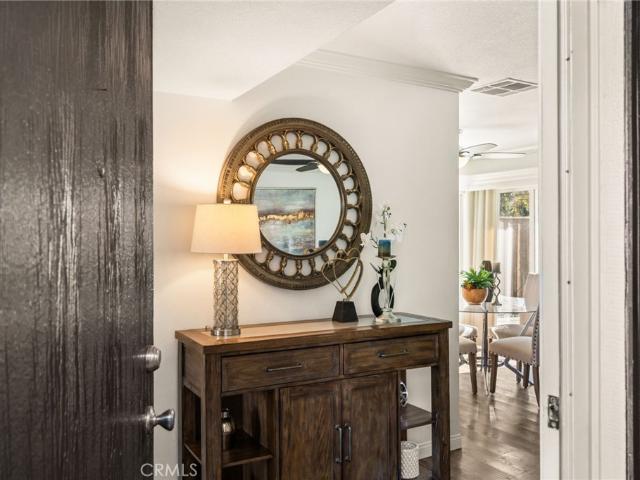
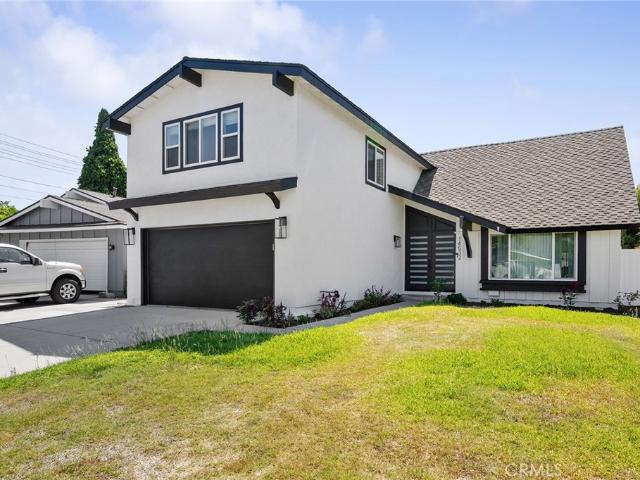
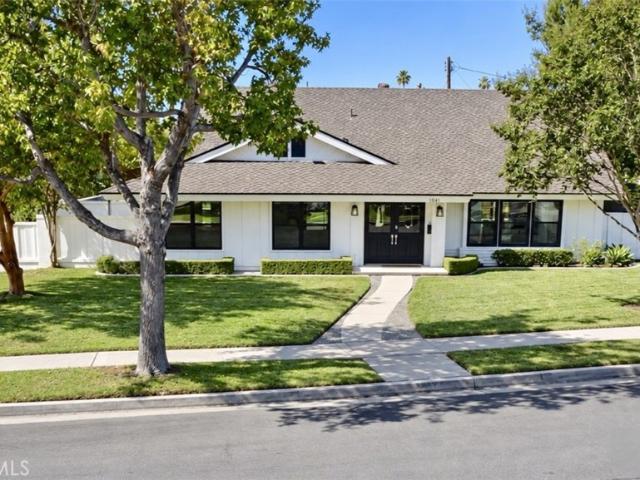
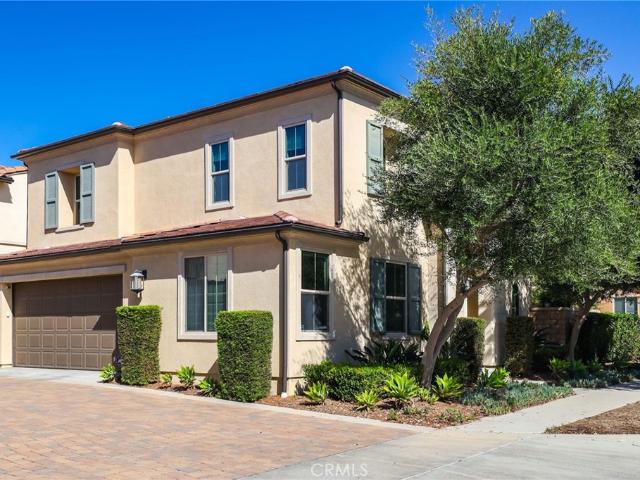
Rare! luxury home on an extra-large, private corner lot in the groves at orchard hills! Located in this prestigious 24-hour guard-gated community, this luxurious home sits on an over 6,000 sq. Ft. lot, one of the largest and most private in the community, with no rear or side neighbors and serene views of the Orchard Hills avocado groves. Showcasing Traditional Monterey architecture and extensive premium upgrades, the home features soaring nearly 20-foot ceilings, a dramatic designer fireplace, and panoramic sliding doors opening to an expansive outdoor living space. The gourmet kitchen boasts custom cabinetry with glass-front uppers, upgraded countertops, a designer tile backsplash, premium Wolf appliances, a built-in Sub-Zero refrigerator, and a spacious island with bar seating. A desirable first-floor private suite offers a full bedroom, separate living area, and its own exterior entrance, ideal for guests or extended family. Upstairs, the spacious primary suite overlooks lush green
USD 3,580,000
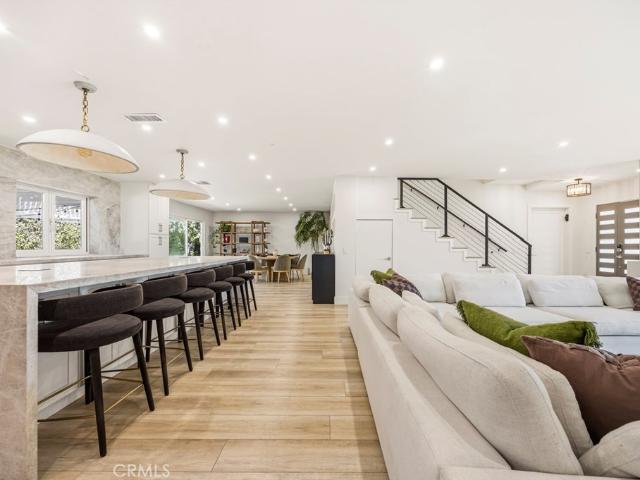
109 Apron
View photo
House · for sale
USD 3,888,000
USD 1,143/sq.ft
New
109 Apron
Arbor Crest II
· 3,401 sq.ft · 5 Bedrooms · 5 Baths · House
· Garden · Equipped kitchen
Arbor Crest II · 3,401 sq.ft · 5 Bedrooms · 5 Baths · House · Garden · Equipped kitchen
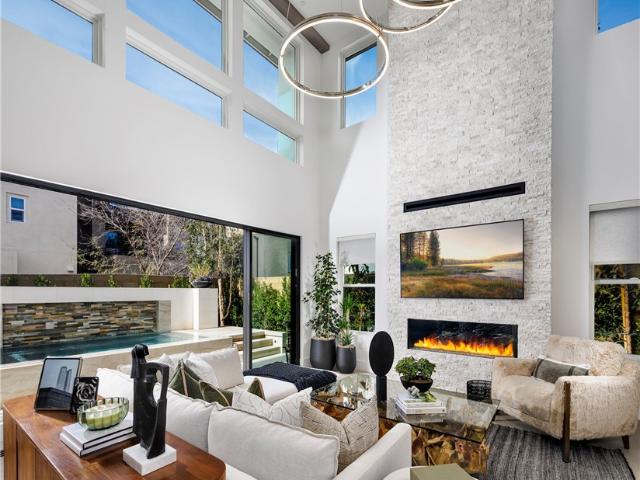
Welcome to Elevate at Great Park Neighborhoods, Irvine — a luxury Toll Brothers community. A rare opportunity to own a fully designed Toll Brothers model home—available for a Spring 2027 closing. This exceptional Avelina model home offers 3,411 sq. Ft. 5 bedrooms, and 5 baths, showcasing bright, open concept living with elevated designer finishes throughout. Fully furnished and professionally designed, this model home is sold complete with all upgrades, custom furnishings, and landscaped backyard with grill and water feature. An expansive entry with 28’ vaulted ceiling sets the tone, complemented by 24”x48” beige Pietra Italia tile flooring throughout the main level. The chef’s kitchen features Wolf & Sub-Zero appliances, walk-in pantry, White Lux quartzite countertops, and a statement waterfall island. The spa-inspired primary suite includes a custom walk-in closet and a luxurious bath with a floor-to-ceiling polished marble tile shower. Designed for flexibility and entertaining, the
USD 3,888,000
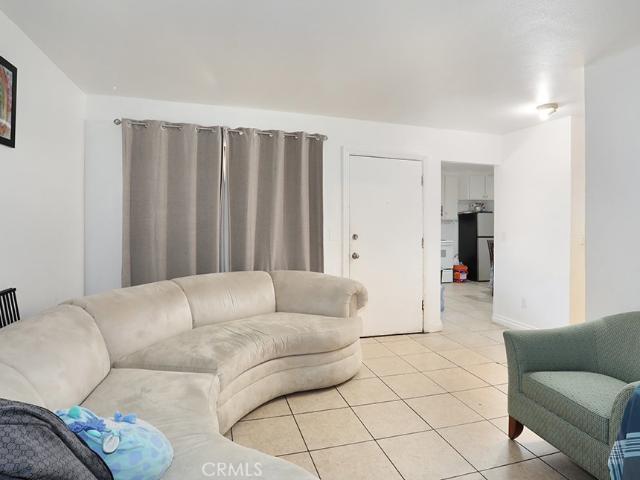
2231 Foothill Boulevard
View photo
House · for sale
USD 3,995,000
USD 1,178/sq.ft
New
2231 Foothill Boulevard
Arbor Crest II
· 3,391 sq.ft · 3 Bedrooms · 3 Baths · House
Arbor Crest II · 3,391 sq.ft · 3 Bedrooms · 3 Baths · House
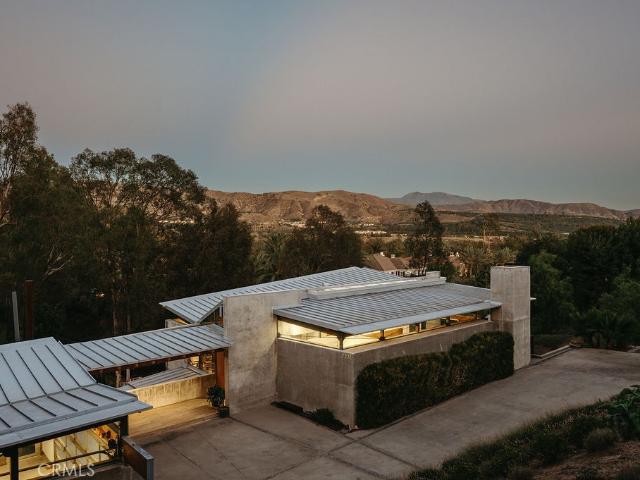
A one-of-one expression of California Modern architecture, 2231 Foothill Boulevard is a home that simply cannot be replicated. Designed and built in 2007 by architect and owner Ruth Hasell, the residence draws inspiration from the modernist principles of Richard Neutra and Tadao Ando, pairing a deep connection to the landscape with bold, elemental materials. Recognized with an AIA Orange County award and featured by the Los Angeles Times, the home stands as a celebrated example of thoughtful Southern California design. Set into a secluded hillside on approximately 30,500 square feet, the 3-bedroom, 3-bathroom residence spans approximately 3,400 square feet and is defined by poured-in-place concrete, exposed wood, expansive glass, and a metal roof. Privacy is central to the experience. Hidden from the street in a quiet, no-through-traffic setting, the property feels remarkably removed despite being in the heart of Orange County. A permanent Tustin Ranch greenbelt borders the southern pr
USD 3,995,000
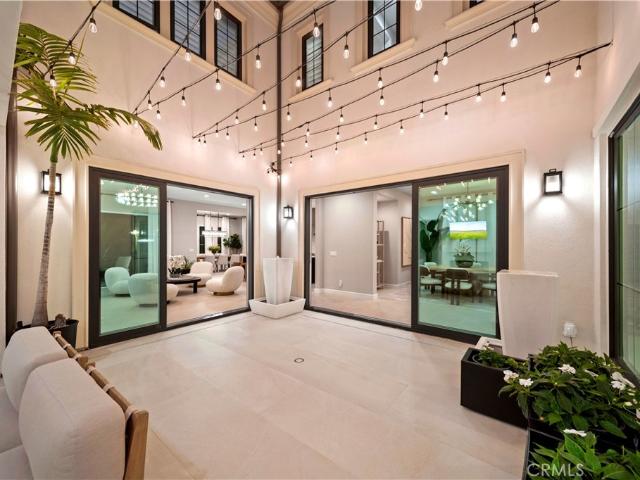
10611 Calm Hill
View photo
House · for sale
USD 2,599,000
USD 826/sq.ft
New
10611 Calm Hill
Arbor Crest II
· 3,143 sq.ft · 4 Bedrooms · 4 Baths · House
· Office room · Gym
Arbor Crest II · 3,143 sq.ft · 4 Bedrooms · 4 Baths · House · Office room · Gym
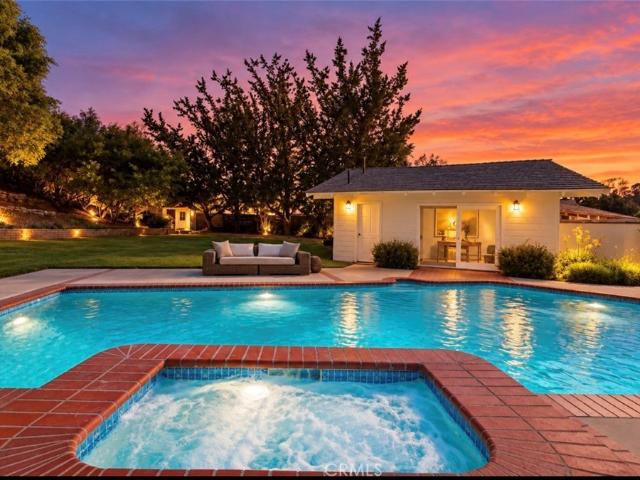
Limited-time buyer incentive! The home you've fallen in love with—and an interest rate you'll love even more! Seller offering up to $35,000 toward a buyer's mortgage interest rate buydown with an accepted offer by October 31, 2026! Subject to lender approval, loan program guidelines, and mutually agreed terms. Welcome to the ultimate indoor-outdoor family compound, featuring a beautifully remodeled main residence plus a detached, staged flex suite with its own full bathroom, all situated on nearly half an acre of endless possibilities! Designed for today's evolving lifestyles, this versatile retreat is perfect for a game room, personal gym, private executive office, creative studio, or poolside entertaining. The expansive grounds offer exceptional flexibility for multi-generational gatherings, recreation, and creating lasting memories. Nestled in the coveted North Tustin/Cowan Heights community, this beautifully remodeled 4-bedroom, 4.5-bath home combines timeless character, modern lux
USD 2,599,000
180 Episode
View photo
House · for sale
USD 1,850,000
USD 629/sq.ft
New
180 Episode
Arbor Crest II
· 2,939 sq.ft · 4 Bedrooms · 5 Baths · House
· Garden · Balcony · Equipped kitchen
Arbor Crest II · 2,939 sq.ft · 4 Bedrooms · 5 Baths · House · Garden · Balcony · Equipped kitchen
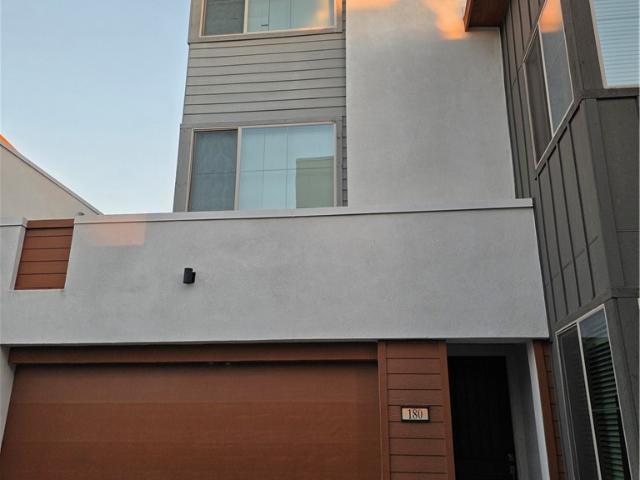
Great investment opportunity in the amazing Great park community! This house has one main floor bedroom, wood flooring through out the house, a large kitchen with a family room downstairs, master bedroom, laundry room and two other bedrooms on the second floor, there's also a den on the third floor with a full bathroom that could be an entertainment room or a guest room it even has a nice balcony. Also a good size backyard for the kids to play, you can also enjoy all the amenities in the Great park community, this house is current leased for $5800 per month, the tenant has the lease until December 2027, if you are looking for a stable rental investment, this is the perfect property, great tenant, always pay on time, some photos are old photos due to the request from the tenant, don't miss the chance to own this beautiful house
USD 1,850,000
114 Interstellar
View photo
House · for sale
USD 4,390,000
USD 888/sq.ft
New
114 Interstellar
Arbor Crest II
· 4,941 sq.ft · 5 Bedrooms · 5 Baths · House
· Equipped kitchen
Arbor Crest II · 4,941 sq.ft · 5 Bedrooms · 5 Baths · House · Equipped kitchen
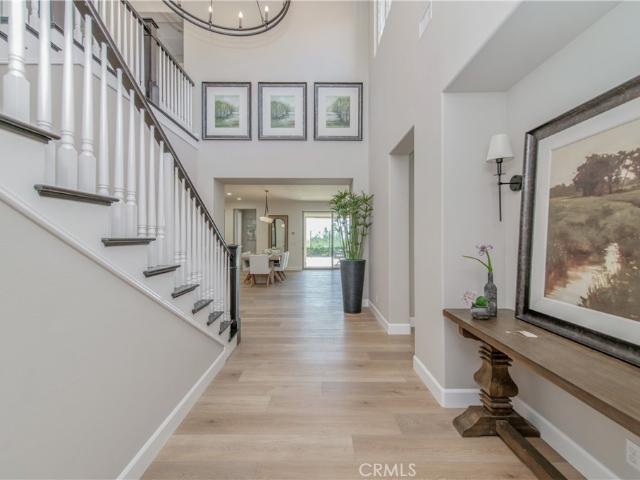
Welcome to one of Irvine's most prestigious guard-gated communities, Altair, where luxury, privacy, and architectural elegance come together. Built by renowned luxury homebuilder Toll Brothers, this beautifully upgraded Artemis residence offers approximately 4,948 square feet of thoughtfully designed living space, featuring 5 bedrooms, 5.5 bathrooms, and an exceptional balance of sophistication and functionality. A dramatic two-story entry welcomes you with soaring ceilings, an elegant curved staircase, and striking architectural details. Throughout the residence, extensive designer upgrades, Restoration Hardware lighting, motorized window shades, and carefully selected finishes create a refined, contemporary atmosphere. At the heart of the home is a beautifully appointed gourmet kitchen, complemented by a separate oversized prep kitchen, ideal for entertaining and everyday convenience. The thoughtfully designed floor plan offers spacious living and dining areas, a versatile main-level
USD 4,390,000
12312 Newport
View photo
House · for sale
USD 1,449,900
USD 647/sq.ft
New
12312 Newport
Arbor Crest II
· 2,239 sq.ft · 4 Bedrooms · 2 Baths · House
· Office room · Fireplace · Equipped kitchen · Parking
Arbor Crest II · 2,239 sq.ft · 4 Bedrooms · 2 Baths · House · Office room · Fireplace · Equipped kitchen · Parking
Priced to sell! Rare north tustin opportunity | 13,000+ sq. FT. lot | create your dream home! Welcome to 12312 Newport Avenue, a spacious 4-bedroom, 2.5-bathroom SINGLE-STORY home on an expansive 13,000+ sq. Ft. lot in desirable North Tustin! Offering exceptional space, privacy, versatility, and potential, this property is the perfect canvas to create the home you've always envisioned! Impressive entrance & abundant parking! Two grand gates open to a semicircular driveway accommodating approximately 6–8 vehicles. Additional features include a detached two-car garage, gated RV or boat parking, and a storage shed. Spacious single-story living! Enjoy generous living areas, natural light, tile flooring, and cozy fireplaces. The functional floor plan features a kitchen connecting to the dining and family areas, a primary suite, and additional bedrooms ideal for guests or a home office. One living area with a fireplace has previously served as an additional bedroom. The single-story design o
USD 1,449,900
14412 grassmere
View photo
House · for sale
USD 1,199,000
USD 801/sq.ft
New
14412 grassmere
Arbor Crest II
· 1,496 sq.ft · 3 Bedrooms · 2 Baths · House
· Garden · Fireplace · Equipped kitchen · Parking
Arbor Crest II · 1,496 sq.ft · 3 Bedrooms · 2 Baths · House · Garden · Fireplace · Equipped kitchen · Parking
Remodeled home! Fresh, light and bright! NEW kitchen cabinetry with lots of pullouts, quartz countertops and backsplash, NEW recessed lighting, paint, flooring, baseboards, new toilets, new bathrooms tub, surround, enclosures, ALL new cabinetry, sinks, tile backsplashes, lighting, fixtures, trims, faucets; new fireplace facade to ceiling, epoxied garage flooring, redone yard; exterior wood trims freshly painted/some replaced, new plant material. Refreshing and lives very large! Firepit in back yard for those gatherings and entertaining! Lives large. Spacious and inviting. 3 bedrooms, 2 baths, direct access attached garage, zero-lot line with generous back/side yard. Quiet neighborhood, shopping and freeway-close (but not too close)
USD 1,199,000
40 Via Entrada
View photo
House · for sale
USD 359,900
USD 244/sq.ft
New
40 Via Entrada
Arbor Crest II
· 1,475 sq.ft · 3 Bedrooms · 2 Baths · House
· Equipped kitchen · Air conditioning · Parking
Arbor Crest II · 1,475 sq.ft · 3 Bedrooms · 2 Baths · House · Equipped kitchen · Air conditioning · Parking
Tustin Senior community offers Brand New front porch home. Includes open floor plan design with beautiful, upgraded kitchen stainless steel whirlpool refrigerator, dishwasher, microwave, gas range appliances. Dining area with large kitchen island, large open living room, master bedroom includes spacious glass step in tile shower, double sink vanity, lots of cabinet space, along with walk in closet, indoor enclosed laundry room, guest bathroom includes full bathtub, laminate flooring throughout with carpet in bedrooms, 2' window blinds, high ceilings, central air, A/C included, landscaped masonry flowerbed and steps. Covered carport offers ample parking space. Community pool, this is a must-see community with low space rent
USD 359,900
13402 Eton Place
View photo
House · for sale
USD 1,645,000
USD 653/sq.ft
New
13402 Eton Place
Arbor Crest II
· 2,519 sq.ft · 4 Bedrooms · 2 Baths · House
· Garden · Office room · Parking
Arbor Crest II · 2,519 sq.ft · 4 Bedrooms · 2 Baths · House · Garden · Office room · Parking
Welcome to 13402 Eton Place, a home with a remarkable North Tustin history. Built by Schwartz-Yedor Building Corporation, the respected developer and builder team behind this tract, the home received the 1958 House & Home Award of Merit for Residential Design and Construction, recognizing an outstanding contribution to quality housing. It also earned the Grand Award in McCall’s magazine’s “The House I Would Most Like to Own” competition. Adding to its special legacy, developer Alan Schwartz and his family called this residence home for 63 years. Nestled on an interior lot in the heart of North Tustin, this immaculate, single-level ranch-style residence offers four bedrooms, two and a half bathrooms, and a fully finished detached office. Recent updates include new carpet, new LVP flooring, new interior and fresh exterior paint, and a new water heater. Charming curb appeal, RV/boat parking, and backyard access from nearly every room create an inviting setting for everyday living and ente
USD 1,645,000
168 Greenmoor 72
View photo
Townhouse · for sale
USD 1,200,000
USD 857/sq.ft
New
168 Greenmoor 72
Arbor Crest II
· 1,399 sq.ft · 3 Bedrooms · 2 Baths · Townhouse
· Equipped kitchen · Parking
Arbor Crest II · 1,399 sq.ft · 3 Bedrooms · 2 Baths · Townhouse · Equipped kitchen · Parking
Charming Corner-Lot Townhome in Prestigious Woodbridge, Irvine! Welcome to the highly sought-after Woodbridge community of Irvine, where this charming two-story townhome offers comfort, convenience, and a distinctive layout. Built in 1984, this inviting home features three upstairs bedrooms and two bathrooms, complemented by a spacious downstairs living area with an elegant double staircase. The large family room flows seamlessly into the dining area, featuring a convenient eat-at island that connects to a bright, open kitchen filled with natural light, and a ½ bathroom conveniently located right next to the family room. The upstairs primary suite offers two closets with custom-ordered mirrored doors and a private bathroom with a dedicated vanity area. The second and third bedrooms also feature matching mirrored closet doors. A generously sized upstairs hallway laundry closet adds everyday convenience, while direct access to the attached two-car garage makes coming and going easy. One
USD 1,200,000
3832 Hamilton
View photo
House · for sale
USD 1,685,000
USD 711/sq.ft
New
3832 Hamilton
Arbor Crest II
· 2,368 sq.ft · 5 Bedrooms · 2 Baths · House
· Garden · Parking · Fireplace · Equipped kitchen
Arbor Crest II · 2,368 sq.ft · 5 Bedrooms · 2 Baths · House · Garden · Parking · Fireplace · Equipped kitchen
Opportunity to make your new home in Westpark Village. There will be plenty of room to move around in this spacious five bedroom home. The double door entry beckons you into a light, bright environment. The living room is anchored by a brick fireplace. All new flooring, wood grain luxury vinyl, is throughout the home. The kitchen is well equipped, plus conveniently close to the dining room to enable entertaining and dinners with family and friends. Oversize glass sliding doors open to the backyard. There is a powder room on the first floor. The laundry room leads to the two car garage. Ascend the staircase to all of the bedrooms. Welcome to the double door entry of the primary bedroom, which boasts a fireplace, a walk in closet and granite counters on the vanity. Large walk in shower completes the bath area. The remaining bedrooms share a bath that has tub/ shower combination. Double paned windows and doors provide maximum heat/ cooling efficiency. You will love the private backyard wi
USD 1,685,000
245 N Bobwhite Way
View photo
House · for sale
USD 1,399,999
USD 726/sq.ft
New
245 N Bobwhite Way
Arbor Crest II
· 1,927 sq.ft · 4 Bedrooms · 2 Baths · House
· Fireplace · Equipped kitchen
Arbor Crest II · 1,927 sq.ft · 4 Bedrooms · 2 Baths · House · Fireplace · Equipped kitchen
Beautifully Transformed Home with Extensive Upgrades Inside and Out Originally built in 1977, this home has undergone an impressive transformation under its current owner, who purchased the property in 2025 in its original condition and has since thoughtfully upgraded it throughout. Blending modern style, comfort, and functionality, this refreshed home offers a wonderful opportunity for its next owner to enjoy. Step inside to discover luxury vinyl flooring, fresh interior paint, updated baseboards, and new lighting throughout, creating a clean and cohesive feel in every room. A brand-new entrance door welcomes you into the home, while the inviting living area features a new gas fireplace, adding warmth and ambiance to the space. The completely updated kitchen features brand-new LG appliances, including a refrigerator, stove, and microwave, bringing a fresh, modern touch to the heart of the home. The home offers four bedrooms, each equipped with a ceiling fan for added comfort. Both bat
USD 1,399,999
296 S Hewes Street
View photo
House · for sale
USD 849,999
USD 1,112/sq.ft
New
296 S Hewes Street
Arbor Crest II
· 764 sq.ft · 5 Bedrooms · 3 Baths · House
· Equipped kitchen
Arbor Crest II · 764 sq.ft · 5 Bedrooms · 3 Baths · House · Equipped kitchen
Great Investment Opportunity in the Heart of Orange! This property features a 3-bedroom, 2-bathroom front home with updates including new plumbing, electrical, flooring, windows, and kitchen improvements. The rear of the property offers additional bonus living space, providing flexibility for a variety of potential uses. Conveniently located near historic Old Towne Orange and the popular Orange Circle, featuring local restaurants, antique shops, and boutiques. The property also offers convenient access to Chapman University, shopping, dining, and entertainment, with Disneyland Resort and other popular Orange County attractions within driving distance. A unique opportunity for buyers seeking additional space and potential in a desirable Orange location
USD 849,999
217 Terra Cotta
View photo
House · for sale
USD 1,650,000
USD 790/sq.ft
New
217 Terra Cotta
Arbor Crest II
· 2,088 sq.ft · 3 Bedrooms · 2 Baths · House
· Patio · Deck · Fireplace · Equipped kitchen · Parking
Arbor Crest II · 2,088 sq.ft · 3 Bedrooms · 2 Baths · House · Patio · Deck · Fireplace · Equipped kitchen · Parking
Gorgeous 3 bedroom, 2.5 bath detached home nestled in the hillside of prestigious Quali Hill community of Soltice. Built new in 2002, by Pulte Homes, this recently updated home has a brand new quartz counter top center itsland in the kitchen, new luxury vinyl wood floors, and fresh paint throughout the home. The home also features custom fitted planation shutters, wood shades, indoor gas built-in fireplace in the formal living room, a formal dining room, two bonus rooms, one on each level, a large primary suite, with a huge walk-in closet and ample storage space, a separate soaking tub and walk in shower. There is a large laundry room located on the upper level for easy access, 2 additional bedrooms with a large 2nd bathroom and ample storage cabinets. There is french door access to a private patio, a deck off the front of the home, as well as a deck off the primary suite. An attached oversized 2 car side-by-side garage with extra storage area has easy access off the alley behind the h
USD 1,650,000
13012 Malena
View photo
House · for sale
USD 1,899,999
USD 646/sq.ft
New
13012 Malena
Arbor Crest II
· 2,939 sq.ft · 5 Bedrooms · 3 Baths · House
· Equipped kitchen · Air conditioning
Arbor Crest II · 2,939 sq.ft · 5 Bedrooms · 3 Baths · House · Equipped kitchen · Air conditioning
Complete remodel 2023. Located in the sought after Meredith Parkwood area of North Tustin, this beautifully updated 5 bedroom, 3 bathroom home offers an exceptional blend of modern comfort, flexible living, and timeless appeal, all with no HOA or Mello Roos. Set on an expansive lot in a quiet residential setting, the home has been thoughtfully improved with both style and functionality in mind. Major upgrades include two brand new A/C systems, all new electrical with an upgraded panel completed in 2023, all new plumbing completed in 2023, and a newer roof, offering the next owner added peace of mind. Inside, the open concept floor plan feels bright, inviting, and designed for everyday living and entertaining. At the heart of the home, the kitchen features striking Taj Mahal quartzite countertops, a built in wine refrigerator, modern fixtures, recessed lighting, and thoughtfully selected finishes that create a clean and elevated look. The flexible layout includes two bedrooms downstairs
USD 1,899,999
1272 E Mcfadden
View photo
House · for sale
USD 499,000
USD 459/sq.ft
New
1272 E Mcfadden
Arbor Crest II
· 1,087 sq.ft · 3 Bedrooms · 1 Bath · House
· Patio · Equipped kitchen · Parking
Arbor Crest II · 1,087 sq.ft · 3 Bedrooms · 1 Bath · House · Patio · Equipped kitchen · Parking
Two-story condominium featuring 3 bedrooms, 1 full bathroom, and 1 half bathroom, with approximately 1,095 square feet of living space. Built in 1972, this home offers a functional floor plan with a spacious living room, separate dining area, and kitchen with granite countertops, wood cabinetry, and tile flooring. Interior features include laminate wood flooring in the bedrooms, ceiling fans, and ample natural light. All three bedrooms are located upstairs with closet space. The full bathroom features a granite countertop vanity and a shower-over-tub combination with sliding glass doors. Additional features include an indoor laundry area, a private covered patio suitable for outdoor gatherings, and a one-car garage with overhead storage space. The property offers an opportunity for buyers to make updates and improvements to suit their preferences. Conveniently located in Santa Ana with access to nearby shopping, dining, and major roadways
USD 499,000
106 Coldwater
View photo
House · for sale
USD 4,518,000
USD 967/sq.ft
106 Coldwater
Arbor Crest II
· 4,672 sq.ft · 5 Bedrooms · 5 Baths · House
· Equipped kitchen
Arbor Crest II · 4,672 sq.ft · 5 Bedrooms · 5 Baths · House · Equipped kitchen
Discover refined California luxury in the prestigious guard-gated community of. *The Grove at Orchard Hills*. Nestled on a peaceful cul-de-sac surrounded by picturesque avocado orchards and rolling hills, this exceptional 2022 Shea Homes residence offers approximately 4,674 square feet, five bedrooms, and five-and-a-half baths, beautifully designed for sophisticated living and effortless entertaining. High ceilings, expansive Italian porcelain tile flooring, designer finishes, and six sets of sliding glass doors create a remarkable sense of openness, seamlessly connecting elegant interiors with inviting outdoor spaces. A tranquil central courtyard welcomes natural light and fresh breezes, while the dramatic Conservatory adds an extraordinary dimension to the home's spacious, versatile floor plan. The spectacular chef's kitchen showcases ceiling-height custom cabinetry, an oversized quartzite island, striking stone accents, and premium Monogram appliances. Generous living and dining are
USD 4,518,000
113 Hanging Garden
View photo
House · for sale
USD 1,760,000
USD 856/sq.ft
113 Hanging Garden
Arbor Crest II
· 2,056 sq.ft · 3 Bedrooms · 2 Baths · House
· Garden · Office room · Equipped kitchen
Arbor Crest II · 2,056 sq.ft · 3 Bedrooms · 2 Baths · House · Garden · Office room · Equipped kitchen
Welcome to 113 Hanging Garden, a beautifully updated detached home offering privacy, comfort, and an exceptional lifestyle in one of Irvine's most desirable communities. Ideally situated on an end-unit location with no common walls, this spacious two-story residence offers approximately 2,059 square feet, 3 bedrooms, 2.5 bathrooms, and a versatile upstairs loft. Step inside to discover a bright, open-concept floor plan featuring fresh interior paint, updated flooring, and abundant natural light. The inviting great room flows seamlessly into a well-appointed kitchen with granite countertops, stainless steel appliances, a generous center island, and a walk-in pantry—perfect for everyday living and entertaining. Upstairs, the spacious primary suite features a walk-in closet and a private bathroom. Two additional bedrooms, a flexible loft ideal for a home office or relaxation area, and a convenient separate laundry room complete the thoughtfully designed second floor. An attached two-car g
USD 1,760,000
205 Opaline
View photo
House · for sale
USD 1,868,128
USD 622/sq.ft
205 Opaline
Arbor Crest II
· 3,003 sq.ft · 5 Bedrooms · 5 Baths · House
· Patio · Deck · Fireplace · Equipped kitchen
Arbor Crest II · 3,003 sq.ft · 5 Bedrooms · 5 Baths · House · Patio · Deck · Fireplace · Equipped kitchen
What’s Special: 1st Floor Guest Bedroom | Close to Amenities | High Ceilings | Fireplace | Loft | Close to Park | Bonus Room | Tub in Primary Bath | Walk-In Closets. New Construction – January Completion! Built by America’s Most Trusted Home Builder. Welcome to the Plan 2 at 205 Opaline in Iris at Luna Park! This spacious three-story floor plan offers five bedrooms, five bathrooms, and thoughtfully designed living spaces. The open-concept kitchen overlooks a bright great room with a fireplace and easy access to the outdoor patio, creating the perfect setting for gathering. A first-floor bedroom and bathroom provide convenience for guests, while the second-floor primary suite features a generous walk-in closet and spa-inspired bathroom. Two secondary bedrooms, a convenient laundry room, an additional loft, and two full bathrooms complete the second floor. The third floor offers a private retreat with an additional bedroom, full bathroom, loft space, and a deck. Discover Iris at Luna Par
USD 1,868,128
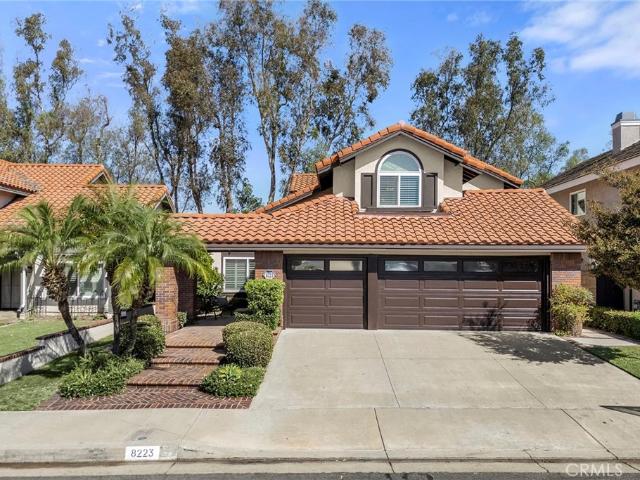
8223 E Timberland Avenue
View photo
House · for sale
USD 1,649,000
USD 696/sq.ft
8223 E Timberland Avenue
Arbor Crest II
· 2,368 sq.ft · 4 Bedrooms · 3 Baths · House
· Garden · Fireplace · Equipped kitchen · Swimming pool
Arbor Crest II · 2,368 sq.ft · 4 Bedrooms · 3 Baths · House · Garden · Fireplace · Equipped kitchen · Swimming pool
Beautifully Updated Pool Home in the Desirable Woodland Community of Santiago Hills! Discover the perfect blend of comfort, convenience, and Southern California living at 8223 E. Timberland Avenue in Orange. This inviting two-story home offers 4 bedrooms, one main floor bedroom and main floor full bath, 3 bathrooms, and 2,327 square feet of thoughtfully updated living space, complete with a private pool and spa. Step inside to a light, bright, welcoming interior featuring vaulted ceilings, spacious kitchen with granite counter tops, double ovens, breakfast bar, eat in kitchen, open to a relaxing spacious entertaining room with a cozy fireplace. Sliding glass doors open to the backyard, creating an effortless connection between indoor living and outdoor entertaining. Enjoy sunny afternoons by the pool, unwind in the spa, or host gatherings in your own private outdoor retreat. Major improvements provide added comfort and peace of mind, including a newer roof, updated plumbing system, new
USD 1,649,000
52 Woodhill
View photo
House · for sale
USD 2,499,990
USD 992/sq.ft
52 Woodhill
Arbor Crest II
· 2,519 sq.ft · 4 Bedrooms · 3 Baths · House
· Office room · Equipped kitchen
Arbor Crest II · 2,519 sq.ft · 4 Bedrooms · 3 Baths · House · Office room · Equipped kitchen
Stunningly upgraded & impeccably maintained, this light-filled 4-bedroom, 3-bathroom residence is in the highly desirable Stonegate East community on a single-loaded street directly across from Jeffrey Open Space Trail, an expansive park with scenic walking paths. Offering an open floorplan with 3-bedrooms & 2-bathrooms upstairs, along with a main-level bedroom & three-quarter bath, perfect for guests, family, or a home office. Designed with both luxury & functionality in mind, this home showcases solar panels, remote-controlled shades, elegant porcelain & oak wood flooring, 6-inch baseboards & 9-foot ceilings. The gourmet kitchen is beautifully appointed with quartz countertops, a marble backsplash, abundant soft-close cabinetry, under-cabinet lighting, & a dual-zone, wine refrigerator. Premium Monogram appliances include a refrigerator, oven, gas cooktop, convection microwave & dishwasher. Additional interior highlights include plantation shutters, Insteon & Hue smart lighting system
USD 2,499,990
5215 E Chapman 75
View photo
House · for sale
USD 279,900
USD 183/sq.ft
5215 E Chapman 75
Arbor Crest II
· 1,528 sq.ft · 2 Bedrooms · 2 Baths · House
· Deck · Equipped kitchen
Arbor Crest II · 1,528 sq.ft · 2 Bedrooms · 2 Baths · House · Deck · Equipped kitchen
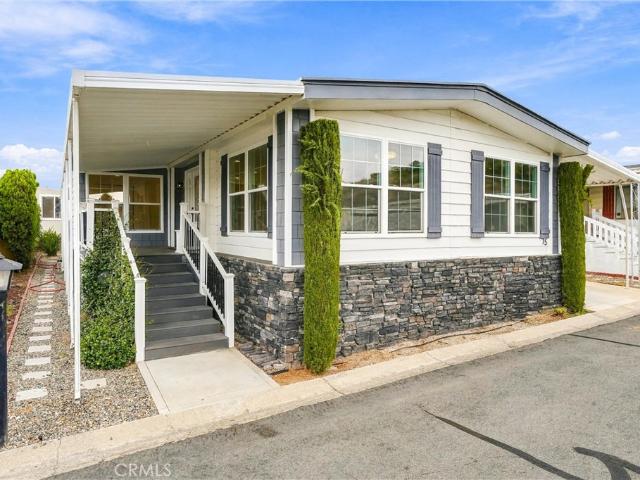
Location, Space & Natural Light — This Home Has It All! You won’t want to miss this beautifully updated, modern mobile home offering over 1,500 square feet of spacious living, 2 bedrooms, and 2 bathrooms. From the moment you step through the front door from the covered front porch deck, you’ll appreciate the open-concept design, where the kitchen, dining, and living areas flow seamlessly together. Expansive windows fill the home with abundant natural light, creating a bright, welcoming atmosphere throughout. The modern kitchen combines style and functionality with a stainless-steel French-door refrigerator featuring a bottom freezer, cooktop range, over-the-range microwave, dishwasher, and undermount ceramic farmhouse sink with garbage disposal. Elegant porcelain countertops complete the look, offering the beauty of natural stone with a durable, low-maintenance surface. The spacious primary suite is a true retreat, featuring a large vanity with porcelain countertops, a luxurious soakin
USD 279,900
139 Sunset Cove
View photo
House · for sale
USD 3,938,000
USD 1,092/sq.ft
139 Sunset Cove
Arbor Crest II
· 3,606 sq.ft · 4 Bedrooms · 4 Baths · House
· Garden · Balcony · Fireplace · Equipped kitchen
Arbor Crest II · 3,606 sq.ft · 4 Bedrooms · 4 Baths · House · Garden · Balcony · Fireplace · Equipped kitchen
View! View! View! Nestled on a quiet cul-de-sac in the prestigious gated community of Orchard Hills, this beautifully upgraded residence showcases breathtaking hillside and sunset views, a highly desirable floor plan, and brand-new upgraded wood flooring throughout the entire home. A rare and exceptional feature, two luxurious primary suites on the main level make this home ideal for multigenerational living. Upstairs, two spacious lofts offer versatile living spaces, while all four oversized bedrooms feature private ensuite full bathrooms for ultimate comfort and privacy. The gourmet kitchen is designed to impress, featuring a large center island, premium appliances, and an expansive Asian-style prep kitchen—perfect for everyday cooking and entertaining. Retractable sliding doors open to a resort-inspired backyard, creating seamless indoor-outdoor living with a covered California Room, cozy fireplace, built-in BBQ, and tranquil water feature. Enjoy a private Juliet balcony with pictur
USD 3,938,000
65 Rockinghorse
View photo
House · for sale
USD 3,349,000
USD 1,072/sq.ft
65 Rockinghorse
Arbor Crest II
· 3,122 sq.ft · 4 Bedrooms · 4 Baths · House
· Fireplace · Equipped kitchen
Arbor Crest II · 3,122 sq.ft · 4 Bedrooms · 4 Baths · House · Fireplace · Equipped kitchen
Nestled amid the picturesque avocado groves of prestigious Orchard Hills, 65 Rockinghorse offers an exceptional expression of refined California living, where sophisticated design, timeless elegance, and resort-inspired amenities blend seamlessly. From the moment you enter, soaring ceilings, abundant natural light, and an expansive open-concept design create a sense of grandeur. Soft, sophisticated tones, exquisite finishes, and custom architectural details establish an atmosphere of understated luxury, equally suited to entertaining and everyday comfort. At the heart of the residence, a spectacular chef-inspired kitchen features a GE Monogram six-burner range with grill and double ovens, Sub-Zero refrigerator, custom cabinetry, quartz countertops, and striking full-marble backsplash. An expansive walk-in pantry and bespoke coffee and wine bar with wine refrigerator complete this exceptional space. An elegant dinning area and inviting family room with gorgeous fireplace perfect for ent
USD 3,349,000
10898 Dishman Place
View photo
House · for sale
USD 1,525,000
USD 833/sq.ft
10898 Dishman Place
Arbor Crest II
· 1,830 sq.ft · 3 Bedrooms · 2 Baths · House
· Garden · Fireplace · Equipped kitchen
Arbor Crest II · 1,830 sq.ft · 3 Bedrooms · 2 Baths · House · Garden · Fireplace · Equipped kitchen
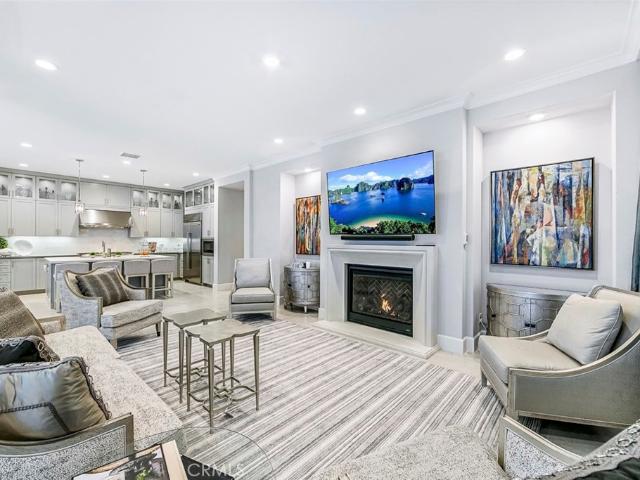
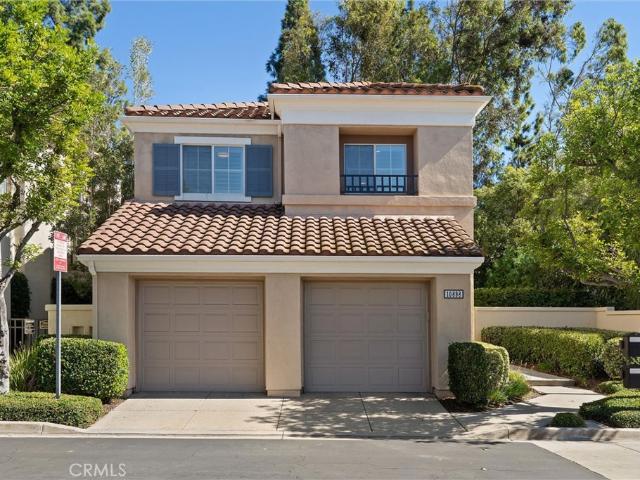
Welcome to elevated living in the highly sought-after Presidio community of Tustin Ranch. Situated on a quiet cul-de-sac and arguably one of the finest lots in the neighborhood, this beautifully reimagined 3 bedroom, 2.5 bathroom residence combines sophisticated design, exceptional finishes, and the best of Southern California living. Step inside to soaring ceilings, abundant natural light, and wide-plank white oak flooring that flows throughout. A dramatic, floor-to-ceiling fireplace creates a stunning architectural focal point, while the chef’s kitchen showcases natural leathered quartz countertops, custom cabinetry, and high-end stainless steel appliances. Every detail has been thoughtfully curated to deliver timeless elegance and modern functionality. The expansive backyard is a true standout, offering a rare combination of space, privacy, and effortless indoor-outdoor entertaining. A covered cabana with an outdoor fireplace and television creates an inviting setting for year-round
USD 1,525,000
31 Tangerine
View photo
House · for sale
USD 874,900
USD 913/sq.ft
31 Tangerine
Arbor Crest II
· 958 sq.ft · 2 Bedrooms · 2 Baths · House
· Garden · Equipped kitchen
Arbor Crest II · 958 sq.ft · 2 Bedrooms · 2 Baths · House · Garden · Equipped kitchen
Welcome to 31 Tangerine, a beautifully renovated 2-bedroom, 2-bathroom detached single-family home located in Irvine’s desirable Orangetree community. Thoughtfully updated throughout, this move-in-ready residence blends modern finishes, comfortable living, and an exceptional location Step inside to a light and inviting interior featuring luxury vinyl plank flooring and a fresh, contemporary feel. The remodeled kitchen is a standout, showcasing crisp shaker cabinetry, quartz countertops, stainless steel appliances, and ample storage and workspace for everyday living and entertaining. Both bathrooms have also been tastefully upgraded with modern vanities, fixtures, and finishes for a clean, polished look. Outside, enjoy a large private yard with plenty of room for outdoor dining, entertaining, gardening, pets, or simply relaxing in your own peaceful space. The desirable end-unit location provides abundant natural light and a greater sense of privacy and openness, without neighboring home
USD 874,900
14532 Westfall
View photo
House · for sale
USD 1,500,000
USD 619/sq.ft
14532 Westfall
Arbor Crest II
· 2,422 sq.ft · 4 Bedrooms · 3 Baths · House
· Patio · Garden · Fireplace · Equipped kitchen · Parking · Swimming pool
Arbor Crest II · 2,422 sq.ft · 4 Bedrooms · 3 Baths · House · Patio · Garden · Fireplace · Equipped kitchen · Parking · Swimming pool
Welcome to 14532 Westfall Road, a beautifully updated four-bedroom home on a cul-de-sac in desirable Tustin Meadows. Approximately 2,428 square feet of living space includes a remodeled kitchen with stainless steel appliances and a wine cooler, a family room with a fireplace, and all bedrooms upstairs. Recent improvements include flooring, windows, HVAC, and an upgraded electrical panel. Enjoy a spacious backyard with a shaded patio, an attached two-car garage, and community amenities including pools, clubhouses, sports courts, and playgrounds. Conveniently located near parks, shopping, dining, and major freeways
USD 1,500,000
17441 Village Drive
View photo
House · for sale
USD 1,650,000
USD 690/sq.ft
17441 Village Drive
Arbor Crest II
· 2,390 sq.ft · 5 Bedrooms · 3 Baths · House
· Office room · Fireplace · Equipped kitchen · Swimming pool
Arbor Crest II · 2,390 sq.ft · 5 Bedrooms · 3 Baths · House · Office room · Fireplace · Equipped kitchen · Swimming pool
Beautifully upgraded 2 story corner lot pool home located in the highly desired and quiet community of Tustin, Ca. Situated on a cul-de-sac, this 5 bedroom, 3 bathroom home offers 2,393 square feet of living space on an expansive 8,019-square-foot corner lot. The two-story residence features a versatile floor plan, abundant natural light, and generous outdoor space ideal for SoCal living. Inside, the home offers a formal living room, a separate family room with a gas fireplace, and an upgraded kitchen featuring quartz countertops, stainless steel appliances, high-end range, and new refrigerator. Two bedrooms and a full bathroom on the main level provide flexibility for guests, multi-gen living, a home office, or additional living arrangements. Two separate laundry rooms, one on each floor, feature new washer and dryer units, while ample cabinetry provides convenient storage throughout. Upstairs, the spacious primary suite features a walk-in closet, built-in cabinetry, and an upgraded b
USD 1,650,000
102 Lavender
View photo
House · for sale
USD 1,450,000
USD 736/sq.ft
102 Lavender
Arbor Crest II
· 1,970 sq.ft · 4 Bedrooms · 3 Baths · House
· Garden · Equipped kitchen
Arbor Crest II · 1,970 sq.ft · 4 Bedrooms · 3 Baths · House · Garden · Equipped kitchen
Located in the Resort Style Community of Baker Ranch, this Stunning 4 Bedroom Turn-Key Home is Fully Upgraded for the Modern Buyer. 102 Lavender is Ideally Located on a Premium, Private Corner Lot Surrounded by Lush Landscaping and bathed in Natural Light. From the moment you arrive you are greeted with a Light & Bright Open Concept Interior. Light Oak Wood Flooring Throughout and The Highly Desirable Downstairs Bedroom and Full Bathroom. The Open Concept Great Room seamlessly blends into the Stunning Gourmet Kitchen featuring Upgraded White Cabinets, Spacious Walk-In Pantry, Quartz Island w/Bar Seating and Premium Stainless Steel Appliances. Gather in the Great Room's Dining space with Designer Chandeliers and Custom Window Treatments which opens through Sliding Glass Doors to the Spacious Private Backyard. The Secluded Backyard Oasis features Neutral Toned Tile Flooring and Low Maintenance Lush Landscaping with Ample Space To Entertain. Upstairs you will find the Convenient Upstairs
USD 1,450,000

Get email alerts

Don't miss out: be the first to know about new properties

The alert was correctly created

On subscribing you accept the conditions of use and the privacy policy
Alert
Receive new ads in your inbox
Save this search
Receive alerts for new listings

We'll send you an email when we have new properties for: "Houses for sale in Arbor Crest II"

The alert was correctly created

Browning Station
Tustin Ranch
Get email alerts and be the first to see new listings
Required field
On subscribing I accept the terms of the privacy policy
Perfect! You'll soon start receiving new listings via email
Alert
Receive an email when we have new ads for Houses for sale in Arbor Crest II
Save this search
Filters

Bedrooms

Size (sq.ft)

sq.ft
sq.ft

Price

USD
USD

Property type

Bathrooms

Clear all filters
Receive notifications when new entries are published.