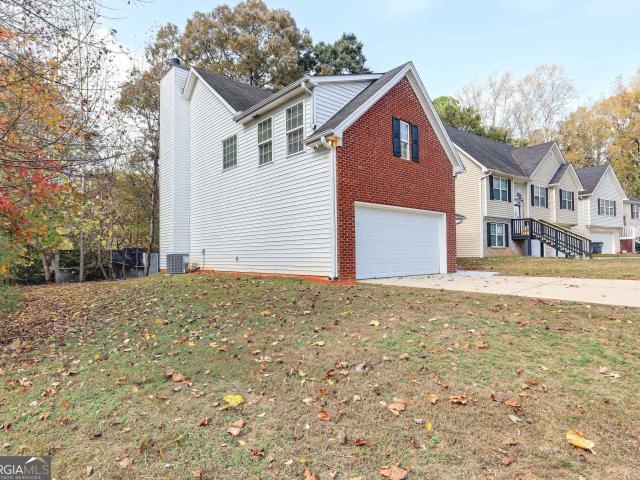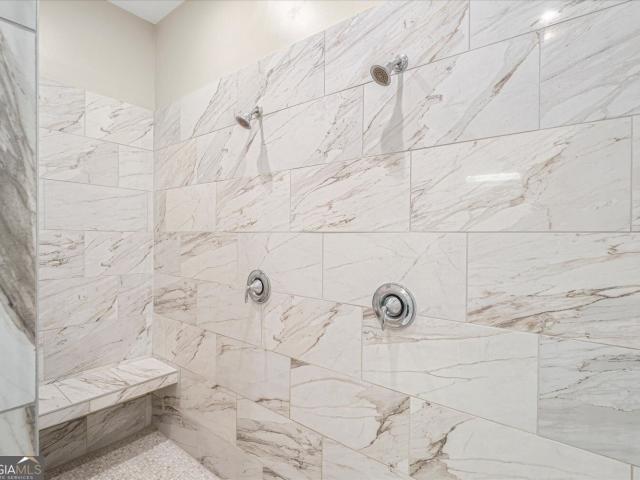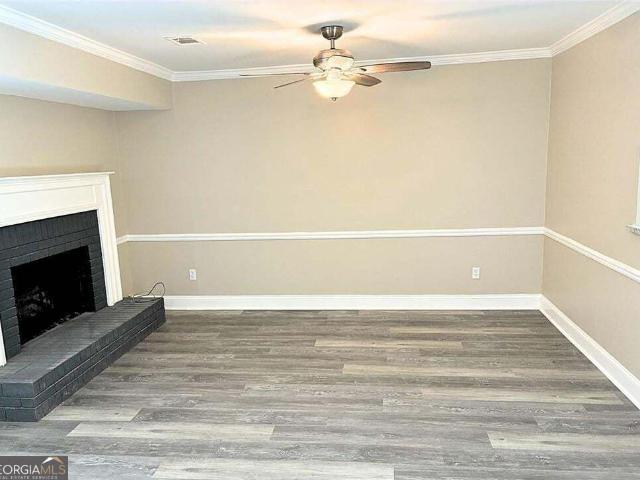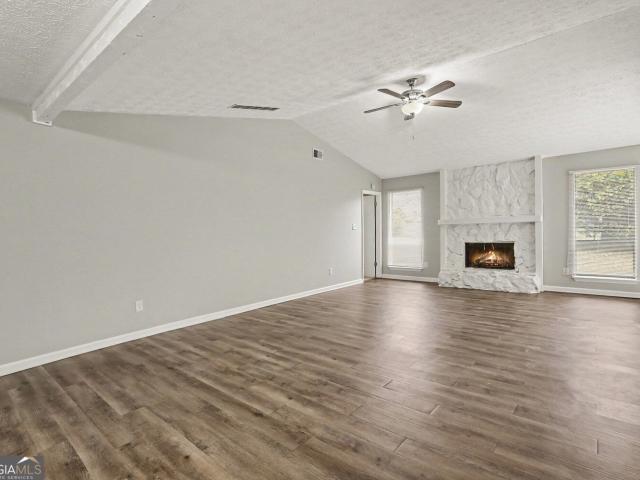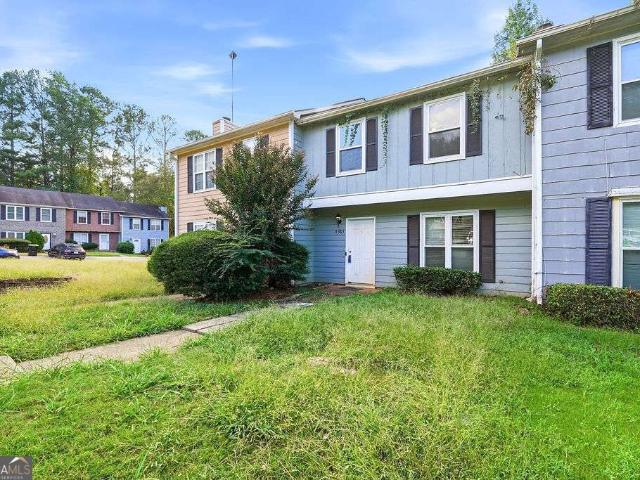
533 properties for sale in Arbor West

175 Eastmark Way
View photo
House · for sale
USD 849,999
USD 187/sq.ft
175 Eastmark Way
Arbor West
· 4,542 sq.ft · 4 Bedrooms · 4 Baths · House
· Office room · Swimming pool · Deck · Equipped kitchen · Cellar
Arbor West · 4,542 sq.ft · 4 Bedrooms · 4 Baths · House · Office room · Swimming pool · Deck · Equipped kitchen · Cellar
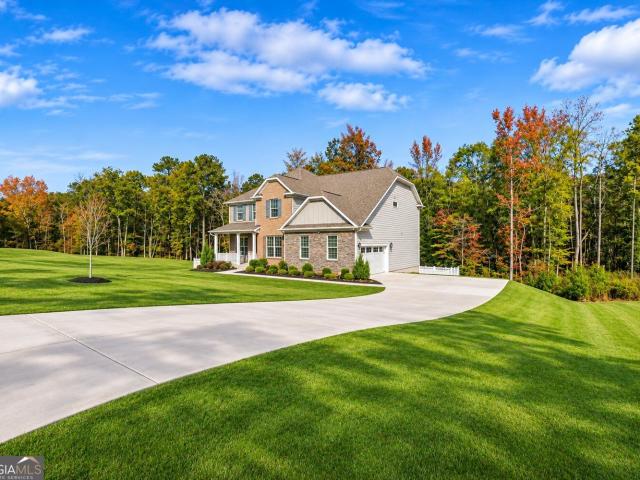
175 Eastmark Way is where luxury meets lifestyle. And it shows from the moment you arrive. This stunning 2021 Pulte-built home offers 4 bedrooms, 4.5 bathrooms, and 4,551 sq ft of beautifully designed living space on 2.24 acres, the largest lot in the Brighton community. Inside, rich hardwood floors, wainscoting, and an open-concept layout set the tone. The chef's kitchen features white shaker cabinets, quartz countertops, a center island, herringbone tile backsplash, and opens to a sunroom with a gorgeous wall of windows. A built-in home office nook, formal dining room with butler's pantry, and a finished basement round out the interior. The primary suite boasts a tray ceiling and a spa bath with a frameless glass shower, soaking tub, and dual vanities. New carpet throughout all bedrooms. Step outside to your private resort: a heated saltwater gunite pool with Cool Deck technology, hot tub with smartphone controls, 20+ LED light options, professional landscaping, full exterior lightin
USD 849,999
660 Sandy Creek Road
View photo
House · for sale
USD 724,900
USD 217/sq.ft
660 Sandy Creek Road
Arbor West
· 3,337 sq.ft · 4 Bedrooms · 3 Baths · House
· Office room · Fireplace · Equipped kitchen
Arbor West · 3,337 sq.ft · 4 Bedrooms · 3 Baths · House · Office room · Fireplace · Equipped kitchen
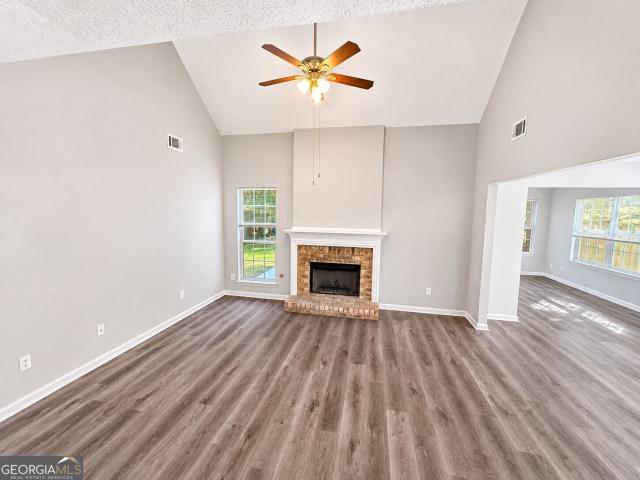
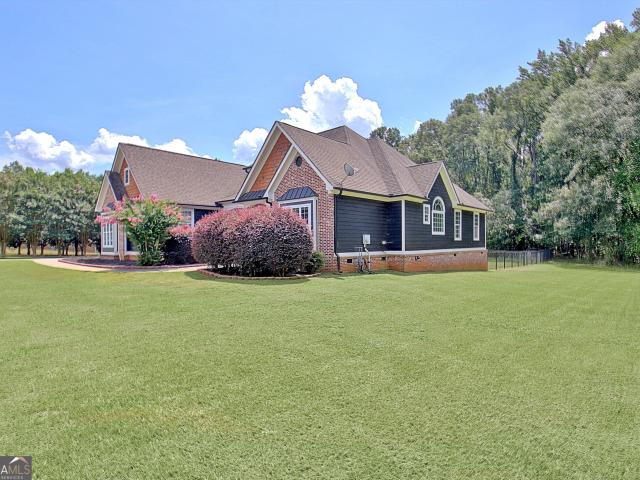
Welcome to this beautifully maintained property offering timeless curb appeal, a spacious layout, and a wonderful blend of comfort and character. Set on an almost three acre level lot surrounded by mature trees, the home makes an impressive first impression with its brick accents, covered front porch, and beautifully landscaped entry. Inside, the main level features hardwood floors and abundant natural light creating a warm, inviting feel. Just off the foyer, French doors open to a handsome home office featuring rich bookcases, an ideal space for working from home, reading, or relaxing. The open flow through the main living areas to the beautiful kitchen with stainless appliances, abundant cabinet storage, granite counters, and pretty white cabinets, leads to the comfortable keeping room with a second fireplace. The highlight of the large primary suite is the gorgeously renovated bathroom and large closet. Two more bedrooms with a connected bath and laundry room round out the perfect m
USD 724,900
370 Buffington Drive
View photo
House · for sale
USD 230,000
USD 149/sq.ft
370 Buffington Drive
Arbor West
· 1,539 sq.ft · 3 Bedrooms · 2 Baths · House
Arbor West · 1,539 sq.ft · 3 Bedrooms · 2 Baths · House
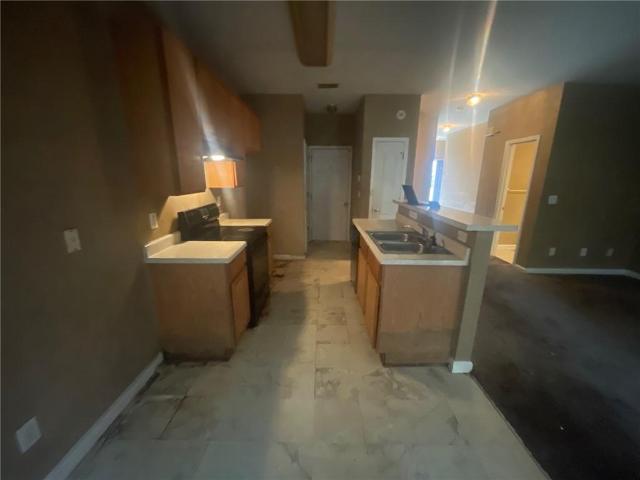
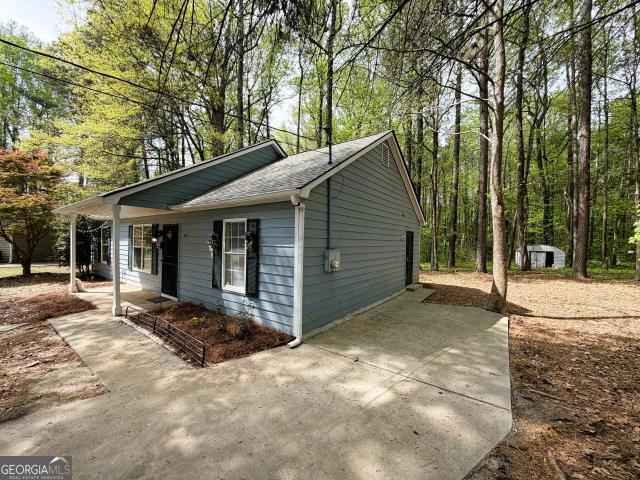
Beautifully updated 3-bedroom, 2-bath home – move-in ready! Welcome to 370 Buffington Dr, Union City! This charming 3-bedroom, 2-bathroom home is ready to welcome its next owners! Freshly updated with brand-new paint, this home offers a clean, refreshed look and a welcoming atmosphere throughout. Featuring three comfortable bedrooms and two bathrooms, there's plenty of room to relax, entertain, and enjoy everyday living. The recent updates give this home a fresh new feel, making it a wonderful opportunity for buyers looking for a home they can move into and make their own. Whether you're a first-time homebuyer, growing household, or looking for your next investment, this property is full of possibilities! Don't miss your opportunity to make this beautiful home yours! Schedule your private showing today!
USD 230,000
8022 Creekstone Way
View photo
Townhouse · for sale
USD 159,000
USD 130/sq.ft
Updated
8022 Creekstone Way
Arbor West
· 1,216 sq.ft · 2 Bedrooms · 4 Baths · Townhouse
· Air conditioning
Arbor West · 1,216 sq.ft · 2 Bedrooms · 4 Baths · Townhouse · Air conditioning
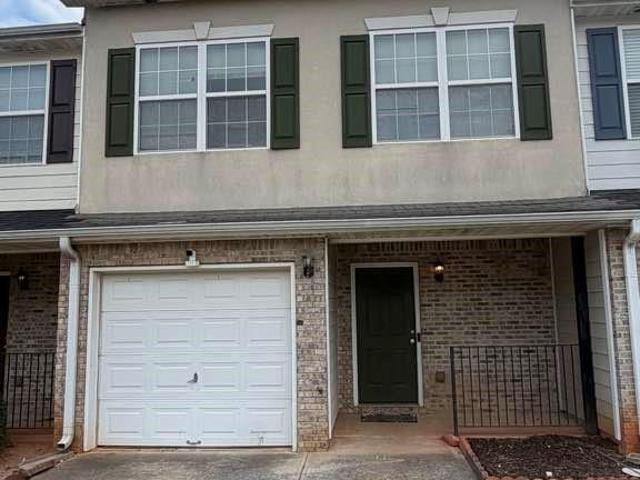
Welcome home. This beautifully laid out 2 bedroom 2 bath townhouse is prefect for a homeowner occupant or a investor adding to their portfolio. This ranch style townhouse features a new AC unit, new paint, new blinds, new toilets, new hot water heater, and new vanity. With only one common wall it has more privacy then most townhouses. Don't let this gem pass you by
USD 159,000
852 Carter Road
View photo
House · for sale
USD 346,000
USD 126/sq.ft
852 Carter Road
Arbor West
· 2,745 sq.ft · 5 Bedrooms · 3 Baths · House
· Patio · Garden · Deck · Fireplace · Equipped kitchen · Parking · Cellar
Arbor West · 2,745 sq.ft · 5 Bedrooms · 3 Baths · House · Patio · Garden · Deck · Fireplace · Equipped kitchen · Parking · Cellar
Incredible buyer incentives: $5,000 mortgage concession. Opendoor Home Loans will contribute up to $5,000 towards a permanent interest rate buy-down if you finance with Opendoor Home Loans LLC. 852 Carter Rd is a two-story Jonesboro home with five bedrooms and over 2,700 square feet of living space. A raised rear deck overlooks the yard and patio below. Inside, a fireplace anchors the main living area beside a bay-window breakfast nook, with a kitchen pass-through connecting the spaces. A separate dining room has a bay window and arched openings. The main level includes a bedroom and full bathroom. Upstairs, the primary suite has a sitting area, walk-in closet and bathroom with two sinks, a tub and separate shower. An unfinished basement and attached garage complete the layout. Included 100-Day Home Warranty
USD 346,000
7005 Green Valley Lane
View photo
House · for sale
USD 259,000
USD 171/sq.ft
7005 Green Valley Lane
Arbor West
· 1,507 sq.ft · 3 Bedrooms · 2 Baths · House
· Patio · Equipped kitchen
Arbor West · 1,507 sq.ft · 3 Bedrooms · 2 Baths · House · Patio · Equipped kitchen
Fully renovated and move-in ready in Riverdale! 7005 Green Valley Lane has been updated from the roof down. It's a 3-bedroom, 2-bath home with a flexible bonus space that is perfect for creating the ultimate game day hangout! Whether you are cheering on your favorite college football team on Saturday's or catching all the NFL action on Sundays, this space offers endless opportunities. The big-ticket items are done. The home has a new 30-year architectural roof, new Low-E double-pane vinyl windows, new blown-in insulation and a new water heater. The HVAC was serviced in October 2026. Inside, there's new LVP flooring and fresh paint throughout, plus all-new recessed lighting. Ceiling fans are in every bedroom, the living room and the flex room. The kitchen has new granite countertops and a full suite of new appliances, refrigerator included. Both bathrooms were completely renovated with new tile, vanities, mirrors and lighting. Outside, a covered back patio with a metal roof gives you ro
USD 259,000
513 Luke Court
View photo
House · for sale
USD 269,900
USD 137/sq.ft
513 Luke Court
Arbor West
· 1,970 sq.ft · 4 Bedrooms · 2 Baths · House
· Garden · Fireplace · Equipped kitchen · Parking
Arbor West · 1,970 sq.ft · 4 Bedrooms · 2 Baths · House · Garden · Fireplace · Equipped kitchen · Parking
Welcome to 513 Luke Ct. This stunning two-story home featuring 4 bedrooms and 2.5 bathrooms, thoughtfully renovated with modern finishes and plenty of style! The exterior offers front brick accents paired with vinyl siding. Step inside and you'll love the fresh, updated feel throughout. The spacious living area features beautiful LVP flooring and a beautiful white brick fireplace, creating the perfect space to relax. The kitchen is sure to impress with an abundance of beautiful white cabinetry. LOTS of space! You have to love the white quartz countertops with the gorgeous backsplash, and all brand-new stainless steel appliances. Quartz countertops continue into the bathrooms, adding a touch of elegance throughout the home. All four bedrooms, located on the second floor, feature comfortable carpet flooring. Additional features include a desirable two-car garage and a partially fenced backyard. Enjoy added peace of mind with major updates, including a NEW HVAC system, NEW furnace, and NE
USD 269,900
115 Browning Court
View photo
House · for sale
USD 1,099,999
USD 162/sq.ft
115 Browning Court
Arbor West
· 6,760 sq.ft · 5 Bedrooms · 5 Baths · House
· Fireplace · Equipped kitchen
Arbor West · 6,760 sq.ft · 5 Bedrooms · 5 Baths · House · Fireplace · Equipped kitchen
A RARE OPPORTUNITY'Schools are'A' rated. One of only. *two known homes in Fayette County*. Featuring a. *full-size indoor basketball court*, this extraordinary Fayetteville estate redefines luxury living through unforgettable experiences and exceptional design. Offering. *6,766 square feet*. Of thoughtfully crafted living space, this custom residence features. *5 bedrooms, 5 bathrooms*, soaring ceilings, abundant natural light, and timeless architectural details throughout. The striking brick exterior with Italian-inspired hardcoat stucco accents and grand cast-iron entry doors set the tone for the elegance that continues inside. Designed for both everyday living and effortless entertaining, the open-concept floor plan centers around a stunning great room with a statement fireplace and flows seamlessly into the chef's kitchen, complete with custom cabinetry, granite countertops, premium stainless steel appliances, and generous gathering space. The private owner's suite offers a true re
USD 1,099,999
8564 Jamestown Way
View photo
Townhouse · for sale
USD 199,900
USD 178/sq.ft
8564 Jamestown Way
Arbor West
· 1,119 sq.ft · 2 Bedrooms · 2 Baths · Townhouse
· Garden · Equipped kitchen
Arbor West · 1,119 sq.ft · 2 Bedrooms · 2 Baths · Townhouse · Garden · Equipped kitchen
Welcome to this beautifully updated 3-bedroom, 2.5-bath townhome in the desirable Jamestown Square community of Jonesboro. Move-in ready and filled with natural light, this home offers a perfect blend of modern updates and everyday comfort. The renovated kitchen features crisp white cabinetry, granite countertops, updated lighting, and a full suite of stainless steel appliances-including a gas range-creating a clean, modern space ideal for cooking and entertaining. Throughout the home, you'll find improved flooring and tastefully updated bathrooms that add both style and functionality. Additional highlights include a newer water heater, recently serviced HVAC system ready for the summer months, and a dedicated storage room for added convenience. Step outside to enjoy a freshly refreshed garden area with new shrubbery-perfect for relaxing or adding your personal touch. With no HOA and no rental restrictions, this property offers flexibility for both homeowners and investors alike. Sold
USD 199,900
3903 Donetta Drive
View photo
House · for sale
USD 418,950
USD 167/sq.ft
3903 Donetta Drive
Arbor West
· 2,508 sq.ft · 5 Bedrooms · 3 Baths · House
· Equipped kitchen · Parking
Arbor West · 2,508 sq.ft · 5 Bedrooms · 3 Baths · House · Equipped kitchen · Parking
Welcome to 3903 Donetta Drive, featuring the wonderful Hayden floorplan. The Hayden is a two-story, single-family home plan available at Creekview in South Fulton, GA. This plan offers 5 bedrooms and three bathrooms in its 2,511 square feet and an attached 2-car garage. As you enter the front door, you'll come upon a flex room through an inviting cased opening. Traveling deeper into the home, the spacious kitchen stuns with its large center island, walk-in pantry, stainless-steel appliances, and attached dining area, perfect for entertaining guests or having a nice dinner with family. The adjacent living room is the ideal space to gather with loved ones or relax after a long day of work. A bedroom and full bathroom round out the main level. Up the stairs to the second floor, you'll come upon the primary suite: a spacious bedroom and bathroom with a double vanity, separate tub and shower, water closet, and large walk-in closet. The upstairs living room is centrally located between three
USD 418,950
3867 Donetta Drive
View photo
House · for sale
USD 426,085
USD 152/sq.ft
3867 Donetta Drive
Arbor West
· 2,799 sq.ft · 4 Bedrooms · 2 Baths · House
· Office room · Equipped kitchen · Parking
Arbor West · 2,799 sq.ft · 4 Bedrooms · 2 Baths · House · Office room · Equipped kitchen · Parking
Welcome to 3867 Donetta Drive featuring the beautiful Hanover floorplan. Located in the Creekview community in Atlanta, GA, you can experience the pinnacle of modern living in this brand-new home. This 4-bedroom, 3-bathroom masterpiece features a 2-car garage! As you enter the home, you'll walk down a long, inviting foyer. Before reaching the main living area, you'll pass an office and a dining room. At the rear of the home, you'll find the open concept entertaining space comprised of a family room, dining area, and kitchen. The kitchen features stainless steel appliances and nice. The oversized family room will fit all your family and then some, and the dining space allows for a table to gather around. Prefect for entertaining guests or spending quality time with the family. An open loft space sits at the top of the stairs, a blank canvas for your needs, whether it be a second living area, game room, reading space, or anything else you can dream up. The primary suite consists of a lar
USD 426,085
7141 Williamsburg Drive
View photo
Townhouse · for sale
USD 99,900
USD 104/sq.ft
Updated
7141 Williamsburg Drive
Arbor West
· 958 sq.ft · 2 Bedrooms · 1 Bath · Townhouse
Arbor West · 958 sq.ft · 2 Bedrooms · 1 Bath · Townhouse
Attention all investors/ Handyman special! ARV's in this neighborhood in the 160K's+. Come tour this spacious well maintained brick town home in the heart of Riverdale. This is being sold as-is in this quiet neighborhood. Close to major highways and shopping malls. Plenty of natural light through out the home. Open foorplan and additional storage through out the home. The oversized bedrooms and walk-in closets will not disappoint. Come see today
USD 99,900
410 Lamu Lane
View photo
House · for sale
USD 759,000
USD 530/sq.ft
410 Lamu Lane
Arbor West
· 1,432 sq.ft · 3 Bedrooms · 2 Baths · House
· Terrace · Equipped kitchen
Arbor West · 1,432 sq.ft · 3 Bedrooms · 2 Baths · House · Terrace · Equipped kitchen
Three levels of well-arranged living space and a rooftop terrace with exceptional views define the Tucker, one of Trilith's newest Cottage floor plans. Set along the planned Palmyra Park in Phase 3, the main floor features an open-concept kitchen, dining, and living area, along with a convenient laundry closet and powder room. Two bedrooms on the second floor share a full bath with linen storage, while the third floor is dedicated to the primary suite, featuring an en-suite bath with a water closet. With direct access from the primary suite, the elevated terrace offers offers a unique vantage point to enjoy the surrounding views, complemented by a covered front porch and an additional side entry with a stoop. Builder: McKinney Builders | Architect: Lew Oliver, Inc. Designer: Juniper Design Co. Anticipated delivery is January 2027 | At Trilith, innovative homebuilding, sustainability, and a vibrant, connected community create a distinctive place to call home. Geothermal heating and cool
USD 759,000
7305 Aubrey Drive
View photo
House · for sale
USD 270,000
USD 115/sq.ft
7305 Aubrey Drive
Arbor West
· 2,347 sq.ft · 9 Bedrooms · 3 Baths · House
· Cellar · Parking
Arbor West · 2,347 sq.ft · 9 Bedrooms · 3 Baths · House · Cellar · Parking
Unique income-producing investment opportunity in Riverdale! This 9-bedroom, 3-bath home is currently operating as an established, furnished PadSplit co-living rental property with residents in place. Offered at $270,000, approximately $30,000 per rentable bedroom, with documented 2026 operating history supporting an estimated 11% cap rate after estimated insurance. Located approximately 6 miles from Hartsfield-Jackson Atlanta International Airport, the property offers 2,352 square feet on a 0.26-acre lot in the Stoneridge subdivision. Features include a finished partial basement with bathroom, basement laundry, central HVAC, and a carport. An opportunity for investors seeking an existing income-producing rental operation without undertaking the conversion and initial lease-up process. Illustrative financing scenarios indicate potential cash-on-cash returns approaching 20%, subject to financing terms, operating expenses, and investment assumptions. Contact the listing agent for additio
USD 270,000
2836 Windsor Forrest Court
View photo
House · for sale
USD 139,900
USD 97/sq.ft
2836 Windsor Forrest Court
Arbor West
· 1,432 sq.ft · 3 Bedrooms · 2 Baths · House
· Office room · Parking
Arbor West · 1,432 sq.ft · 3 Bedrooms · 2 Baths · House · Office room · Parking
Multiple offers received. H&B due 11/13/2026 at 9 am. Welcome to this investor-special two-story home in the Windsor Forrest community! Featuring three bedrooms and two-and-a-half bathrooms, this home offers a functional layout with comfortable living spaces and an open-concept design. The bedrooms provide flexibility for family living, guest accommodations, or a dedicated home office. The living and dining areas offer room to relax, entertain, and enjoy everyday gatherings. A one-car garage provides additional convenience, while the home’s location offers easy access to shopping, dining, public transportation, and major roadways. This property presents a wonderful opportunity to make a space your own
USD 139,900
631 Georgetown Court
View photo
Townhouse · for sale
USD 189,999
USD 127/sq.ft
Updated
631 Georgetown Court
Arbor West
· 1,485 sq.ft · 3 Bedrooms · 2 Baths · Townhouse
· Patio · Equipped kitchen
Arbor West · 1,485 sq.ft · 3 Bedrooms · 2 Baths · Townhouse · Patio · Equipped kitchen
Price significantly below fair market value for quick sale! Investor friendly! Why rent when you can own? Whether you're searching for your next home or your next investment opportunity, this beautifully UPDATED middle-unit townhome checks every box! Investor-friendly with NO RENTAL RESTRICTIONS and an incredibly LOW HOA of only $500/year! This renovated 3-bedroom, 2.5-bath home has been refreshed from top to bottom featuring fresh paint, luxury vinyl plank flooring throughout the main and second levels, stainless steel LG appliances, granite countertops in the kitchen and bathrooms, tiled backsplash, updated lighting fixtures, and more. Homeowners will appreciate the spacious primary suite with walk-in closet, second-floor laundry room, private rear patio with potential for fencing, and convenient access to shopping, dining, Starbucks, I-75, and ATL Airport. Investors will love the strong rental potential, low carrying costs, and highly accessible location near Atlanta employment cent
USD 189,999
1224 Millwood Drive
View photo
House · for sale
USD 265,000
USD 133/sq.ft
1224 Millwood Drive
Arbor West
· 1,981 sq.ft · 3 Bedrooms · 1 Bath · House
· Fireplace
Arbor West · 1,981 sq.ft · 3 Bedrooms · 1 Bath · House · Fireplace
Come discover the possibilities at this charming Riverdale home! Offering approximately 1,982 square feet of living space, this 3-bedroom, 1.5-bathroom residence provides a comfortable layout with plenty of room to relax, entertain, and enjoy everyday living. Built in 2002, this brick home features a welcoming fireplace, adding warmth and character to the living space. Situated on a generous 8,055-square-foot lot, the property offers additional outdoor space to enjoy gardening, entertaining, or simply unwinding at home. Located in the Broadhurst community of Riverdale, this home offers convenient access to surrounding shopping, dining, schools, and everyday amenities. Whether you're looking for your next home or an investment opportunity, 1224 Millwood Drive offers space, comfort, and potential in an established Clayton County location. Come see what this property has to offer!
USD 265,000
27 Hager Drive
View photo
House · for sale
USD 194,900
USD 147/sq.ft
27 Hager Drive
Arbor West
· 1,324 sq.ft · 3 Bedrooms · 2 Baths · House
· Fireplace · Equipped kitchen
Arbor West · 1,324 sq.ft · 3 Bedrooms · 2 Baths · House · Fireplace · Equipped kitchen
Charming 3-bed, 2-bath ranch (1,326 sq ft) offering incredible potential in Riverdale! Enjoy natural cedar siding, a cozy gas fireplace, and a newer water heater. The functional kitchen features a stainless steel refrigerator, and outdoor living is easy with a relaxing screened back porch. Set in an established neighborhood with no HOA fees, this home provides a solid foundation ready for your personal cosmetic touches and value-add updates
USD 194,900
122 Oriole Drive
View photo
House · for sale
USD 189,900
USD 171/sq.ft
122 Oriole Drive
Arbor West
· 1,109 sq.ft · 3 Bedrooms · 2 Baths · House
· Garden · Heating
Arbor West · 1,109 sq.ft · 3 Bedrooms · 2 Baths · House · Garden · Heating
Charming Ranch Home, New architectural roof! New central heat pump heating and air, all-electric system, NO GAS. Low bills. The level lot provides a generous backyard perfect for outdoor gatherings, gardening, or play. With no HOA and easy access to major highways, schools, and shopping, this property is ideal for first-time buyers, downsizers, or investors. Whether you're looking to settle down or expand your portfolio, this Jonesboro gem offers unbeatable value. If you love nature, a must see
USD 189,900
79 Flint River Road 10D
View photo
Condo · for sale
USD 159,900
USD 125/sq.ft
79 Flint River Road 10D
Arbor West
· 1,270 sq.ft · 3 Bedrooms · 2 Baths · Condo
· Equipped kitchen
Arbor West · 1,270 sq.ft · 3 Bedrooms · 2 Baths · Condo · Equipped kitchen
Opportunity Knocks in Riverdale! *. Discover the potential of this conveniently located townhome at 79 Flint River Road, Unit 10D. Offering a functional floor plan, spacious living area, and an opportunity to add your own personal style, this property is ideal for buyers looking to create a space that reflects their vision. The home features attractive flooring in the main living area, a kitchen with white cabinetry and stainless steel appliances, and bathrooms offering opportunities for additional updates. Bring your creativity and finishing touches to unlock this home's potential! Enjoy convenient access to shopping centers, grocery stores, restaurants, schools, and everyday essentials. Located within easy reach of Fayetteville, major highways, and surrounding communities, this property offers accessibility and convenience at your doorstep. Whether you're looking for your next home or an opportunity to make thoughtful improvements, this property is worth exploring. Schedule your show
USD 159,900
729 Ga 92
View photo
House · for sale
USD 464,000
729 Ga 92
Arbor West
· 3 Bedrooms · 3 Baths · House
· Fireplace · Equipped kitchen · Parking · Cellar
Arbor West · 3 Bedrooms · 3 Baths · House · Fireplace · Equipped kitchen · Parking · Cellar
Location, Location 7.5 acres in Fayette County. Custom bult Ranch on full unfinished basement. Bring your plans for your forever home! Spacious ranch features great room with stone wood burning fireplace. All rooms feature floor to ceiling windows that allows for a panoramic view of nature at it's best! Separate dining room Kitchen with lots of cabinets Full space, keeping room. Split bedroom with master with setting area that opens out to screened porch perfect for your morning coffee or relaxing in the evening. Two additional bedrooms with Jack and Jill bath. Plus unfinished basement is ready for your vision-ideal for expanding living space, a workshop, or recreation area. Complete with double-car garage, this property offers space, potential, and peaceful surroundings. Home needs a little TLC. Great opportunity to make it your own! Land features potential buildable lots, spring fed spring for deer that roam the property. Nature at it's best! Just minutes away from Fayette Pavilion,
USD 464,000
6315 Gresham Street
View photo
House · for sale
USD 299,900
USD 302/sq.ft
6315 Gresham Street
Arbor West
· 990 sq.ft · 3 Bedrooms · 2 Baths · House
Arbor West · 990 sq.ft · 3 Bedrooms · 2 Baths · House
Great opportunity in union city. Ranch home with plenty of potential! Discover the possibilities with this 3-bedroom, 2-bath ranch-style home situated on a spacious, level corner lot of approximately 0.39 acres. Offering convenient one-level living, this home features a functional floor plan, a primary bedroom on the main level, and approximately 1,000 square feet of living space. The generous lot provides outdoor space for entertaining, gardening, or future improvements. Conveniently located near shopping, dining, major highways, and everyday amenities. Whether you're a first-time homebuyer looking to make a home your own or an investor searching for your next opportunity, this property deserves a closer look! With some TLC and personal touches, this home offers excellent potential. Property is being sold strictly AS-IS, WHERE-IS, with no seller repairs or warranties. Buyers are encouraged to complete all inspections and verify property information. Schedule your showing today and exp
USD 299,900
498 Queen Aliese Lane
View photo
House · for sale
USD 255,000
USD 169/sq.ft
498 Queen Aliese Lane
Arbor West
· 1,507 sq.ft · 3 Bedrooms · 2 Baths · House
· Garden · Deck · Fireplace · Equipped kitchen · Parking
Arbor West · 1,507 sq.ft · 3 Bedrooms · 2 Baths · House · Garden · Deck · Fireplace · Equipped kitchen · Parking
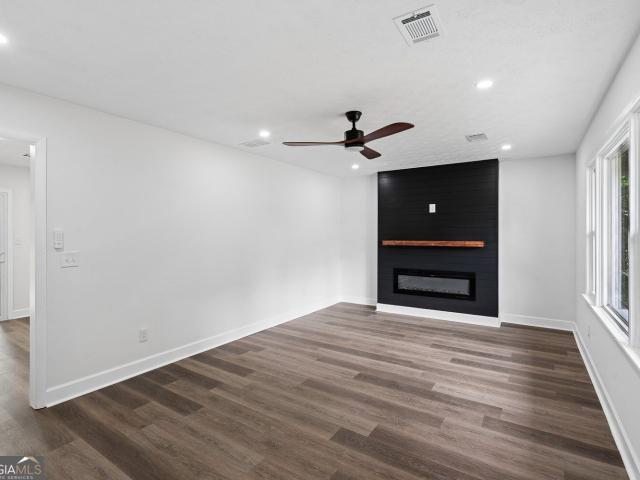
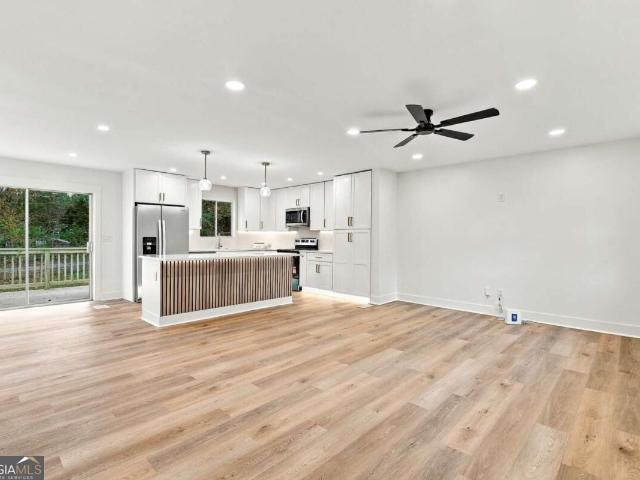
10,000 lender grant available or 1 year rate buy down paid by lender. Ask for more details! Welcome to renovated split-level home with brand new kitchen! This beautifully updated home blends modern finishes with everyday comfort. The open living space features a striking shiplap fireplace wall, luxury vinyl plank flooring, and sliding doors to a spacious back deck overlooking a private, wooded backyard. The kitchen shines with white shaker cabinets, granite counters, tile backsplash, matte black fixtures, and stainless Samsung appliances. Bedrooms are bright and neutral, while the designer bathrooms bring style with wood-slat and sage accent walls and sleek black finishes. A finished lower level, attached garage, and new privacy fence round it out. Each bedroom offers neutral tones, ample natural light, modern fans, and durable plank flooring. The bathrooms are thoughtfully designed with standout style. From warm wood-slat and sage green accent walls to sleek black fixtures, floating v
USD 255,000
67 Hawthorne Drive
View photo
House · for sale
USD 299,900
USD 244/sq.ft
67 Hawthorne Drive
Arbor West
· 1,227 sq.ft · 3 Bedrooms · 2 Baths · House
· Deck · Parking
Arbor West · 1,227 sq.ft · 3 Bedrooms · 2 Baths · House · Deck · Parking
All-New Everything! Over 100k in Recent High-End Renovations! 3 Bedroom/2 Bathroom Home with Garage on a Large and Level Lot. No HOA Community Convenient to Schools, Shopping, Restaurants, and Major Highways. New Back Deck and All-New Systems and Appliances. Luxury Modern Renovations Throughout Featuring Recessed Lighting, Textured Finishes, Granite Countertops, Stainless Steel Appliances & More
USD 299,900
115 Wilkins Road
View photo
House · for sale
USD 444,000
USD 142/sq.ft
115 Wilkins Road
Arbor West
· 3,122 sq.ft · 5 Bedrooms · 4 Baths · House
Arbor West · 3,122 sq.ft · 5 Bedrooms · 4 Baths · House
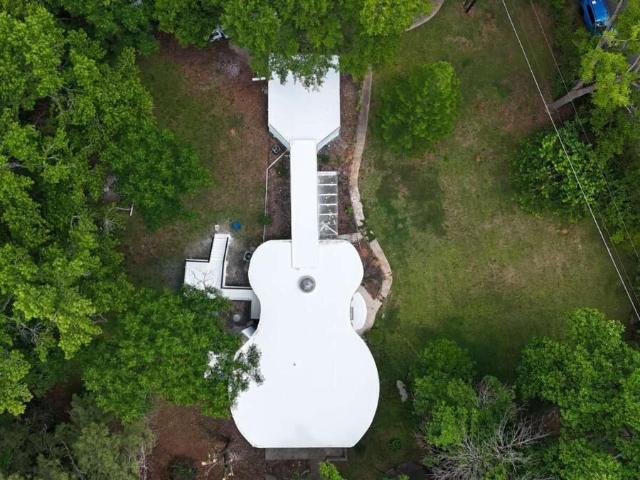
Searching for a one-of-a-kind home near Atlanta with income potential, privacy, and unforgettable design? Welcome to the iconic Guitar House at 115 Wilkins Road in Fayetteville, GA. Featured in Architectural Digest and originally designed by country music artist Elvis Carden, this rare property offers multiple living spaces, renovated interiors, and endless possibilities on 1.5 private fenced acres just minutes from the airport. Introducing one of GeorgiaCOs most unique residential properties, the legendary Guitar House in Fayetteville. This extraordinary home blends creativity, flexibility, and investment opportunity unlike anything else on the market. Situated on 1.5 private fenced acres with two separate driveways, the sales price includes two separate map parcels: a 1-acre parcel where the main residence is located and an additional. 5-acre parcel offering future potential for expansion, recreation, workshop space, or additional possibilities. Designed to function as one expansive
USD 444,000
8756 Dorsey Road
View photo
House · for sale
USD 149,900
USD 133/sq.ft
8756 Dorsey Road
Arbor West
· 1,119 sq.ft · 2 Bedrooms · 1 Bath · House
· Garden · Equipped kitchen
Arbor West · 1,119 sq.ft · 2 Bedrooms · 1 Bath · House · Garden · Equipped kitchen
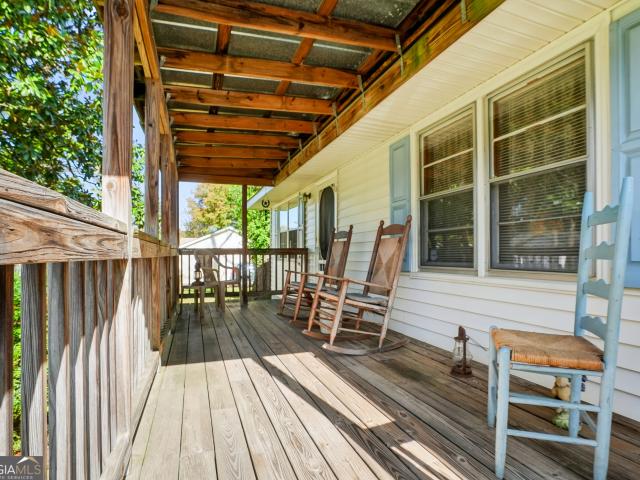
Don't miss this 2 Bedroom, 1 bath, Move in Ready, First Time Home Buyer or Investment Opportunity featuring separate Dining Room an additional FLEX ROOM that could be used as additional living space or office with Private Entrance. This home also has a spacious Country Kitchen with windows galore offering an abundance of Natural Light, Large Covered Rocking Chair Front Porch and partially fenced back yard with storage building. Conveniently located to Flint River Community Center, Independence Park, Schools, Shopping, Restaurants, Airport and Public Transportation. Recently replaced Hot Water Heater and SOLD AS IS
USD 149,900
9406 Forest Knoll Drive
View photo
House · for sale
USD 234,550
USD 144/sq.ft
9406 Forest Knoll Drive
Arbor West
· 1,625 sq.ft · 4 Bedrooms · 2 Baths · House
· Garden · Fireplace · Equipped kitchen
Arbor West · 1,625 sq.ft · 4 Bedrooms · 2 Baths · House · Garden · Fireplace · Equipped kitchen
Move-in ready four-bedroom, two-bathroom home in the desirable Forest Knoll neighbourhood. This home features a welcoming open floor plan designed for effortless flow and comfortable living. At the heart of the main living area, a cozy fireplace creates an inviting atmosphere for relaxation and gathering. The updated kitchen is equipped with durable granite countertops and sleek stainless-steel appliances, offering a functional space for everyday cooking and entertaining. A private primary bathroom serves the primary bedroom retreat, while the fully fenced-in backyard provides an ideal setting for outdoor activities and quiet evenings. Conveniently located near shopping, dining, and entertainment, this home combines everyday convenience with comfortable living. Schedule your private showing today!
USD 234,550
1259 Pineglen Drive
View photo
House · for sale
USD 250,000
1259 Pineglen Drive
Arbor West
· House
· Office room · Equipped kitchen
Arbor West · House · Office room · Equipped kitchen
Discover a rare opportunity to acquire a fully stabilized 10-property single-family rental portfolio strategically located throughout South Atlanta and North Clayton County. This professionally managed portfolio offers immediate cash flow with an in-place 6.92% cap rate and approximately $202,000 in annual NOI. Each property has undergone extensive renovations, including roofs, HVAC systems, electrical, plumbing, kitchens, bathrooms, flooring, and other major capital improvements, significantly reducing near-term maintenance exposure. Assets are geographically concentrated within two efficient operational clusters, creating economies of scale and streamlined management. Ideal for institutional buyers, family offices, 1031 exchange investors, and portfolio operators seeking stabilized income-producing assets in high-demand rental submarkets. Complete offering memorandum, financials, and data room available upon request. Portfolio Sale Only. This property is one of ten income-producing r
USD 250,000
8583 Jamestown Way
View photo
Townhouse · for sale
USD 135,000
USD 120/sq.ft
8583 Jamestown Way
Arbor West
· 1,119 sq.ft · 2 Bedrooms · 2 Baths · Townhouse
· Garden · Fireplace · Equipped kitchen · Parking
Arbor West · 1,119 sq.ft · 2 Bedrooms · 2 Baths · Townhouse · Garden · Fireplace · Equipped kitchen · Parking
Welcome to 8583 Jamestown Way! This spacious 2-bedroom, 2.5-bath townhome offers an affordable opportunity to own in Jonesboro, whether you're searching for your first home, looking to downsize or adding to your investment portfolio. Step inside to a bright, inviting floor plan featuring updated flooring and a spacious living area centered around a cozy fireplace. The kitchen offers white cabinetry, stainless steel appliances, ample counter space and a convenient view into the main living area, making the layout functional for both everyday living and entertaining. Upstairs, you'll find two generously sized bedrooms, each with its own full bathroom, providing additional privacy and flexibility for homeowners, roommates or guests. A convenient half bath on the main level completes the floor plan. Outside, enjoy your own private, fenced backyard, offering space to relax, entertain or create your own outdoor retreat. With approximately 1,200 square feet, two dedicated parking spaces and a
USD 135,000
5855 Eagles Crossing Lane
View photo
House · for sale
USD 268,000
USD 202/sq.ft
5855 Eagles Crossing Lane
Arbor West
· 1,324 sq.ft · 3 Bedrooms · 2 Baths · House
· Air conditioning
Arbor West · 1,324 sq.ft · 3 Bedrooms · 2 Baths · House · Air conditioning
With a full interior remodel, a brand-new water heater, a solid 6-year-old roof, and a functional 10-year-old AC unit
USD 268,000

Get email alerts

Don't miss out: be the first to know about new properties

The alert was correctly created

On subscribing you accept the conditions of use and the privacy policy
Alert
Receive new ads in your inbox
Save this search
Receive alerts for new listings

We'll send you an email when we have new properties for: "Properties for sale in Arbor West"

The alert was correctly created

Lafayette Estates, Fayetteville CCD Fayette County Georgia
Newton Plantation
Get email alerts and be the first to see new listings
Required field
On subscribing I accept the terms of the privacy policy
Perfect! You'll soon start receiving new listings via email
Alert
Receive an email when we have new ads for Properties for sale in Arbor West
Save this search
Filters

Bedrooms

Size (sq.ft)

sq.ft
sq.ft

Price

USD
USD

Property type

Bathrooms

Clear all filters
Receive notifications when new entries are published.