We use first and third party cookies, among others, Analytical and Advertising cookies, to analyze traffic, display ads tailored to your likely interest and improve user experience. If you continue browsing you accept our Cookie Policy. Our partners
2,737 houses for sale in Arcadia Lakes town
View photo
House · for sale
Request Details
Updated
Formosa Dr
Arcadia Lakes town
· 2,045 sq.ft · 4 Bedrooms · 3 Baths · House
Arcadia Lakes town · 2,045 sq.ft · 4 Bedrooms · 3 Baths · House
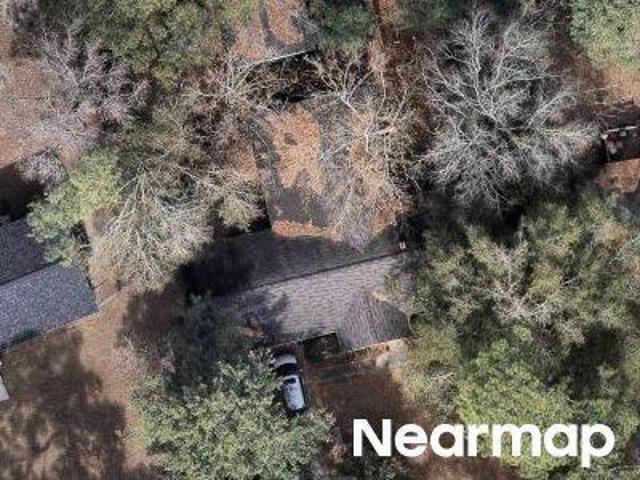
This home is in preforeclosure, which means the homeowner is in default (missed payments). Therefore, there could be an opportunity to strike a great deal with the owner and the bank
This home is in preforeclosure, which means the homeowner is in default (missed payments). Therefore, there could be an opportunity to strike a great deal with the owner and the bank
Request Details
View photo
House · for sale
USD 230,000
USD 199/sq.ft
6751 Formosa Drive
Arcadia Lakes town
· 1,152 sq.ft · 3 Bedrooms · 1 Bath · House
· Garden
Arcadia Lakes town · 1,152 sq.ft · 3 Bedrooms · 1 Bath · House · Garden
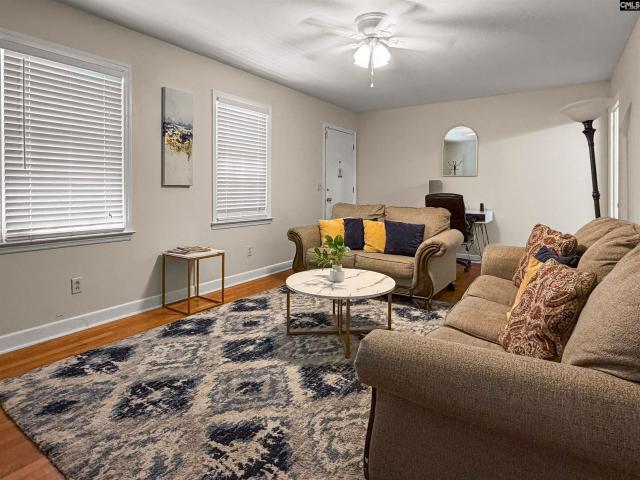
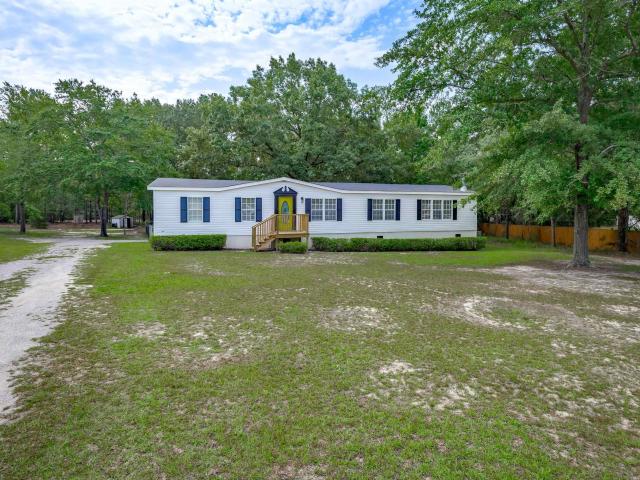
Welcome to your beautifully updated home in the highly sought-after Arcadia Lakes community! This tastefully updated 3-bedroom, 3-bathroom home with the perfect blend of timeless charm and modern comfort in one of Columbia's most desirable neighborhoods. From the moment you arrive, you'll appreciate the spacious front yard, inviting curb apxpeal, and the peaceful setting that makes Arcadia Lakes such a special place to call home. Inside, you'll find thoughtfully updated living spaces designed for both everyday living and entertaining. The functional floor plan provides generous room to spread out. Step outside to enjoy the expansive backyardperfect for weekend barbecues, pets to play, gardening, or simply relaxing in your own private outdoor retreat. With both a large front and back yard, this property has the space that's becoming increasingly hard to find. Conveniently located just minutes from Fort Jackson, Downtown Columbia, USC, shopping, dining, and major interstates, you'll enjo
Welcome to your beautifully updated home in the highly sought-after Arcadia Lakes community! This tastefully updated 3-bedroom, 3-bathroom home with the perfect blend of timeless charm and modern comfort in one of Columbia's most desirable neighborhoods. From the moment you arrive, you'll appreciate the spacious front yard, inviting curb apxpeal, and the peaceful setting that makes Arcadia Lakes such a special place to call home. Inside, you'll find thoughtfully updated living spaces designed for both everyday living and entertaining. The functional floor plan provides generous room to spread out. Step outside to enjoy the expansive backyardperfect for weekend barbecues, pets to play, gardening, or simply relaxing in your own private outdoor retreat. With both a large front and back yard, this property has the space that's becoming increasingly hard to find. Conveniently located just minutes from Fort Jackson, Downtown Columbia, USC, shopping, dining, and major interstates, you'll enjo
USD 230,000
View photo
House · for sale
USD 500,000
USD 185/sq.ft
251 Branch Hill Lane
Arcadia Lakes town
· 2,691 sq.ft · 2 Bedrooms · 2 Baths · House
· Balcony · Equipped kitchen
Arcadia Lakes town · 2,691 sq.ft · 2 Bedrooms · 2 Baths · House · Balcony · Equipped kitchen
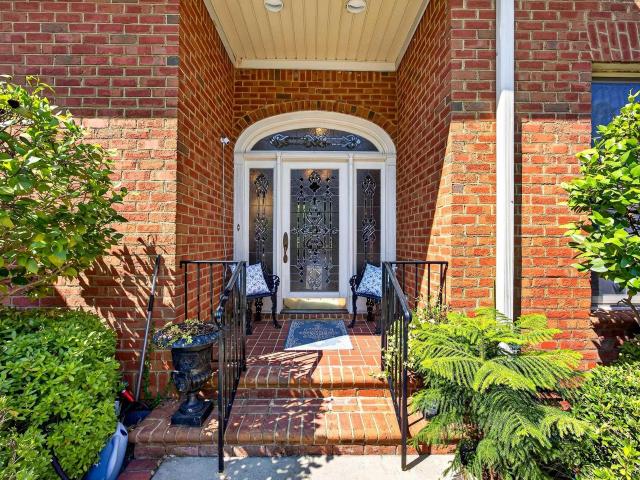
Welcome to 251 Branch Hill, a distinctive lakefront home in The Commons. A gated community offering privacy, character and a beautiful natural setting. This 2-bedroom, 2.5-bath home offers approximately 2,800 square feet with generously sized rooms, impressive architectural details and serene water views. Inside, youll find dramatic arched openings, extensive molding and trim, stained and leaded-glass accents, spacious formal living and dining areas, and an oversized primary suite with abundant dressing and closet space. The kitchen features extensive cabinetry, an island with seating and easy access to outdoor living areas overlooking the lake. Mature landscaping surrounds the property, creating a lush, private retreat with multiple brick terraces, balconies and covered outdoor spaces from which to enjoy the peaceful waterfront setting. With its all-brick construction, gracious proportions and one-of-a-kind architectural character, this home offers a rare opportunity in The Commons at
Welcome to 251 Branch Hill, a distinctive lakefront home in The Commons. A gated community offering privacy, character and a beautiful natural setting. This 2-bedroom, 2.5-bath home offers approximately 2,800 square feet with generously sized rooms, impressive architectural details and serene water views. Inside, youll find dramatic arched openings, extensive molding and trim, stained and leaded-glass accents, spacious formal living and dining areas, and an oversized primary suite with abundant dressing and closet space. The kitchen features extensive cabinetry, an island with seating and easy access to outdoor living areas overlooking the lake. Mature landscaping surrounds the property, creating a lush, private retreat with multiple brick terraces, balconies and covered outdoor spaces from which to enjoy the peaceful waterfront setting. With its all-brick construction, gracious proportions and one-of-a-kind architectural character, this home offers a rare opportunity in The Commons at
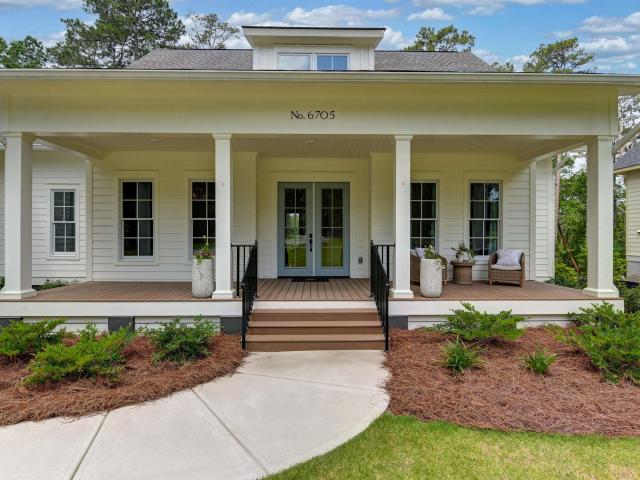
Welcome to 6705 Lake Arcadia Lane, an extraordinary property with a rare blend of elegance, comfort, and natural beauty situated on a 1+ acre lot overlooking Cary Lake. Custom-built in 2025 by Lady Street Builders, the home's finishes and craftmanship are evident in every space and include soaring ceilings, crown molding, 8' doors, marble countertops, high-end appliances, and windows and doors that provide abundant natural light. The gracious entry foyer sets the tone with a vaulted ceiling and beautiful chandelier. On the left side of the foyer behind glass French doors, you'll find a very handsome office with custom bookshelves and cabinetry. The entry foyer leads to the beautiful living room that features a gas log fireplace flanked by tasteful bookshelves and cabinets. There are also sliding doors to a big, covered back porch. The living room opens seamlessly to a gorgeous chef's kitchen and dining area that's the heartbeat of the home. Here you'll find a huge marble-topped island
Welcome to 6705 Lake Arcadia Lane, an extraordinary property with a rare blend of elegance, comfort, and natural beauty situated on a 1+ acre lot overlooking Cary Lake. Custom-built in 2025 by Lady Street Builders, the home's finishes and craftmanship are evident in every space and include soaring ceilings, crown molding, 8' doors, marble countertops, high-end appliances, and windows and doors that provide abundant natural light. The gracious entry foyer sets the tone with a vaulted ceiling and beautiful chandelier. On the left side of the foyer behind glass French doors, you'll find a very handsome office with custom bookshelves and cabinetry. The entry foyer leads to the beautiful living room that features a gas log fireplace flanked by tasteful bookshelves and cabinets. There are also sliding doors to a big, covered back porch. The living room opens seamlessly to a gorgeous chef's kitchen and dining area that's the heartbeat of the home. Here you'll find a huge marble-topped island
Arcadia Lakes town · 872 sq.ft · 2 Bedrooms · 1 Bath · House
This home is in preforeclosure, which means the homeowner is in default (missed payments). Therefore, there could be an opportunity to strike a great deal with the owner and the bank
This home is in preforeclosure, which means the homeowner is in default (missed payments). Therefore, there could be an opportunity to strike a great deal with the owner and the bank
Request Details
View photo
House · for sale
Request Details
Updated
Koon Ln
Arcadia Lakes town
· 1,679 sq.ft · House
Arcadia Lakes town · 1,679 sq.ft · House
This home is in preforeclosure, which means the homeowner is in default (missed payments). Therefore, there could be an opportunity to strike a great deal with the owner and the bank
This home is in preforeclosure, which means the homeowner is in default (missed payments). Therefore, there could be an opportunity to strike a great deal with the owner and the bank
Request Details
View photo
House · for sale
Request Details
Updated
Oakcrest Rd
Arcadia Lakes town
· 1,765 sq.ft · 4 Bedrooms · 3 Baths · House
Arcadia Lakes town · 1,765 sq.ft · 4 Bedrooms · 3 Baths · House
This home is in preforeclosure, which means the homeowner is in default (missed payments). Therefore, there could be an opportunity to strike a great deal with the owner and the bank
This home is in preforeclosure, which means the homeowner is in default (missed payments). Therefore, there could be an opportunity to strike a great deal with the owner and the bank
Request Details
View photo
House · for sale
Request Details
Updated
Ardmore Rd
Arcadia Lakes town
· 1,206 sq.ft · 3 Bedrooms · 1 Bath · House
Arcadia Lakes town · 1,206 sq.ft · 3 Bedrooms · 1 Bath · House
This home is in preforeclosure, which means the homeowner is in default (missed payments). Therefore, there could be an opportunity to strike a great deal with the owner and the bank
This home is in preforeclosure, which means the homeowner is in default (missed payments). Therefore, there could be an opportunity to strike a great deal with the owner and the bank
Request Details
View photo
House · for sale
Request Details
Updated
Loop Rd
Arcadia Lakes town
· 1,830 sq.ft · 3 Bedrooms · 2 Baths · House
Arcadia Lakes town · 1,830 sq.ft · 3 Bedrooms · 2 Baths · House
This home is in preforeclosure, which means the homeowner is in default (missed payments). Therefore, there could be an opportunity to strike a great deal with the owner and the bank
This home is in preforeclosure, which means the homeowner is in default (missed payments). Therefore, there could be an opportunity to strike a great deal with the owner and the bank
Request Details
View photo
House · for sale
Request Details
Updated
Watts Hill Rd
Arcadia Lakes town
· House
Arcadia Lakes town · House
This home is in preforeclosure, which means the homeowner is in default (missed payments). Therefore, there could be an opportunity to strike a great deal with the owner and the bank
This home is in preforeclosure, which means the homeowner is in default (missed payments). Therefore, there could be an opportunity to strike a great deal with the owner and the bank
Request Details
View photo
House · for sale
Request Details
Updated
Mcdonald Ave
Arcadia Lakes town
· 1,044 sq.ft · 3 Bedrooms · 1 Bath · House
Arcadia Lakes town · 1,044 sq.ft · 3 Bedrooms · 1 Bath · House
This is a Real Estate-Owned (REO)/post-foreclosure home owned or managed by a bank. All offers are considered; however, the highest and best will most likely be accepted
This is a Real Estate-Owned (REO)/post-foreclosure home owned or managed by a bank. All offers are considered; however, the highest and best will most likely be accepted
Request Details
View photo
House · for sale
Request Details
Updated
Wellbrook Rd
Arcadia Lakes town
· 1,399 sq.ft · 3 Bedrooms · 2 Baths · House
Arcadia Lakes town · 1,399 sq.ft · 3 Bedrooms · 2 Baths · House
This home is in preforeclosure, which means the homeowner is in default (missed payments). Therefore, there could be an opportunity to strike a great deal with the owner and the bank
This home is in preforeclosure, which means the homeowner is in default (missed payments). Therefore, there could be an opportunity to strike a great deal with the owner and the bank
Request Details
View photo
House · for sale
Request Details
Updated
Wellbrook Rd
Arcadia Lakes town
· 1,442 sq.ft · 3 Bedrooms · 2 Baths · House
Arcadia Lakes town · 1,442 sq.ft · 3 Bedrooms · 2 Baths · House
This home is in preforeclosure, which means the homeowner is in default (missed payments). Therefore, there could be an opportunity to strike a great deal with the owner and the bank
This home is in preforeclosure, which means the homeowner is in default (missed payments). Therefore, there could be an opportunity to strike a great deal with the owner and the bank
Request Details
View photo
House · for sale
Request Details
Updated
Isom Ln
Arcadia Lakes town
· 1,572 sq.ft · 3 Bedrooms · 2 Baths · House
Arcadia Lakes town · 1,572 sq.ft · 3 Bedrooms · 2 Baths · House
This home is in preforeclosure, which means the homeowner is in default (missed payments). Therefore, there could be an opportunity to strike a great deal with the owner and the bank
This home is in preforeclosure, which means the homeowner is in default (missed payments). Therefore, there could be an opportunity to strike a great deal with the owner and the bank
Request Details
View photo
House · for sale
Request Details
Updated
Railgate Loop
Arcadia Lakes town
· House
Arcadia Lakes town · House
This is a Real Estate-Owned (REO)/post-foreclosure home owned or managed by a bank. All offers are considered; however, the highest and best will most likely be accepted
This is a Real Estate-Owned (REO)/post-foreclosure home owned or managed by a bank. All offers are considered; however, the highest and best will most likely be accepted
Request Details
View photo
House · for sale
Request Details
Updated
Jereme Bay Rd
Arcadia Lakes town
· 2,142 sq.ft · 3 Bedrooms · 2 Baths · House
Arcadia Lakes town · 2,142 sq.ft · 3 Bedrooms · 2 Baths · House
This home is in preforeclosure, which means the homeowner is in default (missed payments). Therefore, there could be an opportunity to strike a great deal with the owner and the bank
This home is in preforeclosure, which means the homeowner is in default (missed payments). Therefore, there could be an opportunity to strike a great deal with the owner and the bank
Request Details
View photo
House · for sale
Request Details
Updated
Lillie St
Arcadia Lakes town
· 1,270 sq.ft · 3 Bedrooms · 1 Bath · House
Arcadia Lakes town · 1,270 sq.ft · 3 Bedrooms · 1 Bath · House
This home is in preforeclosure, which means the homeowner is in default (missed payments). Therefore, there could be an opportunity to strike a great deal with the owner and the bank
This home is in preforeclosure, which means the homeowner is in default (missed payments). Therefore, there could be an opportunity to strike a great deal with the owner and the bank
Request Details
View photo
House · for sale
Request Details
Updated
Kennedy Rd
Arcadia Lakes town
· House
Arcadia Lakes town · House
This home is in preforeclosure, which means the homeowner is in default (missed payments). Therefore, there could be an opportunity to strike a great deal with the owner and the bank
This home is in preforeclosure, which means the homeowner is in default (missed payments). Therefore, there could be an opportunity to strike a great deal with the owner and the bank
Request Details
View photo
House · for sale
Request Details
Updated
Quail Cir
Arcadia Lakes town
· House
Arcadia Lakes town · House
This home is in preforeclosure, which means the homeowner is in default (missed payments). Therefore, there could be an opportunity to strike a great deal with the owner and the bank
This home is in preforeclosure, which means the homeowner is in default (missed payments). Therefore, there could be an opportunity to strike a great deal with the owner and the bank
Request Details
View photo
House · for sale
USD 242,000
USD 146/sq.ft
350 Tartan Road
Arcadia Lakes town
· 1,647 sq.ft · 3 Bedrooms · 2 Baths · House
· Parking
Arcadia Lakes town · 1,647 sq.ft · 3 Bedrooms · 2 Baths · House · Parking
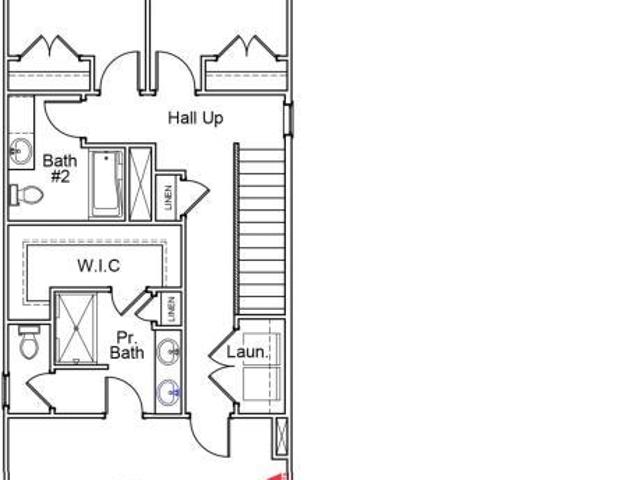
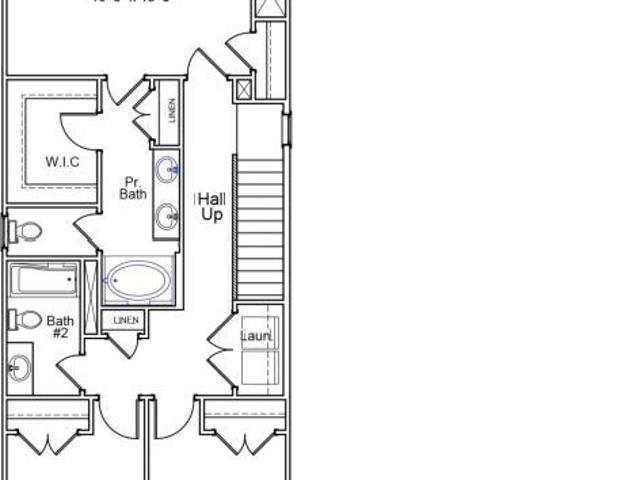
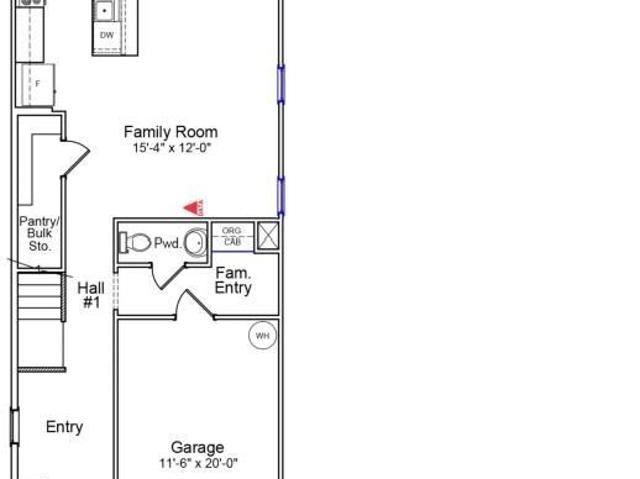
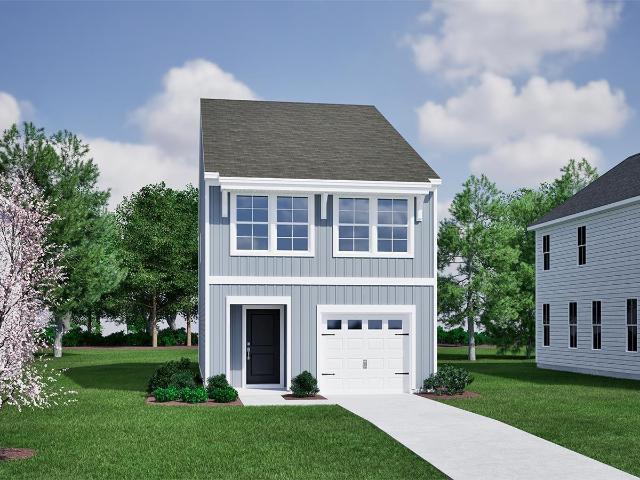
Fridge and blind included + up to $10,000 in closing cost with our partner lender Silverton Mortgage and MGC Law! The Douglas plan is a two-story, three-bedroom, two-and-one-half-bathroom home that combines style and comfort. Enter through the front door into a spacious open-concept great room, eat-in area, A convenient powder room is tucked away off the garage entry. Upstairs, the primary suite offers a generous walk-in closet and a private bathroom complete with a five-foot fiberglass shower, water closet, and linen closet. The laundry closet is conveniently located just outside the primary suite, with the secondary bedrooms down the hall. Come tour this home today in our beautiful Laurinton Farms community! Disclaimer: CMLS has not reviewed and, therefore, does not endorse vendors who may appear in listings
Fridge and blind included + up to $10,000 in closing cost with our partner lender Silverton Mortgage and MGC Law! The Douglas plan is a two-story, three-bedroom, two-and-one-half-bathroom home that combines style and comfort. Enter through the front door into a spacious open-concept great room, eat-in area, A convenient powder room is tucked away off the garage entry. Upstairs, the primary suite offers a generous walk-in closet and a private bathroom complete with a five-foot fiberglass shower, water closet, and linen closet. The laundry closet is conveniently located just outside the primary suite, with the secondary bedrooms down the hall. Come tour this home today in our beautiful Laurinton Farms community! Disclaimer: CMLS has not reviewed and, therefore, does not endorse vendors who may appear in listings
USD 242,000
View photo
House · for sale
USD 247,000
USD 150/sq.ft
348 Tartan Road
Arcadia Lakes town
· 1,636 sq.ft · 3 Bedrooms · 2 Baths · House
· Equipped kitchen · Parking
Arcadia Lakes town · 1,636 sq.ft · 3 Bedrooms · 2 Baths · House · Equipped kitchen · Parking
Up to $10,000 in closing cost with our partner lender Silverton Mortgage and MGC Law. This Dillon floor plan, is a two-story, three-bedroom, two-and-one-half-bathroom home that blends modern design with everyday comfort. Step through the front door into a bright, open-concept great room, eat-in area, and kitchen ideal for both cooking and entertaining. A convenient powder room is tucked away just off the garage entry. Upstairs, the primary suite includes a spacious walk-in closet and a private bathroom complete with a water closet, and linen closet. The laundry closet is conveniently located just outside the primary suite, with the secondary bedrooms down the hall. Enjoy the outdoors year-round on the inviting covered porch, perfect for relaxing or entertaining. Come tour this home today in our beautiful Laurinton Farms community! Disclaimer: CMLS has not reviewed and, therefore, does not endorse vendors who may appear in listings
Up to $10,000 in closing cost with our partner lender Silverton Mortgage and MGC Law. This Dillon floor plan, is a two-story, three-bedroom, two-and-one-half-bathroom home that blends modern design with everyday comfort. Step through the front door into a bright, open-concept great room, eat-in area, and kitchen ideal for both cooking and entertaining. A convenient powder room is tucked away just off the garage entry. Upstairs, the primary suite includes a spacious walk-in closet and a private bathroom complete with a water closet, and linen closet. The laundry closet is conveniently located just outside the primary suite, with the secondary bedrooms down the hall. Enjoy the outdoors year-round on the inviting covered porch, perfect for relaxing or entertaining. Come tour this home today in our beautiful Laurinton Farms community! Disclaimer: CMLS has not reviewed and, therefore, does not endorse vendors who may appear in listings
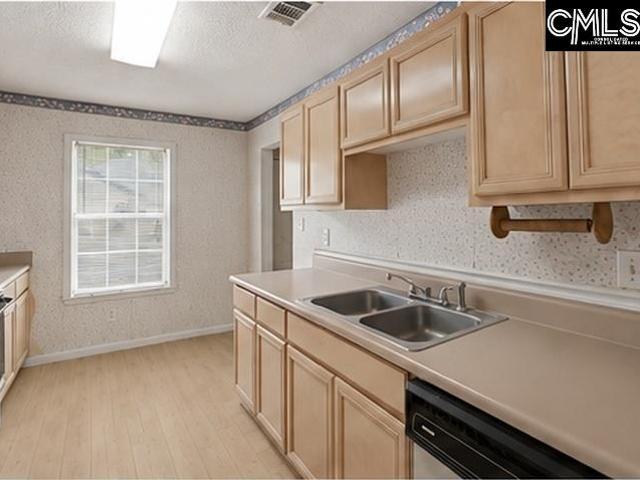
Welcome home to this beautifully updated 3-bedroom, 2.5-bath traditional home in West Columbia! From the inviting front porch to the peaceful pond views, this home offers the perfect blend of comfort and style. Inside, youll find soaring ceilings in the living room that fill the space with natural light, luxury vinyl plank flooring throughout the main living areas, and a spacious kitchen with granite countertops and ample cabinet space. The large bonus room provides endless flexibility and can easily serve as a home office, media room, playroom, or fourth bedroom. Step outside to enjoy the fully fenced backyard, where youll have plenty of room for kids, pets, and entertaining, all while overlooking a private pond for added privacy and a relaxing view. Conveniently located just minutes from shopping, dining, major interstates, and downtown Columbia, this home offers the space, updates, and location youve been looking for. Dont miss your chance to see it in person; schedule your private
Welcome home to this beautifully updated 3-bedroom, 2.5-bath traditional home in West Columbia! From the inviting front porch to the peaceful pond views, this home offers the perfect blend of comfort and style. Inside, youll find soaring ceilings in the living room that fill the space with natural light, luxury vinyl plank flooring throughout the main living areas, and a spacious kitchen with granite countertops and ample cabinet space. The large bonus room provides endless flexibility and can easily serve as a home office, media room, playroom, or fourth bedroom. Step outside to enjoy the fully fenced backyard, where youll have plenty of room for kids, pets, and entertaining, all while overlooking a private pond for added privacy and a relaxing view. Conveniently located just minutes from shopping, dining, major interstates, and downtown Columbia, this home offers the space, updates, and location youve been looking for. Dont miss your chance to see it in person; schedule your private
USD 279,900
View photo
House · for sale
USD 251,000
USD 155/sq.ft
230 Laurinton Farms Drive
Arcadia Lakes town
· 1,615 sq.ft · 3 Bedrooms · 2 Baths · House
· Equipped kitchen
Arcadia Lakes town · 1,615 sq.ft · 3 Bedrooms · 2 Baths · House · Equipped kitchen
Get up to $10,000 in closing cost with our partner lender Silverton Mortgage and MGC Law+ Blinds and Fridge! The Dawson is a charming open-concept floor plan that is perfect for entertaining or enjoying cozy family nights at home. The kitchen features modern appliances, ample counter space, and a convenient breakfast bar. It is beautifully finished with stone gray cabinets, Miami Vena quartz countertops, and Driftwood LVP flooring that flows throughout the first floor. The primary suite offers a private retreat, complete with a large walk-in closet and an en-suite bathroom featuring dual vanities and a separate shower and tub. Two additional bedrooms share a full bathroom, and a spacious laundry room completes this thoughtfully designed home. Come experience the charm of Laurinton Farms and discover a community designed for comfortable, modern living. Disclaimer: CMLS has not reviewed and, therefore, does not endorse vendors who may appear in listings
Get up to $10,000 in closing cost with our partner lender Silverton Mortgage and MGC Law+ Blinds and Fridge! The Dawson is a charming open-concept floor plan that is perfect for entertaining or enjoying cozy family nights at home. The kitchen features modern appliances, ample counter space, and a convenient breakfast bar. It is beautifully finished with stone gray cabinets, Miami Vena quartz countertops, and Driftwood LVP flooring that flows throughout the first floor. The primary suite offers a private retreat, complete with a large walk-in closet and an en-suite bathroom featuring dual vanities and a separate shower and tub. Two additional bedrooms share a full bathroom, and a spacious laundry room completes this thoughtfully designed home. Come experience the charm of Laurinton Farms and discover a community designed for comfortable, modern living. Disclaimer: CMLS has not reviewed and, therefore, does not endorse vendors who may appear in listings
Welcome to 7905 Dartmoore Lane! This recently renovated home offers a fantastic combination of updated finishes, spacious living areas, a large yard, and energy-saving solar panels. The home has been refreshed throughout, making it move-in ready for its next owner. Recent improvements include all-new carpet, new LVP flooring throughout much of the lower level, new granite countertops in the kitchen and bathrooms, new faucets, and fresh paint throughout. Most of the windows have also been replaced, adding to the home's updates and efficiency. The roof was replaced and the solar panel system was installed in 2017 and with an acceptable contract, the seller will provide the solar panel system to the buyer at no additional cost. The solar panel system has been significantly updated again this year which allows you to enjoy a dramatically reduced electric bill without a monthly solar payment. Inside, the main level features a large living room with a fireplace, creating a comfortable space
Welcome to 7905 Dartmoore Lane! This recently renovated home offers a fantastic combination of updated finishes, spacious living areas, a large yard, and energy-saving solar panels. The home has been refreshed throughout, making it move-in ready for its next owner. Recent improvements include all-new carpet, new LVP flooring throughout much of the lower level, new granite countertops in the kitchen and bathrooms, new faucets, and fresh paint throughout. Most of the windows have also been replaced, adding to the home's updates and efficiency. The roof was replaced and the solar panel system was installed in 2017 and with an acceptable contract, the seller will provide the solar panel system to the buyer at no additional cost. The solar panel system has been significantly updated again this year which allows you to enjoy a dramatically reduced electric bill without a monthly solar payment. Inside, the main level features a large living room with a fireplace, creating a comfortable space
USD 259,900
View photo
House · for sale
USD 225,000
USD 136/sq.ft
332 Tartan Road
Arcadia Lakes town
· 1,647 sq.ft · 2 Bedrooms · 2 Baths · House
· Equipped kitchen · Parking
Arcadia Lakes town · 1,647 sq.ft · 2 Bedrooms · 2 Baths · House · Equipped kitchen · Parking
Get up to $10,000 in closing cost with our partner lender Silverton Mortgage and MGC Law! The Douglas plan is a two-story, two-bedroom, two-and-one-half-bathroom home that combines style and comfort. Enter through the front door into a spacious open-concept great room, eat-in area, and kitchen featuring classis Birch Burlap cabinets, stunning Miami Vena quartz countertops, and a sleek electric stove perfect for everyday living and entertaining. A convenient powder room is tucked away off the garage entry. Upstairs, the primary suite offers a generous walk-in closet and a private bathroom complete with a five-foot fiberglass shower, water closet, and linen closet. The laundry closet is conveniently located just outside the primary suite, with the secondary bedrooms down the hall. Come tour this home today in our beautiful Laurinton Farms community! Disclaimer: CMLS has not reviewed and, therefore, does not endorse vendors who may appear in listings
Get up to $10,000 in closing cost with our partner lender Silverton Mortgage and MGC Law! The Douglas plan is a two-story, two-bedroom, two-and-one-half-bathroom home that combines style and comfort. Enter through the front door into a spacious open-concept great room, eat-in area, and kitchen featuring classis Birch Burlap cabinets, stunning Miami Vena quartz countertops, and a sleek electric stove perfect for everyday living and entertaining. A convenient powder room is tucked away off the garage entry. Upstairs, the primary suite offers a generous walk-in closet and a private bathroom complete with a five-foot fiberglass shower, water closet, and linen closet. The laundry closet is conveniently located just outside the primary suite, with the secondary bedrooms down the hall. Come tour this home today in our beautiful Laurinton Farms community! Disclaimer: CMLS has not reviewed and, therefore, does not endorse vendors who may appear in listings
Renovated home with level lot and fenced back yard with dog kennel. Lean to store yard equipment. Deck to enjoy morning coffee or relax at the end of the day. Freshley painted throughout. New flooring. Open kitchen, breakfast area and great room with fireplace. All appliances to remain. New granite counter tops. Island for kids to study from or extra prep area for the cook. Formal dining room. Living room for the parents to enjoy television and den for the kids. Master bedroom with two closets. Master bath has double vanities, walk in shower and soaker tub. Two bedrooms share hall bath. Separate laundry room with half bath to accommodate outside traffic. CMLS has not reviewed and therefore does not endorse vendors who may appear in listings. Disclaimer: CMLS has not reviewed and, therefore, does not endorse vendors who may appear in listings
Renovated home with level lot and fenced back yard with dog kennel. Lean to store yard equipment. Deck to enjoy morning coffee or relax at the end of the day. Freshley painted throughout. New flooring. Open kitchen, breakfast area and great room with fireplace. All appliances to remain. New granite counter tops. Island for kids to study from or extra prep area for the cook. Formal dining room. Living room for the parents to enjoy television and den for the kids. Master bedroom with two closets. Master bath has double vanities, walk in shower and soaker tub. Two bedrooms share hall bath. Separate laundry room with half bath to accommodate outside traffic. CMLS has not reviewed and therefore does not endorse vendors who may appear in listings. Disclaimer: CMLS has not reviewed and, therefore, does not endorse vendors who may appear in listings
USD 199,900
View photo
House · for sale
USD 235,000
USD 142/sq.ft
328 Tartan Road
Arcadia Lakes town
· 1,647 sq.ft · 3 Bedrooms · 2 Baths · House
· Fireplace · Parking
Arcadia Lakes town · 1,647 sq.ft · 3 Bedrooms · 2 Baths · House · Fireplace · Parking
Fridge and blind included + up to $10,000 in closing cost with our partner lender Silverton Mortgage and MGC Law! The Douglas floorplan is a two-story, three-bedroom, two-and-one-half-bathroom home that beautifully combines modern design with everyday comfort. Step through the front door into a bright, open-concept great room, eat-in area, and beautiful electric fireplace! A convenient powder room is tucked away just off the garage entry. Upstairs, the primary suite offers a spacious walk-in closet and a private bathroom, water closet, and linen closet. The laundry room is conveniently located just outside the primary suite, with the secondary bedrooms down the hall. Disclaimer: CMLS has not reviewed and, therefore, does not endorse vendors who may appear in listings
Fridge and blind included + up to $10,000 in closing cost with our partner lender Silverton Mortgage and MGC Law! The Douglas floorplan is a two-story, three-bedroom, two-and-one-half-bathroom home that beautifully combines modern design with everyday comfort. Step through the front door into a bright, open-concept great room, eat-in area, and beautiful electric fireplace! A convenient powder room is tucked away just off the garage entry. Upstairs, the primary suite offers a spacious walk-in closet and a private bathroom, water closet, and linen closet. The laundry room is conveniently located just outside the primary suite, with the secondary bedrooms down the hall. Disclaimer: CMLS has not reviewed and, therefore, does not endorse vendors who may appear in listings
USD 235,000
View photo
House · for sale
USD 130,000
USD 117/sq.ft
106 Londonberry Circle
Arcadia Lakes town
· 1,109 sq.ft · 2 Bedrooms · 2 Baths · House
· Patio · Garden · Fireplace
Arcadia Lakes town · 1,109 sq.ft · 2 Bedrooms · 2 Baths · House · Patio · Garden · Fireplace
Welcome to 106 Londonberry Circle, a conveniently located 2-bedroom, 2-bath home in the Londonberry community of Columbia. Brand new flooring! This home brings a simple, low-maintenance lifestyle with a practical floor plan and spacious bedrooms. The living room features a cozy fireplace, providing a comfortable gathering space, while both bedrooms present with plenty of room for furniture and everyday living. Step outside to a fenced backyard with a patio, offering a private outdoor space that is easy to maintain. The HOA provides front-yard lawn maintenance, making this an appealing option for buyers looking for less exterior upkeep. Conveniently located near shopping, dining, major highways and the many amenities of the Columbia area, this home is a great opportunity for a first-time buyer, downsizer, investor or anyone looking for affordable, low-maintenance living. Disclaimer: CMLS has not reviewed and, therefore, does not endorse vendors who may appear in listings
Welcome to 106 Londonberry Circle, a conveniently located 2-bedroom, 2-bath home in the Londonberry community of Columbia. Brand new flooring! This home brings a simple, low-maintenance lifestyle with a practical floor plan and spacious bedrooms. The living room features a cozy fireplace, providing a comfortable gathering space, while both bedrooms present with plenty of room for furniture and everyday living. Step outside to a fenced backyard with a patio, offering a private outdoor space that is easy to maintain. The HOA provides front-yard lawn maintenance, making this an appealing option for buyers looking for less exterior upkeep. Conveniently located near shopping, dining, major highways and the many amenities of the Columbia area, this home is a great opportunity for a first-time buyer, downsizer, investor or anyone looking for affordable, low-maintenance living. Disclaimer: CMLS has not reviewed and, therefore, does not endorse vendors who may appear in listings
USD 130,000
View photo
House · for sale
USD 285,000
USD 183/sq.ft
1805 E Boundary Road
Arcadia Lakes town
· 1,550 sq.ft · 4 Bedrooms · 2 Baths · House
· Equipped kitchen
Arcadia Lakes town · 1,550 sq.ft · 4 Bedrooms · 2 Baths · House · Equipped kitchen
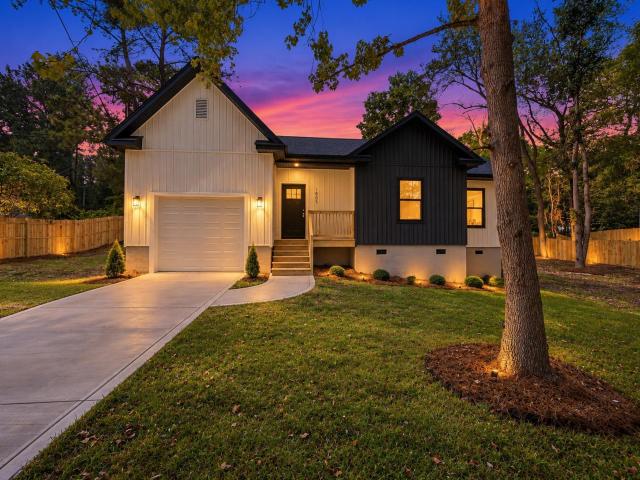
Welcome home to 1805 East Boundary Road, where modern design, thoughtful upgrades, and comfortable one-level living come together in this beautifully crafted new construction home. Featuring 4 bedrooms, 2.5 bathrooms, and approximately 1,882 square feet on a generous. 32-acre lot with NO HOA. Step inside to an inviting open-concept living area featuring luxury vinyl plank flooring throughout for a clean, modern look that is both stylish and practical. Recessed lighting creates a bright, contemporary atmosphere, while built-in Bluetooth speakers in the living room make entertaining or enjoying your favorite music effortless. All bedrooms and the living room are pre-wired for ceiling fans, making installation easy if desired. At the heart of the home is a beautifully appointed kitchen featuring granite countertops, tiled backsplash, pantry closet, vented hood, and a convenient pot filler above the stove. Thoughtful details make this kitchen functional for everyday living while adding an
Welcome home to 1805 East Boundary Road, where modern design, thoughtful upgrades, and comfortable one-level living come together in this beautifully crafted new construction home. Featuring 4 bedrooms, 2.5 bathrooms, and approximately 1,882 square feet on a generous. 32-acre lot with NO HOA. Step inside to an inviting open-concept living area featuring luxury vinyl plank flooring throughout for a clean, modern look that is both stylish and practical. Recessed lighting creates a bright, contemporary atmosphere, while built-in Bluetooth speakers in the living room make entertaining or enjoying your favorite music effortless. All bedrooms and the living room are pre-wired for ceiling fans, making installation easy if desired. At the heart of the home is a beautifully appointed kitchen featuring granite countertops, tiled backsplash, pantry closet, vented hood, and a convenient pot filler above the stove. Thoughtful details make this kitchen functional for everyday living while adding an
Renovated in 2026, this 4 bedroom home features new windows, new stainless-steel kitchen appliances, a new water heater, fresh interior paint, and beautifully refinished hardwood floors. The HVAC system and ductwork were replaced around 2023, providing added peace of mind. Inside, the flexible floor plan includes a spacious living and dining room combination, along with an additional family room for extra living space. The kitchen offers a functional layout with brand-new appliances, making meal preparation both easy and enjoyable. The traditional ranch-style layout includes three bedrooms and two full bathrooms on one side of the home, while the converted garage provides a versatile fourth bedroom that can also serve as a home office, playroom, or guest suite. Outside, you'll find a large, fully fenced backyard complete with a new deck, a spacious storage shed, and plenty of room to relax, entertain, or play. Combining modern updates, flexible living spaces, privacy, and a prime North
Renovated in 2026, this 4 bedroom home features new windows, new stainless-steel kitchen appliances, a new water heater, fresh interior paint, and beautifully refinished hardwood floors. The HVAC system and ductwork were replaced around 2023, providing added peace of mind. Inside, the flexible floor plan includes a spacious living and dining room combination, along with an additional family room for extra living space. The kitchen offers a functional layout with brand-new appliances, making meal preparation both easy and enjoyable. The traditional ranch-style layout includes three bedrooms and two full bathrooms on one side of the home, while the converted garage provides a versatile fourth bedroom that can also serve as a home office, playroom, or guest suite. Outside, you'll find a large, fully fenced backyard complete with a new deck, a spacious storage shed, and plenty of room to relax, entertain, or play. Combining modern updates, flexible living spaces, privacy, and a prime North