5,484 houses for sale in Ardsley village

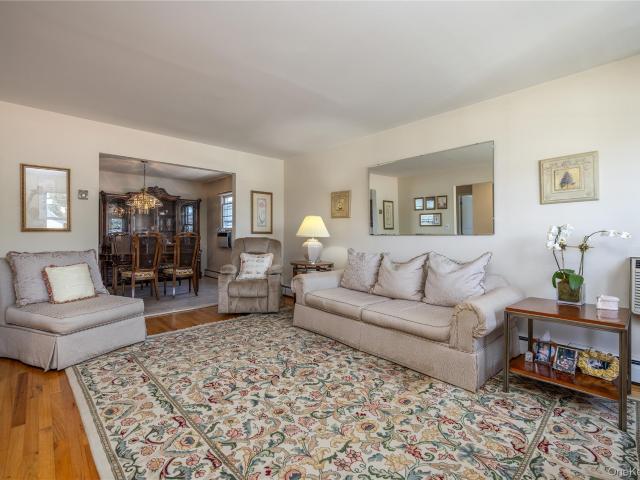
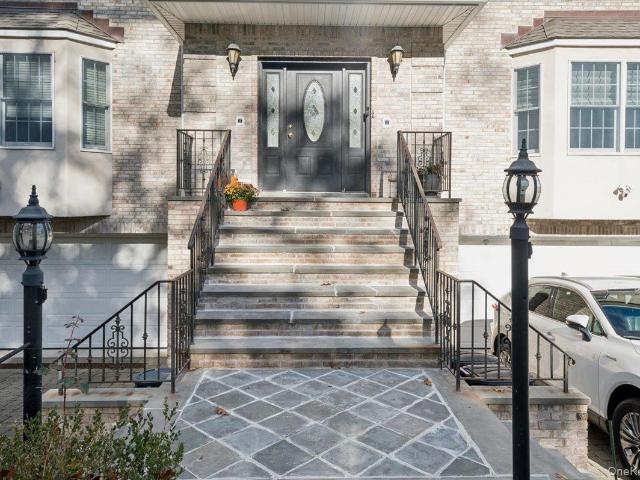
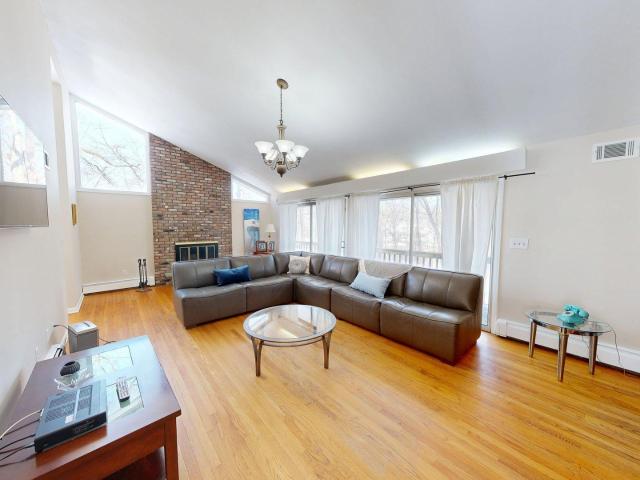
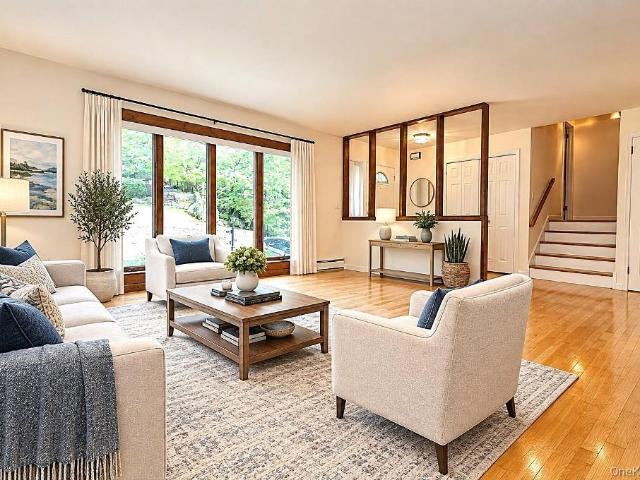
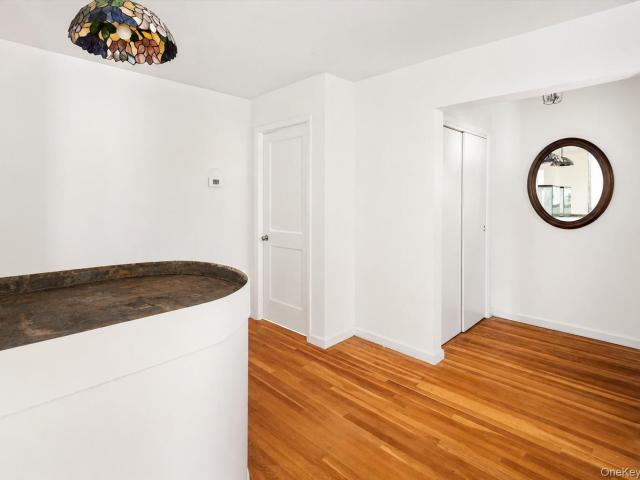
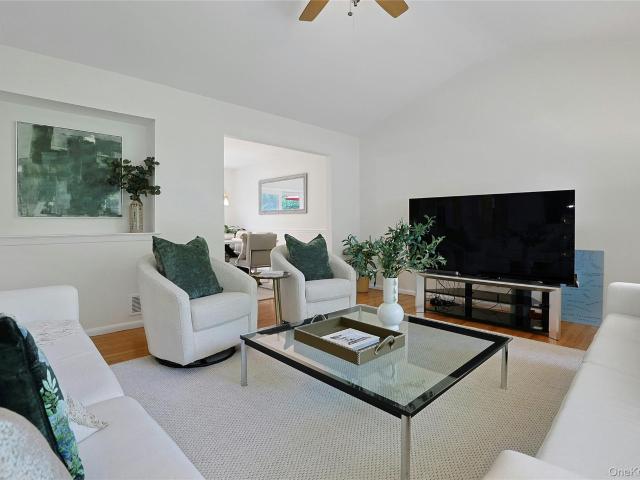
82 Price Street
View photo
House · for sale
USD 929,000
USD 458/sq.ft
82 Price Street
Ardsley village
· 2,024 sq.ft · 4 Bedrooms · 2 Baths · House
· Office room · Equipped kitchen · Swimming pool
Ardsley village · 2,024 sq.ft · 4 Bedrooms · 2 Baths · House · Office room · Equipped kitchen · Swimming pool
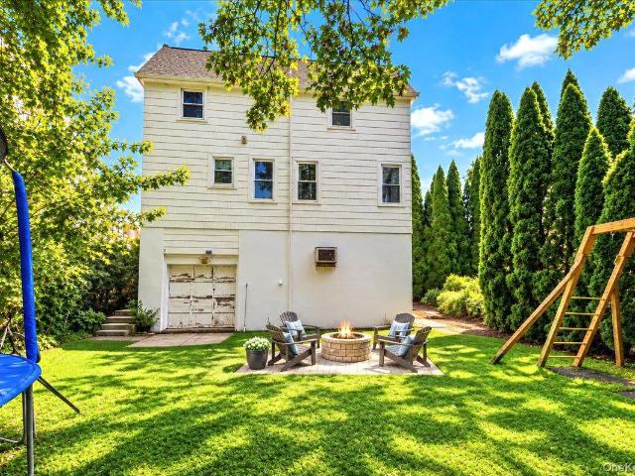
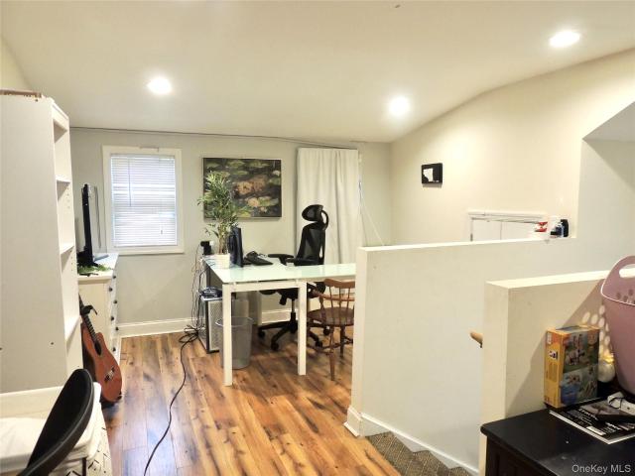
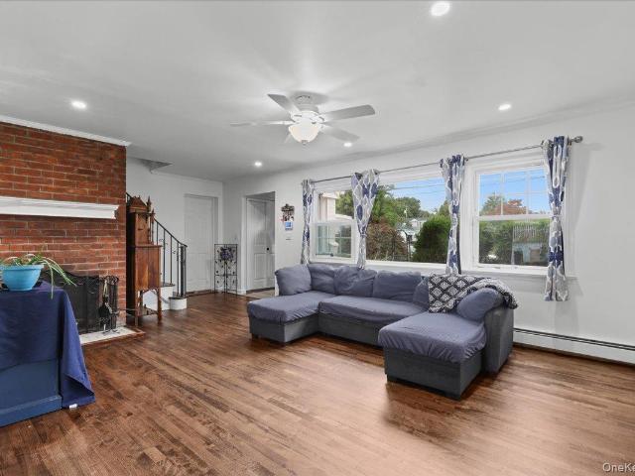
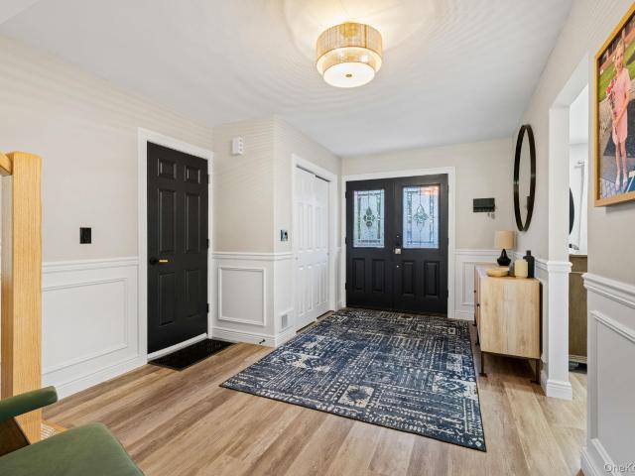
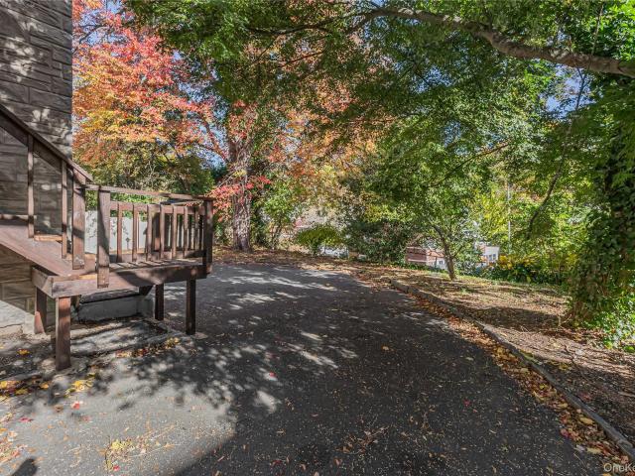
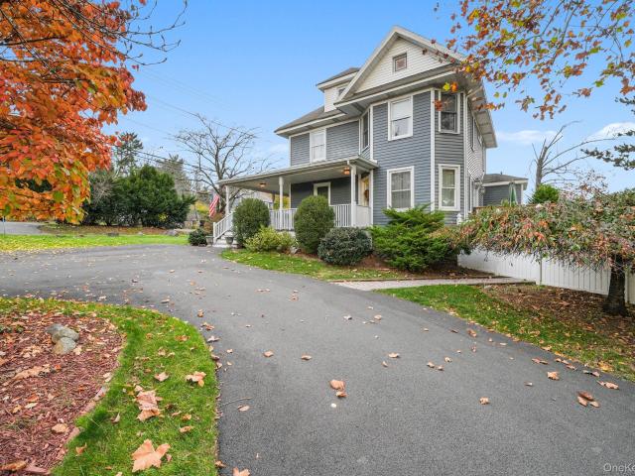
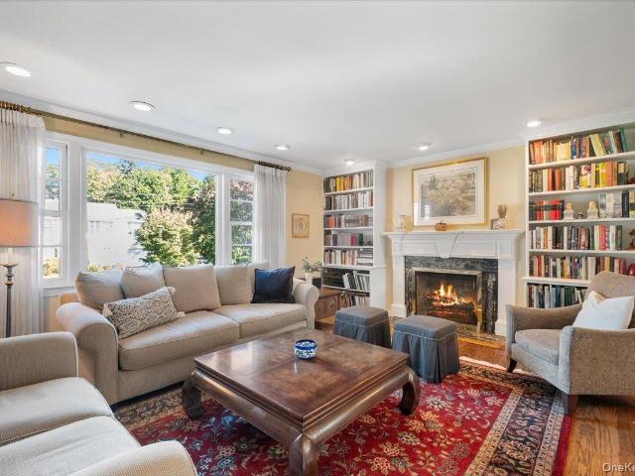
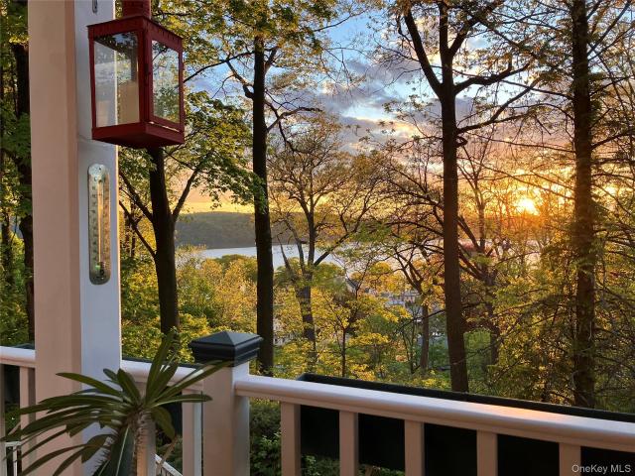
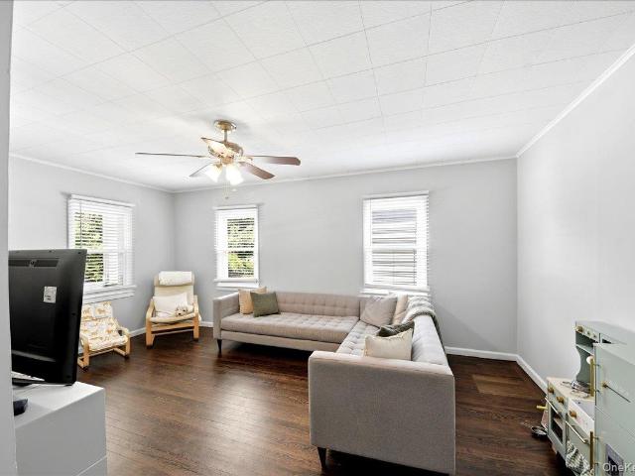
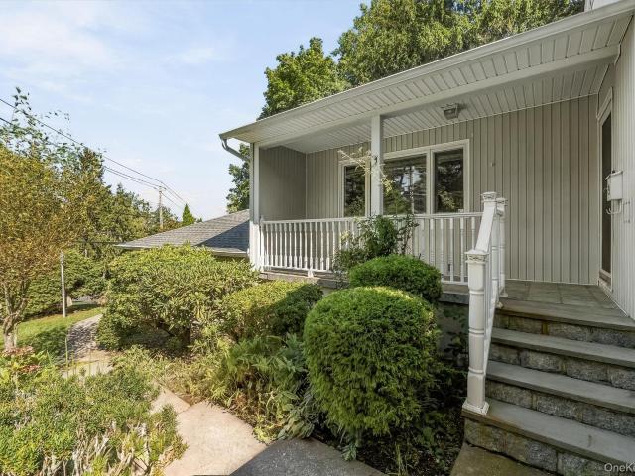
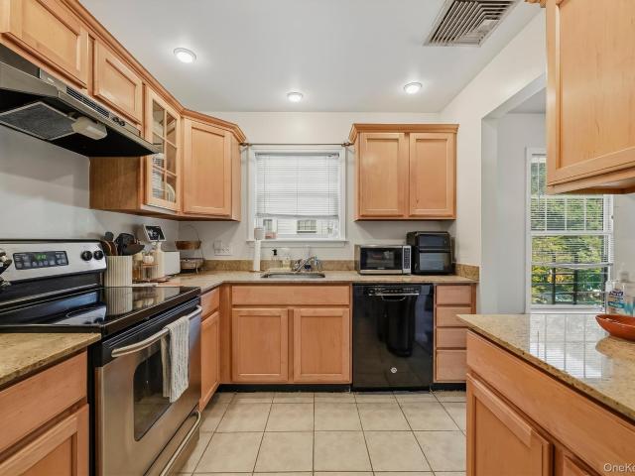
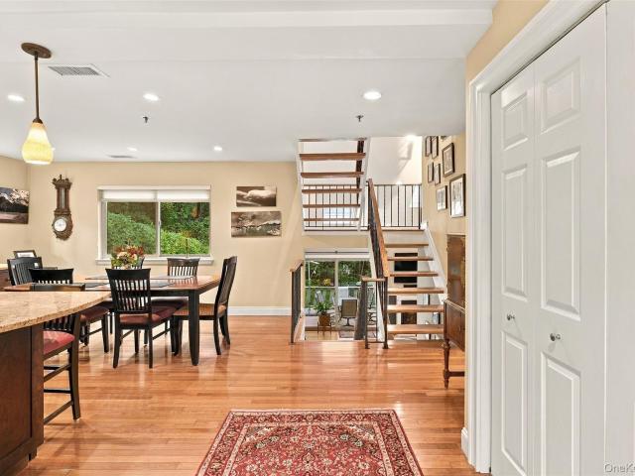
Welcome to your perfect move-in-ready home. Ideal for anyone looking to make the most of suburban living. Enjoy a beautifully renovated kitchen and modern baths, plus spacious rooms for everyone to spread out. This four-bedroom, three-bath home is deceptively spacious; the walkout, finished lower level offers a bedroom or home office plus a dedicated playroom, perfect for work, play, or extended family visits. Located on a corner lot in a welcoming neighborhood with top-rated schools, you'll love the community feel and peace of mind. Nestled in the sought-after Village of Dobbs Ferry, you'll have access to a vibrant community filled with wonderful amenities. Enjoy the town pool, several beautiful parks, a scenic waterfront park with a pier, and ball fields for outdoor fun. Sample a variety of amazing restaurants and cozy cafes along the charming village streets. Explore the renowned Croton Aqueduct Trail for walking, biking, or jogging, and soak in the river views. Waterfront living he
USD 929,000
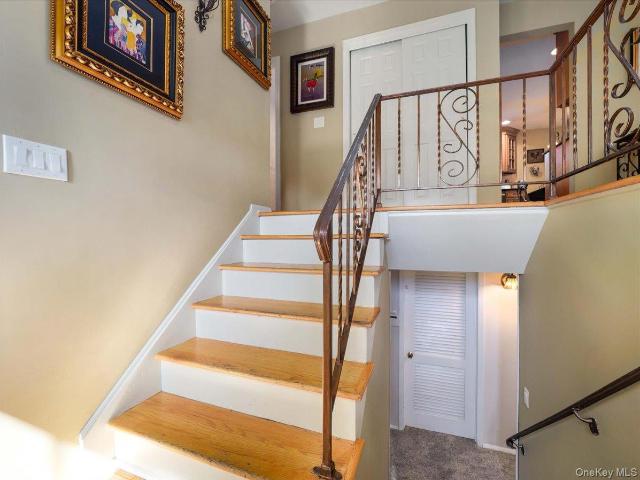
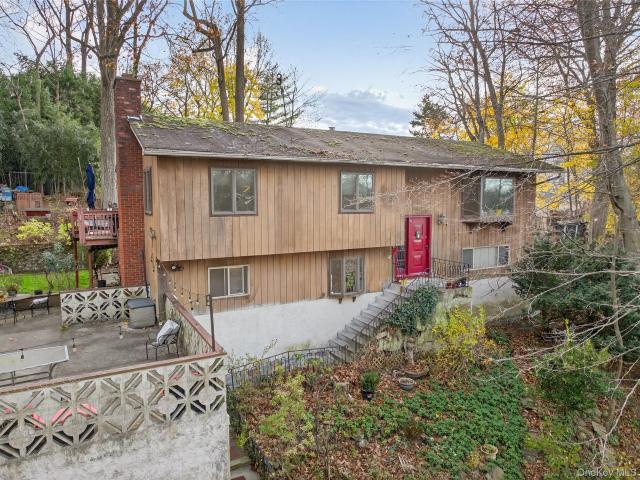
9 Dogwood Lane
View photo
House · for sale
USD 759,000
USD 396/sq.ft
9 Dogwood Lane
Ardsley village
· 1,916 sq.ft · 4 Bedrooms · 2 Baths · House
· Garden · Equipped kitchen · Parking · Air conditioning · Swimming pool
Ardsley village · 1,916 sq.ft · 4 Bedrooms · 2 Baths · House · Garden · Equipped kitchen · Parking · Air conditioning · Swimming pool
Beyond the front door, this newly listed Orangeburg raised ranch reveals 1,919 square feet designed for comfortable daily living, with four bedrooms, two-and-a-half bathrooms, and a versatile layout that gives everyone space to spread out for gathering, unwinding, and handling busy routines with ease. Hardwood floors add warmth and character throughout the interior, while central air conditioning keeps the home comfortable when summer turns up the volume. The updated kitchen pairs granite counters with a polished, practical workspace for weekday meals, weekend baking, and the inevitable gathering around the snacks. Updated bathrooms continue the refreshed feel, and four bedrooms offer flexibility for sleeping, guests, work, or hobbies. Out back, a private yard creates an appealing setting for barbecues, gardening, games, or peaceful evenings outdoors. The heated above ground pool is perfect for those hot summer days. The garage provides parking and useful storage, helping keep cars, to
USD 759,000
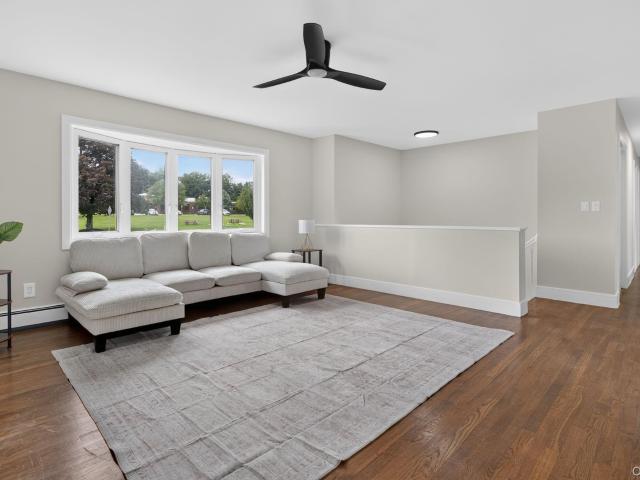
28 Hall Avenue
View photo
House · for sale
USD 1,500,000
USD 407/sq.ft
28 Hall Avenue
Ardsley village
· 3,681 sq.ft · 6 Bedrooms · 4 Baths · House
· Garden · Terrace · Parking · Cellar
Ardsley village · 3,681 sq.ft · 6 Bedrooms · 4 Baths · House · Garden · Terrace · Parking · Cellar
Terrific opportunity to own a legal 2 family home in Eastchester, NY. 28 Hall Ave sits on a large, flat lot on a quiet residential street. Warm, inviting and completely pristine, this move-in ready gem is waiting for it's new owner. Featuring a large first floor apartment with large living room, dining room and EIK, plus a walk-out terrace overlooking the long and lush flat backyard, plus primary bedroom w/2 closets and en-suite full bath, 2 additional bedrooms and a full hall bath. Walk up to the second floor apartment with an extra-large living room, dining room, EIK, primary bedroom/closets/en-suite bath plus 2 additional bedrooms and hall bath. Additional finished lower level with separate entrance. Laundry in the basement and extra washer and dryer in the attached two-car garage. Hardwood floors throughout. Attractive curb appeal and garden beds, and a truly convenient location with great walkability to school, shops, restaurants plus easy access to parkways and MetroNorth (just 1
USD 1,500,000
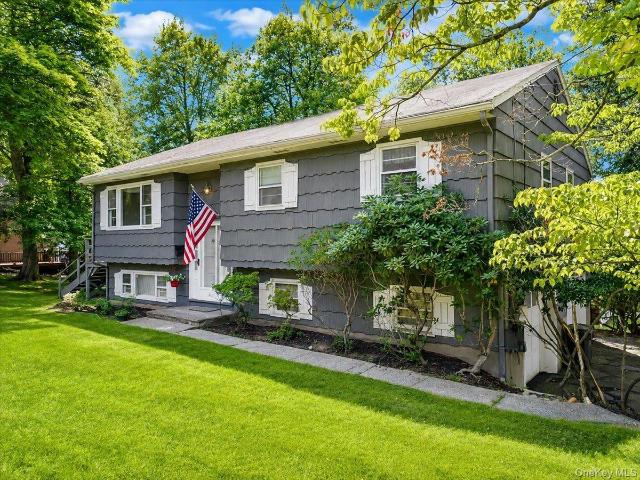
450 Valentine Avenue
View photo
House · for sale
USD 649,000
USD 245/sq.ft
450 Valentine Avenue
Ardsley village
· 2,648 sq.ft · 4 Bedrooms · 3 Baths · House
· Patio · Deck · Fireplace · Equipped kitchen · Parking
Ardsley village · 2,648 sq.ft · 4 Bedrooms · 3 Baths · House · Patio · Deck · Fireplace · Equipped kitchen · Parking
Handyman special — huge home, endless possibilities & incredible location! Bring your vision and unlock the potential of this spacious, one-of-a-kind home offering room for everyone and space for everything! A true opportunity for buyers looking to create a home that fits their lifestyle. Enjoy multiple living spaces, two kitchens, two laundry areas, a two-car garage, decks and patios, plus both indoor and outdoor fireplaces. Step outside and take in the beautiful views, water feature and generous outdoor spaces — perfect for entertaining, relaxing, gardening or creating your own private oasis. The property has been enjoyed for years with bees and chickens, adding to its unique character and possibilities for those looking for a little more space and a lifestyle beyond the ordinary. And the location is hard to beat! Walk to downtown Piermont and Sparkill's restaurant row, with restaurants, shops and local amenities close by. Convenient bus service to NYC makes this a dream commute — ap
USD 649,000
123 Lester Drive
View photo
House · for sale
USD 749,000
USD 440/sq.ft
123 Lester Drive
Ardsley village
· 1,701 sq.ft · 3 Bedrooms · 2 Baths · House
· Garden · Office room · Equipped kitchen · Parking · Air conditioning
Ardsley village · 1,701 sq.ft · 3 Bedrooms · 2 Baths · House · Garden · Office room · Equipped kitchen · Parking · Air conditioning
Welcome to 123 Lester Drive! This beautifully renovated home features a stunning new kitchen, beautifully updated bathrooms, new flooring, fresh finishes, and a bright, functional layout with plenty of room for everyday living and entertaining. New roof, siding, hot water heater, central A/C, and more! The lower level offers additional finished living space, with 2 bonus rooms perfect for a home office or playroom. Three garage spaces provide incredible parking and storage. Location, location, location! Set in a gorgeous Tappan neighborhood with a large yard, lush lawn, and beautiful mature landscaping, this is one you do not want to miss!
USD 749,000
157 Washington Avenue
View photo
House · for sale
USD 615,000
USD 411/sq.ft
157 Washington Avenue
Ardsley village
· 1,496 sq.ft · 3 Bedrooms · 1 Bath · House
· Parking
Ardsley village · 1,496 sq.ft · 3 Bedrooms · 1 Bath · House · Parking
Welcome to 157 Washington Ave! Picture a home where classic character meets extra breathing room: this newly listed Tappan residence offers three bedrooms, two bathrooms, bright Living Room, Dining Room, large family room plus an adjacent 0.11-acre lot that makes the property especially versatile. Hardwood floors through out upper level (under carpet in Living/Dining and bedroom) lend warmth and continuity to the interior, creating a timeless backdrop for furnishings and personal style. The layout provides comfortable gathering areas alongside three well-proportioned bedrooms, while two bathrooms help streamline mornings. A three-season room brings the outdoors closer without requiring a debate with the weather—an inviting place for coffee, reading, or relaxed conversation. Outside, the additional parcel expands the possibilities for gardening, recreation, entertaining, or simply enjoying more elbow room, subject to local requirements. Convenient parking in the 2 car garage and drivewa
USD 615,000
149 Midland Avenue
View photo
House · for sale
USD 2,695,000
USD 890/sq.ft
149 Midland Avenue
Ardsley village
· 3,025 sq.ft · 4 Bedrooms · 3 Baths · House
· Terrace · Fireplace · Equipped kitchen
Ardsley village · 3,025 sq.ft · 4 Bedrooms · 3 Baths · House · Terrace · Fireplace · Equipped kitchen
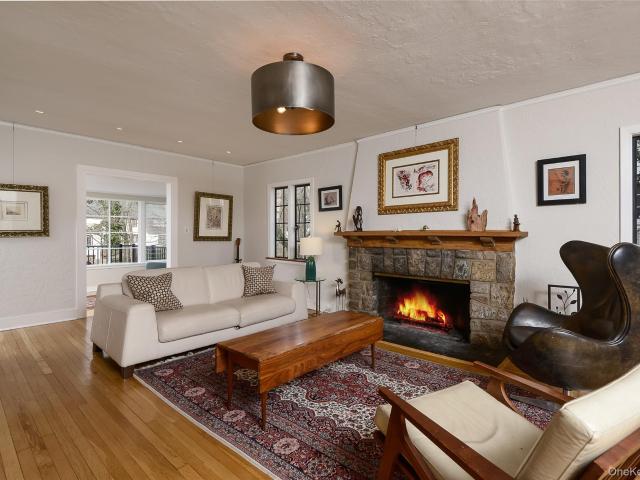
An enchanting Storybook Tudor offering timeless architectural character, beautifully proportioned living spaces, and an exceptional Bronxville Village location. Rich in period detail and thoughtfully updated for today's lifestyle, this distinctive home combines the warmth and charm of classic Tudor architecture with comfortable, versatile living spaces and wonderful outdoor entertaining areas. A welcoming entry introduces a gracious living room featuring a handsome stone fireplace, hardwood floors, and beautiful natural light. An inviting sunroom, surrounded by windows, provides a peaceful retreat with lovely views of the property. The formal dining room is ideal for entertaining, while the updated kitchen features sleek wood cabinetry, stainless steel appliances, generous counter space, and direct access to the outdoor dining terrace—creating an effortless connection between indoor and outdoor living. The upper levels offer comfortable bedrooms, including a spacious primary bedroom, w
USD 2,695,000
201 Park Drive
View photo
House · for sale
USD 875,000
USD 560/sq.ft
201 Park Drive
Ardsley village
· 1,561 sq.ft · 3 Bedrooms · 2 Baths · House
· Fireplace · Equipped kitchen
Ardsley village · 1,561 sq.ft · 3 Bedrooms · 2 Baths · House · Fireplace · Equipped kitchen
Welcome to 201 Park Drive, a striking Tudor-style residence that perfectly balances classic architectural character with the crisp, clean energy of modern living. Located in the heart of Eastchester, this home makes an immediate impression with its commanding curb appeal, featuring timeless stonework and iconic timbering that hints at the quality found within. Step inside to find a bright, airy layout where traditional craftsmanship meets contemporary comfort. The main living spaces are bathed in natural light, centered around a cozy fireplace that serves as the heart of the home. Gleaming hardwood floors lead you into a sophisticated dining area, ideal for everything from quiet weeknight dinners to lively weekend gatherings. The kitchen is a chef’s delight, boasting high-end stainless steel appliances, sleek cabinetry, and ample counter space for meal prep and conversation. Retreat to the primary, a serene sanctuary designed for relaxation. The additional two bedrooms are generously s
USD 875,000
14 S Longfellow Street
View photo
House · for sale
USD 749,000
USD 424/sq.ft
14 S Longfellow Street
Ardsley village
· 1,765 sq.ft · 2 Bedrooms · 2 Baths · House
· Office room · Fireplace · Equipped kitchen
Ardsley village · 1,765 sq.ft · 2 Bedrooms · 2 Baths · House · Office room · Fireplace · Equipped kitchen
Tudor-style home situated in the highly desirable Poet’s Corner neighborhood—a fully updated, turn-key jewel inside and out. Step into a welcoming foyer, which flows seamlessly into a sun-filled living room anchored by a wood-burning fireplace and elegant custom built-ins. Glass pocket doors open to a serene, four-season sunroom ideal for a dedicated home office or reading nook. At the heart of the home, the open-concept kitchen and dining area sparkles with modern finishes and features sliding glass doors that lead directly to the private outdoor retreat. Upstairs, you will find a bright primary bedroom with dual closet space, a second bedroom with fitted storage, and a beautifully appointed full hall bathroom. The recently finished lower level expands your living space with a second full bathroom, a cozy family room, and a wet bar complemented by custom built-ins and ample storage—offering fantastic guest room potential. Step outside to your lovely sanctuary, complete with profession
USD 749,000
212 Beekman Avenue
View photo
House · for sale
USD 995,000
USD 368/sq.ft
212 Beekman Avenue
Ardsley village
· 2,702 sq.ft · 5 Bedrooms · 2 Baths · House
· Garden · Air conditioning
Ardsley village · 2,702 sq.ft · 5 Bedrooms · 2 Baths · House · Garden · Air conditioning
Welcome to 212 Beekman Avenue, a versatile multi-family property with commercial zoning, offering endless possibilities in Sleepy Hollow. This unique property features two distinct apartments and is ideal for investors or those seeking a flexible living space. The ground floor apartment has 2 bedrooms, 1 bath. The first floor apartment is a duplex with 3 bedrooms and 1 bath, catering to a variety of lifestyle needs. Enjoy the comfort of central air conditioning throughout the property, ensuring a pleasant atmosphere during any season. There is a large back yard and an outbuilding in the back of the property for storage. The commercial zoning adds an extra layer of opportunity, allowing for potential business ventures or mixed-use possibilities. With its prime location on Beekman Avenue, 212 offers both convenience and potential. Whether you're looking to invest, live, or work, this property is a must-see. Explore the opportunities today and imagine the future that awaits!
USD 995,000
83 Joyce Road
View photo
House · for sale
USD 899,000
USD 564/sq.ft
83 Joyce Road
Ardsley village
· 1,593 sq.ft · 4 Bedrooms · 2 Baths · House
· Patio · Garden · Office room · Fireplace · Equipped kitchen
Ardsley village · 1,593 sq.ft · 4 Bedrooms · 2 Baths · House · Patio · Garden · Office room · Fireplace · Equipped kitchen
Welcome to 83 Joyce Road, an updated Cape-Colonial located in Huntley Estates, a quiet Eastchester neighborhood featuring a walkable, fenced-in playground. This inviting 4-bedroom, 2-bath home offers a bright and comfortable layout designed for everyday living. The main level features a spacious living room with wood-burning fireplace, dining area with sliders opening to the backyard, private office or flex room, kitchen, utility closet, and a newly renovated full bath with linen closet. The primary bedroom includes a walk-in closet and the convenience of a full-size stackable washer and dryer. Upstairs, three additional bedrooms and a full bath provide plenty of space for family and guests. The private, fenced-in backyard is perfect for outdoor living, featuring a spacious paver patio ideal for dining and entertaining, along with a generous grassy area for play. Easily accessed through the sliders off the dining area, this inviting outdoor space offers the perfect setting for gatherin
USD 899,000
10 Clinton Street
View photo
House · for sale
USD 479,500
USD 315/sq.ft
10 Clinton Street
Ardsley village
· 1,518 sq.ft · 4 Bedrooms · 2 Baths · House
Ardsley village · 1,518 sq.ft · 4 Bedrooms · 2 Baths · House
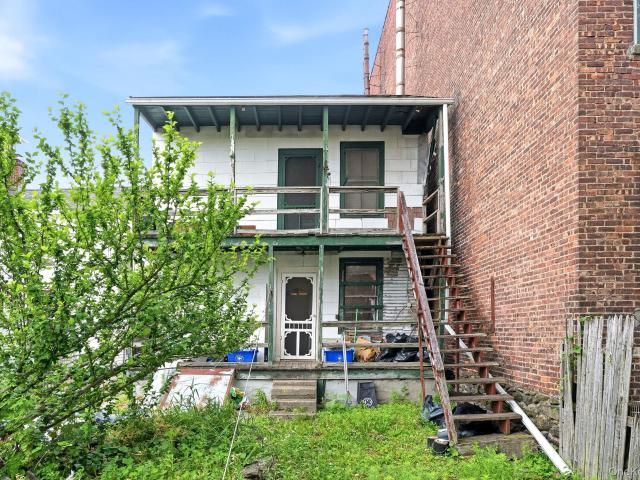
Exceptional investment opportunity in the heart of Sleepy Hollow! This legal two-family property offers tremendous potential for investors, contractors, builders, or buyers seeking to restore a property in one of Westchester County's most desirable river communities. Being sold strictly. *AS-IS*, the home requires substantial renovation and presents an ideal full rehabilitation project. Ideally situated just moments from the vibrant downtown, enjoy convenient access to the Metro-North train station, the Hudson River waterfront, parks, restaurants, shopping, and the scenic RiverWalk. The rear porch offers seasonal views toward the Governor Mario M. Cuomo Bridge, adding to the property's unique setting. Whether your vision is to renovate and hold as an income-producing asset or restore it for resale, this property offers an exceptional opportunity to create value in a location where renovated multifamily homes continue to see strong demand. Buyers are encouraged to perform their own due
USD 479,500
38 Hale Place
View photo
House · for sale
USD 949,999
USD 333/sq.ft
38 Hale Place
Ardsley village
· 2,852 sq.ft · 4 Bedrooms · 2 Baths · House
· Garden · Fireplace · Equipped kitchen
Ardsley village · 2,852 sq.ft · 4 Bedrooms · 2 Baths · House · Garden · Fireplace · Equipped kitchen
Welcome to 38 Hale Place, a beautiful split Colonial offering over 2,800 square feet of living space on a quiet cul-de-sac in one of Tappan's most desirable neighborhoods. Located within the highly acclaimed South Orangetown Central School District, this exceptional home offers spacious living, thoughtful updates, and an ideal layout for today's lifestyle. Upon entering, you're welcomed into a spacious foyer that leads to the heart of the home. The main level features a beautifully updated eat-in kitchen with abundant cabinetry, generous counter space, and an effortless flow into the dining room, perfect for everyday meals or entertaining. Just off the kitchen is the spectacular family room, designed for gathering and making memories. Featuring exposed wood beams, recessed lighting, a stunning floor-to-ceiling brick fireplace with custom built-ins, and walls of windows overlooking the backyard, this inviting space is truly the centerpiece of the home. Just a few steps up, the sun-fille
USD 949,999
22 Northway
View photo
House · for sale
USD 2,150,000
USD 598/sq.ft
22 Northway
Ardsley village
· 3,595 sq.ft · 5 Bedrooms · 4 Baths · House
Ardsley village · 3,595 sq.ft · 5 Bedrooms · 4 Baths · House
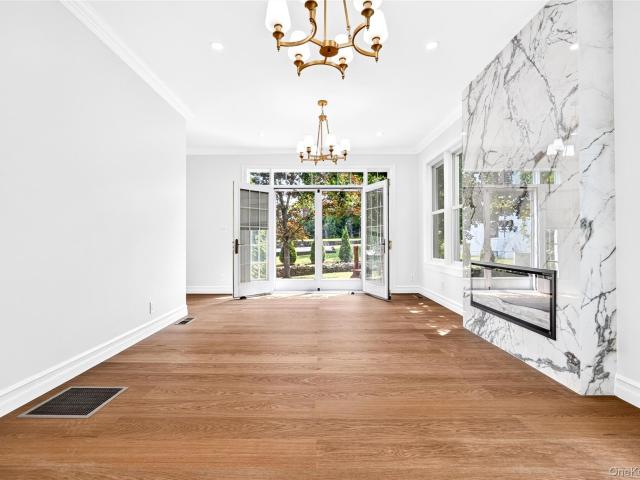
A rare opportunity to own a completely reimagined Tudor in Bronxville, extensively gutted and rebuilt from the studs with an uncompromising focus on craftsmanship, longevity and quality. Originally renovated for the owner's own family rather than for resale, this 5-bedroom, 4.5-bath residence offers 3,605 sq. Ft. of beautifully finished living space on a landscaped. 33-acre corner lot in the Tuckahoe School District. Extraordinary attention was given not only to the finishes you see, but to the construction behind the walls, including premium HydroBlok LiteWall in place of traditional drywall throughout the living areas—a high-performance building system from HydroBlok, a brand trusted by leading hospitality names including Ritz-Carlton, Marriott, Hyatt and Hilton. Additionally, advanced thermal insulation, treated framing, commercial-grade waterproofing systems and zero-VOC primer selected with durability and indoor air quality in mind. Long-plank Swedish European oak hardwood floors
USD 2,150,000
39 Hillcrest Road
View photo
House · for sale
USD 724,000
USD 490/sq.ft
39 Hillcrest Road
Ardsley village
· 1,475 sq.ft · 4 Bedrooms · 2 Baths · House
· Fireplace · Equipped kitchen · Cellar · Parking
Ardsley village · 1,475 sq.ft · 4 Bedrooms · 2 Baths · House · Fireplace · Equipped kitchen · Cellar · Parking
Welcome to 39 Hillcrest Road, Hartsdale! This charming four-bedroom, two-bath home offers the perfect blend of comfort, convenience, and opportunity, Featuring beautiful hardwood floors, a spacious living room with cozy fireplace, a formal dining room, a functional kitchen, and a walk-out basement with abundant storage and a dedicated laundry area, this ready to the next owner. Situated on a 6,098-square-foot lot, the property offers space to relax, entertain, or create your own outdoor retreat. The location is exceptional-just minutes from the Hartsdale Metro-North station, making commuting to New York City easy, and close to shopping, restaurants, schools, parking, banking, and others everyday conveniences. Taxes have never been grieved, and the STAR exemption is not reflected in the current tax amount. Price at $799,000, this is an outstanding opportunity to own a well-located home in one of Hartsdale's most desirable neighborhoods. Schedule your showing today!
USD 724,000
197 Western Highway
View photo
House · for sale
USD 699,000
USD 403/sq.ft
197 Western Highway
Ardsley village
· 1,733 sq.ft · 3 Bedrooms · 2 Baths · House
· Deck
Ardsley village · 1,733 sq.ft · 3 Bedrooms · 2 Baths · House · Deck
Old-world charm meets modern-day living in orangetown! Welcome to this beautifully renovated 3-bedroom, 2-full-bath home that truly offers the best of both worlds! If you love the character and charm of an older home but appreciate the comforts of modern living, this one is for you! Thoughtfully updated while preserving its timeless details and original charm, this home is truly something special. The first floor offers a seamless, inviting layout that flows effortlessly from one living space to the next, making everyday living and entertaining a breeze. The dining area provides direct access to the deck, perfect for indoor-outdoor gatherings, summer barbecues, or simply enjoying the peaceful surroundings. A full bathroom on the first floor adds extra convenience. One of the home's standout features is the spectacular wraparound porch, the perfect spot to enjoy your morning coffee, unwind after a long day, or simply sit back and enjoy the charm of this beautiful home. The lovely, priva
USD 699,000
29 Beechwood Road
View photo
House · for sale
USD 810,000
USD 427/sq.ft
29 Beechwood Road
Ardsley village
· 1,894 sq.ft · 3 Bedrooms · 2 Baths · House
· Patio · Garden · Fireplace · Equipped kitchen
Ardsley village · 1,894 sq.ft · 3 Bedrooms · 2 Baths · House · Patio · Garden · Fireplace · Equipped kitchen
Welcome to this exceptionally well-maintained split-level home located in the desirable Windsor Park neighborhood of Hartsdale, NY. Breaking the mold of the traditional split-level, this expanded and uniquely designed residence offers generous living spaces, charming architectural details, and an abundance of built-in storage throughout. The Living Room features a cozy fireplace flanked by lovely custom built-ins, creating a warm focal point for the space which leads to exceptionally wide and larger than average Dining Room. The space provides a seamless opening to the living room for effortless entertaining and comfortable family gatherings. The Eat-In Kitchen is generously proportioned with abundant storage, ample counter space, and direct access to the outdoor patio and yard. The Primary Suite is spacious and is complete with double closets (his-and-hers) and an en-suite primary bathroom featuring a walk-in shower. The Hall Bedroom is well-sized and adjacent to a pristine hall bathr
USD 810,000
117 Southlawn Avenue
View photo
House · for sale
USD 1,275,000
USD 481/sq.ft
117 Southlawn Avenue
Ardsley village
· 2,648 sq.ft · 5 Bedrooms · 3 Baths · House
· Office room · Swimming pool · Deck · Fireplace · Equipped kitchen · Parking
Ardsley village · 2,648 sq.ft · 5 Bedrooms · 3 Baths · House · Office room · Swimming pool · Deck · Fireplace · Equipped kitchen · Parking
This charming home nestled on a hillside in the Riverview Manor neighborhood of Dobbs Ferry has much to offer! Boasting five bedrooms and three and one half baths, there's room for everyone. The main foyer (with a half bath) of this side hall colonial leads to the spacious living room with a wood-burning fireplace. The formal dining room has access to the rear deck and to the cheerfully tiled eat-in kitchen with a picture window. This floor continues to a den/office, a morning sun room, and a one-car garage. The rear deck has ample room for seating and dining, and has a 4. Person hot tub for ultimate relaxation! The back deck overlooks the treetops and offers peeks of the Hudson River and the Palisades in the summer, and full-on river views in the winter. The second floor features the primary suite with an en suite bath, and a windowed sitting room with stunning Hudson and Palisades views and 2 additional bedrooms with a full hall bathroom. The lower level offers two additional bedroom
USD 1,275,000
5 Harrison Street B
View photo
House · for sale
USD 1,299,999
USD 591/sq.ft
Updated
5 Harrison Street B
Ardsley village
· 2,196 sq.ft · 3 Bedrooms · 3 Baths · House
· Patio · Garden · Deck · Fireplace · Equipped kitchen · Parking
Ardsley village · 2,196 sq.ft · 3 Bedrooms · 3 Baths · House · Patio · Garden · Deck · Fireplace · Equipped kitchen · Parking
A commuters dream! Walk to Tuckahoe station in just minutes from this fabulous house. Built in 2006, the beautiful residence boasts a large living room with bay window and Gas fireplace. The open concept first floor layout then flows into the over sized dining room, complete with double sliders to private outdoor deck. Next step into the Gracious Chef's kitchen complete with Peninsula island for entertaining, SS appliances, Solid wood cabinetry and Granite counters. Also on 1st floor you will find the conveniently located laundry and recently renovated half bath. Ascend the stairs and in addition to 2 ample hall closets, you will find the primary suite complete with double walk in closets with closet systems and a sleek and stylish recently renovated 4 piece master bath! Also included on floor 2 are 2 additional ample sized bedrooms with closets galore. Additional bonus room on lower level with sliders to backyard patio. Additional Information: Parking Features: Garage attached and 4 p
USD 1,299,999
58 Babcock Lane
View photo
House · for sale
USD 925,000
USD 285/sq.ft
Updated
58 Babcock Lane
Ardsley village
· 3,240 sq.ft · 5 Bedrooms · 3 Baths · House
· Gym · Equipped kitchen
Ardsley village · 3,240 sq.ft · 5 Bedrooms · 3 Baths · House · Gym · Equipped kitchen
Back on the Market & ready to sell! Welcome to 58 Babcock Lane, a spacious and sun-drenched raised ranch privately set on over three-quarters of an acre in desirable Tappan, NY. Located on a quiet private road, this expansive property offers the perfect blend of comfort, versatility, and lifestyle — all while being conveniently situated near the Palisades Parkway, New York State Thruway, and just minutes to the New Jersey border, making it ideal for commuters. With 3,242 sq ft of overall space, including 1,506 sq ft of main living area and an additional 1,736 sq ft of finished lower-level bonus space, this home provides exceptional flexibility for today’s needs. Featuring 2 kitchens, 5 bedrooms & 3 full bathrooms, including a multi-purpose room off the primary bedroom, ideal for a home office, gym, nursery, or additional bedroom, the layout is both functional and accommodating. The main living area showcases a dramatic 13-foot vaulted ceiling, abundant natural light, hardwood floors, a
USD 925,000
12 Charlotte Place
View photo
House · for sale
USD 960,000
USD 471/sq.ft
12 Charlotte Place
Ardsley village
· 2,034 sq.ft · 3 Bedrooms · 2 Baths · House
· Patio · Garden · Equipped kitchen · Parking · Cellar
Ardsley village · 2,034 sq.ft · 3 Bedrooms · 2 Baths · House · Patio · Garden · Equipped kitchen · Parking · Cellar
Welcome to 12 Charlotte Place, a well-maintained split-level home tucked away on a quiet, tree-lined street just a short walk from the Hartsdale train station. Offering 3 bedrooms, 2 full and 1 half baths, a 2-car garage, and three levels of comfortable living space, this home has room for everyone. The main level features a spacious living room with beautiful wood floors flowing into an oversized dining room and updated eat-in kitchen. Sliding doors lead directly to a lovely patio and private rear yard—perfect for outdoor dining, entertaining, or simply relaxing. Upstairs, you'll find three generously sized bedrooms and two full baths. The primary bedroom easily accommodates a king-size bed and large furnishings and features its own en-suite bath. A walk-up attic provides excellent storage and exciting potential for future expansion. The lower level offers a large family room, convenient half bath, and access to the oversized two-car garage. An unfinished basement provides even more s
USD 960,000
5 Lakeview Avenue
View photo
House · for sale
USD 935,000
USD 496/sq.ft
5 Lakeview Avenue
Ardsley village
· 1,884 sq.ft · 3 Bedrooms · 2 Baths · House
· Garden · Deck · Fireplace · Cellar
Ardsley village · 1,884 sq.ft · 3 Bedrooms · 2 Baths · House · Garden · Deck · Fireplace · Cellar
Nestled in the highly sought-after Sleepy Hollow Manor neighborhood, this charming 3-bedroom ranch offers easy one-level living in a picturesque setting. Filled with natural light, the home features spacious living and dining areas, hardwood floors, and a welcoming living room anchored by a wood-burning fireplace, creating a warm and inviting gathering space. A standout feature is the all season sunroom, providing the perfect space to relax, entertain, or work from home. From the sunroom, step out onto the expansive deck overlooking the front property, an ideal spot for morning coffee, outdoor dining, or simply taking in the peaceful surroundings. The property is enhanced by mature trees, lush gardens, and an abundance of colorful plantings that provide year-round beauty and exceptional curb appeal. The backyard offers a private retreat with thoughtfully curated landscaping, while the front gardens create a welcoming first impression. An unfinished basement provides generous storage sp
USD 935,000
33 Rogers Street
View photo
House · for sale
USD 899,000
USD 426/sq.ft
33 Rogers Street
Ardsley village
· 2,110 sq.ft · 3 Bedrooms · 2 Baths · House
Ardsley village · 2,110 sq.ft · 3 Bedrooms · 2 Baths · House
Beautiful sfr, full of potentials, needs a bit of tlc, conveniently located close to shopping and all conveniences
USD 899,000
75 Franklin Avenue
View photo
House · for sale
USD 839,000
USD 340/sq.ft
75 Franklin Avenue
Ardsley village
· 2,465 sq.ft · 3 Bedrooms · 3 Baths · House
· Office room · Gym · Deck · Equipped kitchen · Air conditioning
Ardsley village · 2,465 sq.ft · 3 Bedrooms · 3 Baths · House · Office room · Gym · Deck · Equipped kitchen · Air conditioning
Welcome to this classic 3-bedroom, 3.1-bathroom Colonial, ideally situated on a quiet location with convenient access to the Village of Valhalla and Metro-North station. The inviting main level features a spacious living room with doors opening to the deck, a formal dining room, and a large gourmet kitchen designed for both everyday living and entertaining. A convenient first-floor laundry adds to the home's functionality. Upstairs, the king-size primary suite offers a private ensuite bath, while two additional bedrooms provide comfortable space for family, guests, or flexible use. The walk-up attic adds valuable versatility and is currently being used as a home office and gym. The walk-out lower level extends the living space with a welcoming family room, additional home office, and full bathroom—ideal for recreation, work-from-home needs, or guests. Additional highlights include a whole-house generator, central air, and gas heat. With its flexible living spaces, modern conveniences,
USD 839,000
32 Deerfield Avenue
View photo
House · for sale
USD 1,170,000
USD 584/sq.ft
32 Deerfield Avenue
Ardsley village
· 2,002 sq.ft · 3 Bedrooms · 3 Baths · House
· Swimming pool · Deck · Fireplace · Equipped kitchen · Air conditioning
Ardsley village · 2,002 sq.ft · 3 Bedrooms · 3 Baths · House · Swimming pool · Deck · Fireplace · Equipped kitchen · Air conditioning
Welcome to this beautifully appointed Tudor-style home in the desirable Bronxville Manor neighborhood. Combining classic charm with exceptional modern upgrades, this residence features stucco exterior, mature professional landscaping, and a welcoming entry vestibule. The thoughtfully designed chef’s kitchen boasts a stunning marble island, custom cabinetry and millwork, and premium stainless-steel appliances. The kitchen flows effortlessly into the family room, complete with a gas fireplace. The formal dining room preserves its original ornamental plaster ceiling, adding timeless character. Step outside through the sliding doors to enjoy a private Trex deck with a custom pergola and built-in six-person hot tub. The spacious primary suite offers a luxurious Carrera marble bath with a waterfall shower, body sprays, and heated towel bar. Two additional bedrooms and an updated hall bath complete the second floor. Additional amenities include hardwood flooring, 3-zone central air, double-pa
USD 1,170,000
54 Closter Road
View photo
House · for sale
USD 775,000
USD 397/sq.ft
54 Closter Road
Ardsley village
· 1,948 sq.ft · 3 Bedrooms · 1 Bath · House
· Fireplace · Equipped kitchen
Ardsley village · 1,948 sq.ft · 3 Bedrooms · 1 Bath · House · Fireplace · Equipped kitchen
Prepare to fall in love with 54 Closter Road, a charming 4-bedroom Tudor Revival located in the idyllic community of Palisades, NY, just 12 miles north of the George Washington Bridge. Set on a picturesque street, this enchanting home feels like a country retreat—peaceful and removed from the bustle of everyday life, yet conveniently close to New York City. A storybook entrance welcomes you with a classic hooded Tudor doorway and arched oak door. Inside, rich oak floors, handsome moldings, and original hardwood doors create a warm and timeless atmosphere. The main level features a generously sized living room and dining room, a welcoming country-style eat-in kitchen, a light-filled four-season sunroom, a first-floor bedroom, laundry room, and powder room. A beautiful wood-burning fireplace anchors the living room, which opens through French Doors to the formal dining room. Also situated off the living room is the four-season sunroom. With its wall of arched windows, it offers a bright
USD 775,000
86 Maple Street
View photo
House · for sale
USD 799,000
USD 479/sq.ft
86 Maple Street
Ardsley village
· 1,668 sq.ft · 4 Bedrooms · 2 Baths · House
· Office room · Equipped kitchen · Swimming pool
Ardsley village · 1,668 sq.ft · 4 Bedrooms · 2 Baths · House · Office room · Equipped kitchen · Swimming pool
Welcome home to this quintessential village Colonial, perfectly combining timeless charm with modern convenience. Situated in an unbeatable in-town location, this move-in-ready residence is just moments from Dobbs Ferry’s Gould Park, Village pool, downtowns vibrant shops, dining, award winning schools, Old Croton Aqueduct Trail, Metro-North Train station and Hudson River Waterfront. From the moment you arrive, the storybook white picket fence and welcoming front porch deliver undeniable curb appeal. Inside, a highly versatile floor plan adapts effortlessly to your lifestyle. The main level features a bright living room, a formal dining room, kitchen, two comfortable bedrooms, and a full bathroom. Upstairs, you will find two additional bedrooms, a second full bath, and a cozy sitting room—ideal for a home office, media nook, or private retreat. A large enclosed rear sun porch expands your living space, offering the perfect spot for morning coffee or evening relaxation while overlooking
USD 799,000
1 Tudor Place
View photo
House · for sale
USD 775,000
USD 672/sq.ft
1 Tudor Place
Ardsley village
· 1,152 sq.ft · 3 Bedrooms · 2 Baths · House
· Garden · Equipped kitchen
Ardsley village · 1,152 sq.ft · 3 Bedrooms · 2 Baths · House · Garden · Equipped kitchen
Privately positioned on a corner property in Hartsdale’s sought-after Huntley Estates, locally known as Poet's Corner, this distinctive ranch pairs clean lines with an easy, livable layout and lush, level grounds. A large covered side porch creates an inviting outdoor extension of the home, while inside, the spacious living room and dining area are anchored by a vaulted ceiling, picture window and hardwood flooring throughout. The eat-in kitchen brings a light, neutral palette with crisp cabinetry, granite countertops and a convenient pantry, with a door opening directly to the private backyard. A spacious primary bedroom, two additional bedrooms and a hall bathroom offer a comfortable and functional arrangement. Head downstairs and the possibilities expand, with sliding glass doors opening directly to the backyard, a laundry area, full bathroom and expansive multifunctional space ready for recreation, entertaining or a comfortable lounge complete with wet bar. The separate outside ent
USD 775,000
72 Virginia Avenue
View photo
House · for sale
USD 1,199,000
USD 443/sq.ft
Updated
72 Virginia Avenue
Ardsley village
· 2,702 sq.ft · 7 Bedrooms · 5 Baths · House
· Parking · Cellar
Ardsley village · 2,702 sq.ft · 7 Bedrooms · 5 Baths · House · Parking · Cellar
Welcome to 72 Virginia Avenue, a fantastic detached two-family home offering exceptional space, flexibility, and opportunity in sought-after Dobbs Ferry! Ideal for an owner-occupant, investor, or extended family, this duplex features two spacious residences, each offering 3 bedrooms and 2 full baths. Both units boast a desirable layout with sun-filled rooms throughout, highlighted by a generous primary bedroom featuring its own private full bath and two walk-in closets, providing an impressive amount of personal space and storage. With well-proportioned bedrooms, bright and inviting living areas, and plenty of room to spread out, each residence offers comfort and functionality. Adding to the home's appeal is a semi-finished basement offering additional living space, including a family room, den, and full bath, along with utility space. A two-car garage and an exceptionally spacious driveway offering ample parking for multiple vehicles add to the home's convenience and appeal. The lovel
USD 1,199,000
601 Hunters Run
View photo
House · for sale
USD 989,000
USD 483/sq.ft
601 Hunters Run
Ardsley village
· 2,045 sq.ft · 3 Bedrooms · 2 Baths · House
· Equipped kitchen
Ardsley village · 2,045 sq.ft · 3 Bedrooms · 2 Baths · House · Equipped kitchen
Welcome to this Crown Jewel. Sophisticated suburban living in this exceptional 3 bedroom, 2.1 bath end unit townhome at Hunters Run. Without a doubt one of the community's standout residences, this sun-drenched home offers a contemporary open layout, dramatic front to back sightlines, and the spaciousness of the LARGEST model. Equally impressive is the extraordinary outdoor space, offering the expanse and privacy of a single. Family home, beautifully framed by mature plantings and lush natural surroundings. The stunningly renovated open concept kitchen features granite countertops and flows seamlessly into the spacious dining room, creating an ideal setting for entertaining. The formal living room captivates with sophisticated architectural details and modern amenities, while abundant natural light enhances the homes stylish and airy feel. The primary suite is a true retreat, highlighted by an updated en suite to evoke a serene spa. Like atmosphere. A generous and inviting family room
USD 989,000

Get email alerts

Don't miss out: be the first to know about new properties

The alert was correctly created

On subscribing you accept the conditions of use and the privacy policy
Alert
Receive new ads in your inbox
Save this search
Receive alerts for new listings

We'll send you an email when we have new properties for: "Houses for sale in Ardsley village"

The alert was correctly created

Ardsley, Ardsley village Greenburgh town Westchester County New York
Yonkers city
Get email alerts and be the first to see new listings
Required field
On subscribing I accept the terms of the privacy policy
Perfect! You'll soon start receiving new listings via email
Alert
Receive an email when we have new ads for Houses for sale in Ardsley village
Save this search
Filters

Bedrooms

Size (sq.ft)

sq.ft
sq.ft

Price

USD
USD

Property type

Bathrooms

Clear all filters
Receive notifications when new entries are published.