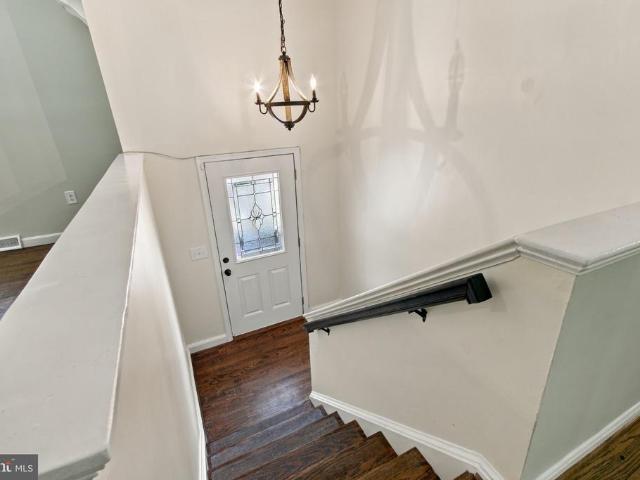
414 properties for sale in Argyle Heights

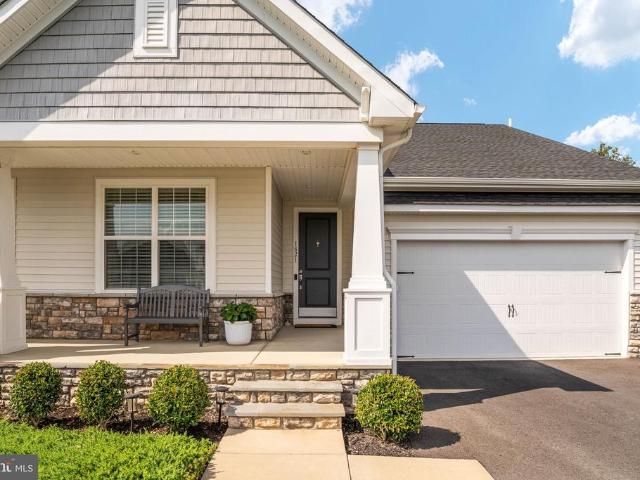
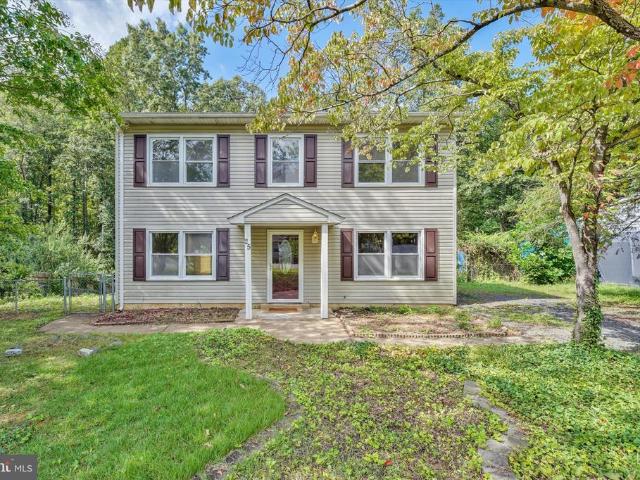
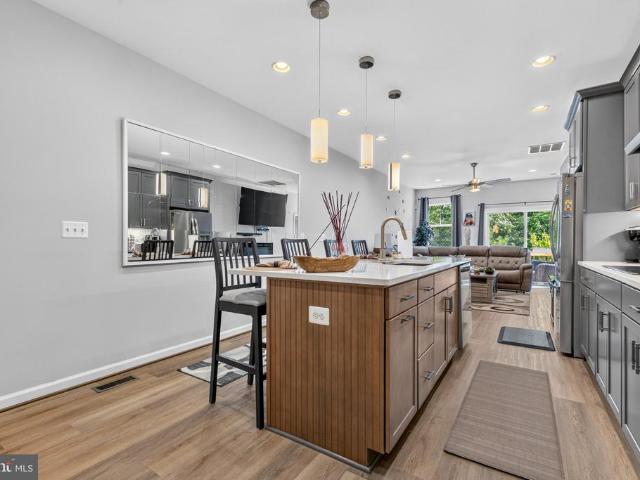
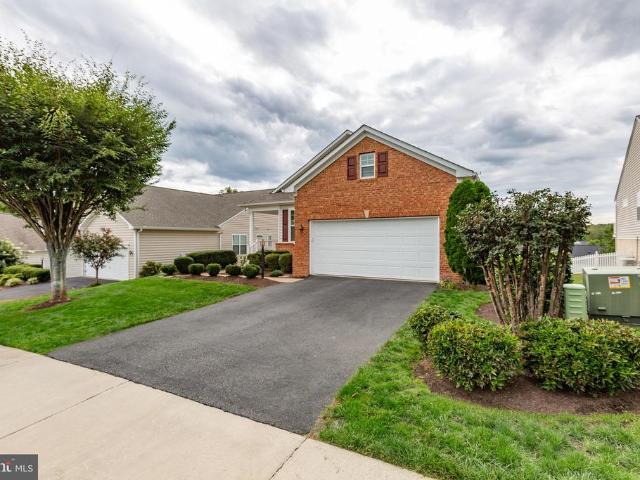
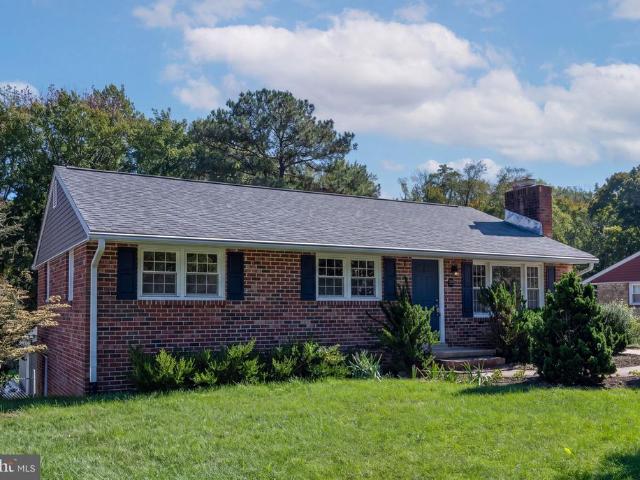
9 Cherry Tree Lane
View photo
House · for sale
USD 470,000
USD 354/sq.ft
9 Cherry Tree Lane
Argyle Heights
· 1,324 sq.ft · 5 Bedrooms · 2 Baths · House
· Fireplace · Equipped kitchen
Argyle Heights · 1,324 sq.ft · 5 Bedrooms · 2 Baths · House · Fireplace · Equipped kitchen
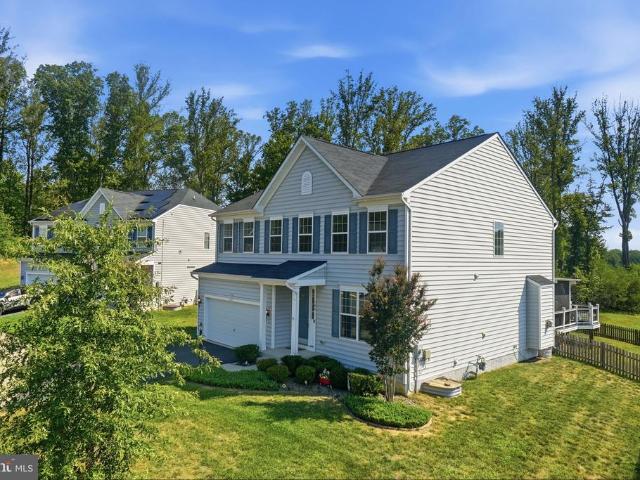
Welcome to 9 Cherry Tree Lane in the perennial favorite neighborhood of Ferry Farms. Situated on a generous. 49-acre lot, this updated home offers five bedrooms, two full and one half bath and plenty of room inside and out! The main level is light and bright open-concept with great flow from living to dining to a spacious kitchen with stainless steel appliances, quartz countertops, and a large island for additional prep space and seating. The primary bedroom with ensuite bath offers a peaceful retreat. Two more bedrooms are located on this level and share a hall bath while the finished lower level offers two additional bedrooms, a spacious family room with wood-burning fireplace, a convenient half bath, and an oversized laundry room with storage. One of the highlights of this home is the screened porch, a wonderful extension of the living space and especially enjoyable during Virginia's spring, summer, and fall seasons. Whether you're having your morning coffee, enjoying dinner outdoor
USD 470,000
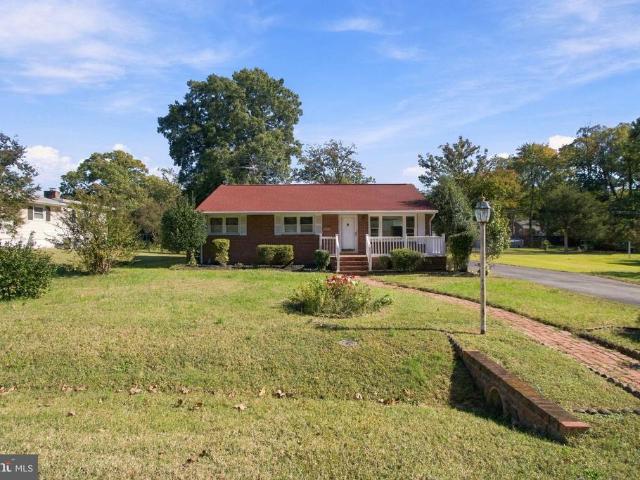
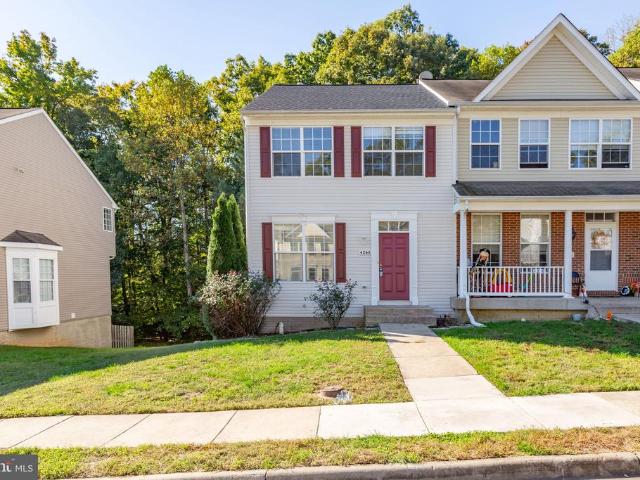
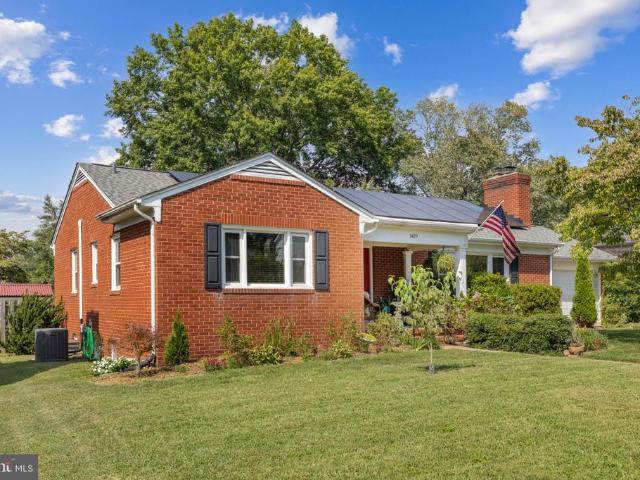
46 Blair Road
View photo
House · for sale
USD 479,999
USD 278/sq.ft
46 Blair Road
Argyle Heights
· 1,722 sq.ft · 3 Bedrooms · 2 Baths · House
· Garden · Equipped kitchen
Argyle Heights · 1,722 sq.ft · 3 Bedrooms · 2 Baths · House · Garden · Equipped kitchen
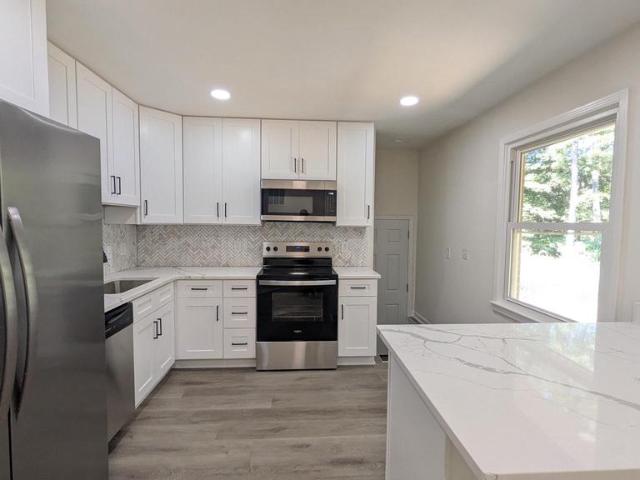
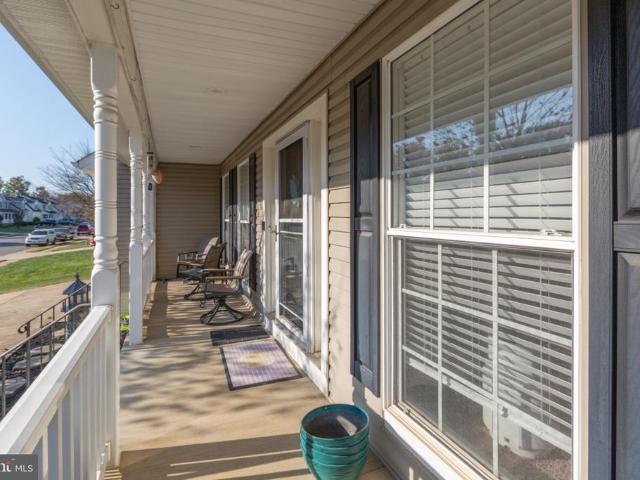
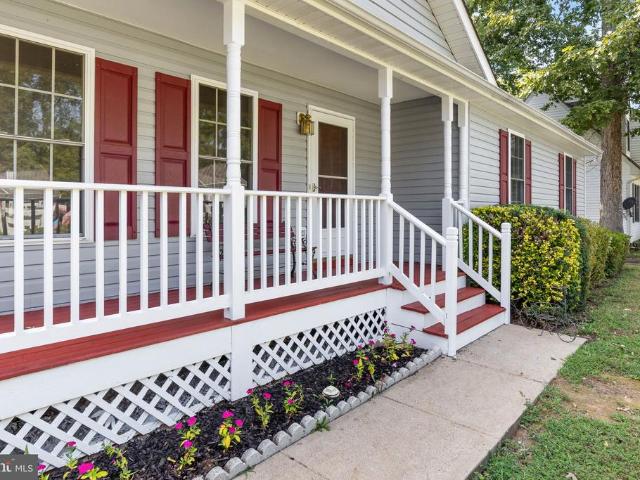
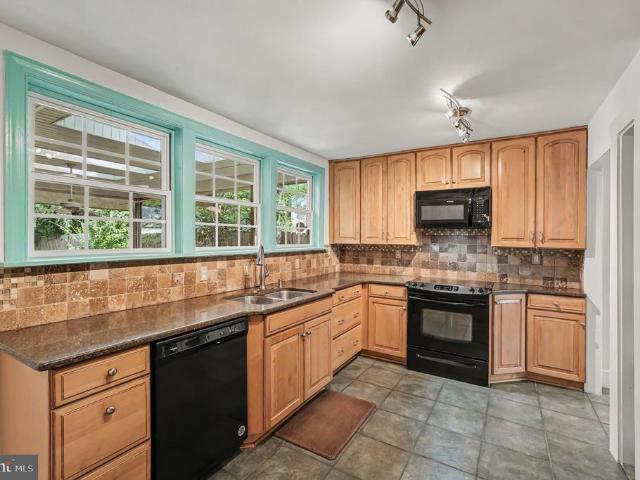
Welcome to 46 Blair Road! Beautifully renovated from top to bottom, this charming 3-bedroom, 2-full-bath home offers 1,732 square feet of inviting living space on a generous 0.39-acre lot. Step inside and discover a bright, sun-filled interior featuring a brand-new kitchen, updated bathrooms, new appliances, modern lighting, and a new roofproviding a fresh, stylish feel and added peace of mind. Outside, enjoy a spacious backyard with two storage sheds, offering plenty of room for outdoor entertaining, gardening, recreation, or simply relaxing in your own private outdoor retreat. The welcoming front porch and classic brick exterior add timeless charm and curb appeal, while the generous yard offers endless possibilities to make the space your own. Whether you are a first-time homebuyer, looking to upgrade, or searching for a move-in-ready home, this beautifully refreshed property is an opportunity you won't want to miss. Don't waitcome see all that 46 Blair Road has to offer and imagine
USD 479,999
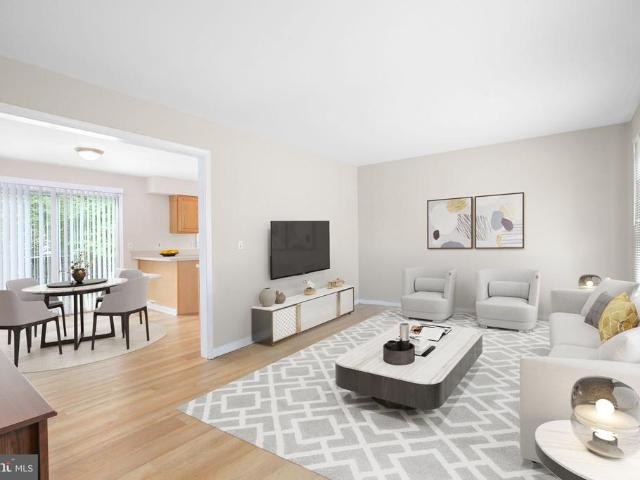
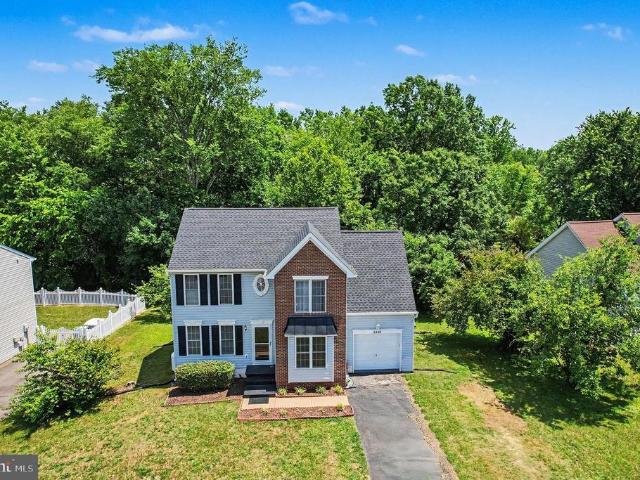
15 Winston Place
View photo
House · for sale
USD 445,000
USD 209/sq.ft
15 Winston Place
Argyle Heights
· 2,120 sq.ft · 5 Bedrooms · 3 Baths · House
· Equipped kitchen
Argyle Heights · 2,120 sq.ft · 5 Bedrooms · 3 Baths · House · Equipped kitchen
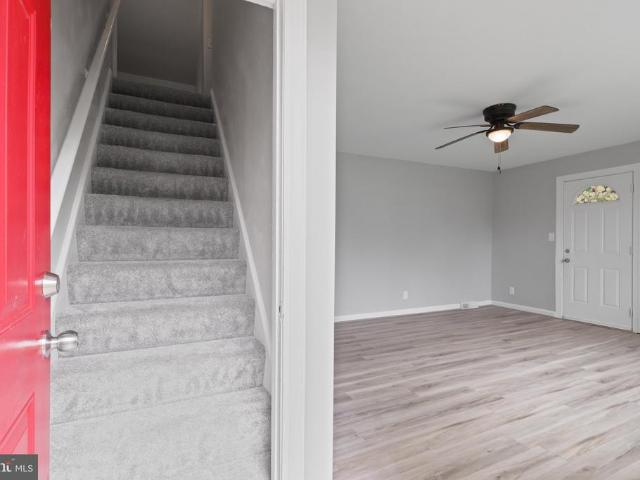
Welcome home to this beautifully updated, move-in-ready property located in the highly sought-after South Stafford area, situated on a generous 0.39-acre lot with no HOA. This turnkey home offers absolute peace of mind with a recent roof, brand-new HVAC system, and a new water heater. The main level shines with stylish luxury vinyl plank (LVP) flooring, a completely remodeled gourmet kitchen featuring quartz countertops, a chic backsplash, stainless steel appliances, and new fixtures, as well as updated bathrooms with custom tile work and brand-new carpet in the bedrooms. Downstairs, the fully finished lower level serves as an independent living space complete with its own kitchenette, a spacious living area, two bedrooms, and a full bathroom, making it perfect for multi-generational families or long-term guests. Brightened by modern recessed lighting throughout the entire home and conveniently located near shopping, dining, and major commuter routes, this exceptional property is entir
USD 445,000
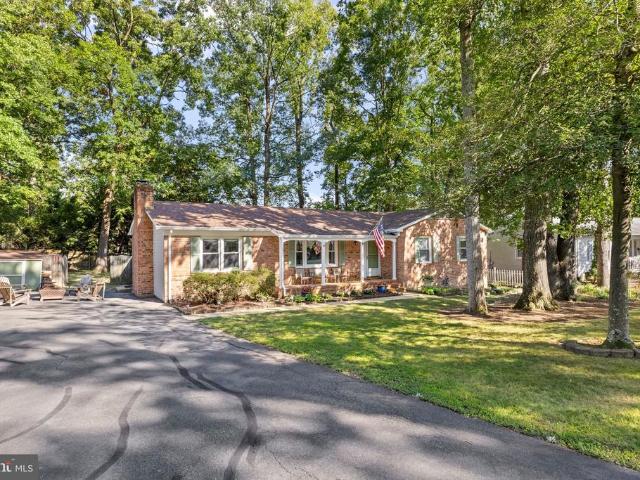
Warfield Pl
View photo
House · for sale
Request Details
Updated
Warfield Pl
Argyle Heights
· 1,367 sq.ft · 3 Bedrooms · 2 Baths · House
Argyle Heights · 1,367 sq.ft · 3 Bedrooms · 2 Baths · House
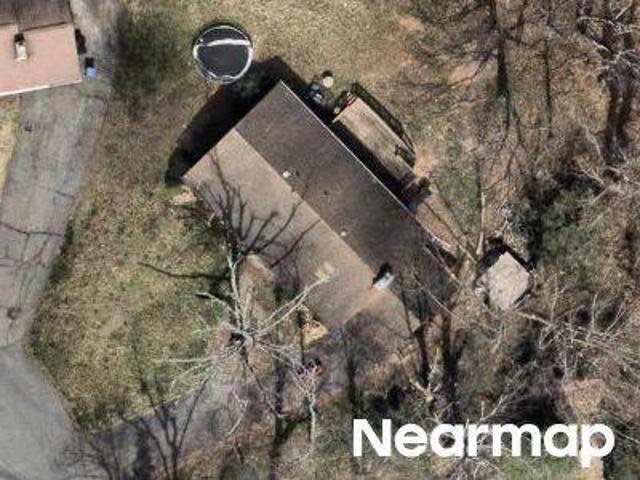
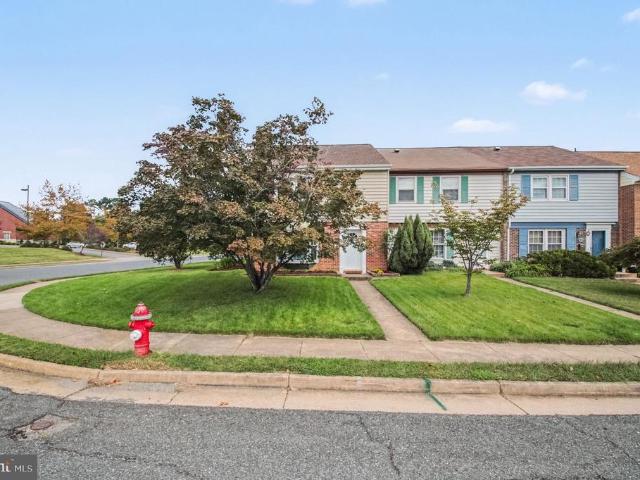
This home is in preforeclosure, which means the homeowner is in default (missed payments). Therefore, there could be an opportunity to strike a great deal with the owner and the bank
Request Details
Rixey Ct
View photo
House · for sale
Request Details
Updated
Rixey Ct
Argyle Heights
· 3,143 sq.ft · 4 Bedrooms · 2 Baths · House
Argyle Heights · 3,143 sq.ft · 4 Bedrooms · 2 Baths · House
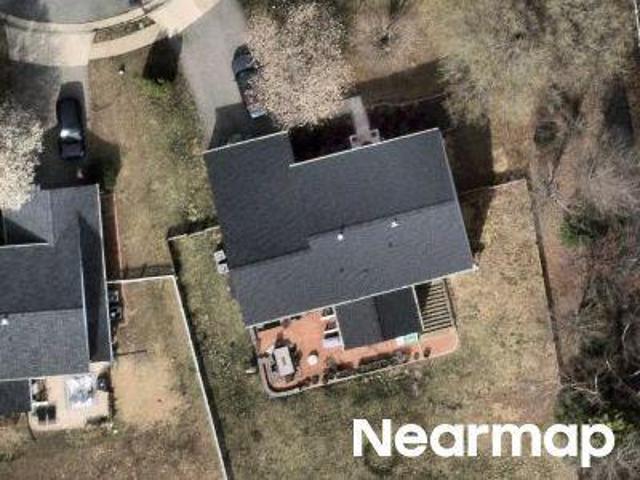
This home is in preforeclosure, which means the homeowner is in default (missed payments). Therefore, there could be an opportunity to strike a great deal with the owner and the bank
Request Details
Perth Dr
View photo
House · for sale
Request Details
Updated
Perth Dr
Argyle Heights
· House
Argyle Heights · House
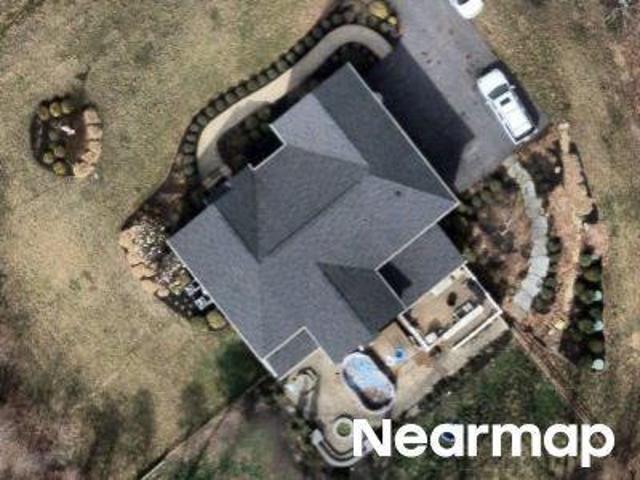
This is a Real Estate-Owned (REO)/post-foreclosure home owned or managed by a bank. All offers are considered; however, the highest and best will most likely be accepted
Request Details
1821 Legacy Lane
View photo
House · for sale
USD 875,000
USD 223/sq.ft
1821 Legacy Lane
Argyle Heights
· 3,907 sq.ft · 4 Bedrooms · 3 Baths · House
· Office room · Gym · Fireplace · Equipped kitchen
Argyle Heights · 3,907 sq.ft · 4 Bedrooms · 3 Baths · House · Office room · Gym · Fireplace · Equipped kitchen
Welcome home to 1821 Legacy Lane, an almost new home located on a beautiful 1.65 acre waterfront homesite in the desirable community, New Post on the Rappahannaock. Built in 2022, the home is almost new and features 4 bedrooms, 3 baths, and an open floor plan perfect for everyday living and easy entertaining. Inside, you'll find luxury vinyl plank floors throughout the main living space, a gourmet kitchen with stainless steel appliances, gas cooking, quartz counters, an oversized island and walk in pantry. A cozy gas fireplace highlights the family room, encased by built in cabinetry for on trend and easy storage solutions. The main level primary suite offers a large walk-in closet and spacious bath with amazing views of the Rappahannock River to the rear of the home. Finishing the main level are two secondary bedrooms, a second full bath, and home office perfect for working or studying from home. The lower level includes an enormous flex room, ideal for a well-appointed home gym or th
USD 875,000
2619 Schumann Street
View photo
House · for sale
USD 550,000
USD 140/sq.ft
New
2619 Schumann Street
Argyle Heights
· 3,918 sq.ft · 4 Bedrooms · 3 Baths · House
· Garden · Deck · Balcony · Fireplace · Equipped kitchen
Argyle Heights · 3,918 sq.ft · 4 Bedrooms · 3 Baths · House · Garden · Deck · Balcony · Fireplace · Equipped kitchen
Welcome home to this beautifully upgraded 4-bedroom Colonial with a covered front porch! Big-ticket items are done, with a NEW roof, NEW HVAC, and a NEW fence. Upgrades throughout include custom paint, new light fixtures, and newer appliances. A dramatic 2-story foyer with a balcony overlook opens to formal living and dining rooms. The kitchen has an island and a gas stove and flows into the family room with a gas fireplace. The primary suite has a walk-in closet and a luxury bath with a soaking tub and separate shower, plus 3 more spacious bedrooms. The finished walk-out lower level adds a rec room, a full bath, and a possible 5th bedroom (NTC). Out back, enjoy the deck and fully fenced rear yard. Don't miss this one!
USD 550,000
228 Church Street
View photo
House · for sale
USD 424,900
USD 229/sq.ft
228 Church Street
Argyle Heights
· 1,851 sq.ft · 4 Bedrooms · 2 Baths · House
· Fireplace · Equipped kitchen · Parking
Argyle Heights · 1,851 sq.ft · 4 Bedrooms · 2 Baths · House · Fireplace · Equipped kitchen · Parking
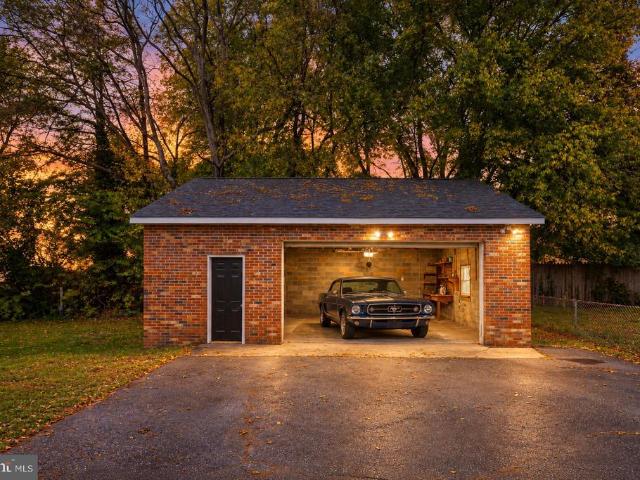
Fully Renovated in 2026 | Two Primary Bedrooms | Detached Brick Garage | No HOA! *. Welcome to 228 Church Street in Tidewater Village, where modern updates, comfortable living, and exceptional versatility come together! Extensively renovated in 2026, this four-bedroom, two-and-a-half-bath rambler offers approximately 1,860 finished square feet with the peace of mind that comes from major improvements throughout. Updates include a new roof, HVAC system, windows, flooring, carpeting, and much more! Inside, you'll find a bright, inviting interior with fresh finishes throughout. The beautifully updated kitchen features granite countertops, white cabinetry, stainless steel appliances, recessed lighting, and a spacious peninsula overlooking the dining area. An expansive living room with a brick fireplace provides a welcoming gathering space. One of the home's most appealing features is its. *two primary bedrooms! *. An addition completed in the 1990s expanded the original floor plan to inclu
USD 424,900
104 Slusher Court
View photo
House · for sale
USD 659,000
USD 143/sq.ft
104 Slusher Court
Argyle Heights
· 4,607 sq.ft · 5 Bedrooms · 3 Baths · House
· Office room · Fireplace · Equipped kitchen
Argyle Heights · 4,607 sq.ft · 5 Bedrooms · 3 Baths · House · Office room · Fireplace · Equipped kitchen
Join the charming community of Leland Station, with this exquisite Colonial-style residence that seller's pride shines all around it. Built in 2019, this home offers a perfect blend of modern luxury and timeless elegance designed for both comfort and sophistication. The gourmet kitchen is a culinary enthusiast's dream, featuring upgraded countertops, a spacious island, double ovens, and a pantry for ample storage. Also, an extra area for coffee station, office, storage, etc. The dining area is perfectly positioned for intimate meals, while the cozy family room, complete with a stunning fireplace invites relaxation and warmth. The home boasts five generously sized bedrooms, each designed with comfort in mind. The primary suite is a true sanctuary, featuring a luxurious en-suite bathroom with a walk-in shower and dual vanities, along with a spacious walk-in closet that caters to all your storage needs. Upstairs includes a loft area and the Additional bedrooms are equally well-appointed,
USD 659,000
25 Willow Branch Place
View photo
House · for sale
USD 379,000
USD 255/sq.ft
25 Willow Branch Place
Argyle Heights
· 1,485 sq.ft · 3 Bedrooms · 1 Bath · House
· Garden · Office room · Deck · Equipped kitchen
Argyle Heights · 1,485 sq.ft · 3 Bedrooms · 1 Bath · House · Garden · Office room · Deck · Equipped kitchen
Welcome to 25 Willow Branch Place, a freshly updated 3-bedroom, 3-bathroom home for sale in the Hickory Ridge neighborhood of Fredericksburg, Virginia 22405. Priced at $390,000 with no HOA, this 1,488 square-foot home is move-in ready after a 2026 refresh featuring fresh interior paint, new carpet, and a large resurfaced deck. Main Level: Eat-in kitchen with space for everyday meals and morning coffee. Living room for relaxing and entertaining. Multi-purpose room ready to become your home office, guest room, playroom, or additional living space. Laundry/utility room. Washer and dryer included. Primed to transform into the mudroom you've pinned on Pinterest. Upstairs: Primary bedroom with attached half bath. Two additional bedrooms. Full bathroom. Outdoor Living. Large resurfaced deck right off the eat-in kitchen. Perfect for grilling and entertaining. Backyard faces the woods for extra privacy, and deer sightings are not uncommon. Location Highlights: Just over 1 mile to the Leeland St
USD 379,000
10114 Ballston Road
View photo
House · for sale
USD 375,900
USD 345/sq.ft
10114 Ballston Road
Argyle Heights
· 1,087 sq.ft · 3 Bedrooms · 2 Baths · House
· Deck · Equipped kitchen
Argyle Heights · 1,087 sq.ft · 3 Bedrooms · 2 Baths · House · Deck · Equipped kitchen
Nestled in the charming community of Ruffin's Pond, this delightful ranch-style home offers a perfect blend of comfort and convenience. With 1,096 sq. ft. Of thoughtfully designed living space, this residence features three inviting bedrooms and two full bathrooms, ideal for relaxation and everyday living. The open floor plan creates a warm atmosphere, seamlessly connecting the kitchen with ample counter space to the cozy living areas. The kitchen is equipped with essential appliances, including a refrigerator, electric oven/range, and dishwasher, making meal prep a breeze. Enjoy the ease of main-floor laundry, and unwind on the spacious deck or porch, perfect for morning coffee or evening gatherings. Set on a level 0.23-acre lot, the property boasts a driveway with space for two vehicles and a handy shed for additional storage. The serene view of trees and woods enhances the tranquil ambiance, providing a peaceful retreat from the hustle and bustle. Ruffin's Pond is a vibrant communit
USD 375,900
13 Cherry Laurel
View photo
House · for sale
USD 399,000
USD 333/sq.ft
13 Cherry Laurel
Argyle Heights
· 1,195 sq.ft · 3 Bedrooms · 2 Baths · House
· Garden · Deck · Fireplace · Equipped kitchen
Argyle Heights · 1,195 sq.ft · 3 Bedrooms · 2 Baths · House · Garden · Deck · Fireplace · Equipped kitchen
This unique charming 3-bedroom, 2-bath home in Hickory Ridge has everything you've been looking for-including a brand new price! 2016 improvements include a HVAC system, roof, gutters, windows, flooring, fixtures, and appliances, giving you the peace of mind of a truly refreshed home. The inviting main level features an entry-level bedroom and full bath, along with a spacious family room showcasing high ceilings, a cozy fireplace, and French doors that open to a deckperfect for relaxing or entertaining. The kitchen offers granite countertops, matching appliances, new refrigerator and a convenient view of the large, fenced backyard, which backs to a peaceful wooded setting. The shed is equipped with electric. Upstairs you'll find two additional bedrooms and a full bath. Abundant natural light, double-pane windows, wood flooring, and attractive ceiling heights add to the home's comfortable and open feel. Outside, enjoy the cleared, tree-lined lot, rear fencing, porch, deck, and asphalt d
USD 399,000
1321 Dandridge Street
View photo
House · for sale
USD 500,000
USD 309/sq.ft
1321 Dandridge Street
Argyle Heights
· 1,615 sq.ft · 4 Bedrooms · 2 Baths · House
· Office room · Equipped kitchen
Argyle Heights · 1,615 sq.ft · 4 Bedrooms · 2 Baths · House · Office room · Equipped kitchen
Virtually Staged for inspiration! Welcome to 1321 Dandridge St where style, comfort, and lifestyle come together in one of Fredericksburgs most desirable locations. Designed with modern living in mind, this beautifully updated home offers light-filled spaces, clean lines, and an effortless flow perfect for both relaxing and entertaining. The main living area feels warm and inviting, while the kitchen creates the ideal setting for hosting friends or enjoying a quiet night in. The primary suite provides a calm, retreat-like atmosphere, and flexible spaces throughout the home offer the perfect opportunity for a home office, creative studio, or private lounge. Step outside and enjoy a setting that feels both private and connected just minutes from downtown Fredericksburgs shops, restaurants, and vibrant energy. This is more than a home its a lifestyle
USD 500,000
1420 Royston Street
View photo
House · for sale
USD 740,000
USD 158/sq.ft
1420 Royston Street
Argyle Heights
· 4,682 sq.ft · 4 Bedrooms · 3 Baths · House
· Garden
Argyle Heights · 4,682 sq.ft · 4 Bedrooms · 3 Baths · House · Garden
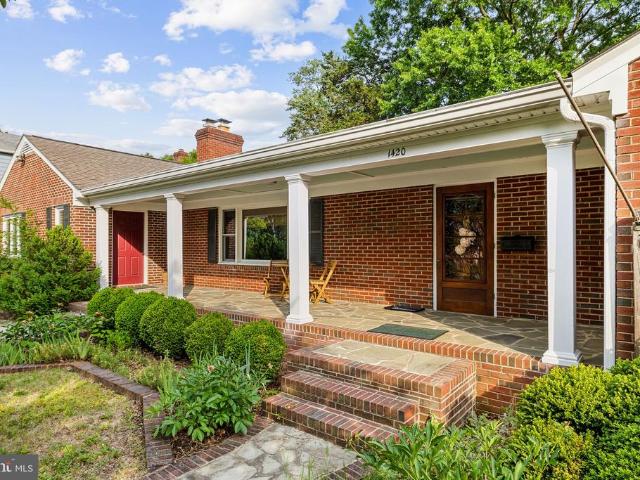
Classic Brick Charm in College Heights A Blank Canvas Awaits! Welcome to 1420 Royston Street, a fantastic opportunity nestled in the highly sought-after College Heights neighborhood of Fredericksburg. This classic all-brick home sits in an unbeatable locationsuper close to Mary Washington Hospital and the University of Mary Washington, giving you easy access to the beautiful campus, local amenities, and the vibrant heart of downtown. Greet the day (and your neighbors) from the welcoming covered front porch, a true staple of classic Fredericksburg architecture. Inside, you'll find a spacious layout featuring three full bathrooms and one half-bath, offering incredible convenience and flexibility for family or guests. One of the standout features is the lovely sunrooma bright, relaxing space perfect for enjoying your morning coffee or unwinding with a good book. Step outside to discover a wonderfully large yard that provides plenty of room for entertaining, gardening, or relaxing. A handy
USD 740,000
5 Warfield Place
View photo
House · for sale
USD 3,500,000
USD 1,766/sq.ft
5 Warfield Place
Argyle Heights
· 1,981 sq.ft · 5 Bedrooms · 3 Baths · House
Argyle Heights · 1,981 sq.ft · 5 Bedrooms · 3 Baths · House
Back on market. No fault on the seller. Reduction in price! -. Investor special or renovation opportunity with plenty of potential for the right buyer. Situated on nearly an acre in a quiet cul-de-sac, this property presents an opportunity to renovate, customize, and create a space that fits your vision. Whether you are an investor searching for your next project or a buyer looking for a first home and willing to take on improvements, this property offers a chance to build equity over time. Conveniently located near downtown Fredericksburg with access to shopping, dining, entertainment, historic attractions, and major commuter routes. Bring your ideas and explore the possibilities this property has to offer. Property is being sold strictly as-is, and the seller will make no repairs
USD 3,500,000
177 Mansfield Street
View photo
House · for sale
USD 449,900
USD 175/sq.ft
177 Mansfield Street
Argyle Heights
· 2,562 sq.ft · 4 Bedrooms · 3 Baths · House
· Equipped kitchen
Argyle Heights · 2,562 sq.ft · 4 Bedrooms · 3 Baths · House · Equipped kitchen
Under construction | finished lower level | private in law suite | kitchenette | public water & sewer | available mid november. Meet the HARDY, by Foundation Homes, a beautifully designed Colonial blending timeless architecture with modern craftsman finishes and exceptional versatility for todays lifestyle. Offering three finished levels, this home is ideal for multigenerational living, extended family, older children seeking independence, long term guests, or added privacy for flexible living arrangements. The main level features luxury vinyl plank flooring throughout an open concept living and dining space, centered around a stunning kitchen with white dovetail soft close cabinetry, stainless steel appliances, and quartz countertops. Upstairs, retreat to the spacious primary suite with ensuite bath and walk in closet, plus two additional generously sized bedrooms and convenient upper level laundry. The fully finished lower level creates a private secondary living space complete with
USD 449,900
4227 Command Field Court
View photo
Townhouse · for sale
USD 474,900
USD 164/sq.ft
4227 Command Field Court
Argyle Heights
· 2,895 sq.ft · 4 Bedrooms · 3 Baths · Townhouse
· Equipped kitchen
Argyle Heights · 2,895 sq.ft · 4 Bedrooms · 3 Baths · Townhouse · Equipped kitchen
New buyer incentive available! The seller is offering closing cost assistance to qualified buyers! Contact listing agent for additional details and schedule a private tour today. Welcome to 4227 Command Field Court, where active adult living means you don't have to sacrifice space, style, privacy, or convenience to enjoy the next chapter of life. Located in the sought-after 55+ Afton Villas community, this beautifully maintained end unit villa offers the feel of a private home with the ease and lifestyle of an active adult community. Step inside and immediately appreciate the spacious foyer, complete with room for comfortable seating and a welcoming first impression. The main level was designed for effortless everyday living, featuring an open concept layout with a generous living room, dining area, and beautifully appointed kitchen. The kitchen features quartz countertops, stainless steel appliances, under-cabinet lighting, a pantry, and an extended island, ideal for morning coffee, c
USD 474,900
10519 Afton Grove Court
View photo
Townhouse · for sale
USD 475,000
USD 155/sq.ft
10519 Afton Grove Court
Argyle Heights
· 3,057 sq.ft · 4 Bedrooms · 3 Baths · Townhouse
· Patio · Equipped kitchen
Argyle Heights · 3,057 sq.ft · 4 Bedrooms · 3 Baths · Townhouse · Patio · Equipped kitchen
Welcome to 10519 Afton Grove Court in Fredericksburg's desirable 55+ active adult community, where low-maintenance living meets exceptional comfort and value. Why pay more for a new construction home with fewer upgrades and less living space when you can own this beautifully maintained, move-in-ready home for less? This property offers the space, quality, and thoughtful improvements that many new builds simply don't include. Inside, you'll find an open and inviting floor plan enhanced by custom designer paint, creating a warm and stylish atmosphere throughout. The spacious living areas flow seamlessly into the kitchen and dining space, making the home ideal for both everyday living and entertaining. Step outside to enjoy the beautifully designed patio, the perfect place to relax with your morning coffee, host friends and family, or unwind after a long day. Additional features such as gutter guards provide added convenience and help reduce exterior maintenance, allowing you to spend mor
USD 475,000
4268 Normandy Court
View photo
Townhouse · for sale
USD 350,000
USD 177/sq.ft
4268 Normandy Court
Argyle Heights
· 1,970 sq.ft · 3 Bedrooms · 2 Baths · Townhouse
· Deck · Equipped kitchen · Parking
Argyle Heights · 1,970 sq.ft · 3 Bedrooms · 2 Baths · Townhouse · Deck · Equipped kitchen · Parking
Just renovated! Bright, Beautiful & Move-In Ready End Unit with NEW DECK! Love the idea of a home that feels fresh, bright, and ready for you from day one? Welcome to 4268 Normandy Ct in Fredericksburg! Recently renovated this month, this refreshed home features brand-new flooring, fresh paint, new appliances, and updated lighting, creating a clean, modern feel throughout. As an end unit, it offers the added appeal of abundant natural light, making the living spaces feel bright and welcoming. Step out from the kitchen onto your NEW DECK a wonderful spot for morning coffee, unwinding in the evening, or enjoying time outdoors. Everyday convenience continues with two parking spaces plus additional guest parking throughout the lot. The HOA also covers grass maintenance and trash, helping simplify your routine and making it easier to enjoy a low-maintenance lifestyle. Fresh updates. Natural light. Outdoor living. Less to maintain. If you've been looking for a move-in-ready home without the
USD 350,000
1002 Stafford Avenue
View photo
House · for sale
USD 485,000
USD 375/sq.ft
1002 Stafford Avenue
Argyle Heights
· 1,292 sq.ft · 3 Bedrooms · 2 Baths · House
· Garden · Parking · Equipped kitchen · Cellar
Argyle Heights · 1,292 sq.ft · 3 Bedrooms · 2 Baths · House · Garden · Parking · Equipped kitchen · Cellar
Wonderfully maintained Cape Cod in the desirable College Heights neighborhood in Downtown Fredericksburg. Boasting hard to find primarily one level living with a primary bedroom, ensuite full bath, washer and dryer, kitchen and living space and a powder room. The upstairs adds two additional bedrooms and another full bath. The unfinished basement has incredible potential as it is already plumbed for a full bath and a second kitchen. There are also walk up exterior stairs to allow for outside access along with the connect stairs inside. The home sits on a large corner lot and is complete with a privacy fenced huge back yard and off street parking for 2 cars
USD 485,000
520 Butternut Drive
View photo
House · for sale
USD 360,000
USD 225/sq.ft
520 Butternut Drive
Argyle Heights
· 1,593 sq.ft · 3 Bedrooms · 2 Baths · House
· Garden · Fireplace · Equipped kitchen
Argyle Heights · 1,593 sq.ft · 3 Bedrooms · 2 Baths · House · Garden · Fireplace · Equipped kitchen
Welcome to 520 Butternut Drive in Spotswood Estates! A charming one-story brick home offering 3 bedrooms, 2 full baths and 1,596 square feet of comfortable living space on. 38 acre. Situated in an established Fredericksburg neighborhood, this home is surrounded by beautiful mature trees that provide plenty of shade and character. Inside, youll find it was recently painted, has hardwood flooring, a cozy brick fireplace setting and a functional kitchen with plenty of cabinet space. The washer and dryer are approximately two years old, and the water heater, dish washer and microwave are approximately six years old. Step outside to enjoy the spacious backyard with plenty of room for entertaining, relaxing around a fire, gardening, or simply enjoying the outdoors beneath the mature trees. With its classic brick exterior, single-level living and generous outdoor space, this home offers a wonderful opportunity to make it your own. More details and showings coming soon!
USD 360,000
12 Wister Drive
View photo
House · for sale
USD 632,000
USD 237/sq.ft
12 Wister Drive
Argyle Heights
· 2,659 sq.ft · 3 Bedrooms · 3 Baths · House
· Garden · Fireplace · Equipped kitchen · Parking · Cellar
Argyle Heights · 2,659 sq.ft · 3 Bedrooms · 3 Baths · House · Garden · Fireplace · Equipped kitchen · Parking · Cellar
Welcome Home. This well-maintained residence features a spacious layout with 3 bedrooms and 3 full bathrooms, providing ample space for relaxation and entertaining all in a 55+ community. The inviting dual-pane gas fireplace adds warmth to the living and dining areas, making it an ideal spot for cozy gatherings. In the basement you will find a extra large living space area and a third bedroom, a large bonus room, a mini kitchen with new appliances and a second washer and dryer. The fully finished walkout basement expands your living space, perfect for hosting friends. The walkout leads to a well landscaped back yard for entertaining. Enjoy the outdoors with a community pool just steps away, ideal for leisurely afternoons. The attached front-entry garage provides easy access and additional storage. Above the garage is a finished room with a mini split for year round access. Residents benefit from nearby parks, walking trails, and recreational facilities that encourage an active lifestyl
USD 632,000
1419 Buckner Street
View photo
House · for sale
USD 550,000
USD 267/sq.ft
1419 Buckner Street
Argyle Heights
· 2,056 sq.ft · 4 Bedrooms · 2 Baths · House
· Patio · Garden · Office room · Fireplace · Parking · Air conditioning
Argyle Heights · 2,056 sq.ft · 4 Bedrooms · 2 Baths · House · Patio · Garden · Office room · Fireplace · Parking · Air conditioning
Welcome to 1419 Buckner St! This exceptional home seamlessly pairs classic architectural charm with high-efficiency modern upgrades. Step inside to gleaming hardwood floors and a cozy living area anchored by a classic wood-burning fireplace. Lower energy costs immediately with a fully paid-off solar system and the peace of mind provided by a durable 50-year roof with architectural shingles (warranty conveys). AC System was replaced in April of 2020. Owner Agent The main living areas offer warm, inviting spaces, while the versatile lower level features a private bedroom complete with its own sitting areaideal as a potential in-law suite, guest quarter, or private home office setup. Storage will never be an issue thanks to two dedicated storage rooms and a large, dedicated laundry area. Step outside into your private backyard oasis, fully fenced and thoughtfully designed for outdoor dining and relaxing with a spacious patio topped with a pergola. Complete with a 1-car garage and private
USD 550,000
2402 Ruffin Drive
View photo
House · for sale
USD 435,000
USD 200/sq.ft
Updated
2402 Ruffin Drive
Argyle Heights
· 2,174 sq.ft · 4 Bedrooms · 2 Baths · House
· Garden · Office room · Deck · Fireplace · Equipped kitchen · Cellar
Argyle Heights · 2,174 sq.ft · 4 Bedrooms · 2 Baths · House · Garden · Office room · Deck · Fireplace · Equipped kitchen · Cellar
Sellers offering $5,000.00 to buyers for closing costs. If you came before and still in the market, please come back to see the new improvements and take advantage of the improved price. Move-in ready home, backing to woods, located just few minutes from Historic Downtown Fredericksburg. This property features 4 Bedrooms and 4 Bathrooms (2 full baths and 2 half baths) and a fully finished basement with an additional flex room perfect for a home office, storage or any other use that the new owner envisions. 2182 total square feet of finished living space. The main floor offers an open-concept kitchen with SS Appliances and Granite Countertops flowing into the breakfast nook, which open directly onto a recently renovated deck overlooking a spacious Backyard. The living room is warm and inviting with a propane fireplace, and beautiful hardwood floors throughout the main level, staircases and the entire second floor. The basement features tile flooring on a concrete slab, Spacious Family R
USD 435,000
10413 Spotswood Drive
View photo
House · for sale
USD 610,000
USD 140/sq.ft
10413 Spotswood Drive
Argyle Heights
· 4,327 sq.ft · 4 Bedrooms · 3 Baths · House
· Patio · Office room · Gym · Equipped kitchen · Cellar
Argyle Heights · 4,327 sq.ft · 4 Bedrooms · 3 Baths · House · Patio · Office room · Gym · Equipped kitchen · Cellar
Back on Market due to Buyer*. VA Appraisal at $610,000 and home inspection completed. *. Built in 2022 and only four years young! *Solar panels offer zero to low power bills AND income from selling power to the grid! *. Open and bright floor plan filled with natural light and seamless flow perfect for both comfortable daily living and effortless entertaining. This stunning kitchen featuring granite countertops, stainless steel appliances, and a sought-after double oven ideal for hosting holidays, meal prepping, or preparing multiple dishes with ease. The open-concept layout connects the kitchen to spacious living and dining areas, creating a welcoming atmosphere for gatherings of any size. Fully finished basement that expands your living space dramatically. Whether you envision a media room, home gym, guest suite, office, or recreation area, this flexible space adapts to your lifestyle needs. Upgraded brick front. Newly installed stone patio is perfect for relaxing summer days and soci
USD 610,000
256 Anderson Drive
View photo
House · for sale
USD 440,000
USD 207/sq.ft
256 Anderson Drive
Argyle Heights
· 2,120 sq.ft · 3 Bedrooms · 1 Bath · House
· Garden · Deck · Fireplace · Equipped kitchen · Cellar
Argyle Heights · 2,120 sq.ft · 3 Bedrooms · 1 Bath · House · Garden · Deck · Fireplace · Equipped kitchen · Cellar
Tucked into Mt. Pleasant Estates just minutes from Downtown Fredericksburg, this brick-front rambler sits on nearly 0.4 acres and offers four bedrooms, one full and one half bath, and a fully finished walkout basement. The kitchen was renovated in 2022 with a new induction range, dishwasher, refrigerator, and microwave, plus a garden window that brings in extra light. Hardwood floors carry through the main-level living room, dining room, and three bedrooms. Downstairs, the walkout level holds a second family room built around a wood-burning fireplace, an oversized fourth bedroom with a walk-in closet, a laundry room with a newer LG washer and dryer (2021), a half bath, and a mudroom with a utility sink. Out back, a Trex deck steps down to a large, flat, fully fenced yard with a new garden shed and four rot. And rust-proof raised garden beds, both added in 2022. A 240-volt outlet runs to the driveway for EV charging or a camper hookup, and Enphase solar panels installed in 2022 help off
USD 440,000
1319 Augustine Avenue
View photo
House · for sale
USD 769,000
USD 272/sq.ft
1319 Augustine Avenue
Argyle Heights
· 2,820 sq.ft · 5 Bedrooms · 3 Baths · House
· Deck · Fireplace · Equipped kitchen
Argyle Heights · 2,820 sq.ft · 5 Bedrooms · 3 Baths · House · Deck · Fireplace · Equipped kitchen
New price $769,000! Discover an exceptional opportunity in Fredericksburg's sought-after College Heights neighborhood! Welcome to 1319 Augustine Avenue, where classic Cape Cod charm, generous living spaces, and an outstanding location come together. Conveniently situated near the University of Mary Washington, historic downtown Fredericksburg, restaurants, shopping, parks, and major commuter routes, this distinctive home offers the best of established neighborhood living. Featuring 5 bedrooms, 3 full bathrooms, and approximately 2,825 square feet, the home blends timeless character with comfortable, versatile living spaces. Original hardwood floors, inviting gathering areas, a beautiful fireplace, and an adjoining kitchen and dining area provide a welcoming setting for everyday living and entertaining. One of the home's most remarkable features is the private rooftop deck, accessible directly from the spacious primary bedroom. This generous outdoor retreat offers a unique space for mor
USD 769,000
6 Randolph Road
View photo
House · for sale
USD 367,000
USD 286/sq.ft
6 Randolph Road
Argyle Heights
· 1,281 sq.ft · 4 Bedrooms · 2 Baths · House
· Garden · Deck · Equipped kitchen
Argyle Heights · 1,281 sq.ft · 4 Bedrooms · 2 Baths · House · Garden · Deck · Equipped kitchen
Welcome Home! 2 level single family home has 4 bedrooms and 2 full bathrooms. Rear deck off the kitchen. Fully fenced in flat rear yard. Great location and No HOA!
USD 367,000
301 Clay Street
View photo
Townhouse · for sale
USD 325,000
USD 208/sq.ft
301 Clay Street
Argyle Heights
· 1,561 sq.ft · 3 Bedrooms · 2 Baths · Townhouse
· Garden · Equipped kitchen · Air conditioning
Argyle Heights · 1,561 sq.ft · 3 Bedrooms · 2 Baths · Townhouse · Garden · Equipped kitchen · Air conditioning
New AC unit installed by 10/24, roof 8 years old. Modern, beautifully maintained, and move-in ready! Welcome to 301 Clay Street, a spacious end-unit townhome offering 3 bedrooms, 2.5 bathrooms, approximately 1,564 finished square feet, and a generous amount of outdoor space. A major renovation completed in 2016 transformed the home with a modern, updated look that still shows beautifully today. Step inside to an open and inviting main level featuring rich wood flooring, recessed lighting, fresh paint, and an easy-flowing living and dining space filled with natural light. The updated kitchen features stainless steel appliances, gas cooking, ample cabinetry with soft-close features, and a recently replaced dishwasher. Upstairs, you'll find three well-sized bedrooms and two updated full bathrooms, including a beautifully tiled shower. Being an end unit makes this home especially appealing, with additional windows, added privacy, and a large side yard that gives the property a much more op
USD 325,000

Get email alerts

Don't miss out: be the first to know about new properties

The alert was correctly created

On subscribing you accept the conditions of use and the privacy policy
Alert
Receive new ads in your inbox
Save this search
Receive alerts for new listings

We'll send you an email when we have new properties for: "Properties for sale in Argyle Heights"

The alert was correctly created

Confederate Ridge
Concord Heights, Battlefield district Spotsylvania County Virginia
Get email alerts and be the first to see new listings
Required field
On subscribing I accept the terms of the privacy policy
Perfect! You'll soon start receiving new listings via email
Alert
Receive an email when we have new ads for Properties for sale in Argyle Heights
Save this search
Filters

Bedrooms

Size (sq.ft)

sq.ft
sq.ft

Price

USD
USD

Property type

Bathrooms

Clear all filters
Receive notifications when new entries are published.