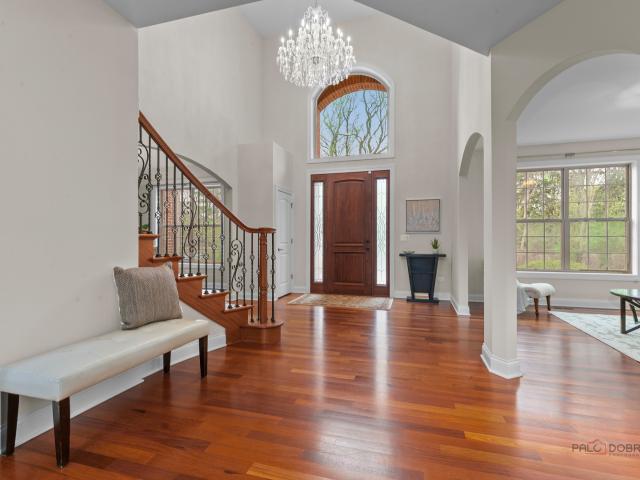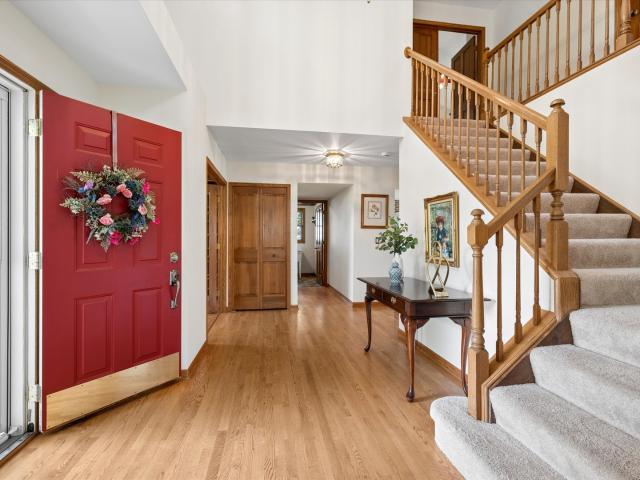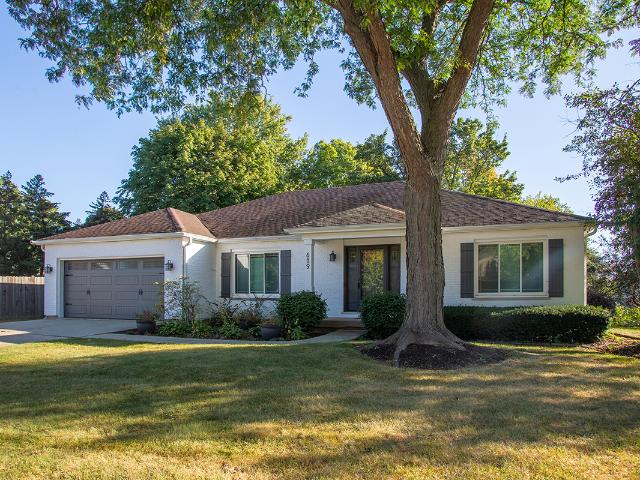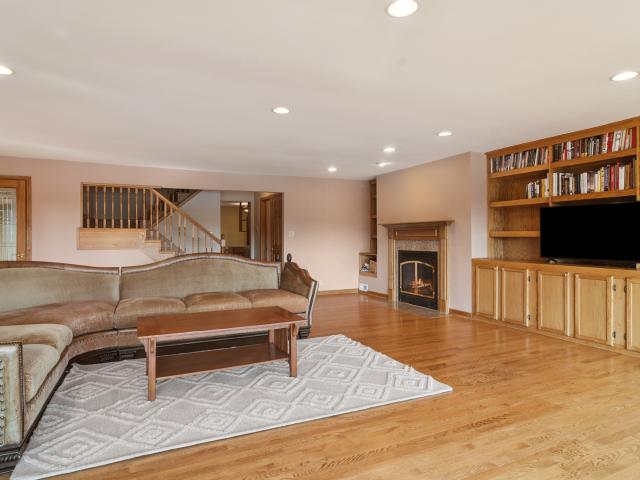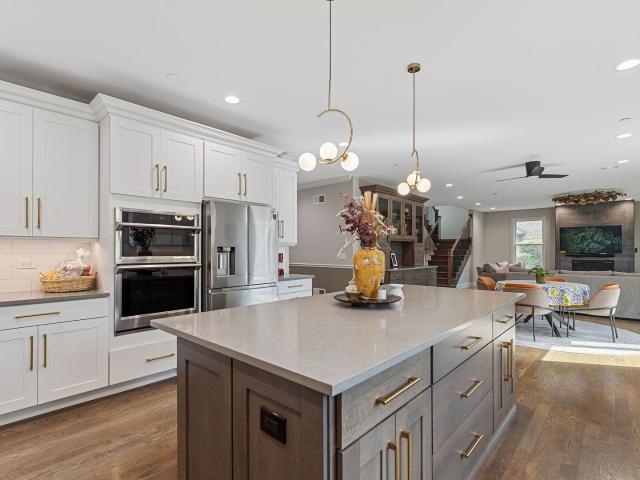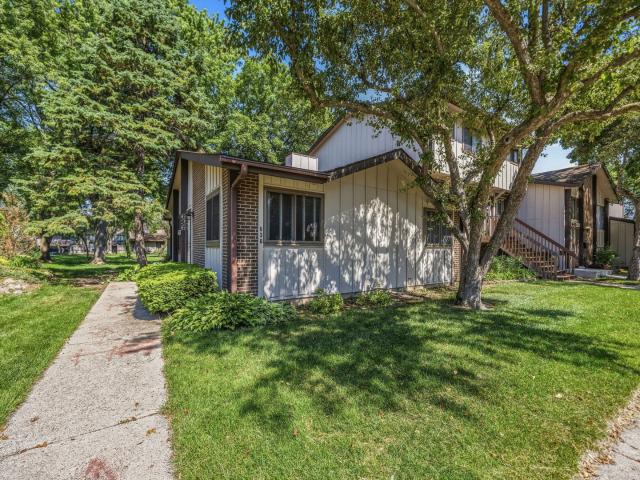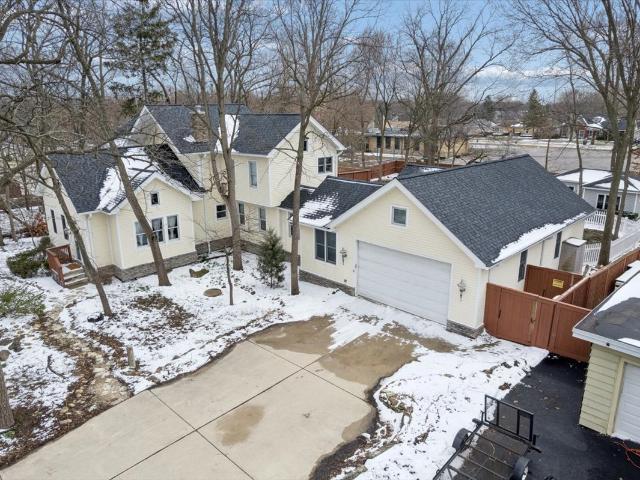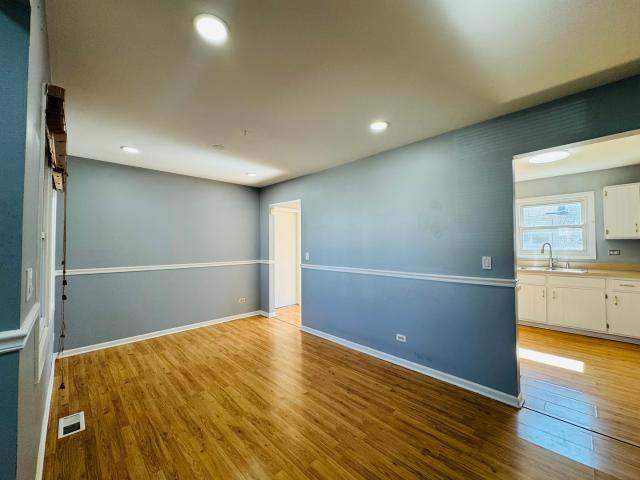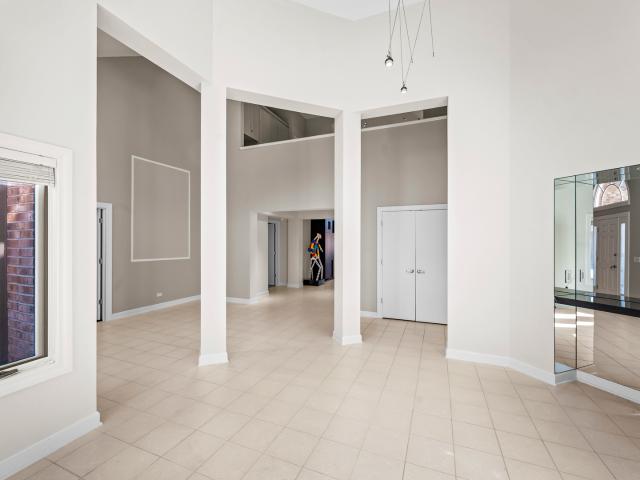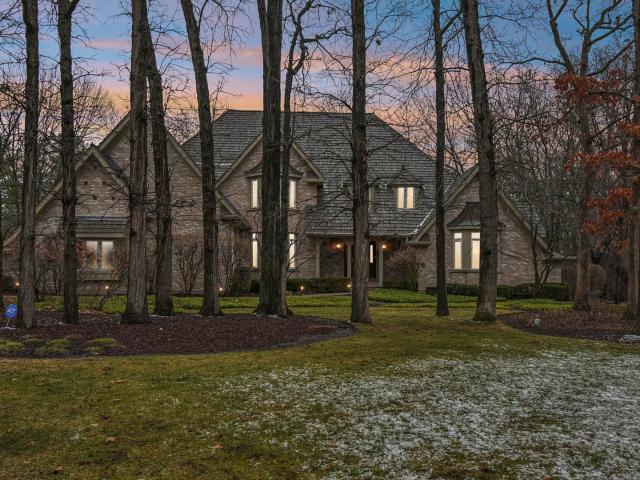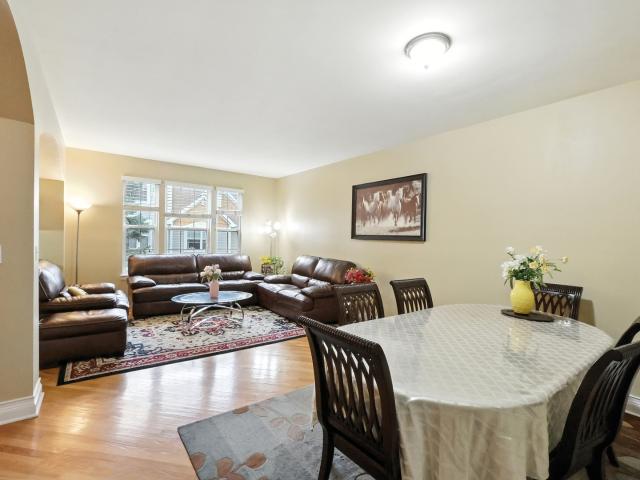
4,472 houses for sale in Arlington Heights village

1270 Georgetown Way
12 pictures
Townhouse · for sale
USD 515,000
USD 209/sq.ft
1270 Georgetown Way
Arlington Heights village
· 2,454 sq.ft · 4 Bedrooms · 3 Baths · Townhouse
· Balcony · Fireplace · Equipped kitchen · Parking
Arlington Heights village · 2,454 sq.ft · 4 Bedrooms · 3 Baths · Townhouse · Balcony · Fireplace · Equipped kitchen · Parking
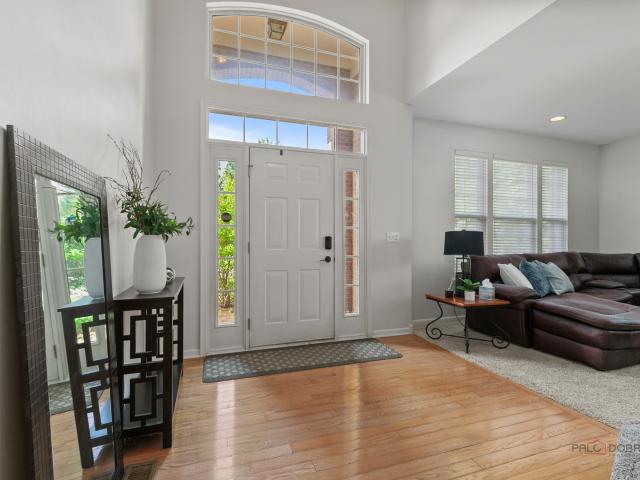
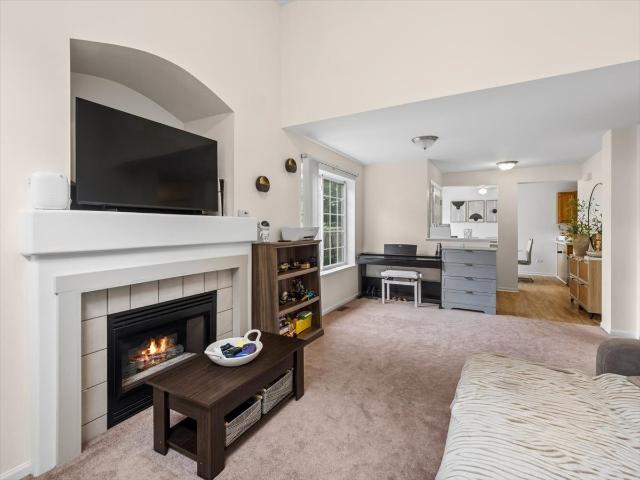
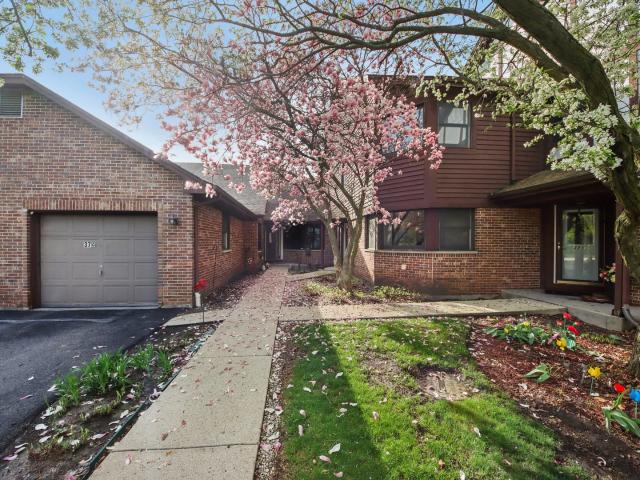
Spacious and light-filled 4 bedroom, 3.5 bath townhouse located in the desirable Georgetown Square Subdivision, within the highly sought-after Laura Sprague Elementary and Adlai Stevenson High School districts. Hardwood floors span the entire second and third levels, creating an elegant atmosphere throughout the home. The ground level offers a versatile guest suite with a full bathroom and walk-in closet, currently used as a workout room, perfect for visitors or extended family. The main level features a bright living and dining room, a kitchen with table space, and a welcoming family room centered around a fireplace for cozy evenings. Step out to the large balcony off the kitchen, which includes a spiral staircase for convenient exterior access. Enjoy modern updates throughout, including a gas range (2022), microwave (2022), dishwasher (2022), and a new HVAC system installed in 2024. The garage has also been updated in 2025, adding extra value and peace of mind. Upstairs, the top floo
USD 515,000
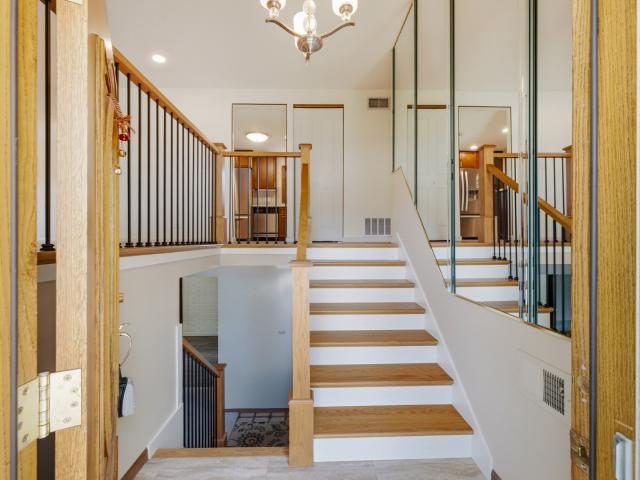
1033 Lowell Lane
View photo
House · for sale
USD 475,000
USD 401/sq.ft
1033 Lowell Lane
Arlington Heights village
· 1,184 sq.ft · 4 Bedrooms · 2 Baths · House
· Garden · Deck · Equipped kitchen · Parking
Arlington Heights village · 1,184 sq.ft · 4 Bedrooms · 2 Baths · House · Garden · Deck · Equipped kitchen · Parking
Brewster model home with 4 updated & Move In Ready! 2-1/2 updated bathrooms! Newly refinished hardwood flooring. NEW carpeting in upstairs bedrooms. Many recent updates including. Major kitchen remodel, windows, ceiling fans, HW tank & HVAC. Outside screen in area, refreshed deck, and fenced yard. 2-car garage and extra side apron for RV parking on side of garage. Walk to elementary school just across the street! Minutes to shopping, restaurants & major roads
USD 475,000
332 colonial Drive
View photo
House · for sale
USD 850,000
USD 293/sq.ft
New
332 colonial Drive
Arlington Heights village
· 2,895 sq.ft · 4 Bedrooms · 4 Baths · House
· Patio · Equipped kitchen
Arlington Heights village · 2,895 sq.ft · 4 Bedrooms · 4 Baths · House · Patio · Equipped kitchen
Welcome to this beautifully maintained 4-bedroom, 4.1-bath home located in the highly desirable Gregg's Landing community. Surrounded by mature trees and professionally landscaped grounds, this home offers exceptional indoor and outdoor living, including a heated 3-season room and a spacious brick paver patio perfect for entertaining and relaxation. A dramatic two-story foyer with hardwood flooring welcomes you into the home. The formal living room flows seamlessly into the elegant dining room, creating the ideal space for gatherings and special occasions. The spacious kitchen is designed for both functionality and style, featuring stainless steel appliances, a large center island with breakfast bar seating, abundant cabinetry, and a sunny eating area with direct exterior access. Adjacent to the kitchen, the inviting family room offers expansive windows that fill the space with natural light and direct access to the heated 3-season room, providing year-round enjoyment. The main level a
USD 850,000
949 Charlela Lane
View photo
Townhouse · for sale
USD 349,900
USD 280/sq.ft
949 Charlela Lane
Arlington Heights village
· 1,249 sq.ft · 2 Bedrooms · 2 Baths · Townhouse
· Patio · Fireplace · Equipped kitchen · Parking
Arlington Heights village · 1,249 sq.ft · 2 Bedrooms · 2 Baths · Townhouse · Patio · Fireplace · Equipped kitchen · Parking
The teal door is just the beginning. This end-unit townhome delivers the kind of space and privacy that's hard to find. Starting with a dramatic two-story living room anchored by a gas fireplace and pouring in natural light. The layout flows naturally from living to dining to a generous kitchen with a gas range and cabinet space that actually makes sense. The primary suite is a proper retreat: double vanity, soaking tub, and a separate shower. A second bedroom, full bath, and in-unit LG laundry round it out. No shared laundry rooms, no hauling baskets anywhere. Slide open the back door and you've got a private patio shaded by mature trees. The attached one-car garage has its own private entrance, and the association handles exterior maintenance. All of this in School District 54 and High School District 211. Sold as-is
USD 349,900
932 W Weathersfield Way
12 pictures
House · for sale
USD 399,000
USD 247/sq.ft
932 W Weathersfield Way
Arlington Heights village
· 1,615 sq.ft · 3 Bedrooms · 1 Bath · House
· Garden · Equipped kitchen · Parking
Arlington Heights village · 1,615 sq.ft · 3 Bedrooms · 1 Bath · House · Garden · Equipped kitchen · Parking
Welcome home to this beautifully maintained 3-bedroom, 2-bath home, lovingly cared for by the same owner for many years. The home offers a spacious and inviting living area, perfect for relaxing or entertaining. The kitchen features stunning vaulted ceilings, creating an open and airy feel that flows seamlessly toward breathtaking waterfront backyard views. The primary bedroom includes its own private bathroom, providing comfort and convenience. An attached, generously sized garage adds extra storage and practicality. Ideally located near restaurants, stores, and shopping, this home combines peaceful living with everyday convenience
USD 399,000
544 northampton circle
12 pictures
House · for sale
USD 600,000
USD 247/sq.ft
544 northampton circle
Arlington Heights village
· 2,422 sq.ft · 5 Bedrooms · 2 Baths · House
· Patio · Deck · Fireplace · Equipped kitchen
Arlington Heights village · 2,422 sq.ft · 5 Bedrooms · 2 Baths · House · Patio · Deck · Fireplace · Equipped kitchen
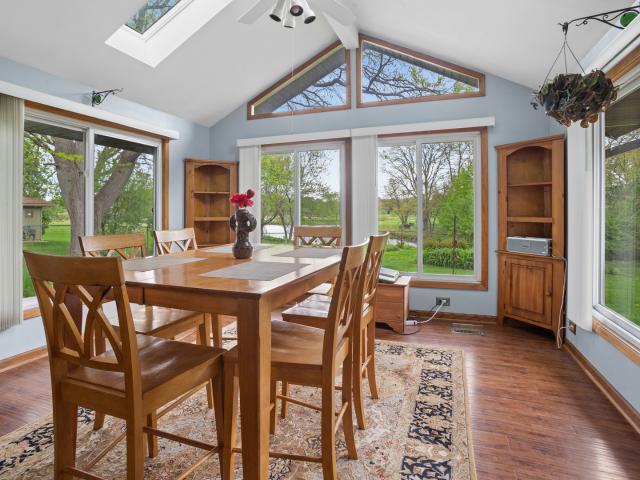
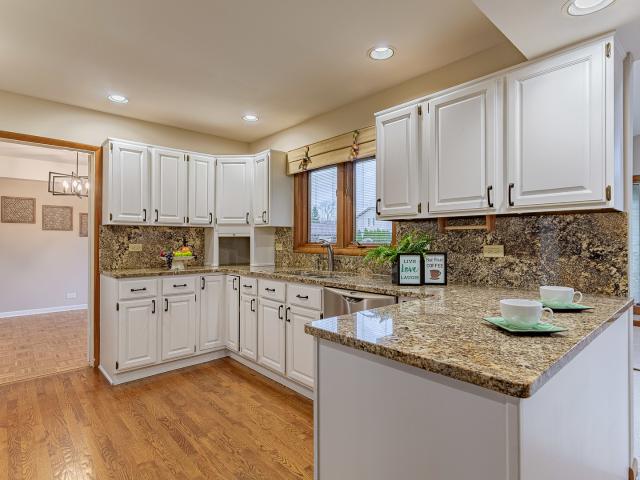
You are going to love this home! Beautiful 5 bedroom, 2 1/2 bath 2 story home in a FABULOUS LOCATION. UPDATED KITCHEN with white cabinets, granite countertops, stainless steel appliances and nice eating area. Sharp sun room addition with cathedral ceiling, loads of windows and 2 glass sliding doors leading to deck and patio. Spacious family room with attractive gas log fireplace. Large living room with bay windows. Primary bedroom with GORGEOUS REMODELED BATHROOM including stone walls and king sized shower. Quality wood casement windows. Brand new carpenting and more. Most rooms have just been painted. EXCEPTIONAL 1/3 ACRE LOT where there is room to roam for family games, sports and gatherings. Incredible low traffic, U-shaped street only a hop, skip and a jump to PRISTINE LAKES AND WALKING PATHS. Close to dynamic Marshall Park featuring water splash pad, all abilities play area, slides, basketball and pickleball courts, picnic pavilion and more. Welcome to your new home!
USD 600,000
3 Thornfields Lane
12 pictures
House · for sale
USD 1,199,900
USD 304/sq.ft
3 Thornfields Lane
Arlington Heights village
· 3,940 sq.ft · 4 Bedrooms · 3 Baths · House
· Fireplace · Equipped kitchen
Arlington Heights village · 3,940 sq.ft · 4 Bedrooms · 3 Baths · House · Fireplace · Equipped kitchen
New price. Exceptional Value in a Highly Sought-After Location! Welcome to this beautifully designed custom-built (2015) 4-bedroom, 3.5-bath home, privately set within an exclusive enclave in the award-winning Stevenson High School District 125 and District 103. Featuring timeless curb appeal with brick and Hardie board siding, this move-in ready home offers solid Brazilian cherry hardwood floors throughout the main and upper levels and a bright, open layout ideal for everyday living and entertaining. A dramatic two-story foyer with sweeping staircase opens to elegant living and dining spaces. The sun-filled two-story family room with fireplace flows seamlessly into the chef's kitchen, complete with stainless steel appliances, a large center island, breakfast area, brand-new backsplash, and updated island lighting. The spacious primary suite provides a private retreat with a spa-like bath featuring dual vanities, oversized shower, and an expansive custom walk-in closet with boutique-st
USD 1,199,900
755 Warwick Court
View photo
House · for sale
USD 769,900
USD 276/sq.ft
755 Warwick Court
Arlington Heights village
· 2,788 sq.ft · 4 Bedrooms · 2 Baths · House
· Equipped kitchen
Arlington Heights village · 2,788 sq.ft · 4 Bedrooms · 2 Baths · House · Equipped kitchen
Welcome to this light-filled Wedgewood model tucked away on a quiet cul-de-sac in highly sought-after Chestnut Corners! A paver walkway and inviting front porch, framed by gorgeous landscaping, create an unforgettable first impression. Inside, hardwood floors span most of the main level, while the dramatic two-story foyer with its distinctive architectural ledge sets the tone for the spacious and thoughtfully designed interior. The sun-drenched living room and elegant dining room with chair rail provide ideal gathering spaces, while the private study features French doors, triple-stacked windows, and a full wall of custom built-in bookcases. The heart of the home is the beautifully updated kitchen, offering rich cherry cabinetry with brushed nickel hardware, granite countertops, custom slate backsplash, abundant recessed lighting, center island, stainless French-door refrigerator (GE Profile 2022), GE Profile double ovens, Thermador gas cooktop, and a generous eating area with double d
USD 769,900
619 W End Road
12 pictures
House · for sale
USD 769,000
USD 226/sq.ft
619 W End Road
Arlington Heights village
· 3,391 sq.ft · 5 Bedrooms · 3 Baths · House
· Equipped kitchen · Parking · Air conditioning · Cellar
Arlington Heights village · 3,391 sq.ft · 5 Bedrooms · 3 Baths · House · Equipped kitchen · Parking · Air conditioning · Cellar
Stunning Renovated Ranch with Finished Basement that boasts 8 foot ceilings. Prepare to be impressed by this completely upgraded, ranch-style home featuring cathedral ceilings, 3 bedrooms and 2.5 full bathrooms on the main level, Master bath features a low profile step into shower. Guest bathroom has no step into the shower plus a fully finished basement offering 2 additional bedrooms and a full bathroom-ideal for guests, extended family, or a private home office setup. Thoughtfully redesigned with high-end finishes, modern design elements, and quality craftsmanship throughout, this home offers the perfect blend of single-level convenience and flexible living space. The open, airy layout is perfect for both everyday living and entertaining. Upgrades in 2020. Complete interior renovation. New kitchen, updated bathrooms, fixtures, appliances, flooring and paint throughout. 2024-new A/C, furnace, water heater, and sump pump 2024. Complete exterior renovation. New doors, garage door, windo
USD 769,000
24013 N Forest Drive
12 pictures
House · for sale
USD 789,000
USD 314/sq.ft
24013 N Forest Drive
Arlington Heights village
· 2,508 sq.ft · 3 Bedrooms · 3 Baths · House
· Fireplace · Equipped kitchen
Arlington Heights village · 2,508 sq.ft · 3 Bedrooms · 3 Baths · House · Fireplace · Equipped kitchen
Welcome to your Forest Lake Sanctuary Home! Discover 2,510 square feet and an additional 1,047 square feet lower level of pure serenity, light and lakefront magic in this one-of-a-kind Forest Lake retreat! With 66 feet of unobstructed waterfront view and direct access to the private, residents-only Forest Lake, this home invites you to live where every day feels like a vacation. Step inside and feel the calm take over. The Great Room is a true showstopper with vaulted ceiling, a cozy fireplace, elegant built-ins and windows that turn the lake into living art. The first floor also features a separate and spacious dining room with built-ins, a charming country-style eat-in kitchen and a full bath, all ready for your personal touch and design vision. Upstairs, you will find your expansive primary bedroom perched dreamily above the water and offering three walk-in closets. You will also find two additional spacious bedrooms and a full bath with still plenty of space to add an additional ba
USD 789,000
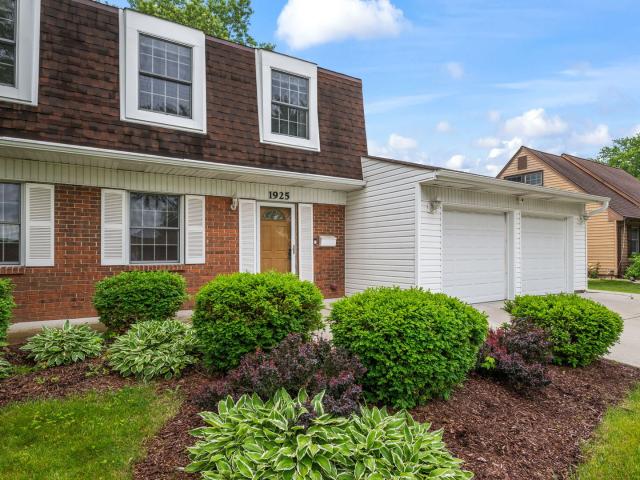
1925 Cloverdale Court
View photo
House · for sale
USD 515,000
USD 288/sq.ft
1925 Cloverdale Court
Arlington Heights village
· 1,787 sq.ft · 3 Bedrooms · 2 Baths · House
· Patio · Garden · Equipped kitchen
Arlington Heights village · 1,787 sq.ft · 3 Bedrooms · 2 Baths · House · Patio · Garden · Equipped kitchen
Sensational updated 2-Story in a Premium Cul-de-sac location backing Nature Sanctuary. One look and your will know this is the one! This wonderful home features modern interior colors, gleaming Brazilian Cherry Wood Laminate Floors, Recessed Accent Lighting, & wainscote wall accents. Sensational Open Concept Chef Inspired-Island Kitchen featuring white cabinetry, granite counters, SS appliances with direct access to fabulous backyard patio with gorgeous views on nicely landscaped yard with perennial gardens and nature preserve-ideal for relaxing morning coffee, Summer evening sunsets, and entertaining guests. Spacious light/bright Family Room with Stereo Surround Speakers, and convenient 1st Floor Laundry with new washer and dryer (2026). Large Primary Bedroom Suite with excellent closet space, and full Bath featuring newly remodeled designer tile shower with frameless shower door and custom shampoo niche, generous spare bedrooms, and excellent closet/storage space. Pearl Certified Hom
USD 515,000
12 Johnathan Road
10 pictures
House · for sale
USD 299,900
USD 287/sq.ft
12 Johnathan Road
Arlington Heights village
· 1,044 sq.ft · 3 Bedrooms · 1 Bath · House
· Garden · Deck
Arlington Heights village · 1,044 sq.ft · 3 Bedrooms · 1 Bath · House · Garden · Deck
Welcome home to this charming ranch offering comfort, style, and a great location! This freshly painted 3-bedroom home features gleaming, gorgeous hardwood floors, a newer bathroom, and a convenient spacious laundry room for everyday use. Enjoy outdoor living on the beautiful deck overlooking the spacious backyard situated on one of the bigger lots in the subdivision, which is perfect for entertaining or relaxing. Also, the exterior was recently painted. Ideally located close to shopping, restaurants, and the beach, while also offering access to highly rated Lake Zurich schools. A wonderful place to call home!
USD 299,900
640 Sturnbridge Lane
12 pictures
Townhouse · for sale
USD 389,900
USD 270/sq.ft
640 Sturnbridge Lane
Arlington Heights village
· 1,442 sq.ft · 3 Bedrooms · 2 Baths · Townhouse
· Patio · Parking · Air conditioning · Swimming pool
Arlington Heights village · 1,442 sq.ft · 3 Bedrooms · 2 Baths · Townhouse · Patio · Parking · Air conditioning · Swimming pool
Beautiful 2-story townhome is desirable Weathersfield North subdivision. Newer wood laminate flooring throughout. Primary ensuite offers soaking tub, dual sink vanity and two closets. Unit gets tons of natural light. Dining rooms sliders lead to your private fenced-in paver brick patio. Furnace and A/C replaced in 2019. Complex features a clubhouse and pool for summertime fun. 2 car attached garage offers plenty of storage. Excellent Schaumburg location near shopping, restaurants and expressways. Quick closing possible, so don't delay!
USD 389,900
545 Andrew Lane
View photo
House · for sale
USD 550,000
USD 244/sq.ft
545 Andrew Lane
Arlington Heights village
· 2,250 sq.ft · 5 Bedrooms · 2 Baths · House
· Garden · Deck · Equipped kitchen
Arlington Heights village · 2,250 sq.ft · 5 Bedrooms · 2 Baths · House · Garden · Deck · Equipped kitchen
Stunning Open-Concept Transformation in Lake Zurich Discover the perfect blend of modern elegance and functional design in this beautifully renovated 5-bedroom, 2.5-bathroom home. Located at 545 Andrew Lane, this residence has been thoughtfully updated to meet the demands of contemporary living. Main Level Excellence The heart of the home features a complete open-concept transformation, seamlessly integrating the kitchen, living, and dining areas. The space is tied together with gleaming hardwood floors that run throughout the entire main level. The chef-inspired kitchen is a true centerpiece, boasting: High-end custom cabinetry providing ample storage. Elegant quartz countertops on both the perimeter and the expansive center island. Premium finishes that make the space ideal for both daily meals and large-scale entertaining. Indoor-Outdoor Flow Just off the dining area, a sliding glass door leads to a large private deck. This elevated outdoor space overlooks the backyard, offering the
USD 550,000
1162 Sycamore Drive, Lake Zurich, US, IL
View photo
House · for sale
USD 1,250,000
1162 Sycamore Drive, Lake Zurich, US, IL
Arlington Heights village
· 4 Bedrooms · 5 Baths · House
· Fireplace · Equipped kitchen
Arlington Heights village · 4 Bedrooms · 5 Baths · House · Fireplace · Equipped kitchen
Experience exceptional modern living in this stunning 2022 construction, perfectly situated among mature trees in the heart of Lake Zurich. Offering an impressive 4,219 square feet of refined luxury, this residence showcases 4 spacious bedrooms and 5 full baths, with each bedroom featuring its own private en-suite-an ideal blend of comfort and privacy. Step into the gourmet chef's kitchen, crafted with high-end custom cabinetry, premium stainless steel appliances, and an expansive island-perfect for culinary creations and everyday gatherings. The kitchen flows seamlessly into the sun-drenched family room, highlighted by a sophisticated fireplace and expansive windows overlooking the grounds. Retreat to the second-floor primary suite, a true haven with dual walk-in closets and a spa-inspired bath boasting a soaking tub, separate glass-enclosed shower, and dual vanities. Superior craftsmanship is showcased throughout, including custom millwork and rich American oak hardwood flooring and
USD 1,250,000
636 FORUM Drive # 636
12 pictures
Townhouse · for sale
USD 234,900
USD 253/sq.ft
636 FORUM Drive # 636
Arlington Heights village
· 926 sq.ft · 2 Bedrooms · 1 Bath · Townhouse
· Patio · Equipped kitchen · Swimming pool · Parking
Arlington Heights village · 926 sq.ft · 2 Bedrooms · 1 Bath · Townhouse · Patio · Equipped kitchen · Swimming pool · Parking
Welcome to this beautifully maintained end-unit ranch offering comfort, convenience, and an unbeatable location. Filled with natural light thanks to its bright open layout and additional end-unit windows, this move-in-ready home offers easy ground-level living with no stairs. Featuring 2 spacious bedrooms, 1 full bathroom, an updated kitchen with eat-in dining space, and a massive living room ideal for entertaining or everyday comfort, the home offers an excellent combination of functionality and style. Step outside to your private fenced patio overlooking expansive open green space and a nearby park, creating the perfect setting for relaxing mornings or evening gatherings. The home also includes two dedicated parking spaces directly in front of the unit for added convenience. Located in a professionally managed community with access to desirable amenities including a pool, clubhouse, parks, walking paths, and open green spaces. Enjoy easy access to Metra, major highways, shopping, din
USD 234,900
215 E Pine Avenue
12 pictures
House · for sale
USD 799,900
USD 281/sq.ft
215 E Pine Avenue
Arlington Heights village
· 2,842 sq.ft · 3 Bedrooms · 3 Baths · House
· Fireplace · Equipped kitchen · Cellar
Arlington Heights village · 2,842 sq.ft · 3 Bedrooms · 3 Baths · House · Fireplace · Equipped kitchen · Cellar
One-of-a-kind, unique property centrally located in the Heart of Roselle! Step into a bright, open living and dining area featuring vaulted ceilings, hardwood floors, and a natural gas fireplace perfect for everyday living and entertaining. The Social Kitchen serves as the heart of the home, ideal for gathering with friends and family. Just off the main living space, the sunroom offers a peaceful retreat perfect for morning coffee, reading, or relaxing while enjoying the view. The main level also includes a bedroom, full bath, and laundry room for added convenience. Upstairs, the spacious Primary Suite boasts hardwood floors, a second fireplace, an amazing ensuite bathroom, a walk-in closet, and your very own private upper deck, a perfect escape at the end of the day. You'll love the expansive deep-pour basement, offering abundant storage space with plenty of room to finish to your liking. Outside, enjoy the covered deck, ideal for relaxing and watching the wildlife pass through and wh
USD 799,900
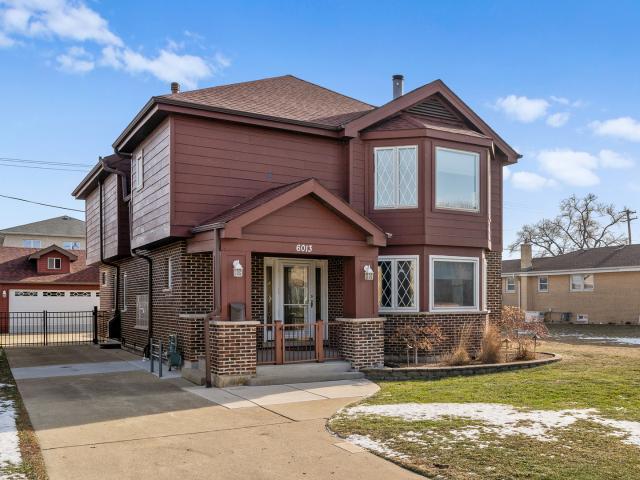
6013 Emerson St, Rosemont, IL 60018 | MLS #12544
View photo
House · for sale
USD 799,900
USD 316/sq.ft
6013 Emerson St, Rosemont, IL 60018 | MLS #12544
Arlington Heights village
· 2,530 sq.ft · 5 Bedrooms · 4 Baths · House
· Garden · Equipped kitchen · Cellar
Arlington Heights village · 2,530 sq.ft · 5 Bedrooms · 4 Baths · House · Garden · Equipped kitchen · Cellar
Priced to sell. Brick and hardiboard multi level home with a finished basement tucked back on a cul-de-sac in Rosemont's gated community. Gated front concrete porch. Porcelain tile main floor. 10 x 6 foyer with a partial glass block wall, 1u002F2 bath, and a double door mirrored closet. Open concept kitchen, dining room and dinette area. 1st floor laundry with French doors. Chef's kitchen boasts brown wood shaker cabinets with over cabinet lighting, quartzite countertops, and metal matte subway tile. 5 x 3 island with storage. There's an eating area and a separate dining room. LG stainless steel side by side refrigerator with exterior wateru002Fice dispenser, Viking professional 8 burner gas stove includes grill, Fisher & PayKal stainless steel 2 drawer dishwasher, LG front load washer and dryer. Double bin stainless steel sink with pull down sprayer faucet. Look out your garden and bow windows. 9 x 2 double door pantry. Living room has a 2 story ceiling and boasts an almost floor to c
USD 799,900
37 Terrace Lane # F
12 pictures
Townhouse · for sale
USD 299,000
USD 231/sq.ft
37 Terrace Lane # F
Arlington Heights village
· 1,292 sq.ft · 2 Bedrooms · 2 Baths · Townhouse
· Terrace · Fireplace · Equipped kitchen
Arlington Heights village · 1,292 sq.ft · 2 Bedrooms · 2 Baths · Townhouse · Terrace · Fireplace · Equipped kitchen
On the Market for the first time in 30 years! Welcome to this beautifully maintained and refreshed 2-Bedroom & 2 1/2-Bathroom Townhome perfectly situated in the heart of Lake Zurich! Step inside to find a bright and inviting living space featuring a cozy fireplace, and seamless access to a private outdoor area-perfect for relaxing or entertaining. The entire unit has been freshly painted from walls to ceilings (2026), creating a clean and peaceful feel throughout. The Kitchen offers ample cabinetry and counter space, along with a brand-new stove (2026), making it ideal for everyday living. Eat-In dining space is filled with natural light, creating a warm and welcoming atmosphere. The second floor features brand-new carpet (2026), adding comfort and a fresh touch to the living quarters. Primary Bedroom with Vaulted Ceilings includes a full Primary Bathroom. The Second Bedroom includes a full bathroom as well! Perfect for Roommates or Guests. Additional highlights include unfinished base
USD 299,000
1894 Maine Drive
12 pictures
House · for sale
USD 735,000
USD 291/sq.ft
1894 Maine Drive
Arlington Heights village
· 2,519 sq.ft · 3 Bedrooms · 3 Baths · House
· Fireplace · Equipped kitchen · Cellar
Arlington Heights village · 2,519 sq.ft · 3 Bedrooms · 3 Baths · House · Fireplace · Equipped kitchen · Cellar
Welcome to this gorgeously updated home at 1894 Maine Drive in Elk Grove Village. This beautiful masterpiece looks like a stunning upscale model home. The main level immediately impresses with a two-story foyer and gorgeous hardwood floors that lead you into a chef's dream kitchen, fully renovated just three years ago. A spacious island anchors this high-end space, featuring sleek quartz countertops and premium stainless steel appliances. The refined aesthetic continues into the family room, where a modern fireplace with a quartz surround and crisp white trim carpentry creates a sophisticated focal point. The upper level offers a unique luxury retreat; the glamorously defined primary bedroom space features a high-end spa bathroom. The fourth bedroom has been expertly converted into an amazing primary bedroom closet filled with natural window light. This space can easily be converted back into a bedroom, if needed. Additional living space abounds in the professionally finished basement,
USD 735,000
312 Camargo Court
View photo
House · for sale
USD 1,050,000
USD 256/sq.ft
312 Camargo Court
Arlington Heights village
· 4,090 sq.ft · 4 Bedrooms · 4 Baths · House
· Office room · Fireplace · Equipped kitchen · Cellar
Arlington Heights village · 4,090 sq.ft · 4 Bedrooms · 4 Baths · House · Office room · Fireplace · Equipped kitchen · Cellar
Welcome to this exceptional four-bedroom, 4.1-bath home nestled in the highly sought-after Gregg's Landing subdivision in Vernon Hills, where sun-drenched living spaces, hardwood floors, and an incredible finished basement come together to create the ultimate dream home. This one truly has it all! The grand two-story foyer and living room welcome you with an immediate sense of spaciousness and elegance, bathed in an abundance of natural light that flows throughout every level of the home. Gleaming hardwood floors grace both the first and second levels, adding warmth and sophistication at every turn. The formal dining room with butler's pantry sets the stage for effortless entertaining, while the gourmet kitchen impresses with stainless steel appliances, granite countertops, a center island with breakfast bar, and a sunny eating area, seamlessly flowing into the inviting family room anchored by a cozy fireplace. A private office with French doors rounds out the main level perfectly, ide
USD 1,050,000
640 Walnut Oaks Drive
View photo
Townhouse · for sale
USD 529,900
USD 180/sq.ft
640 Walnut Oaks Drive
Arlington Heights village
· 2,939 sq.ft · 3 Bedrooms · 3 Baths · Townhouse
· Patio · Office room · Deck · Balcony · Equipped kitchen · Cellar
Arlington Heights village · 2,939 sq.ft · 3 Bedrooms · 3 Baths · Townhouse · Patio · Office room · Deck · Balcony · Equipped kitchen · Cellar
Beautifully maintained, original-owner 2-story brick townhouse built in 1993, featuring 3 bedrooms, 3.5 bathrooms, and a finished basement. This move-in-ready brick siding home is in mint condition and offers a paved concrete driveway, radon mitigation system, new gutters and filters guards with a transferable warranty, and a recently inspected cedar shake roof. The kitchen and family room open to a beautiful oversized deck, creating the perfect space for relaxing or entertaining. Two bedrooms feature private balconies overlooking the uper deck. The spacious primary suite includes an upper-level den that can easily be converted into a 4th bedroom or used as a home office, sitting area, or exercise space. The finished basement features a second kitchen, a full bathroom, and walkout access to a private patio, creating an ideal in-law arrangement or comfortable space for extended family or guests. Ideally located in a prime, well-established neighborhood close to shopping, dining, and maj
USD 529,900
923 Daniels Court
12 pictures
Townhouse · for sale
USD 325,000
USD 295/sq.ft
923 Daniels Court
Arlington Heights village
· 1,098 sq.ft · 2 Bedrooms · 1 Bath · Townhouse
· Fireplace · Equipped kitchen · Parking
Arlington Heights village · 1,098 sq.ft · 2 Bedrooms · 1 Bath · Townhouse · Fireplace · Equipped kitchen · Parking
Cul-de-sac location with minimum traffic. Well maintain from top to bottom with many accent walls for the great effect of modernization. Wood laminate flooring in the kitchen and dining room. Havac in good condition. New water heater. Huge walk in closet in primary bed room. Shared bathroom with bath tub. Extra deep garage with work shop and leads right into the kitchen. Living room with Brick fireplace. Huge park right across the street. Show any time sold as is
USD 325,000
556 Rivershire Place
12 pictures
House · for sale
USD 725,000
USD 216/sq.ft
556 Rivershire Place
Arlington Heights village
· 3,348 sq.ft · 3 Bedrooms · 3 Baths · House
· Patio · Fireplace · Equipped kitchen
Arlington Heights village · 3,348 sq.ft · 3 Bedrooms · 3 Baths · House · Patio · Fireplace · Equipped kitchen
Enjoy this light, bright, lovingly maintained 3 bed, 3.5 bath home in highly sought-after gated community of Rivershire! This home is unlike any others, as it was modified pre-construction for open concept living. Bright, welcoming 2-story foyer opens to gorgeous 2-story great room with custom built-ins, gas fireplace, vaulted ceilings and walls of windows, bringing in an abundance of natural light. Large white kitchen with island, granite countertops, stainless steel appliances and ample space for breakfast table. Paver patio off great room and beautiful views of the Des Plaines River Trail from living spaces and kitchen. Separate dining room off the kitchen opens to foyer and main living area, perfect for entertaining. Generous first floor primary suite with natural wood built-ins, large walk-in closet and bathroom with double sinks, separate tub and shower and toilet room. Additional en-suite bedroom or office with custom natural wood built-ins and floating shelves also on the first
USD 725,000
14 Briarwood Lane
12 pictures
House · for sale
USD 1,595,000
USD 205/sq.ft
14 Briarwood Lane
Arlington Heights village
· 7,761 sq.ft · 6 Bedrooms · 5 Baths · House
· Office room · Gym · Fireplace · Equipped kitchen · Cellar
Arlington Heights village · 7,761 sq.ft · 6 Bedrooms · 5 Baths · House · Office room · Gym · Fireplace · Equipped kitchen · Cellar
Welcome Home! Nestled at the end of a quiet cul-de-sac in one of Lincolnshire's premier neighborhoods, this stunning home sits on a scenic. 64-acre lot backing to peaceful conservancy land. Located in the award-winning Adlai E. Stevenson High School District, it perfectly blends elegance and comfort. The grand two-story foyer opens to a sun-filled main level featuring a first-floor primary suite with soaring ceilings, fireplace, custom walk-in closet, and spa-like bath. A private office with fireplace provides the ideal work-from-home space. The vaulted living room with wall of windows and wet bar flows seamlessly into the formal dining room and gourmet kitchen with granite counters, stainless steel appliances, and bright breakfast area. Enjoy year-round views from the heated four-seasons room. Upstairs includes three bedrooms, a study nook, bonus room, and updated baths. The finished lower level offers a kitchenette, family room with fireplace, home gym, guest suite, wine cellar, and
USD 1,595,000

Get email alerts

Don't miss out: be the first to know about new properties

The alert was correctly created

On subscribing you accept the conditions of use and the privacy policy
Alert
Receive new ads in your inbox
Save this search
Receive alerts for new listings

We'll send you an email when we have new properties for: "Houses for sale in Arlington Heights village"

The alert was correctly created

60004
60005
Get email alerts and be the first to see new listings
Required field
On subscribing I accept the terms of the privacy policy
Perfect! You'll soon start receiving new listings via email
Alert
Receive an email when we have new ads for Houses for sale in Arlington Heights village
Save this search
Filters

Bedrooms

Size (sq.ft)

sq.ft
sq.ft

Price

USD
USD

Property type

Bathrooms

Clear all filters
Receive notifications when new entries are published.