1,230 properties for sale in Armatage

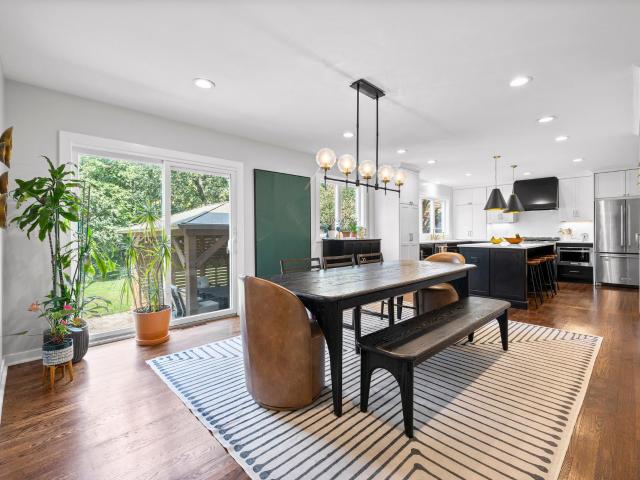
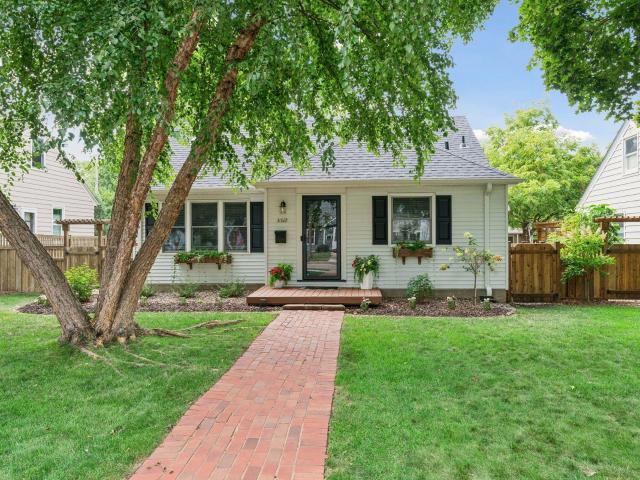
4212 Drew Avenue S
View photo
House · for sale
USD 649,000
USD 389/sq.ft
Updated
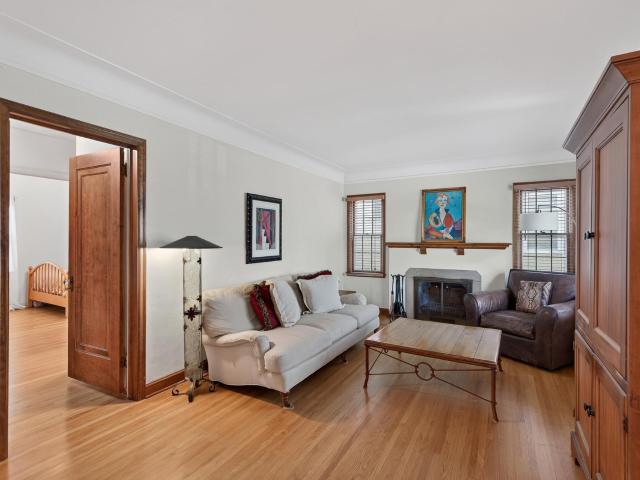
4212 Drew Avenue S
Armatage
· 1,668 sq.ft · 3 Bedrooms · 2 Baths · House
· Patio · Garden · Office room · Parking · Fireplace · Equipped kitchen
Armatage · 1,668 sq.ft · 3 Bedrooms · 2 Baths · House · Patio · Garden · Office room · Parking · Fireplace · Equipped kitchen
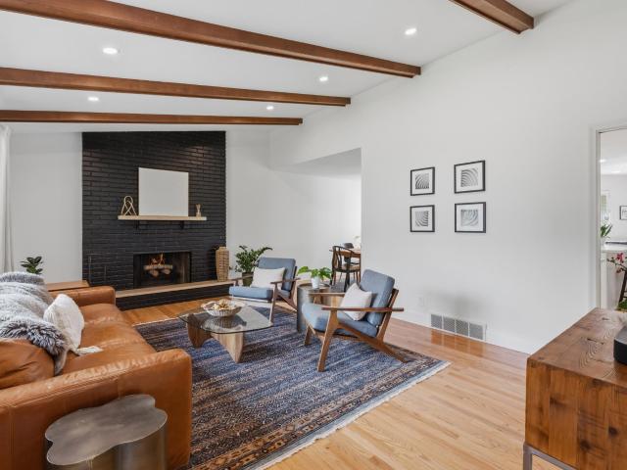
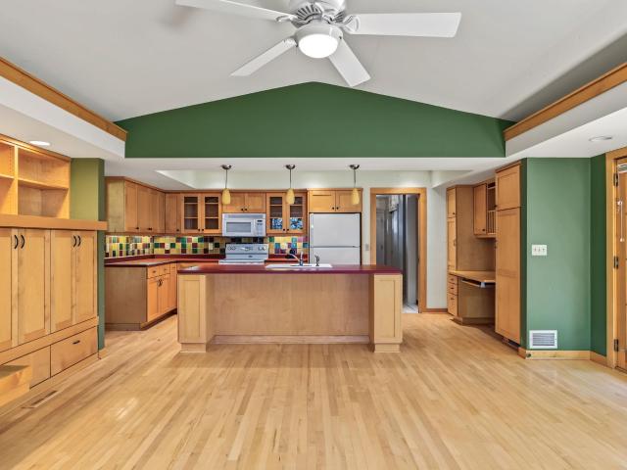
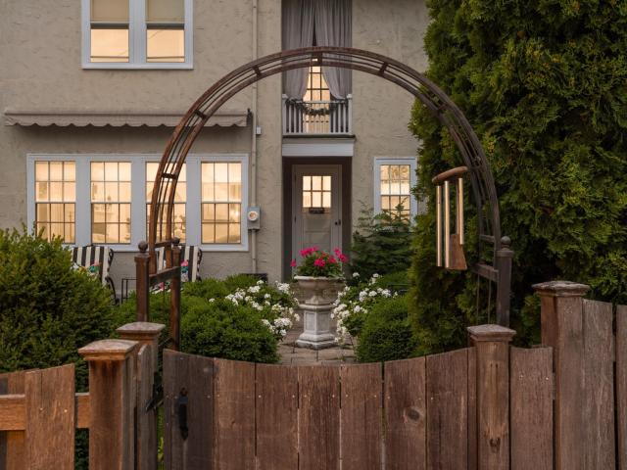
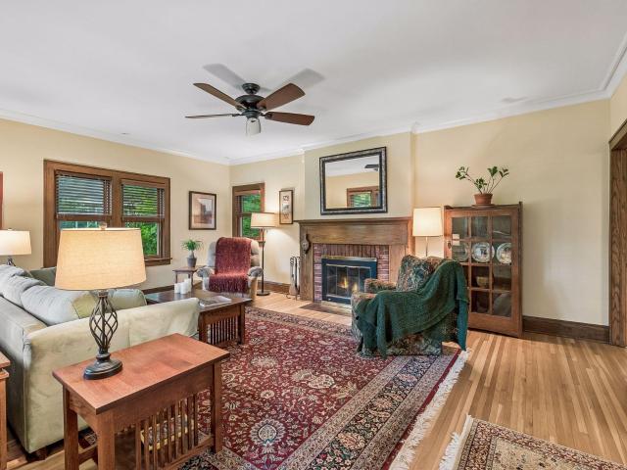
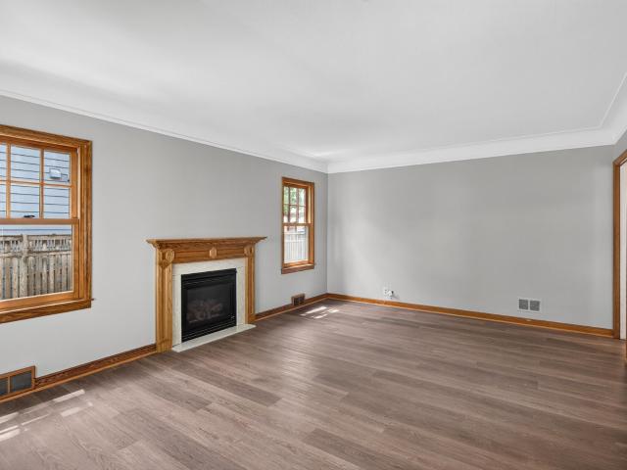
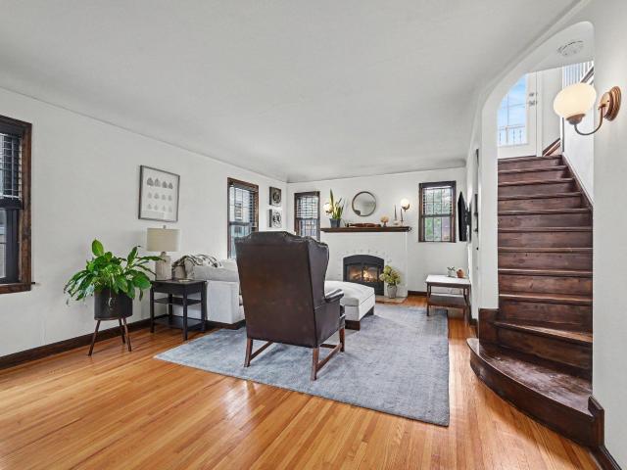
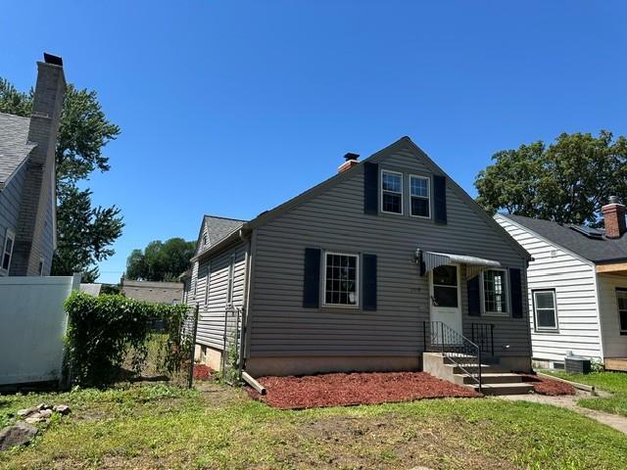
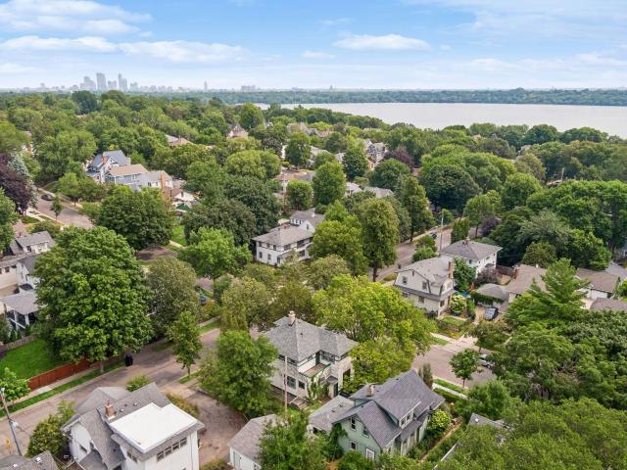
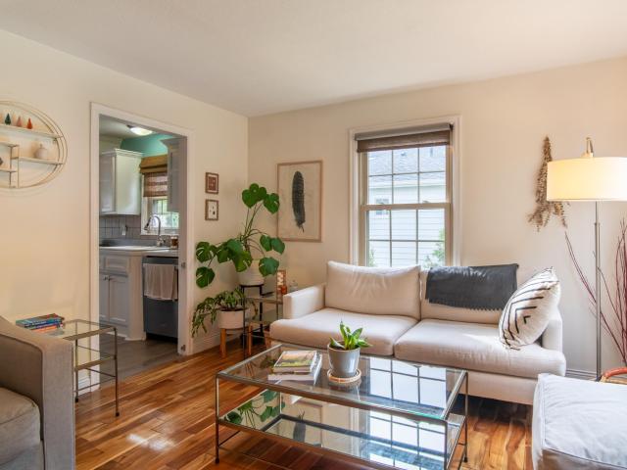
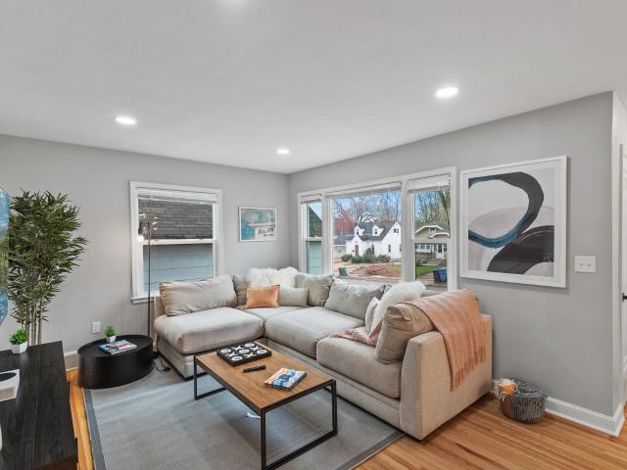
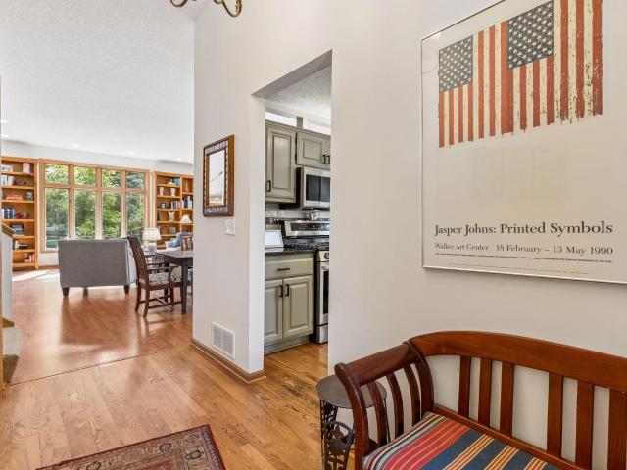
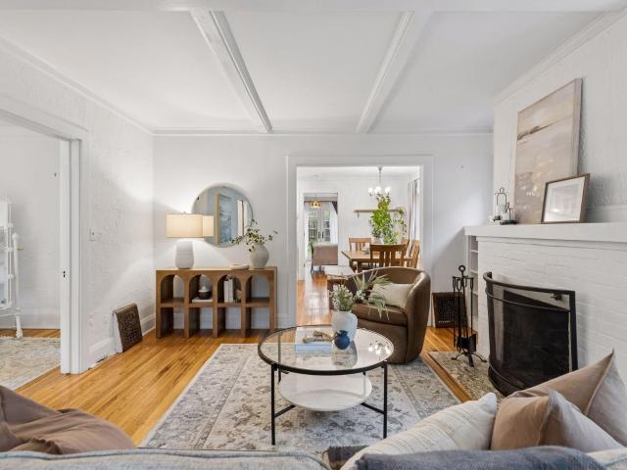
Classic Linden Hills charm on a quiet block—walkable to parks, 44th & France, the shops and restaurants at 43rd & Upton, and Lake Harriet. This inviting 3-bedroom, 2-bath home blends original character with thoughtful improvements, featuring hardwood floors, box-beam ceilings, built-ins, crystal doorknobs, leaded-glass windows and a wood-burning fireplace. The light-filled main level offers a comfortable living room, dining area, flexible office space and a kitchen with granite countertops and stainless steel appliances. A spacious main-floor primary suite features a walk-in closet, full bath and direct access to the backyard. Upstairs, two additional bedrooms, a charming reading nook and bonus spaces offer room to relax, work or create. Significant improvements include a new roof, windows, insulation, garage door, patio and washer/dryer. Outside, enjoy a fenced backyard, patio and detached garage. Enjoy tennis at Waveland Triangle’s public clay courts, walks around Lake Harriet and su
USD 649,000
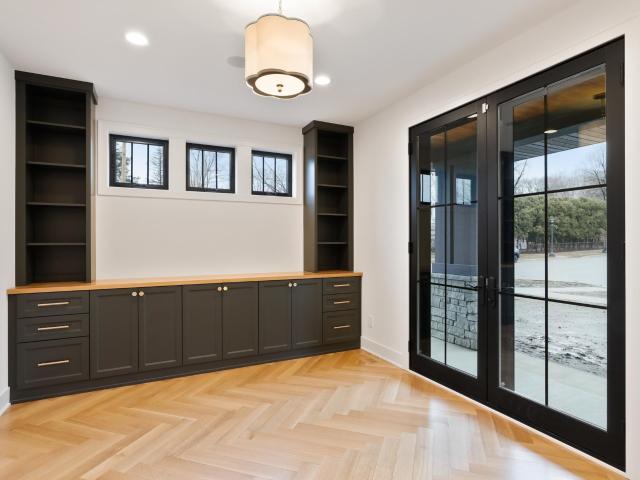
6805 Creston Road
View photo
House · for sale
USD 1,350,000
USD 405/sq.ft
6805 Creston Road
Armatage
· 3,326 sq.ft · 4 Bedrooms · 4 Baths · House
· Patio · Garden · Office room · Balcony · Fireplace · Equipped kitchen
Armatage · 3,326 sq.ft · 4 Bedrooms · 4 Baths · House · Patio · Garden · Office room · Balcony · Fireplace · Equipped kitchen
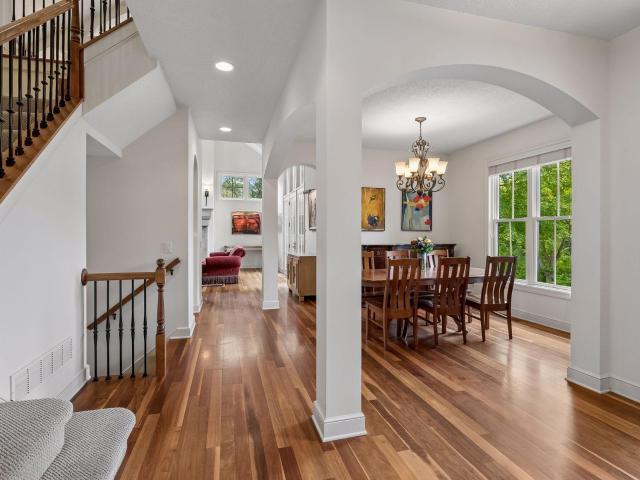
Welcome to this distinctive custom home in Edina’s desirable Lake Cornelia neighborhood, set on a beautiful. 33-acre lot overlooking a peaceful pond with spectacular sunsets. Designed by acclaimed architect Tom Rauscher and built by Excel Homes, this home showcases timeless architecture and quality craftsmanship throughout. The main level features impressive, vaulted ceilings, a wet bar, and a gourmet kitchen with a center island and stainless-steel appliances. An inviting living area opens to the backyard patio with long views. A see-through fireplace, private office, and 3/4 bath complete the main floor. Upstairs are three bedrooms, including a spacious primary suite with double built-in closets and a full bath with dual vanities. An additional full bath, laundry room, and open balcony complete the upper level. The lower level offers a fourth bedroom, 3/4 bath, gas fireplace, built-in bookcases and drawers, mudroom, and generous unfinished space for storage or a workshop. Enjoy easy
USD 1,350,000
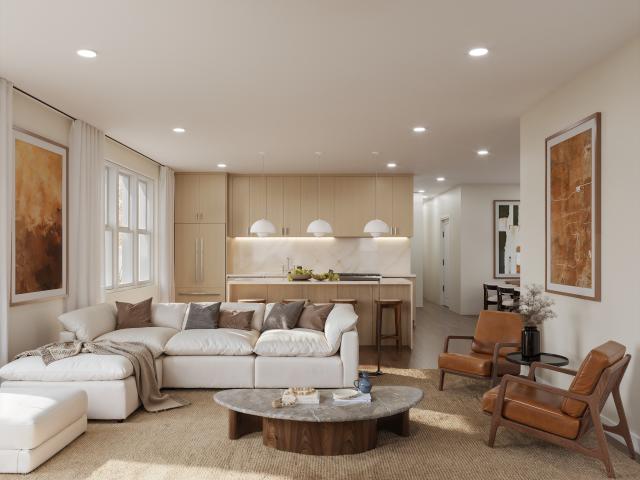
6312 Limerick Lane
View photo
House · for sale
USD 849,999
USD 269/sq.ft
6312 Limerick Lane
Armatage
· 3,154 sq.ft · 5 Bedrooms · 2 Baths · House
· Patio · Garden · Fireplace · Equipped kitchen
Armatage · 3,154 sq.ft · 5 Bedrooms · 2 Baths · House · Patio · Garden · Fireplace · Equipped kitchen
This is a home that invites you to stay awhile—and gives everyone room to settle in. At its heart is a beautifully remodeled kitchen with quartz countertops, a full-wall quartz backsplash, high-end KitchenAid appliances, and hardwood floors. From there, the main level flows naturally into the dining and living spaces, where a cozy gas fireplace creates a warm gathering place for quiet nights at home or a house full of friends. A main-floor laundry room, built-in lockers, and extra storage help keep busy days organized and everything in its place. Upstairs, all five bedrooms are together on one level—a hard-to-find layout that offers room to spread out while still keeping everyone close. Updated windows, doors, and trim throughout further reflect the care that has gone into the home. Outside, the backyard feels like an extension of the living space, with a paver patio, firepit, gazebo, and beautiful landscaping offering plenty of room for summer days, outdoor dinners, and evenings aroun
USD 849,999
5715 11th Avenue S
View photo
House · for sale
USD 425,000
USD 237/sq.ft
5715 11th Avenue S
Armatage
· 1,787 sq.ft · 3 Bedrooms · 1 Bath · House
· Patio · Garden · Office room · Fireplace · Equipped kitchen · Parking · Cellar
Armatage · 1,787 sq.ft · 3 Bedrooms · 1 Bath · House · Patio · Garden · Office room · Fireplace · Equipped kitchen · Parking · Cellar
Charming 3-bedroom, 1-bath home with a 2-car garage in the sought-after Diamond Lake neighborhood of Minneapolis! The main level features beautiful, refinished hardwood floors, a spacious living room with a cozy wood-burning fireplace, a kitchen with tile flooring, dining room/sitting area, inviting 3-season porch, two bedrooms, and a full bath with a linen closet. Upstairs, the private primary bedroom offers a generous walk-in closet with French doors, plus a versatile bonus space perfect for a home office, reading nook, or additional sitting area. The basement provides abundant storage, a laundry area, and a rough-in for a future second bathroom. Outside, enjoy the beautifully landscaped yard, charming stone exterior, and both front and side patios. Ideal for relaxing or entertaining. A brand-new roof installed 8/6/2026. Conveniently located near parks, trails, restaurants, shopping, and everything the Diamond Lake neighborhood has to offer
USD 425,000
4132 Drew Avenue S
View photo
House · for sale
USD 2,149,900
USD 506/sq.ft
4132 Drew Avenue S
Armatage
· 4,241 sq.ft · 5 Bedrooms · 4 Baths · House
· Deck · Fireplace · Parking · Swimming pool · Cellar
Armatage · 4,241 sq.ft · 5 Bedrooms · 4 Baths · House · Deck · Fireplace · Parking · Swimming pool · Cellar
A Dream Home by Dream Homes Inc. Home is located only blocks to Bde Maka Ska and Bakken Museum, 7 blocks to Lake Harriet, The Band Shelter and Trolley Station. Steps to Linden Hills Field, with park, pool, and tennis courts. Short walk to Linden Hills Village with public library, hardware store, coffee shop, six restaurants, toy store, gift store, Turtle Bread Bakery, ice cream café, farmers market, 50th and France and more. Thoughtful design with the finest of finishes: select rift and quartered white oak, custom cabinetry and tile work, high-end appliances, coffered ceilings, paneled walls, custom iron railing, insulated and heated over-sized garage for MN winters and additional storage, screened porch with fireplace, deck off master suite on a great block. 10' ceiling on the main floor and 9' ceilings in the basement and second floor. Commit today for a chance to select all the finishes
USD 2,149,900
5005 Lyndale Avenue S # 202
View photo
House · for sale
USD 975,000
USD 736/sq.ft
5005 Lyndale Avenue S # 202
Armatage
· 1,324 sq.ft · 3 Bedrooms · 2 Baths · House
· Terrace · Lift · Parking
Armatage · 1,324 sq.ft · 3 Bedrooms · 2 Baths · House · Terrace · Lift · Parking
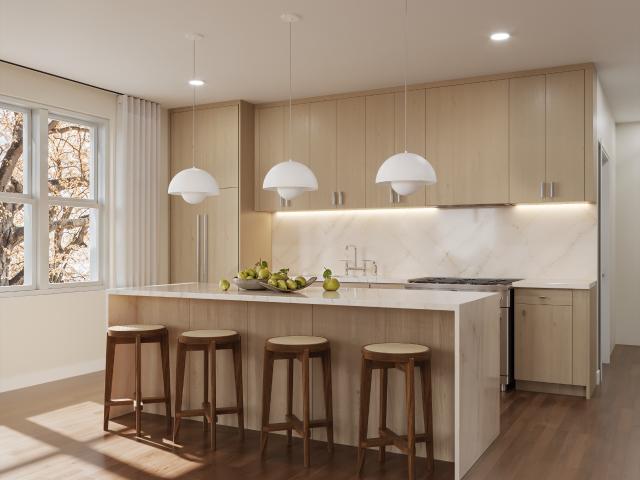
Residence 202 is one of just two three-bedroom homes outside the penthouse level: 1,324 sq ft on a single floor, west-facing, with a primary suite opening to a private terrace and two flexible bedrooms. Three bedrooms, two baths. One of 15 residences at Washburn House, new construction at 50th & Lyndale in Tangletown, locally designed and built, architecture drawn from Minneapolis's early Spanish colonial homes: terracotta, brick, stucco, and stone. Hardwood floors, quartz counters with full-height backsplashes, soft-close cabinetry, integrated Thermador appliances, and spa-inspired baths with slab porcelain showers. Choose from three finish packages. Two climate-controlled underground parking spaces included; secure entry, elevator access, lobby lounge, and second-floor library. Steps to 50th & Lyndale's shops and restaurants, near Minnehaha Creek and Lake Harriet. Lock-and-leave living in the neighborhood you already love. Anticipated completion late 2027 to early 2028
USD 975,000
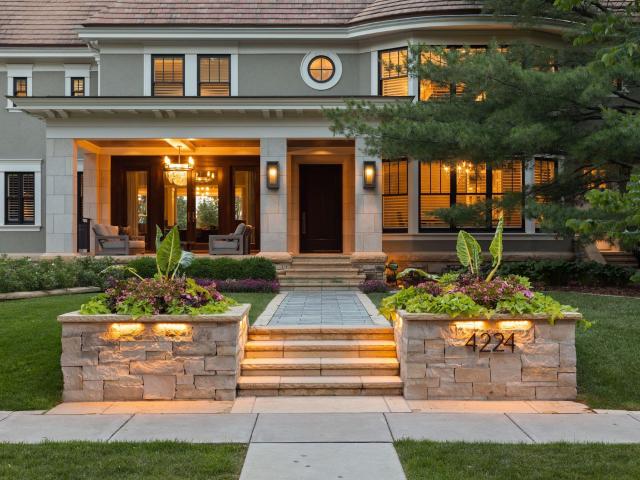
4224 Fremont Avenue S
View photo
House · for sale
USD 3,750,000
USD 381/sq.ft
4224 Fremont Avenue S
Armatage
· 9,827 sq.ft · 6 Bedrooms · 4 Baths · House
· Garden · Balcony · Fireplace · Equipped kitchen · Parking
Armatage · 9,827 sq.ft · 6 Bedrooms · 4 Baths · House · Garden · Balcony · Fireplace · Equipped kitchen · Parking
Refined and upscale renovation at its finest w/ exceptional attention to craftsmanship, design and detail throughout this incredible urban estate. Curb appeal w/ extensive landscaping and welcoming front porch. Step inside to take in both formal and informal living spaces, this home is ideal for entertaining and everyday living. Recent addition features a gourmet kitchen w/ large main level hearth room; media room and game area in the lower level. Formal living and dining spaces, den w/ hidden wine room, and expansive balcony on the back of the home. Second level primary suite is a heavenly sanctuary with gas fireplace, large soaker tub, sitting area and private balcony with lake views. This level also includes three additional bedrooms and two full baths. Continue up to the third level for two additional bedrooms, bath, and large cedar closet. Lower level media room, flex space, large mud room. Two separate heated garages, spacious storage rooms, sport court in the fenced in back yard
USD 3,750,000
5512 James Avenue S
View photo
House · for sale
USD 510,000
USD 307/sq.ft
5512 James Avenue S
Armatage
· 1,658 sq.ft · 4 Bedrooms · 2 Baths · House
· Equipped kitchen
Armatage · 1,658 sq.ft · 4 Bedrooms · 2 Baths · House · Equipped kitchen
Dollhouse charm outside, beautifully transformed living on the inside, perfectly presented in the storybook setting of Kenny. From the inviting curb appeal and maintenance-free landscaping to the extra-wide, fully fenced lot, this enchanting home makes a standout first impression…and the story only gets better inside. Step through the door and discover a home thoughtfully updated for the way you live today. The eat-in kitchen is both beautiful and functional, featuring quartz counters, stainless appliances, updated lighting, great storage, and pantry. Gorgeous hardwood floors flow seamlessly from the kitchen into an open and inviting living room, where a wall of quality updated windows fills the space with natural light, complemented by recessed lighting. Together, these spaces create a warm and welcoming setting for morning coffee, everyday life, and effortless entertaining. The main level continues with two generous bedrooms and a beautifully updated full bathroom featuring heated ti
USD 510,000
6423 Colony Way # 1B
View photo
House · for sale
USD 89,000
USD 127/sq.ft
6423 Colony Way # 1B
Armatage
· 700 sq.ft · 1 Bedroom · 1 Bath · House
· Patio · Parking · Swimming pool
Armatage · 700 sq.ft · 1 Bedroom · 1 Bath · House · Patio · Parking · Swimming pool
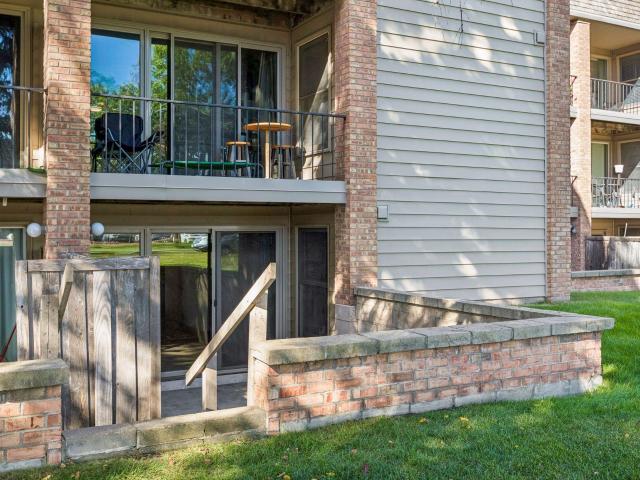
An opportunity to put your own stamp on a first-floor walkout unit at The Colony. This 1-bedroom, 1-bathroom condo is ready for you to make it yours, with room to customize the space to your taste. The walkout layout is a standout feature, enjoy a spacious patio right outside your door. You'll surely enjoy the convenience of a private parking garage, plus a shared outdoor pool. Located near everything you could ask for in Edina, you'll love having shopping, dining, and everyday errands just minutes away
USD 89,000
7132 Glouchester Avenue
View photo
House · for sale
USD 715,000
USD 242/sq.ft
7132 Glouchester Avenue
Armatage
· 2,949 sq.ft · 4 Bedrooms · 2 Baths · House
· Garden · Equipped kitchen
Armatage · 2,949 sq.ft · 4 Bedrooms · 2 Baths · House · Garden · Equipped kitchen
Not your typical rambler! Upon entry, you'll be impressed by the unique floor plan, vaulted ceilings and tasteful decor, this home also features newer windows, large updated kitchen with center island/breakfast bar, 2 living areas on the main floor along with 3 bedrooms including a primary with 3/4 bath and 2 closets! Lower level offers a nice family room, huge potential workshop/hobby room, rough-in to add add'l bathroom, and a large crawl space for even more storage! This one sits on a very well manicured and spacious lot/great backyard and is minutes from popular shopping, restaurants, schools and parks!
USD 715,000
7220 W Shore Drive
View photo
House · for sale
USD 499,900
USD 150/sq.ft
7220 W Shore Drive
Armatage
· 3,326 sq.ft · 4 Bedrooms · 2 Baths · House
· Garden · Deck · Fireplace · Equipped kitchen
Armatage · 3,326 sq.ft · 4 Bedrooms · 2 Baths · House · Garden · Deck · Fireplace · Equipped kitchen
Incredible opportunity to do gentle cosmetics or a full renovation to make this home shine! Owned by the same family for 34 years, perfectly placed in the heart of the Cornelia neighborhood, steps to Cornelia School and Park, Arneson Acres and Fred Richards Park and Trails. Original details include hardwood floors on the main and upper levels, coved ceilings, and 2 stone fireplaces. A fabulous 2-story addition in 2004 opening the kitchen to include a center island and adding a main floor vaulted family room with built-ins and a 3rd gas fireplace. Step out to the maintenance free deck down to the flat and fully fenced yard. Four nicely sized bedrooms and three bathrooms including a primary suite with ¾ bath and walk-in closet. Large recreation room down plus an unfinished 17x15 room with oversized egress (below the family room addition) offering tons of opportunity to add an office, exercise room, 5th bedroom etc. And additional square footage. Many new Renewal by Anderson windows, new
USD 499,900
4937 Aldrich Avenue S
View photo
House · for sale
USD 799,000
USD 264/sq.ft
4937 Aldrich Avenue S
Armatage
· 3,025 sq.ft · 5 Bedrooms · 2 Baths · House
· Garden · Office room · Fireplace · Equipped kitchen
Armatage · 3,025 sq.ft · 5 Bedrooms · 2 Baths · House · Garden · Office room · Fireplace · Equipped kitchen
Beautifully reimagined through a modern European lens, this exceptional Lynnhurst Tudor pairs timeless architecture with thoughtful, high-end design just steps from Minnehaha Creek and Lake Harriet. Every room has been carefully curated, creating a home that feels both sophisticated and inviting. Original hardwood floors, classic millwork, and gorgeous windows preserve the home's character, while a beautifully updated kitchen offers custom cabinetry, a furniture-inspired built-in for additional storage, and finishes that blend seamlessly with the home's architectural charm. The living room centers around a wood-burning fireplace, while the sun-filled sitting room overlooks impeccably designed gardens and opens through French doors to an incredible outdoor retreat. Offering five bedrooms, three baths, and just over 3,000 finished square feet, the flexible floor plan includes an expansive third level perfect as a guest suite, home office, media room, or play space. The private primary ba
USD 799,000
4308 France Avenue S
View photo
House · for sale
USD 790,000
USD 253/sq.ft
4308 France Avenue S
Armatage
· 3,111 sq.ft · 5 Bedrooms · 2 Baths · House
· Garden · Deck · Fireplace · Equipped kitchen · Air conditioning
Armatage · 3,111 sq.ft · 5 Bedrooms · 2 Baths · House · Garden · Deck · Fireplace · Equipped kitchen · Air conditioning
Storybook charm meets thoughtful modern updates in this beautifully renovated Edina home, set on an extraordinary. 388-acre park-like lot. Three gorgeous levels of living space showcase rich woodwork, built-ins, hardwood floors, and timeless architectural details, with recent upper-level improvements creating a cohesive feel throughout. The welcoming main level features spacious living and dining areas, a stunning library, remodeled kitchen with custom cabinetry, quartz counters and premium appliances, plus a cozy wood-burning fireplace. Enjoy new A/C, five heating zones, an elegant marble bath, and flexible spaces for work, fitness or recreation. Outside, mature trees, lush landscaping, a solarium and pergola-covered deck create a private backyard retreat. A rare blend of character, craftsmanship, modern comfort and exceptional outdoor living in the heart of Edina
USD 790,000
5532 Harriet Avenue
View photo
House · for sale
USD 399,000
USD 231/sq.ft
5532 Harriet Avenue
Armatage
· 1,722 sq.ft · 3 Bedrooms · 2 Baths · House
· Garden · Office room · Equipped kitchen · Parking
Armatage · 1,722 sq.ft · 3 Bedrooms · 2 Baths · House · Garden · Office room · Equipped kitchen · Parking
Move right into this beautifully updated 3BR/2BA home in the highly desirable Windom neighborhood of South Minneapolis! Featuring a stunning new kitchen with white shaker cabinetry, quartz-style countertops, stainless steel appliances, fresh paint throughout, and new flooring, this home is truly move-in ready. Natural light fills the inviting living spaces, while the fully fenced backyard provides the perfect setting for pets, entertaining, and outdoor enjoyment. A detached 2-car garage offers additional storage and convenience. Looking for future value? The lower-level family room is ready for your finishing touches, providing an excellent opportunity to build instant equity and create additional living space tailored to your needs. Whether you envision a family room, home office, workout area, or entertainment space, the potential is already here. Conveniently located near Lake Harriet, Minnehaha Parkway, parks, shopping, restaurants, schools, downtown Minneapolis, and MSP Airport, t
USD 399,000
4400 Upton Avenue S # 203
View photo
House · for sale
USD 178,500
USD 1,108/sq.ft
4400 Upton Avenue S # 203
Armatage
· 161 sq.ft · 1 Bedroom · 1 Bath · House
· Lift · Parking
Armatage · 161 sq.ft · 1 Bedroom · 1 Bath · House · Lift · Parking
Move-in-ready one-bedroom condo ideally located in the heart of Linden Hills! Enjoy the convenience of elevator access and heated underground parking. Positioned just one block from Lake Harriet, the property enjoys close proximity to popular restaurants and the vibrant local farmer’s market. The association fee includes internet, cable, and all utilities except electricity
USD 178,500
7220 York Avenue S # 413
View photo
House · for sale
USD 340,000
USD 263/sq.ft
7220 York Avenue S # 413
Armatage
· 1,292 sq.ft · 2 Bedrooms · 2 Baths · House
· Equipped kitchen · Parking
Armatage · 1,292 sq.ft · 2 Bedrooms · 2 Baths · House · Equipped kitchen · Parking
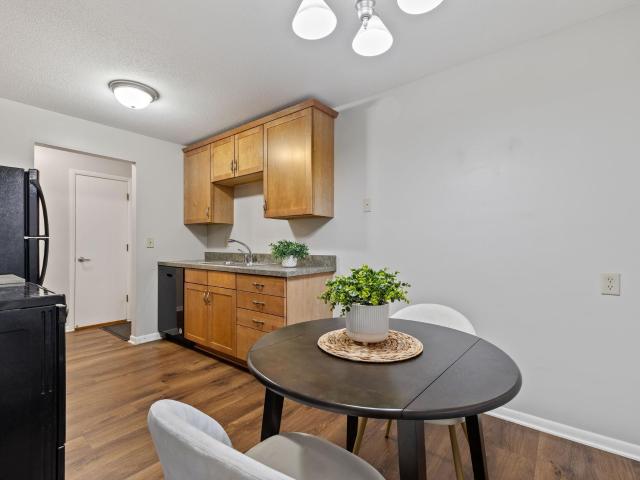
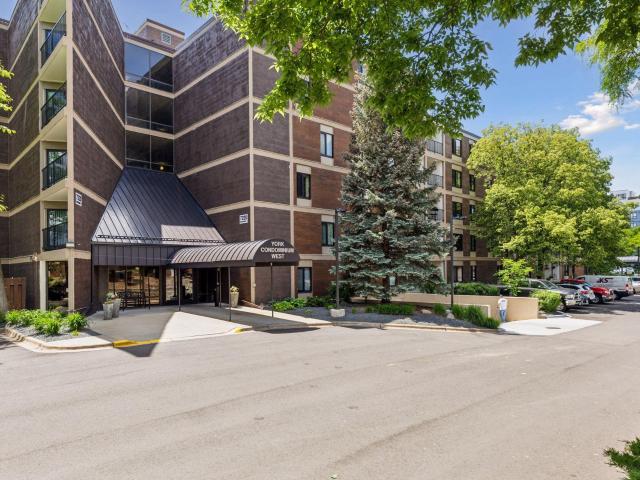
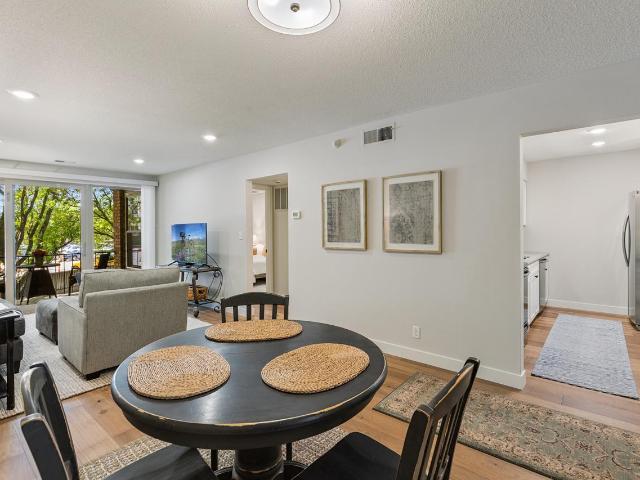
Welcome home to this beautifully updated condo, offering 2 bedrooms, 2 baths, and a convenient, heated, underground parking space. The open. Concept design creates an easy flow throughout the main living spaces, with a kitchen featuring granite countertops, stainless steel appliances, and a generous center island—perfect for entertaining and gathering with family and friends. The entire home has been thoughtfully updated, including new LVP flooring throughout, along with new bathroom vanities, tile and showers. With its south-facing exposure, the condo enjoys plenty of natural light and a warm, inviting feel. The location is just as appealing. Take a stroll along the promenade to Centennial Lakes, or enjoy the convenience of nearby restaurants, shopping, grocery stores, and more. With a Walk Score of 84, everyday conveniences are all within easy reach. Beautifully updated and wonderfully located…just move in and enjoy
USD 340,000
5708 Wentworth Avenue
View photo
House · for sale
USD 395,000
USD 277/sq.ft
5708 Wentworth Avenue
Armatage
· 1,421 sq.ft · 3 Bedrooms · 2 Baths · House
· Patio · Garden · Office room · Gym · Fireplace · Equipped kitchen · Parking · Cellar
Armatage · 1,421 sq.ft · 3 Bedrooms · 2 Baths · House · Patio · Garden · Office room · Gym · Fireplace · Equipped kitchen · Parking · Cellar
Rare Dutch Colonial in the heart of the Windom neighborhood. The two story layout begins with a spacious main level, functionally separated to include a formal dining area, kitchen, and large living room with a gas fireplace. Gorgeous hardwood floors and the curved stairway are just a few of the standout character features. All three bedrooms are on the upper level, making for an incredibly functional home that suits so many flexible living situations. 1930’s charm is evident throughout, combined with clean, move-in ready features. Finished space in the basement can be used as additional living space, office, home gym, or more. Concrete patio and yard space for playing, relaxing, or gardening. Hard to find attached garage. Quiet street with quick access to all of the local amenities. Minutes to 35 and Crosstown, and close to museums, restaurants, parks, and more. Updates include new sewer line 2026, new boiler 2025, new gas fireplace 2024, several new windows in 2020, and dishwasher 20
USD 395,000
6328 Barrie Road # 3K
View photo
House · for sale
USD 150,000
USD 211/sq.ft
6328 Barrie Road # 3K
Armatage
· 710 sq.ft · 1 Bedroom · 1 Bath · House
· Patio · Equipped kitchen · Air conditioning
Armatage · 710 sq.ft · 1 Bedroom · 1 Bath · House · Patio · Equipped kitchen · Air conditioning
Beautifully renovated from top to bottom, this exceptional top-floor condominium offers effortless, maintenance-free living in one of Edina's most desirable communities. Thoughtfully updated throughout in 2023, this move-in-ready home showcases quality finishes, modern style, and a peaceful setting overlooking mature trees and expansive green space. The thoughtfully redesigned kitchen features granite countertops, updated cabinetry, sink, disposal, recessed LED lighting, and a full suite of Frigidaire Gallery Collection appliances, including a brand-new oven that has never been used. Engineered hardwood flooring flows throughout the main living areas, complemented by fresh Sherwin-Williams neutral paint, all-new lighting, a new patio sliding door with side panels, and a new bedroom window. A rare and highly desirable feature, this home offers central air conditioning—a significant upgrade over the wall air conditioning units and baseboard heating found in many other units within the co
USD 150,000
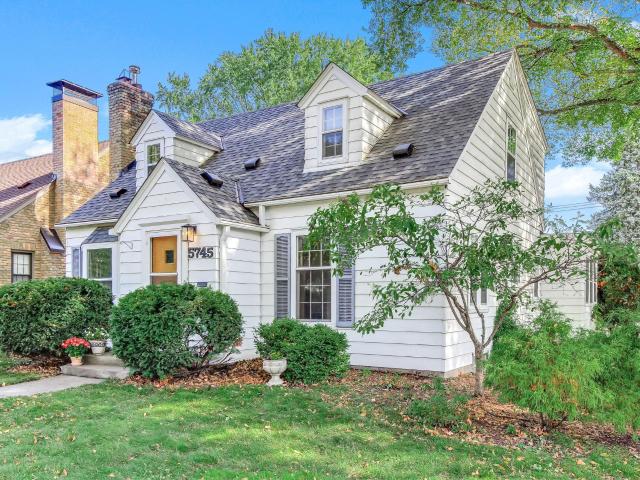
5745 12th Avenue S
View photo
House · for sale
USD 475,000
USD 256/sq.ft
New
5745 12th Avenue S
Armatage
· 1,851 sq.ft · 4 Bedrooms · 1 Bath · House
· Garden · Office room · Deck · Fireplace · Equipped kitchen · Parking · Air conditioning
Armatage · 1,851 sq.ft · 4 Bedrooms · 1 Bath · House · Garden · Office room · Deck · Fireplace · Equipped kitchen · Parking · Air conditioning
This is a lovely 4 bedroom, 2 bath home on a corner lot in the Diamond Lake neighborhood of Minneapolis. It has a great blend of 1940s style, and all the modern updates. Enjoy the classic feel of original wood floors, wood paneled doors, cove ceilings, and a brick fireplace mantel. The main floor has a formal dining room and living room, a spacious kitchen and a sun room that could be a kid's play room, office area, reading nook, piano room, or many other possibilities. There is also a main floor bedroom and 1/2 bath. Upstairs has three bedrooms and a full bath. Downstairs there is a family room with a classic bar, laundry/utility, and plenty of storage. Outdoors there is a deck at the back, an attractive yard, and a 2-car + garage. Roof, furnace, A/C and water heater are less than 10 years. The location is especially nice, being right across from Solomon Park, with its large field of open space. The Diamond Lake area is close to the lakes, miles of parks and the parkway, biking and wa
USD 475,000
4824 W 40th Lane
View photo
House · for sale
USD 895,000
USD 335/sq.ft
4824 W 40th Lane
Armatage
· 2,669 sq.ft · 5 Bedrooms · 3 Baths · House
· Equipped kitchen
Armatage · 2,669 sq.ft · 5 Bedrooms · 3 Baths · House · Equipped kitchen
Welcome to this stunning Minikahda Vista home, ideally bordering Edina's Morningside neighborhood to the south (with the opportunity to open enroll in Edina Schools), and south to Linden Hills, Grand Rounds and Chain of Lakes. Walkable to Minneapolis, trails, lakes and conveniences. Thoughtfully custom-rebuilt from the foundation up in 2022, this exceptional home blends timeless Mediterranean-inspired design with modern luxury and everyday functionality. Step through the front door and immediately enjoy the beautiful south-facing sunlight, floor-to-ceiling windows, and an inviting sense of space. The home offers five bedrooms and four bathrooms, providing room for comfortable everyday living and effortless entertaining. The sophisticated kitchen is a true showpiece, featuring professional-grade Bertazzoni and Fisher & Paykel appliances and spacious waterfall countertop island, creating an inspiring space for cooking and gathering. This home lives like new construction and is energy eff
USD 895,000
6300 Xerxes Avenue S # 24
View photo
House · for sale
USD 299,500
USD 250/sq.ft
6300 Xerxes Avenue S # 24
Armatage
· 1,195 sq.ft · 2 Bedrooms · 1 Bath · House
· Equipped kitchen · Parking · Lift
Armatage · 1,195 sq.ft · 2 Bedrooms · 1 Bath · House · Equipped kitchen · Parking · Lift
Welcome home to this beautifully updated 2-bedroom, 1-bathroom condo in a desirable Edina location in the Southdale area! Thoughtfully refreshed and exceptionally well cared for, this home has been lived in only during the summer seasons, offering an opportunity to enjoy a move-in-ready property. Recent updates include fresh paint throughout and new carpet, creating a bright, clean, and inviting interior. The kitchen is equipped with appliances purchased in 2022, providing modern convenience without the need for immediate updates. The well-designed floor plan offers comfortable living spaces and two bedrooms, making this home ideal for a variety of lifestyles. Enjoy the ease of condo living with package delivery lockers, elevator access, heated garage parking, and additional storage. The thoughtfully designed floor plan provides generous living spaces, creating an easy setting for both everyday living and entertaining. Large windows bring in natural light, while the building’s classic
USD 299,500
6164 Colfax Lane S
View photo
House · for sale
USD 375,000
USD 305/sq.ft
6164 Colfax Lane S
Armatage
· 1,227 sq.ft · 3 Bedrooms · 1 Bath · House
· Garden · Fireplace · Equipped kitchen · Air conditioning · Parking
Armatage · 1,227 sq.ft · 3 Bedrooms · 1 Bath · House · Garden · Fireplace · Equipped kitchen · Air conditioning · Parking
Fresh, beautifully renovated, and truly move-in ready! This all-brick rambler has been extensively updated with a bright, open layout and finishes buyers will love. The showpiece kitchen features quartz countertops, a large center island, stainless steel appliances, abundant cabinetry, and an easy flow into the dining and living spaces. Refinished hardwood floors, large sun-filled windows, updated lighting, and a beautifully remodeled bath give the home a fresh, polished feel throughout. Major improvements include a new furnace, new central A/C, and a new electrical panel. Two fireplaces add warmth and character, while the unfinished lower level offers excellent potential for additional living space and future equity. Outside, enjoy a fully fenced backyard and additional parking, all in a convenient location near parks, shopping, restaurants, schools, and commuter routes
USD 375,000
6052 Clinton Avenue S
View photo
House · for sale
USD 275,000
USD 149/sq.ft
6052 Clinton Avenue S
Armatage
· 1,841 sq.ft · 3 Bedrooms · 1 Bath · House
· Fireplace · Equipped kitchen · Parking
Armatage · 1,841 sq.ft · 3 Bedrooms · 1 Bath · House · Fireplace · Equipped kitchen · Parking
Fantastic area with many updates. It still heeds some work and is priced accordingly. Tons of potential! Adjacent homes have sold for much more, supporting your investment. Here is your opportunity to use a rehab loan or pay cash, then refinance once the work is complete. The home and appliances are sold'As Is' but the seller will take care of the minor items noted on the TISH to get to COA. Any items left in or around the home will stay with the home. The existing garage is not functional-we are listing it, but you will probably demo it and start over. Bear that in mind when you select your mortgage financing, and have a plan in advance for handling any work orders or escrow requirements. Also, the sellers have no knowledge of whether the fireplace works. Improvements by the previous owners include: participation in the MAC soundproofing program, maintenance-free vinyl exterior & windows, and a remodeled kitchen. Close to shopping and freeway access
USD 275,000
3001 W 47th Street
View photo
House · for sale
USD 674,900
USD 338/sq.ft
3001 W 47th Street
Armatage
· 1,991 sq.ft · 4 Bedrooms · 1 Bath · House
Armatage · 1,991 sq.ft · 4 Bedrooms · 1 Bath · House
Available for the first time in 35 years, this exceptional Arts & Crafts home, just three quiet blocks from Lake Harriet in the Fulton/Linden Hills neighborhood, blends timeless character with thoughtful updates. Nestled on a quiet corner lot of West 47th Street and Washburn Avenue offering views of trees and greenery through every window, this beautifully maintained home offers the best of walkability in city living with access to nature and beautiful lakes. Enjoy evening strolls around Lake Harriet, biking, kayaking, paddle boarding, watching sailing regattas, evening concerts, nearby shops, weekly farmers market, the local library, a variety of restaurants, neighborhood brewpub, and activities throughout each season. The highly rated Lake Harriet Community School and Southwest High School are just blocks away. Inside, historic charm and architectural beauty shine through with original hardwood floors, beamed ceilings, archways, leaded glass windows, beautiful woodwork, a brick gas f
USD 674,900
4605 Clinton Avenue
View photo
House · for sale
USD 347,900
USD 329/sq.ft
4605 Clinton Avenue
Armatage
· 1,055 sq.ft · 3 Bedrooms · 1 Bath · House
· Patio · Garden · Deck · Equipped kitchen
Armatage · 1,055 sq.ft · 3 Bedrooms · 1 Bath · House · Patio · Garden · Deck · Equipped kitchen
With its front facing West, this darling 1 1/2 story home features great natural light and inviting spaces to spend your day inside and out. Sitting on a 50 foot wide lot, the yard feels spacious by city standards and includes a patio, deck and beautiful garden beds to grow your own food or flowers. The addition to the kitchen off the back of the house means nearly 200 square feet of cooking and dining space perfect for making the most of your harvest. The upper level bedroom is very spacious and would make an ideal primary suite, and the main level bedrooms are by no means small either. Located approximately half a mile from Minnehaha Creek, and nearby to great shopping and restaurants such as 48th and Chicago as well as 46th and Nicollet businesses, this home is close to everything you need
USD 347,900
5529 Emerson Avenue S
View photo
House · for sale
USD 419,900
USD 300/sq.ft
5529 Emerson Avenue S
Armatage
· 1,399 sq.ft · 4 Bedrooms · 1 Bath · House
· Equipped kitchen · Parking
Armatage · 1,399 sq.ft · 4 Bedrooms · 1 Bath · House · Equipped kitchen · Parking
Move right into this updated 4-bedroom, 2-bath home in Minneapolis' Kenny neighborhood! This charming 1950s home blends mid-century character with modern updates and everyday convenience. The main level features hardwood floors, an updated kitchen with contemporary finishes, a full bath with tiled shower and new fixtures, and two bedrooms. Upstairs, the spacious primary bedroom offers a private half bath and walk-in closet. The partially finished lower level adds a fourth bedroom with egress window, ample storage, and access to the tuck-under garage. Conveniently located near Kenny Park, Minnehaha Creek trails, local shops and restaurants, with easy access to downtown Minneapolis
USD 419,900
5215 Knox Avenue S
View photo
House · for sale
USD 585,000
USD 280/sq.ft
5215 Knox Avenue S
Armatage
· 2,088 sq.ft · 4 Bedrooms · 2 Baths · House
· Garden · Deck · Equipped kitchen
Armatage · 2,088 sq.ft · 4 Bedrooms · 2 Baths · House · Garden · Deck · Equipped kitchen
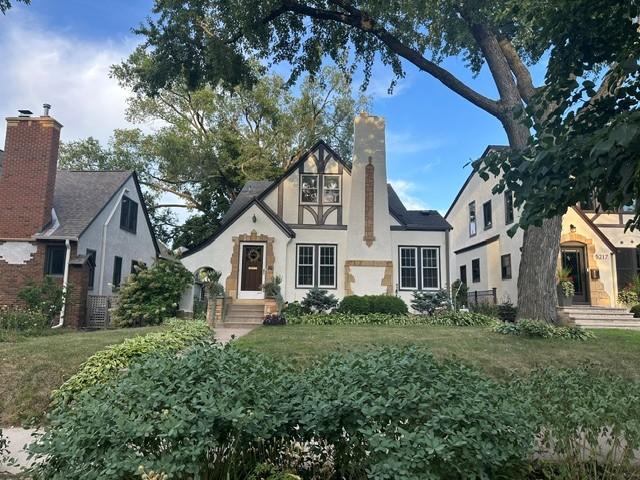
Beautiful Tudor-style 1.5-story in a tremendous location. Three finished levels-very spacious with many options for how you can utilize the rooms. Old-world charm combined with lots of updates-both mechanical and cosmetic throughout. Two bedrooms on the main and two on the upper. The kitchen and bathroom on the main and lower levels were redone. Amazingly landscaped yard by a master gardener. Large deck and private backyard area. 5215 Knox is beautifully quiet, not a through street, with Minnehaha Creek literally wrapping around it to the west, north, and east. 2 short blocks from Newton Park, 4 long blocks from Lake Harriet. Under 15 min. From the airport. It's really an amazing location
USD 585,000
3835 Washburn Avenue S
View photo
House · for sale
USD 850,000
USD 419/sq.ft
3835 Washburn Avenue S
Armatage
· 2,024 sq.ft · 3 Bedrooms · 2 Baths · House
· Office room · Gym · Fireplace · Cellar
Armatage · 2,024 sq.ft · 3 Bedrooms · 2 Baths · House · Office room · Gym · Fireplace · Cellar
Just steps from Bde Maka Ska, this rare 1990s-built Linden Hills home offers a fantastic combination of location, natural light, flexible living space and future potential. Floor-to-ceiling windows fill the home with light, while multiple living areas, a fireplace and an open, comfortable layout make it ideal for everyday living and entertaining. Three bedrooms are conveniently located on one level, including a spacious primary suite. The home also lives larger than its recorded finished square footage thanks to a poured-concrete unfinished basement that offers several hundred additional square feet of usable space and significant upside. Egress is already in place, creating an easy path to add another bedroom, family room, home gym, office or other finished living space while building additional value into the home. Located roughly a block from Bde Maka Ska, with easy access to the lake, walking and biking trails, Lake Harriet, neighborhood restaurants, coffee shops and all that Linde
USD 850,000
5005 Lyndale Avenue S # 103
View photo
House · for sale
USD 1,095,000
USD 801/sq.ft
5005 Lyndale Avenue S # 103
Armatage
· 1,367 sq.ft · 2 Bedrooms · 2 Baths · House
· Lift · Parking
Armatage · 1,367 sq.ft · 2 Bedrooms · 2 Baths · House · Lift · Parking
Residence 103 is a two-level walk-up with a private street-level entry, 18'5' ceilings, and corner light from the south and west. Open main floor below, primary suite on a private mezzanine above. Two bedrooms, two baths, 1,370 sq ft. One of 15 residences at Washburn House, new construction at 50th & Lyndale in Tangletown, locally designed and built, architecture drawn from Minneapolis's early Spanish colonial homes: terracotta, brick, stucco, and stone. Hardwood floors, quartz counters with full-height backsplashes, soft-close cabinetry, integrated Thermador appliances, and spa-inspired baths with slab porcelain showers. Choose from three finish packages. Two climate-controlled underground parking spaces included; secure entry, elevator access, lobby lounge, and second-floor library. Steps to 50th & Lyndale's shops and restaurants, near Minnehaha Creek and Lake Harriet. Lock-and-leave living in the neighborhood you already love. Anticipated completion late 2027 to early 2028
USD 1,095,000
4229 Aldrich Avenue S
View photo
House · for sale
USD 925,000
USD 298/sq.ft
4229 Aldrich Avenue S
Armatage
· 3,100 sq.ft · 4 Bedrooms · 3 Baths · House
· Equipped kitchen
Armatage · 3,100 sq.ft · 4 Bedrooms · 3 Baths · House · Equipped kitchen
Cheerful, classic, and beautifully cared for, this Minneapolis home offers the warmth and craftsmanship of an older home while providing the spaces and amenities that make everyday living easy. The welcoming front three-season porch may quickly become a favorite spot. Perfect for morning coffee, summer dinners, or settling in with a book. At the heart of the home is a custom eat-in kitchen with high-end appliances and timeless finishes complete with heated floors. A spacious mudroom with custom built-ins provides a practical landing place from the side entry. The dining and living rooms are separate yet open to one another, creating an easy flow for everyday living and entertaining. Leaded glass and a view of the stained-glass window along the staircase bring warmth and craftsmanship to the living room. Upstairs, you’ll find three bedrooms, a full bath, and a beautifully renovated laundry room. The third floor offers a private suite with a large bedroom and sitting area, plus a charmin
USD 925,000

Get email alerts

Don't miss out: be the first to know about new properties

The alert was correctly created

On subscribing you accept the conditions of use and the privacy policy
Alert
Receive new ads in your inbox
Save this search
Receive alerts for new listings

We'll send you an email when we have new properties for: "Properties for sale in Armatage"

The alert was correctly created

Kingfield, Minneapolis city Hennepin County Minnesota
Linden Hills, Minneapolis city Hennepin County Minnesota
Get email alerts and be the first to see new listings
Required field
On subscribing I accept the terms of the privacy policy
Perfect! You'll soon start receiving new listings via email
Alert
Receive an email when we have new ads for Properties for sale in Armatage
Save this search
Filters

Bedrooms

Size (sq.ft)

sq.ft
sq.ft

Price

USD
USD

Property type

Bathrooms

Clear all filters
Receive notifications when new entries are published.