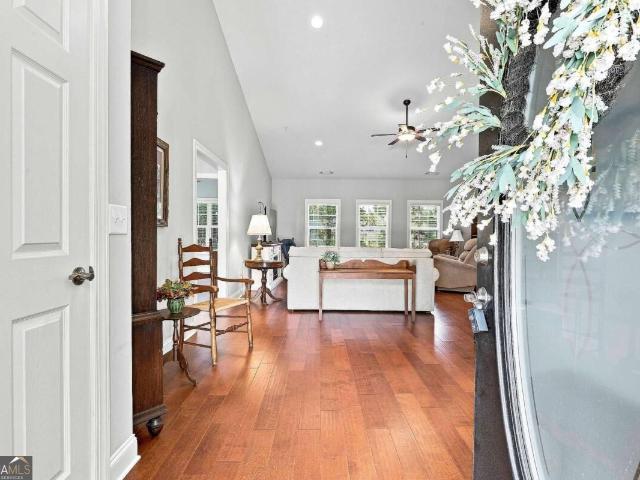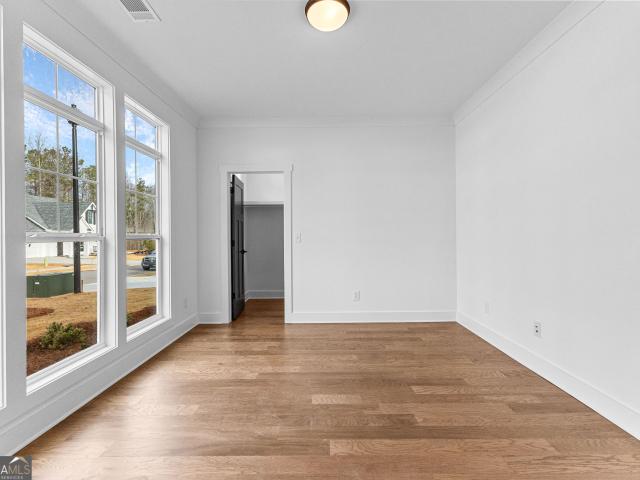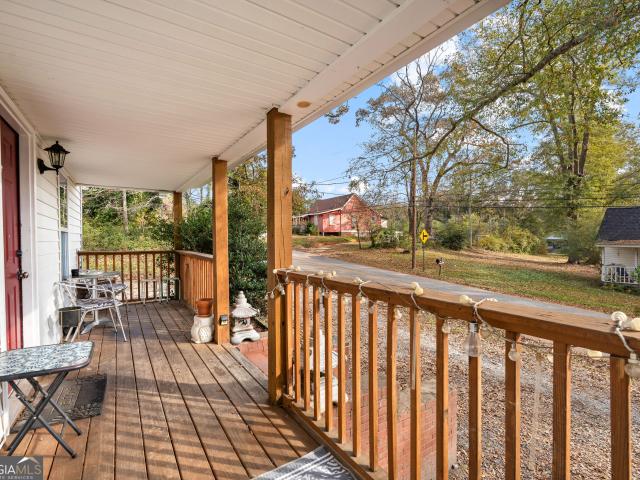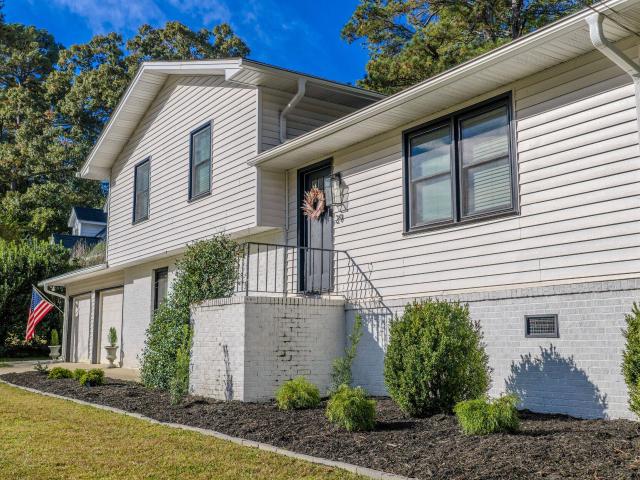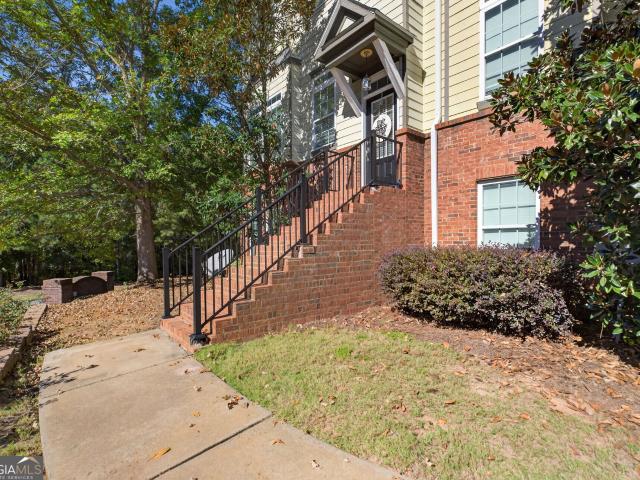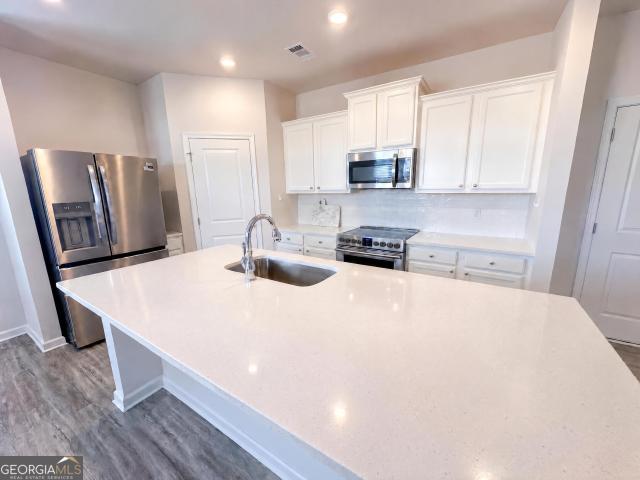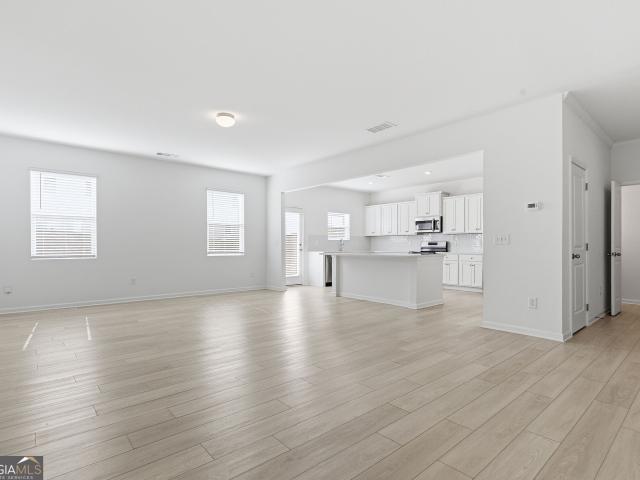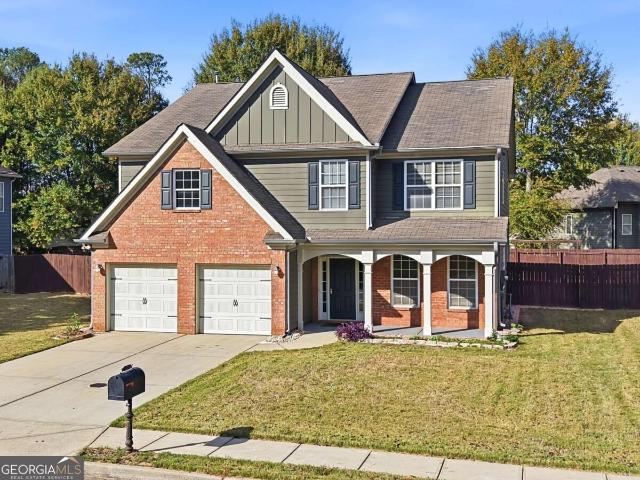
232 properties for sale in Arnco Mills

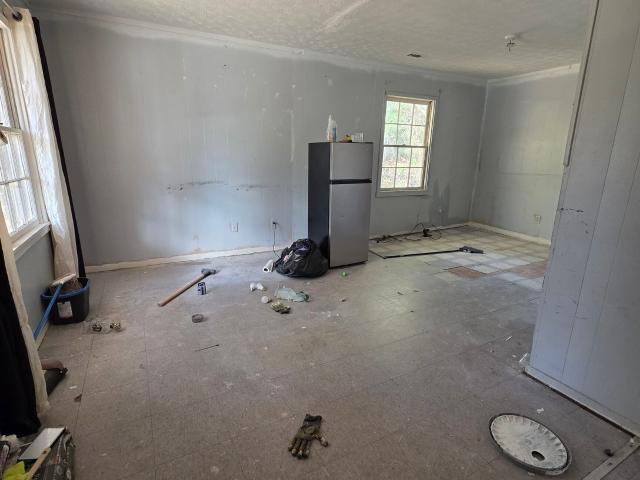
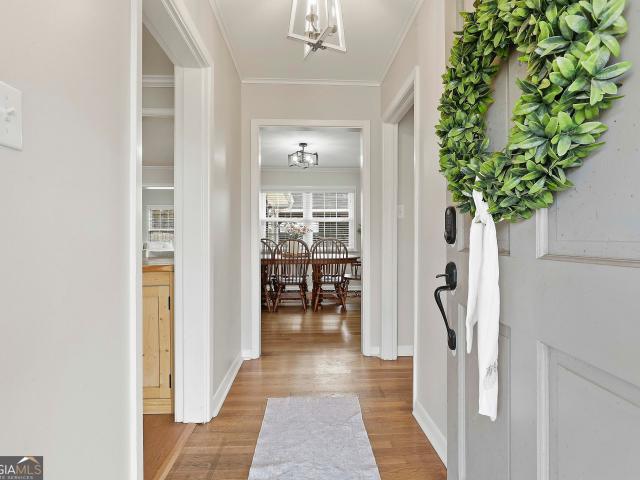
10 Waverly Circle
View photo
House · for sale
USD 415,000
USD 217/sq.ft
New
10 Waverly Circle
Arnco Mills
· 1,905 sq.ft · 3 Bedrooms · 2 Baths · House
Arnco Mills · 1,905 sq.ft · 3 Bedrooms · 2 Baths · House
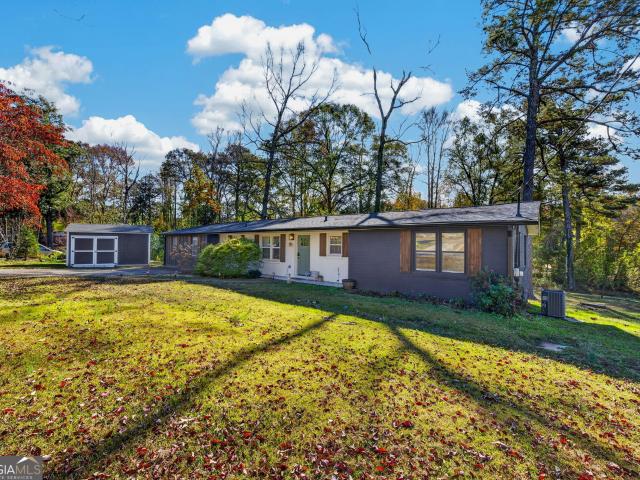
1950s character, modern-day comfort, and a location that's hard to beat! *. Welcome to your new home! A beautifully renovated, four-sided brick ranch within walking distance of Downtown Newnan Square! If you've been dreaming of an older home with all the character and craftsmanship of its era but without the long list of projects that typically comes with one, THIS IS IT! Thoughtfully renovated from top to bottom in 2024, this home has been given a new lease on life without losing the details that make it so special! From the freshly painted brick exterior and inviting covered front porch with its original-style mosaic tile flooring to the beautiful hardwood floors and exposed brick accents inside, there's so much to love! Step inside to find gorgeous original hardwood floors throughout much of the home, smooth ceilings, fresh paint, and an abundance of natural light! The spacious formal dining room is perfect for hosting holidays, celebrating special occasions, and gathering around th
USD 415,000
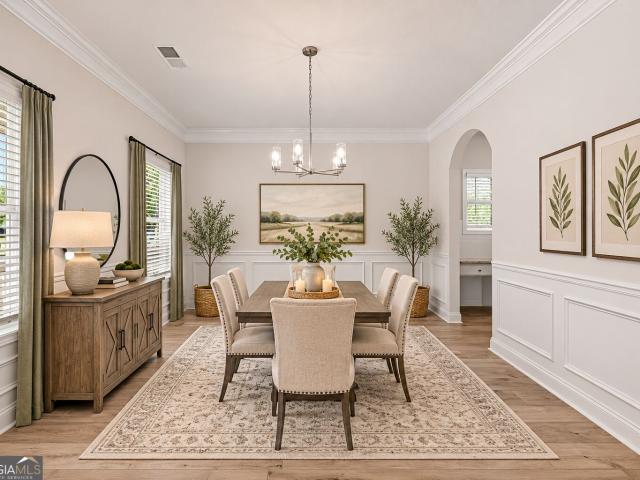
14 Salbide Avenue
View photo
House · for sale
USD 7,900,000
USD 3,461/sq.ft
Updated
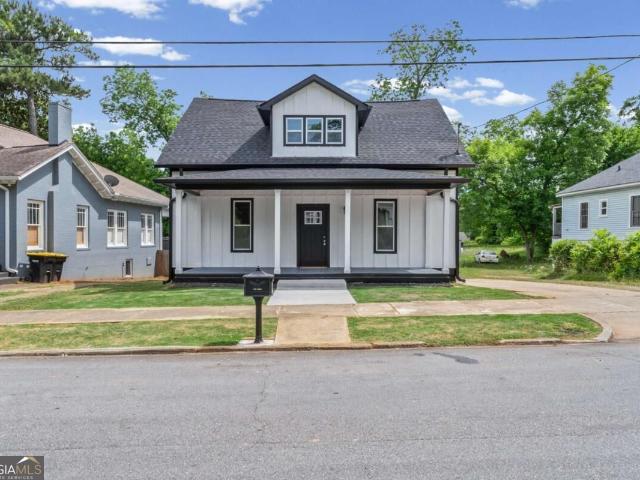
14 Salbide Avenue
Arnco Mills
· 2,282 sq.ft · 3 Bedrooms · 3 Baths · House
· Deck · Equipped kitchen
Arnco Mills · 2,282 sq.ft · 3 Bedrooms · 3 Baths · House · Deck · Equipped kitchen
Top to bottom renovation on this 3BR/3BA (+ flex room) Downtown Newnan cottage just a few blocks from the square! This home was gutted and rebuilt with new plumbing, wiring, HVAC, windows, insulation, roof, 100 gallon water heater, interior framing, and that's just the boring stuff that doesn't show! Custom features include site-finished oak floors throughout all common areas and bedrooms, all bathrooms are tiled with custom showers, and a gourmet kitchen with matte black cabinets, contrasting island, quartz countertops, and double ovens. The primary suite is on the main with a walk-in closet that leads to the large laundry room. There is another full bathroom on the main which can allow the flex room to be a bedroom or guest room. Upstairs are two more oversized bedrooms and a full bathroom with a large custom shower and standalone soaker tub. Enjoy mornings and afternoons on the back deck or covered front porch and close proximity to everything Downtown Newnan has to offer as well as
USD 7,900,000
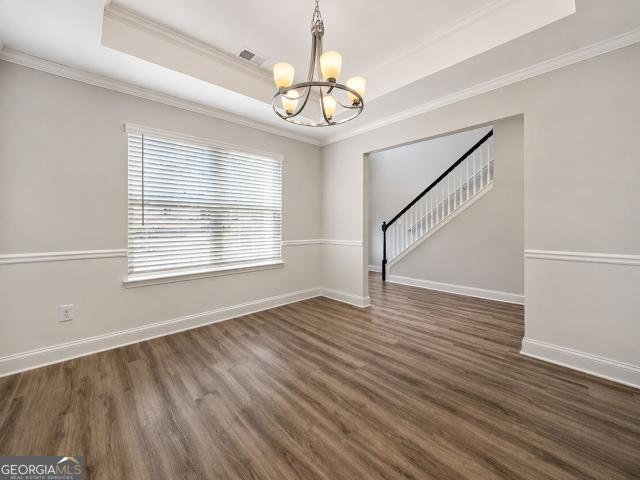
84 Alder Drive
View photo
House · for sale
USD 314,900
USD 188/sq.ft
New
84 Alder Drive
Arnco Mills
· 1,668 sq.ft · 4 Bedrooms · 2 Baths · House
· Garden · Deck · Equipped kitchen
Arnco Mills · 1,668 sq.ft · 4 Bedrooms · 2 Baths · House · Garden · Deck · Equipped kitchen
Beautifully remodeled 4-bedroom, 2-bath ranch situated on approximately 0.55 acres in a convenient Newnan location! This home features a desirable open-concept layout, with the living room, dining area, and kitchen flowing seamlessly together. The updated kitchen boasts new cabinetry, quartz countertops, a butcher block island, and stainless steel appliances. Privately positioned on one end of the home, the spacious primary suite offers a relaxing retreat with a tiled bathroom featuring dual vanities and a walk-in closet. Three additional bedrooms and a full bathroom are located on the opposite end, providing plenty of space and flexibility. Step outside to the backyard deck, perfect for enjoying the outdoors and taking in partial pond views. The property also features a large storage shed, offering plenty of additional space for tools, equipment, and outdoor storage. Conveniently located near central Newnan with easy access to I-85, this beautifully updated home offers the perfect ble
USD 314,900
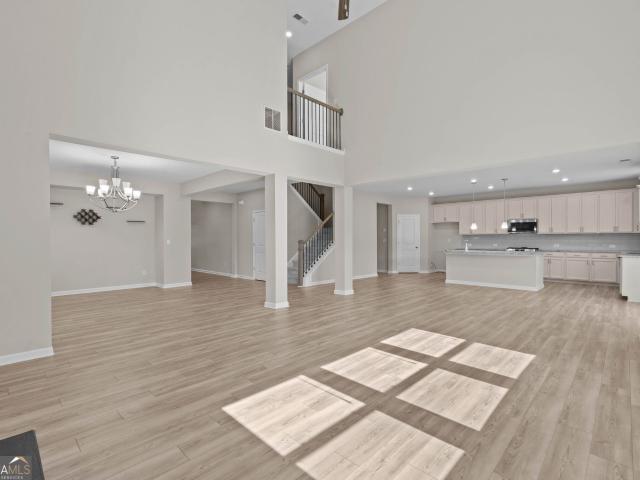
1268 Welcome Road
View photo
House · for sale
USD 824,999
USD 140/sq.ft
New
1268 Welcome Road
Arnco Mills
· 5,888 sq.ft · 4 Bedrooms · 4 Baths · House
· Office room
Arnco Mills · 5,888 sq.ft · 4 Bedrooms · 4 Baths · House · Office room
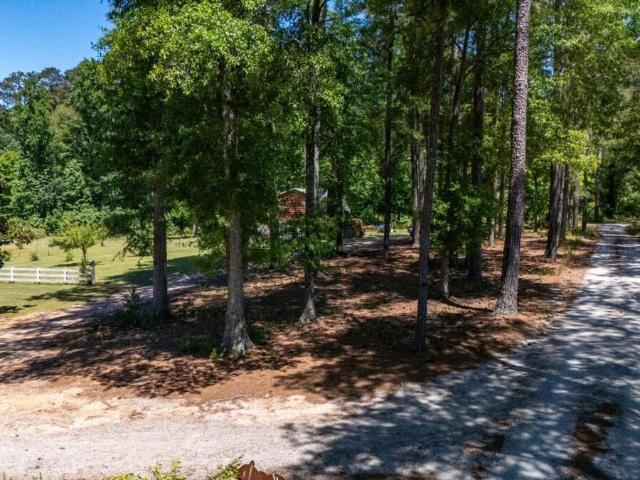
Imagine a home where holiday traditions come to life, gatherings become cherished memories, and there is always room for one more at the table! Nestled along a tree-lined drive on 10.72 picturesque acres, this extraordinary country estate combines timeless Southern charm, resort-style amenities, and exceptional spaces for entertaining throughout every season. Picture the grand wrap-around front porch adorned with festive greenery, twinkling lights, and welcoming rocking chairs. Step inside the impressive two-story foyer, where beautiful hardwood floors, decorative columns, and detailed molding create an elegant welcome. French doors open to a versatile flex room, ideal for a home office, library, or sitting room, while the spacious dining room sets the stage for Thanksgiving feasts, Christmas dinners, and special celebrations. The stunning family room features a soaring ceiling with plenty of room for a magnificent Christmas tree, a beautiful staircase ready for holiday garland, and a
USD 824,999
14 Nolen Drive
View photo
House · for sale
USD 475,000
USD 213/sq.ft
New
14 Nolen Drive
Arnco Mills
· 2,228 sq.ft · 4 Bedrooms · 3 Baths · House
· Office room · Equipped kitchen · Cellar
Arnco Mills · 2,228 sq.ft · 4 Bedrooms · 3 Baths · House · Office room · Equipped kitchen · Cellar
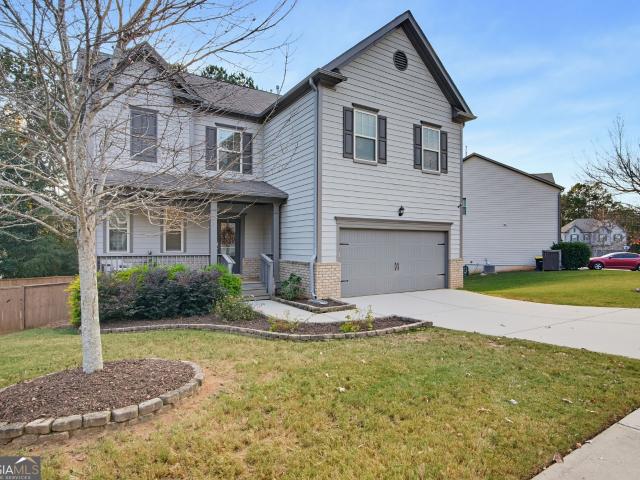
Welcome home to this beautifully updated 4-bedroom, 3.5-BATHROOM HOME Offering Over 3,000 Square Feet Of Finished Living Space In A Quiet Cul-De-Sac! Thoughtfully improved throughout, this home combines spacious living areas, modern updates, and inviting outdoor spaces. The main level features new luxury vinyl plank flooring and fresh paint throughout, updated light fixtures, a classic subway tile kitchen backsplash, and a custom-designed, recently renovated powder room. The pantry has also been transformed with custom shelving and cabinetry, adding both style and functionality. Upstairs, you'll find luxury vinyl plank flooring and fresh paint throughout as well, and a custom board-and-batten accent wall in one of the bedrooms. Additionally, there is an open loft/office/playroom for a great flex space. The finished walkout basement, completed in 2023, provides exceptional additional living space with a fourth bedroom, full bathroom, luxury vinyl plank flooring, and approximately 120 sq
USD 475,000
4 Hollis Heights
View photo
House · for sale
USD 269,900
USD 205/sq.ft
New
4 Hollis Heights
Arnco Mills
· 1,313 sq.ft · 3 Bedrooms · 2 Baths · House
· Equipped kitchen
Arnco Mills · 1,313 sq.ft · 3 Bedrooms · 2 Baths · House · Equipped kitchen
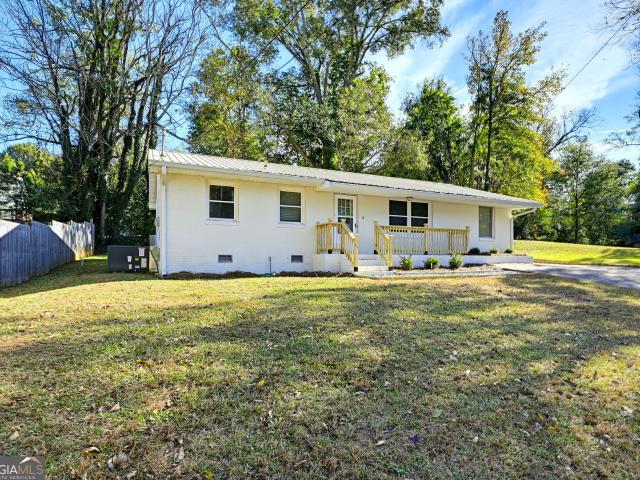
Renovated brick ranch within walking distance of historic downtown newnan and newnan high school, and just a baseball throw from ray park! This renovated brick ranch offers three bedrooms and two full baths, all on one level. The eat-in kitchen features new leathered granite countertops, a new tile backsplash, new stainless steel appliances, and a breakfast area with a ceiling fan. New LVP flooring runs through the kitchen and family room. The primary bedroom features brand-new carpet and two closets. Both guest bedrooms have closets and ceiling fans. One hall bathroom features a vanity, a tub/shower combination, and LVP flooring. The second hall bathroom features a new vanity, a separate shower, and laundry hookups. Enjoy the screened porch just off the kitchen, complete with a ceiling fan. The covered front porch has new railing, and a new slate walkway leads to the driveway. Additional features include an alarm system, exterior cameras, and a survey completed in November 2026. The H
USD 269,900
2102 Commonwealth Circle
View photo
Condo · for sale
USD 329,000
USD 195/sq.ft
2102 Commonwealth Circle
Arnco Mills
· 1,679 sq.ft · 2 Bedrooms · 2 Baths · Condo
· Office room · Equipped kitchen · Swimming pool
Arnco Mills · 1,679 sq.ft · 2 Bedrooms · 2 Baths · Condo · Office room · Equipped kitchen · Swimming pool
Welcome home to this move-in-ready 2-bedroom, 2-bath condominium offering 1,680 square feet of comfortable, one-level living in a friendly community setting. The open floor plan features upgraded flooring throughout, fresh paint touch-ups, high ceilings, abundant natural light, and a kitchen with granite countertops overlooking the spacious family room-perfect for everyday living and entertaining. A bright sunroom/bonus room offers flexible space for a home office, reading nook, hobby room, or additional sitting area, while the split-bedroom layout provides privacy and versatility. The spacious primary suite includes a expansive walk-in closet and en-suite bath with a double vanity, and oversized elegant stepless-entry shower. Enjoy an easy-care lifestyle with lawn and exterior maintenance, landscaping, and pest control included, along with access to the community clubhouse and swimming pool. Conveniently located near Ashley Park, Downtown Newnan, Piedmont Newnan Hospital, shopping, di
USD 329,000
0 Renkin Way 48
View photo
House · for sale
USD 699,900
USD 318/sq.ft
New
0 Renkin Way 48
Arnco Mills
· 2,196 sq.ft · 3 Bedrooms · 2 Baths · House
· Fireplace · Equipped kitchen · Parking · Swimming pool · Cellar
Arnco Mills · 2,196 sq.ft · 3 Bedrooms · 2 Baths · House · Fireplace · Equipped kitchen · Parking · Swimming pool · Cellar
The Starling plan on a basement by Galen Lichty. Redwine Cottages, Inc. In the 55+ Cottages at Lake Redwine. Estimated finish summer 2027, with time to choose all of your colors and finishes. Home features: 3 bedrooms, 2.5 baths, 2,201 sq ft on the main level. Primary suite on the main with zero-entry tile shower. Hardwood floors throughout the main level. Vaulted living room with wood beams and gas fireplace. Kitchen with cabinets to the ceiling, quartz counters, gas range and walk-in pantry. Unfinished daylight walkout basement with a stubbed bath. Options to finish add'l BR, BA, and living/recreational areas in upper level or in daylight basement as part of your build. Covered back porch. 2-car garage with EV charger, spray foam insulation, irrigation. Community amenities at The Cottages at Lake Redwine and Lake Redwine Plantation: 300-acre lake with marina and shared dock. Pool and clubhouse. Lighted tennis and pickleball courts. Playground. Sidewalks and street lights. Weekly lawn
USD 699,900
38 Smith Road
View photo
House · for sale
USD 185,000
USD 173/sq.ft
38 Smith Road
Arnco Mills
· 1,066 sq.ft · 2 Bedrooms · 2 Baths · House
Arnco Mills · 1,066 sq.ft · 2 Bedrooms · 2 Baths · House
Completely remodeled and full of charm! This adorable 2-bedroom, 2-bath home in Newnan offers a wonderful opportunity for investors or future homeowners. Beautifully updated throughout, this home features a refreshed interior and comfortable living spaces. Currently tenant-occupied, with a tenant who would love to stay, making this an excellent opportunity for an investor looking to add to their rental portfolio. Enjoy the convenience of being just a short drive from historic downtown Newnan, shopping, dining, and more. Don't miss this fantastic opportunity to own a beautifully remodeled home with income-producing potential!
USD 185,000
29 Mansour Circle
View photo
House · for sale
USD 395,000
USD 152/sq.ft
29 Mansour Circle
Arnco Mills
· 2,594 sq.ft · 4 Bedrooms · 3 Baths · House
· Garden · Parking · Deck · Equipped kitchen
Arnco Mills · 2,594 sq.ft · 4 Bedrooms · 3 Baths · House · Garden · Parking · Deck · Equipped kitchen
Jingle all the way over to 29 mansour circle in highly sought. After featherstone heights neighborhood. This 4 bed/ 3 full bath home is within walking distance to downtown newnan & desirable elm street elementary school. Featuring an open living/dining layout, fenced-in back yard, entertainment deck, & double car garage, this house has everything you need to have a happy new year in a happy new home! Plus the bonus room can be a much-needed flex space for office & play. Seller updates include interior/ exterior painting, complete master bathroom remodel, easy to maintain lvp flooring, and a new dishwasher, microwave & hot water heater. Don't miss your chance to experience the downtown newnan lifestyle. Host your holiday gatherings here this year!
USD 395,000
11 Tuxedo Avenue
View photo
House · for sale
USD 90,000
USD 91/sq.ft
11 Tuxedo Avenue
Arnco Mills
· 980 sq.ft · 3 Bedrooms · 1 Bath · House
Arnco Mills · 980 sq.ft · 3 Bedrooms · 1 Bath · House
Investor Special. Sold as-is! Great opportunity for investors or buyers looking for a fixer-upper! This 3-bedroom, 1.5-bath home offers plenty of potential for renovation and customization. Situated on a spacious lot, the property is ready for someone with the vision to bring it back to life. Property needs repairs and updates and is being sold strictly AS-IS. Cash offers only. Seller will make no repairs. No blind offers. Buyers are encouraged to inspect the property and complete their due diligence before submitting an offer
USD 90,000
442 The Boulevard
View photo
House · for sale
USD 463,900
USD 185/sq.ft
442 The Boulevard
Arnco Mills
· 2,497 sq.ft · 4 Bedrooms · 3 Baths · House
· Fireplace · Equipped kitchen · Parking · Cellar
Arnco Mills · 2,497 sq.ft · 4 Bedrooms · 3 Baths · House · Fireplace · Equipped kitchen · Parking · Cellar
Just Completed! New construction home in desirable Avery Park Community! Plan 4430. Gorgeous BASEMENT home offers 4 bedrooms, 3 full bathrooms, and a 2-car garage, featuring smooth ceilings throughout and 9-foot ceilings on the main level. The main floor boasts a spacious family room with a fireplace, full bathroom, a bright breakfast area, a separate dining room, and a large kitchen complete with granite countertops, island, pantry, dedicated work area and stainless steel appliances. Upstairs, you'll find the expansive owner's suite with a spa like bath featuring a dual vanity, soaking tub and separate shower plus a huge walk-in closet, along with three additional spacious bedrooms. All bathrooms include granite countertops and tile flooring. Home sits on a full, unfinished basement stubbed for bath. Plenty of room to expand in the future! The builder is offering $10,000 toward buyer closing costs and has added blinds, window screens, glass shower door in the owner's suite, and a gara
USD 463,900
31 Vaux Way
View photo
House · for sale
USD 438,900
USD 169/sq.ft
31 Vaux Way
Arnco Mills
· 2,594 sq.ft · 4 Bedrooms · 3 Baths · House
· Fireplace · Equipped kitchen · Parking
Arnco Mills · 2,594 sq.ft · 4 Bedrooms · 3 Baths · House · Fireplace · Equipped kitchen · Parking
Two owner's suites! One on main level and one upstairs! Plan 4224. One of our best selling plans and the only one left in Avery Park! Home offers 4 bedrooms, 3.5 bathrooms, and a 2-car garage, featuring smooth ceilings throughout and 9-foot ceilings on the main level. The main floor boasts a spacious family room with a fireplace, half bathroom, a bright breakfast area, a separate dining room, and a large kitchen complete with granite countertops, island, breakfast bar, pantry and stainless steel appliances. The main floor also hosts one of two owner's suites with full bathroom including granite countertops and tile flooring. Upstairs, you'll find the second expansive owner's suite with a luxurious bath featuring a dual vanity and a large walk-in closet, along with two additional bedrooms. All full bathrooms include granite countertops and tile flooring. The builder is offering $10,000 toward closing costs and has added blinds, window screens, a glass shower door in the owner's suite, a
USD 438,900
15 Braemore Lane
View photo
House · for sale
USD 499,900
USD 134/sq.ft
15 Braemore Lane
Arnco Mills
· 3,724 sq.ft · 4 Bedrooms · 3 Baths · House
· Fireplace
Arnco Mills · 3,724 sq.ft · 4 Bedrooms · 3 Baths · House · Fireplace
Be sure to ask about our LENDER-PAID 1-0 BUYDOWN option! Enjoy an interest rate that is 1% lower during your first year. *. SPACE, STYLE, AND MODERN COMFORT come together in this beautifully maintained 2021-built home in Newnan, offering over 3,700 square feet, 4 bedrooms, 3.5 bathrooms, and a layout designed for both everyday living and entertaining. This MOVE-IN READY home delivers the room to spread out, thoughtful features, and the convenience today's buyers are looking for. Step inside to an inviting OPEN-CONCEPT FLOOR PLAN highlighted by a dramatic TWO-STORY FAMILY ROOM that creates an impressive sense of space while filling the home with NATURAL LIGHT. Luxury vinyl plank flooring throughout the main level adds a stylish, practical touch, while the open flow makes it easy to stay connected whether you're relaxing at home, hosting friends, or gathering with family. A GAS-STARTER FIREPLACE adds warmth and character to the family room, creating a welcoming focal point for cozy eveni
USD 499,900
83 Howard Hughes Road
View photo
House · for sale
USD 349,900
USD 235/sq.ft
83 Howard Hughes Road
Arnco Mills
· 1,485 sq.ft · 3 Bedrooms · 2 Baths · House
· Fireplace · Equipped kitchen · Parking
Arnco Mills · 1,485 sq.ft · 3 Bedrooms · 2 Baths · House · Fireplace · Equipped kitchen · Parking
Four garage bays, a powered workshop, acreage and no HOA, all minutes from downtown Newnan and I-85. This move-in-ready ranch sits back from the road on an open lawn, with woods across the back half of the property. Big-ticket items are done in this all-electric, energy-efficient home. The roofs on the house and workshop are under 5 years old, the heat pump is recent (2025), and the hybrid water heater was installed in 2023. Car enthusiasts and hobbyists, this one's for you! There are 4 garage bays in total. The attached 2-car garage has finished walls, an opener and a storage room. The paved driveway continues to a detached 2-car workshop with power, overhead lighting and a side entry door, so there's room for project cars, tools and equipment, with extra parking on the pad out front. Inside, the updated living room has a vaulted ceiling, a ceiling fan and a painted brick fireplace with a wood mantel. It opens to the updated kitchen, which has an island, stainless steel appliances, a
USD 349,900
880 Old Carrollton Road
View photo
House · for sale
USD 399,900
USD 189/sq.ft
880 Old Carrollton Road
Arnco Mills
· 2,110 sq.ft · 4 Bedrooms · 3 Baths · House
· Garden · Deck · Equipped kitchen · Parking · Cellar
Arnco Mills · 2,110 sq.ft · 4 Bedrooms · 3 Baths · House · Garden · Deck · Equipped kitchen · Parking · Cellar
Welcome to your very own country retreat! Located just across the Coweta County line, this beautiful Cape Cod style home sits on over 3 acres surrounded by mature hardwoods, on a peaceful dead end street. An oversized front porch overlooks the large front yard, perfect for the kids to play or host fun family gatherings. The main living area includes a large family room with a vaulted ceiling, kitchen, and dining area with a bay window & plenty of natural light overlooking the back deck. The primary suite and 2 additional bedrooms are also on the main floor. An upstairs finished loft area, complete with a full bathroom, is perfect for a teen suite, game room, or hobby area. Half of the full basement includes a garage area that can be used for parking or a shop, while the other half is great for storage or can be finished for additional living area, if so desired
USD 399,900
99 Bedford Park Drive
View photo
House · for sale
USD 414,900
USD 131/sq.ft
99 Bedford Park Drive
Arnco Mills
· 3,154 sq.ft · 5 Bedrooms · 3 Baths · House
· Garden · Office room · Equipped kitchen · Swimming pool · Cellar
Arnco Mills · 3,154 sq.ft · 5 Bedrooms · 3 Baths · House · Garden · Office room · Equipped kitchen · Swimming pool · Cellar
New roof, HVAC and water heater plus a full finished basement in this 2-story home in Elm Street Elementary District! This home features an updated, open kitchen that leads into the spacious great room or out to the covered back porch that overlooks the private back yard. The main level has hardwood floors throughout, a formal DR, formal LR/office, and built-in storage in the mudroom. Upstairs the primary suite features a double vanity, tile floors, and a walk-in closet that also leads into the laundry room (also has hall access) and the 3 secondary BRs are all spacious including 2 with walk in closets. The finished basement is a great entertaining area with an additional living room, wet bar, full BA, guest BR, and 2 additional finished bonus/storage rooms plus a built on utility room/shed with direct access to the fenced in backyard. This home is situated on a great lot with community greenspace behind it in Avery Park which has a great swimming pool, tennis, sidewalks and street lig
USD 414,900
1894 Millard Farmer Road
View photo
House · for sale
USD 299,900
USD 178/sq.ft
1894 Millard Farmer Road
Arnco Mills
· 1,679 sq.ft · 3 Bedrooms · 2 Baths · House
Arnco Mills · 1,679 sq.ft · 3 Bedrooms · 2 Baths · House
Room to spread out in Newnan! Situated on approximately 1.26 acres in Coweta County, 1894 Millard Farmer Road offers single-level living with three bedrooms, two bathroom, and approximately 1,680 square feet. The generous lot provides space to enjoy the outdoors, explore gardening, or create your own outdoor retreat. Bring your vision and personal touches to make this property your own. Discover the possibilities this Newnan home has to offer!
USD 299,900
410 Rosewood Lane
View photo
Townhouse · for sale
USD 229,900
USD 166/sq.ft
410 Rosewood Lane
Arnco Mills
· 1,378 sq.ft · 3 Bedrooms · 2 Baths · Townhouse
· Equipped kitchen
Arnco Mills · 1,378 sq.ft · 3 Bedrooms · 2 Baths · Townhouse · Equipped kitchen
Welcome home to this tri-level townhome in Landings at Calument, where style, storage, and convenience come together right in the heart of Newnan! Offering 3 bedrooms with 2.5 bathrooms, this home offers a floorplan meant for relaxing and entertaining. With granite countertops throughout and a newer roof (2023), you can literally move right in and start living! Step inside and updated luxury floors lead you through a bright, welcoming main level. The family room is filled with tons of natural light from oversized windows and the dining area makes a definitive statement with a geometrically designed accent wall. The kitchen is made for cooking and connecting. Granite countertops wrap around stained cabinetry with decorative molding, and a pantry keeps everything organized. Stainless steel appliances include a smooth-top range, an over-the-range microwave, a dishwasher, and a side-by-side refrigerator with an ice and water dispenser. A stylish powder room on the main level is perfect for
USD 229,900
72 George Byrom Road
View photo
House · for sale
USD 299,900
USD 196/sq.ft
72 George Byrom Road
Arnco Mills
· 1,528 sq.ft · 3 Bedrooms · 2 Baths · House
· Garden · Deck · Equipped kitchen · Parking
Arnco Mills · 1,528 sq.ft · 3 Bedrooms · 2 Baths · House · Garden · Deck · Equipped kitchen · Parking
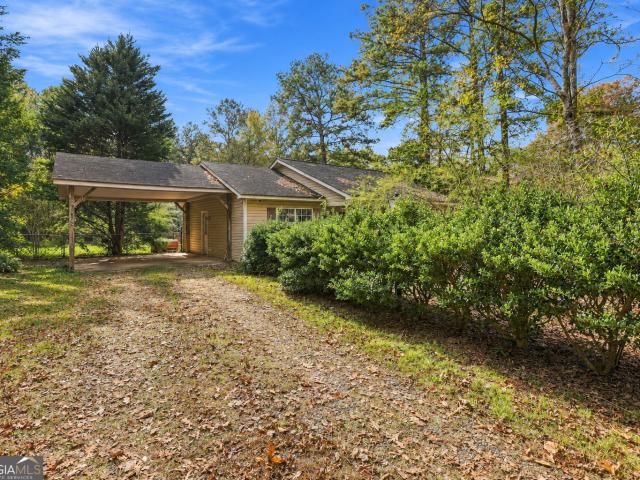
This single-level Newnan ranch offers 3 bedrooms, 2 full baths, and approximately 1,534 square feet on 1.45 acres with no HOA. A covered front porch welcomes you in, and a carport provides covered parking. Inside, the living room opens to the kitchen and dining area, giving the main living spaces an easy flow. The kitchen features wood cabinetry and a window over the sink that brings in natural light. A separate room with sliding glass doors to the back deck gives you extra space for a home office, reading room, or hobbies, all on the same level as the bedrooms. Step out onto the back deck for a closer look at the setting. There's room for an outdoor dining table, with a broad stretch of lawn below and trees framing the backyard. With a little TLC, this ranch is a chance to make your first home your own or simplify with single-level living while still enjoying room outdoors. Call to schedule your showing today
USD 299,900
43 Deodor Court 43
View photo
House · for sale
USD 916,160
USD 216/sq.ft
43 Deodor Court 43
Arnco Mills
· 4,230 sq.ft · 5 Bedrooms · 4 Baths · House
· Garden · Deck · Equipped kitchen · Parking · Cellar
Arnco Mills · 4,230 sq.ft · 5 Bedrooms · 4 Baths · House · Garden · Deck · Equipped kitchen · Parking · Cellar
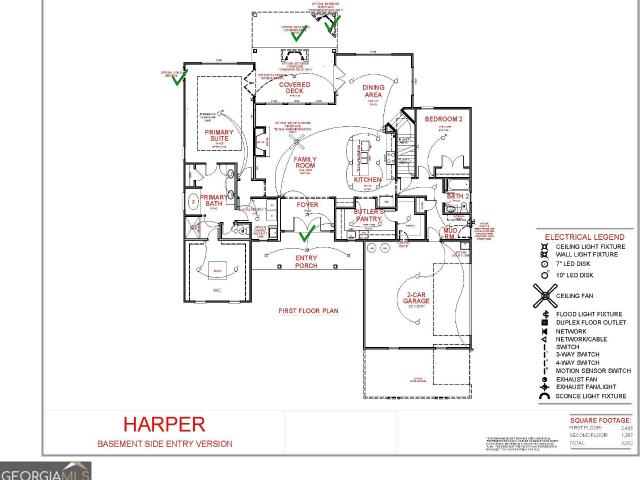
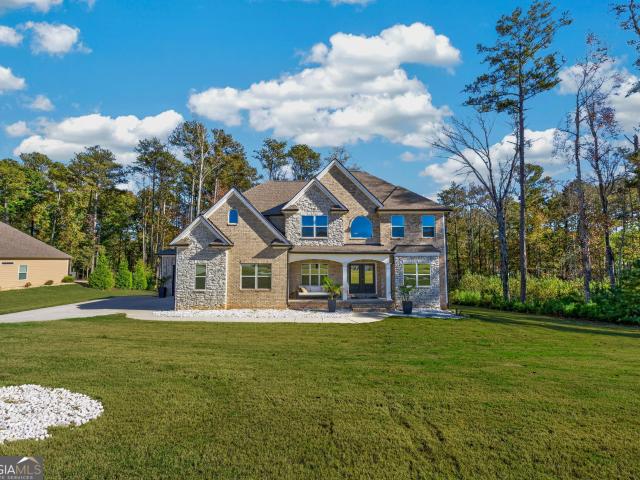
Harper B. Basement. 4235 sq. Ft. Functionality meets style in the Harper plan! Truly a must-see! This open floor plan features a spacious living area that flows into the kitchen and breakfast areas, plus a hidden prep kitchen with a large pantry and a'Costco Door'! The main level includes the primary en suite with a large walk-in closet and attached laundry room, a secondary bedroom, full bath, and mud room. Upstairs, you will find 3 bedrooms with walk-in closets and 2 full bathrooms. The upstairs has a laundry room for easy access to the secondary bedrooms, with a large media room and loft space. This home includes a 3rd-car garage, full unfinished basement, and an oversized vaulted, covered deck overlooking the beautiful, partially wooded backyard. The final countdown is on for $30,000 in buyer incentives! Buyer receives $28,000 in incentives from Jeff Lindsey Communities, plus $2,000 from a builder-preferred lender. Incentives may be used toward allowable upgrades, closing costs, or
USD 916,160
77 Emery Nell Lane
View photo
House · for sale
USD 798,900
USD 220/sq.ft
77 Emery Nell Lane
Arnco Mills
· 3,627 sq.ft · 5 Bedrooms · 4 Baths · House
· Equipped kitchen
Arnco Mills · 3,627 sq.ft · 5 Bedrooms · 4 Baths · House · Equipped kitchen
Welcome to 77 Emery Nell Lane in Reagan Farms, where modern elegance, thoughtful design, and exceptional space come together to create a home that truly stands out. Built in 2022 and offering the feel of practically brand-new construction, this stunning 5-bedroom, 4-bath residence delivers the perfect blend of sophistication, comfort, and functionality. The beautifully designed main level features a private den, an inviting living room highlighted by a breathtaking two-story wall of windows, a formal dining room, and an elegant kitchen showcasing modern finishes and ample space for gathering and entertaining. A conveniently located laundry room and a screened-in porch overlooking the outdoor space add even more everyday convenience and charm. Upstairs, retreat to the impressive primary suite, complete with a spa-inspired ensuite featuring a beautifully tiled shower, luxurious soaking tub, dual vanities, and an expansive walk-in closet. Three additional generously sized bedrooms and two
USD 798,900
3 War Admiral Lane
View photo
Townhouse · for sale
USD 309,900
USD 138/sq.ft
3 War Admiral Lane
Arnco Mills
· 2,239 sq.ft · 3 Bedrooms · 3 Baths · Townhouse
· Office room · Deck · Balcony · Fireplace · Equipped kitchen
Arnco Mills · 2,239 sq.ft · 3 Bedrooms · 3 Baths · Townhouse · Office room · Deck · Balcony · Fireplace · Equipped kitchen
This spacious end-unit townhouse in the Kentucky Downs community of Newnan offers approximately 2247 square feet of living space, providing space, flexibility and functionality. On the main level, the inviting interior features high ceilings, hardwood flooring, and a cozy family room with a fireplace. The generously sized kitchen offers ample workspace, solid surface countertops, and a breakfast bar. A separate dining room provides additional space for entertaining and gathering. The balcony deck off the family room is the perfect place to start the day or unwind in the evenings. The upper level hosts the primary suite along with two comfortable secondary bedrooms and full bath, ideal for guests, a home office, recreation space, or multi-generational living. This home offers an excellent opportunity to enjoy comfortable, low maintenance living while remaining close to everyday shopping, dining, and area conveniences
USD 309,900
31 Russet Way
View photo
Townhouse · for sale
USD 320,000
USD 187/sq.ft
31 Russet Way
Arnco Mills
· 1,711 sq.ft · 3 Bedrooms · 2 Baths · Townhouse
· Garden · Equipped kitchen · Parking
Arnco Mills · 1,711 sq.ft · 3 Bedrooms · 2 Baths · Townhouse · Garden · Equipped kitchen · Parking
Incredible buyer incentives: $5,000 mortgage concession. Opendoor Home Loans will contribute up to $5,000 towards a permanent interest rate buy-down if you finance with Opendoor Home Loans LLC. This two-story Newnan home features a kitchen with a large center island, quartz countertops, and stainless steel appliances, creating a fully equipped space for cooking and entertaining, with an open layout connecting to the living area. The bedrooms include ceiling fans, and the primary bedroom includes a tray ceiling. A screened porch extends the living space outdoors, flowing to a fully fenced backyard that creates ample room for relaxation and entertaining. An attached two-car garage completes this well-maintained residence with practical amenities and comfortable living spaces throughout every room. Included 100-Day Home Warranty. One or more photo(s) was virtually staged
USD 320,000
17 Umber Lane
View photo
Townhouse · for sale
USD 380,000
USD 171/sq.ft
17 Umber Lane
Arnco Mills
· 2,217 sq.ft · 4 Bedrooms · 2 Baths · Townhouse
· Garden · Equipped kitchen
Arnco Mills · 2,217 sq.ft · 4 Bedrooms · 2 Baths · Townhouse · Garden · Equipped kitchen
Welcome to 17 Umber Lane in Newnan, GA! Get the benefits of a practically new home without the new-home price tag! This beautifully maintained 4-bedroom, 2.5-bath home is packed with upgrades and valuable extras already included. Enjoy a fully fenced backyard, refrigerator, and so much more. All at a price below comparable new construction. Even better, this is one of only TWO remaining 4-bedroom homes in the community. Situated on a desirable corner lot in The Retreat at Browns Ridge, this home features an inviting open-concept floor plan and an impressive kitchen designed for gathering. You'll love the oversized island, white maple cabinetry, elegant Iced White Quartz countertops, and stainless steel appliances. Upstairs, you'll find four spacious bedrooms thoughtfully designed for privacy, along with the convenience of an upstairs laundry room. The location is just minutes from shopping and dining and approximately two miles from Interstate 85. Why wait or spend extra on upgrades wh
USD 380,000
68 Inverness Avenue
View photo
House · for sale
USD 399,000
USD 126/sq.ft
68 Inverness Avenue
Arnco Mills
· 3,154 sq.ft · 4 Bedrooms · 2 Baths · House
· Patio · Garden · Office room · Fireplace · Equipped kitchen
Arnco Mills · 3,154 sq.ft · 4 Bedrooms · 2 Baths · House · Patio · Garden · Office room · Fireplace · Equipped kitchen
Welcome to this spacious Craftsman home in Lakeshore, where charming architectural details and versatile living spaces come together on a large, landscaped lot. Brick accents and an inviting front porch create beautiful curb appeal, while the privacy-fenced backyard and patio offer plenty of room for relaxing, grilling, and entertaining. Inside, the open floor plan features detailed trim, tray ceilings, and graceful archways. A formal living room doubles as a home office, while the spacious dining room sets the stage for memorable gatherings. The oversized family room features a cozy corner fireplace and flows seamlessly into the eat-in kitchen, complete with an island, breakfast bar, and convenient access to the backyard. Upstairs, a versatile loft offers additional space for work or relaxation. The generous primary suite provides a comfortable retreat with a separate room, spacious bathroom, and oversized walk-in closet. Three additional bedrooms and a full hall bath complete the upp
USD 399,000
30 Braemore Lane
View photo
House · for sale
USD 529,900
USD 151/sq.ft
30 Braemore Lane
Arnco Mills
· 3,488 sq.ft · 4 Bedrooms · 3 Baths · House
· Office room · Fireplace · Equipped kitchen · Parking · Swimming pool
Arnco Mills · 3,488 sq.ft · 4 Bedrooms · 3 Baths · House · Office room · Fireplace · Equipped kitchen · Parking · Swimming pool
INCREDIBLE PRICE | 30 Braemore Lane in Northgate HS District | Sparkling in Ground Pool Oasis Awaits! Welcome home to this beautifully appointed four bedroom, three and a half bath residence, offering the perfect blend of comfort, style, and functionality. The main level welcomes you with an open foyer featuring updated wall treatments and luxurious LVP flooring. French doors lead to a private office, ideal for remote work or quiet focus. The kitchen is a true chef's delight with abundant cabinetry, granite countertops, and a spacious walkin pantry. It opens seamlessly to the living and dining areas, where soaring ceilings and a cozy fireplace create an inviting atmosphere for gatherings. A convenient mudroom with a built-in hall tree sits just off the garage, adding everyday organization and ease. Upstairs, the owner's suite offers a relaxing retreat with a tiled shower, double vanities, and a generous walk-in closet. Three additional oversized bedrooms each feature walk-in closets, a
USD 529,900
69 Umber Lane LOT 37
View photo
Townhouse · for sale
USD 319,900
USD 173/sq.ft
69 Umber Lane LOT 37
Arnco Mills
· 1,841 sq.ft · 3 Bedrooms · 2 Baths · Townhouse
· Garden · Office room · Equipped kitchen · Parking
Arnco Mills · 1,841 sq.ft · 3 Bedrooms · 2 Baths · Townhouse · Garden · Office room · Equipped kitchen · Parking
Ready For Move In! The Bramblewood House by Piedmont Residential in The Retreat at Browns Ridge community in Newnan. This craftsman charmer is a New floor plan that we are excited to show you! Open style living plan with lots of design flexibility for easy living and entertaining! Huge granite kitchen island that is open to formal dining space and living space. LVP's throughout the entire main floor. Upstairs there is a spacious loft area perfect for a reading space or home office. Oversized Owner's Suite on 2nd floor has a huge closet and bathroom with separate shower and garden tub that you will Love! This delightful home will be ready for move in September. List Price INCLUDES our Move in Package: Blinds, Refrigerator, Microwave, Washer & Dryer and Garage Door Opener
USD 319,900
180 Shoreline Circle
View photo
House · for sale
USD 799,900
USD 203/sq.ft
180 Shoreline Circle
Arnco Mills
· 3,929 sq.ft · 4 Bedrooms · 3 Baths · House
· Office room · Fireplace · Equipped kitchen · Parking · Swimming pool
Arnco Mills · 3,929 sq.ft · 4 Bedrooms · 3 Baths · House · Office room · Fireplace · Equipped kitchen · Parking · Swimming pool
There is nothing ordinary about this lake redwine home. The holidays are approaching and this entertainer's paradise with resort style pool is ready for new owners! 3,935 sq. Ft. of FINISHED SPACE ABOVE grade, PLUS additional unfinished room above garage (great for walk-up storage OR ready to finish). SO MANY LIVING AREAS to spread out in: extra large 22x27 great room; keeping room; billards/recreation room; vaulted screened porch; office/living room. Features: New roof in 2024; prestine h/w floors on lower level; formal dining room; office/formal living room w/french doors and coffered ceiling; keeping room w/ KEEPING ROOM w/ fireplace; SPACIOUS KITCHEN w/stainless steel professional appliances, granite counters, travertine backsplash, BUTLER'S PANTRY, plus oversized pantry (tons of storage); oversized great room w/fiber optic (twinkle star) coffered ceiling, fireplace, bar w/kegerator and beverage fridge, floor to ceiling sliding doors overlook the pool and professionally landscaped
USD 799,900
327 Catalina Court
View photo
House · for sale
USD 790,000
Updated
327 Catalina Court
Arnco Mills
· 3 Bedrooms · 3 Baths · House
· Equipped kitchen · Parking · Swimming pool
Arnco Mills · 3 Bedrooms · 3 Baths · House · Equipped kitchen · Parking · Swimming pool
New Construction Home Opportunity! Located in Newnan, GA, residents enjoy access to Club Cresswind amenities including fitness center, pickleball and tennis courts, pool, and social activities. This Sydney floorplan features 3 Bedrooms, 2.5 Baths, and 3-car split garage. The home welcomes plenty of natural light through its many large windows overlooking the Lanai. The Dining and Great Room offers plenty of room for formal dining, while the large'eat-in' Kitchen Island provides a more casual dining experience. The spacious Owner's Suite features tray ceilings, an oversized shower, dual quartz vanities, and a large walk-in closet. All Bedrooms feature en Suite Baths, and both Secondary Bedrooms are located in the front of the home, separated from the main living area. You can personalize the Sydney floorplan with structural options, including 4th Bedroom, Unfinished or Finished Bonus Room, Owner's Bath Free-Standing Tub, and more. To learn about all the ways, you can build this home, co
USD 790,000

Get email alerts

Don't miss out: be the first to know about new properties

The alert was correctly created

On subscribing you accept the conditions of use and the privacy policy
Alert
Receive new ads in your inbox
Save this search
Receive alerts for new listings

We'll send you an email when we have new properties for: "Properties for sale in Arnco Mills"

The alert was correctly created

Madras, Newnan CCD Coweta County Georgia
McBride, Newnan city Newnan CCD Coweta County Georgia
Get email alerts and be the first to see new listings
Required field
On subscribing I accept the terms of the privacy policy
Perfect! You'll soon start receiving new listings via email
Alert
Receive an email when we have new ads for Properties for sale in Arnco Mills
Save this search
Filters

Bedrooms

Size (sq.ft)

sq.ft
sq.ft

Price

USD
USD

Property type

Bathrooms

Clear all filters
Receive notifications when new entries are published.