315 properties for sale in Arneys Mount

house with 4 bedroom, Columbus NJ ES105279012
View photo
House · for sale
USD 775,000
USD 259/sq.ft
house with 4 bedroom, Columbus NJ ES105279012
Arneys Mount
· 2,992 sq.ft · 4 Bedrooms · House
· Garden · Equipped kitchen
Arneys Mount · 2,992 sq.ft · 4 Bedrooms · House · Garden · Equipped kitchen
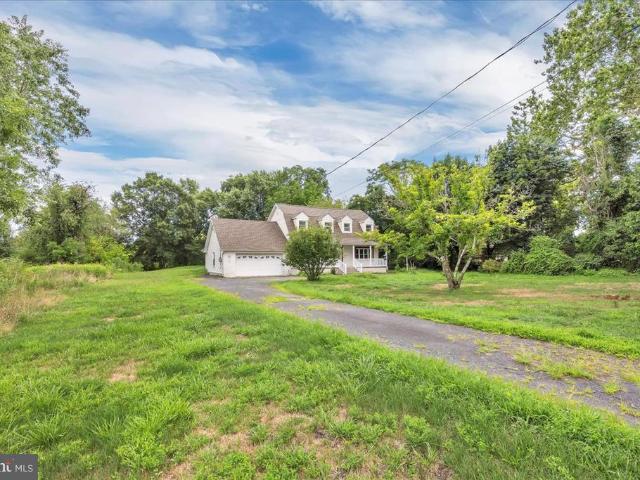
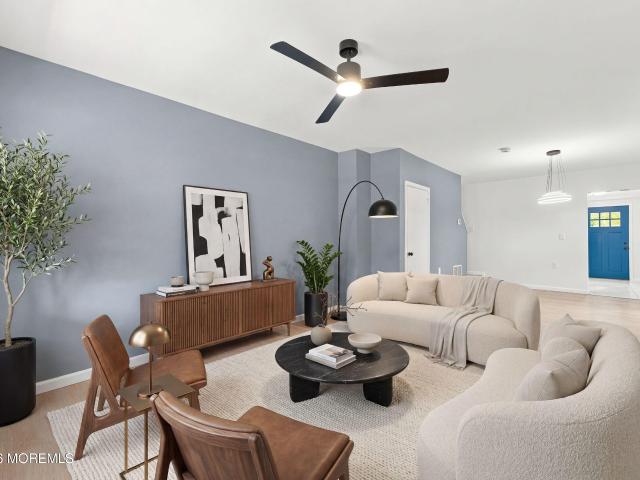
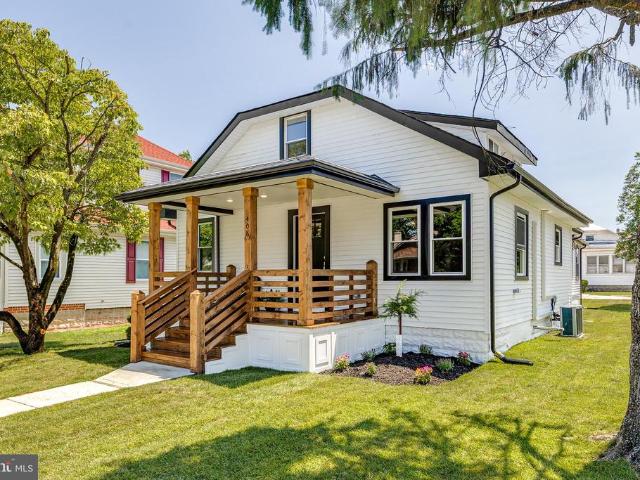
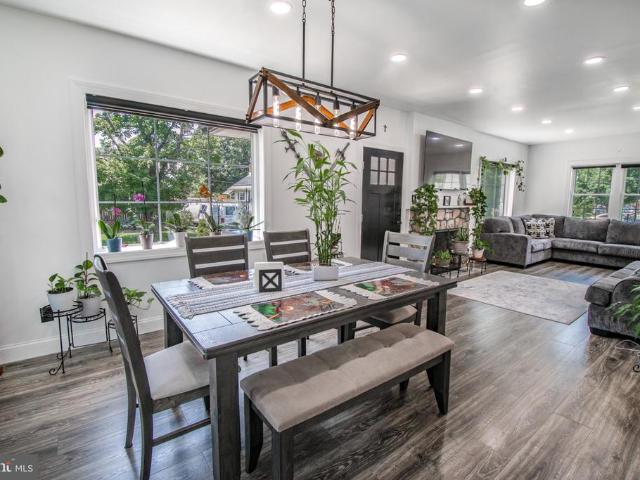
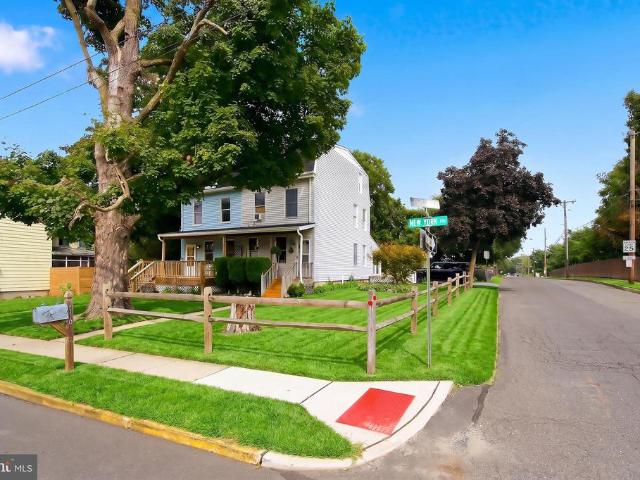
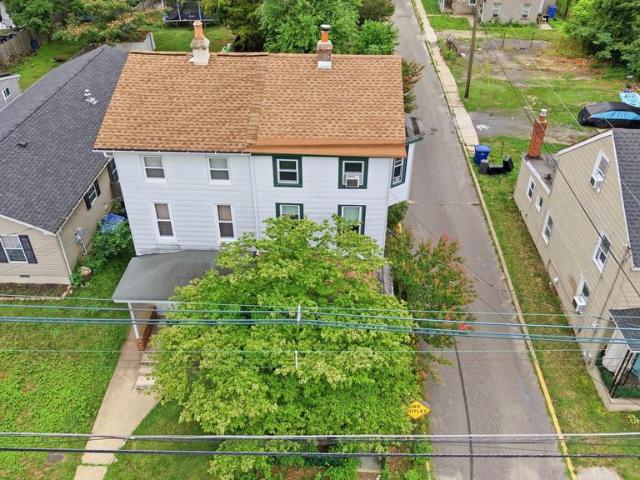
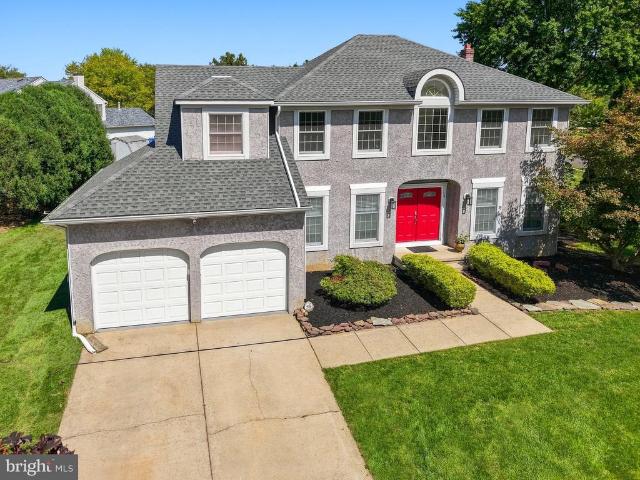
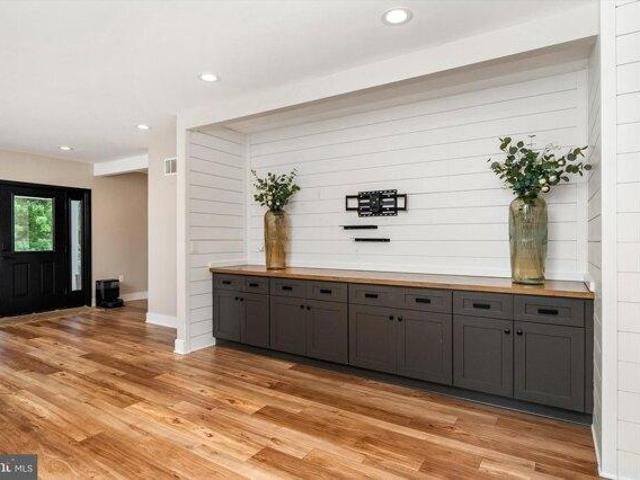
One of the most stunning and thoughtfully curated homes Mansfield has to offer, this extraordinary property is the perfect blend of timeless elegance, modern luxury, and exceptional craftsmanship. Every inch of this home has been meticulously designed with purpose, leaving no upgrade overlooked and no detail unfinished. From the moment you arrive, you'll be captivated by the inviting front porch, where breathtaking views of preserved farmland create the perfect backdrop for morning coffee or peaceful evenings watching the sunset. Step inside and prepare to be amazed. The open-concept floor plan immediately impresses with rich hardwood flooring, custom built-ins, and unobstructed sightlines that lead your eye straight through to the incredible backyard oasis. The stunning chef's kitchen is the heart of the home, showcasing gleaming white cabinetry, abundant workspace, a spacious walk-in pantry, and seamless flow for both everyday living and entertaining. A generously sized walk-in coat
USD 775,000
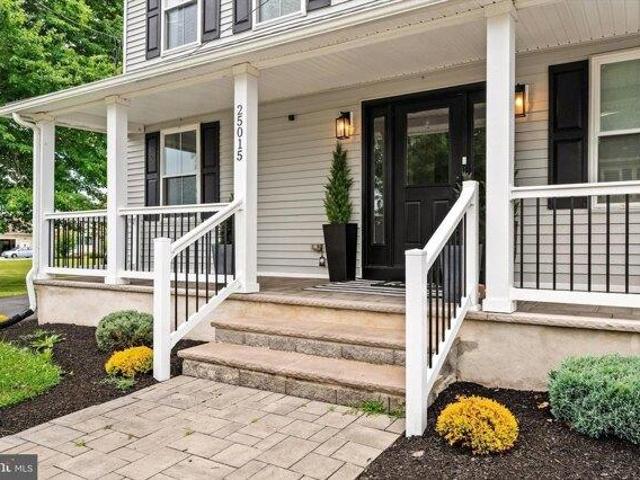
4 bedroom, Columbus NJ 08022 105279012
View photo
House · for sale
USD 775,000
USD 259/sq.ft
4 bedroom, Columbus NJ 08022 105279012
Arneys Mount
· 2,992 sq.ft · 4 Bedrooms · 5 Baths · House
· Garden · Equipped kitchen
Arneys Mount · 2,992 sq.ft · 4 Bedrooms · 5 Baths · House · Garden · Equipped kitchen
One of the most stunning and thoughtfully curated homes Mansfield has to offer, this extraordinary property is the perfect blend of timeless elegance, modern luxury, and exceptional craftsmanship. Every inch of this home has been meticulously designed with purpose, leaving no upgrade overlooked and no detail unfinished. From the moment you arrive, you'll be captivated by the inviting front porch, where breathtaking views of preserved farmland create the perfect backdrop for morning coffee or peaceful evenings watching the sunset. Step inside and prepare to be amazed. The open-concept floor plan immediately impresses with rich hardwood flooring, custom built-ins, and unobstructed sightlines that lead your eye straight through to the incredible backyard oasis. The stunning chef's kitchen is the heart of the home, showcasing gleaming white cabinetry, abundant workspace, a spacious walk-in pantry, and seamless flow for both everyday living and entertaining. A generously sized walk-in coat
USD 775,000
99 Georgetown Road
View photo
House · for sale
USD 429,900
USD 204/sq.ft
99 Georgetown Road
Arneys Mount
· 2,099 sq.ft · 4 Bedrooms · 1 Bath · House
· Garden · Office room · Equipped kitchen · Parking · Cellar
Arneys Mount · 2,099 sq.ft · 4 Bedrooms · 1 Bath · House · Garden · Office room · Equipped kitchen · Parking · Cellar
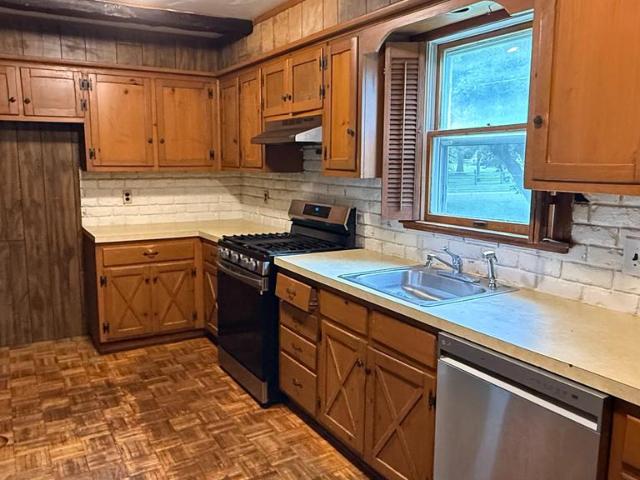
An offer has been accepted. Contact listing agent with any questions. No More showings. Great Country Living on 3.3 Acres. Enjoy the peace and privacy in this spacious 4-bedroom, 1-bath home situated on 3.3 beautiful acres. The property offers large open front, side and rear yards, with wooded surroundings in the rearproviding plenty of room to enjoy the outdoors, garden, entertain, or simply relax and take in the natural setting. The first floor features a comfortable living room, dining room, kitchen, and two additional rooms that can easily serve as a den, home office, playroom, or flex spaces to suit your needs. The second floor offers 4 bedrooms and a full bath. The home also features a walk-out basement with additional storage and utility space. Outdoor and property highlights include a detached two-car garage, a long driveway with abundant parking, and plenty of land for recreation or future possibilities. Several important updates have already been completed, including a roof r
USD 429,900
121 Main Street
View photo
House · for sale
USD 895,000
121 Main Street
Arneys Mount
· 1 Bedroom · 1 Bath · House
· Office room · Equipped kitchen · Cellar
Arneys Mount · 1 Bedroom · 1 Bath · House · Office room · Equipped kitchen · Cellar
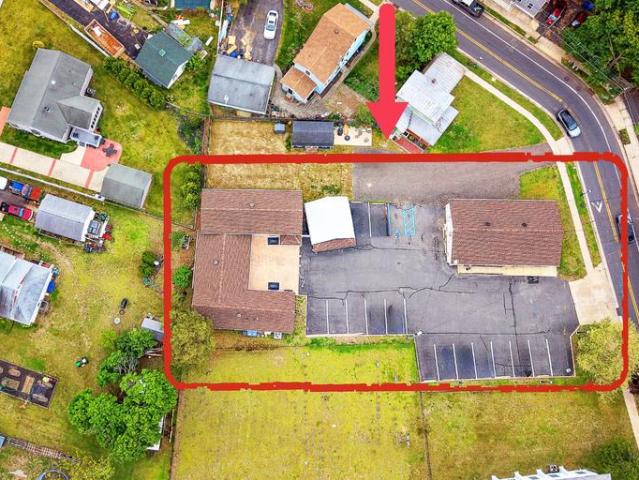
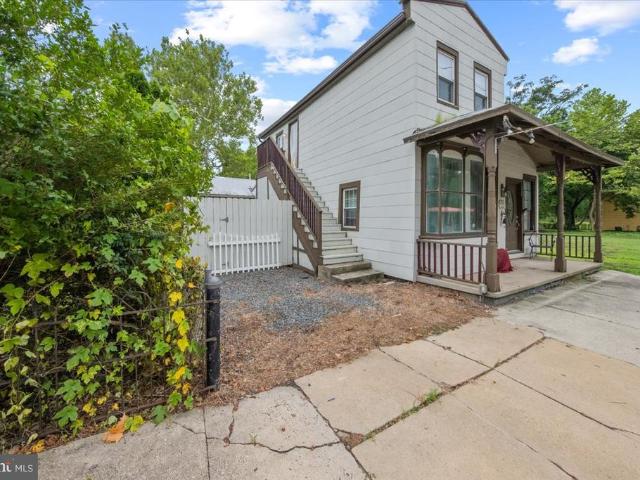
Exceptional mixed-use investment opportunity featuring multiple buildings on one property, extensively renovated with over $250,000 in improvements since 2019. The front building offers approximately 1,800 square feet of versatile space with a full basement, updated to accommodate a variety of commercial, retail, office, or potential residential uses. Improvements include a new roof, high-efficiency HVAC system, continuous hot water system, dual 200-amp electrical service, renovated bathrooms, updated flooring, and modern fire and security systems. A charming 500-square-foot barn provides valuable storage or potential future use opportunities. The rear building has been completely transformed with extensive renovations including new roofing, siding, windows, doors, electrical, plumbing, HVAC systems, flooring, lighting, and fixtures. The thoughtfully designed layout features multiple private offices, conference space, updated kitchen facilities, modern bathrooms, CAT5 network wiring th
USD 895,000
187 Colemans Bridge Road
View photo
House · for sale
USD 549,900
USD 307/sq.ft
187 Colemans Bridge Road
Arneys Mount
· 1,787 sq.ft · 4 Bedrooms · 2 Baths · House
· Equipped kitchen · Cellar
Arneys Mount · 1,787 sq.ft · 4 Bedrooms · 2 Baths · House · Equipped kitchen · Cellar
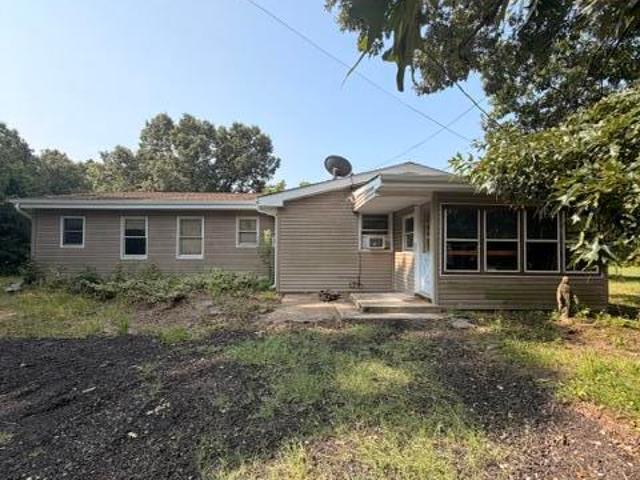
Privacy, acreage, and endless possibilities await! If you have been searching for a peaceful retreat with room to roam, this property is one you will not want to miss. Set on a total of 11.11 acres, this spacious 4 bedroom, 2 full bath ranch offers the seclusion and natural surroundings outdoor enthusiasts have been looking for. Whether you envision a hunter's retreat, space to enjoy nature and wildlife, or simply the privacy that comes with owning over 11 acres, this property delivers. Enter through the sunporch and into the kitchen, which opens to a cozy family room perfect for relaxing at the end of the day. All four bedrooms are generously sized, providing plenty of room for everyone. The versatile laundry room offers additional space that can easily serve as a pantry, storage area, or or both. One of the full bathrooms has been completely remodeled and features a tub, while several rooms throughout the home have been freshly painted. A full basement with Bilco doors provides even
USD 549,900
72 Rancocas Road
View photo
Townhouse · for sale
USD 259,000
USD 283/sq.ft
72 Rancocas Road
Arneys Mount
· 915 sq.ft · 3 Bedrooms · 2 Baths · Townhouse
· Office room · Equipped kitchen
Arneys Mount · 915 sq.ft · 3 Bedrooms · 2 Baths · Townhouse · Office room · Equipped kitchen
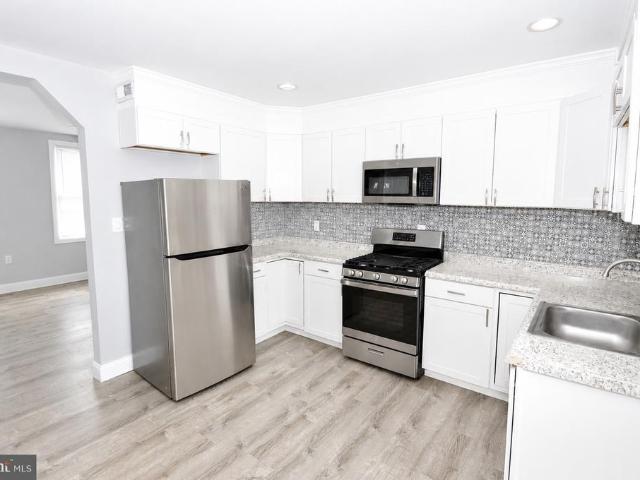
Welcome to 72 Rancocas Road in Mount Holly! This beautifully renovated 3-bedroom, 2-full-bath home offers updated finishes throughout, including a brand-new kitchen, renovated bathrooms, new flooring, fresh paint, and updated lighting. The main level features a bright and inviting layout with a new kitchen, dedicated eating area, and comfortable living roomperfect for everyday living and entertaining. The second level offers the main bedroom, a full bathroom, and convenient laundry. The third level provides an additional bedroom, while the lower level features a walk-out bedroom and another full bathroom, offering flexibility for guests, family members, or a home office. With thoughtful updates throughout and a versatile multi-level layout, this home combines modern finishes with functional living space in a convenient Mount Holly location. AI Photo Enhancement Disclaimer: The photos have been enhanced using AI for color, clarity, and brightness. The structure and size of the property
USD 259,000
76 Dover Road
View photo
House · for sale
USD 490,000
USD 232/sq.ft
76 Dover Road
Arneys Mount
· 2,110 sq.ft · 3 Bedrooms · 1 Bath · House
· Garden · Equipped kitchen · Swimming pool
Arneys Mount · 2,110 sq.ft · 3 Bedrooms · 1 Bath · House · Garden · Equipped kitchen · Swimming pool
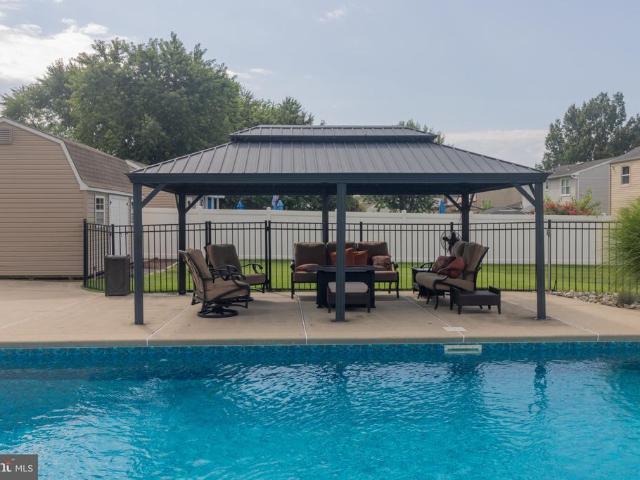
Beautifully Maintained Home with Pool, Spacious Additions & Incredible Outdoor Living Welcome to this beautifully maintained home offering generous living space, thoughtful additions, and an incredible backyard designed for entertaining! This spacious home features three bedrooms and one-and-a-half baths, with plenty of room for everyday living and gatherings with family and friends. The remodeled kitchen is both stylish and functional, while the bright sunroom provides a wonderful additional space to relax and enjoy the beautiful surroundings. The homes upstairs and downstairs additions provide even more valuable living space. The oversized primary bedroom addition offers a true retreat, complete with a large walk-in closet and plenty of room to unwind. The family room features an integrated sound system, which is included with the home. Step outside and youll find an entertainers dream! The gorgeous backyard features a beautiful in-ground pool, and all pool equipment is included. An
USD 490,000
5 Middlesex Avenue
View photo
House · for sale
USD 360,000
USD 251/sq.ft
5 Middlesex Avenue
Arneys Mount
· 1,432 sq.ft · 3 Bedrooms · 1 Bath · House
· Garden · Equipped kitchen · Cellar · Parking
Arneys Mount · 1,432 sq.ft · 3 Bedrooms · 1 Bath · House · Garden · Equipped kitchen · Cellar · Parking
Welcome to this lovely and well maintained three bedroom, one bath home in desirable Hainesport, New Jersey. Featuring beautiful hardwood floors throughout, this home offers a warm and inviting feel with plenty of natural character. There is a dining room located off the kitchen. Enjoy your morning coffee or relax outdoors on the charming front porch. There is a full basement for additional storage or the possibility of more finished space. The property also includes a paved two-car driveway for convenient off-street parking and a backyard shed providing additional storage. A great opportunity for a homeowner looking for a move in ready property in a convenient location
USD 360,000
111 N Hunterdon Avenue
View photo
House · for sale
USD 375,000
USD 285/sq.ft
111 N Hunterdon Avenue
Arneys Mount
· 1,313 sq.ft · 3 Bedrooms · 2 Baths · House
· Garden · Air conditioning · Cellar
Arneys Mount · 1,313 sq.ft · 3 Bedrooms · 2 Baths · House · Garden · Air conditioning · Cellar
Open houses will be on 7/11 & 7/12. Welcome home to 111 N Hunterdon Ave in Mount Holly, NJ! Tucked on a corner lot for extra privacy, this charming 3-bedroom, 2-bath raised ranch offers the quiet, easy living you've been searching for. Step outside to your fenced backyard a private retreat for morning coffee, weekend barbecues, or simply letting the kids and pets play freely. Inside, the living room impresses with soaring 12-foot ceilings, creating a bright, open, and airy feel from the moment you walk in. Retreat to the primary bedroom, complete with its own private ensuite bath, offering a peaceful escape at the end of the day. Downstairs, a partially finished basement gives you room to grow, whether that means a playroom, home theater, office, or guest suite. With 1,320 sq ft of thoughtfully designed above-grade living space, central air for year-round comfort, and an easy-flow layout, this home is as functional as it is inviting. It's even equipped with solar panels for energy effi
USD 375,000
2 Simontown Road
View photo
House · for sale
USD 549,000
USD 224/sq.ft
2 Simontown Road
Arneys Mount
· 2,443 sq.ft · 4 Bedrooms · 2 Baths · House
· Office room
Arneys Mount · 2,443 sq.ft · 4 Bedrooms · 2 Baths · House · Office room
Set on approximately five private acres, this spacious 4-bedroom, 2-bath home offers nearly 2,450 square feet of comfortable and versatile living space. The property is already equipped for the equestrian lifestyle with a barn, horse stalls and fenced paddocks, providing an excellent setup for horses or other livestock. Inside, the home features a first-floor primary bedroom, a welcoming family room with a wood-burning stove, and flexible additional living space with a separate entrance near a full bath-ideal for guests, a home office or multigenerational living. Surrounded by mature trees with plenty of room to enjoy the outdoors, this unique property combines privacy, space and country living while remaining convenient to area amenities
USD 549,000
207 Platt Avenue
View photo
House · for sale
USD 299,999
207 Platt Avenue
Arneys Mount
· 3 Bedrooms · 2 Baths · House
· Garden · Office room · Cellar
Arneys Mount · 3 Bedrooms · 2 Baths · House · Garden · Office room · Cellar
Welcome to 207 Platt Avenue, Wrightstown, NJ. This inviting 3-bedroom, 2-bathroom home offers comfortable living on a spacious 9,000-square-foot lot in the heart of Wrightstown. The home features a functional layout with a full, partially finished basement that provides flexible space for a family room, home office, fitness area, or additional storage. The large backyard offers plenty of room for entertaining, gardening, pets, or future outdoor projects. Conveniently located just minutes from. *Joint Base McGuire-Dix-Lakehurst (JBMDL) *, this home is ideal for military personnel, civilian employees, commuters, and anyone seeking easy access to the surrounding area. You'll also enjoy nearby parks, shopping, restaurants, schools, and major roadways, making daily errands and commuting simple. Whether you're looking for your first home, downsizing, or searching for a property near the base, 207 Platt Avenue offers a wonderful combination of space, convenience, and value. Pictures have been
USD 299,999
450 New York Avenue
View photo
Townhouse · for sale
USD 299,000
USD 220/sq.ft
450 New York Avenue
Arneys Mount
· 1,356 sq.ft · 3 Bedrooms · 1 Bath · Townhouse
· Equipped kitchen
Arneys Mount · 1,356 sq.ft · 3 Bedrooms · 1 Bath · Townhouse · Equipped kitchen
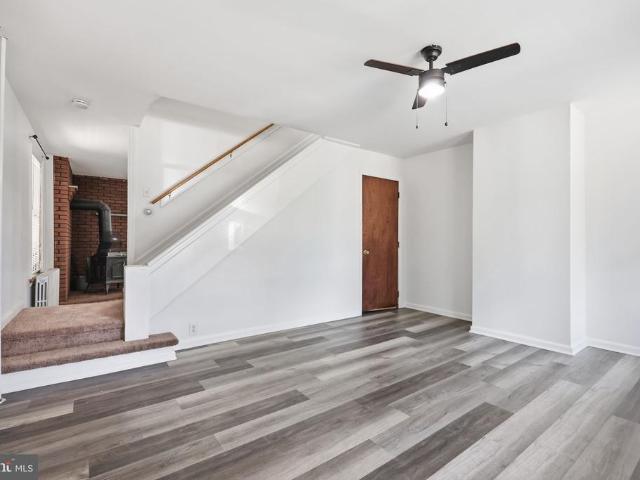
Turn-Key Historic Charm Steps from John Hydock Elementary A solid blend of character and high-value modern updates, this home offers buyers a true move-in-ready opportunity without the immediate hassle of major renovations. The heavy lifting has already been done, allowing new owners to simply unpack and enjoy a home that balances timeless warmth with practical everyday living. Thoughtful Layout & Living Spaces: As you enter, you are welcomed by a nice, comfortable living room that sets an inviting tone for the entire home. The heart of the house is an expansive eat-in kitchen lined with abundant white cabinetry, generous counter space, and a stainless dishwasher alongside the updated refrigerator (2025). Anchored by a classic freestanding wood stove set against an exposed brick accent wall, this spacious room has ample floor area for a full kitchen dining tablecreating a warm, cozy hearthside gathering spot. Just off the kitchen through French doors, you will find a bright first-floor
USD 299,000
2480 Monmouth Road
View photo
House · for sale
USD 650,000
USD 199/sq.ft
2480 Monmouth Road
Arneys Mount
· 3,261 sq.ft · 4 Bedrooms · 4 Baths · House
· Garden · Fireplace · Equipped kitchen · Parking
Arneys Mount · 3,261 sq.ft · 4 Bedrooms · 4 Baths · House · Garden · Fireplace · Equipped kitchen · Parking
Welcome to 2480 Monmouth Road, a spacious and well appointed home nestled in the heart of desirable Springfield Township. Set on a half-acre lot in the charming community of Jobstown, this impressive residence offers over 3,200 square feet of living space designed for both comfortable everyday living and effortless entertaining. With 4 bedrooms and 4 full bathrooms, the home provides ample room for family, guests, and flexible living arrangements. The thoughtful floor plan includes generous living and gathering spaces, a large kitchen that flows seamlessly into the main living areas, and a cozy fireplace that serves as a warm focal point. Spacious bedrooms offer comfort and privacy, while the attached 2-car garage provides convenience and additional storage. Outside, enjoy a sizeable backyard with plenty of space for outdoor entertaining, gardening, recreation, or simply relaxing in a peaceful setting. The property's combination of indoor space, outdoor enjoyment, and small-town charm
USD 650,000
104 Levis Drive
View photo
Townhouse · for sale
USD 410,000
USD 184/sq.ft
104 Levis Drive
Arneys Mount
· 2,228 sq.ft · 3 Bedrooms · 2 Baths · Townhouse
· Garden · Office room · Gym · Equipped kitchen · Parking
Arneys Mount · 2,228 sq.ft · 3 Bedrooms · 2 Baths · Townhouse · Garden · Office room · Gym · Equipped kitchen · Parking
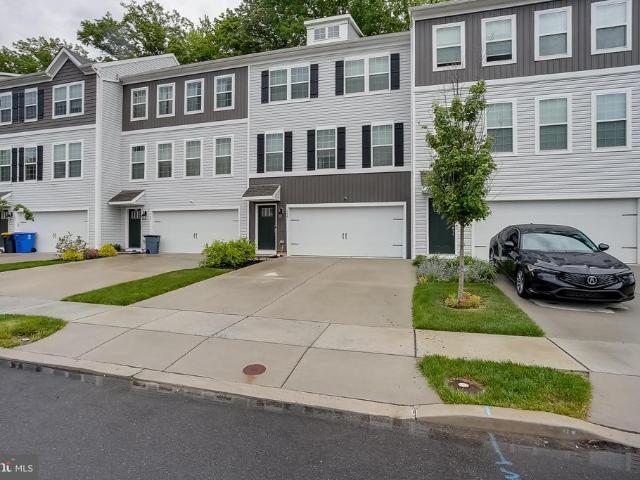
Welcome to 104 Levis Drive in Mount Holly. This beautifully maintained 3-story townhome offers modern finishes, a spacious layout, and a wooded backdrop that adds privacy and natural views. The lower level features a flexible finished living area with plush carpeting, recessed lighting, and sliding glass doors leading to the rear yard area. This space can serve a variety of uses such as a recreation room, home office, gym, or additional lounge area. A 2-car garage provides convenient parking and storage. The main level offers an open-concept layout with luxury vinyl plank flooring, recessed lighting, and plenty of natural light throughout. The kitchen is the centerpiece of the home, featuring white cabinetry, stainless steel appliances, a gas range, tile backsplash, a large center island with seating, and generous counter and cabinet space. The kitchen flows easily into the dining area and living room, creating a comfortable setup for everyday living and entertaining. Sliding glass doo
USD 410,000
206 Chestnut Street
View photo
House · for sale
USD 425,000
USD 154/sq.ft
206 Chestnut Street
Arneys Mount
· 2,756 sq.ft · 4 Bedrooms · 2 Baths · House
· Office room · Equipped kitchen
Arneys Mount · 2,756 sq.ft · 4 Bedrooms · 2 Baths · House · Office room · Equipped kitchen
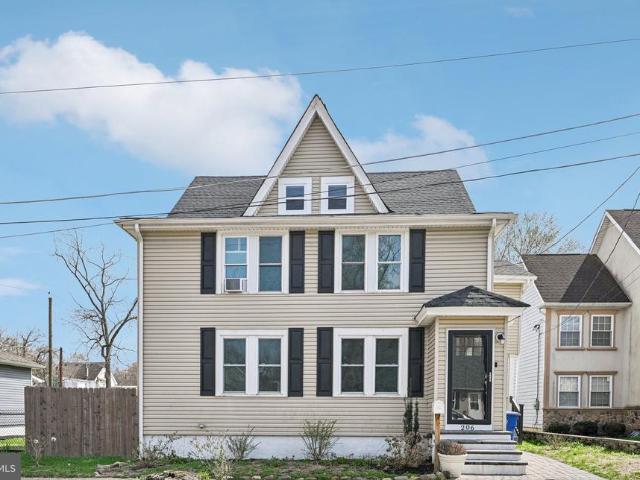
Beautifully updated Colonial tucked away on a quiet street in historic Mount Holly. This inviting home features a bright and spacious layout with a welcoming foyer that offers flexible space for a reading nook or home office. The living and dining areas flow seamlessly into a stylish, modern kitchen, making it ideal for everyday living and entertaining. The kitchen features white shaker-style soft-close cabinetry, expansive granite countertops, a large double island with seating, stainless steel appliances, pendant and recessed lighting, and a decorative tile backsplash. Hardwood floors add warmth and character throughout the main level, while the spacious bedrooms provide comfortable living space. Enjoy the convenience of a first-floor powder room and a location close to downtown Mount Holly, shopping, dining, parks, schools, major roadways, and public transportation. With its updated interior, desirable location, and quiet street setting, this home offers comfort, style, and convenie
USD 425,000
185 Rancocas Road
View photo
House · for sale
USD 319,777
USD 232/sq.ft
185 Rancocas Road
Arneys Mount
· 1,378 sq.ft · 4 Bedrooms · 1 Bath · House
· Garden · Deck · Equipped kitchen · Parking
Arneys Mount · 1,378 sq.ft · 4 Bedrooms · 1 Bath · House · Garden · Deck · Equipped kitchen · Parking
Move right into this beautifully renovated home offering modern updates, generous living space, and a large yard with off-street parking for 2+ vehicles. The inviting front porch welcomes you inside to luxury vinyl plank flooring, new lighting, and a stunning kitchen featuring white shaker cabinets, quartz countertops, and a stainless steel appliance package with a gas range, dishwasher, and refrigerator. A convenient half bath is located just off the kitchen. Upstairs you'll find three bedrooms, including a spacious primary bedroom, a beautifully updated full bath with a tiled shower, and a laundry hookup. The finished third floor provides a large bonus room that's perfect as a fourth bedroom, or multipurpose room. The rear deck overlooks the private backyard. Additional major improvements include a new roof. Located close to Mount Holly's bustling downtown area with shops, restaurants and festivals
USD 319,777
408 Marne Highway
View photo
House · for sale
USD 439,000
USD 308/sq.ft
408 Marne Highway
Arneys Mount
· 1,421 sq.ft · 3 Bedrooms · 2 Baths · House
· Equipped kitchen
Arneys Mount · 1,421 sq.ft · 3 Bedrooms · 2 Baths · House · Equipped kitchen
Don't waste another minute still available buyers financing fell thru! Welcome to 408 marne highway! A definite keeper! Unpack and Move right in to your New Home. Nothing to do! From the minute you enter through the Inviting Front Porch into the Large Main Living Room with Ceiling Fans Recessed Lighting and Pergo Flooring you'll love all the Natural Light and the easy flow right into this Amazing Kitchen with Stainless Steel Appliances, Quartz Counter Tops Brushed Nickel Hardware and an Amazing Subway Tile Backsplash. There is ample storage space with soft close drawers and lots of Counter Prep Space. The Peninsula adds additional seating. There is also plenty of Room for a Dining Area. Great for Family and Friend Gatherings. Two Bedrooms with Recessed Lighting and Carpet as well as 1 1/2 Baths complete the 1 st Floor. Continue upstairs to the Primary Suite. The entire 2nd Floor with Carpet and all of its Natural Lighting, Recessed Lighting and Primary Bath with a walk in Shower Beauti
USD 439,000
17 Middlesex Avenue
View photo
House · for sale
USD 499,900
USD 349/sq.ft
17 Middlesex Avenue
Arneys Mount
· 1,432 sq.ft · 3 Bedrooms · 2 Baths · House
· Garden · Equipped kitchen · Parking
Arneys Mount · 1,432 sq.ft · 3 Bedrooms · 2 Baths · House · Garden · Equipped kitchen · Parking
Beautifully renovated and move-in ready, 17 Middlesex Avenue offers modern updates, flexible living space, and a backyard built for entertaining. This 3-bedroom, 2.5-bath home has undergone a major renovation with many key systems updated, giving buyers comfort and peace of mind. The main level features a warm and inviting open floor plan, a beautifully updated kitchen with new cabinetry, granite countertops, and new appliances, along with a spacious primary bedroom complete with a private en suite bath. A convenient half bath is also located on the main level, adding functionality for everyday living and entertaining. The second floor consists of 2 additional bedrooms with skylight and a full bathroom, creating a comfortable and private upper-level living area. Situated on a corner lot, the property offers generous outdoor space with a large backyard, ideal for gatherings, entertaining, or relaxing around the firepit area. Additional features include an updated detached 2-car garage a
USD 499,900
416 New York Avenue
View photo
Townhouse · for sale
USD 229,000
USD 168/sq.ft
416 New York Avenue
Arneys Mount
· 1,356 sq.ft · 3 Bedrooms · 2 Baths · Townhouse
· Office room · Parking
Arneys Mount · 1,356 sq.ft · 3 Bedrooms · 2 Baths · Townhouse · Office room · Parking
Professional photos coming soon! Welcome to 416 New York Ave. In the heart of Columbus! This spacious 3-bedroom, 2-full-bath home offers plenty of room to spread out, with a versatile bonus room that could easily serve as a 4th bedroom, home office, playroom, or additional living space. Situated on a desirable corner lot, the property offers a great combination of indoor and outdoor space, including off-street parking and a shed for additional storage. Major mechanical updates provide added peace of mind, including a newer gas furnace and gas water heater. The location is hard to beat, with schools within walking distance and convenient access to everything Columbus has to offer. Whether youre looking for your first home, room for a growing household, or simply more space, this property has plenty of potential
USD 229,000
236 Washington Street
View photo
Townhouse · for sale
USD 235,000
USD 153/sq.ft
236 Washington Street
Arneys Mount
· 1,528 sq.ft · 5 Bedrooms · 1 Bath · Townhouse
· Equipped kitchen
Arneys Mount · 1,528 sq.ft · 5 Bedrooms · 1 Bath · Townhouse · Equipped kitchen
Investment opportunity! Large 5 Beds / 1.5 Bath home in need of some work. Estimated FMR: $3,047.50/mo per HUD (2026). Currently rented for $2,000/mo and sale is subject to the existing tenancy. The first floor features the kitchen, living room, dining room, great room with laundry area and half bath. Three bedrooms and a full bath are located on the second floor and two more bedrooms are on the third floors. Major recent improvements include a newer roof and 100amp panel. Seller is conveying in as-is condition. Buyer is responsible for all due diligence, necessary repairs and obtaining the Certificate of Occupancy
USD 235,000
16 Kensington Drive
View photo
House · for sale
USD 585,000
USD 228/sq.ft
New
16 Kensington Drive
Arneys Mount
· 2,562 sq.ft · 4 Bedrooms · 2 Baths · House
· Office room · Equipped kitchen · Cellar
Arneys Mount · 2,562 sq.ft · 4 Bedrooms · 2 Baths · House · Office room · Equipped kitchen · Cellar
Welcome home to 16 Kensington Drive in the desirable Carriage Park community. From its beautiful curb appeal to its bright and spacious interior, this home has so much to offer. Step inside to a fresh, inviting interior featuring neutral paint, updated flooring, and an abundance of natural light throughout. The beautifully updated kitchen features white cabinetry, quartz countertops, a center island, stainless steel appliances, extra large pantry, subway tile backsplash, recessed lighting, and a skylight that fills the space with natural light. The adjoining living areas provide plenty of room for everyday living and entertaining. Upstairs, the spacious primary suite features a vaulted ceiling and an oversized walk-in closet. The primary bath offers a double vanity, soaking tub, separate glass-enclosed shower, and extensive tilework. Three additional generously sized bedrooms, each with ample closet space, provide plenty of room for family, guests, or a home office. The basement includ
USD 585,000
79 Shamrock Ct
View photo
House · for sale
USD 63,999
USD 90/sq.ft
79 Shamrock Ct
Arneys Mount
· 710 sq.ft · 2 Bedrooms · 1 Bath · House
· Equipped kitchen
Arneys Mount · 710 sq.ft · 2 Bedrooms · 1 Bath · House · Equipped kitchen
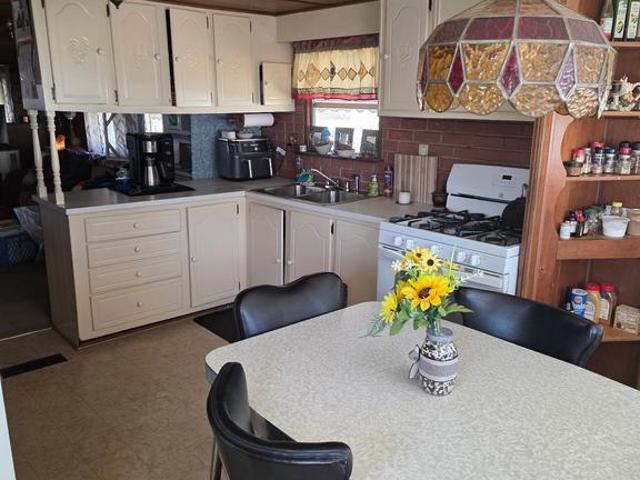
Nestled in the charming community of Mobile Estates, this exquisite mobile home offers a unique blend of comfort and modern living. Built in 1969, this single-wide gem has been thoughtfully designed to provide an inviting atmosphere, perfect for those seeking a cozy retreat. Step inside to discover a well-appointed living space that seamlessly combines functionality with style. The heart of the home features a spacious kitchen equipped with high-quality appliances, including a gas stove, refrigerator, and convenient washer and dryer. These essential amenities ensure that daily tasks are effortless, allowing you to focus on what truly matters-creating memories in your new home. With two bedrooms and a full bathroom, this residence is designed for both relaxation and practicality. The layout promotes a sense of openness, making it easy to entertain guests or enjoy quiet evenings at home. The aluminum siding not only enhances the exterior's aesthetic appeal but also ensures durability and
USD 63,999
5 Mill Street
View photo
House · for sale
USD 350,000
USD 222/sq.ft
5 Mill Street
Arneys Mount
· 1,572 sq.ft · 2 Bedrooms · 2 Baths · House
· Equipped kitchen · Parking
Arneys Mount · 1,572 sq.ft · 2 Bedrooms · 2 Baths · House · Equipped kitchen · Parking
Vincentown is a quaint central village in Southampton Twp boasting a stable population of about 500 residents. 5 Mill St is located close to the center of the village. Built in 1864 this is a charming abode with additional parking at the rear. Zoned Town Center (TC) allowable uses include residential, retail, restaurant and professional among others. Own a piece of history, right in the heart of Southampton's Vincetown Village. This is the ORIGINAL home and store of Annette Woolston constructed in 1864. Vincentown was originally settled by the Quakers and was once known as Brimstone Neck until it was renamed after local plantation owner, Vincent Leeds. This charming house/store is zoned'town center'. There is a 2B/1B home with kitchen, living room, dining room and kitchen. In the rear there is a spacious retail space that was most recently operated as an antique store. The property sits in the'shadow' of the Vincentown Mill Pond and dam. Consider this for your professional (attorney, C
USD 350,000
238 Clifton Avenue
View photo
Townhouse · for sale
USD 349,900
USD 230/sq.ft
238 Clifton Avenue
Arneys Mount
· 1,518 sq.ft · 6 Bedrooms · 2 Baths · Townhouse
· Equipped kitchen
Arneys Mount · 1,518 sq.ft · 6 Bedrooms · 2 Baths · Townhouse · Equipped kitchen
This home is currently undergoing thoughtful renovations that are bringing new life and modern improvements throughout the property. Posted front exterior photo is enhanced to show what the home will look like with new siding and new porch which will be installed prior to closing. *. Updates in progress designed to enhance both the functionality and overall appeal of the home. All new kitchen just installed, and new flooring to the formal dining room. As the renovations continue to take shape, this home is steadily being transformed into a beautifully refreshed space ready for its next chapter
USD 349,900
405 3Rd Street
View photo
House · for sale
USD 280,000
USD 245/sq.ft
405 3Rd Street
Arneys Mount
· 1,141 sq.ft · 2 Bedrooms · 1 Bath · House
· Patio · Garden · Equipped kitchen · Parking · Swimming pool
Arneys Mount · 1,141 sq.ft · 2 Bedrooms · 1 Bath · House · Patio · Garden · Equipped kitchen · Parking · Swimming pool
Highest and Best offers due Tuesday, Sept 1st at 12 pm*. Fully renovated 2-bedroom, 1-bathroom home in Hainesport Township, Burlington County, backing to woods. This 1,144-square-foot home has been completely redone, starting with the systems that matter most: a new roof, a new high-efficiency combi boiler that delivers both heat and on-demand hot water without a separate tank, new flooring throughout first floor, and an updated full bathroom. The updated kitchen with abundant cabinetry and pantry features new appliances and opens to the main living space, making this one truly move-in ready with no deferred maintenance to inherit. Outdoor living is the standout here. A large concrete patio and a separate oversized screened-in porch give you two distinct spaces to use, plus an above-ground pool for summer. The private wooded backdrop means the yard stays quiet and green year-round. A detached 1-car garage with a new roof handles parking and storage, and a new shed with electric service
USD 280,000
145 Atlantic Avenue
View photo
House · for sale
USD 425,000
USD 263/sq.ft
145 Atlantic Avenue
Arneys Mount
· 1,615 sq.ft · 3 Bedrooms · 2 Baths · House
· Patio · Garden · Equipped kitchen
Arneys Mount · 1,615 sq.ft · 3 Bedrooms · 2 Baths · House · Patio · Garden · Equipped kitchen
Step into timeless charm in the heart of historic downtown Columbus. This beautifully maintained 3-bedroom, 2-bath Colonial Victorian, built in 1900, welcomes you with a gorgeous stained glass front door and blends classic character with modern touches. The bright kitchen features granite counters, stainless steel appliances, farm sink, tile floors, custom wood ceiling and a cozy breakfast bar. The family room boasts original wood trim and hardwood floors with pocket doors to the formal dining room featuring a large window seat and built-ins. A fabulous family room finishes the main level with tile flooring and sliding glass doors to a fully fenced yard with a paver patio and shed. Enjoy a front porch, finished attic, and ease of walking to local businesses & restaurants & Mansfield Park
USD 425,000
Purdue Ave
View photo
House · for sale
Request Details
New
Purdue Ave
Arneys Mount
· 1,184 sq.ft · 4 Bedrooms · 2 Baths · House
Arneys Mount · 1,184 sq.ft · 4 Bedrooms · 2 Baths · House
This home is in preforeclosure, which means the homeowner is in default (missed payments). Therefore, there could be an opportunity to strike a great deal with the owner and the bank
Request Details
Kings Rd
View photo
House · for sale
Request Details
New
Kings Rd
Arneys Mount
· 1,808 sq.ft · House
Arneys Mount · 1,808 sq.ft · House
This home is in preforeclosure, which means the homeowner is in default (missed payments). Therefore, there could be an opportunity to strike a great deal with the owner and the bank
Request Details
Rambling Rd
View photo
House · for sale
Request Details
New
Rambling Rd
Arneys Mount
· 1,808 sq.ft · House
Arneys Mount · 1,808 sq.ft · House
This home is in preforeclosure, which means the homeowner is in default (missed payments). Therefore, there could be an opportunity to strike a great deal with the owner and the bank
Request Details
Green St
View photo
House · for sale
Request Details
New
Green St
Arneys Mount
· House
Arneys Mount · House
This home is in preforeclosure, which means the homeowner is in default (missed payments). Therefore, there could be an opportunity to strike a great deal with the owner and the bank
Request Details

Get email alerts

Don't miss out: be the first to know about new properties

The alert was correctly created

On subscribing you accept the conditions of use and the privacy policy
Alert
Receive new ads in your inbox
Save this search
Receive alerts for new listings

We'll send you an email when we have new properties for: "Properties for sale in Arneys Mount"

The alert was correctly created

Rancocas Heights
Woodlane, Westampton township Burlington County New Jersey
Get email alerts and be the first to see new listings
Required field
On subscribing I accept the terms of the privacy policy
Perfect! You'll soon start receiving new listings via email
Alert
Receive an email when we have new ads for Properties for sale in Arneys Mount
Save this search
Filters

Bedrooms

Size (sq.ft)

sq.ft
sq.ft

Price

USD
USD

Property type

Bathrooms

Clear all filters
Receive notifications when new entries are published.