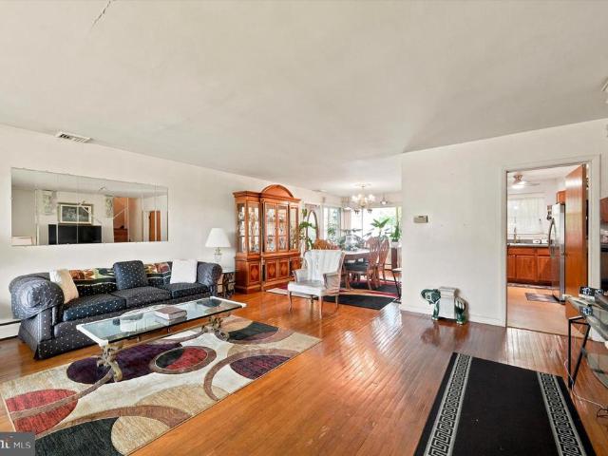
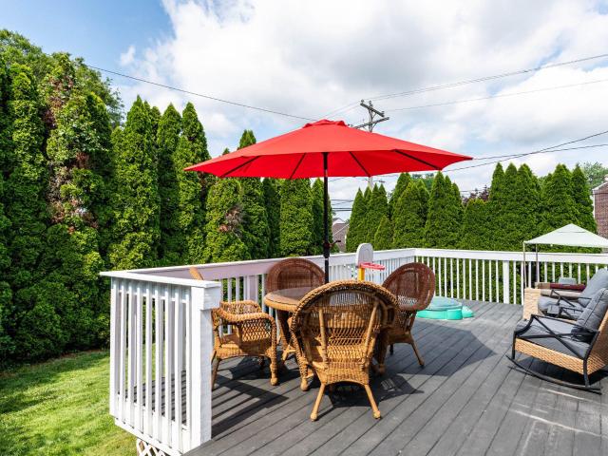
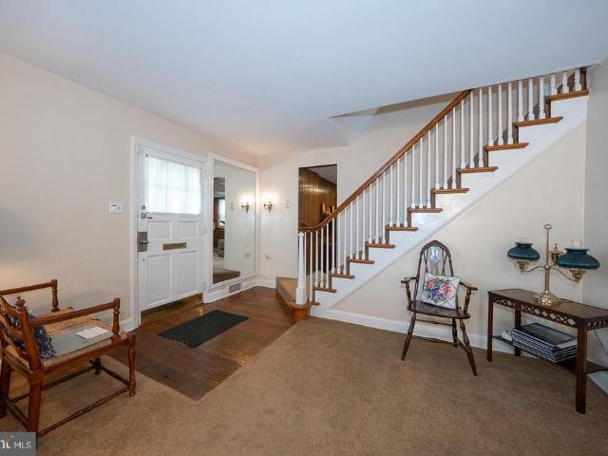
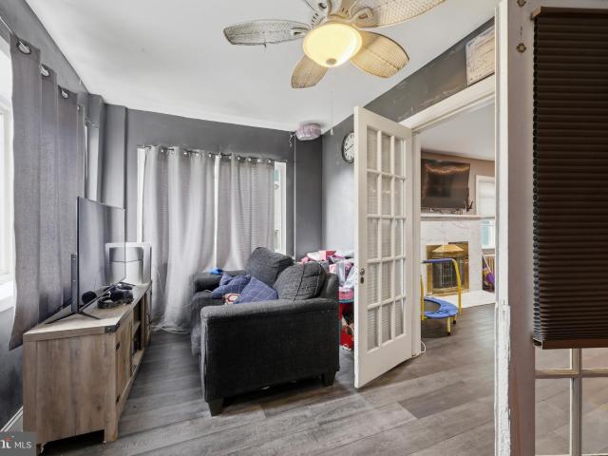
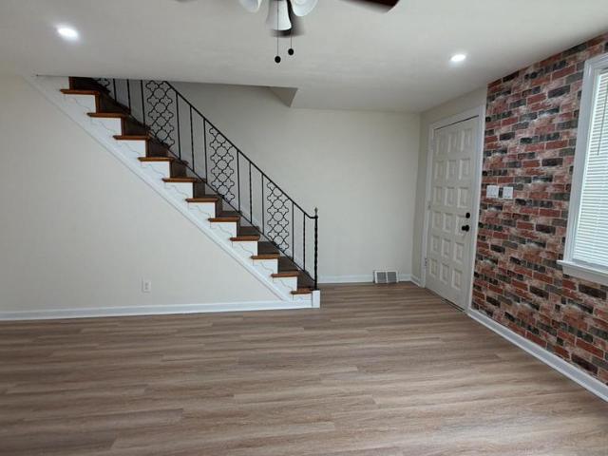
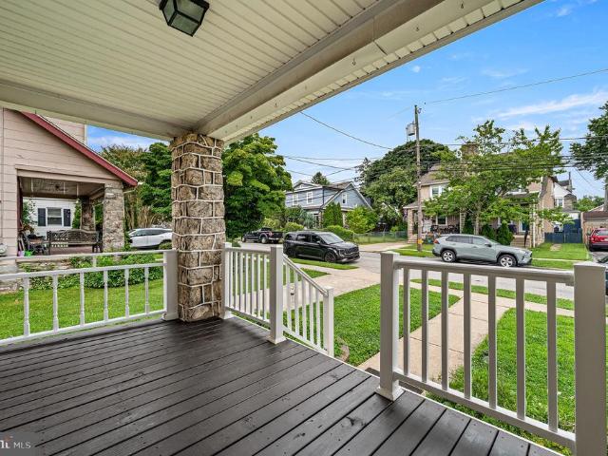
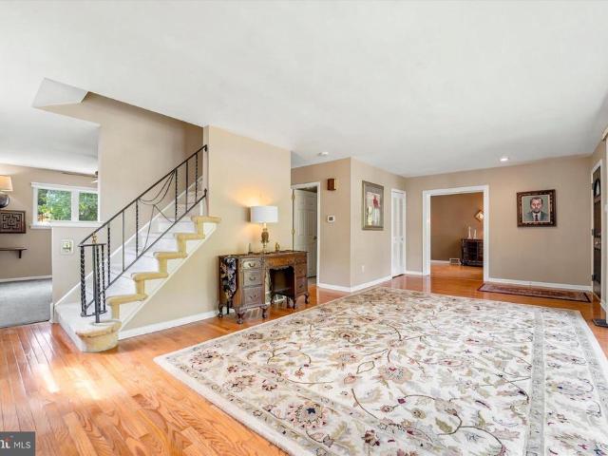
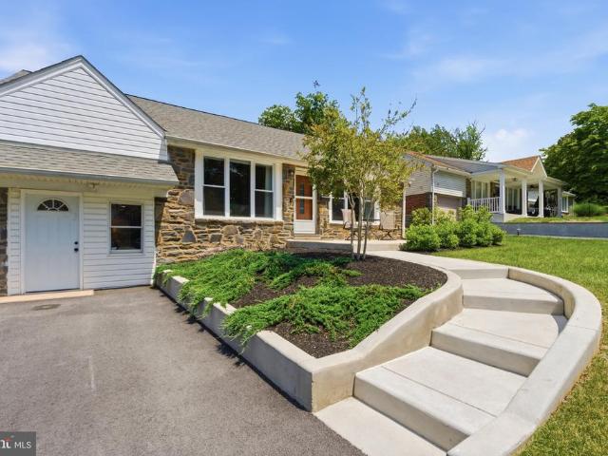
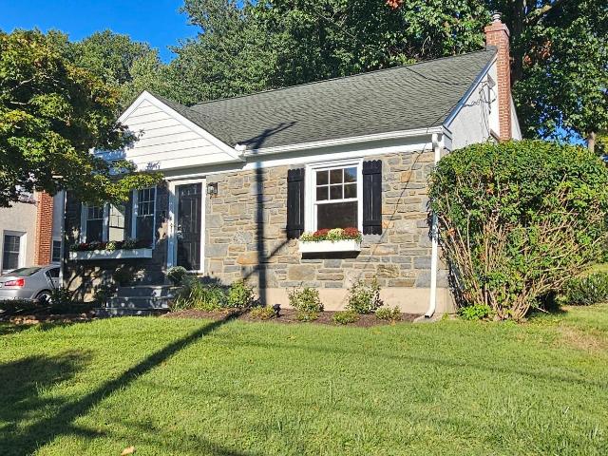
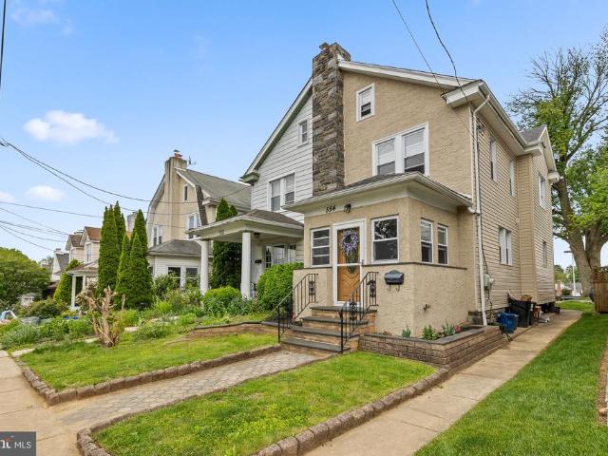
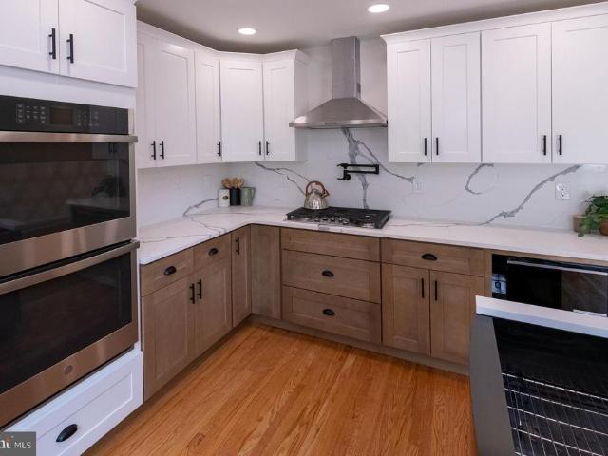
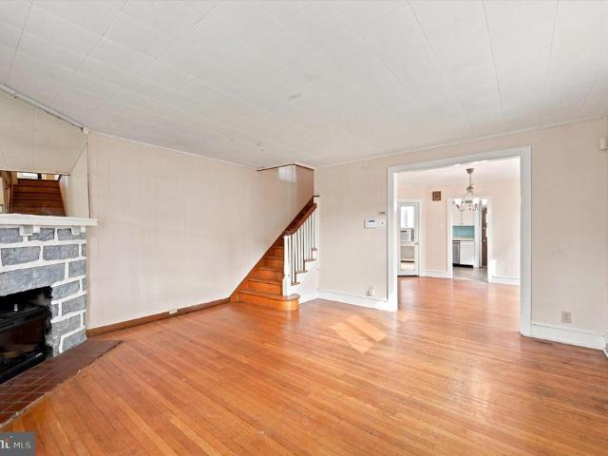
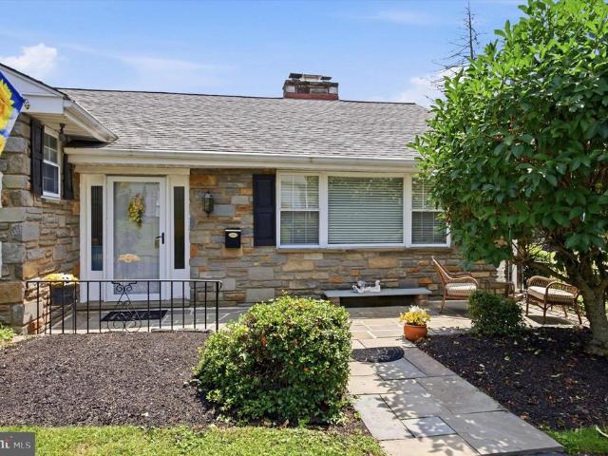
2,906 properties for sale in Aronimink

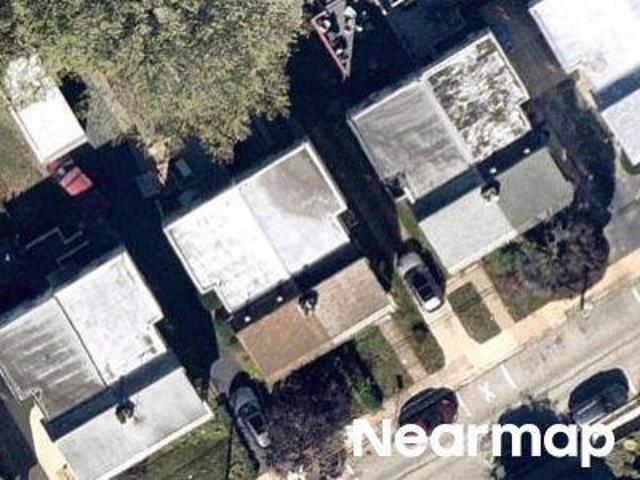
Davis Rd
View photo
House · for sale
Request Details
Updated
Davis Rd
Aronimink
· 4,176 sq.ft · 6 Bedrooms · 5 Baths · House
Aronimink · 4,176 sq.ft · 6 Bedrooms · 5 Baths · House
This home is in preforeclosure, which means the homeowner is in default (missed payments). Therefore, there could be an opportunity to strike a great deal with the owner and the bank
Request Details
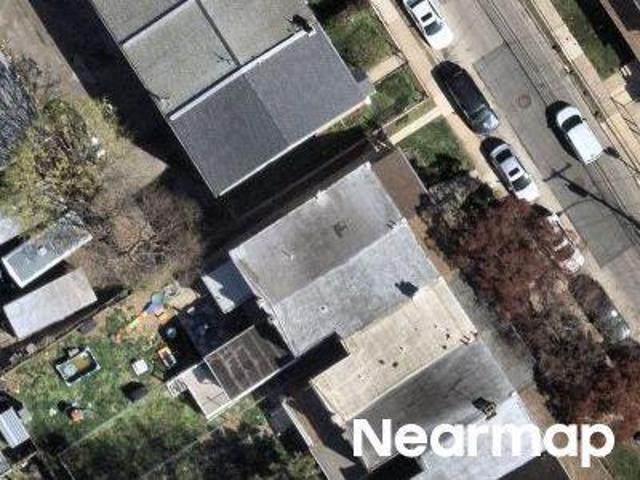
N Linden Ave
View photo
House · for sale
Request Details
Updated
N Linden Ave
Aronimink
· 1,281 sq.ft · 3 Bedrooms · 1 Bath · House
Aronimink · 1,281 sq.ft · 3 Bedrooms · 1 Bath · House
This home is in preforeclosure, which means the homeowner is in default (missed payments). Therefore, there could be an opportunity to strike a great deal with the owner and the bank
Request Details
Edmonds Ave
View photo
House · for sale
Request Details
Updated
Edmonds Ave
Aronimink
· 1,281 sq.ft · 3 Bedrooms · 1 Bath · House
Aronimink · 1,281 sq.ft · 3 Bedrooms · 1 Bath · House
This home is in preforeclosure, which means the homeowner is in default (missed payments). Therefore, there could be an opportunity to strike a great deal with the owner and the bank
Request Details
801 Ardmore Ave, Ardmore, PA 19003 | MLS #PADE2111
View photo
Townhouse · for sale
USD 529,500
USD 344/sq.ft
801 Ardmore Ave, Ardmore, PA 19003 | MLS #PADE2111
Aronimink
· 1,539 sq.ft · 5 Bedrooms · 2 Baths · Townhouse
· Parking
Aronimink · 1,539 sq.ft · 5 Bedrooms · 2 Baths · Townhouse · Parking
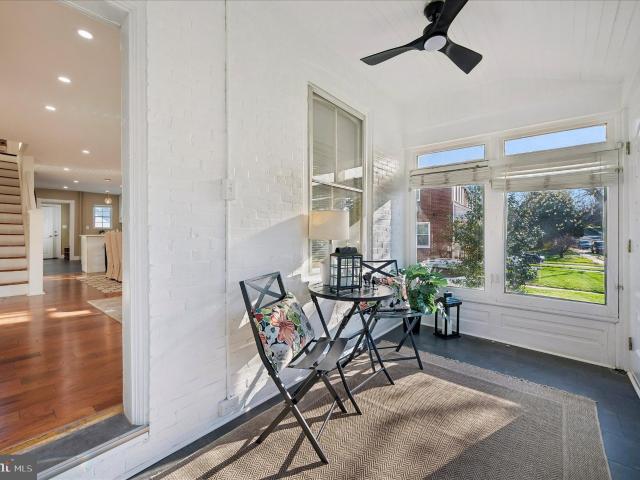
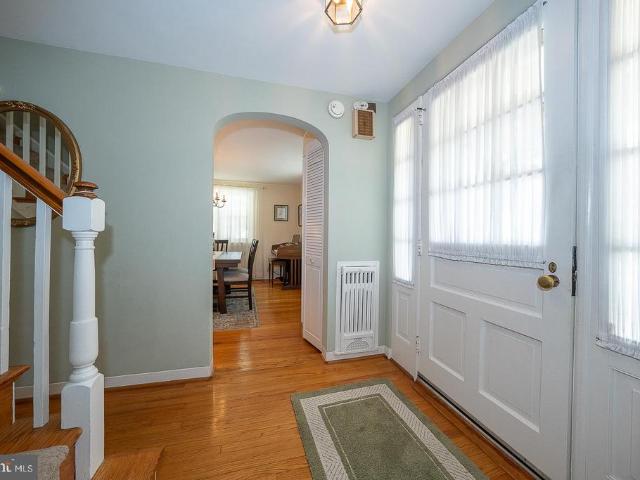
Beautifully renovated and truly move-in ready, this spacious Ardmore twin blends classic Main Line character with modern upgrades, energy-efficient comfort, and exceptional functionality — all in one of the area’s most walkable locations. Featuring off-street parking, a detached garage-sized flex space, and a rare additional separately taxed parcel, this property offers versatility and value rarely found in Ardmore. Offering approximately 1,600 square feet of thoughtfully updated living space, this 5-bedroom, 1.5-bath home has undergone extensive renovations with major system upgrades throughout, including a new roof, all new mechanical systems, updated electrical and plumbing, energy-efficient gas radiant heat, and a high-efficiency 3-zone mini-split system providing both air conditioning and supplemental heating for year-round comfort and lower cost of ownership. The main level features an open and airy layout filled with natural light, tall ceilings, and beautifully updated spaces d
USD 529,500
214 Priscilla Lane
View photo
House · for sale
USD 395,000
USD 218/sq.ft
214 Priscilla Lane
Aronimink
· 1,808 sq.ft · 3 Bedrooms · 2 Baths · House
· Patio · Garden · Office room · Equipped kitchen · Parking
Aronimink · 1,808 sq.ft · 3 Bedrooms · 2 Baths · House · Patio · Garden · Office room · Equipped kitchen · Parking
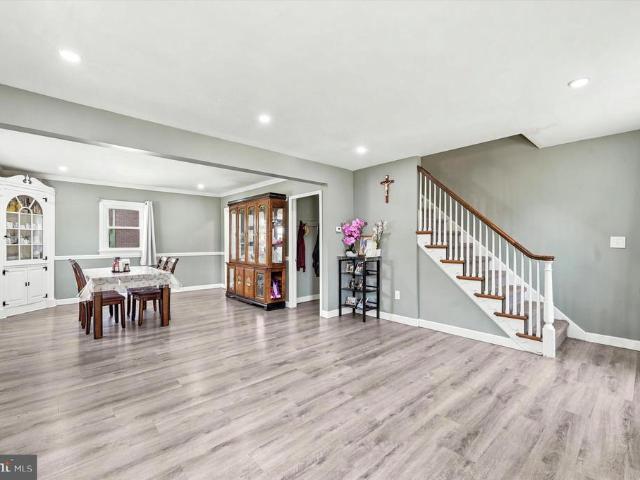
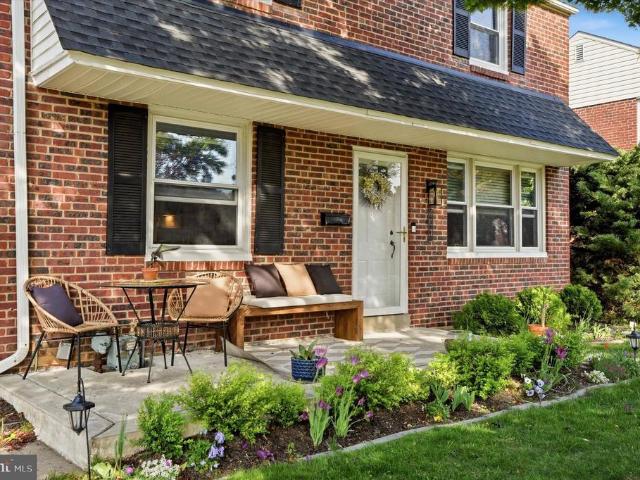
Welcome to 214 Priscilla Avenue in the heart of Aldan Borough, proudly known as'The Community of Homes. This beautifully renovated brick Colonial combines classic charm with modern updates and is ready for its next owner. Enter into a spacious living room and formal dining room featuring brand-new flooring, creating a warm and inviting atmosphere. The stunning 2024 remodeled kitchen is the centerpiece of the home, showcasing elegant quartz countertops, a stylish tile backsplash, new wood cabinetry with a convenient lazy Susan, and a Whirlpool appliance package. Just off the kitchen is a versatile garage conversion that can serve as a family room, den, home office, or laundry area. This flexible space includes laundry hookups, a full bathroom with a shower stall, and access to the screened rear porch. Outdoor living is a delight with a screened porch overlooking a rear patio, perfect for grilling, entertaining, or simply relaxing. The expansive, level backyard spans approximately 9,583
USD 395,000
5 Drexel Avenue
View photo
House · for sale
USD 380,000
USD 202/sq.ft
5 Drexel Avenue
Aronimink
· 1,873 sq.ft · 3 Bedrooms · 1 Bath · House
· Garden · Parking
Aronimink · 1,873 sq.ft · 3 Bedrooms · 1 Bath · House · Garden · Parking
Welcome to 5 Drexel Avenue, a well maintained split level home situated on a beautifully landscaped corner lot in the heart of Lansdowne. Offering 3 bedrooms, 1.5 bathrooms, a one car garage, and a private driveway, this home combines comfortable living with a functional layout that appeals to today's buyers. Step inside to a spacious living room filled with natural light, providing plenty of room for relaxing or entertaining guests. The dining room flows into a bright sunroom, creating the perfect space to enjoy your morning coffee, unwind with a book, or take in views of the backyard throughout the seasons. The lower level features an additional family room, offering flexible space for a media room, home office, playroom, fitness area, or whatever best fits your lifestyle. Outside, the flat, well maintained corner lot provides attractive curb appeal, usable outdoor space, and mature landscaping. Whether you enjoy gardening, outdoor gatherings, or simply having room to spread out, thi
USD 380,000
80 W Baltimore Avenue # C507
View photo
Condo · for sale
USD 140,000
USD 183/sq.ft
80 W Baltimore Avenue # C507
Aronimink
· 764 sq.ft · 1 Bedroom · 1 Bath · Condo
· Garden · Equipped kitchen · Parking
Aronimink · 764 sq.ft · 1 Bedroom · 1 Bath · Condo · Garden · Equipped kitchen · Parking
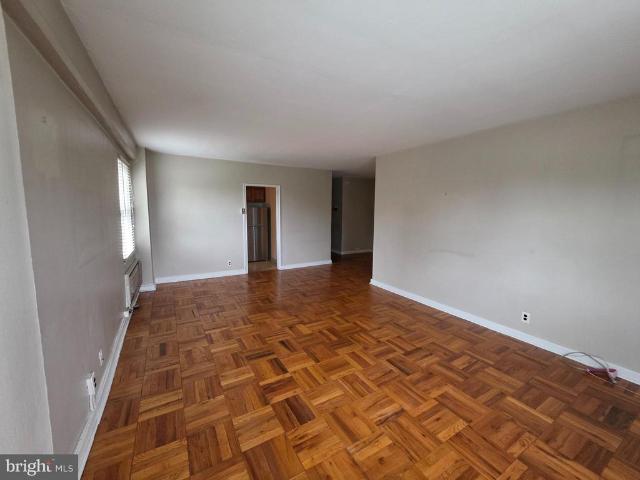
Corner One-Bedroom Condo in the Heart of Walkable Lansdowne! Welcome to Wildman Arms, where comfort, convenience, and walkable living come together. This charming corner one-bedroom, one-bath condo is filled with natural light thanks to its desirable corner location and offers a warm, inviting place to call home. Inside, you'll find beautiful parquet wood floors, a spacious eat-in kitchen, generous closet space, and bright living areas that create an easy, comfortable lifestyle. The secure mid-rise building features on-site laundry, resident parking, beautifully maintained garden plots, and optional garage parking for an additional fee. Located in the heart of Lansdowne's historic one-square-mile village, you're just a short stroll from the soon-to-reopen Lansdowne Theatre, the popular Farmers Market, Lansdowne Library, local coffee shops, restaurants, boutiques, and art galleries. Commuters will appreciate the bus stop right outside the building and the train station just two blocks a
USD 140,000
2621 Ashwood Drive
View photo
House · for sale
USD 650,000
USD 361/sq.ft
2621 Ashwood Drive
Aronimink
· 1,798 sq.ft · 3 Bedrooms · 1 Bath · House
· Patio · Office room · Equipped kitchen
Aronimink · 1,798 sq.ft · 3 Bedrooms · 1 Bath · House · Patio · Office room · Equipped kitchen
Welcome to 2621 Ashwood Drive, a beautifully maintained three bedroom, one and a half bath brick Colonial in Havertowns desirable Paddock Farms neighborhood. Charming curb appeal, mature landscaping, and a front patio create a warm and welcoming first impression. Inside, the sun-filled living room features original hardwood floors, recessed lighting, and an open flow into the dining room, making the main level ideal for both everyday living and entertaining. The beautifully updated kitchen is the heart of the home, showcasing gray shaker-style cabinetry, quartz countertops, a classic subway tile backsplash, stainless steel appliances, gas cooking, a farmhouse sink, built-in wine storage, under-cabinet lighting, and a spacious breakfast bar with seating. A versatile bonus room with its own exterior entrance and convenient access to the first-floor powder room offers the perfect space for a family room, home office, playroom or a first floor bedroom. Upstairs, youll find three bedrooms a
USD 650,000
54 Treaty Rd
View photo
House · for sale
USD 540,000
USD 175/sq.ft
54 Treaty Rd
Aronimink
· 3,078 sq.ft · 4 Bedrooms · 2 Baths · House
· Garden · Office room · Access for people with disabilities · Fireplace · Equipped kitchen · Parking
Aronimink · 3,078 sq.ft · 4 Bedrooms · 2 Baths · House · Garden · Office room · Access for people with disabilities · Fireplace · Equipped kitchen · Parking
Welcome to this stately, brick Colonial located in the award-winning Haverford School District. This well maintained home offers exceptional curb appeal, low. Maintenance living and flexible living space. Situated on a desirable corner lot with a beautifully landscaped front yard, attached garage and private driveway. Upon entering, you are welcomed into the foyer with a center staircase, tile flooring and a coat closet. To the right, are french doors flowing into a generously sized living room with crown molding, hardwood floors and a wood burning fireplace. To the left of the foyer, are french doors that open to an office/4th bedroom/guest room with a pocket door to a full bathroom which is also handicap accessible. This bathroom also has an entrance from the kitchen. Just off the living room is a well appointed kitchen with plenty of wood cabinetry, a pantry closet, travertine floors, granite countertops, and stainless appliances. There is also a built in desk area and a'pass throug
USD 540,000
1007 Hampstead Road
View photo
House · for sale
USD 649,000
USD 280/sq.ft
1007 Hampstead Road
Aronimink
· 2,314 sq.ft · 3 Bedrooms · 3 Baths · House
· Garden · Deck · Fireplace · Equipped kitchen
Aronimink · 2,314 sq.ft · 3 Bedrooms · 3 Baths · House · Garden · Deck · Fireplace · Equipped kitchen
Welcome to 1007 Hampstead Rd in Wynnewood, a beautifully maintained 3-bedroom, 3 full and 1 half bath home that has been lovingly cared for and is ready to begin its next chapter. A bright and inviting formal living room greets you upon entry, featuring a cozy gas fireplace. The formal dining room, complete with hardwood floors and classic chair rail, is ideal for both everyday meals and entertaining guests. The spacious kitchen offers abundant workspace, including a peninsula, extensive cabinetry, granite countertops, and gas cooking. A charming breakfast room and large pantry/storage area add both convenience and functionality. Just off the kitchen, youll find a comfortable den with built-in bookshelves, perfect for relaxing or working from home. A convenient half bath and access to the expansive timber tech deck, with a remote retractable cover, make indoor-outdoor living effortless. The deck overlooks a lovely backyard, providing a peaceful setting for gatherings or quiet enjoyment
USD 649,000
110 E Township Line Road, Havertown, US, PA
View photo
House · for sale
USD 1,150,000
110 E Township Line Road, Havertown, US, PA
Aronimink
· 4 Bedrooms · 3 Baths · House
· Office room · Equipped kitchen
Aronimink · 4 Bedrooms · 3 Baths · House · Office room · Equipped kitchen
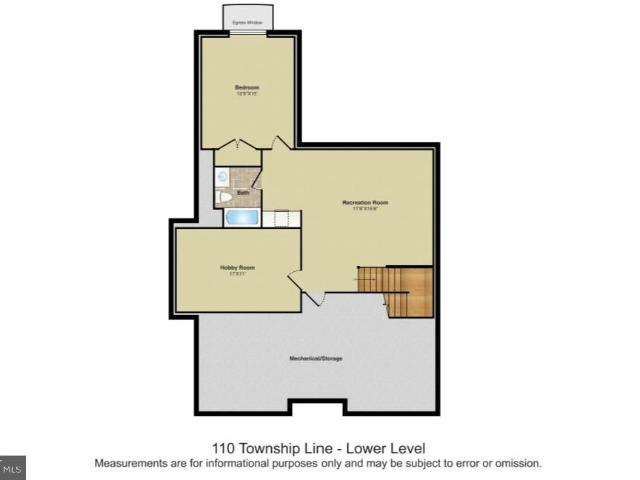
Experience luxury, quality, and customization in this brand-new home built by D. Caramanico Builders, one of the area's most trusted names in residential construction. Known for their professionalism, attention to detail, and collaborative approach, D. Caramanico Builders offers a truly semi-custom homebuilding experience. Allowing you to personalize finishes and optional features to suit your lifestyle. This thoughtfully designed home offers over 3,000 sq. Ft. of living space with an open-concept main level, a custom Century kitchen, spacious family room, dedicated office and elegant dining area. Perfect for both everyday living and entertaining. The second floor features a luxurious primary suite with walk-in closets and a spa-inspired bath, along with generously sized secondary bedrooms and a convenient second-floor laundry. Optional features such as a finished lower level with recreation space, guest suite, and beverage center provide even more flexibility. With a driveway off Park
USD 1,150,000
3841 Marshall Rd, Drexel Hill, PA 19026 | MLS #PADE2111
View photo
Townhouse · for sale
USD 240,000
USD 154/sq.ft
3841 Marshall Rd, Drexel Hill, PA 19026 | MLS #PADE2111
Aronimink
· 1,550 sq.ft · 3 Bedrooms · 1 Bath · Townhouse
· Garden · Parking · Equipped kitchen · Cellar
Aronimink · 1,550 sq.ft · 3 Bedrooms · 1 Bath · Townhouse · Garden · Parking · Equipped kitchen · Cellar
Welcome to this 3 bedroom, 1 full bath twin in Drexel Hill offering over 1,500 square feet of living space. The main level features hardwood floors and recessed lighting leading into an open kitchen with granite countertops and island. Upstairs, you'll find three bedrooms and a full hall bath. The unfinished basement provides storage and potential for additional living space. Updates over the years includes the roof, water heater, heating system, windows and Au002FC wall units. Outside, a shared driveway leads to a detached garage with a fenced in yard
USD 240,000
3810 Plumstead Avenue
View photo
Townhouse · for sale
USD 278,500
USD 199/sq.ft
3810 Plumstead Avenue
Aronimink
· 1,399 sq.ft · 3 Bedrooms · 2 Baths · Townhouse
· Garden · Office room · Gym · Equipped kitchen · Parking · Cellar
Aronimink · 1,399 sq.ft · 3 Bedrooms · 2 Baths · Townhouse · Garden · Office room · Gym · Equipped kitchen · Parking · Cellar
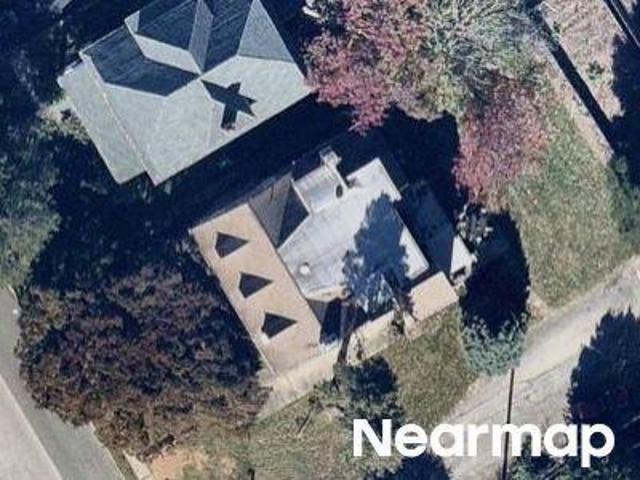
Located in the heart of Drexel Hill in the desirable Kellyville-Oakview neighborhood, this well-maintained corner end-of-row townhouse offers the perfect combination of comfort, space, and convenience. The home features 3 spacious bedrooms and 2 full bathrooms, along with bright living areas filled with natural light. The functional kitchen includes a gas range, built-in microwave, dishwasher, and ample cabinet space for everyday living. The fully finished basement, with its own rear entrance, provides versatile additional living space that can be used as a family room, home office, gym, or guest area. Outside, you'll find a small backyard, an attached garage, and an additional off-street parking space directly in front of the garage. Conveniently located close to shopping, dining, parks, schools, and public transportation, this home offers everything you need in one of Drexel Hill's most convenient locations
USD 278,500
2115 Winton Avenue
View photo
House · for sale
USD 675,000
USD 285/sq.ft
2115 Winton Avenue
Aronimink
· 2,368 sq.ft · 5 Bedrooms · 2 Baths · House
· Fireplace · Equipped kitchen
Aronimink · 2,368 sq.ft · 5 Bedrooms · 2 Baths · House · Fireplace · Equipped kitchen
This is a'can't miss' opportunity in Havertown. This home is not only a well maintained and updated Rarely does a move-in ready Havertown home offer this much indoor and outdoor space. This listing offers a two parcel lot totaling. 27 acres with an impressive 100-foot frontage, this beautifully maintained and thoughtfully updated property combines classic charm with the room today's buyers have been searching for. Step through the front door into a welcoming center hall where beautifully refinished hardwood floors set the tone. The spacious living room features a stone fireplace and direct access to the covered front porch, creating a warm and inviting space for everyday living or entertaining. Across the hall, the formal dining room comfortably accommodates everything from holiday celebrations to quiet weeknight dinners. The heart of the home is the beautifully renovated (2017) eat-in kitchen, designed with abundant cabinetry, generous counter space, and a layout that makes cooking an
USD 675,000
501 e manoa rd road, havertown, us, pa
View photo
House · for sale
USD 875,000
501 e manoa rd road, havertown, us, pa
Aronimink
· 5 Bedrooms · 4 Baths · House
· Fireplace · Equipped kitchen
Aronimink · 5 Bedrooms · 4 Baths · House · Fireplace · Equipped kitchen
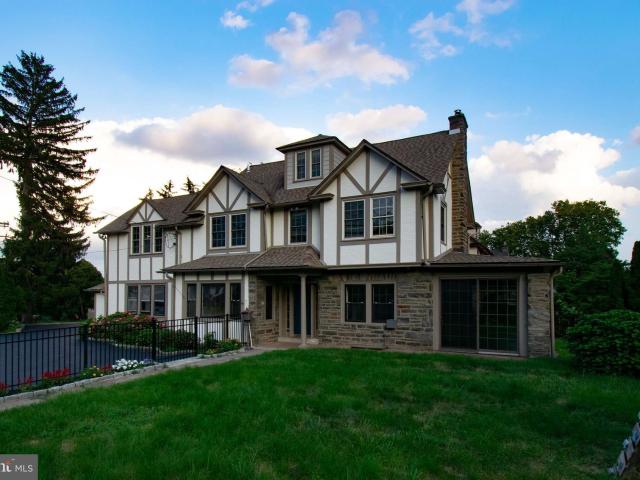
Nestled in one of Havertown’s most desirable neighborhoods, 501 E. Manoa Road is a distinguished 1920s Tudor that seamlessly marries timeless architectural detail with thoughtful modern updates. This stately residence offers over 3,200 square feet of refined living space, set amidst beautifully landscaped, fenced grounds that ensure privacy and tranquility. Step inside to discover a gourmet chef’s kitchen appointed with top-tier Viking appliances, granite countertops, and an inviting breakfast nook—perfect for morning gatherings. The formal dining room and elegant living room with a wood-burning fireplace and original period moldings exude warmth and sophistication, ideal for both entertaining and everyday living. A heated sunroom, drenched in natural light, offers year-round enjoyment and quiet relaxation. Upstairs, the primary suite is a true retreat, featuring a spacious sitting area, a beautifully appointed en-suite bath, and a generous walk-in closet with integrated laundry. Four
USD 875,000
1229 Bon Air Road
View photo
House · for sale
USD 550,000
USD 276/sq.ft
1229 Bon Air Road
Aronimink
· 1,991 sq.ft · 3 Bedrooms · 2 Baths · House
· Office room · Fireplace · Parking
Aronimink · 1,991 sq.ft · 3 Bedrooms · 2 Baths · House · Office room · Fireplace · Parking
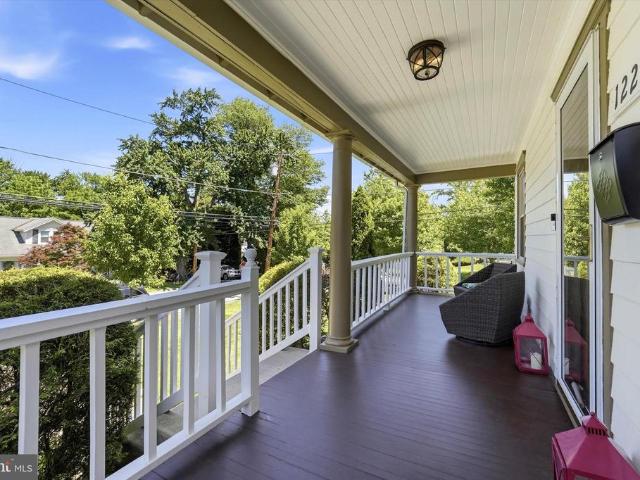
Welcome to 1229 Bon Air Rd, this craftsman cottage is tucked away on a peaceful tree-lined street. The meticulously maintained home offers timeless character, thoughtful details and a rare opportunity to enjoy an established neighborhood where pride of ownership and long-term investment with strong property values are evident. This corner property affords the homeowner the option to park around back in the oversized driveway with space for 4 cars, while guests have ample parking on two sides of the home. As you walk up to the front door who wouldn't be tempted to sit for a spell on the covered front porch. Start your day with a cup of coffee here or end it while enjoying the sun setting. Before you enter the home take note of the dental molding around the front windows, this is just a small example of the quality original craftsmanship that awaits. Step into the comfortable living room with a cozy fireplace flanked by Tudor style windows, a formal dinning space, an office/den containin
USD 550,000
213 Oxford Hill Lane
View photo
House · for sale
USD 549,900
USD 349/sq.ft
213 Oxford Hill Lane
Aronimink
· 1,572 sq.ft · 4 Bedrooms · 1 Bath · House
· Air conditioning
Aronimink · 1,572 sq.ft · 4 Bedrooms · 1 Bath · House · Air conditioning
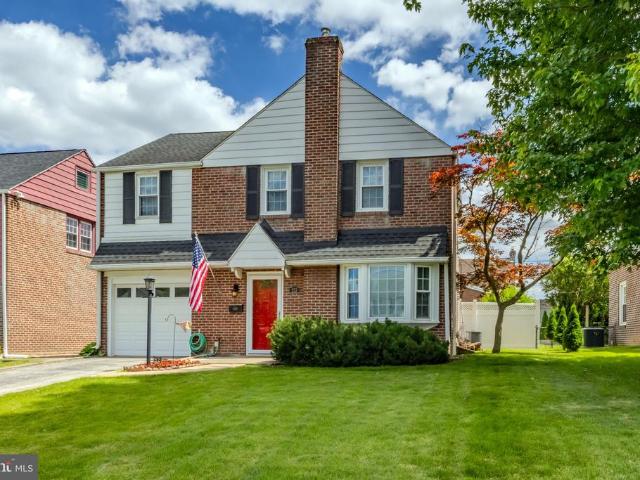
Welcome to this lovingly maintained Westgate Hills classic, proudly cared for by the same owners for nearly 30 years. This charming 4-bedroom, 1.5-bath home offers the perfect blend of timeless character and everyday comfort in one of Havertown's most sought-after neighborhoods. Step inside to discover beautiful hardwood floors, spacious living and dining areas, and central air conditioning for year-round comfort. The home's thoughtful layout provides plenty of space for both daily living and entertaining, while the pride of ownership is evident throughout. Just off the main living area, a bright and inviting sunroom overlooks the private, fully fenced backyardan ideal setting for morning coffee, outdoor gatherings, gardening, or simply enjoying a peaceful retreat. Location is everything, and this home delivers. Situated just half a block from one of Haverford Township's beloved neighborhood parks, you'll enjoy easy access to playgrounds, open green space, and community activities whil
USD 549,900
4009 Rosemont Avenue
View photo
Townhouse · for sale
USD 219,900
USD 168/sq.ft
4009 Rosemont Avenue
Aronimink
· 1,302 sq.ft · 3 Bedrooms · 1 Bath · Townhouse
· Garden · Fireplace · Equipped kitchen
Aronimink · 1,302 sq.ft · 3 Bedrooms · 1 Bath · Townhouse · Garden · Fireplace · Equipped kitchen
Looking for a charming street with a strong sense of community? This move-in ready home offers 3 bedroom 1 bathroom on the tree lined Rosemont Avenue. A recently renovated front porch invites you into this adorable twin. The original hardwood floors with mosaic tile entrance, stone fireplace, pass through to dining room add charm to the main living spaces. New sheet rock ceiling throughout the living room and dining room with newer ceiling fans and freshly painted throughout the entire first and second floors, create a blank slate for the next homeowners. The kitchen offers what you need with a brand new floor, 5 burner gas stove, and an additional storage mudroom area that provides access to the rear fenced in backyard. The upper level has a clean hall bathroom with new flooring, new bathroom sink, new shower liner, updated fixtures, and complete with all new water lines. The 3 bedrooms are ample size featuring ceiling fans and closets. The large hall closet completes this level. The
USD 219,900
303 Glendale Road
View photo
House · for sale
USD 599,000
USD 275/sq.ft
303 Glendale Road
Aronimink
· 2,174 sq.ft · 4 Bedrooms · 2 Baths · House
· Garden · Equipped kitchen · Cellar
Aronimink · 2,174 sq.ft · 4 Bedrooms · 2 Baths · House · Garden · Equipped kitchen · Cellar
Free 1% rate reduction for the first year! Available at no cost to the buyer when using the seller's preferred lender, Movement Mortgage. Welcome to 303 Glendale Rd, a charming 4-bedroom home in Havertown. The first-floor features beautiful hardwood floors, large windows that fill the home with natural light, and a spacious layout including a living room, dining room, kitchen, family room, and powder room. The second floor offers four nicely sized bedrooms, including a primary suite with its own private bathroom, as well as a full hall bathroom. The finished basement includes a laundry room and provides excellent additional living or entertainment space. Outside, youll find a large backyard perfect for relaxing, entertaining, or outdoor activities. Conveniently located near shopping, dining, entertainment, public transportation, and major highways, this home combines comfort, space, and accessibility in a desirable neighborhood
USD 599,000
1435 Windsor Park Lane
View photo
House · for sale
USD 669,000
USD 241/sq.ft
1435 Windsor Park Lane
Aronimink
· 2,766 sq.ft · 5 Bedrooms · 3 Baths · House
· Patio · Garden · Office room · Equipped kitchen
Aronimink · 2,766 sq.ft · 5 Bedrooms · 3 Baths · House · Patio · Garden · Office room · Equipped kitchen
Welcome to this beautifully renovated split-level home where style, space, and functionality come together seamlessly. Filled with natural light from an abundance of windows, the open-concept layout creates a warm and inviting atmosphere throughout. The upper level features a spacious primary suite complete with a walk-in closet, convenient in-suite washer & dryer, and an updated full bathroom, creating the perfect private retreat. Three additional generously sized bedrooms and another full bathroom with tub provide plenty of room for family and guests. The versatile lower level offers endless possibilities featuring its own separate entrance ideal for a home office, in-law suite, or nanny quarters. An additional full bathroom, laundry room, full kitchen with direct access to the expansive fenced backyard and brand-new concrete patio, offer the perfect setup for entertaining, relaxing, or enjoying outdoor living. Additional major upgrades include a 2020 main roof and 2024 rear roof, 20
USD 669,000
505 Glendale Rd, Havertown, PA 19083 | MLS #PADE2118
View photo
House · for sale
USD 599,000
USD 304/sq.ft
505 Glendale Rd, Havertown, PA 19083 | MLS #PADE2118
Aronimink
· 1,970 sq.ft · 3 Bedrooms · 4 Baths · House
· Equipped kitchen · Cellar
Aronimink · 1,970 sq.ft · 3 Bedrooms · 4 Baths · House · Equipped kitchen · Cellar
Free 1% rate reduction for the first year! Available at no cost to the buyer when using the seller's preferred lender, Movement Mortgage. Newly renovated and move-in ready, this charming Cape Cod is located in the award-winning Haverford School District. The main level features a stunning brand-new kitchen, a luxurious first-floor primary suite, and a convenient powder room. Designed with both style and functionality in mind, the kitchen offers a large peninsula, white shaker cabinetry, granite countertops, stainless steel appliances—including a refrigerator, gas range, range hood, and dishwasher—and a wall-mounted pot filler above the range. The spacious first-floor primary suite serves as a private retreat, complete with a walk-in closet and a beautifully appointed en-suite bathroom featuring a double vanity & mirror, walk-in shower, and elegant brushed gold fixtures and finishes. The finished basement offers exceptional additional living space with a powder room, wet bar, laundry an
USD 599,000
554 Wales Road
View photo
Townhouse · for sale
USD 414,999
USD 332/sq.ft
554 Wales Road
Aronimink
· 1,249 sq.ft · 4 Bedrooms · 1 Bath · Townhouse
· Office room · Deck · Equipped kitchen · Parking
Aronimink · 1,249 sq.ft · 4 Bedrooms · 1 Bath · Townhouse · Office room · Deck · Equipped kitchen · Parking
Welcome to 554 Wales Rd in the heart of Havertown, A beautifully maintained home offering the perfect blend of charm, space, and convenience. This inviting property features 4 bedrooms, and 1.5 bathrooms with a desirable open concept layout ideal for everyday living and entertaining. The main level flows seamlessly, creating a bright and airy feel from the living space into the kitchen, perfect for gathering with friends and family. Just off the kitchen, step out onto a large deck, ideal for outdoor dining, relaxing or hosting all summer long. The second floor offers 3 spacious bedrooms, including a primary with built-in storage, maximizing both function and style. The third level features a versatile 4th bedroom-perfect for a guest room, home office, or playroom. Added bonus. A rear driveway for 2 cars and 220V outlet level 2 charging station, plus ample street parking for guests. Location within walking distance to parks, Pennsy trail, schools, and all Havertown has to offer! Just a
USD 414,999
413 Ellis Road
View photo
House · for sale
USD 649,990
USD 276/sq.ft
New
413 Ellis Road
Aronimink
· 2,347 sq.ft · 4 Bedrooms · 2 Baths · House
· Patio · Garden · Equipped kitchen
Aronimink · 2,347 sq.ft · 4 Bedrooms · 2 Baths · House · Patio · Garden · Equipped kitchen
Beautifully Renovated home in the Merion West Subdivision of Havertown Township. This is your chance to own a fully renovated 4-bedroom, 2.5-bath split level home with golf course views! Nestled atop a hill you will find this home has stunning features, making it an extraordinary opportunity for anyone looking to move into this desirable community. As soon as you walk in the door you will notice the spacious open living room with all new high hats throughout plus a ton of natural light. The updated kitchen boasts new cabinets, Quartz countertops, a cooktop with pot filler, and a double ovenperfect for the home chef. Enjoy the elegance of original, refinished hardwood floors throughout the house. Just steps from the kitchen through the sliding door you will find a nice outdoor patio and fenced in yard, perfect for entertaining or enjoying the outdoors. Back inside the main level also features 3 good sized bedrooms with ample closet space. The fully renovated hall bathroom serves the 2 b
USD 649,990
200 W Plumstead Avenue
View photo
Townhouse · for sale
USD 225,000
USD 180/sq.ft
200 W Plumstead Avenue
Aronimink
· 1,249 sq.ft · 3 Bedrooms · 1 Bath · Townhouse
· Garden · Parking · Fireplace · Equipped kitchen · Cellar
Aronimink · 1,249 sq.ft · 3 Bedrooms · 1 Bath · Townhouse · Garden · Parking · Fireplace · Equipped kitchen · Cellar
Seller is motivated and reviewing all reasonable offers. Welcome to this 3 bedroom, one-bathroom twin home is perfectly situated on a quiet, tree-lined street with Belmont Park at the end of the road. A charming covered front porch welcomes you into a spacious living room centered around a classic stone fireplace with an insert. The flowing main level continues into a dining room featuring two built-in corner closets and hardwood floors throughout. The kitchen has been modernly updated with stainless steel appliances, a functional pot rack, and an island workstation. From the kitchen, exit directly to the rear yard and a convenient detached garage. Upstairs, the second floor features a primary bedroom complete with a walk-in closet and two additional closets for exceptional storage. Two more bright bedrooms and a fully updated tile hall bathroom complete this move-in-ready home. Basement is unfinished but easily could become additional living space. Laundry area with utilities. Newer h
USD 225,000
276 Ellis Road
View photo
House · for sale
USD 695,000
USD 300/sq.ft
276 Ellis Road
Aronimink
· 2,314 sq.ft · 2 Bedrooms · 1 Bath · House
· Patio · Office room · Fireplace · Equipped kitchen
Aronimink · 2,314 sq.ft · 2 Bedrooms · 1 Bath · House · Patio · Office room · Fireplace · Equipped kitchen
Enjoy glorious views of the Merion West Golf course in this rare opportunity to own a stunning Stone single-level home just steps from the West course. A beautiful flagstone patio welcomes you into a inviting center hall entry. From there, step into the expansive living room, anchored by a gorgeous stone fireplace. The heart of the home is the beautifully remodeled kitchen (2023), boasting premium granite countertops, a generous central island, newer stainless-steel appliances, double oven, and gleaming hardwood floors. To the left of the center hall, you will find a convenient powder room alongside a private wing containing two large bedrooms sharing a completely renovated full bathroom. Off the primary bedroom, a wonderful three-season sunroom serves as the perfect family room or home office, offering direct access to an outdoor patio. The living space extends to the lower level, which features a spacious recreation room with a second stone fireplace, an additional powder room, plus
USD 695,000

Get email alerts

Don't miss out: be the first to know about new properties

The alert was correctly created

On subscribing you accept the conditions of use and the privacy policy
Alert
Receive new ads in your inbox
Save this search
Receive alerts for new listings

We'll send you an email when we have new properties for: "Properties for sale in Aronimink"

The alert was correctly created

Burmont, Lansdowne borough Delaware County Pennsylvania
Kellyville, Drexel Hill Upper Darby township Delaware County Pennsylvania
Get email alerts and be the first to see new listings
Required field
On subscribing I accept the terms of the privacy policy
Perfect! You'll soon start receiving new listings via email
Alert
Receive an email when we have new ads for Properties for sale in Aronimink
Save this search
Filters

Bedrooms

Size (sq.ft)

sq.ft
sq.ft

Price

USD
USD

Property type

Bathrooms

Clear all filters
Receive notifications when new entries are published.