2,534 houses for sale in Aronimink

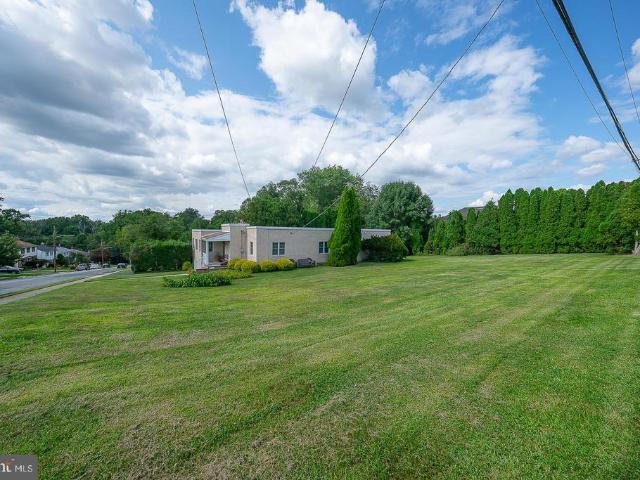
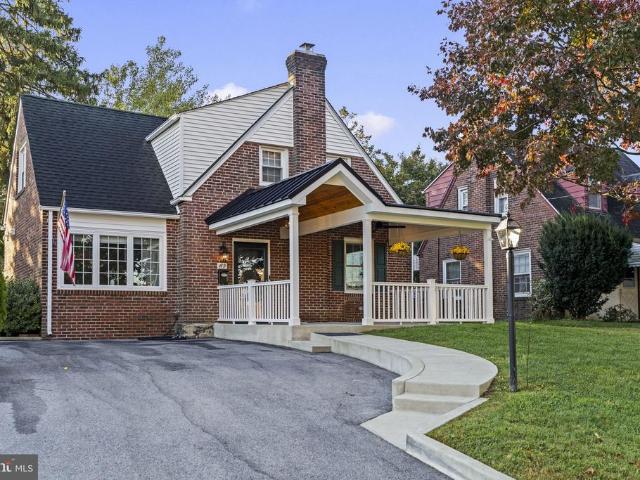
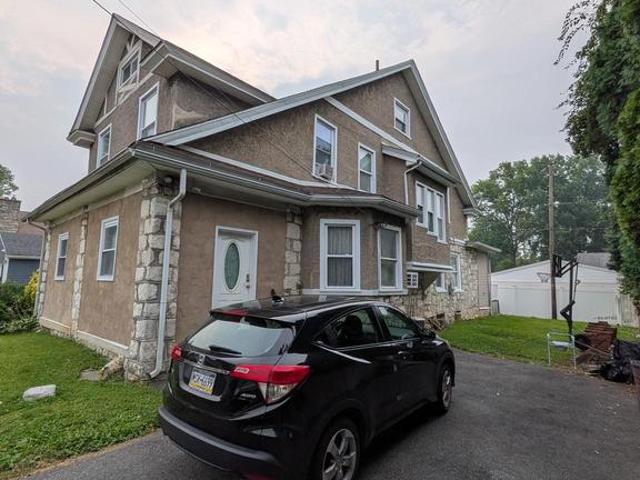
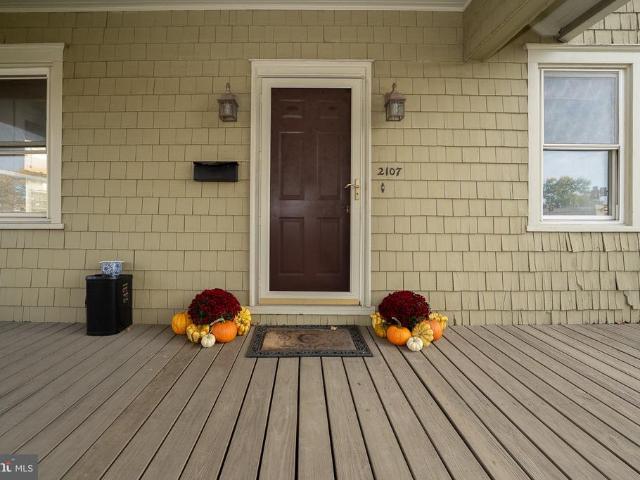
2107 Darby Road
View photo
House · for sale
USD 439,000
USD 384/sq.ft
New
2107 Darby Road
Aronimink
· 1,141 sq.ft · 2 Bedrooms · 1 Bath · House
· Office room · Fireplace · Cellar · Parking
Aronimink · 1,141 sq.ft · 2 Bedrooms · 1 Bath · House · Office room · Fireplace · Cellar · Parking
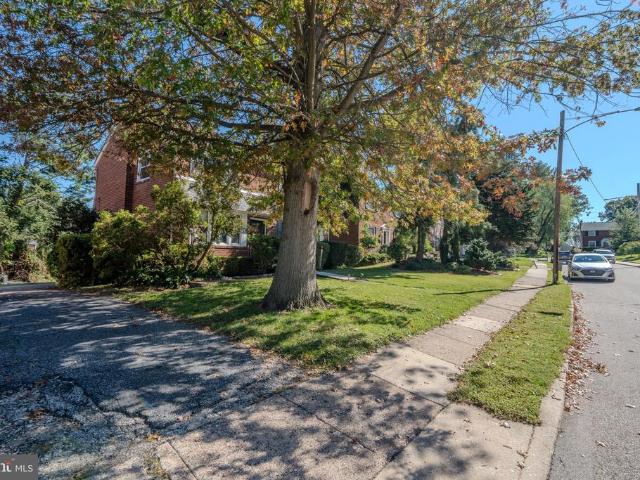
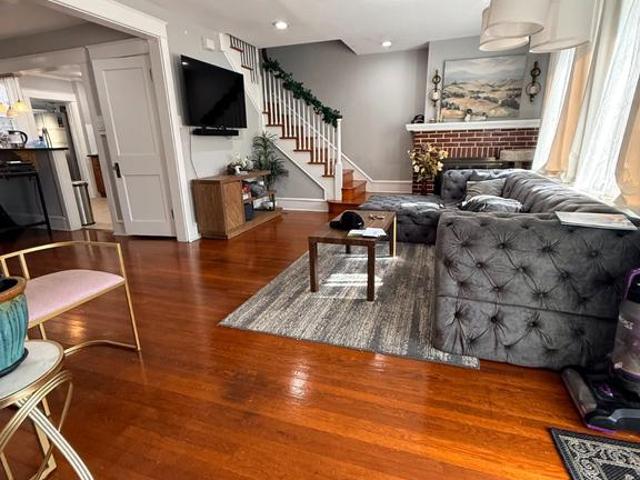
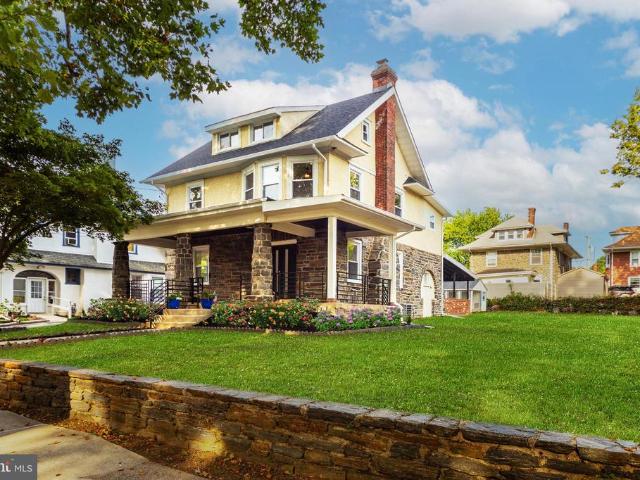
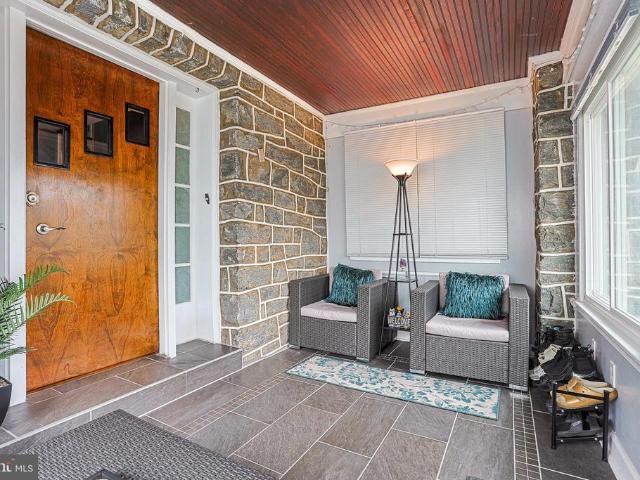
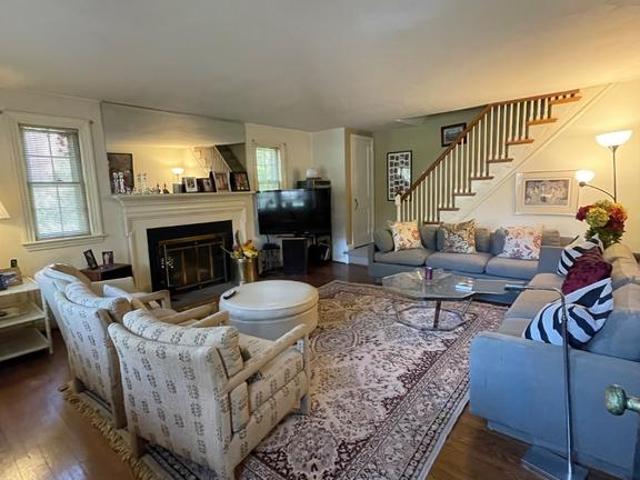
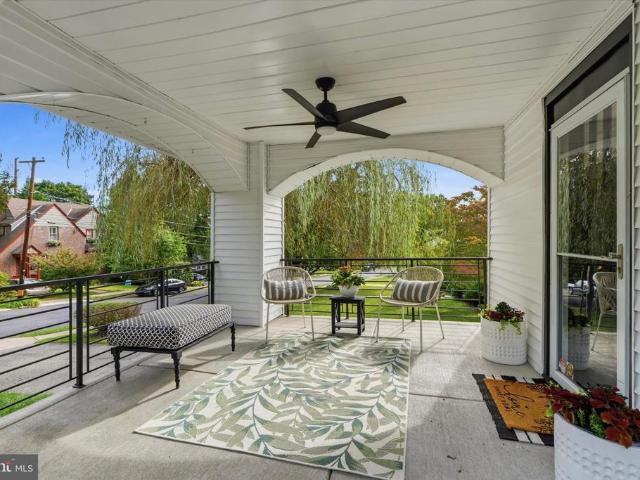
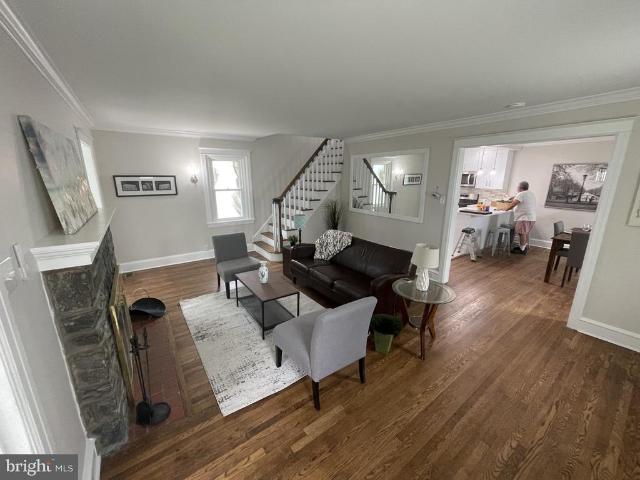
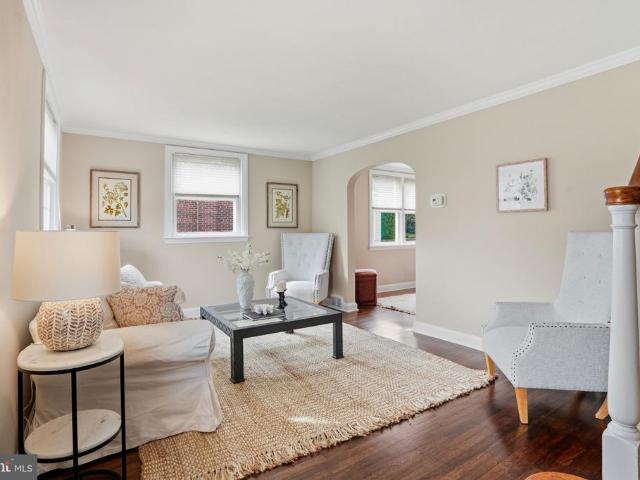
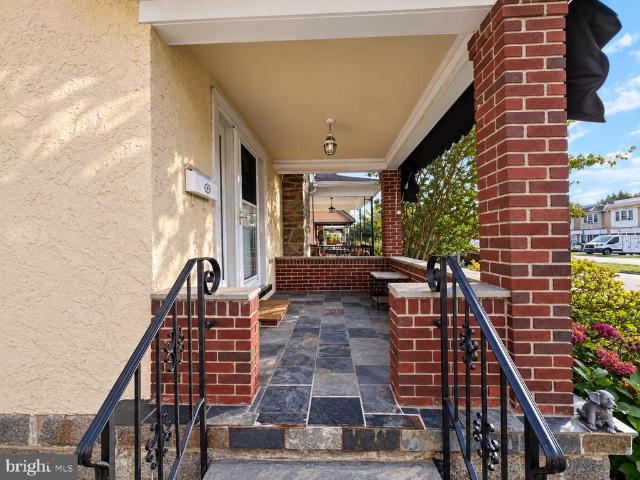
Welcome to 2107 Darby Road, a charming Craftsman-style property ideally situated in the heart of Havertown. This distinctive home offers timeless character, featuring beautiful hardwood floors, high ceilings, and classic architectural details throughout. The elevated front porch spans the width of the home, providing the perfect setting to relax, entertain, and enjoy the surroundings. Inside, the inviting living room is anchored by a beautiful stone, wood-burning fireplace, creating a warm and welcoming focal point. There are also two generously sized bedrooms and space for an office or play area. Additional features include a private driveway with ample additional parking in the rear, a full basement, and a walk-up attic with a dormer offering exciting potential for expanded living or usable space. Adding to the property's appeal is its versatile C-3 general commercial zoning with prominent Darby Road frontage, and excellent visibility. This creates a unique opportunity for buyers see
USD 439,000
1260 Nicole Lane
View photo
Townhouse · for sale
USD 335,000
USD 233/sq.ft
1260 Nicole Lane
Aronimink
· 1,432 sq.ft · 3 Bedrooms · 2 Baths · Townhouse
· Patio · Garden · Equipped kitchen · Cellar
Aronimink · 1,432 sq.ft · 3 Bedrooms · 2 Baths · Townhouse · Patio · Garden · Equipped kitchen · Cellar
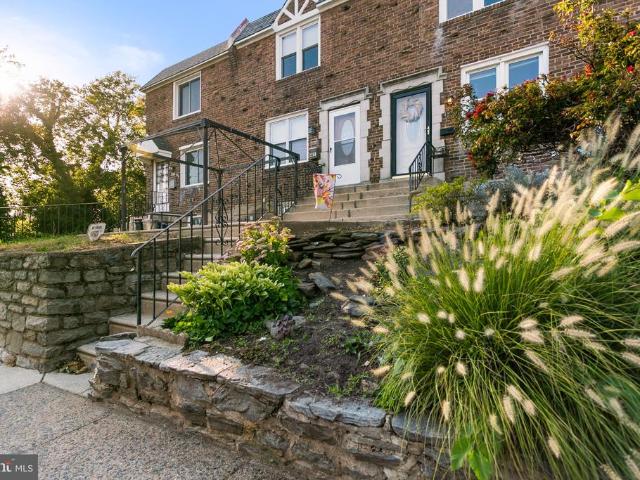
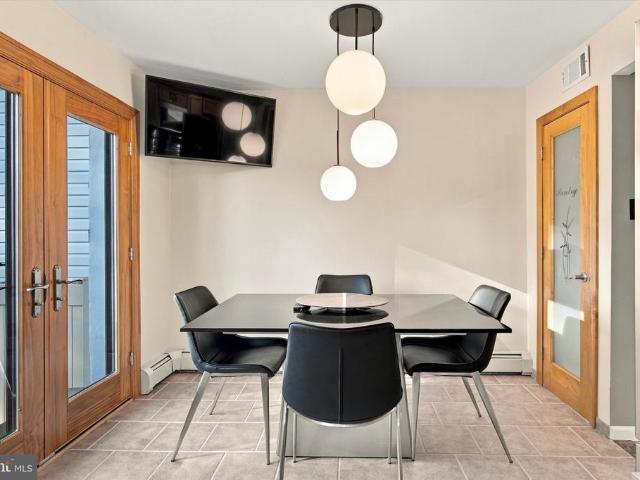
Welcome to 1260 Nicole Lane! This beautifully maintained and updated 3-bedroom, 2.5-bath Colonial twin offers a finished basement and a fantastic outdoor entertaining area. Step inside to a bright, spacious living room that flows into the dining room, complemented by contemporary lighting. The kitchen features wood cabinetry, granite countertops and backsplash, and stainless steel appliances. The breakfast area includes a custom table designed to match the countertops, which is included with the sale! A stylish powder room completes the main level. Upstairs, youll find three bedrooms and a renovated full bathroom with a double vanity and tiled tub/shower. The finished basement provides additional living space, a second full bathroom, and a separate laundry and storage area. Outside, enjoy a fully fenced backyard with a large paver patio, attractive landscaping, and a storage shed. A private driveway accommodates two vehicles. Major improvements include a new roof, gutters and gutter gu
USD 335,000
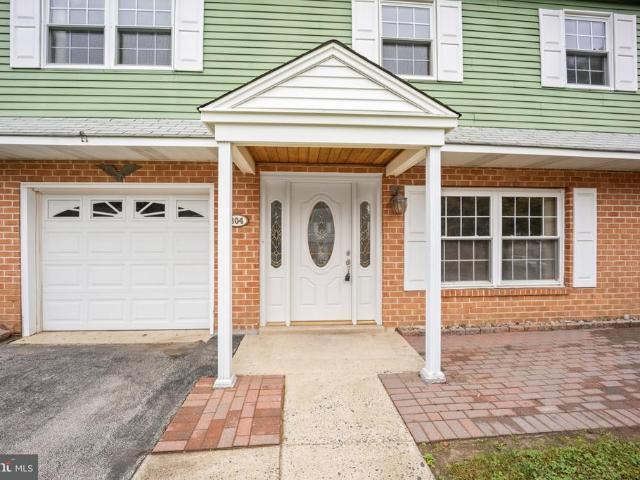
304 Crescent Hill Drive
View photo
House · for sale
USD 539,900
USD 327/sq.ft
304 Crescent Hill Drive
Aronimink
· 1,647 sq.ft · 3 Bedrooms · 1 Bath · House
· Garden · Parking · Fireplace · Equipped kitchen
Aronimink · 1,647 sq.ft · 3 Bedrooms · 1 Bath · House · Garden · Parking · Fireplace · Equipped kitchen
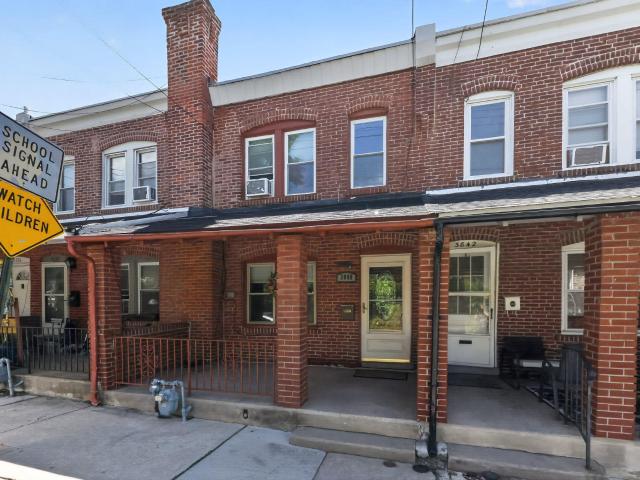
Welcome to this well-maintained raised ranch, lovingly cared for by its original owner and situated in a great neighborhood! This move-in-ready home offers 3 bedrooms and 1 bathrooms. The upper level features a comfortable living room, kitchen, dining room, with access to a large three season room, three bedrooms, primary bedroom has a private access to the hall bath. The finished ground level provides additional living space with a brick fireplace, convenient powder room, and access to storage area, utilities and one car garage. Outside, enjoy a nice-sized backyard, perfect for relaxing, entertaining, or outdoor activities, plus a private driveway for off-street parking. A wonderful opportunity to own a well-cared-for home in a desirable neighborhood with plenty of space to make it your own. Dont miss this one!
USD 539,900
231 N Linden Avenue
View photo
Townhouse · for sale
USD 275,000
USD 226/sq.ft
231 N Linden Avenue
Aronimink
· 1,216 sq.ft · 3 Bedrooms · 1 Bath · Townhouse
· Equipped kitchen
Aronimink · 1,216 sq.ft · 3 Bedrooms · 1 Bath · Townhouse · Equipped kitchen
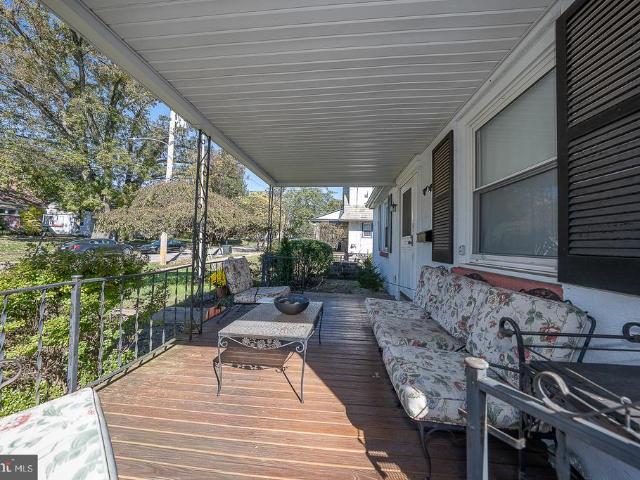
Nestled in the charming subdivision of Admore, this beautifully renovated interior row townhouse is a true gem, showcasing a perfect blend of modern luxury and timeless elegance. With a complete renovation set to be completed in 2026, this home is designed to elevate your lifestyle and provide a sanctuary of comfort and sophistication. As you step inside, you are greeted by an inviting atmosphere that seamlessly combines contemporary design with classic architectural elements. The spacious layout features three well-appointed bedrooms and a beautifully updated full bathroom, ensuring ample space for relaxation and rejuvenation. The interior boasts high-end finishes, including premium flooring and exquisite fixtures that reflect a commitment to quality and style. The heart of the home is undoubtedly the gourmet kitchen, which will be outfitted with top-of-the-line appliances, sleek cabinetry, and stunning countertops, making it a culinary haven for both casual meals and entertaining gue
USD 275,000
236 Glen Gary Drive
View photo
House · for sale
USD 515,000
USD 337/sq.ft
New
236 Glen Gary Drive
Aronimink
· 1,528 sq.ft · 3 Bedrooms · 2 Baths · House
· Patio · Garden · Equipped kitchen
Aronimink · 1,528 sq.ft · 3 Bedrooms · 2 Baths · House · Patio · Garden · Equipped kitchen
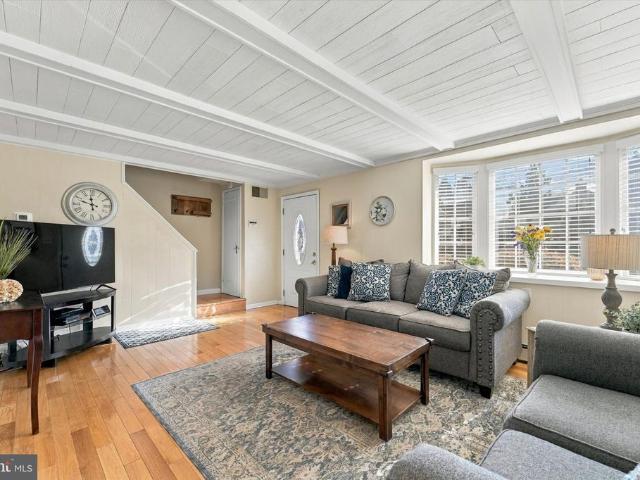
Welcome to this charming single-family home in the Haverford School District, set on a desirable corner lot near Westgate Park. The inviting interior offers three spacious bedrooms with generous closet space, two full bathrooms, and the convenience of first-floor laundry. A brand-new washer and dryer installed in 2026 make laundry day that much easier. Hardwood flooring adds warmth throughout the first floor, while a bright bay window brings natural light into the living space. The dining room is full of character, with beautiful built-in wood cabinetry topped with granite. The kitchen features granite countertops, soft-close drawers, and a practical layout for everyday cooking. Youll also find soft-close drawers in the bathrooms and lovely built-ins in the primary bedroom. Step outside to enjoy the quiet, private backyard, fully fenced and shaded by mature trees. A covered patio offers a comfortable spot to relax, dine outdoors, or entertain. Recent improvements include a new roof in
USD 515,000
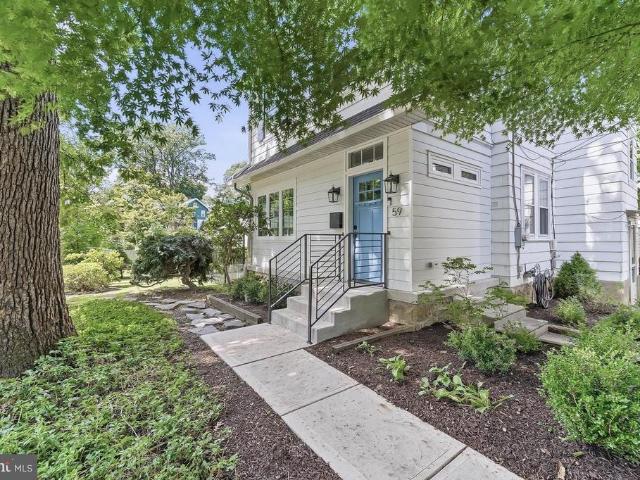
59 W Stewart Avenue
View photo
House · for sale
USD 430,000
USD 178/sq.ft
59 W Stewart Avenue
Aronimink
· 2,411 sq.ft · 4 Bedrooms · 2 Baths · House
· Garden
Aronimink · 2,411 sq.ft · 4 Bedrooms · 2 Baths · House · Garden
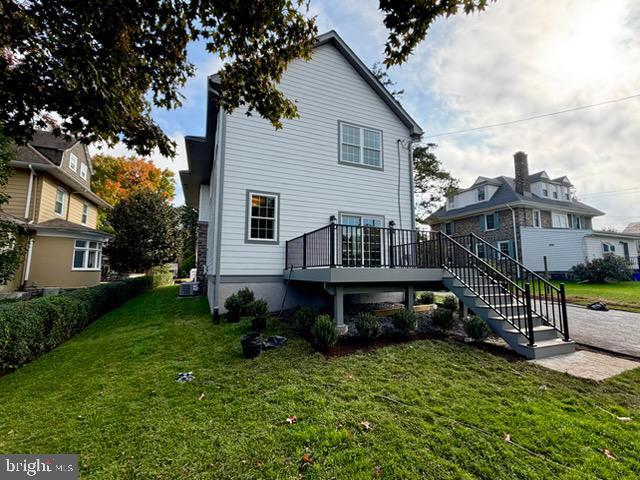
Welcome to 59 W. Stewart Avenue, a warm and inviting home where timeless character meets thoughtful modern updates. Tucked at the end of a peaceful, wooded cul-de-sac, this charming 1930s residence offers 2,400+ square feet of beautifully appointed living space, 4 bedrooms, 2 1/2 bathrooms, and a wonderfully sized 0.20-acre lot. Surrounded by mature trees and a fully fenced backyard, the setting feels private and serene, while placing you just moments from the energy and amenities of one of Delaware Countys most connected communities. Commuters will love the short walk to the regional rail station, offering effortless access just a train ride away into Center City Philadelphia. From the moment you arrive, the homes welcoming personality is unmistakable. A newly replaced roof (2025) and Hardie Board siding (2025) on two sides provide lasting beauty and peace of mind. The former front porch has been thoughtfully transformed into a charming and practical mudroom, bonus room, and powder ro
USD 430,000
1416 Steel Road
View photo
House · for sale
USD 599,900
USD 335/sq.ft
1416 Steel Road
Aronimink
· 1,787 sq.ft · 3 Bedrooms · 2 Baths · House
· Equipped kitchen
Aronimink · 1,787 sq.ft · 3 Bedrooms · 2 Baths · House · Equipped kitchen
Welcome to 1416 Steel Road, a beautifully updated ranch home set on a picturesque 0.34-acre corner lot in desirable Havertown. Offering 3 bedrooms, 2 full bathrooms, and 1,792 square feet of comfortable living space, this move-in ready home combines timeless with modern updates. A welcoming covered front porch invites you inside, where the sun-filled living room showcases beautiful hardwood floors and abundant natural light. The formal dining room is ideal for both everyday meals and elegant entertaining and flows seamlessly into the updated eat-in kitchen featuring granite countertops, stainless steel appliances, ample cabinetry, and generous workspace. The spacious primary suite offers a walk-in closet and a private ensuite bathroom with a walk-in shower. Two additional bedrooms, a full hall bathroom with a tub, and the convenience of main-floor laundry complete the main level. The expansive walk-out lower level provides exceptional storage and endless potential to create a family ro
USD 599,900
3705 Darby Road
View photo
House · for sale
USD 908,000
USD 374/sq.ft
3705 Darby Road
Aronimink
· 2,422 sq.ft · 3 Bedrooms · 2 Baths · House
· Patio · Fireplace
Aronimink · 2,422 sq.ft · 3 Bedrooms · 2 Baths · House · Patio · Fireplace
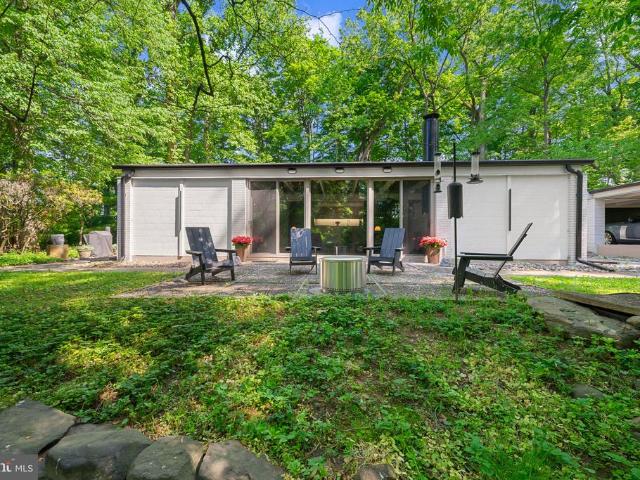
Some homes are built. This one was conceived. Designed in 1961 by architect P. T. Astore and honored that same year with a national award for residential design, 3705 Darby Road is one of the Main Line's most architecturally significant properties a Frank Lloyd Wright vision of modernism set on nearly two private acres in Bryn Mawr. The philosophy is immediately apparent: this home does not separate you from the natural world it dissolves the boundary between the two. Floor-to-ceiling and transom windows wrap the interior in shifting light and seasonal color. A long private drive rises to meet the house, which sits elevated above a private reserve, with surrounding woodland and a koi pond below the patio. The world quiets here. Inside, the integrity of Astore's original vision remains intact. Concrete walls and original concrete floors ground the space. Cedar plank ceilings lend warmth. A dual door fireplace between the dining and living rooms, and an open kitchen-dining-living plan sp
USD 908,000
240 Lynn Boulevard N
View photo
Townhouse · for sale
USD 260,000
USD 213/sq.ft
240 Lynn Boulevard N
Aronimink
· 1,216 sq.ft · 3 Bedrooms · 1 Bath · Townhouse
Aronimink · 1,216 sq.ft · 3 Bedrooms · 1 Bath · Townhouse
Beautiful house waiting only for new owner's personal touch and imagination to make it his/her dreamed home. Easy access to public transportation. Near 69th L Train Terminal and Bus station. Philadelphia Airport is about 12 miles away. St Alice Catholic school just cross the street. Upper Darby High school is walking distance. Property is Sold AS IS. Seller will provide 2% seller assist and 1 year home warranty to potential buyer. Roof is new. Water heater is new and Boiler is functional. Bring your offer now. Seller is highly motivated
USD 260,000
119 Ivy Rock Lane
View photo
House · for sale
USD 585,000
USD 329/sq.ft
119 Ivy Rock Lane
Aronimink
· 1,776 sq.ft · 3 Bedrooms · 2 Baths · House
· Office room · Equipped kitchen · Parking · Cellar
Aronimink · 1,776 sq.ft · 3 Bedrooms · 2 Baths · House · Office room · Equipped kitchen · Parking · Cellar
Fresh style meets everyday functionality at 119 Ivy Rock Road in Havertowns Westgate Hills neighborhood. Thoughtfully updated throughout with many improvements, this three-bedroom, two-full-bath home offers hardwood floors, an open kitchen layout, and flexible living spaces. The kitchen takes center stage with a large island that provides plenty of room for meal prep, casual dining, and gathering with guests. Just beyond, a spacious rear room offers the flexibility to create a comfortable family room or a formal dining space. The converted garage adds another versatile room. Ideal for home office, playroom, 4th bedroom or hobby space. A first-floor full bathroom with exposed brick adds character and convenience. Upstairs, three bedrooms include two with built-in drawers, making smart use of the space, along with a full hall bathroom. The finished basement provides additional room for relaxing, working, or playing, plus a laundry area. Outside, a new front porch creates a welcoming firs
USD 585,000
7 Fairhaven Road
View photo
House · for sale
USD 3,950,900
USD 2,028/sq.ft
7 Fairhaven Road
Aronimink
· 1,948 sq.ft · 4 Bedrooms · 2 Baths · House
· Equipped kitchen · Cellar
Aronimink · 1,948 sq.ft · 4 Bedrooms · 2 Baths · House · Equipped kitchen · Cellar
What a great opportunity to own in Havertown! This well loved 4+ bedroom 2 full bath home offers a great versatility in it's floor plan, with the opportunity for a 5th bedroom open, is located on a great tree lined street in the coveted neighborhood of Chatham, has great square footage and room for you to make it your own. The first floor of the home has a great flow with a large living room with built ins, formal dining room with bay window, adorable kitchen and an addition with an en suite room, for whatever your needs are. Use this as a main level bedroom, or turn it into a half bath, mud/laundry room, but still have room for a large family room space. Off the back of the home is a great screened in porch as well. Upstairs you will find a tiled hall bath and more versatile bedroom space! The basement of the home is partially finished as well, so the usable square footage is truly maximized in this home! Utilities and laundry are in their own space for convenience. There is plenty of
USD 3,950,900
2257 Dermond Avenue
View photo
Townhouse · for sale
USD 243,000
USD 143/sq.ft
2257 Dermond Avenue
Aronimink
· 1,690 sq.ft · 3 Bedrooms · 1 Bath · Townhouse
· Patio · Garden · Office room · Gym · Equipped kitchen · Cellar · Parking
Aronimink · 1,690 sq.ft · 3 Bedrooms · 1 Bath · Townhouse · Patio · Garden · Office room · Gym · Equipped kitchen · Cellar · Parking
Welcome Home to 2257 Dermond Avenue! This lovely townhome located in desirable Drexel Park Gardens is ready for its new owner to adore. As you arrive, you will instantly notice the charming exterior, beautifully landscaped with an outdoor patio. Enter the home to find a modern aesthetic with beautiful flooring and an open design. The living room flows seamlessly into the dining area, which opens into the stunning, modern kitchen, complete with a breakfast bar, stainless steel appliances, beveled tiles and ample white shaker cabinets. Head upstairs to find three well-appointed bedrooms and an updated full bathroom complete with beautiful tile accents. The fully finished basement complete with laminate flooring, a work station, laundry, and area for a dry bar, a modern half bath and tons of extra living space. In the back of the basement, you will find a separate storage area which could also be a home office, playroom, gym. The choice is yours! Head outback to find your private parking
USD 243,000
3840 Dennison Avenue
View photo
Townhouse · for sale
USD 224,900
USD 172/sq.ft
3840 Dennison Avenue
Aronimink
· 1,302 sq.ft · 3 Bedrooms · 2 Baths · Townhouse
· Garden · Office room · Deck · Fireplace · Equipped kitchen · Cellar
Aronimink · 1,302 sq.ft · 3 Bedrooms · 2 Baths · Townhouse · Garden · Office room · Deck · Fireplace · Equipped kitchen · Cellar
Price improvement AND new heater installed October 2026! Your opportunity to own this 3 bedrooms, 2 full bath home with a finished basement that backs up to the mature trees of Kent Park just became more affordable! You're greeted by the covered front porch with newer door. Great spot to relax and connect with neighbors. The living room has a gas fireplace and leads effortlessly into the dining space. Continue on to the flexible space that can be used as an additional kitchen area, coffee/sitting room, or even an office, and then to the kitchen with updated appliances and access through a sliding glass door to the back deck. Do not miss the back of the home! The second story back deck overlooks a well-maintained yard, and just past the property line are the wooded views of Kent Park. The owners have recently updated the planks on the deck and added string light for the perfect ambiance. Whether it's coffee in the morning, relaxing with friends, or just a break from the chaos of everyda
USD 224,900
8 Runnemede Avenue
View photo
House · for sale
USD 645,000
8 Runnemede Avenue
Aronimink
· 4 Bedrooms · House
· Equipped kitchen · Air conditioning
Aronimink · 4 Bedrooms · House · Equipped kitchen · Air conditioning
Calling all dentists! This exceptional property is positioned In Gladstone Manor section of Lansdowne Perfectly situated on Baltimore Pike, 14,000 + VPD, public transportationincluding the nearby train station. (3) Unit Income-Producing Building. Welcome to 8 Runnemede Avenue, a legally zoned triplex in the heart of Lansdowne, PA. This well-maintained property has had a dental practice on the first floor for over 40 years! Practice available for sale as package. Two large 2-Bedroom apartments, leased at $1,400 per unit delivering strong, turnkey cash flow from day one. Each residence is equipped with updated HVAC, central air, separate utilities (gas and electric) which tenants pay. With updated systems and recent improvementsincluding new windows, roof servicing, updated kitchens and baths, this property is positioned for long-term success. 8 Runnemede Avenue offers an operational business and investment opportunity all in one place. Seller is open to financing options associated with
USD 645,000
113 Rockland Road
View photo
House · for sale
USD 525,000
USD 447/sq.ft
113 Rockland Road
Aronimink
· 1,173 sq.ft · 3 Bedrooms · 1 Bath · House
Aronimink · 1,173 sq.ft · 3 Bedrooms · 1 Bath · House
Rockland Road, it's the best kept secret in Havertown. You're going to love living there. It's a great street that T intersections on both ends and has minimal traffic. This home is located a short walk to the Haverford Y, Paddock Farm Park, multiple restaurants and the walking trail. The Havertown CREC, walking trails and dog parks are about a ten minute ride. The Route 100 line is about a fifteen minute walk down Hathaway Lane. Need to take public transportation? There are plenty of bus stops in town and the Wynnewood train station is a ten minute ride up Eagle Road. Havertown is an active community with over twenty playing fields and parks, the Skatium and continuing education classes in the school system. Do you like to read? Stop by Cathy's Half Price books and the new Haverford Township Free Library. Do you need a haircut? Stop by Tony's on Eagle Road. Afterward walk around the corner to the Havertown Grille. Are you an aspiring firefighter? There are five volunteer fire companie
USD 525,000
1 W Windermere Terrace
View photo
Townhouse · for sale
USD 325,900
USD 200/sq.ft
1 W Windermere Terrace
Aronimink
· 1,625 sq.ft · Townhouse
· Terrace · Fireplace · Cellar
Aronimink · 1,625 sq.ft · Townhouse · Terrace · Fireplace · Cellar
Fully Renovated 4-Bedroom Home Ideal for Owner-Occupants or Investors! Discover this fully renovated 4-bedroom, 1.5-bathroom single-family home offering 1,631 square feet of living space in Lansdowne, PA. This property offers an excellent opportunity for homeowners and investors alike. Owner-occupants welcome! The existing lease includes a provision allowing the landlord to terminate the tenancy upon sale with at least 30 days written notice before settlement. This gives buyers seeking a primary residence the opportunity to take possession at closing, subject to the lease terms and delivery of vacant possession. For investors, the property is currently tenant-occupied and generates $2,050 in monthly rental income ($24,600 annually). The tenant pays all utilities, and the property generated $17,100.05 in net operating income in 2025. Investors have the opportunity to retain the existing tenant and continue collecting rental income. Additional features include a full basement, fireplace,
USD 325,900
774 Burmont Road
View photo
House · for sale
USD 200,900
774 Burmont Road
Aronimink
· 4 Bedrooms · House
· Equipped kitchen · Parking · Cellar
Aronimink · 4 Bedrooms · House · Equipped kitchen · Parking · Cellar
Awesome Investment Opportunity in Drexel Hill! Welcome to this well-maintained end-of-row duplex, ideally situated in a convenient Drexel Hill location. Whether you're looking to add to your investment portfolio or explore the possibilities of owner occupancy, this property has plenty to offer! The duplex features two spacious 2-bedroom, 1-bath units, each offering beautiful hardwood floors, large living rooms, generously sized kitchens, and plenty of closet space. The basement provides ample storage along with separate laundry hookups for each unit. Additional highlights include separate electric for each unit, a 2-car garage, plus additional off-street parking for 2 cars in the driveway. Outside, you'll find a lovely side sitting areaperfect for enjoying some fresh air and adding to the property's appeal. Great location, spacious units, excellent parking, and plenty of potential make this Drexel Hill duplex an opportunity you don't want to miss!
USD 200,900
22 S Linden Avenue
View photo
House · for sale
USD 595,000
USD 224/sq.ft
22 S Linden Avenue
Aronimink
· 2,648 sq.ft · 4 Bedrooms · 4 Baths · House
· Air conditioning · Heating
Aronimink · 2,648 sq.ft · 4 Bedrooms · 4 Baths · House · Air conditioning · Heating
Welcome 22 s linden ave this double lot large property situated on tree lined one of the nicest block. This sweet some conveniently located, this home offers 4 bedroom and 5 bathroom, with two master suits, this property completely gut out renovated professionally from top to bottom, with high quality materials, whole house was insulated and new drywall, whole house was new wired, new plumbing, brand new roof brand new central heating and air condition, brand new windows, so you don't have to worry about high electricity bill, c this offers very large wide front porch, also has wheel chair accessible, very conveniently located, just off from west Chester pike, min away from Havertown, close by all shopping center and other amenities, easy access to Philadelphia downtown, university city, make appointment toady make this sweet home yours
USD 595,000
228 Stanley Avenue
View photo
Townhouse · for sale
USD 429,900
USD 239/sq.ft
228 Stanley Avenue
Aronimink
· 1,798 sq.ft · 3 Bedrooms · 1 Bath · Townhouse
· Garden · Office room · Gym · Equipped kitchen · Cellar
Aronimink · 1,798 sq.ft · 3 Bedrooms · 1 Bath · Townhouse · Garden · Office room · Gym · Equipped kitchen · Cellar
Welcome to 228 Stanley Ave, a spacious and updated 3-bedroom, 1.5-bath twin in Havertown! Step inside to a bright, open first floor featuring refinished original hardwood floors, large windows, and a flexible living and dining layout. The remodeled kitchen offers granite countertops, a handcrafted butcher block breakfast bar, white subway tile backsplash, a deep sink and ample cabinet space. A convenient laundry room is located just off the kitchen, and the home also features mini-split cooling. The finished basement adds valuable living space for a family room, home office, playroom, or gym and features wood-look tile flooring, wainscoting, and a half bath. Upstairs are three bright bedrooms and a full bathroom with detailed tilework, a pedestal sink, and a custom mosaic shower inlay. The finished third-floor attic provides additional flex space and was recently utilized as a large closet. Outside, enjoy a large backyard with room for entertaining, gardening, or relaxing. The private
USD 429,900
409 Redhill Drive
View photo
House · for sale
USD 649,900
USD 317/sq.ft
409 Redhill Drive
Aronimink
· 2,045 sq.ft · 3 Bedrooms · 2 Baths · House
· Garden · Equipped kitchen
Aronimink · 2,045 sq.ft · 3 Bedrooms · 2 Baths · House · Garden · Equipped kitchen
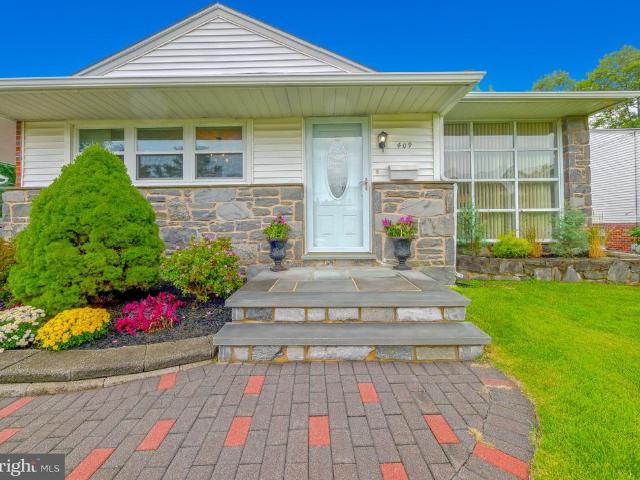
Welcome to this beautifully updated 3-bedroom, 2.5-bath split-level home located in the highly desirable Lawrence Park section of Broomall! From the moment you arrive, the impressive curb appeal sets the tone, featuring gorgeous hardscaped retaining walls, thoughtfully landscaped garden beds, beautiful stone accents, and a stone paver walkway and front steps leading to the entrance. Step inside to a newly renovated main level offering a bright and spacious open-concept layout designed for both everyday living and entertaining. The large living room is filled with natural light and flows seamlessly into the dining area and beautifully updated kitchen. The kitchen features brand-new countertops and backsplash, stainless steel appliances, updated fixtures, and plenty of space to gather. Brand-new luxury vinyl flooring runs throughout the entire main level, giving the space a fresh and cohesive look. Upstairs, youll find a spacious primary suite complete with its own private bathroom and w
USD 649,900
104 Tenby Road
View photo
House · for sale
USD 1,750,000
USD 451/sq.ft
104 Tenby Road
Aronimink
· 3,875 sq.ft · 5 Bedrooms · 4 Baths · House
Aronimink · 3,875 sq.ft · 5 Bedrooms · 4 Baths · House
Welcome to 104 Tenby Road, an exceptional, completely renovated five-bedroom residence where timeless character meets sophisticated modern luxury. This stately home showcases the craftsmanship and quality synonymous with a Sposato renovation, with no detail overlooked and no expense spared. The homes striking exterior beautifully blends original stonework with James Hardie siding, creating a classic yet refined faade. An inviting front porch sets the tone, welcoming you to a home that is as warm and inviting as it is impressive. The oversized original glass front door adds a distinctive touch of character while offering a glimpse of the thoughtfully curated interiors beyond. Step inside to discover a stunning interior defined by engineered oak flooring, oversized windows, and soaring nine-foot ceilings. Elegant wainscoting and custom millwork throughout create a sense of timeless sophistication, lending every space a tailored, high-end finish. The formal dining room is truly a showstop
USD 1,750,000
659 Georges Lane
View photo
Townhouse · for sale
USD 409,000
USD 322/sq.ft
659 Georges Lane
Aronimink
· 1,270 sq.ft · 3 Bedrooms · 1 Bath · Townhouse
· Deck · Equipped kitchen · Parking · Cellar
Aronimink · 1,270 sq.ft · 3 Bedrooms · 1 Bath · Townhouse · Deck · Equipped kitchen · Parking · Cellar
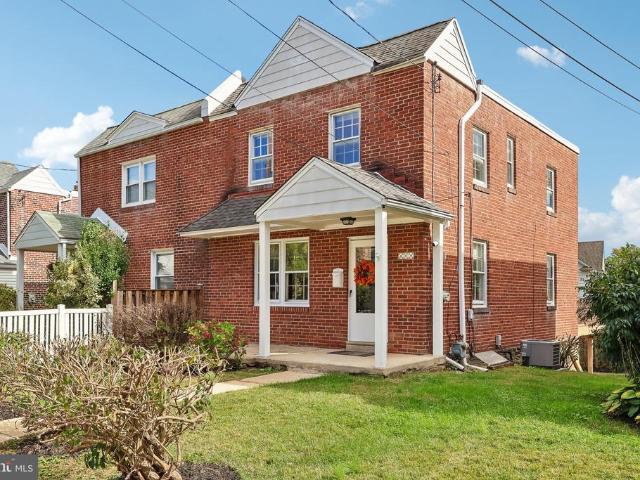
Welcome to 659 Georges Lane, Haverford. This classic 3 bedroom brick twin home is situated in the highly sought-after Ardmore Park neighborhood within the award-winning Haverford Township School District. The front door opens to a bright, spacious living/family room which flows directly into the light-filled dining area, both of which have beautiful hardwood flooring. The dining area leads to the open kitchen with stainless steel appliances and gas stove cooking. Large sliding glass doors off the dining room lead directly onto an expansive rear deck, creating the ultimate venue for outdoor dining, grilling, and entertaining. The upper level of the home offers three generous sized bedrooms as well as an updated full hall bathroom styled with designer tile and brushed nickel fixtures. An unfinished walk-out basement offers a blank slate to create additional living space and houses the laundry/utility/storage area. A door from the basement leads to the home attached one-car garage as well
USD 409,000
4012 Plumstead Avenue
View photo
Townhouse · for sale
USD 210,000
USD 182/sq.ft
4012 Plumstead Avenue
Aronimink
· 1,152 sq.ft · 3 Bedrooms · 1 Bath · Townhouse
· Garden · Equipped kitchen · Parking
Aronimink · 1,152 sq.ft · 3 Bedrooms · 1 Bath · Townhouse · Garden · Equipped kitchen · Parking
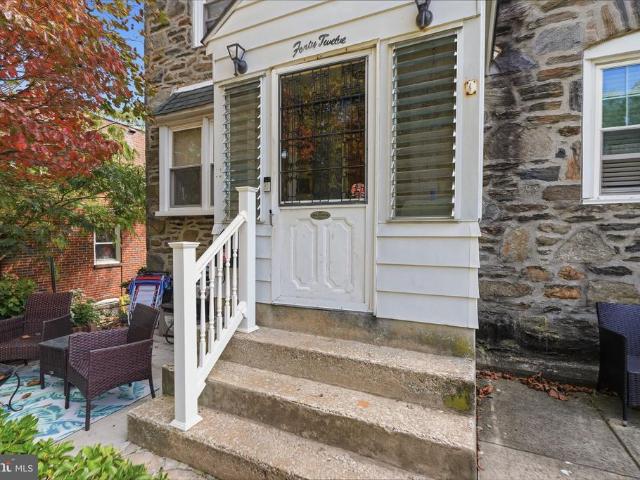
Welcome to 4012 Plumstead Ave, a charming stone twin home set on a quiet, tree-lined street in the heart of Drexel Hill! Step inside to a welcoming vestibule, the perfect landing zone for coats and shoes on rainy or snowy days. Beyond the entry, you will find a thoughtfully designed main level featuring a light-filled living room, a formal dining area, and a functional kitchen built for easy everyday living. Upstairs, the second floor hosts three comfortable bedrooms and a full hall bathroom. Downstairs, the partially finished lower level offers valuable flexible space, ideal for a recreation room or play area, along with a convenient half bath, laundry area, and direct access to the rear driveway. Complete with an attached garage and a low-maintenance yard space across the driveway, perfect for a garden or storage shed, this stone twin delivers classic character, convenience, and low-maintenance living. Schedule your tour today and see all the potential this Drexel Hill home has to of
USD 210,000
1003 Aikens Lane
View photo
House · for sale
USD 449,000
USD 297/sq.ft
1003 Aikens Lane
Aronimink
· 1,507 sq.ft · 3 Bedrooms · 1 Bath · House
· Parking · Fireplace
Aronimink · 1,507 sq.ft · 3 Bedrooms · 1 Bath · House · Parking · Fireplace
If you have been looking to move in to the Haverford Township community, here is your opportunity. This 3 bedroom, 1 bath stone colonial is waiting for you and your TLC personal touch to make it your next home. 1003 Aikens welcomes you through a covered front porch, has a mantled wood burning fireplace in the spacious living room, hardwood floors throughout, 3 well-sized bedrooms with ample closet space, and full bath and linen closet iin the hall. Also, includes a coat closet on the first floor. Includes a 1 car attached garage with 3 car space driveway. Located in the most desired Haverford Township School District, walking distance to public transportation (Route 100 Penfield Station), convenient to major roadways (476, Routes 1 and 3, Lancaster Avenue), shopping, many restaurants, BYOB's and several parks/playgrounds. Call to schedule your appointment today
USD 449,000
623 Lawson Avenue
View photo
House · for sale
USD 715,000
USD 397/sq.ft
623 Lawson Avenue
Aronimink
· 1,798 sq.ft · 3 Bedrooms · 2 Baths · House
· Patio · Garden · Parking · Equipped kitchen
Aronimink · 1,798 sq.ft · 3 Bedrooms · 2 Baths · House · Patio · Garden · Parking · Equipped kitchen
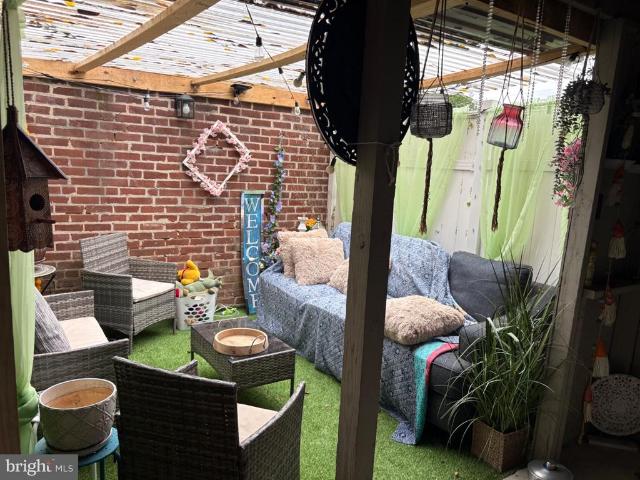
Tucked into Havertown's sought-after Penfield section, this beautifully updated home offers the perfect blend of charm and modern comfort all within the top-rated Haverford School District. Step inside to a stunning updated kitchen, thoughtfully designed with both style and function in mind, ideal for everything from quick weekday breakfasts to entertaining friends. The updated bathrooms carry that same fresh, move-in-ready feel throughout the home. Retreat to the primary suite, a private escape at the end of the day. Outdoor living takes center stage here. Start your morning with coffee on the covered front porch, then head out back to a true entertainer's dream: a covered back porch and patio overlooking a fully fenced backyard finished with luxury artificial grass low-maintenance, always green, and perfect for pets, play, or weekend gatherings. A detached garage adds valuable storage and parking convenience. Located in the heart of Penfield, you're just minutes from Havertown's shop
USD 715,000
99 W Greenwood Avenue
View photo
House · for sale
USD 399,900
USD 171/sq.ft
99 W Greenwood Avenue
Aronimink
· 2,336 sq.ft · 4 Bedrooms · 2 Baths · House
· Fireplace · Equipped kitchen · Swimming pool
Aronimink · 2,336 sq.ft · 4 Bedrooms · 2 Baths · House · Fireplace · Equipped kitchen · Swimming pool
UNDER CONTRACT Nestled in the prestigious Lansdowne neighborhood, this exquisite Tudor-style residence, built in 1935, seamlessly blends timeless elegance with modern comforts. With its charming cement siding and masonry exterior, this home exudes character and sophistication. Step inside to discover a warm and inviting atmosphere, a newer kitchen and spacious dining room will delight the chef. You will feel right at home in the fabulous family room with beautiful built in book cases. Rich hardwood flooring flows, throughout the spacious layout. The heart of the home features a cozy fireplace, perfect for gathering with loved ones on chilly evenings. The thoughtfully designed living spaces are bathed in natural light, creating an ambiance that is both welcoming and serene. This stunning property boasts four generously sized bedrooms, providing ample space for relaxation and rejuvenation. The outdoor oasis is a true highlight, featuring an in-ground pool that beckons for summer days spe
USD 399,900
2419 Hollis Road
View photo
House · for sale
USD 699,999
USD 326/sq.ft
2419 Hollis Road
Aronimink
· 2,142 sq.ft · 5 Bedrooms · 1 Bath · House
· Fireplace · Equipped kitchen
Aronimink · 2,142 sq.ft · 5 Bedrooms · 1 Bath · House · Fireplace · Equipped kitchen
2419 Hollis Rd is the home youve been dreaming of in the heart of Havertown. This charming 1930 Dutch Colonial has plenty of original character while also offering many modern updates. The updated sunroom welcomes you into the home with new windows, a ceiling fan, and low-maintenance luxury vinyl flooring. The living room has refinished hardwood floors and a stone fireplace, making it a cozy place to relax on chilly fall and winter evenings. At the center of the home is a brand-new gourmet kitchen with quartz countertops, a custom tile backsplash, stainless steel appliances, and plenty of custom cabinets with soft-close doors and drawers. The kitchen also has a peninsula with seating for three. The spacious dining room is perfect for family meals and holiday gatherings. The first floor also includes a newly finished den or bedroom and a convenient powder room. Upstairs, youll find three large bedrooms and a beautifully renovated bathroom. The third floor adds a fourth bedroom along wit
USD 699,999
3716 Bonsall Avenue
View photo
House · for sale
USD 449,900
USD 169/sq.ft
3716 Bonsall Avenue
Aronimink
· 2,648 sq.ft · 4 Bedrooms · 2 Baths · House
· Deck · Fireplace · Equipped kitchen
Aronimink · 2,648 sq.ft · 4 Bedrooms · 2 Baths · House · Deck · Fireplace · Equipped kitchen
Welcome to 3716 Bonsall Street, a spacious and character-filled 2-story Colonial nestled on a quiet, tree-lined street in the heart of Drexel Hill. Offering generous living space, timeless architectural charm, and exceptional upside potential, this home presents a rare opportunity to create your dream residence in one of Delaware County's most established neighborhoods. Over the years, the property has been enhanced with an enclosed front porch, replacement windows, a redesigned and expanded first-floor layout, an enlarged primary suite with an expanded walk-in closet, and an impressive wrap-around composite rear deck ideal for outdoor entertaining and family gatherings. The main level features a welcoming foyer, formal living room with a beautiful stone fireplace, elegant dining room, spacious modern eat-in kitchen, powder room, and an open, functional layout. Upstairs you'll find a generous primary suite with a private bath and expanded walk-in closet, three additional bedrooms, an u
USD 449,900
141 Flintlock Road
View photo
House · for sale
USD 545,000
USD 257/sq.ft
141 Flintlock Road
Aronimink
· 2,120 sq.ft · 5 Bedrooms · 2 Baths · House
· Garden · Equipped kitchen
Aronimink · 2,120 sq.ft · 5 Bedrooms · 2 Baths · House · Garden · Equipped kitchen
Welcome to 141 Flintlock Road, a freshly painted, spacious and lovingly maintained five-bedroom, two-bath home located in the desirable Pilgrim Gardens section of Haverford Township. Owned and cared for by the same family for 64 years, this move-in ready home has been thoughtfully reimagined for today's lifestyle, offering a wonderful combination of space, flexibility, and charm. Enter into the bright living room, where the hardwood floors have just been beautifully refinished and continue into the formal dining room. The dining room flows into the eat-in kitchen, featuring granite countertops, ample cabinet space, and plenty of room for everyday dining. Just off the kitchen is a comfortable family room, creating the perfect gathering space, while a separate pantry provides additional storage. The first floor also offers exceptional versatility with a spacious primary suite featuring a walk-in closet and full bathroom. With its high ceilings and generous size, this room could also serv
USD 545,000
731 Hathaway Lane
View photo
Townhouse · for sale
USD 424,900
USD 292/sq.ft
731 Hathaway Lane
Aronimink
· 1,453 sq.ft · 3 Bedrooms · 1 Bath · Townhouse
· Fireplace · Equipped kitchen
Aronimink · 1,453 sq.ft · 3 Bedrooms · 1 Bath · Townhouse · Fireplace · Equipped kitchen
Location, location, location! Welcome to the heart of Ardmore Park, where community, character, and convenience come together. Lovingly maintained by the same family for more than 50 years, this charming home is ready for its next chapter in one of Haverford Townships most desirable and walkable neighborhoods. With no neighbor directly across the street, the home enjoys a unique outlook over the SEPTA walking path. It is also just one block from a highly regarded elementary school, with convenient access to public transportation, Carlinos, Suburban Square, and the many local businesses and amenities that make Ardmore Park such a special place to call home. Inside, hardwood floors run throughout the main living spaces. The spacious living room opens naturally to the dining room, creating an inviting setting for everyday living and entertaining, while a gas fireplace adds warmth and character. The eat-in kitchen is located at the rear of the home and provides convenient access to the bac
USD 424,900

Get email alerts

Don't miss out: be the first to know about new properties

The alert was correctly created

On subscribing you accept the conditions of use and the privacy policy
Alert
Receive new ads in your inbox
Save this search
Receive alerts for new listings

We'll send you an email when we have new properties for: "Houses for sale in Aronimink"

The alert was correctly created

Burmont, Lansdowne borough Delaware County Pennsylvania
Kirklyn
Get email alerts and be the first to see new listings
Required field
On subscribing I accept the terms of the privacy policy
Perfect! You'll soon start receiving new listings via email
Alert
Receive an email when we have new ads for Houses for sale in Aronimink
Save this search
Filters

Bedrooms

Size (sq.ft)

sq.ft
sq.ft

Price

USD
USD

Property type

Bathrooms

Clear all filters
Receive notifications when new entries are published.