1,284 houses for sale in Arundel Hills

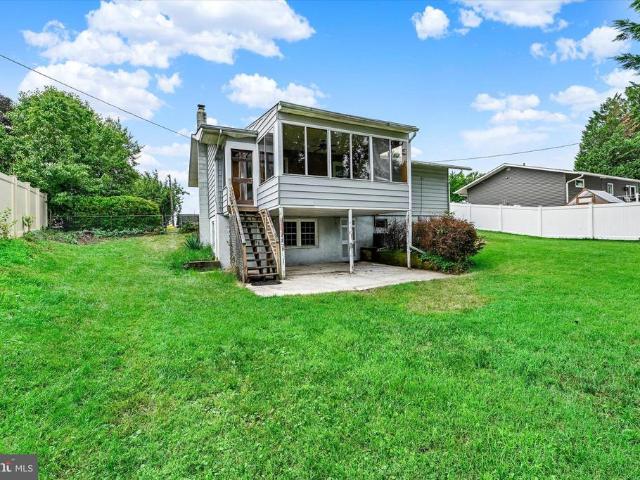
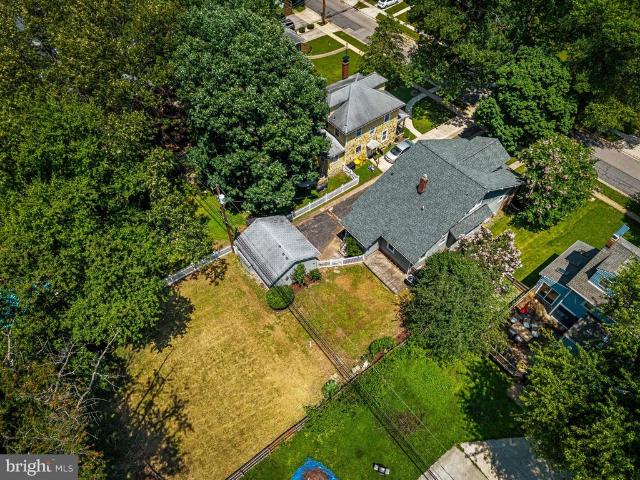
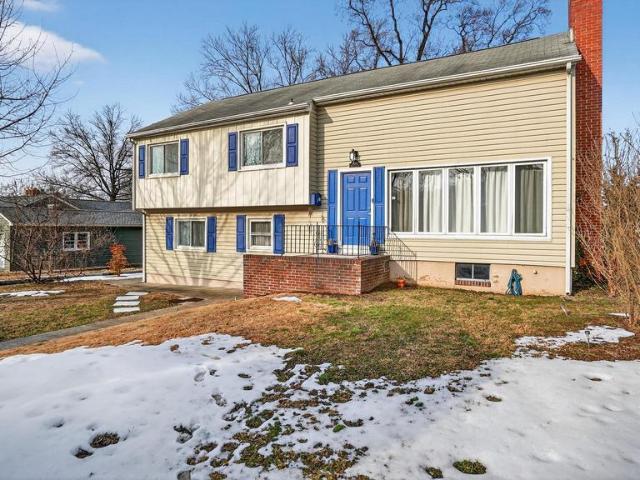
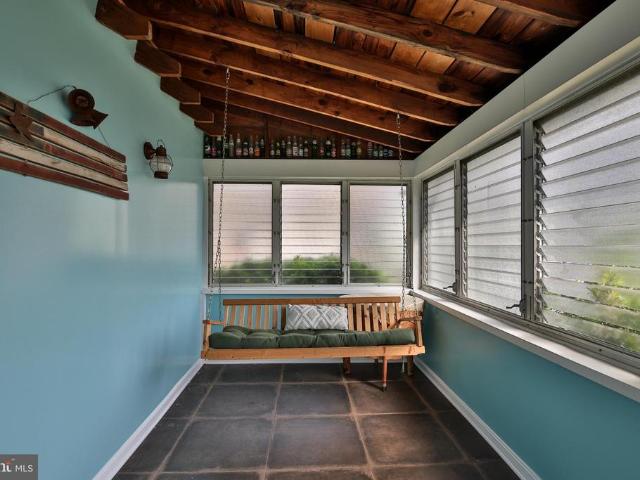
209 Mountain Road
12 pictures
House · for sale
USD 425,000
USD 209/sq.ft
209 Mountain Road
Arundel Hills
· 2,024 sq.ft · 3 Bedrooms · 2 Baths · House
· Office room · Gym · Fireplace
Arundel Hills · 2,024 sq.ft · 3 Bedrooms · 2 Baths · House · Office room · Gym · Fireplace
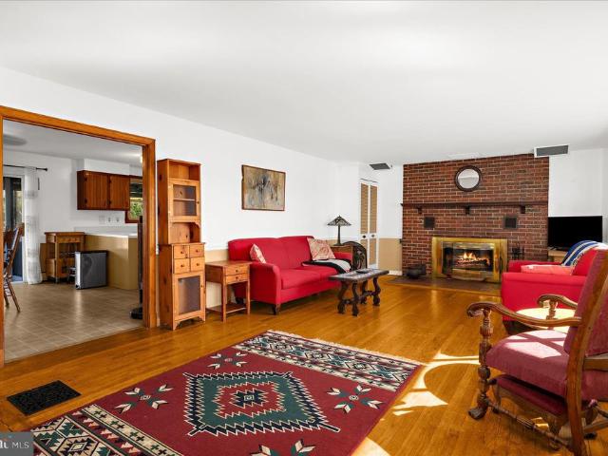
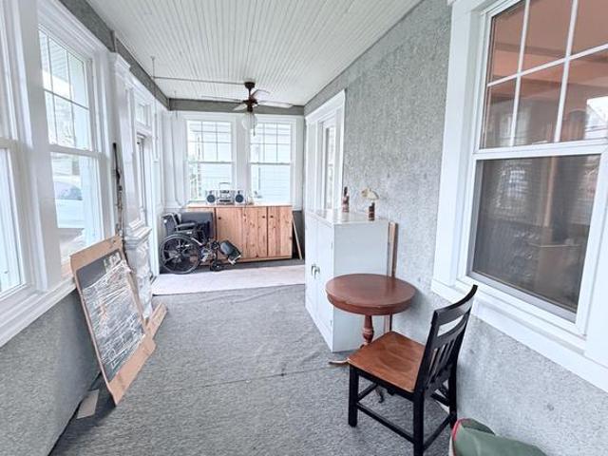
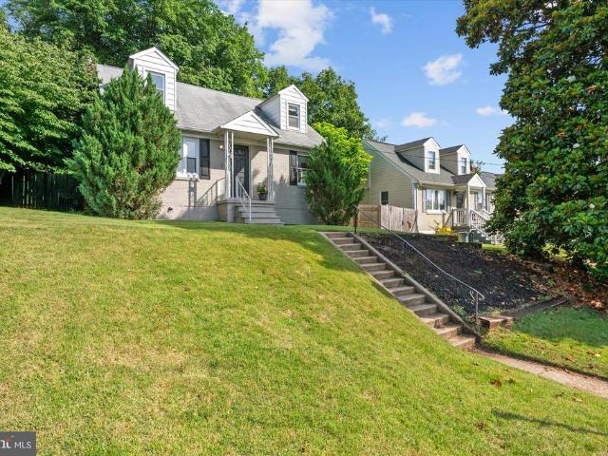
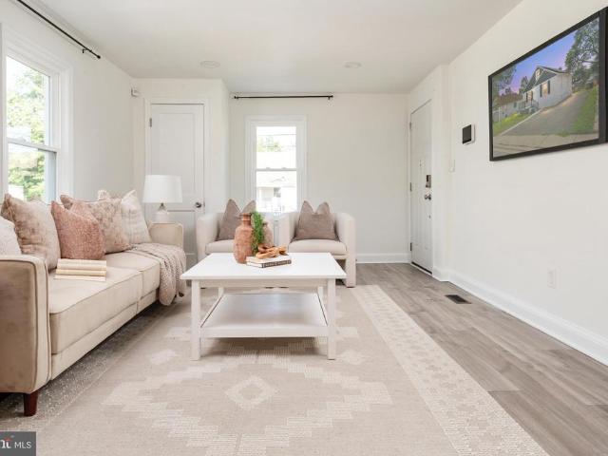
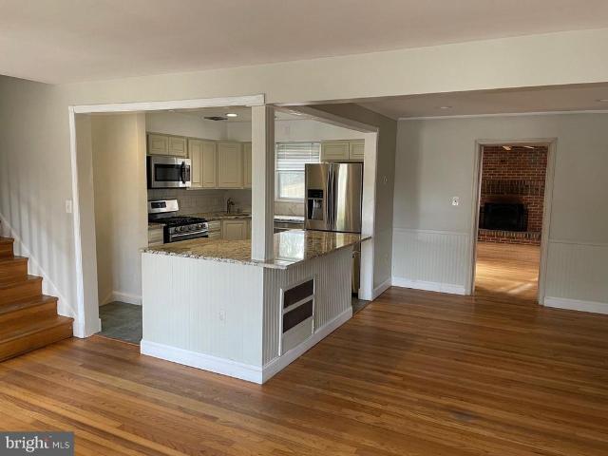
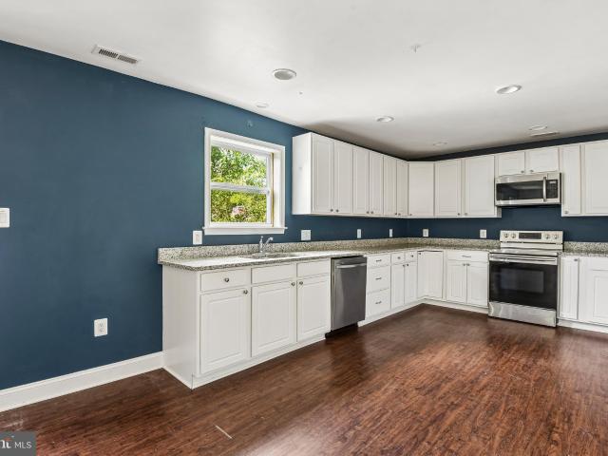
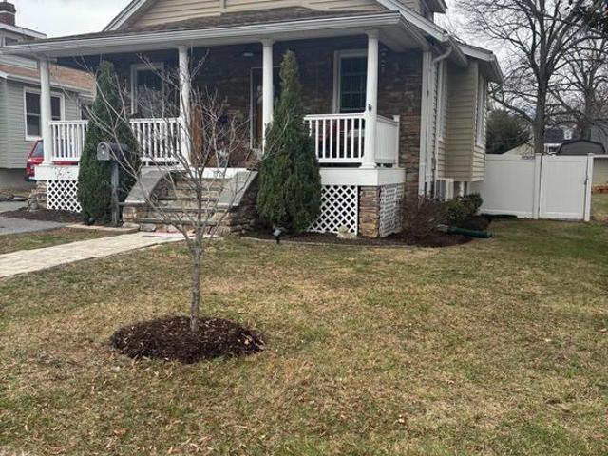
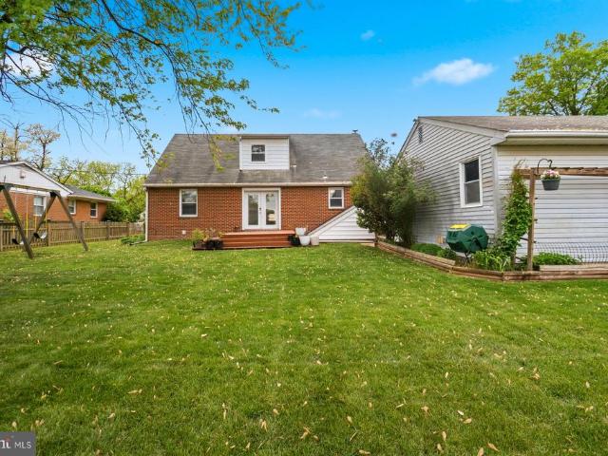
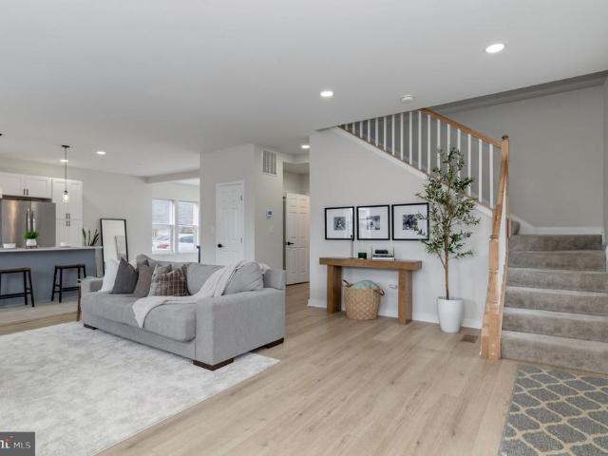
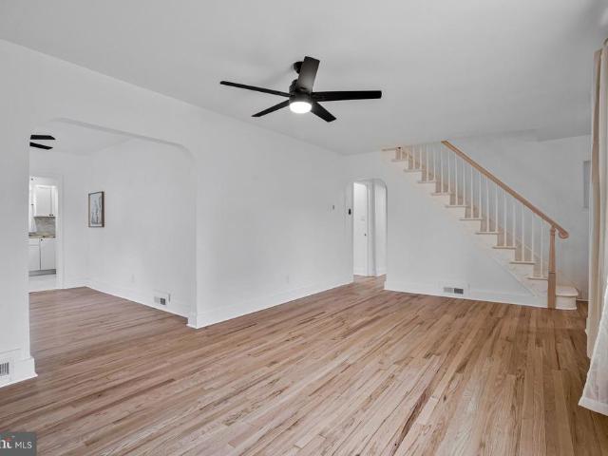
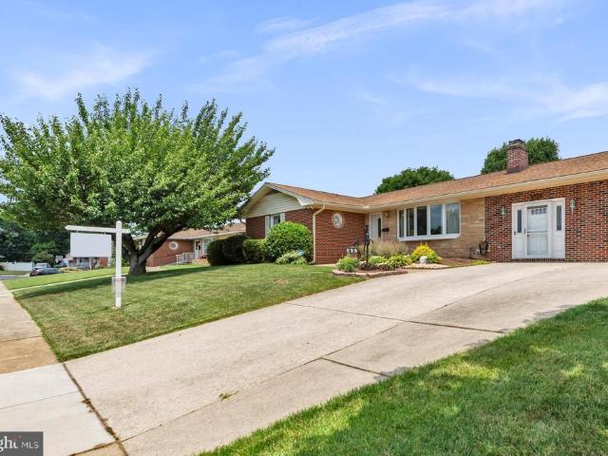
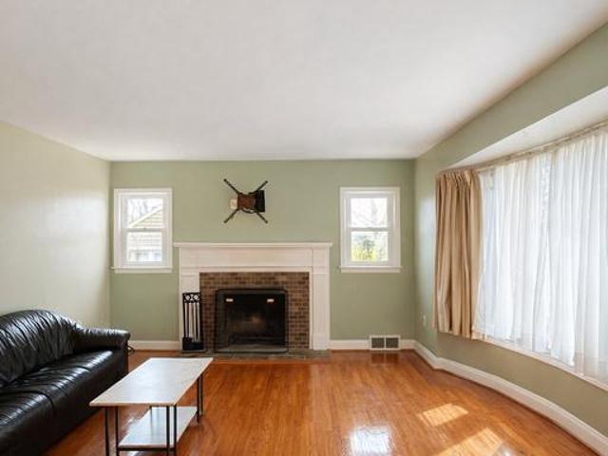
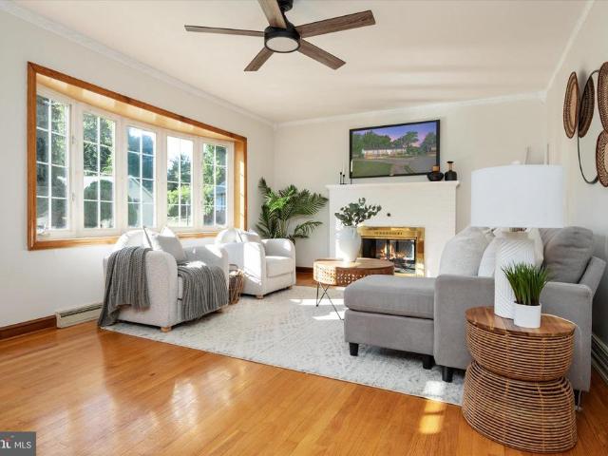
Nestled in the serene and sought-after Hillcrest neighborhood, this exquisite detached ranch-style residence offers a unique blend of comfort and sophistication. Built in 1954, this home has been thoughtfully updated while retaining its timeless charm, making it a perfect sanctuary for those seeking a luxurious lifestyle. Spanning an impressive 2,245 square feet, this fully finished home features a warm and inviting ambiance, highlighted by a cozy fireplace that serves as the heart of the living space. Imagine curling up with a good book or entertaining friends in this elegant setting, where every detail has been curated for comfort and style. The property boasts a spacious layout that encourages relaxation and connection. With no bedrooms specified, the flexible design allows for creative use of space, whether you envision a tranquil home office, a personal gym, or a serene guest retreat. The possibilities are endless, inviting you to tailor the environment to your lifestyle. The outd
USD 425,000
596 Forest View Road
View photo
House · for sale
USD 550,000
USD 196/sq.ft
596 Forest View Road
Arundel Hills
· 2,799 sq.ft · 3 Bedrooms · 2 Baths · House
· Patio · Garden · Fireplace
Arundel Hills · 2,799 sq.ft · 3 Bedrooms · 2 Baths · House · Patio · Garden · Fireplace
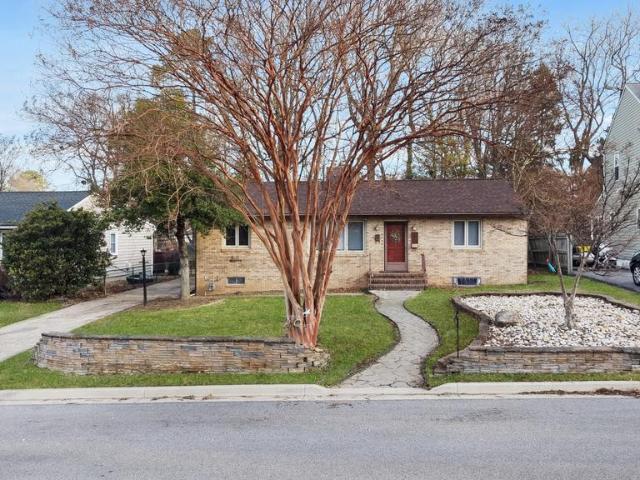
Love where you live with this beautifully maintained brick rancher, nestled on a quiet cul-de-sac in the sought-after community of Linthicum Heights, offers the perfect blend of serenity, charm, and convenience. This 3-bedroom, 2 full bath home boasts over 2,700 square feet of living space, featuring gleaming hardwood floors, fresh paint throughout, updated lighting and ceiling fans, and a cozy double-sided brick wood-burning fireplace that creates warmth and character from multiple living spaces. Backing to peaceful wooded views, the oversized sunroom provides the perfect place to relax year-round while overlooking the private backyard retreat complete with two patios, including one accented by a pergola ideal for entertaining, morning coffee, or evening gatherings. A brand-new roof installed in May 2026 adds peace of mind for years to come. The spacious lower level includes a full bath and offers exceptional flexibility with potential for a 4th bedroom, guest suite, in-law suite, hom
USD 550,000
114 2Nd Avenue N
12 pictures
House · for sale
USD 399,999
USD 151/sq.ft
114 2Nd Avenue N
Arundel Hills
· 2,648 sq.ft · 3 Bedrooms · 2 Baths · House
· Garden · Deck · Equipped kitchen
Arundel Hills · 2,648 sq.ft · 3 Bedrooms · 2 Baths · House · Garden · Deck · Equipped kitchen
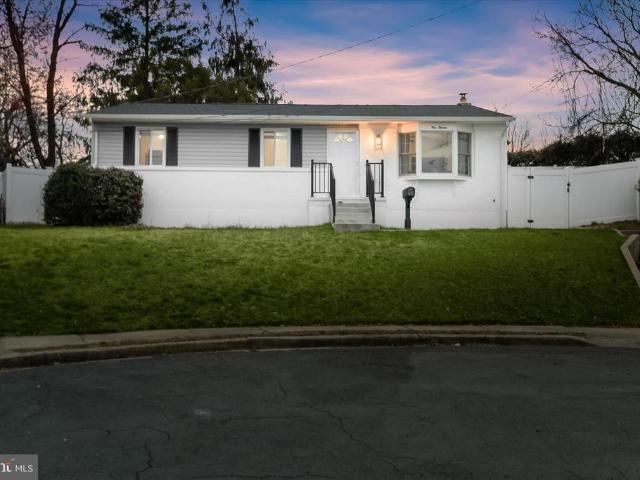
Welcome to 114 2nd Ave. N. in the heart of Glen Burniean incredible opportunity to own a truly unique property situated on an oversized lot with endless possibilities. This open concept home showcases beautiful hardwood floors and a warm, inviting layout designed for both everyday living and entertaining. The upper level features three spacious bedrooms and two full bathrooms, including a primary suite with a private en suite bath and a rare walkout to a covered porch overlooking the expansive yard. The second bedroom offers added versatility with a Murphy bed that conveys, making it perfect for guests or a flexible work space. The kitchen flows seamlessly into the main living areas, creating an ideal setting filled with natural light and comfort. Step outside to enjoy the covered and screened rear deck, completed in 2021, allowing for year-round enjoyment of the outdoors. The lower level provides an abundance of additional space with endless potential, complete with laundry, a utility
USD 399,999
6343 Harris Heights Avenue
View photo
House · for sale
USD 295,000
USD 282/sq.ft
6343 Harris Heights Avenue
Arundel Hills
· 1,044 sq.ft · 3 Bedrooms · 1 Bath · House
· Garden · Parking
Arundel Hills · 1,044 sq.ft · 3 Bedrooms · 1 Bath · House · Garden · Parking
Welcome to your new home! Charming 3 BR 1 Bath split with a huge fenced back yard and ample driveway parking. Professional pictures soon. Easy commute to Baltimore, Ft Meade, Annapolis & DC
USD 295,000
305 Bishop Avenue
12 pictures
House · for sale
USD 435,000
USD 233/sq.ft
305 Bishop Avenue
Arundel Hills
· 1,862 sq.ft · 3 Bedrooms · 2 Baths · House
· Garden · Equipped kitchen · Parking
Arundel Hills · 1,862 sq.ft · 3 Bedrooms · 2 Baths · House · Garden · Equipped kitchen · Parking
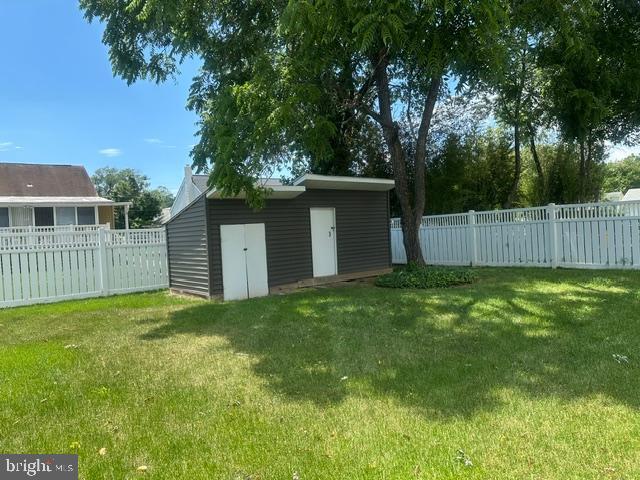
Welcome to this beautiful two-story colonial located in the small town of Pumphrey in Anne Arundel County. Situated on a quarter-acre lot with a privacy fence and custom-built shed, this location is perfect for gatherings and entertaining while offering modern comfort with thoughtful design throughout. The property also features four off-street parking spaces for added convenience. Upon entering, you are welcomed by a spacious living room to the right and a formal dining room to the left, creating flexible spaces for entertaining and everyday living. The main level features hardwood flooring throughout, adding warmth and elegance to the home. The heart of the home is the beautifully appointed kitchen featuring granite countertops, cherry cabinetry, stainless steel appliances, and a bright eat-in area. The kitchen also features a door with etched glass that opens into the backyard. A convenient powder room and main-level laundry area complete the first floor. Upstairs, youll find three
USD 435,000
211 N Hammonds Ferry Rd, Linthicum Heights, MD 21090 | MLS #MDAA2141
View photo
House · for sale
USD 570,000
USD 182/sq.ft
211 N Hammonds Ferry Rd, Linthicum Heights, MD 21090 | MLS #MDAA2141
Arundel Hills
· 3,122 sq.ft · 5 Bedrooms · 3 Baths · House
· Office room · Gym · Equipped kitchen · Parking · Cellar
Arundel Hills · 3,122 sq.ft · 5 Bedrooms · 3 Baths · House · Office room · Gym · Equipped kitchen · Parking · Cellar
Priced to sell! Completely renovated in 2024 with permits, this beautifully updated Colonial offers modern living with major system upgrades already done for you. Improvements include a new roof, plumbing, electrical, HVAC, drywall, windows, siding, gutters, and stainless steel appliances, along with a brand new sewer line and main water line —providing true peace of mind and long-term value. Inside, the home features a bright, open layout with updated flooring and a renovated kitchen with newly installed tile. The main level also offers a bedroom and full bath, ideal for guests, a home office, or flexible living. Upstairs, you’ll find four generously sized bedrooms including a spacious primary suite with 2 spacious walk-in closets, while the fully finished basement provides additional space perfect for entertaining, a gym, or a rec room. Outside, enjoy a detached 2-car garage plus an extended driveway allowing for additional side-by-side parking. Conveniently located near major commut
USD 570,000
306 Regency Circle
View photo
House · for sale
USD 340,000
USD 219/sq.ft
306 Regency Circle
Arundel Hills
· 1,550 sq.ft · 4 Bedrooms · 1 Bath · House
· Garden · Equipped kitchen · Air conditioning · Parking
Arundel Hills · 1,550 sq.ft · 4 Bedrooms · 1 Bath · House · Garden · Equipped kitchen · Air conditioning · Parking
Welcome to 306 Regency Circle, a classic two-level rancher offering a functional floor plan, generous living space, and an excellent opportunity. Positioned high on a hill with excellent visibility, off-street parking, and convenient to major commuter routes, shopping, dining, and employment centers, this home combines everyday convenience with exciting future potential. The main level welcomes you with original hardwood flooring and a bright living room filled with natural light. The open kitchen and dining layout creates an easy flow for everyday living and entertaining. Stainless steel appliances, including the dishwasher, gas range, and refrigerator, were replaced. 21. The dining area overlooks and provides direct access to the three-season screened porch, extending the living space outdoors while offering elevated views of the fenced backyard. Three bedrooms are conveniently located on the main level, including the owners bedroom and a second bedroom, both of which offer direct ac
USD 340,000
106 Sycamore Road
View photo
House · for sale
USD 600,000
USD 226/sq.ft
106 Sycamore Road
Arundel Hills
· 2,648 sq.ft · 3 Bedrooms · 2 Baths · House
· Equipped kitchen
Arundel Hills · 2,648 sq.ft · 3 Bedrooms · 2 Baths · House · Equipped kitchen
Welcome to this storybook Craftsman-style Cape Cod, where timeless character meets the confidence of an exceptional renovation. This home is not a quick flip story, but a thoughtful renovation by the homeowners. The long term owners made the thoughtful renovations. From the moment you arrive, the inviting screened front porch and picturesque curb appeal create a warm first impression that feels as though it belongs in the pages of a classic novel. Inside, beautifully new hardwood floors with custom inlay detailing set the tone for a home that seamlessly blends historic charm with modern craftsmanship. The light-filled living room is anchored by classic built-in cabinetry, while the completely redesigned kitchen serves as the heart of the home with custom white Craftsman cabinetry, quartz countertops, stainless steel appliances, recessed lighting, and a gas range that is equally suited for everyday living and entertaining. The thoughtful floor plan offers flexibility for every stage of
USD 600,000
206 Mountain Road
12 pictures
House · for sale
USD 510,000
USD 231/sq.ft
206 Mountain Road
Arundel Hills
· 2,207 sq.ft · 5 Bedrooms · 3 Baths · House
· Garden · Office room · Fireplace · Equipped kitchen
Arundel Hills · 2,207 sq.ft · 5 Bedrooms · 3 Baths · House · Garden · Office room · Fireplace · Equipped kitchen
Rare opportunity! Spacious 5 bedroom, 3 bath home on an exceptionally large 100 x 150 lot featuring a flexible layout and lower-level above grade suite with private entranceideal for a 2nd owner's suite, ADU, in-law suite, or home office. The suite includes its own living room, bedroom, and full bath, offering excellent privacy. Voluntary North Linthicum Improvement Association with fun events yearly, scholarship award, community clean up, welcoming committee, etc. Check it out! Step inside to a bright, sun-filled interior featuring oak hardwood floors, a cozy fireplace, and large windows that fill the home with natural light. The dining room opens to a. *spacious 12' x 21' deckperfect for summer BBQsoverlooking fruit trees, organic planting areas, and a partially fenced yard. The updated kitchen (2019) features stainless steel appliances and a beautiful tile backsplash. The upper levels offer four bedrooms with hardwood floors, including a spacious primary suite with walk-in closet an
USD 510,000
408 Hammonds Ferry
12 pictures
House · for sale
USD 474,900
USD 180/sq.ft
408 Hammonds Ferry
Arundel Hills
· 2,626 sq.ft · 4 Bedrooms · 2 Baths · House
· Garden · Equipped kitchen · Parking
Arundel Hills · 2,626 sq.ft · 4 Bedrooms · 2 Baths · House · Garden · Equipped kitchen · Parking
Great large cape cod on oversize lot in Linthicum Heights. A home with true character, from the amazing front porch with exposed wood ceiling, to hardwood floors, and custom touches throughout. Large living room with pellet stove, and hardwoods leads to kitchen and dining room. Two bedrooms and a full bath complete the first level. The second level has an additional full bath, and a versatile floor plan that can be a large primary suite with nursery or sitting room, or can be used as two smaller bedrooms with large open space. The finished lower level features an open ceiling, and amazing woodwork throughout, and a powder room. The laundry area is there as well, and features a new washer and dryer. The large fenced yard features multiple living areas including uncovered and covered living spaces, and three storage sheds. There is a large driveway, and also a carport for two cars. New architectural shingle roof in 2025. This is a must see, not your cookie cutter renovation here! Conting
USD 474,900
510 Shipley Road
View photo
House · for sale
USD 350,000
USD 369/sq.ft
Updated
510 Shipley Road
Arundel Hills
· 947 sq.ft · 3 Bedrooms · 1 Bath · House
· Garden · Equipped kitchen
Arundel Hills · 947 sq.ft · 3 Bedrooms · 1 Bath · House · Garden · Equipped kitchen
Well-maintained Craftsman-style home featuring an enclosed front porch, original woodwork, decorative columns, built-ins, and other classic architectural details. The updated kitchen offers modern finishes and a breakfast bar, while the upstairs bathroom has also been renovated. This home has been lovingly cared for and is move-in ready, with opportunities for additional cosmetic updates to make it your own. Spacious living areas, ample storage, and timeless character throughout make this a unique opportunity for buyers who appreciate historic charm and quality craftsmanship. Outside, enjoy your backyard from the porch or tinker away in one of the two sheds the property has to offer
USD 350,000
12 Birch Avenue
12 pictures
House · for sale
USD 365,000
USD 226/sq.ft
12 Birch Avenue
Arundel Hills
· 1,615 sq.ft · 4 Bedrooms · 2 Baths · House
· Garden · Office room
Arundel Hills · 1,615 sq.ft · 4 Bedrooms · 2 Baths · House · Garden · Office room
Welcome to 12 Birch Avenue in Glen Burnie! This charming Cape Cod offers 4 bedrooms and 2 full baths, providing plenty of space for family, guests, or a home office. The main level offers a functional layout with a spacious living area and comfortable bedrooms, while the upper level includes two additional bedrooms, providing flexibility for family, guests, or a home office. Step outside to a generously sized backyard with ample room for entertaining, gardening, outdoor activities, or creating your own private retreat. This home is full of potential and ready for your personal touch! Conveniently located near shopping, dining, major commuter routes, and BWI Airport, this home is a fantastic opportunity for buyers with unlimited potential!
USD 365,000
736 Sunnyfield Lane
View photo
House · for sale
USD 409,900
USD 270/sq.ft
736 Sunnyfield Lane
Arundel Hills
· 1,518 sq.ft · 3 Bedrooms · 2 Baths · House
· Garden · Office room · Deck · Fireplace · Equipped kitchen · Parking
Arundel Hills · 1,518 sq.ft · 3 Bedrooms · 2 Baths · House · Garden · Office room · Deck · Fireplace · Equipped kitchen · Parking
Don't miss this opportunity to build instant sweat equity in this spacious 4-level split located in desirable northern Anne Arundel County! Well below recent same model sales, Offering 3 bedrooms, 2.5 baths, and multiple finished levels, this home provides endless possibilities for customization and improvement. The main level features a living room, dining room, and kitchen with soaring cathedral ceilings, creating an open and airy feel. The lower-level family room showcases a cozy brick fireplace, while the lowest level offers several partially finished rooms ideal for a home office, hobby space, workout room, storage, or future expansion. Outdoor amenities include a covered front porch, rear deck, fenced yard, detached 2-car garage, storage shed, ample off-street parking, and plenty of space for entertaining. Conveniently located with easy access to major commuter routes, shopping, dining, and employment centers. Home is being sold strictly as-is and is in need of cosmetic updates.
USD 409,900
601 W. Furnace Road
12 pictures
House · for sale
USD 375,000
USD 204/sq.ft
601 W. Furnace Road
Arundel Hills
· 1,830 sq.ft · 3 Bedrooms · 2 Baths · House
· Patio · Cellar
Arundel Hills · 1,830 sq.ft · 3 Bedrooms · 2 Baths · House · Patio · Cellar
Discover the charm of this beautifully 3 Bedroom 2 bath ranch-style home in the desirable Glenmore neighborhood. Originally built in 1956 and thoughtfully updated in 2008, this residence boasts a timeless brick exterior and a fully finished basement, offering ample space for relaxation and entertainment. The inviting patio is perfect for outdoor gatherings, while the additional outbuilding provides versatile storage or workshop options. Set on a generous 0.27-acre lot, this property is conveniently located near public transportation, with a bus stop less than a mile away and a commuter rail station within five miles, making your daily commute a breeze. Enjoy the vibrant community atmosphere with nearby parks, shopping, and dining options that cater to every taste. With three spacious bedrooms and two full bathrooms, this home is designed for comfort and functionality. Experience the perfect blend of classic charm and modern convenience in a neighborhood that truly feels like home. Don'
USD 375,000
5 Hampton Road
View photo
House · for sale
USD 440,000
USD 211/sq.ft
New
5 Hampton Road
Arundel Hills
· 2,077 sq.ft · 5 Bedrooms · 2 Baths · House
· Garden · Equipped kitchen · Cellar · Parking
Arundel Hills · 2,077 sq.ft · 5 Bedrooms · 2 Baths · House · Garden · Equipped kitchen · Cellar · Parking
Welcome to 5 Hampton Road, a beautifully renovated home offering the perfect blend of modern finishes, flexible living space, and an unbeatable location. Completely renovated in 2023, this updated home features luxury vinyl plank flooring throughout the main level, fresh paint, and an updated kitchen with granite countertops, stainless steel appliances, and modern cabinetry. The main floor also includes two spacious bedrooms and a beautifully updated full bathroom. Upstairs, the finished second level provides a versatile space that can serve as a third bedroom, home office, playroom, or additional living area. The fully finished walkout basement expands the home's functionality with two additional bedrooms, a large recreation room, and a second full bathroom, making it ideal for guests, extended family, or multi-generational living. Step outside to enjoy the large, flat, private backyard and take advantage of the off-street driveway parking for multiple vehicles. Energy efficient solar
USD 440,000
319 School Lane
12 pictures
House · for sale
USD 465,000
USD 257/sq.ft
319 School Lane
Arundel Hills
· 1,808 sq.ft · 4 Bedrooms · 1 Bath · House
· Garden · Fireplace · Equipped kitchen · Parking · Swimming pool
Arundel Hills · 1,808 sq.ft · 4 Bedrooms · 1 Bath · House · Garden · Fireplace · Equipped kitchen · Parking · Swimming pool
Bright all brick split level with garage and large family room addition w/brick fireplace! Entire interior just repainted. Hardwood floors just refinished. Brand new pool cover. Modern kitchen with granite counter tops open to living and dining room areas. New full-size stackable washer and dryer to be installed. 2nd family/tv room could easily be 4th bedroom. Tremendous location backing to 10+ acre'linthicum park' with tennis courts, ballfields, playground and walking paths. One minute walk to linthicum elementary and st. Philip neri. Beautiful inground pool highlights private, fenced rear yard! Easy to show
USD 465,000
703 Cedar Ave, Glen Burnie, MD 21061 | MLS #MDAA2150
View photo
House · for sale
USD 350,000
USD 338/sq.ft
703 Cedar Ave, Glen Burnie, MD 21061 | MLS #MDAA2150
Arundel Hills
· 1,033 sq.ft · 2 Bedrooms · 2 Baths · House
· Equipped kitchen
Arundel Hills · 1,033 sq.ft · 2 Bedrooms · 2 Baths · House · Equipped kitchen
This home offers a VA assumable mortgage opportunity with an attractive 2.875% interest rate. The current assumable loan balance is approximately $244,368.00 and a monthly payment of $1725, presenting a valuable financing option for qualified buyers. Enjoy the ease of main-level living in this beautifully maintained 2-bedroom, 2-bath home filled with thoughtful updates and modern improvements! This inviting home offers comfortable one-level living with major upgrades already completed for peace of mind. Recent improvements include the roof and flooring (2020), updated kitchen appliances including the oven, dishwasher, microwave, washer, and dryer (2020), plus a refrigerator installed in summer 2024. The plumbing was fully redone in 2020, including the connection to the city, with transferable warranties. Additional upgrades include an EV charger installed in 2023, updated siding with added insulation for improved energy efficiency and sound reduction, soundproofing enhancements in sele
USD 350,000
526 Hawthorne Road
2 pictures
House · for sale
USD 445,000
USD 275/sq.ft
526 Hawthorne Road
Arundel Hills
· 1,615 sq.ft · 3 Bedrooms · 3 Baths · House
Arundel Hills · 1,615 sq.ft · 3 Bedrooms · 3 Baths · House
Beautifully Renovated Cape Cod in Linthicum Heights Built in 1924 and thoughtfully renovated for modern living, this charming Cape Cod blends historic character with the comfort and convenience todays homeowners appreciate. As you approach the home, wide stone steps rise gently from the paver walkway, leading to a welcoming covered front porch that stretches across the front of the house. Supported by Craftsman-style columns and framed by a striking stone faade, the porch creates the perfect place to relax with a morning coffee or greet neighbors passing by. Dormer windows and a steeply pitched roof preserve the homes classic Cape Cod charm while updated siding provides durability and easy maintenance. Step inside and you are greeted by bright, open living spaces with 9-foot ceilings, recessed lighting, and elegant decorative moldings that give the home both warmth and architectural character. White plantation shutters filter natural light throughout the living areas, while hardwood fl
USD 445,000
6303 Homewood
12 pictures
House · for sale
USD 475,000
USD 262/sq.ft
6303 Homewood
Arundel Hills
· 1,808 sq.ft · 4 Bedrooms · 2 Baths · House
· Garden
Arundel Hills · 1,808 sq.ft · 4 Bedrooms · 2 Baths · House · Garden
Offer deadline: friday, 5/8/2026 at 7 pm. Seller reserves the right to select an offer at any time. DECISION WILL BE MADE ON SATURDAY, 5/9/2026 Welcome to 6303 Homewood Road, a wellbuilt classic in the heart of Linthicum that blends solid construction with everyday convenience. Set on a charming, wellkept yard, this home offers a warm curb appeal, a long driveway, and a garagea rare combination in this area and perfect for multiple vehicles, hobbies, or extra storage. Inside, the home reflects the thoughtful craftsmanship of its era, with a comfortable layout thats easy to live in and ready for your personal touches. Whether youre looking for a starter home or a longterm investment, the structure and bones of this property give you confidence and flexibility. The location is a standout feature. In addition to its charming, wellmaintained yard, this home offers exceptional everyday convenience. Youll enjoy quick access to Food Lion, Linthicum Market, nearby gas stations, local restauran
USD 475,000
211 N Hammonds Ferry Road
12 pictures
House · for sale
USD 570,000
USD 182/sq.ft
211 N Hammonds Ferry Road
Arundel Hills
· 3,122 sq.ft · 5 Bedrooms · 3 Baths · House
· Office room · Gym · Equipped kitchen · Parking · Cellar
Arundel Hills · 3,122 sq.ft · 5 Bedrooms · 3 Baths · House · Office room · Gym · Equipped kitchen · Parking · Cellar
Priced to sell! Completely renovated in 2024 with permits, this beautifully updated Colonial offers modern living with major system upgrades already done for you. Improvements include a new roof, plumbing, electrical, HVAC, drywall, windows, siding, gutters, and stainless steel appliances, along with a brand new sewer line and main water line providing true peace of mind and long-term value. Inside, the home features a bright, open layout with updated flooring and a renovated kitchen with newly installed tile. The main level also offers a bedroom and full bath, ideal for guests, a home office, or flexible living. Upstairs, youll find four generously sized bedrooms including a spacious primary suite with 2 spacious walk-in closets, while the fully finished basement provides additional space perfect for entertaining, a gym, or a rec room. Outside, enjoy a detached 2-car garage plus an extended driveway allowing for additional side-by-side parking. Conveniently located near major commuter
USD 570,000
4 Hampton Road
View photo
House · for sale
USD 590,625
USD 222/sq.ft
4 Hampton Road
Arundel Hills
· 2,659 sq.ft · 5 Bedrooms · 4 Baths · House
· Fireplace · Equipped kitchen · Cellar
Arundel Hills · 2,659 sq.ft · 5 Bedrooms · 4 Baths · House · Fireplace · Equipped kitchen · Cellar
Welcome to this beautifully updated home where timeless character meets modern convenience. From the moment you step inside, youll appreciate the inviting floor plan featuring separate living and dining rooms, elegant rounded archways, and a cozy fireplace with custom reclaimed wood shelving that creates the perfect gathering space. Rich oak hardwood floors, brand-new doors, and energy-efficient windows add style and peace of mind throughout. The thoughtfully updated kitchen is designed for everyday living and entertaining, featuring butcher block countertops, a deep black sink, quality stainless steel appliances, a double gas range, and a built-in microwave. A convenient main-level laundry area adds everyday ease. All four bathrooms have been completely renovated with modern finishes, while the spacious, fully finished basement expands your living space with an additional bedroom, a kitchenette, and its own washer and dryermaking it ideal for guests, multigenerational living, a privat
USD 590,625
207 Hance Avenue
View photo
House · for sale
Request Details
207 Hance Avenue
Arundel Hills
· 129 sq.ft · 3 Bedrooms · 2 Baths · House
· Garden · Parking
Arundel Hills · 129 sq.ft · 3 Bedrooms · 2 Baths · House · Garden · Parking
Bring the family! This charming Cape Cod with attached carport in sought after Linthicum Heights boasts a separate apartment with a separate entrance. Live in the lower level, rent the upper, full of warmth, character, and opportunity. This home has been well-loved over the years, with many of the big-ticket items already taken care of, including the HVAC, roof, siding and windows. Inside, youll find hardwood floors and a layout that feels both cozy and functional. Outside, the home continues to shine with a large, flat, fenced backyard ideal for entertaining, pets, or future outdoor projects, plus sheds for extra storage. The inviting front porch adds even more charm, a perfect place to unwind and enjoy the neighborhood. If youve been waiting for a home that combines character, key updates, and with the chance to rent the apartment and help pay for your mortgage, this is the one! A true Commuter's Delight, close to Fort Meade, NSA, BWI, Northrop Grumman and major Routes. Linthicum ame
Request Details
629 Gayle Drive
View photo
House · for sale
USD 470,000
USD 212/sq.ft
629 Gayle Drive
Arundel Hills
· 2,207 sq.ft · 4 Bedrooms · 3 Baths · House
· Office room · Fireplace · Equipped kitchen
Arundel Hills · 2,207 sq.ft · 4 Bedrooms · 3 Baths · House · Office room · Fireplace · Equipped kitchen
Welcome home to this 4-bedroom, 3-bathroom rancher, built by Rudy York in the heart of Linthicum Heights. Offering 1,848 sq ft living area with additional finished space on the lower level. This estate-sale gem is a fantastic opportunity to bring your personal touches to a structurally solid home. The main level features hardwood floors throughout, a gas fireplace in the living room, three comfortable bedrooms, two full baths with classic, ceramic tile, the hall bath offers some handicap-accessible modifications for safety and ease of use. The kitchen features updated cabinets and a stainless-steel refrigerator and connects to a bright family room lined with abundant windows and a slider to an outdoors screened in porch. The lower level serves as a complete, self-sufficient in-law or guest suite, or perhaps rental income, offering an additional bedroom, office/bonus rm, a large full bath with double-sink vanity, and its own fully equipped kitchen with gas stove, Adjacent to the kitchen
USD 470,000
314 Church Circle
12 pictures
House · for sale
USD 485,000
USD 215/sq.ft
314 Church Circle
Arundel Hills
· 2,250 sq.ft · 4 Bedrooms · 2 Baths · House
· Garden · Deck · Equipped kitchen · Cellar · Parking
Arundel Hills · 2,250 sq.ft · 4 Bedrooms · 2 Baths · House · Garden · Deck · Equipped kitchen · Cellar · Parking
Experience the perfect blend of small-town charm and modern accessibility in this rare main-level living residence. Positioned for an effortless commute to Baltimore, BWI, or the rail station, this 4-bedroom, 2-full-bath home boasts a thoughtful floor plan where the primary living spaces and laundry are all conveniently located on the entry level. The heart of the home features a bright, chef-ready kitchen with durable granite counters and a functional center island for effortless meal prep. Vaulted ceilings in the family room reveal a whimsical loft, evoking the cozy atmosphere of a mountain lodge. Below, a versatile basement serves as a dedicated workshop or creative studio. Outside, the expansive rear deck overlooks a storybook cottage-style shed and a level yard. Off-street parking via a private driveway adds convenience to this quintessential Linthicum Heights location. Essential viewing for those seeking character without compromising on convenience
USD 485,000
413 Elm Avenue
12 pictures
House · for sale
USD 425,000
USD 221/sq.ft
413 Elm Avenue
Arundel Hills
· 1,916 sq.ft · 3 Bedrooms · 2 Baths · House
· Garden · Equipped kitchen
Arundel Hills · 1,916 sq.ft · 3 Bedrooms · 2 Baths · House · Garden · Equipped kitchen
Welcome to the Kinslouch Farms community of Glen Burnie! This charming detached rancher is ideally situated on a cul-de-sac and features a fully fenced backyard, perfect for outdoor enjoyment. Step inside the main level and experience an open floor plan highlighted by a spacious living room with gorgeous hardwood floors, a bay window, and a neutral color palette that flows seamlessly into the dining area. The dining area offers access to the landscaped backyard, creating easy indoor-outdoor living. The kitchen is beautifully appointed with granite countertops, a subway tile backsplash, 42 cabinetry with soft-close drawers, and stainless steel appliances. The primary bedroom features hardwood floors, a double-door closet, and a private en-suite bath with a modern ceramic tile tub/shower combination. Two additional bedrooms and a full hall bath complete the main-level sleeping quarters. The finished lower level expands the living space with luxury vinyl plank flooring, a laundry area, an
USD 425,000

Get email alerts

Don't miss out: be the first to know about new properties

The alert was correctly created

On subscribing you accept the conditions of use and the privacy policy
Alert
Receive new ads in your inbox
Save this search
Receive alerts for new listings

We'll send you an email when we have new properties for: "Houses for sale in Arundel Hills"

The alert was correctly created

Pumphrey, Brooklyn Park District 1 Anne Arundel County Maryland
Acer Lane, Linthicum District 1 Anne Arundel County Maryland
Get email alerts and be the first to see new listings
Required field
On subscribing I accept the terms of the privacy policy
Perfect! You'll soon start receiving new listings via email
Alert
Receive an email when we have new ads for Houses for sale in Arundel Hills
Save this search
Filters

Bedrooms

Size (sq.ft)

sq.ft
sq.ft

Price

USD
USD

Property type

Bathrooms

Clear all filters
Receive notifications when new entries are published.