966 properties for sale in Ashaway

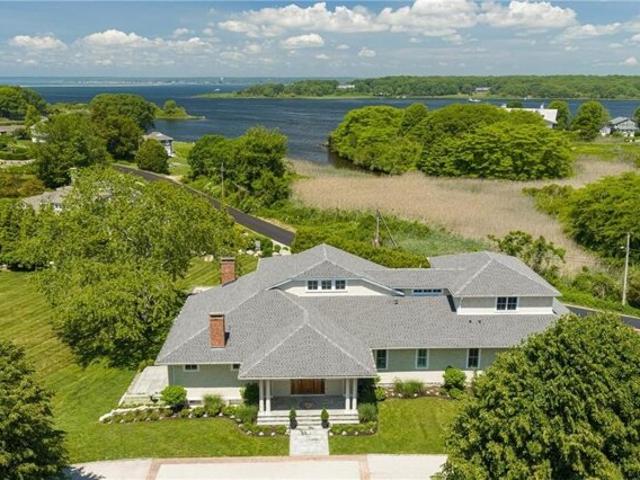
Laurel St, Hopkinton, Home For Sale
View photo
House · for sale
USD 512,500
USD 235/sq.ft
New
Laurel St, Hopkinton, Home For Sale
Ashaway
· 2,174 sq.ft · 4 Bedrooms · 2 Baths · House
· Garden · Parking
Ashaway · 2,174 sq.ft · 4 Bedrooms · 2 Baths · House · Garden · Parking
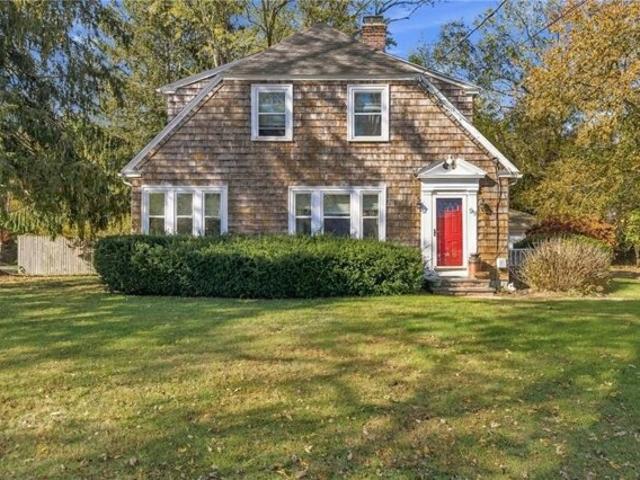
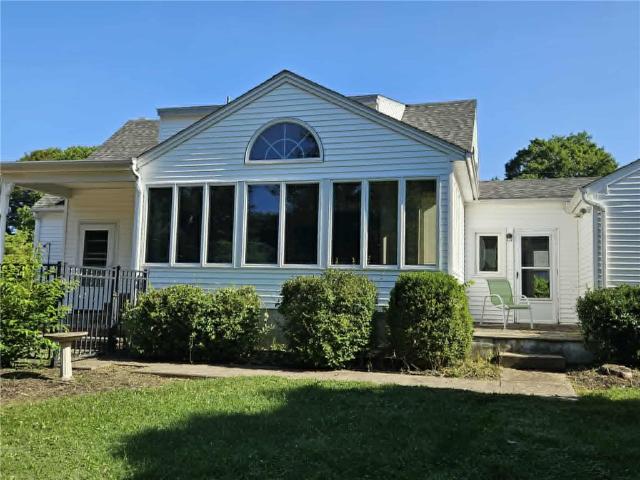
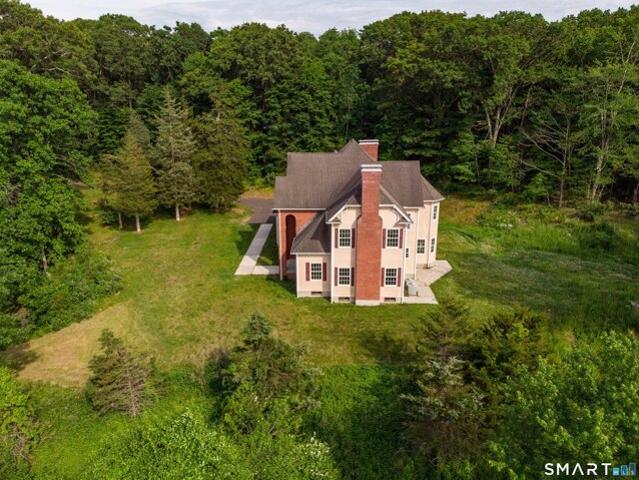
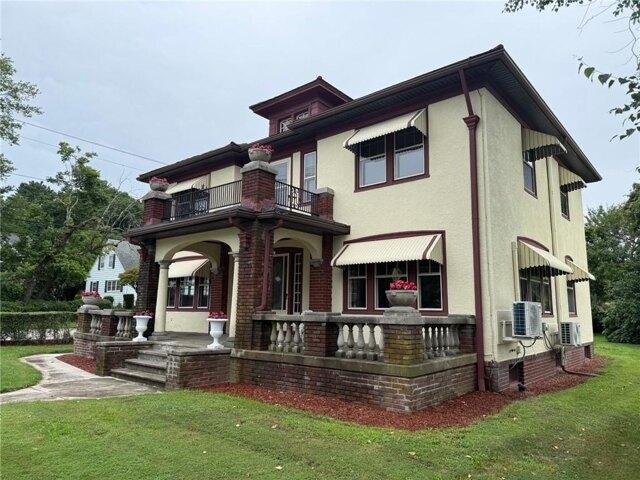
65 Laurel Street Ashaway Hopkinton RI is a wonderful home for living! Large rooms with plenty of space and flow. 4 bedrooms 2 baths. Home is positioned nicely on a 1.39 acre lot with a 2 car garage 2 structures to house animals or great space for workshops. A cleared flat yard great for gardening or just romping around. Walk to Potter Hill area of the Pawcatuck River for kayaking and fishing. Minutes to Ashaway Elementary school - Crandall's recreational field and playground. 9 minutes to downtown Westerly and the YMCA, 18 minutes to downtown Mystic and 20 To Westerly Area Beaches! 5 Minutes to rte. 95 N/S This home is a great view. Currently a Legal 2 family. also listed as MLS #1425072
USD 512,500
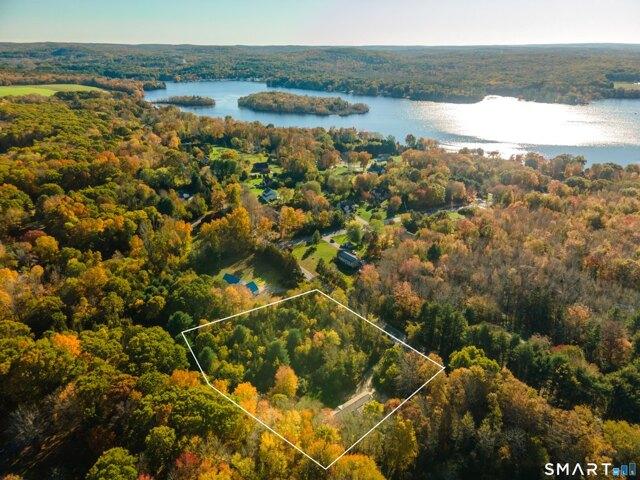
Brookdale Dr, Hopkinton, Home For Sale
View photo
House · for sale
USD 519,900
USD 265/sq.ft
New
Brookdale Dr, Hopkinton, Home For Sale
Ashaway
· 1,959 sq.ft · 3 Bedrooms · 2 Baths · House
· Office room · Equipped kitchen · Parking · Air conditioning
Ashaway · 1,959 sq.ft · 3 Bedrooms · 2 Baths · House · Office room · Equipped kitchen · Parking · Air conditioning
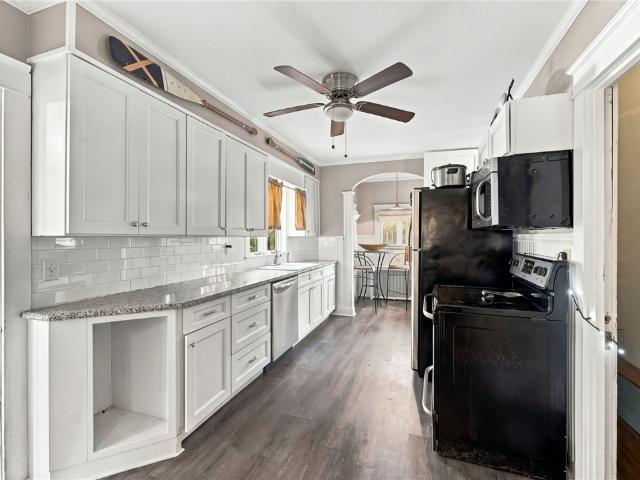
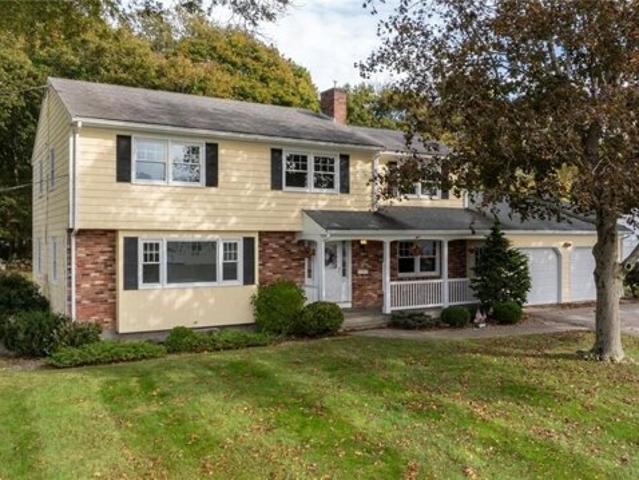
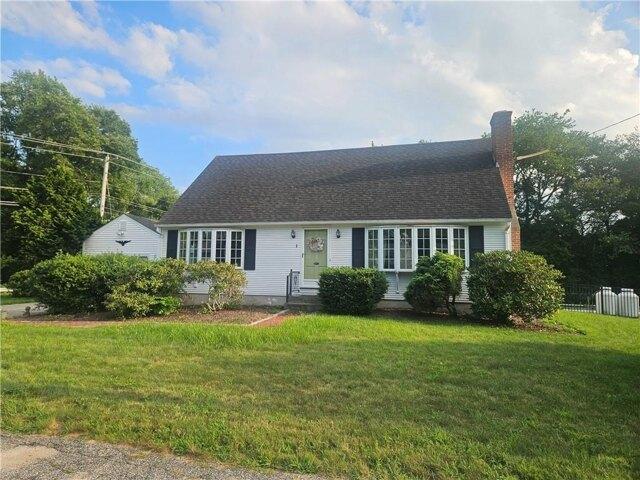
Welcome to 1 Brookdale Drive in Hopkinton! This classic Cape Cod-style home sits on a lovely.48-acre corner lot on a peaceful cul-de-sac. Step inside to an updated kitchen featuring granite countertops and charming built-ins, flowing seamlessly into a sunny dining room with hardwood floors. The living room features a classic brick fireplace-the quintessential backdrop for cozy winter gatherings. Designed for flexible living, the main level offers a comfortable bedroom and a full bath, while the second floor hosts two additional bedrooms and another full bath. The lower level extends your living space even further with a dedicated office and cozy family room. The crown jewel of this home is the sprawling 29x19 year-round sunroom. Bathed in natural light with wall-to-wall windows, it's easily the most inviting spot in the house! Additional highlights include: Main-level central air and vinyl-clad windows, Whole-house generator and brand-new oil tank, Attached 1-car garage connected via a
USD 519,900
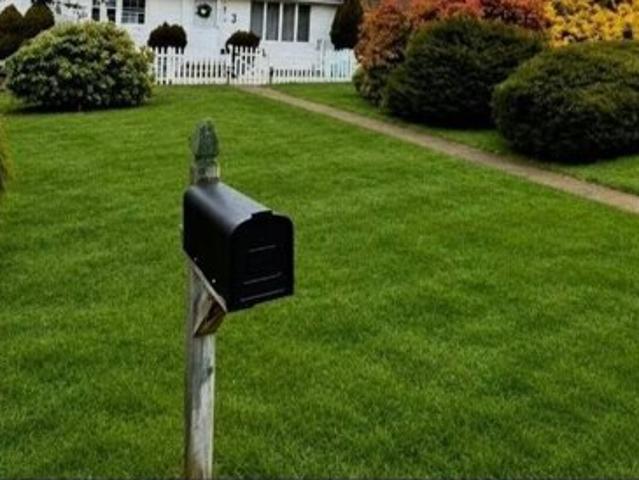
Main St, Hopkinton, Home For Sale
View photo
House · for sale
USD 425,000
USD 266/sq.ft
New
Main St, Hopkinton, Home For Sale
Ashaway
· 1,593 sq.ft · 3 Bedrooms · 2 Baths · House
· Garden · Fireplace · Equipped kitchen · Parking
Ashaway · 1,593 sq.ft · 3 Bedrooms · 2 Baths · House · Garden · Fireplace · Equipped kitchen · Parking
Welcome to 99 Main Street in the charming village of Ashaway! This inviting 3-bedroom, 1.5-bath Cape-style home offers over 1,600 square feet of living space, blending timeless character with an impressive list of updates! Step inside to discover beautiful hardwood floors, charming built-ins, and a warm, welcoming living room featuring a brick fireplace with a wood stove. The eat-in kitchen offers granite countertops, stainless steel appliances, and a ceramic double sink, while the separate dining room, sunroom, and enclosed front porch provide additional spaces to relax, entertain, and enjoy everyday living. Upstairs, you'll find three bedrooms, a full bathroom with an updated vanity, and additional built-in storage. Situated on a spacious.61-acre lot, the property features a partially fenced backyard with plenty of room for outdoor enjoyment, along with a detached four-car garage offering exceptional storage and versatility. Major improvements include a new well and septic system (20
USD 425,000
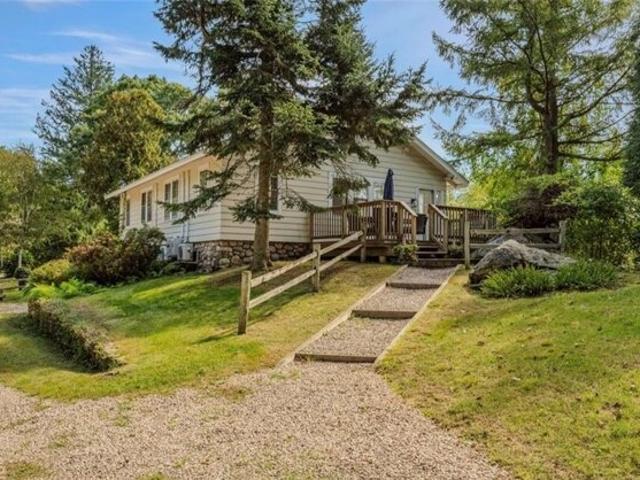
Champlin Dr, Hopkinton, Home For Sale
View photo
House · for sale
USD 355,000
USD 336/sq.ft
New
Champlin Dr, Hopkinton, Home For Sale
Ashaway
· 1,055 sq.ft · 1 Bedroom · 1 Bath · House
· Garden
Ashaway · 1,055 sq.ft · 1 Bedroom · 1 Bath · House · Garden
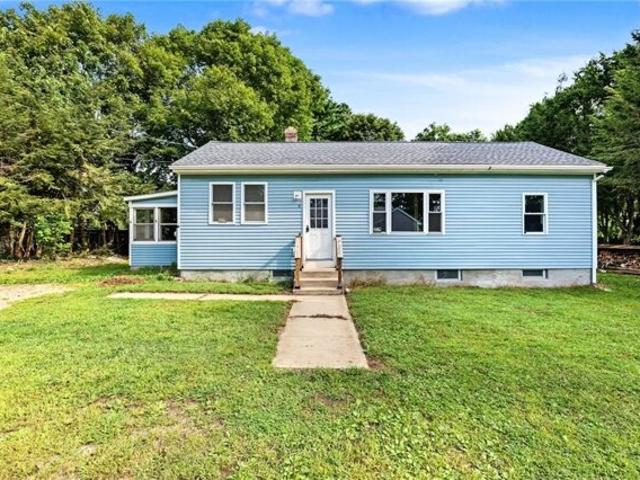
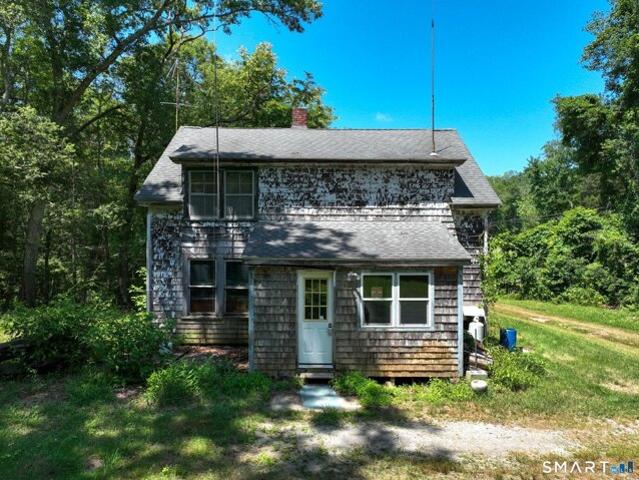
Opportunity is abundant with this home! 3 Champlin Drive offers a unique opportunity for a buyer looking for a property they can improve over time while still having a functional place to call home. The current layout offers one bedroom with the potential to easily create a second. The property is served by a two-bedroom septic system installed in 2014. Some improvements have already been made, but there is still plenty of room to add value and make the home your own. The standout feature is the expansive backyard, offering space for gardening, recreation, future projects, or creating your own outdoor retreat. A chicken coop and enclosed area are already in place for anyone interested in backyard homesteading. With a little vision and continued investment, this property has a lot of potential both inside and out. Home is being sold as-is, buyers to do their own due diligence. Open house Sunday 12:30pm-2:00pm
USD 355,000
181 Main Street
View photo
House · for sale
USD 575,000
USD 321/sq.ft
181 Main Street
Ashaway
· 1,787 sq.ft · 3 Bedrooms · 2 Baths · House
· Air conditioning · Cellar
Ashaway · 1,787 sq.ft · 3 Bedrooms · 2 Baths · House · Air conditioning · Cellar
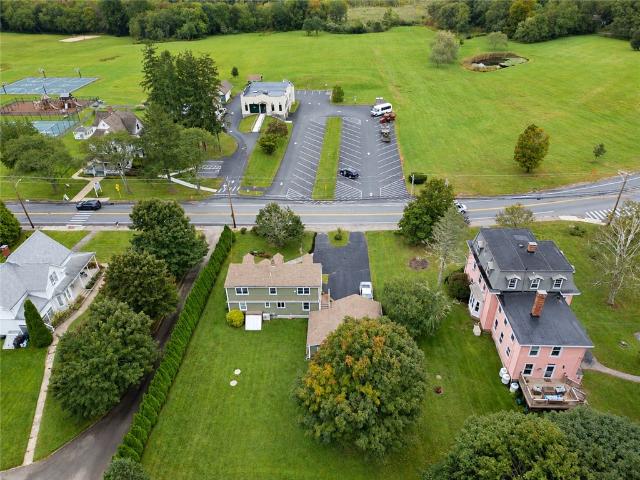
Offers due by noon on Tuesday, September 29, 2026. Welcome home to the heart of Ashaway, where small-town charm meets modern convenience. Located directly across from Crandall Field/town activity center, you'll enjoy year-round community events, holiday celebrations, fireworks, walking paths, and open green space just steps from your front door. This beautifully maintained Cape offers the confidence buyers are looking for, with major improvements already completed, including a. 4-year-old septic system, 3-year-old whole-house Generac generator, central air conditioning, new oil tank, RISE Home Energy assessment with upgraded basement insulation, water filtration system, and a security system. The freshly painted basement provides excellent storage and workspace, while the bluestone walkway, updated stucco foundation, and freshly sealed driveway enhance home's curb appeal. Inside, warm hardwood floors, a first-floor bedroom with a walk-in closet, full bath, flexible living space, and a
USD 575,000
12 Maple Court
View photo
House · for sale
USD 589,300
USD 357/sq.ft
12 Maple Court
Ashaway
· 1,647 sq.ft · 3 Bedrooms · 2 Baths · House
· Parking
Ashaway · 1,647 sq.ft · 3 Bedrooms · 2 Baths · House · Parking
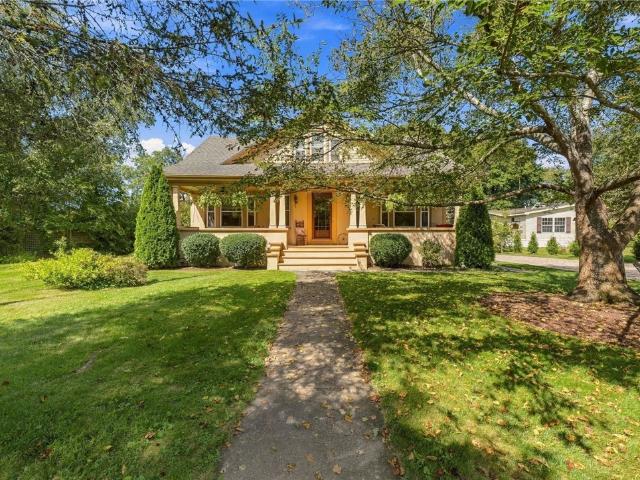
SELLER TO FIND SUITABLE HOUSING: Welcome home to 12 Maple Court, a private country haven in Ashaway! Greet guests or relax with morning coffee on the classic welcoming farmer's porch, spanning the front of the home. Set on a meticulously manicured 1+ acre lot, this charming property offers 1,650+ sq ft of living space, featuring 3 spacious bedrooms and 2 full baths. Designed for both everyday comfort and practical utility, the exterior features a detached two-car garage equipped with a dedicated workshop ideal for hobbyists, contractors, or extra vehicle storage. Enjoy the serene rural setting and peaceful neighborhood backdrop while remaining just minutes from Interstate 95 North and South, making commutes north toward Providence or south toward Connecticut effortless. Quick access to Westerly beaches, local golf courses, and area amenities completes this ideal package
USD 589,300
1 Brookdale Drive
View photo
House · for sale
USD 519,900
USD 192/sq.ft
1 Brookdale Drive
Ashaway
· 2,702 sq.ft · 3 Bedrooms · 2 Baths · House
· Office room · Fireplace · Equipped kitchen · Parking · Air conditioning
Ashaway · 2,702 sq.ft · 3 Bedrooms · 2 Baths · House · Office room · Fireplace · Equipped kitchen · Parking · Air conditioning
Welcome to 1 Brookdale Drive in Hopkinton! This classic Cape Cod-style home sits on a lovely. 48-acre corner lot on a peaceful cul-de-sac. Step inside to an updated kitchen featuring granite countertops and charming built-ins, flowing seamlessly into a sunny dining room with hardwood floors. The living room features a classic brick fireplace the quintessential backdrop for cozy winter gatherings. Designed for flexible living, the main level offers a comfortable bedroom and a full bath, while the second floor hosts two additional bedrooms and another full bath. The lower level extends your living space even further with a dedicated office and cozy family room. The crown jewel of this home is the sprawling 29x19 year-round sunroom. Bathed in natural light with wall-to-wall windows, it's easily the most inviting spot in the house! Additional highlights include: Main-level central air & vinyl-clad windows, Whole-house generator & brand-new oil tank, Attached 1-car garage connected via a co
USD 519,900
49 laurel Street
View photo
House · for sale
USD 559,999
USD 201/sq.ft
49 laurel Street
Ashaway
· 2,777 sq.ft · 6 Bedrooms · 4 Baths · House
Ashaway · 2,777 sq.ft · 6 Bedrooms · 4 Baths · House
Well located multi-family property in the heart of Ashaway, offering 2784 square feet of living space on a spacious 0.41 acre lot. Convenient to local schools, shops, and major routes. A great opportunity for investors or owner-occupants. Buyers to verify all information and in tended uses
USD 559,999
99 Main Street
View photo
House · for sale
USD 425,000
USD 266/sq.ft
99 Main Street
Ashaway
· 1,593 sq.ft · 3 Bedrooms · 1 Bath · House
· Garden · Fireplace · Equipped kitchen · Parking
Ashaway · 1,593 sq.ft · 3 Bedrooms · 1 Bath · House · Garden · Fireplace · Equipped kitchen · Parking
Welcome to 99 Main Street in the charming village of Ashaway! This inviting 3-bedroom, 1.5-bath Cape-style home offers over 1,600 square feet of living space, blending timeless character with an impressive list of updates! Step inside to discover beautiful hardwood floors, charming built-ins, and a warm, welcoming living room featuring a brick fireplace with a wood stove. The eat-in kitchen offers granite countertops, stainless steel appliances, and a ceramic double sink, while the separate dining room, sunroom, and enclosed front porch provide additional spaces to relax, entertain, and enjoy everyday living. Upstairs, you'll find three bedrooms, a full bathroom with an updated vanity, and additional built-in storage. Situated on a spacious. 61-acre lot, the property features a partially fenced backyard with plenty of room for outdoor enjoyment, along with a detached four-car garage offering exceptional storage and versatility. Major improvements include a new well and septic system (2
USD 425,000
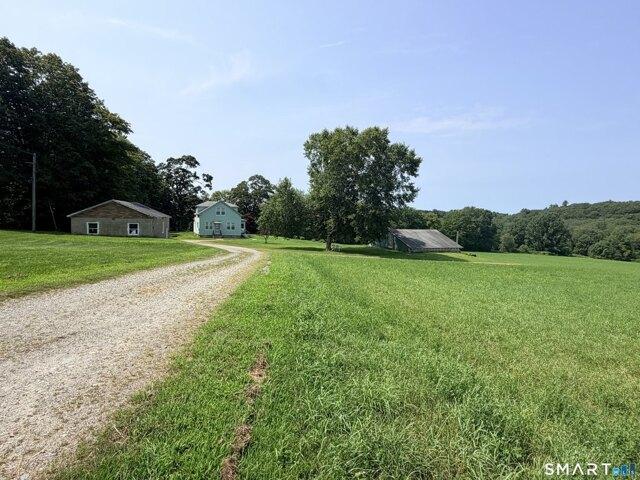
65 Laurel Street
View photo
House · for sale
USD 512,500
USD 235/sq.ft
65 Laurel Street
Ashaway
· 2,174 sq.ft · 4 Bedrooms · 2 Baths · House
· Garden · Parking
Ashaway · 2,174 sq.ft · 4 Bedrooms · 2 Baths · House · Garden · Parking
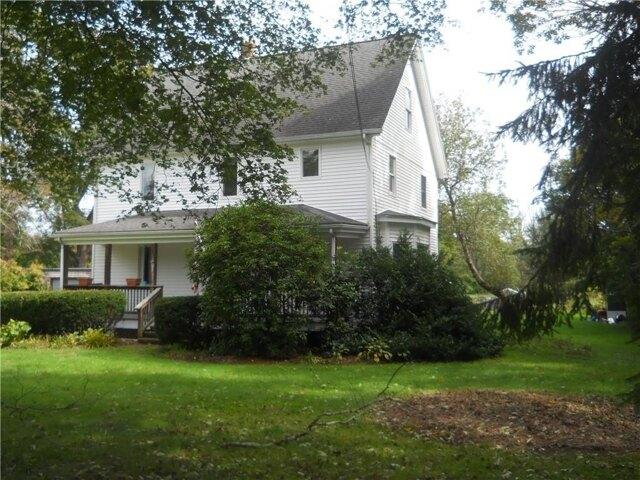
65 Laurel Street Ashaway Hopkinton RI is a wonderful home for living! Large rooms with plenty of space and flow. 4 bedrooms 2 baths. Home is positioned nicely on a 1.39 acre lot with a 2 car garage 2 structures to house animals or great space for workshops. A cleared flat yard great for gardening or just romping around. Walk to Potter Hill area of the Pawcatuck River for kayaking and fishing. Minutes to Ashaway Elementary school. Crandall's recreational field and playground. 9 minutes to downtown Westerly and the YMCA, 18 minutes to downtown Mystic and 20 To Westerly Area Beaches! 5 Minutes to rte. 95 N/S This home is a great view. Currently a Legal 2 family. Also listed as MLS #1425
USD 512,500
Moonlight Dr, Westerly, Home For Sale
View photo
House · for sale
USD 925,000
USD 421/sq.ft
Moonlight Dr, Westerly, Home For Sale
Ashaway
· 2,196 sq.ft · 3 Bedrooms · 3 Baths · House
· Office room · Deck · Equipped kitchen
Ashaway · 2,196 sq.ft · 3 Bedrooms · 3 Baths · House · Office room · Deck · Equipped kitchen
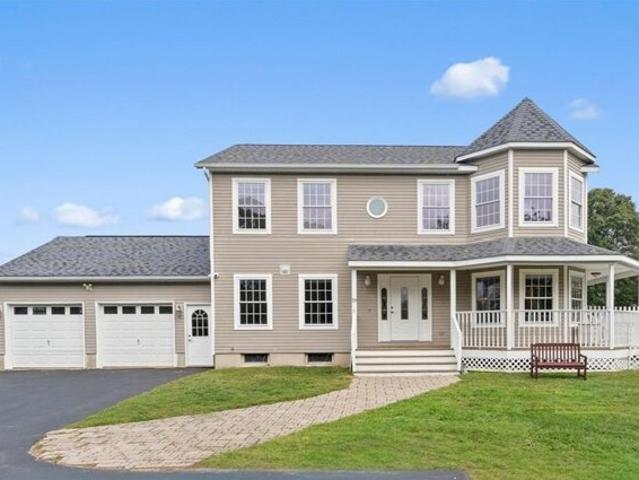
Your coastal RI dream is waiting for you. Situated up on a hill on nearly an acre of land you will find this charming modern Victorian. It's the perfect blend of privacy and space while maintaining close proximity to the beaches making it ideal for both primary residences and second homes. This 3-4 bedroom home welcomes you in with a beautiful wooden staircase, new flooring and an abundance of natural light! The main level has a great layout for daily living and entertaining. There is a large kitchen with island, dining room, living room and family room that all flow together nicely. A recently updated bathroom and mudroom finishes off the main level. Upstairs is the primary suite with dressing area and an upscale bathroom showcasing an oversized tiled shower There are also 2 additional large bedrooms, full bathroom plus another room that could be used for an office or 4th bedroom. Outside is a wrap around porch and deck perfect for morning coffee while you listen to the waves crashing
USD 925,000
Sleepy Hollow Ct, Westerly, Home For Sale
View photo
House · for sale
USD 525,000
USD 513/sq.ft
Sleepy Hollow Ct, Westerly, Home For Sale
Ashaway
· 1,023 sq.ft · 4 Bedrooms · 2 Baths · House
· Garden · Equipped kitchen · Parking · Cellar
Ashaway · 1,023 sq.ft · 4 Bedrooms · 2 Baths · House · Garden · Equipped kitchen · Parking · Cellar
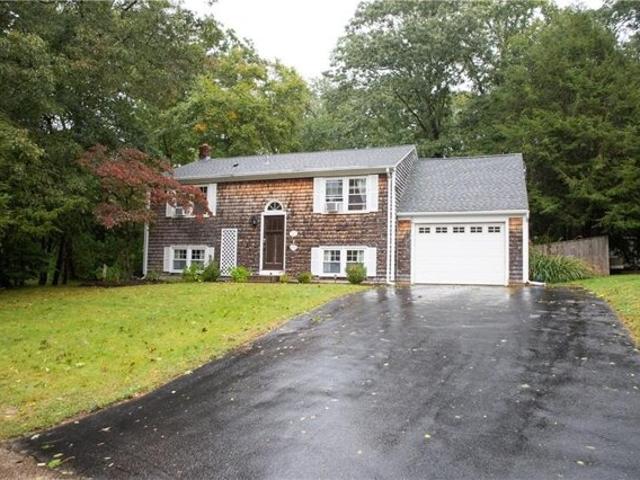
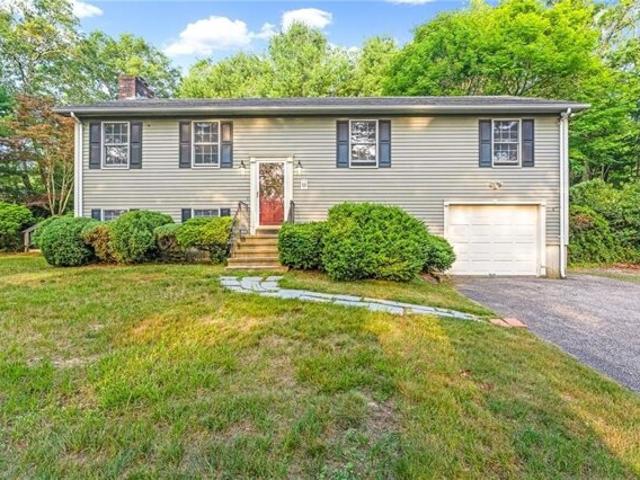
Wonderful raised ranch home! This is a 4-bedroom, 1.5-bath home with a versatile floor plan, including a master bedroom with a half bath and walk-in closet, open living room/kitchen area, and a 4-season room. The home has a one-car garage, stainless steel appliances, granite in the kitchen and bathrooms, has a newer roof and heating system, and is connected to city sewer and water. It has a laundry area with plenty of storage. Exit the walkout basement to a spacious backyard leading to a bridge over a small brook that abuts woods. Situated at the end of a cul-de-sac with a fenced-in yard, this property offers tons of privacy. It's a short drive to Westerly's beautiful beaches, in close proximity to schools, shops, restaurants, and recreation, and easy access to 95. There is absolutely nothing to do but move in. Come to 13 Sleepy Hollow Court and find your happy space! Seller to find suitable housing
USD 525,000
Bay St Unit W, Westerly, Condo For Sale
View photo
Condo · for sale
USD 2,300,000
USD 2,323/sq.ft
Bay St Unit W, Westerly, Condo For Sale
Ashaway
· 990 sq.ft · 2 Bedrooms · 2 Baths · Condo
· Equipped kitchen
Ashaway · 990 sq.ft · 2 Bedrooms · 2 Baths · Condo · Equipped kitchen
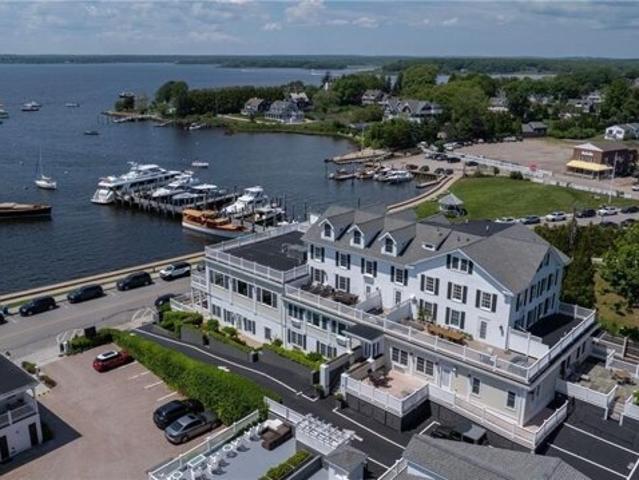
Discover the coastal lifestyle in this beautiful two-bedroom, two-bath residence at the Watch Hill Inn, ideally located in the heart of the charming Resort Village of Watch Hill. Offering 1,000 sq ft of thoughtfully designed living space, this beautifully appointed condo features fabulous views of Watch Hill Harbor to enjoy while sipping morning coffee, afternoon cocktails, or simply taking in the ever-changing beauty of the Watch Hill Harbor. Inside showcases a coastal aesthetic with bamboo and Italian marble flooring, granite countertops, custom wood cabinetry and a beautiful open-concept living and kitchen area. Large windows bring the spectacular harbor views into the living space, creating a warm and inviting retreat that is equally suited to relaxing and entertaining. Owners have the opportunity to participate in the Ocean House Rental Program and, while in residence, enjoy access to amenities at the Ocean House Resort Hotel and Weekapaug Inn, including the Ocean House's private
USD 2,300,000
Kelci Cir, Griswold, Home For Sale
View photo
House · for sale
USD 1,299,900
USD 412/sq.ft
Kelci Cir, Griswold, Home For Sale
Ashaway
· 3,154 sq.ft · 3 Bedrooms · 3 Baths · House
· Deck · Equipped kitchen
Ashaway · 3,154 sq.ft · 3 Bedrooms · 3 Baths · House · Deck · Equipped kitchen
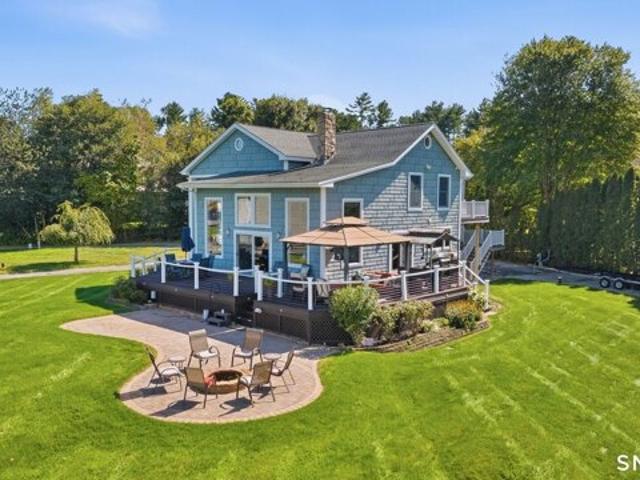
Welcome to your waterfront dream home! Here is your chance to own a lake life lifestyle on Pachaug Pond with your own priave beach and dock. This custom home consists of 3,159 squarq feet of living space with sweeping water views from any room, deck, or location on the property. The home is located in a cul-de-sac on.84 acres with 400 ft of direct water frontage. Exceptional design details are featured throughout the home, including hardwood and tile flooring, soaring ceilings, surround sound, a steam shower, a whole house Generac Generator, custom built-ins, and cabinetry. The main floor offers an open floor plan that features a family room, dining room, living room, a full bathroom, large pantry, and a spacious kitchen that includes two ovens, granite countertops, an island, and a bar. Located on the second floor are three private sleeping options. There are two spacious bedrooms, one with a private deck and the primary bedroom suite. The primary suite offers an oversized walk-in clo
USD 1,299,900
Shannock Rd, South Kingstown, Home For Sale
View photo
House · for sale
USD 599,000
USD 424/sq.ft
New
Shannock Rd, South Kingstown, Home For Sale
Ashaway
· 1,410 sq.ft · 3 Bedrooms · 3 Baths · House
· Gym · Deck · Fireplace · Parking
Ashaway · 1,410 sq.ft · 3 Bedrooms · 3 Baths · House · Gym · Deck · Fireplace · Parking
Set on nearly an acre off Shannock Road, this custom-built raised ranch has been thoughtfully maintained by its original owner. The main level includes a spacious primary suite with a walk-in closet and private full bath, two additional bedrooms, a second full bath off the hallway, hardwood flooring throughout most of the level, and a living room with a fireplace and ductless air conditioning. A sunroom and screened porch both open to the rear deck, providing additional spaces to enjoy the natural surroundings. The home is serviced by a legal three-bedroom septic system. The lower-level features two finished rooms suitable for a home office, recreation room, gym, or guest space, a third full bathroom, and an integral one-car garage. Located minutes from downtown Wakefield, local shops and restaurants, and South County beaches
USD 599,000
Kenwood, Griswold, Home For Sale
View photo
House · for sale
USD 750,000
USD 209/sq.ft
Kenwood, Griswold, Home For Sale
Ashaway
· 3,584 sq.ft · 4 Bedrooms · 4 Baths · House
· Parking
Ashaway · 3,584 sq.ft · 4 Bedrooms · 4 Baths · House · Parking
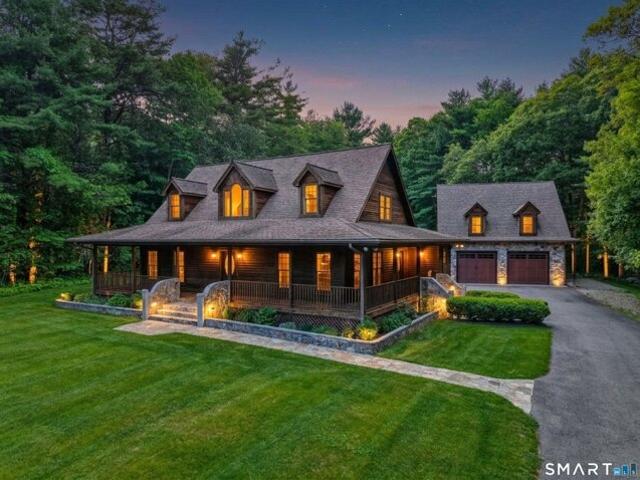
EPIC home with exceptional craftsmanship and quality materials throughout-built to last, with a level of construction quality that is impossible to re-create at this price point. From the incredible stonework to the massive wraparound porch and huge entertaining deck, every inch of this home stands out. The cedar siding, mahogany deck boards, and natural materials throughout have been thoughtfully chosen to age with grace, creating the kind of home that not only lasts, but gets even better over time. Inside features a high-end 2.5 ton Unico Hydro-Air system with two brand new condensers, quality boiler, zoned radiant floor heat, whole house sound system, first-floor primary suite, and a finished lower level with in-law setup. The oversized garage is incredible with over 8-foot doors, 10-foot ceilings, unfinished space with endless potential, and bonus upper deck areas. Outside, the detached shed feels more like a studio, workshop, or amazing playhouse complete with its own overhead sid
USD 750,000
Winnapaug Rd Unit B, Westerly, Condo For Sale
View photo
Condo · for sale
USD 350,000
USD 755/sq.ft
Winnapaug Rd Unit B, Westerly, Condo For Sale
Ashaway
· 463 sq.ft · 1 Bedroom · 1 Bath · Condo
· Parking
Ashaway · 463 sq.ft · 1 Bedroom · 1 Bath · Condo · Parking
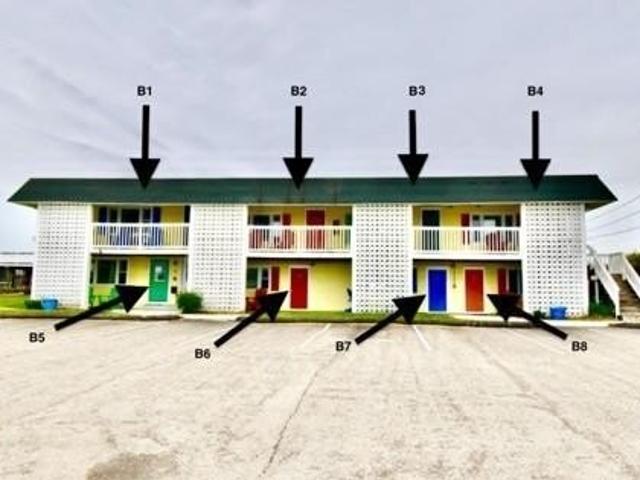
OWN YOUR MISQUAMICUT BEACH GETAWAY - WITH INCOME POTENTIAL. Imagine having your own place in Misquamicut where you can spend summer weekends at the beach, walk to nearby restaurants, enjoy your own assigned parking, and still have the ability to generate rental income when you're not using it. This unique condo-tel opportunity offers the best of both worlds: a personal coastal retreat and an income-producing investment. Located within an easy walk of the beach, these residences offer beach parking and access rights, two assigned parking spaces, and trash included with MFD taxes. For the investment-minded buyer, projected cap rates exceed 10% on the four units currently available, providing an opportunity to enter the Misquamicut vacation market at an attractive price point. Whether you're looking for a summer getaway, a second home that helps offset its own expenses, or a dedicated vacation-rental investment, this is an opportunity to own in one of Westerly's most recognizable beach de
USD 350,000
School St Unit,stonington, Condo For Sale
View photo
Condo · for sale
USD 549,000
USD 500/sq.ft
New
School St Unit,stonington, Condo For Sale
Ashaway
· 1,098 sq.ft · 2 Bedrooms · 2 Baths · Condo
· Equipped kitchen · Parking
Ashaway · 1,098 sq.ft · 2 Bedrooms · 2 Baths · Condo · Equipped kitchen · Parking
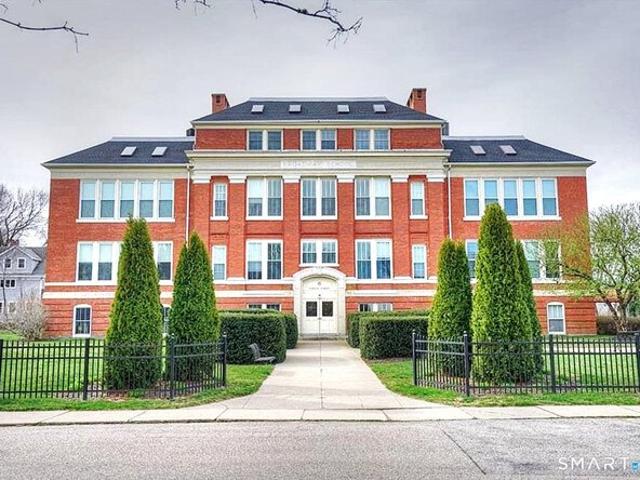
Sophisticated One-Level Living in Historic Downtown Mystic Discover an exceptional opportunity to enjoy the charm, character, and vibrant lifestyle of Historic Downtown Mystic at the desirable Broadway School Condominiums. Ideally situated just moments from the Mystic River and the heart of the village, this inviting 2-bedroom, 2-full-bath residence offers the perfect blend of comfort, convenience, and easy one-level living. Improvements include new floors (replaced carpet), new windows, removed popcorn ceiling from living/kitchen, new heat pump 2024, new kitchen back splash, new shower in primary bedroom. new vanities in both bathrooms, cosmetic upgrades include light fixtures and hardware, and custom blinds in both bedrooms and living room. Private Parking Lot and Outdoor Storage and Pet friendly. Mint move-in condition! Condo fees $550/mo. Josh Parsons Property Manager. 24 HR notice to show please
USD 549,000
Taylor Hill Rd, Griswold, Home For Sale
View photo
House · for sale
USD 799,900
USD 231/sq.ft
Taylor Hill Rd, Griswold, Home For Sale
Ashaway
· 3,455 sq.ft · 3 Bedrooms · 3 Baths · House
· Fireplace · Equipped kitchen
Ashaway · 3,455 sq.ft · 3 Bedrooms · 3 Baths · House · Fireplace · Equipped kitchen
SPRAWLING custom contemporary offers nearly 3,500 SQFT of well-appointed living space with a modern design. 15 ACRES with a pond you can stock and the size of land is highly versatile often serving as a recreational haven, a hunting tract or private homestead with enough room for building, farming and timber. Flooded with Natural light the open-concept floor plan offers a true like-new feel while maintaining its original quality and design. BEAUTIFUL front entrance has a GORGEOUS NEW custom staircase and GLEAMING HARDWOOD floors throughout. FIREPLACE living room open to dining area. Spacious functional kitchen has Stainless appliances, QUARTZ counters and oversized island next to a BRIGHT breakfast nook and FIREPLACE family room. 1st floor office for convenience and a 1/2 bath. Retreat to the serene PRIMARY bedroom w/FIREPLACE, WALK IN closet and primary bathroom has a jetted tub, TILED shower and double vanity. NEW carpet in 2 additional bedrooms, full bathroom, laundry room and a HUG
USD 799,900
Gilliver Rd, Griswold, Home For Sale
View photo
House · for sale
USD 400,000
USD 273/sq.ft
Gilliver Rd, Griswold, Home For Sale
Ashaway
· 1,464 sq.ft · 3 Bedrooms · 1 Bath · House
Ashaway · 1,464 sq.ft · 3 Bedrooms · 1 Bath · House
Opportunities like this are increasingly rare. Offered for the first time in nearly a century, this approximately 30-acre property has remained in the same family for generations and is ready for its next chapter. Whether you're a builder, developer, investor, or someone dreaming of creating a private estate or homestead, this property offers exceptional potential. The existing 3-4 bedroom, 1-bath Cape has a newer roof but requires extensive rehabilitation and is not currently suitable for occupancy. The home is being sold strictly AS-IS, WHERE-IS, with all personal property and debris remaining. The value of this offering is primarily in the land. The property is also being marketed as vacant land. According to GIS mapping, portions of the property may contain wetlands, though no testing or engineering has been completed. Buyers are encouraged to perform their own due diligence regarding subdivision, development potential, wetlands, approvals, and intended use. The rear of the propert
USD 400,000
Emerald St, Westerly, Home For Sale
View photo
House · for sale
USD 799,000
USD 332/sq.ft
Emerald St, Westerly, Home For Sale
Ashaway
· 2,400 sq.ft · 4 Bedrooms · 3 Baths · House
· Deck · Equipped kitchen · Parking
Ashaway · 2,400 sq.ft · 4 Bedrooms · 3 Baths · House · Deck · Equipped kitchen · Parking
Offered for the first time, this cherished, one-owner home in Westerly sits on a beautifully maintained double lot framed by classic New England stone walls. A welcoming covered front porch, generous living spaces, and a convenient location make this property a wonderful place to call home. Featuring four bedrooms and two full and one half baths, the home offers a spacious eat-in kitchen and a comfortable family room with sliding doors opening to the rear deck. The primary suite includes a private full bath, a walk-in closet, and two additional closets. First-floor laundry adds everyday convenience, while a finished lower-level recreation room provides flexible space for relaxing, hobbies, or entertaining. A full walk-up attic offers ample storage. Additional highlights include replacement windows, a newer heating system, ductless mini- splits, and a two-car garage with workshop space. The property is served by town water and sewer, with propane gas to the house. Conveniently located n
USD 799,000
Latimer Point Rd Unit,stonington, Home For Sale
View photo
House · for sale
USD 1,700,000
USD 963/sq.ft
New
Latimer Point Rd Unit,stonington, Home For Sale
Ashaway
· 1,765 sq.ft · 2 Bedrooms · 2 Baths · House
· Deck · Equipped kitchen · Parking · Air conditioning
Ashaway · 1,765 sq.ft · 2 Bedrooms · 2 Baths · House · Deck · Equipped kitchen · Parking · Air conditioning
Stonington's Latimer Point is an idyllic 22-acre waterfront community located on Fisher's Island Sound. This 75 home development was designed with pedestrian friendly roadways, open green space and protected water and coastal viewpoints from each residence and throughout the Point. Amenities enjoyed by residents and their guests include 2 beach access points, boat and kayak launch areas, small boat dockage, fish cleaning station, ballfield park, playfield area and fire pit. Home includes two bedrooms, open kitchen/living area, wrap around panoramic deck views of Fisher's Island Sound, mature landscaping, lawn sprinkler system, garage, new septic system, central air, forced air-duct propane heat, well, and on-demand hot water. Home conveniently located close to nearby Downtown Mystic and Stonington Borough which offer unlimited dining and shopping opportunities. Location offers nearby train station with direct service to both New York and Boston. Latimer Point Condominium Association is
USD 1,700,000
Foster Cove Rd, Westerly, Home For Sale
View photo
House · for sale
USD 12,650,000
USD 1,376/sq.ft
New
Foster Cove Rd, Westerly, Home For Sale
Ashaway
· 9,192 sq.ft · 6 Bedrooms · 8 Baths · House
· Equipped kitchen
Ashaway · 9,192 sq.ft · 6 Bedrooms · 8 Baths · House · Equipped kitchen
Extraordinary Watch Hill Estate - Where Modern Luxury Meets Timeless Elegance. This extraordinary estate seamlessly overlays a 2026 custom-built modern luxury home onto the timeless character of the original 1890 built Lion Gate Inn, providing the perfect balance of contemporary sophistication and history. Set in the heart of Watch Hill and positioned on 1.45 impeccably landscaped acres in one of the area's most coveted neighborhoods, the property offers the rare combination of privacy and proximity, just under a mile from vibrant Bay Street and an easy walk to East Beach. Spanning an impressive 7,442 square feet, the home showcases a refined open floor plan designed for both grand entertaining and comfortable everyday living. A dramatic double-height entry with 10 to 12- foot ceilings sets the tone, while expansive floor-to-ceiling windows bathe the interiors in natural light, highlighting the home's clean lines and contemporary elegance. At the heart of the home is a chef's kitchen o
USD 12,650,000
Glasgo Rd, Griswold, Home For Sale
View photo
House · for sale
USD 340,000
USD 332/sq.ft
Glasgo Rd, Griswold, Home For Sale
Ashaway
· 1,023 sq.ft · 2 Bedrooms · 2 Baths · House
· Equipped kitchen
Ashaway · 1,023 sq.ft · 2 Bedrooms · 2 Baths · House · Equipped kitchen
ONE HOUSE. TWO LOTS. 2.40 ACRES OF OPPORTUNITY! Welcome to 1698 and 1702 Glasgo Road in Griswold, CT, where move-in-ready living meets exciting possibilities! This beautifully maintained, 1,032 SF ranch offers 2 bedrooms, 2 full baths, including a private primary suite, and an open-concept kitchen, dining, and living area that feels surprisingly spacious. The generous second bedroom easily accommodates queen-size furnishings and features an expansive closet. Enjoy the convenience of single-level living, main-floor laundry, and major mechanical, electrical, and bathroom updates completed approximately 10 years ago, including SUPER EFFICIENT and low oil-burning cold start boiler. The home sits on 1.14 acres with approximately 175 feet of road frontage, PLUS an adjoining 1.26-acre vacant parcel with its own street address, separate tax assessment, and approximately 150 feet of frontage! The additional lot may offer future building potential, subject to municipal approvals, zoning, septic
USD 340,000
Meadow Lark Dr, Westerly, Home For Sale
View photo
House · for sale
USD 524,900
USD 535/sq.ft
New
Meadow Lark Dr, Westerly, Home For Sale
Ashaway
· 980 sq.ft · 3 Bedrooms · 1 Bath · House
· Patio · Garden · Equipped kitchen · Cellar
Ashaway · 980 sq.ft · 3 Bedrooms · 1 Bath · House · Patio · Garden · Equipped kitchen · Cellar
Welcome to 3 Meadow Lark: -new kitchen floors -wall tiling throughout kitchen -bathroom redone except tub(good condition) -partially finished basement with walkout -removed old carpeting to expose hard wood floors throughout -new front fence, - cleared out backyard Bedrooms: 3, 1 bath, Basement Features: Full, Walkout, Laundry, Storage Space Interior Features, Cedar Closet, Eat In Kitchen, Full Bath, Kitchen, Laundry Area, Living Room, Master Bedroom, Porch Flooring: Hardwood, Vinyl, Carpet, kitchen, storm door, ceiling fan, patio, and pet friendly fenced in yard. Located on.25 acre * Front photos enhanced digitally until professional photos come next week
USD 524,900
Post Rd, Westerly, Home For Sale
View photo
House · for sale
USD 595,000
USD 497/sq.ft
Post Rd, Westerly, Home For Sale
Ashaway
· 1,195 sq.ft · 3 Bedrooms · 3 Baths · House
· Fireplace · Equipped kitchen
Ashaway · 1,195 sq.ft · 3 Bedrooms · 3 Baths · House · Fireplace · Equipped kitchen
Classic New England character meets an incredibly convenient Westerly location. This charming cottage sits on.93 of an acre and offers approximately 2,200 square feet of finished living space. The main level features three bedrooms, two full baths, hardwood floors, and a beautiful fieldstone fireplace. The bright kitchen includes granite countertops and plenty of cabinet space. The lower level provides additional flexibility for a fourth bedroom, full bath, laundry area, and large storage/utility room, plus a convenient walk-out. Newer heating and additional mini-splits for supplemental cooling and heating add to the home's functionality. Light-filled living areas and a private setting offer a comfortable place to settle in and enjoy year-round. The location is particularly convenient, with The Haversham literally steps away, along with nearby dining and stores. Some of Westerly's best beaches are just a five-minute drive. The sale also includes the adjacent.27-acre parcel at 344 Post
USD 595,000
High St, Westerly, Home For Sale
View photo
House · for sale
USD 799,000
USD 322/sq.ft
High St, Westerly, Home For Sale
Ashaway
· 2,476 sq.ft · 4 Bedrooms · 2 Baths · House
· Garden · Equipped kitchen
Ashaway · 2,476 sq.ft · 4 Bedrooms · 2 Baths · House · Garden · Equipped kitchen
A Rare Piece of Westerly History - Timeless Victorian Elegance with Modern Comfort Welcome to one of Westerly's most pristine and beautifully preserved homes - a truly one-of-a-kind Victorian built in 1923, where historic charm meets thoughtful modern updates. This exceptional residence has been meticulously maintained to preserve its original character, showcasing stunning hardwood floors and irreplaceable solid wood trim throughout - craftsmanship that simply cannot be replicated today. Inside, you'll find a brand new, tastefully designed kitchen that blends seamlessly with the home's historic integrity, offering modern convenience without sacrificing charm. Every inch of this home reflects pride of ownership, creating a warm and inviting atmosphere that feels both timeless and refined. Step outside to a spacious backyard with Craig's field bordering perfect for entertaining, relaxing, or enjoying the tight-knit community that makes this area so special. Located within walking distan
USD 799,000
Water St, Stonington, Home For Sale
View photo
House · for sale
USD 3,950,000
USD 325/sq.ft
New
Water St, Stonington, Home For Sale
Ashaway
· 12,142 sq.ft · 10 Bedrooms · 7 Baths · House
· Equipped kitchen · Parking
Ashaway · 12,142 sq.ft · 10 Bedrooms · 7 Baths · House · Equipped kitchen · Parking
Ocean House is an eleven unit, mixed use, historic property, comprised of seven residential suites and four commercial suites. The cornerstone of Stonington Borough's commercial Village District, each of the occupied, renovated residential suites features a fully applianced kitchen with dishwasher and a private laundry. Each of the four commercial spaces offer off-the-sidewalk entry and glass bay storefronts. Upside included unfinished, walk up attic with panoramic tri-state water views, and a garage and driveway, presently used by the landlord but in high demand as a rental. Excellent cap at 7.21. Stonington Borough is a quaint peninsula of colonial and Victorian homes on cobblestone and slate sidewalks, magnificent views of Long Island Sound and Napatree Point. Walk, shop, boat, swim, play outside your front door. Owner financing considered. Agent Owner
USD 3,950,000
Edmond Rd, Griswold, Home For Sale
View photo
House · for sale
USD 399,900
USD 241/sq.ft
Edmond Rd, Griswold, Home For Sale
Ashaway
· 1,658 sq.ft · 4 Bedrooms · 1 Bath · House
· Garden · Parking
Ashaway · 1,658 sq.ft · 4 Bedrooms · 1 Bath · House · Garden · Parking
Step back in time and discover the charm and potential of this classic old farmhouse, beautifully situated on approximately 10 acres of open and cleared land. Surrounded by picturesque countryside, the property offers beautiful views of the grounds and scenic views overlooking the river below, creating a peaceful country setting. Inside, the farmhouse features 4 bedrooms and 1 full bathroom, offering plenty of space to restore, renovate, and make your own while preserving its original character and charm. Outside is where this property truly stands out. With five detached garages, there is exceptional space for vehicles, equipment, a workshop, storage, hobbies, or other possibilities. The expansive cleared acreage provides plenty of room to enjoy the outdoors, garden, farm, or simply take in the surrounding views. Book your showing today! Home being sold as is
USD 399,900
Roger Rd, Griswold, Home For Sale
View photo
House · for sale
USD 349,900
USD 338/sq.ft
Roger Rd, Griswold, Home For Sale
Ashaway
· 1,033 sq.ft · 3 Bedrooms · 1 Bath · House
· Garden · Deck · Fireplace
Ashaway · 1,033 sq.ft · 3 Bedrooms · 1 Bath · House · Garden · Deck · Fireplace
Adorable home and almost a half acre on a cul-de-sac with granite counters and appliances you Have a huge three season room leading to a large deck in a big backyard. Three bedrooms with new carpet bathroom in the middle and a spacious living room with new flooring lower level has a fireplace family room and more space to finish if needed city water too!
USD 349,900

Get email alerts

Don't miss out: be the first to know about new properties

The alert was correctly created

On subscribing you accept the conditions of use and the privacy policy
Alert
Receive new ads in your inbox
Save this search
Receive alerts for new listings

We'll send you an email when we have new properties for: "Properties for sale in Ashaway"

The alert was correctly created

Bethel, Ashaway Hopkinton town Washington County Rhode Island
Wyoming, Richmond town Washington County Rhode Island
Get email alerts and be the first to see new listings
Required field
On subscribing I accept the terms of the privacy policy
Perfect! You'll soon start receiving new listings via email
Alert
Receive an email when we have new ads for Properties for sale in Ashaway
Save this search
Filters

Bedrooms

Size (sq.ft)

sq.ft
sq.ft

Price

USD
USD

Property type

Bathrooms

Clear all filters
Receive notifications when new entries are published.