504 houses for sale in Ashberry Wood Sign

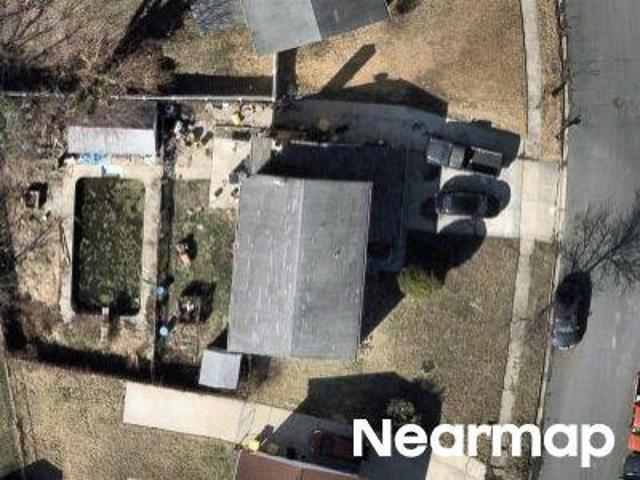
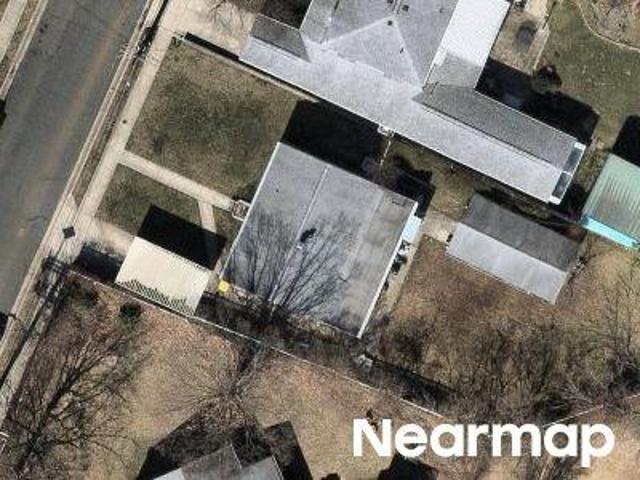
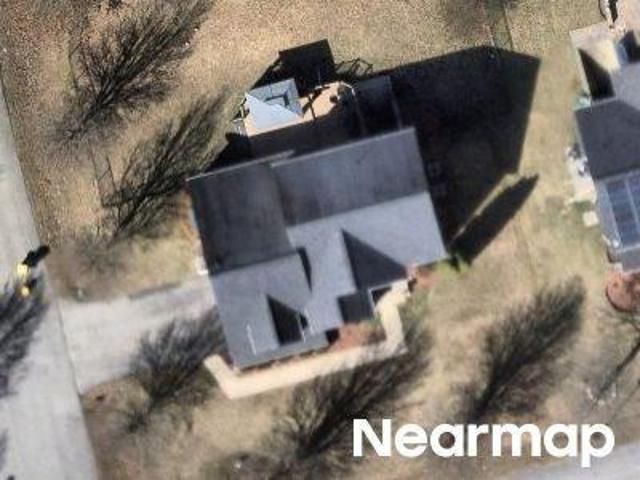
Wooddale Rd
View photo
House · for sale
Request Details
Updated
Wooddale Rd
Ashberry Wood Sign
· 1,830 sq.ft · 2 Baths · House
Ashberry Wood Sign · 1,830 sq.ft · 2 Baths · House
This is a Real Estate-Owned (REO)/post-foreclosure home owned or managed by a bank. All offers are considered; however, the highest and best will most likely be accepted
Request Details
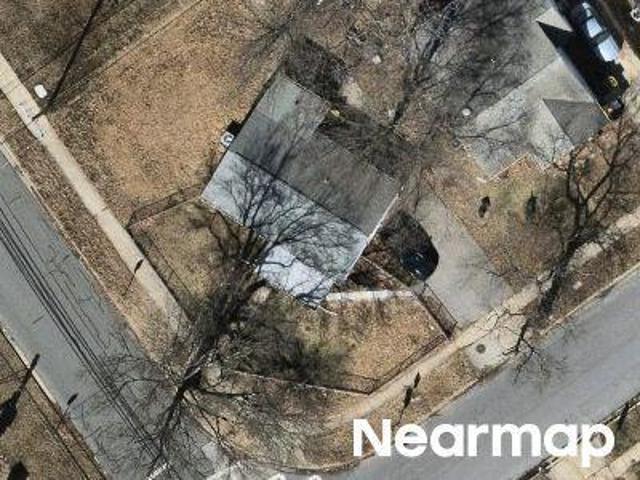
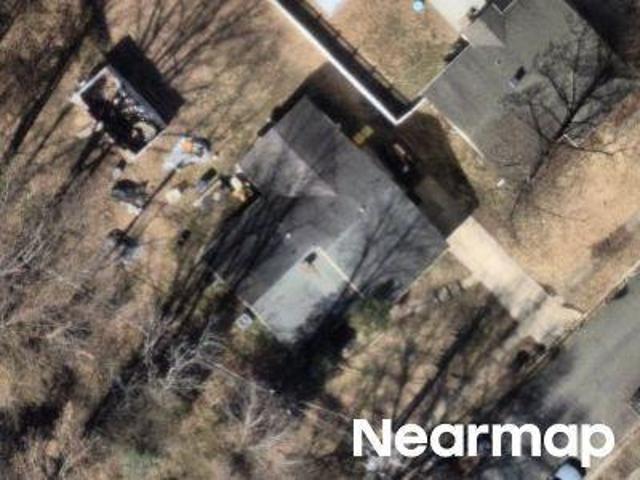
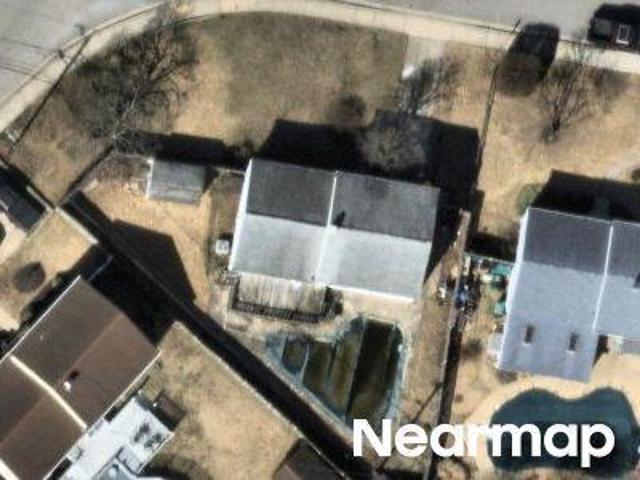
Quebec St
View photo
House · for sale
Request Details
Updated
Quebec St
Ashberry Wood Sign
· 2,379 sq.ft · 2 Baths · House
Ashberry Wood Sign · 2,379 sq.ft · 2 Baths · House
This is a Real Estate-Owned (REO)/post-foreclosure home owned or managed by a bank. All offers are considered; however, the highest and best will most likely be accepted
Request Details
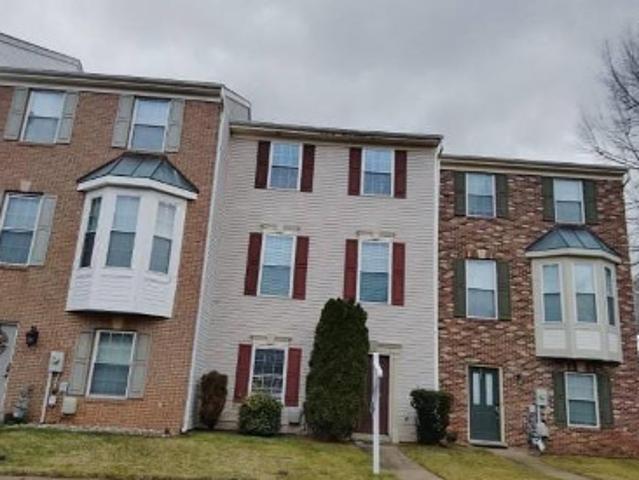
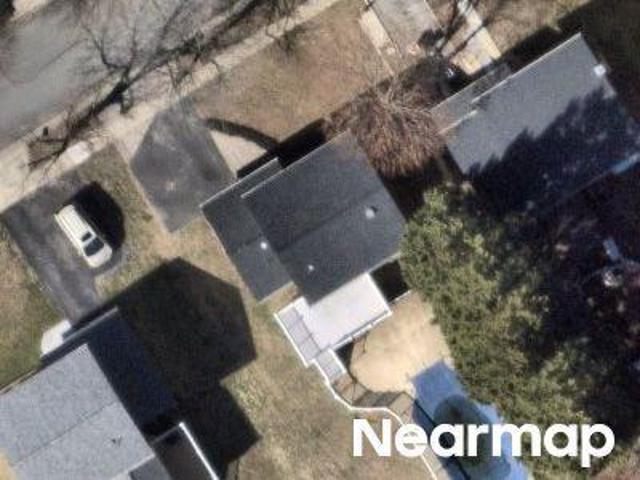
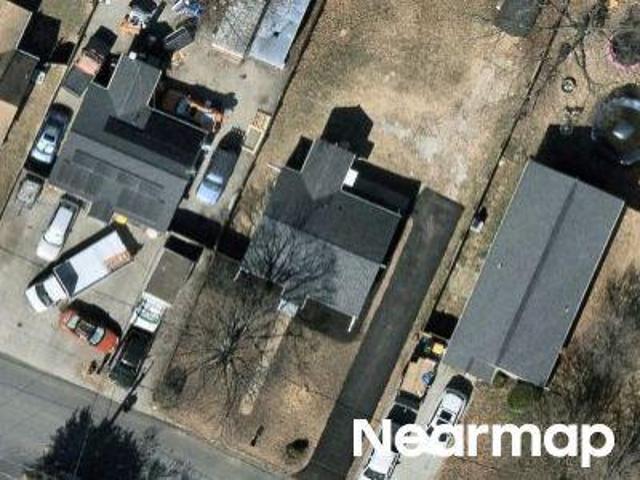
Guildford Rd
View photo
House · for sale
Request Details
Updated
Guildford Rd
Ashberry Wood Sign
· 1,141 sq.ft · 2 Baths · House
Ashberry Wood Sign · 1,141 sq.ft · 2 Baths · House
This is a Real Estate-Owned (REO)/post-foreclosure home owned or managed by a bank. All offers are considered; however, the highest and best will most likely be accepted
Request Details
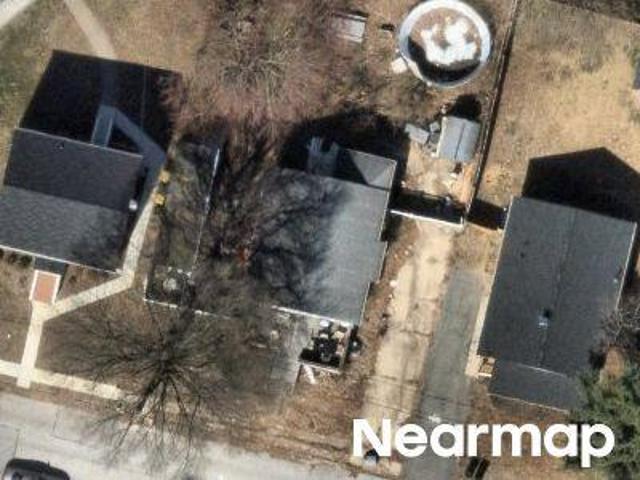
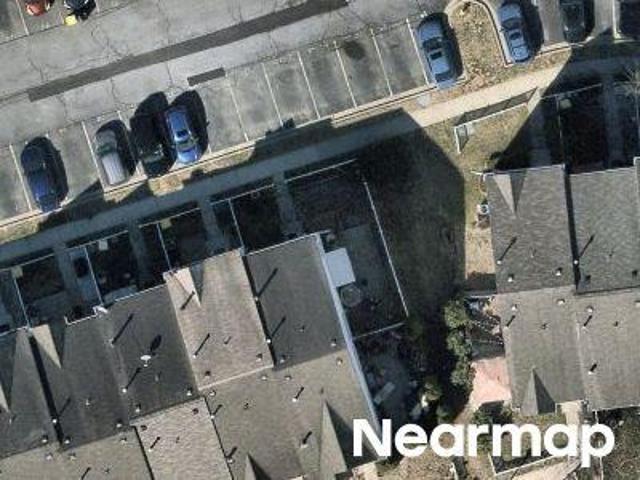
Moraine Dr
View photo
Townhouse · for sale
Request Details
Updated
Moraine Dr
Ashberry Wood Sign
· 1,830 sq.ft · 4 Bedrooms · 3 Baths · Townhouse
Ashberry Wood Sign · 1,830 sq.ft · 4 Bedrooms · 3 Baths · Townhouse
This home is in preforeclosure, which means the homeowner is in default (missed payments). Therefore, there could be an opportunity to strike a great deal with the owner and the bank
Request Details
Elm Ave
View photo
House · for sale
Request Details
Updated
Elm Ave
Ashberry Wood Sign
· 1,238 sq.ft · 2 Baths · House
Ashberry Wood Sign · 1,238 sq.ft · 2 Baths · House
This is a Real Estate-Owned (REO)/post-foreclosure home owned or managed by a bank. All offers are considered; however, the highest and best will most likely be accepted
Request Details
Kuethe Rd NE
View photo
House · for sale
Request Details
Updated
Kuethe Rd NE
Ashberry Wood Sign
· 1,152 sq.ft · 1 Bath · House
Ashberry Wood Sign · 1,152 sq.ft · 1 Bath · House
This is a Real Estate-Owned (REO)/post-foreclosure home owned or managed by a bank. All offers are considered; however, the highest and best will most likely be accepted
Request Details
Nolcrest Rd
View photo
House · for sale
Request Details
Updated
Nolcrest Rd
Ashberry Wood Sign
· 1,894 sq.ft · 2 Baths · House
Ashberry Wood Sign · 1,894 sq.ft · 2 Baths · House
This is a Real Estate-Owned (REO)/post-foreclosure home owned or managed by a bank. All offers are considered; however, the highest and best will most likely be accepted
Request Details
Minnetonka Rd
View photo
House · for sale
Request Details
Updated
Minnetonka Rd
Ashberry Wood Sign
· House
Ashberry Wood Sign · House
This is a Real Estate-Owned (REO)/post-foreclosure home owned or managed by a bank. All offers are considered; however, the highest and best will most likely be accepted
Request Details
Wampanoag Dr
View photo
House · for sale
Request Details
Updated
Wampanoag Dr
Ashberry Wood Sign
· 1,421 sq.ft · 3 Baths · House
Ashberry Wood Sign · 1,421 sq.ft · 3 Baths · House
This home is in preforeclosure, which means the homeowner is in default (missed payments). Therefore, there could be an opportunity to strike a great deal with the owner and the bank
Request Details
Driver Ln
View photo
House · for sale
Request Details
Updated
Driver Ln
Ashberry Wood Sign
· 2,788 sq.ft · 4 Baths · House
Ashberry Wood Sign · 2,788 sq.ft · 4 Baths · House
This home is in preforeclosure, which means the homeowner is in default (missed payments). Therefore, there could be an opportunity to strike a great deal with the owner and the bank
Request Details
Mayo Rd
View photo
House · for sale
Request Details
Updated
Mayo Rd
Ashberry Wood Sign
· 1,625 sq.ft · 1 Bath · House
Ashberry Wood Sign · 1,625 sq.ft · 1 Bath · House
This is a Real Estate-Owned (REO)/post-foreclosure home owned or managed by a bank. All offers are considered; however, the highest and best will most likely be accepted
Request Details
Main Ave SW
View photo
House · for sale
Request Details
Updated
Main Ave SW
Ashberry Wood Sign
· 797 sq.ft · 1 Bath · House
Ashberry Wood Sign · 797 sq.ft · 1 Bath · House
This is a Real Estate-Owned (REO)/post-foreclosure home owned or managed by a bank. All offers are considered; however, the highest and best will most likely be accepted
Request Details
Sprite Way
View photo
Townhouse · for sale
Request Details
Updated
Sprite Way
Ashberry Wood Sign
· 1,453 sq.ft · 2 Baths · Townhouse
Ashberry Wood Sign · 1,453 sq.ft · 2 Baths · Townhouse
This is a Real Estate-Owned (REO)/post-foreclosure home owned or managed by a bank. All offers are considered; however, the highest and best will most likely be accepted
Request Details
Manning Rd
View photo
House · for sale
Request Details
Updated
Manning Rd
Ashberry Wood Sign
· 1,044 sq.ft · 1 Bath · House
Ashberry Wood Sign · 1,044 sq.ft · 1 Bath · House
This home is in preforeclosure, which means the homeowner is in default (missed payments). Therefore, there could be an opportunity to strike a great deal with the owner and the bank
Request Details
Norman Rd
View photo
House · for sale
Request Details
Updated
Norman Rd
Ashberry Wood Sign
· 980 sq.ft · 1 Bath · House
Ashberry Wood Sign · 980 sq.ft · 1 Bath · House
This home is in preforeclosure, which means the homeowner is in default (missed payments). Therefore, there could be an opportunity to strike a great deal with the owner and the bank
Request Details
Vista Ave
View photo
House · for sale
Request Details
Updated
Vista Ave
Ashberry Wood Sign
· 1,173 sq.ft · 1 Bath · House
Ashberry Wood Sign · 1,173 sq.ft · 1 Bath · House
This home is in preforeclosure, which means the homeowner is in default (missed payments). Therefore, there could be an opportunity to strike a great deal with the owner and the bank
Request Details
1434 Washington Avenue
View photo
House · for sale
USD 429,900
USD 239/sq.ft
New
1434 Washington Avenue
Ashberry Wood Sign
· 1,798 sq.ft · 3 Bedrooms · 2 Baths · House
· Garden · Equipped kitchen
Ashberry Wood Sign · 1,798 sq.ft · 3 Bedrooms · 2 Baths · House · Garden · Equipped kitchen
Best Value in Severn. Wonderful Layout with Main level Bedroom and Full Bath. Open Main level floor plan with gourmet kitchen. TWO very spacious upper level bedrooms. GOURMET kitchen, New Roof, New HVAC, Huge backyard for the kiddos. Needs a little sweat equity and it will be well worth it! Close to NSA, Ft MEade, 32, 295, 95 and Arundel Mills!
USD 429,900
423 Shetlands Lane
View photo
House · for sale
USD 549,900
USD 152/sq.ft
New
423 Shetlands Lane
Ashberry Wood Sign
· 3,595 sq.ft · 6 Bedrooms · 3 Baths · House
Ashberry Wood Sign · 3,595 sq.ft · 6 Bedrooms · 3 Baths · House
Enjoy the luxury of a spacious home with the financial advantage of built-in rental income! Rarely does a property offer this much space, flexibility, and immediate income potential. The spacious 2,700-square-foot main residence features 4 bedrooms and 2 full baths with numerous recent updates, including fresh paint, brand-new carpet, a new roof (2021), and new siding (2023). The expansive layout provides plenty of room for everyday living, entertaining, and growing needs. Adding tremendous value is the separate 2nd floor 2-bedroom, 1-bath apartment offering approximately 1,000 square feet of living space. With its own private exterior entrance, dedicated driveway and walkway, and separately metered electric service, it provides excellent privacy for both owner and tenant. The apartment is currently rented for $1,675 per month, creating immediate income that can help offset your monthly mortgage. Unit is currently licensed as a rental, so the new owners can have piece of mind regarding
USD 549,900
421 Zeman Drive
View photo
Townhouse · for sale
USD 699,000
USD 209/sq.ft
421 Zeman Drive
Ashberry Wood Sign
· 3,337 sq.ft · 3 Bedrooms · 2 Baths · Townhouse
· Patio · Garden · Office room · Deck · Cellar
Ashberry Wood Sign · 3,337 sq.ft · 3 Bedrooms · 2 Baths · Townhouse · Patio · Garden · Office room · Deck · Cellar
Every detail of 421 Zeman Drive has been thoughtfully designed to elevate everyday living. From the custom stone driveway banding, striking stone faade, and covered stone porch to the beautifully curated outdoor retreat, this home offers the perfect blend of comfort, style, and convenience. Inside, the open, light-filled floor plan is enhanced by a rare four-foot extension to both the great room and the main-level primary suite, creating generous living space where you'll love to gather and unwind. Built-in speakers in the living room set the stage for effortless entertaining, while the finished basement and versatile upstairs bonus room provide endless possibilities for a home office, fitness space, media room, or guest retreat. Step outside and discover your own backyard oasis. Backing directly to the community center for an exceptional sense of openness and convenience to amenities, the outdoor living space features a spacious deck, patio, fire pit, tranquil water feature, and fully
USD 699,000
8016 Pennington Drive
View photo
Townhouse · for sale
USD 452,000
USD 239/sq.ft
8016 Pennington Drive
Ashberry Wood Sign
· 1,884 sq.ft · 3 Bedrooms · 3 Baths · Townhouse
· Deck · Fireplace · Parking · Swimming pool
Ashberry Wood Sign · 1,884 sq.ft · 3 Bedrooms · 3 Baths · Townhouse · Deck · Fireplace · Parking · Swimming pool
Welcome to this beautifully maintained home in the sought-after Russett community of Laurel! Featuring a bright and inviting open layout with ample natural light, the upper level offers two spacious primary bedrooms with full bath, the lower level includes an additional bedroom that can easily be converted to a with its own full bathroom perfect for guests or extended living. Enjoy outdoor living on the private deck, ideal for relaxing or entertaining, along with the convenience of a one-car garage. As an added bonus, the home includes two TV wall mounts, an entertainment center, and floating shelves already installed offering extra value and a move-in-ready experience for the next owner. The living room also features a beautiful gas fireplace, adding warmth, comfort, and elegance to the space. Located in a well-established, amenity-rich neighborhood, Russett is known for its scenic walking trails, pools, tennis courts, and green spaces, creating a true community feel. Enjoy shopping,
USD 452,000
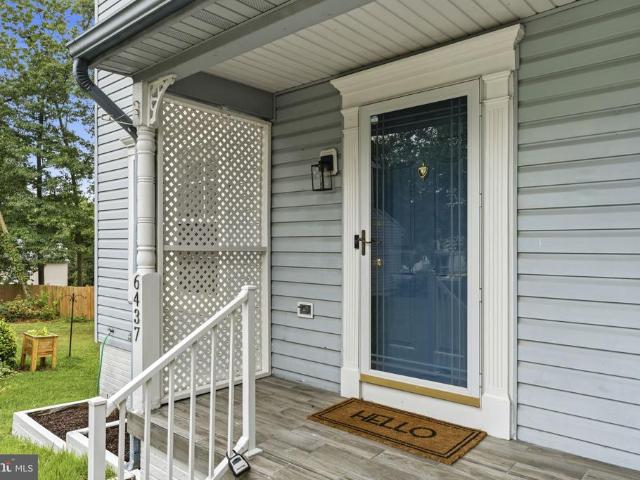
6437 Julie Ann Drive
View photo
House · for sale
USD 624,900
USD 218/sq.ft
6437 Julie Ann Drive
Ashberry Wood Sign
· 2,863 sq.ft · 4 Bedrooms · 3 Baths · House
· Air conditioning · Cellar
Ashberry Wood Sign · 2,863 sq.ft · 4 Bedrooms · 3 Baths · House · Air conditioning · Cellar
Welcome to 6437 Julie Ann Drive, a beautifully updated single-family home in Hanover offering 2,864 total finished square feet, including 1,796 sq ft above grade and a fully finished 1,068 sq ft lower level. This home features 4 bedrooms and 3.5 bathrooms (BONUS finished multi-purpose room in basement level), giving buyers flexible space for everyday living, guests, work-from-home needs, recreation, and entertaining. The home is located in the Howard County side of Hanover with convenient access to BWI Airport, MARC/Amtrak rail service, Fort Meade/NSA, Arundel Mills, shopping, dining, and major commuter routes including MD-100, I-95, MD-295, and MD-32. Inside, the main level features HARDWOOD FLOORING and comfortable living areas designed for both daily living and entertaining. All bathrooms were remodeled in 2026 with updated fixtures, giving the home a fresh, modern feel. Major system updates include the ROOF REPLACED in 2019, heating and central AC replaced in 2019, and WATER HEATER
USD 624,900
7991 Foxwell Court
View photo
House · for sale
USD 589,000
USD 307/sq.ft
7991 Foxwell Court
Ashberry Wood Sign
· 1,916 sq.ft · 5 Bedrooms · 3 Baths · House
· Garden · Deck · Cellar
Ashberry Wood Sign · 1,916 sq.ft · 5 Bedrooms · 3 Baths · House · Garden · Deck · Cellar
Welcome to this beautifully updated 5-bedroom, 3-full and one half bath home in Anne Arundel County, ideally located near major commuter routes for easy access to Baltimore, Washington, D. C. and surrounding areas. Thoughtfully enhanced since its last sale, this move-in-ready home offers the perfect blend of modern style, functionality, and convenience. Inside, you'll find a fully renovated basement featuring luxury Luxury Vinyl Plank flooring throughout, providing additional living and entertaining space. The spacious owner's suite has been upgraded with a custom California Closets system, offering boutique-style organization and exceptional storage. Additional upgrades include a hardwired Level 2 EV charger and a deck with stairs leading to the backyard. Outside, enjoy a fully fenced backyard, professionally designed landscaping, and established greenery that creates a private, inviting outdoor retreat. Combining extensive updates, generous living space, and a prime commuter-friendly
USD 589,000
1120 Crested Wood Drive
View photo
Townhouse · for sale
USD 675,000
USD 282/sq.ft
1120 Crested Wood Drive
Ashberry Wood Sign
· 2,390 sq.ft · 4 Bedrooms · 3 Baths · Townhouse
· Office room · Fireplace · Equipped kitchen · Parking · Swimming pool
Ashberry Wood Sign · 2,390 sq.ft · 4 Bedrooms · 3 Baths · Townhouse · Office room · Fireplace · Equipped kitchen · Parking · Swimming pool
Move right into this beautifully maintained, nearly new townhome offering 4 bedrooms, 3 full bathrooms, and 1 half bathroom with a spacious, thoughtfully designed layout. Less than one year old, this home features custom paint throughout, a gourmet kitchen with upgraded cabinetry and countertops, a large center island with pendant lighting, a pantry, and recessed lighting. The open living spaces are complemented by an electric fireplace, while the bedroom-level laundry adds everyday convenience. The versatile lower level includes an additional living area, a private bedroom, and a full bathroom, offering flexible space for guests, a home office, or other needs. The attached garage has been enhanced with custom flooring and paint, creating a polished, functional space. Enjoy outdoor community amenities including trails, an outdoor pool, clubhouse, fitness center, dog park, picnic areas, recreation center, and playgrounds. Conveniently located with easy access to major commuter routes, i
USD 675,000
7219 Barry Lane
View photo
Townhouse · for sale
USD 535,000
USD 294/sq.ft
7219 Barry Lane
Ashberry Wood Sign
· 1,819 sq.ft · 4 Bedrooms · 2 Baths · Townhouse
· Office room · Equipped kitchen · Parking
Ashberry Wood Sign · 1,819 sq.ft · 4 Bedrooms · 2 Baths · Townhouse · Office room · Equipped kitchen · Parking
Beautifully maintained townhouse residence offering 4 bedrooms, 2.5 bathrooms, and 1,820 finished square feet in desirable Elkridge Crossing. Step inside the welcoming entry-level foyer, where rich hardwood floors create a warm first impression. This level also provides convenient access to the attached two-car garage and features a comfortable carpeted bedroom that also serves as a versatile bonus space, ideal for a private home office, fitness area, or guest retreat. Ascend to the bright, open-concept main level, where hardwood floors extend throughout the thoughtfully designed living spaces. The spacious living room is accented by a sparkling chandelier, while a conveniently located powder room adds everyday functionality. Continue into the gorgeous eat-in kitchen, beautifully appointed with upgraded countertops, stainless steel appliances, a custom tile backsplash, pendant lighting, a pantry, and an oversized center island with breakfast bar seating. The adjacent dining area create
USD 535,000
7298 Elkridge Crossing Way
View photo
Townhouse · for sale
USD 559,900
USD 245/sq.ft
7298 Elkridge Crossing Way
Ashberry Wood Sign
· 2,282 sq.ft · 3 Bedrooms · 2 Baths · Townhouse
· Office room · Gym · Equipped kitchen · Parking
Ashberry Wood Sign · 2,282 sq.ft · 3 Bedrooms · 2 Baths · Townhouse · Office room · Gym · Equipped kitchen · Parking
Welcome to effortless luxury in this stunning 4-level, end-of-group stone-front townhome, where sophisticated design meets modern comfort. From the elegant neutral palette to the upgraded fixtures, flooring, and thoughtful touches throughout, this home offers a truly turnkey lifestyle with 3 bedrooms, 2 full baths, 2 half baths, and an attached 2-car garage. Step inside to a welcoming entry level featuring a spacious family roomperfect for a playroom, home office, gym, or additional gathering spacealong with convenient access to the oversized two-car garage. Rich wood staircase throughout this home leads to each level and first stop is the beautiful main living level, an entertainers dream. The centerpiece is a spectacular kitchen featuring an oversized quartz island with seating for a crowd, undermount sink, gas cooktop, 42-inch cabinetry, pantry, and an abundance of quartz countertop and storage space. The adjoining dining area flows seamlessly into the living room full of natural li
USD 559,900

Get email alerts

Don't miss out: be the first to know about new properties

The alert was correctly created

On subscribing you accept the conditions of use and the privacy policy
Alert
Receive new ads in your inbox
Save this search
Receive alerts for new listings

We'll send you an email when we have new properties for: "Houses for sale in Ashberry Wood Sign"

The alert was correctly created

The Peach Orchard, Severn District 2 Anne Arundel County Maryland
Severn Village
Get email alerts and be the first to see new listings
Required field
On subscribing I accept the terms of the privacy policy
Perfect! You'll soon start receiving new listings via email
Alert
Receive an email when we have new ads for Houses for sale in Ashberry Wood Sign
Save this search
Filters

Bedrooms

Size (sq.ft)

sq.ft
sq.ft

Price

USD
USD

Property type

Bathrooms

Clear all filters
Receive notifications when new entries are published.