467 properties for sale in Ashbrook, Matoaca district Chesterfield County Virginia

4613 Jenkip Court
View photo
House · for sale
USD 824,900
USD 232/sq.ft
4613 Jenkip Court
Ashbrook, Matoaca district Chesterfield County Virginia
· 3,541 sq.ft · 5 Bedrooms · 4 Baths · House
· Office room · Fireplace · Equipped kitchen
Ashbrook, Matoaca district Chesterfield County Virginia · 3,541 sq.ft · 5 Bedrooms · 4 Baths · House · Office room · Fireplace · Equipped kitchen
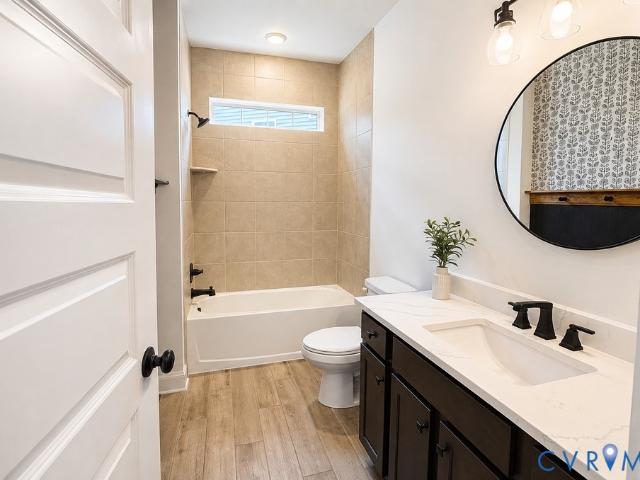
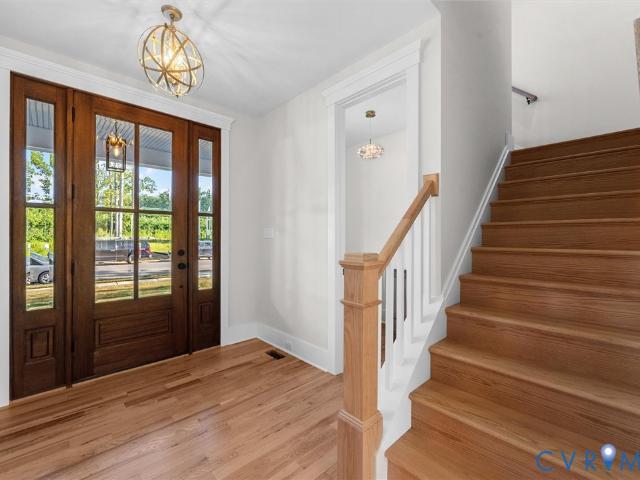
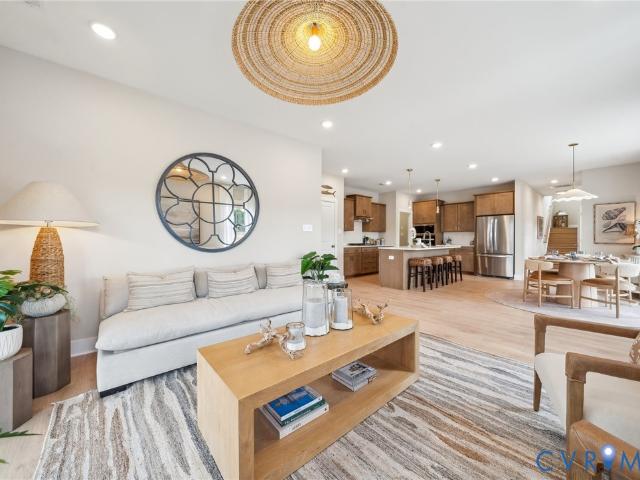
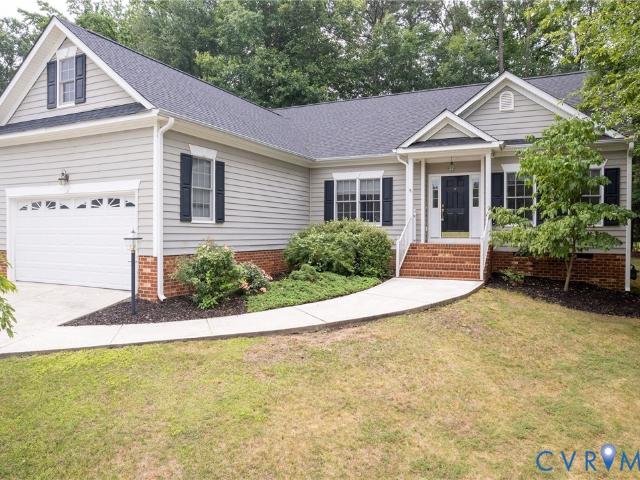
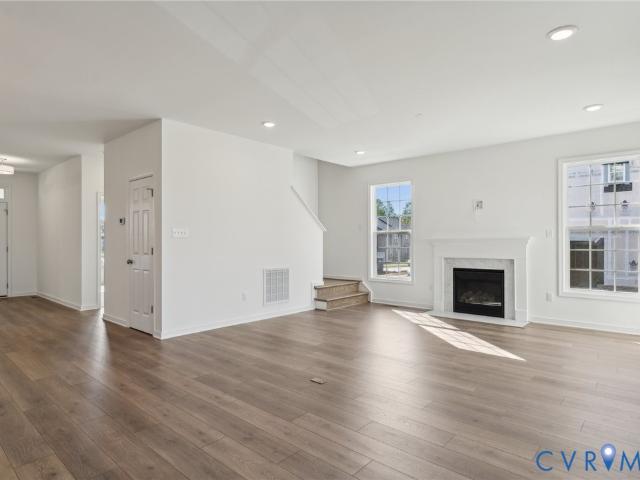
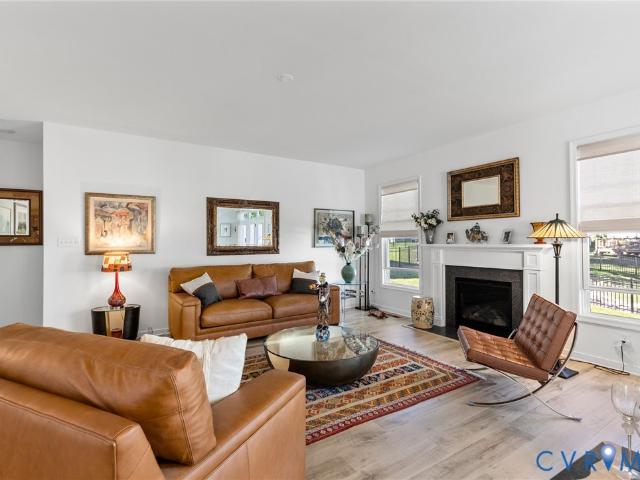
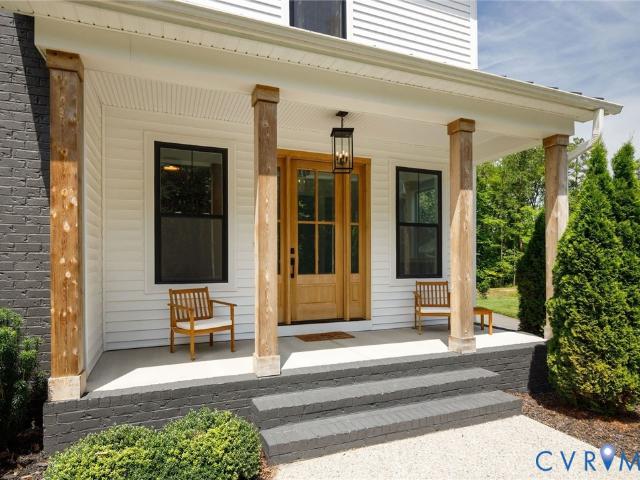
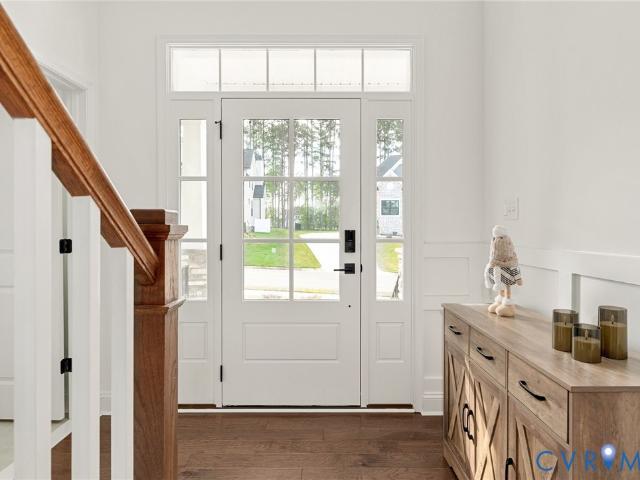
Located on a quiet cul-de-sac in the Homestead section of Summer Lake, this beautiful home combines exceptional indoor and outdoor living with access to resort-style community amenities and neighborhood walking trails. A covered front porch and stunning front door create a warm welcome. Inside, the inviting foyer showcases wide-plank flooring and leads to a private home office. A first-floor bedroom with an adjacent full bath offers excellent flexibility for guests, extended family, or multi-generational living. Designed for both everyday comfort and entertaining, the open-concept main living area features a spacious family room with a gas fireplace and a stylish bar area complete with a beverage refrigerator and decorative tile backsplash. Surrounded by windows on three sides, the dining area is filled with natural light. The gourmet kitchen is a chef's dream, featuring stainless steel appliances, gas cooking, a large center island with pendant lighting, and an oversized walk-in pantr
USD 824,900
18325 Barrin Court
View photo
House · for sale
USD 1,135,000
USD 294/sq.ft
18325 Barrin Court
Ashbrook, Matoaca district Chesterfield County Virginia
· 3,853 sq.ft · 5 Bedrooms · 6 Baths · House
· Office room · Fireplace · Equipped kitchen · Parking
Ashbrook, Matoaca district Chesterfield County Virginia · 3,853 sq.ft · 5 Bedrooms · 6 Baths · House · Office room · Fireplace · Equipped kitchen · Parking
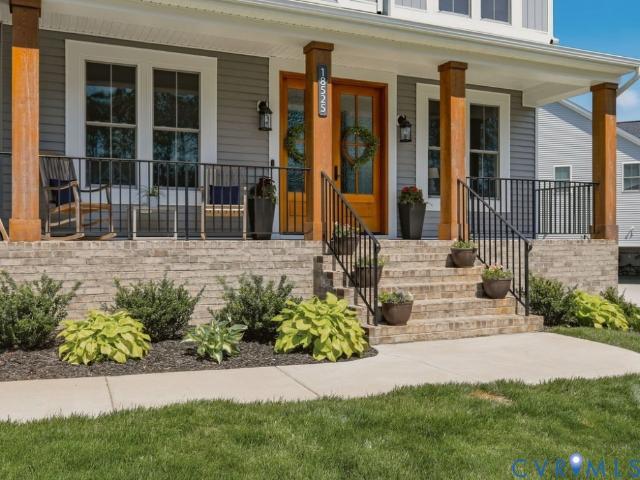
Welcome to 18325 Barrin Ct. A custom-built 2025 Schell Bros. Home in Barrington at Magnolia Green. This exceptional 5-bedroom, 6-bath home offers 3,859 sq. Ft. on a. 33-acre lot with a 3-car insulated garage with additional storage. The open-concept floor plan features a first-floor primary suite, dedicated office, and a stunning chef's kitchen with custom cabinetry, quartz countertops, large island, gas cooktop with hood and pot filler, double wall ovens, built-in microwave, farmhouse sink, walk-in pantry, and breakfast nook. The kitchen opens to a spacious family room with cathedral ceiling, stone gas fireplace, and built-in cabinetry. The luxurious primary suite offers a cathedral tray ceiling, two walk-in closets, upgraded lighting, and a spa-like bath with freestanding soaking tub, oversized walk-in shower with dual shower heads and niche, dual-sink vanity, and separate water closet. Every bedroom has its own bathroom, providing exceptional privacy and flexibility. The first-floor
USD 1,135,000
4714 Seamair Place
View photo
Condo · for sale
USD 449,790
USD 224/sq.ft
4714 Seamair Place
Ashbrook, Matoaca district Chesterfield County Virginia
· 2,002 sq.ft · 4 Bedrooms · 3 Baths · Condo
· Parking · Equipped kitchen
Ashbrook, Matoaca district Chesterfield County Virginia · 2,002 sq.ft · 4 Bedrooms · 3 Baths · Condo · Parking · Equipped kitchen
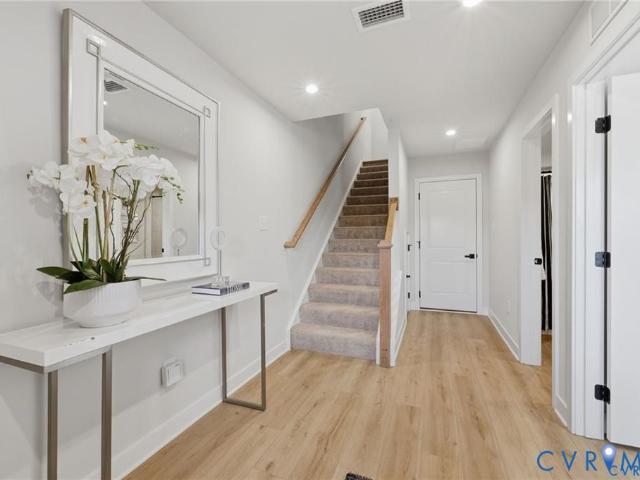
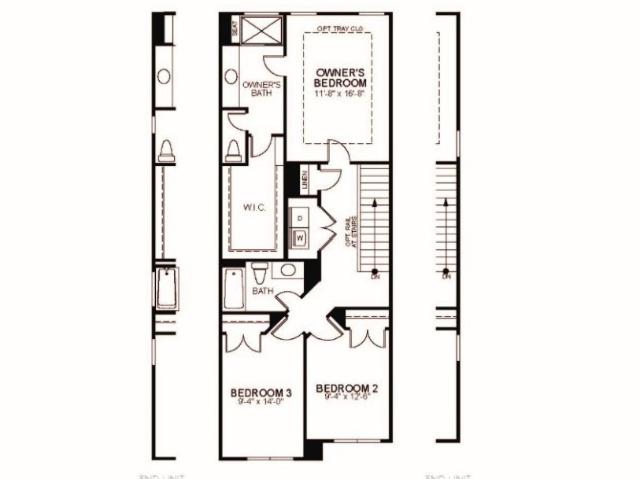
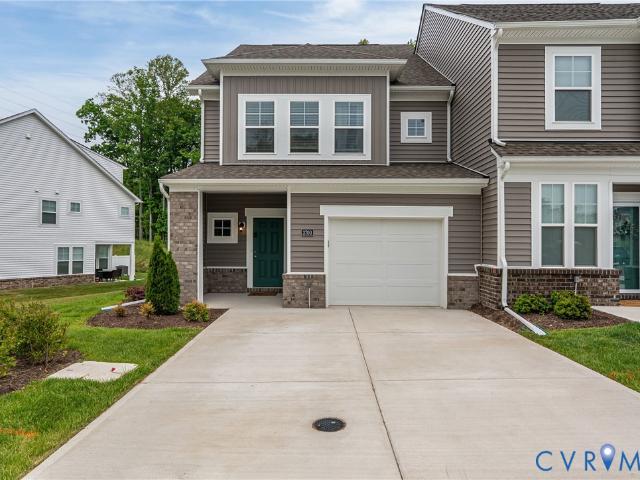
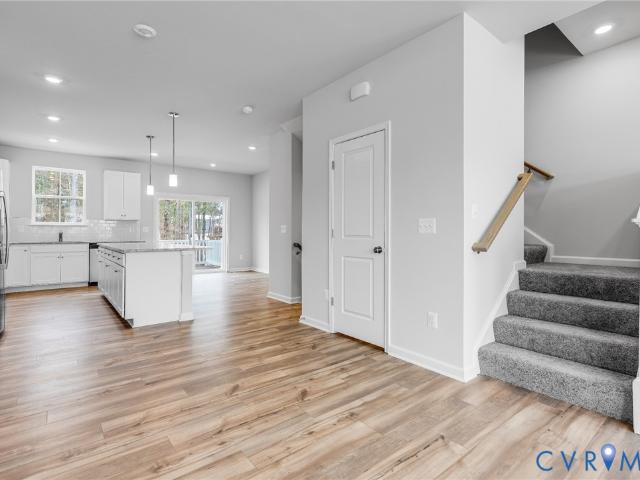
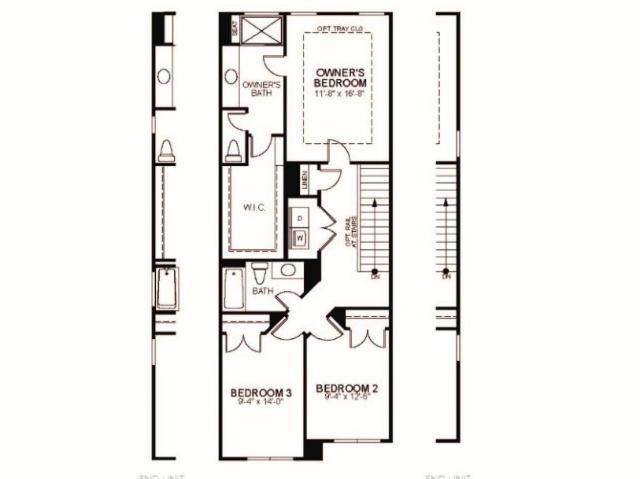
End home! One of two remaining! This stunning brand-new townhome comes ready to go with 4 bedrooms, 3.5 bathrooms, upgraded LVP flooring throughout the first two floors and on the stairs, classy black finishes on all hardware, tile backsplash, upgraded appliances AND a wall oven, all within a vibrant, growing Midlothian community. This flexible layout offers an exceptional living experience, with a first. Floor bedroom and full bath. An attached two car garage provides convenient parking and extra storage. Upstairs, the main level features a bright, open concept with a huge kitchen island and walk in pantry, dining area and expansive family room. Experience outdoor living space at its finest with a beautiful private lanai perfect for entertaining. The Owners bedroom features two large walk-in closets and an on-suite bathroom with dual vanity and walk in shower! This home is located in Cloverleigh Towns, a brand-new townhome community where modern convenience meets exceptional living. C
USD 449,790
15007 Duckett Place
View photo
House · for sale
USD 859,000
USD 266/sq.ft
15007 Duckett Place
Ashbrook, Matoaca district Chesterfield County Virginia
· 3,218 sq.ft · 4 Bedrooms · 3 Baths · House
· Equipped kitchen
Ashbrook, Matoaca district Chesterfield County Virginia · 3,218 sq.ft · 4 Bedrooms · 3 Baths · House · Equipped kitchen
THE NEWEST SECTION OF ROUNTREY IS NOW OPEN — and this is your opportunity to have your pick of the perfect homesite and build a home designed for YOU! Meet the DOGWOOD by South River Custom Homes, a stunning TO-BE-BUILT 4-bedroom, 3.5-bath custom home offering timeless craftsmanship, thoughtful design and room to make it your own in one of Chesterfield’s most sought-after waterfront communities. The Dogwood welcomes you with an open-concept first floor featuring site-finished oak hardwoods, craftsman-style trim details and a spacious mudroom with built-in storage. At the heart of the home, the eat-in Kitchen offers maple cabinetry with soft-close doors and drawers, a large island with breakfast bar, pantry and open views into the Great Room — perfect for everyday living and entertaining. Upstairs, retreat to an impressive Primary Suite with a spacious walk-in closet and spa-inspired bath featuring a sleek slipper tub and floor-to-ceiling tiled shower. Generously sized secondary bedroom
USD 859,000
Could you also be interested in
2709 Sutters Mill Court
View photo
House · for sale
USD 399,000
USD 181/sq.ft
2709 Sutters Mill Court
Ashbrook, Matoaca district Chesterfield County Virginia
· 2,196 sq.ft · 4 Bedrooms · 2 Baths · House
· Office room · Deck · Fireplace · Equipped kitchen · Parking
Ashbrook, Matoaca district Chesterfield County Virginia · 2,196 sq.ft · 4 Bedrooms · 2 Baths · House · Office room · Deck · Fireplace · Equipped kitchen · Parking
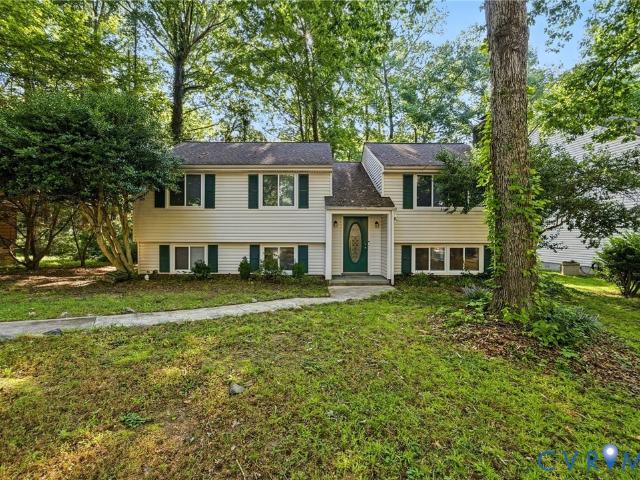
Welcome home to Brandermill, one of the area’s most sought-after communities! This inviting 4-bedroom, 2-bath split-level home offers 2,237 square feet of comfortable living space with a versatile layout designed for everyday living and entertaining. Step inside to a warm and welcoming interior highlighted by a classic brick wood-burning fireplace, creating the perfect gathering spot for cozy evenings at home. The kitchen features granite countertops, stainless steel appliances, and an eat-in dining area, with convenient access to the back deck—ideal for morning coffee, grilling, or relaxing outdoors. With four well-sized bedrooms, there’s plenty of room for family, guests, a home office, or flex space to fit your needs. Outside, mature trees and established landscaping give the property a private, tucked-away feel, while the paved driveway provides convenient off-street parking. Located in the highly desirable Brandermill community, this home offers the opportunity to enjoy an establi
USD 399,000
4312 Aurora Drive
View photo
Townhouse · for sale
USD 444,990
USD 258/sq.ft
4312 Aurora Drive
Ashbrook, Matoaca district Chesterfield County Virginia
· 1,722 sq.ft · 3 Bedrooms · 2 Baths · Townhouse
· Garden · Equipped kitchen · Parking
Ashbrook, Matoaca district Chesterfield County Virginia · 1,722 sq.ft · 3 Bedrooms · 2 Baths · Townhouse · Garden · Equipped kitchen · Parking
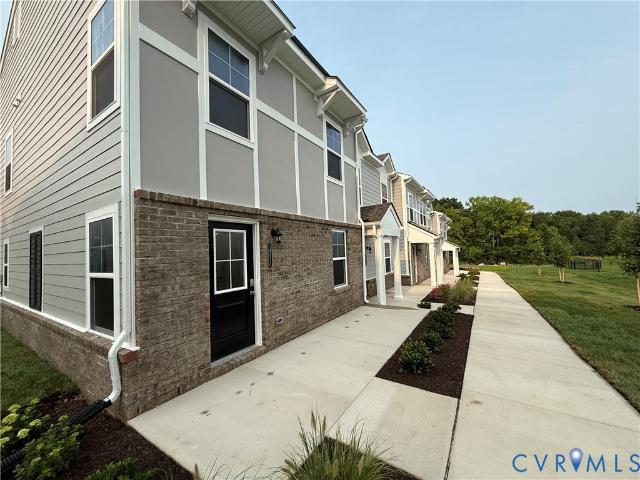
Situated on a homesite with a peaceful wooded backdrop, this brand-new Bristol townhome by Eastwood Homes offers the perfect blend of privacy, modern design, and low-maintenance living in the sought-after Townes at Mount Hermon community. The thoughtfully designed open-concept main level creates an inviting space for everyday living and entertaining, featuring a spacious kitchen with a large island, walk-in pantry, and seamless flow into the family room and dining area. Natural light fills the home, creating a bright and welcoming atmosphere while providing the perfect setting for quiet mornings or gatherings with friends. Upstairs, the private primary suite features a spacious walk-in closet and beautifully designed bath, while two additional bedrooms, a full bathroom, and a conveniently located laundry room offer flexibility and functionality. The attached one-car garage adds everyday convenience and additional storage. Enjoy the peaceful tree-lined views from your backyard and the e
USD 444,990
2613 Lilybank Place
View photo
House · for sale
USD 839,000
USD 225/sq.ft
2613 Lilybank Place
Ashbrook, Matoaca district Chesterfield County Virginia
· 3,724 sq.ft · 5 Bedrooms · 5 Baths · House
· Office room · Fireplace · Equipped kitchen
Ashbrook, Matoaca district Chesterfield County Virginia · 3,724 sq.ft · 5 Bedrooms · 5 Baths · House · Office room · Fireplace · Equipped kitchen
Luxury, comfort & incredible versatility in newmarket at rountrey! Welcome to 2613 Lilybank Place, an impressive 3,732-square-foot home offering 5 bedrooms, 5 full baths, and beautifully appointed spaces with luxury vinyl plank flooring throughout, ideally situated at the end of a cul-de-sac. The open-concept kitchen is the heart of the home, featuring quartz countertops, a generous island, pantry closet, and plenty of room to gather, all flowing seamlessly into the spacious living room. A striking double-sided fireplace connects the living room to the screened porch, creating a unique indoor-outdoor setting perfect for relaxing or entertaining. A flexible main-level room offers the ideal opportunity for a private home office or potential sixth bedroom, and a first-floor bedroom with its own en-suite bath provides added privacy and convenience for guests. Upstairs, a spacious loft provides another versatile flex space for a media room, playroom, or additional gathering area, while the
USD 839,000
3221 Clintwood Road
View photo
House · for sale
USD 374,440
USD 263/sq.ft
3221 Clintwood Road
Ashbrook, Matoaca district Chesterfield County Virginia
· 1,421 sq.ft · 3 Bedrooms · 1 Bath · House
· Garden · Fireplace · Equipped kitchen · Parking
Ashbrook, Matoaca district Chesterfield County Virginia · 1,421 sq.ft · 3 Bedrooms · 1 Bath · House · Garden · Fireplace · Equipped kitchen · Parking
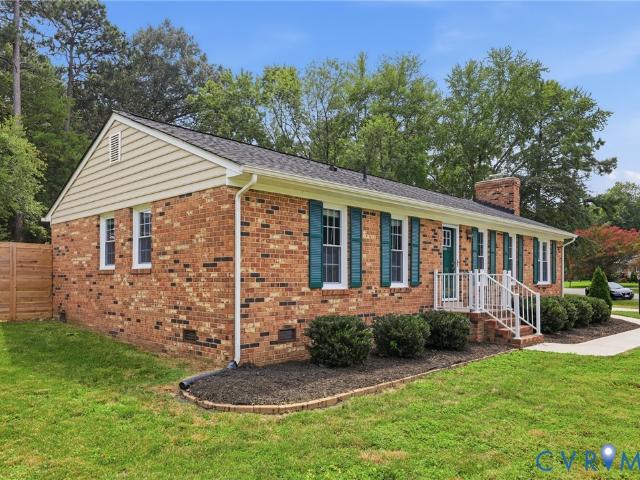
Tucked away on a nearly half-acre corner lot in the quiet Lake Genito subdivision, this beautifully updated brick ranch combines a move-in-ready interior with an impressive amount of outdoor space. Renovated from top to bottom just over three years ago, the home has been exceptionally maintained and shows as though the renovation was just completed. Inside, LVP flooring flows throughout a spacious double living area, highlighted by a white brick fireplace that creates a natural focal point. The updated kitchen features white shaker cabinetry, granite countertops, a tile backsplash and a stainless steel appliance package. Outside, the 0.44-acre corner lot offers a backyard enclosed by a 6' cedar privacy fence added within the last three years, plus a large detached 2-car garage providing plenty of room for vehicles, storage or workshop space. The 1,431 sq. ft. Single-level layout includes 3 bedrooms, 1 full bathroom and 2 half bathrooms. The primary bedroom features its own attached hal
USD 374,440
18525 Cove Creek Drive
View photo
House · for sale
USD 799,950
USD 189/sq.ft
18525 Cove Creek Drive
Ashbrook, Matoaca district Chesterfield County Virginia
· 4,219 sq.ft · 5 Bedrooms · 3 Baths · House
· Equipped kitchen · Swimming pool
Ashbrook, Matoaca district Chesterfield County Virginia · 4,219 sq.ft · 5 Bedrooms · 3 Baths · House · Equipped kitchen · Swimming pool
Welcome to this exceptional 2024-built home located in the sought-after Legacy Park section of Magnolia Green. This gorgeous property offers an abundance of amenities, including an 18-hole semi-private golf course, miles of paved trails, 8 lighted tennis courts and 2 pickleball courts. Enjoy a state-of-the-art Aquatic Center with 5 pools, including a kiddie splash pool, a snack bar, and updated playground. Inside, you'll be greeted by a spacious and thoughtfully designed layout, featuring a grand 8-foot double front door leading into the heart of the home, stunning Engineered LVP flooring throughout the first floor for durability and style. The gourmet kitchen with sleek quartz countertops, ceramic backsplash, and stainless steel appliances, including a 36' gas 5-burner cooktop and double wall ovens, perfect for culinary enthusiasts. Convenience is key with a large mudroom offering plenty of storage plus a walk-in pantry for your kitchen storage needs. Cozy up in the family room next t
USD 799,950
3525 Ampfield Way
View photo
House · for sale
USD 864,000
USD 284/sq.ft
3525 Ampfield Way
Ashbrook, Matoaca district Chesterfield County Virginia
· 3,035 sq.ft · 5 Bedrooms · 4 Baths · House
· Equipped kitchen
Ashbrook, Matoaca district Chesterfield County Virginia · 3,035 sq.ft · 5 Bedrooms · 4 Baths · House · Equipped kitchen
TO BE BUILT by South River Custom Homes, the “James” is a thoughtfully designed custom home that blends elevated finishes with everyday functionality in the highly sought-after community of Rountrey. Offering 5 bedrooms and 4.5 baths, this stunning floor plan welcomes you with a first-floor guest suite. Inside, you’ll find 9-foot ceilings, rich architectural trim detailing and site-finished oak flooring. The heart of the home is the beautifully appointed eat-in kitchen featuring maple cabinetry with soft-close doors and drawers, a large center island with breakfast bar seating, a walk-in pantry, and seamless views into the great room—ideal for both entertaining and everyday living. Upstairs, retreat to a luxurious primary suite complete with an oversized walk-in closet and a spa-inspired ensuite featuring a sleek slipper tub and a floor-to-ceiling tiled shower. Additional bedrooms offer generous space, and the open loft provides the perfect flex area for a reading nook or sitting area.
USD 864,000
3700 Irby Pond Drive
View photo
Townhouse · for sale
USD 410,000
USD 221/sq.ft
3700 Irby Pond Drive
Ashbrook, Matoaca district Chesterfield County Virginia
· 1,851 sq.ft · 3 Bedrooms · 2 Baths · Townhouse
· Patio · Fireplace · Equipped kitchen
Ashbrook, Matoaca district Chesterfield County Virginia · 1,851 sq.ft · 3 Bedrooms · 2 Baths · Townhouse · Patio · Fireplace · Equipped kitchen
This beautiful end-unit townhome offers a bright, open layout where the kitchen sits at the heart of the home, featuring a large island that overlooks both the dining area and the family room with its cozy fireplace—an ideal setup for everyday living and effortless entertaining. Upstairs, the primary suite provides a peaceful retreat with a spacious walk-in closet and a private bath with upgraded toilet, a walk-in shower, and double vanity. A versatile loft, two additional bedrooms, a full bathroom, and a convenient laundry room complete the second floor. Outside, the covered porch and rear patio create inviting spaces for outdoor relaxation and gatherings. Located in Wescott, just off Hull Street in Midlothian, residents enjoy an array of lifestyle amenities including a community clubhouse, open green spaces, an amphitheater, beautifully maintained landscaping, and sidewalks throughout—plus easy access to the area’s best dining, shopping, and entertainment. Thoughtful improvements to
USD 410,000
3407 Glenworth Drive
View photo
House · for sale
USD 860,000
USD 263/sq.ft
3407 Glenworth Drive
Ashbrook, Matoaca district Chesterfield County Virginia
· 3,261 sq.ft · 4 Bedrooms · 3 Baths · House
· Equipped kitchen
Ashbrook, Matoaca district Chesterfield County Virginia · 3,261 sq.ft · 4 Bedrooms · 3 Baths · House · Equipped kitchen
The newest section of rountrey is now open — and now is your chance to have your pick of the perfect homesite! Build the home you want, on the lot you love, in one of Chesterfield’s most sought-after waterfront communities! Meet The Riverwalk by South River Custom Homes, a stunning TO-BE-BUILT 4 bedroom, 3.5 bath custom home designed with beautiful craftsmanship, generous spaces and plenty of opportunity to make it uniquely yours. Step inside to 9-foot ceilings, site-finished oak hardwood flooring throughout the first level and craftsman-style crown molding and wainscoting in the foyer, Dining Room and Study. A spacious mudroom/drop zone with built-in storage keeps everyday life organized, while the impressive eat-in Kitchen is ready to become the heart of the home with maple cabinetry featuring soft-close doors and drawers, a large island with breakfast bar, oversized pantry AND Butler’s Pantry. Upstairs, the Primary Suite offers a spacious walk-in closet and spa-inspired en suite fea
USD 860,000
10138 Alberta Circle
View photo
House · for sale
USD 275,000
USD 296/sq.ft
10138 Alberta Circle
Ashbrook, Matoaca district Chesterfield County Virginia
· 926 sq.ft · 2 Bedrooms · 1 Bath · House
· Garden · Deck · Fireplace · Equipped kitchen
Ashbrook, Matoaca district Chesterfield County Virginia · 926 sq.ft · 2 Bedrooms · 1 Bath · House · Garden · Deck · Fireplace · Equipped kitchen
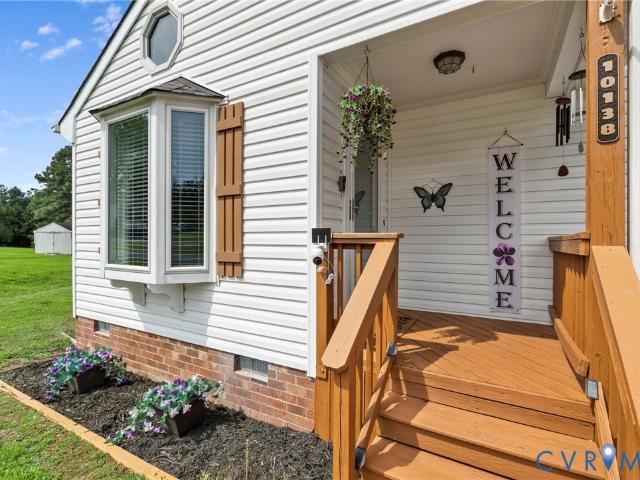
Charming cottage-style home tucked away on a 1.11-acre cul-de-sac lot in Chesterfield. Enjoy the ease of one-level living in this beautifully updated home featuring an open floor plan and laminate flooring throughout. The spacious living room offers a vaulted ceiling, skylight for an abundance of natural light, and fireplace that opens seamlessly to the kitchen and eat-in area. The gorgeous updated kitchen is the heart of the home, featuring quartz countertops, a large center island with sink, double oven, pantry, and stainless steel appliances, with views overlooking the deck and backyard. Both bedrooms offer generous space, while the updated hall bath with tiled walk-in shower adds another beautiful, modern touch. Outside, enjoy the privacy and possibilities of this expansive lot with a fenced backyard, paved driveway, low-maintenance vinyl siding, and plenty of room for gardening, outdoor entertaining, recreation, or simply enjoying the peaceful surroundings. The property extends in
USD 275,000
14658 Hancock Towns Drive S 6
View photo
Condo · for sale
USD 379,740
USD 250/sq.ft
14658 Hancock Towns Drive S 6
Ashbrook, Matoaca district Chesterfield County Virginia
· 1,518 sq.ft · 3 Bedrooms · 2 Baths · Condo
· Equipped kitchen · Parking
Ashbrook, Matoaca district Chesterfield County Virginia · 1,518 sq.ft · 3 Bedrooms · 2 Baths · Condo · Equipped kitchen · Parking
Last building. End Home! December closing! The most affordable, 2-story condo for sale featuring 1-car garages and luxury finishes in Chesterfield’s coveted Cosby School District! Meet The Raleigh: a 3-bedroom, 2.5-bath condo with an open floor plan and 1-car garage. The main level features a kitchen with stunning countertops, stainless steel appliances, an oversized island, a pantry, a café, and a spacious family room. Upstairs, enjoy the private owner’s suite with a large walk-in closet, upgraded owner's suite bathroom, two additional bedrooms, a loft, and a laundry room. INCLUDED 20x6 front porch perfect for sipping morning coffee. Styled with the on-trend Marshall Design Package, this home is ready for you! Photos are of similar home selections. This is a maintenance-free community in the heart of Chesterfield, including a Clubhouse and Fitness Center! Easy access to interstates & walking distance to shopping and dining. Visit us today! Photos are not of the actual home. See sales
USD 379,740
6600 Oasis Breeze Lane
View photo
Townhouse · for sale
USD 505,950
USD 212/sq.ft
6600 Oasis Breeze Lane
Ashbrook, Matoaca district Chesterfield County Virginia
· 2,379 sq.ft · 3 Bedrooms · 2 Baths · Townhouse
· Patio · Equipped kitchen · Parking
Ashbrook, Matoaca district Chesterfield County Virginia · 2,379 sq.ft · 3 Bedrooms · 2 Baths · Townhouse · Patio · Equipped kitchen · Parking
The To Be Built Maple, a beautifully crafted attached 2-story villa in the Reserve at Oasis, a vibrant 55+ Active Adult community in Chesterfield. This end-unit home offers a perfect balance of comfort, style, and low-maintenance living, featuring a two-car front-entry garage and a covered patio for outdoor relaxation. The first-floor primary suite is designed as your personal retreat, complete with a walk-in ceramic tile shower, raised-height double vanity, elongated toilet, and a spacious walk-in closet. The open-concept kitchen, dining area, and great room create an inviting space for entertaining or enjoying quiet moments at home, while a practical mudroom keeps everyday living effortless. Upstairs, a bright and versatile loft, two additional bedrooms with walk-in closets, a full bath, linen closet, and laundry room provide space for hobbies, guests, or family visits. Personalization options allow you to make The Maple your own, with choices such as a linear electric or gas firepla
USD 505,950
13742 Spyglass Hill Circle
View photo
House · for sale
USD 495,000
USD 198/sq.ft
13742 Spyglass Hill Circle
Ashbrook, Matoaca district Chesterfield County Virginia
· 2,497 sq.ft · 4 Bedrooms · 2 Baths · House
· Garden · Office room · Fireplace · Equipped kitchen
Ashbrook, Matoaca district Chesterfield County Virginia · 2,497 sq.ft · 4 Bedrooms · 2 Baths · House · Garden · Office room · Fireplace · Equipped kitchen
Welcome to this beautifully updated 4-bedroom, 2.5-bath home offering 2,507 square feet in the highly desirable Birkdale community! Perfectly positioned on Hole #5 of the golf course, this move-in ready home has been thoughtfully updated with a newer roof, all new interior paint, refinished hardwood floors, brand-new carpet, a stunning renovated kitchen, and beautifully updated bathrooms. The functional first-floor layout features all four bedrooms on the main level, including a spacious primary suite with a large ensuite bath offering two separate vanity areas, a garden tub, separate shower, and walk-in closet. The inviting great room showcases a double-sided fireplace that also opens to the bright sunroom, creating the perfect space to relax while taking in peaceful golf course views. Step outside to the screened porch and enjoy the tranquil setting year-round. Upstairs, a versatile loft provides the ideal space for a home office, media room, playroom, or guest retreat. Located in th
USD 495,000
2903 Fox Chase Drive
View photo
House · for sale
USD 359,500
USD 204/sq.ft
2903 Fox Chase Drive
Ashbrook, Matoaca district Chesterfield County Virginia
· 1,755 sq.ft · 3 Bedrooms · 2 Baths · House
· Deck · Balcony · Fireplace · Equipped kitchen
Ashbrook, Matoaca district Chesterfield County Virginia · 1,755 sq.ft · 3 Bedrooms · 2 Baths · House · Deck · Balcony · Fireplace · Equipped kitchen
Welcome Home! Located at the foot of Brandermill scenic paths for jogging and dog walking! You will immediately be charmed by this open floor plan, first floor primary suite, and decks and balcony's overlooking one of Brandermill's finest Golf Courses! Freshly painted interior with an attached and detached storage shed for added convenience and space plus very large deck! The interior features a first-floor primary suite with sliding doors to the back deck! Primary bathroom with a double vanity, spacious, shower and tub, new floors, new light fixtures, plus walk in closet! Eat-in kitchen with updated cabinets and dining area with a living room off of the kitchen boasting a chair railing, crown molding and fantastic step-down den with gas fireplace! Brand new cherry oak LVP flooring throughout. Family room features sliding doors to the enormous back deck with a great view of the green surrounding the property, and the second floor features a balcony or additional deck for entertaining,
USD 359,500
16718 Chesler Drive
View photo
House · for sale
USD 607,950
USD 218/sq.ft
16718 Chesler Drive
Ashbrook, Matoaca district Chesterfield County Virginia
· 2,777 sq.ft · 4 Bedrooms · 3 Baths · House
· Office room · Equipped kitchen
Ashbrook, Matoaca district Chesterfield County Virginia · 2,777 sq.ft · 4 Bedrooms · 3 Baths · House · Office room · Equipped kitchen
Welcome to the Jefferson Home Plan by Main Street Homes! This exceptional five-bedroom, three-bath home offers a spacious and thoughtfully designed layout with the flexibility today’s lifestyle demands. The heart of the home is the expansive great room, which opens seamlessly to a gourmet kitchen featuring a large island and oversized breakfast nook. A formal dining room, first-floor study/bedroom, and full bath provide added versatility, making the main level ideal for guests, a home office, or multigenerational living. Upstairs, the luxurious primary suite offers a private retreat with a spacious bedroom and walk-in closet. Three additional bedrooms, a full bath, and convenient second-floor laundry provide plenty of room for everyone, while the finished bonus room/bedroom offers even more flexibility. Located in Westerleigh, a thoughtfully planned community in Chesterfield County, residents enjoy an array of amenities designed to bring neighbors together and make everyday living more
USD 607,950
4660 Four Leaf Lane
View photo
House · for sale
USD 549,060
USD 252/sq.ft
4660 Four Leaf Lane
Ashbrook, Matoaca district Chesterfield County Virginia
· 2,174 sq.ft · 4 Bedrooms · 3 Baths · House
· Equipped kitchen · Parking
Ashbrook, Matoaca district Chesterfield County Virginia · 2,174 sq.ft · 4 Bedrooms · 3 Baths · House · Equipped kitchen · Parking
Come tour this ready now, quick move in home backing to a private wooded area, but close to everyday conveniences in the sought after Cloverleigh neighborhood. This home is build & ready to call home! Welcome to The Charles at Cloverleigh Single-Family Homes-a beautifully designed home that offers the flexibility today's buyers are looking for, with a private 1st floor guest suite, open-concept living & versatile upstairs spaces. Featuring 4 BR’s, 3 full baths, 2,177 sqft & a 2-car garage. The Charles is thoughtfully crafted to accommodate every stage of life. The bright & inviting main level centers around a spacious great room that flows seamlessly into the gourmet kitchen & dining area. An elegant foyer with convenient under-stairs storage helps keep life organized, while the included covered porch extends your living space outdoors for relaxing mornings & evenings. A standout feature of this home is the 1st floor bedroom with an adjacent full bath, ideal for guests, multi-generatio
USD 549,060
8720 Whitman Drive
View photo
Townhouse · for sale
USD 421,990
USD 201/sq.ft
8720 Whitman Drive
Ashbrook, Matoaca district Chesterfield County Virginia
· 2,099 sq.ft · 3 Bedrooms · 2 Baths · Townhouse
· Garden · Office room · Gym · Deck · Equipped kitchen · Parking · Swimming pool
Ashbrook, Matoaca district Chesterfield County Virginia · 2,099 sq.ft · 3 Bedrooms · 2 Baths · Townhouse · Garden · Office room · Gym · Deck · Equipped kitchen · Parking · Swimming pool
Designed with flexibility in mind, the Arcadia floorplan offers 2,097 square feet of well-planned living space with an estimated September completion in Harper's Mill. This three-story townhome features 3 bedrooms, 2.5 baths, and a one-car garage. The first floor welcomes you with a spacious recreation room that can easily become a home gym, media room, playroom, home office, or additional hangout space. Upstairs, the main living level features an open kitchen, dining area, and family room that flow together for comfortable everyday living and entertaining. Step outside onto the 10' x 18' rear deck overlooking the backyard, creating a great spot to relax or enjoy time outdoors. The upper level features three bedrooms, including a spacious owner's suite. To make moving even easier, all kitchen appliances, along with the washer and dryer, are included. Residents of Harper's Mill enjoy exceptional amenities, including a resort-style pool, clubhouse, playgrounds, walking trails, dog park,
USD 421,990
4318 Aurora Drive
View photo
Townhouse · for sale
USD 399,990
USD 232/sq.ft
4318 Aurora Drive
Ashbrook, Matoaca district Chesterfield County Virginia
· 1,722 sq.ft · 3 Bedrooms · 2 Baths · Townhouse
· Equipped kitchen · Parking
Ashbrook, Matoaca district Chesterfield County Virginia · 1,722 sq.ft · 3 Bedrooms · 2 Baths · Townhouse · Equipped kitchen · Parking
Experience brand-new living in the Bristol by Eastwood Homes, located in the highly desirable Townes at Mount Hermon community. Offering a thoughtful layout, modern finishes, and a low-maintenance lifestyle, this home is perfectly positioned in the sought-after Cosby High School district with a peaceful wooded backdrop that adds privacy and charm. Designed for the way people live today, this two-story townhome features 3 bedrooms, 2.5 baths, and a one-car garage. The open-concept main level creates an inviting space for everyday living, with a spacious family room flowing seamlessly into the kitchen featuring a large island and walk-in pantry. Whether you're entertaining guests or enjoying a quiet evening at home, this flexible layout makes it easy to settle in. Upstairs, all three bedrooms are conveniently located on one level, including a private primary suite with a spacious walk-in shower. A full hall bath and second-floor laundry provide added comfort and convenience. Step outside
USD 399,990
8818 Midmay Terrace
View photo
House · for sale
USD 642,990
USD 234/sq.ft
8818 Midmay Terrace
Ashbrook, Matoaca district Chesterfield County Virginia
· 2,745 sq.ft · 4 Bedrooms · 3 Baths · House
· Office room · Terrace · Equipped kitchen
Ashbrook, Matoaca district Chesterfield County Virginia · 2,745 sq.ft · 4 Bedrooms · 3 Baths · House · Office room · Terrace · Equipped kitchen
Welcome to the Hadley model, featuring a modern open-concept living space designed for ultimate comfort and versatility. The main level boasts a spacious great room, a bright sunroom, and a generous casual dining area. The kitchen is perfect for any home chef, complete with a large center island, walk-in pantry, and plenty of counter space for all your culinary needs. The flex room offers the perfect space for a home office, playroom, or additional living area, while the full bedroom and bathroom on the main floor provide convenience for guests or multi-generational living. Upstairs, an additional living space provides even more flexibility, making it ideal for a media room, study area, or second living room. The primary suite is a true retreat, featuring a large walk-in closet and a luxurious bathroom with separate vanities and a private water closet. The second floor also includes a laundry room, a full bathroom, and two additional bedrooms, offering ample space for family and guests
USD 642,990
5102 W Alberta Circle
View photo
House · for sale
USD 349,950
USD 227/sq.ft
5102 W Alberta Circle
Ashbrook, Matoaca district Chesterfield County Virginia
· 1,539 sq.ft · 4 Bedrooms · 2 Baths · House
· Fireplace · Equipped kitchen
Ashbrook, Matoaca district Chesterfield County Virginia · 1,539 sq.ft · 4 Bedrooms · 2 Baths · House · Fireplace · Equipped kitchen
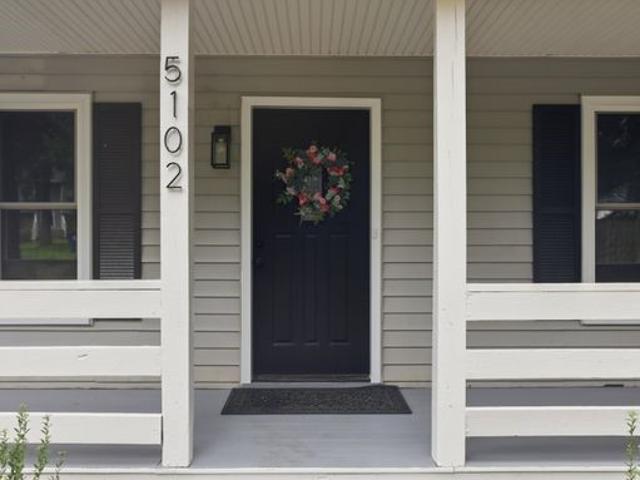
WOW! 5102 West Alberta Circle has been completely renovated from top to bottom! This four-bedroom, two-bath home combines dramatic architectural details, stylish finishes, major system updates, and a flexible floor plan designed to fit a variety of needs. Step inside to a showstopping living room with soaring vaulted ceilings and a floor-to-ceiling brick fireplace that gives the home instant character. Fresh paint throughout, new luxury vinyl plank flooring across the entire first floor, and new carpet upstairs create a bright, clean, move-in-ready feel. The beautifully renovated kitchen features quartz countertops, soft-close cabinets and drawers, stainless steel appliances, and a smart refrigerator. Both bathrooms have been fully updated with tile flooring, including a tiled tub surround downstairs and a tiled shower upstairs. With two bedrooms and a full bathroom on the first floor, plus two additional bedrooms and a second full bathroom upstairs, the layout offers incredible flexib
USD 349,950
12906 Craftsbury Court
View photo
House · for sale
USD 639,000
USD 215/sq.ft
12906 Craftsbury Court
Ashbrook, Matoaca district Chesterfield County Virginia
· 2,960 sq.ft · 5 Bedrooms · 2 Baths · House
· Garden · Fireplace · Equipped kitchen
Ashbrook, Matoaca district Chesterfield County Virginia · 2,960 sq.ft · 5 Bedrooms · 2 Baths · House · Garden · Fireplace · Equipped kitchen
Better than new! This beautifully upgraded Monterey floor plan by Main Street Homes built in 2024 offers new construction advantages without the wait and boasts over $53,000 in additional enhancements since completion. Step inside the light-filled 2-story foyer with engineered hardwood floors that flow throughout the main level of the home for the ease of seamless low maintenance plus sophisticated finishes including custom window coverings and upgraded lighting. French doors open to a front flex space currently styled as a dining room, but ideal as a private study. The open-concept family room features a gas fireplace upgraded with a leathered granite surround and streaming natural light from large windows overlooking the backyard. The kitchen serves as the home's centerpiece, featuring quartz counters, contrasting island, tile backsplash, soft-close cabinetry with satin bronze hardware, oversized gas cooktop, built-in oven and microwave, contemporary range hood, walk-in pantry and th
USD 639,000
5628 Rohan Place
View photo
House · for sale
USD 599,000
USD 180/sq.ft
5628 Rohan Place
Ashbrook, Matoaca district Chesterfield County Virginia
· 3,326 sq.ft · 5 Bedrooms · 3 Baths · House
· Office room · Fireplace · Equipped kitchen
Ashbrook, Matoaca district Chesterfield County Virginia · 3,326 sq.ft · 5 Bedrooms · 3 Baths · House · Office room · Fireplace · Equipped kitchen
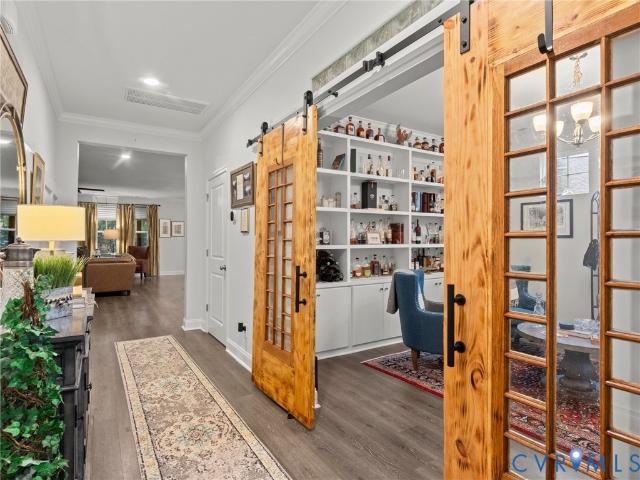
Welcome home to this beautifully appointed 5-bedroom, 3-full-bath home in Wynwood at FoxCreek, offering a spacious and thoughtfully designed floor plan filled with stylish upgrades! The main level features durable LVP flooring throughout most of the first floor, along with a convenient first-floor bedroom and full bathroom—perfect for guests or a private home office. At the heart of the home is a stunning white kitchen featuring gas cooking, custom pantry, abundant cabinetry, and an oversized island, all opening seamlessly to the spacious family room with a cozy gas fireplace. A standout feature is the custom bar room, complete with beautiful built-ins and custom barn doors—an incredible space for entertaining! Upstairs, retreat to the expansive primary suite, featuring an additional sitting area, a luxurious en suite bathroom with dual vanities, a large walk-in shower, and soaking tub, plus a massive walk-in closet with direct access to the laundry room for ultimate convenience. Four
USD 599,000

Get email alerts

Don't miss out: be the first to know about new properties

The alert was correctly created

On subscribing you accept the conditions of use and the privacy policy
Alert
Receive new ads in your inbox
Save this search
Receive alerts for new listings

We'll send you an email when we have new properties for: "Properties for sale in Ashbrook, Matoaca district Chesterfield County Virginia"

The alert was correctly created

Walkers Ferry
North Beach, Brandermill Clover Hill district Chesterfield County Virginia
Get email alerts and be the first to see new listings
Required field
On subscribing I accept the terms of the privacy policy
Perfect! You'll soon start receiving new listings via email
Alert
Receive an email when we have new ads for Properties for sale in Ashbrook, Matoaca district Chesterfield County Virginia
Save this search
Filters

Bedrooms

Size (sq.ft)

sq.ft
sq.ft

Price

USD
USD

Property type

Bathrooms

Clear all filters
Receive notifications when new entries are published.