464 properties for sale in Asheboro city

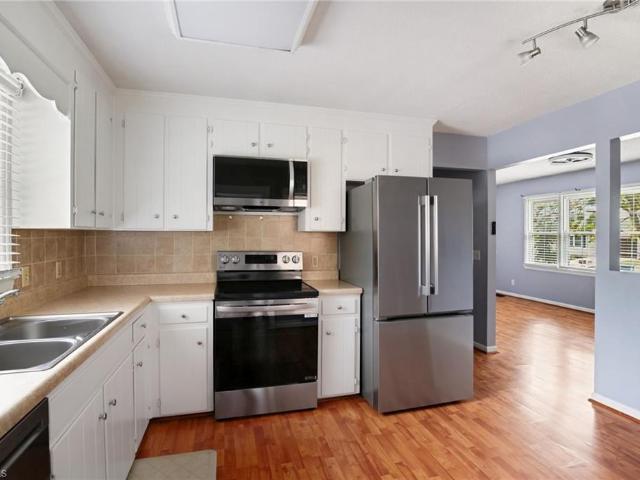
114 Winchester Court
View photo
House · for sale
USD 335,000
USD 199/sq.ft
Updated
114 Winchester Court
Asheboro city
· 1,679 sq.ft · 3 Bedrooms · 2 Baths · House
· Garden · Parking
Asheboro city · 1,679 sq.ft · 3 Bedrooms · 2 Baths · House · Garden · Parking
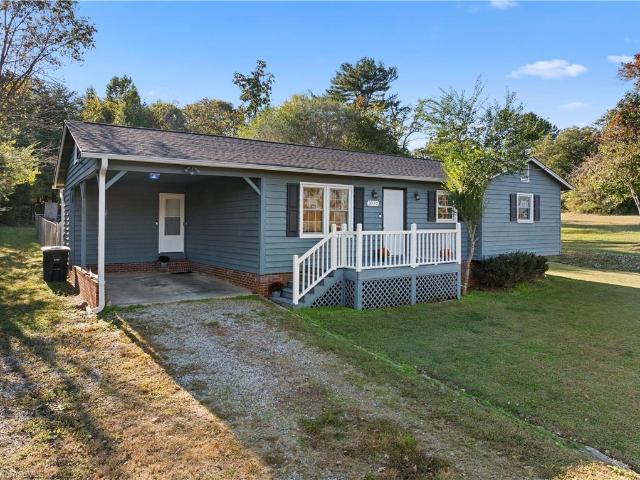
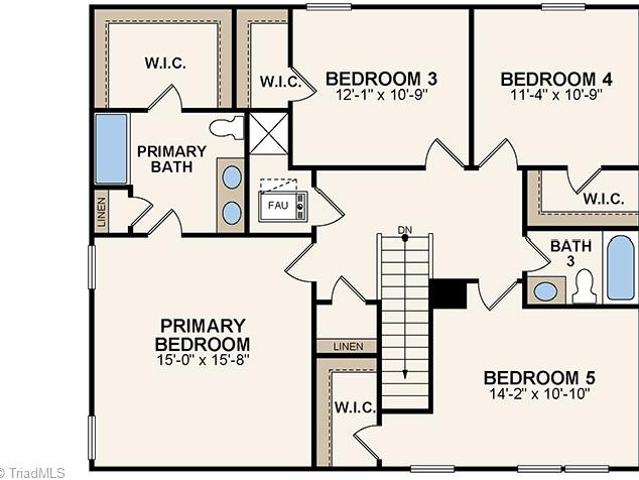
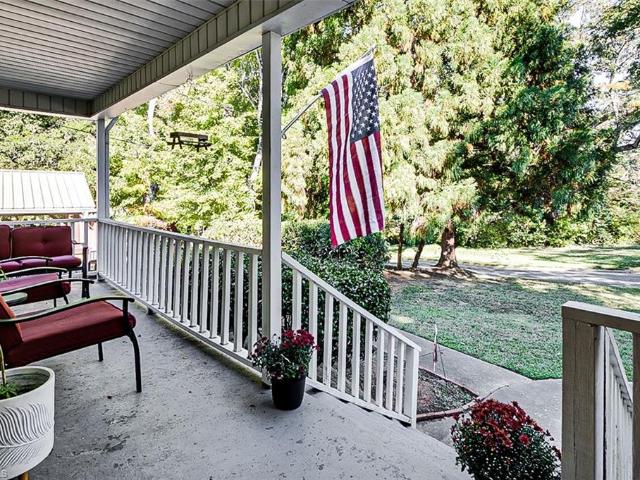
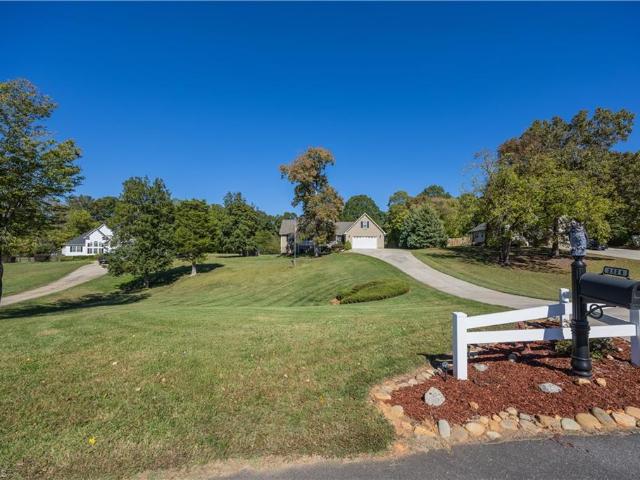
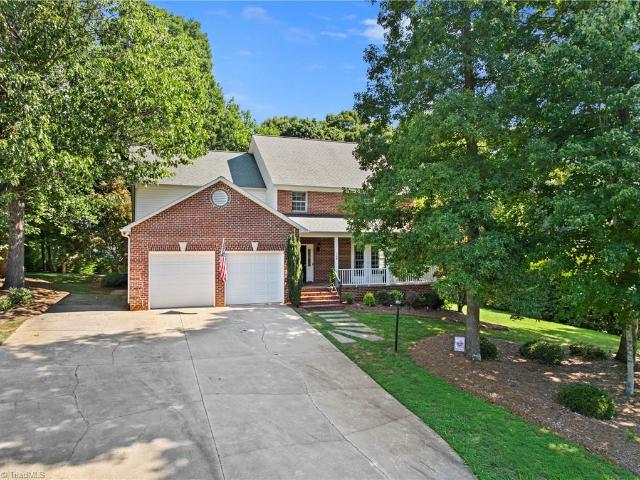
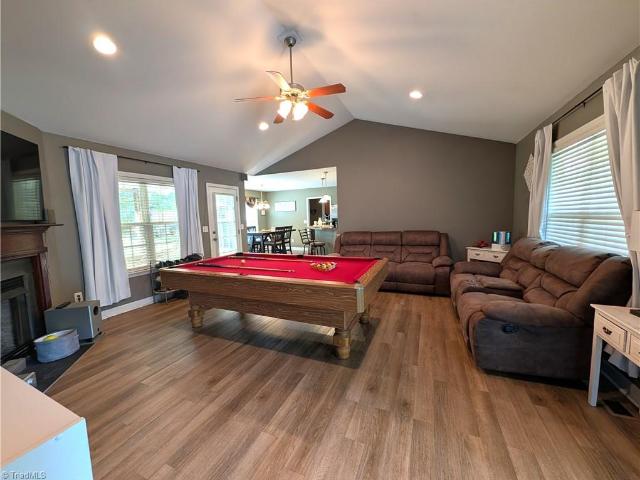
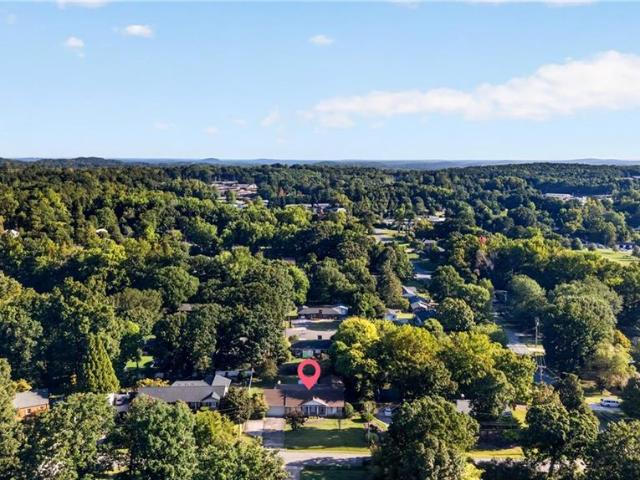
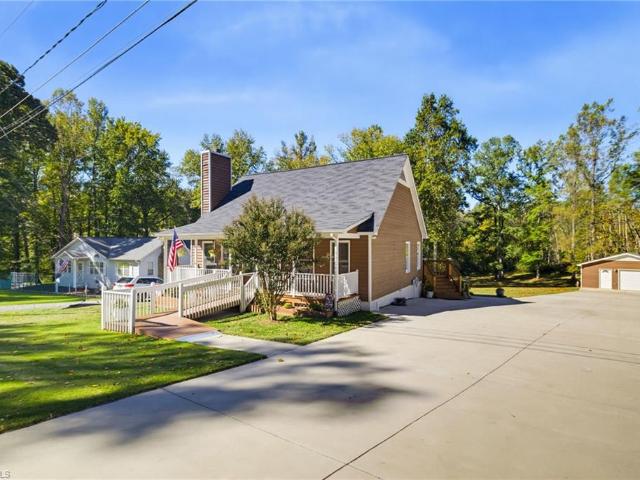
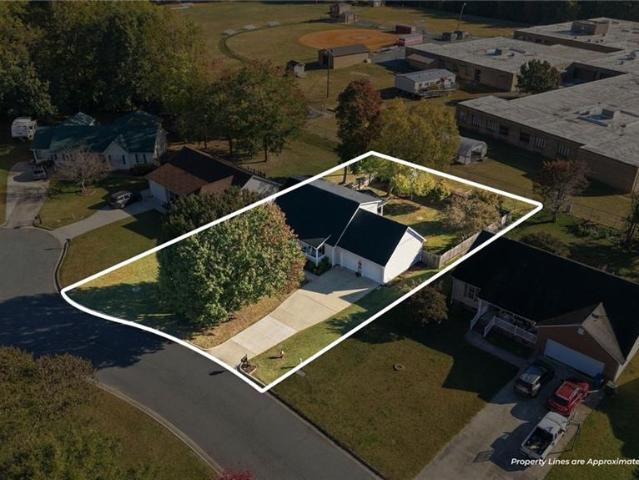
Beautifully maintained home with 3 beds/2.5 baths in Trinity! This home offers a spacious layout with a primary suite on the main level, featuring an ensuite bath and walk-in closet. The main floor also includes a huge living room with vaulted ceilings, a formal dining area, a large laundry room with storage, and a roomy two-car garage with additional work space and storage. Upstairs, two well-sized bedrooms and a bonus room, share a separate full bath. Outside, enjoy a covered back porch and large fully fenced in backyard, perfect for relaxing, entertaining, and gardening. Plus a storage shed located just outside of the fenced in yard along with an additional area for gardening and mulching. The front of the home also offers a covered porch and large yard for gardening and landscaping. Located in a quiet dead-end neighborhood at 114 Winchester Court in Trinity, the home offers convenient access to nearby schools, stores, and restaurants
USD 335,000
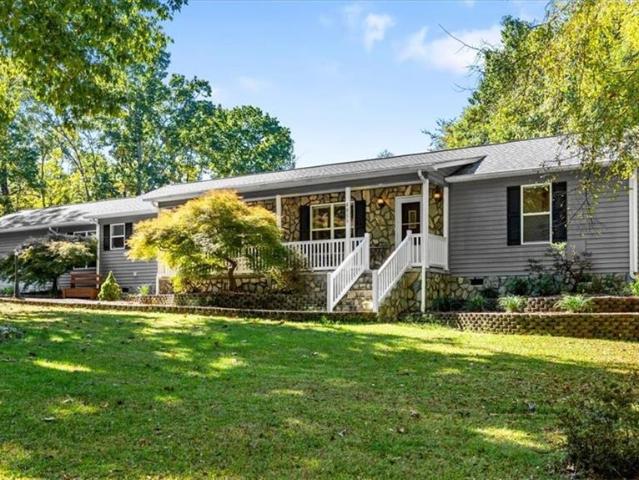
807 Dublin Road
View photo
House · for sale
USD 450,000
USD 238/sq.ft
807 Dublin Road
Asheboro city
· 1,884 sq.ft · House
· Parking
Asheboro city · 1,884 sq.ft · House · Parking
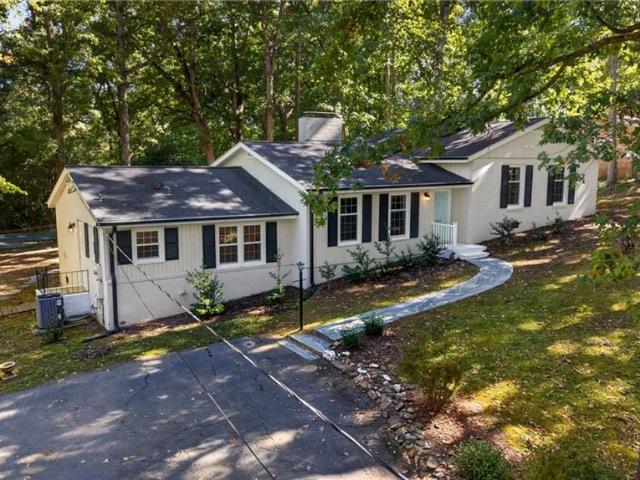
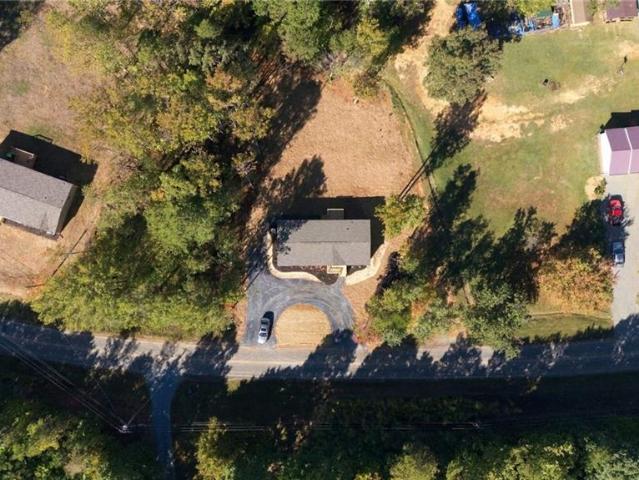
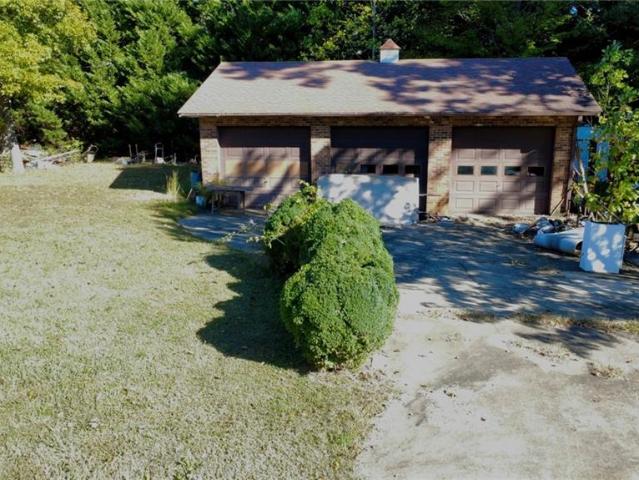
Prime Location with Endless Potential! Conveniently located just off Highway 64/Dixie Drive, behind Sheetz and Walgreens, this property offers excellent visibility and easy access in a high-traffic area. Potential uses could include duplexes or office space. An additional adjacent parcel is also included, offering even more potential. Don't miss this opportunity to explore the possibilities in a great location! Detached 3-bay garage, plus an additional storage building behind the home. Home will be sold as is
USD 450,000
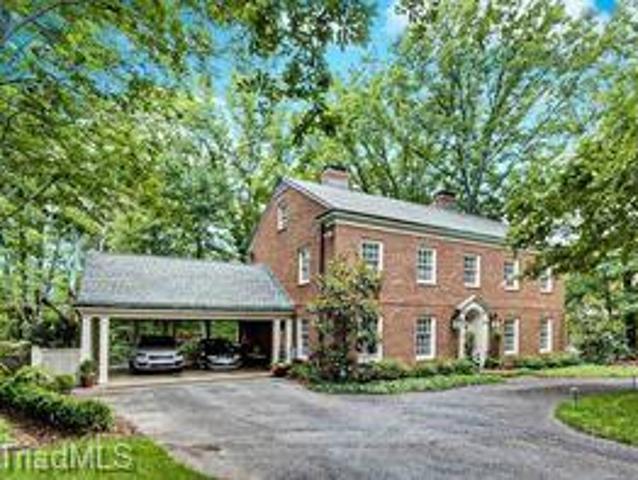
20042 Nc Highway 109
View photo
House · for sale
USD 335,000
USD 207/sq.ft
20042 Nc Highway 109
Asheboro city
· 1,615 sq.ft · 3 Bedrooms · 1 Bath · House
· Equipped kitchen · Swimming pool
Asheboro city · 1,615 sq.ft · 3 Bedrooms · 1 Bath · House · Equipped kitchen · Swimming pool
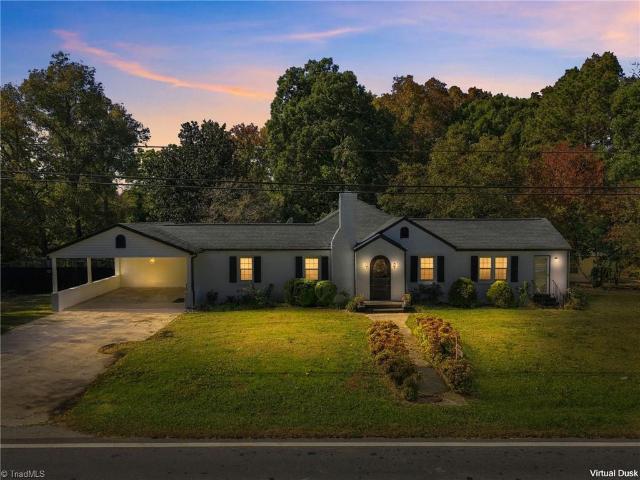
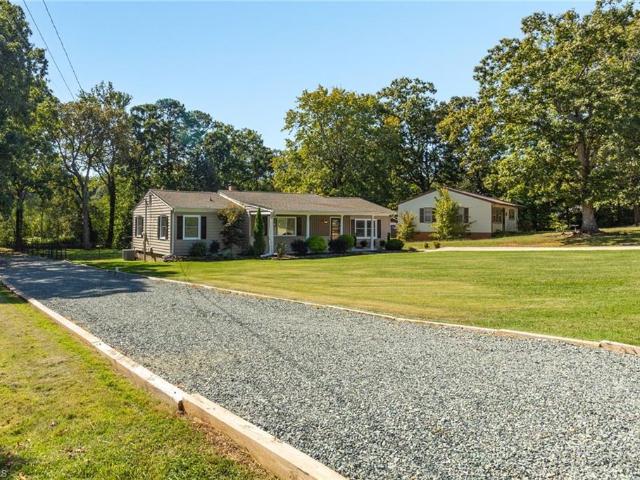
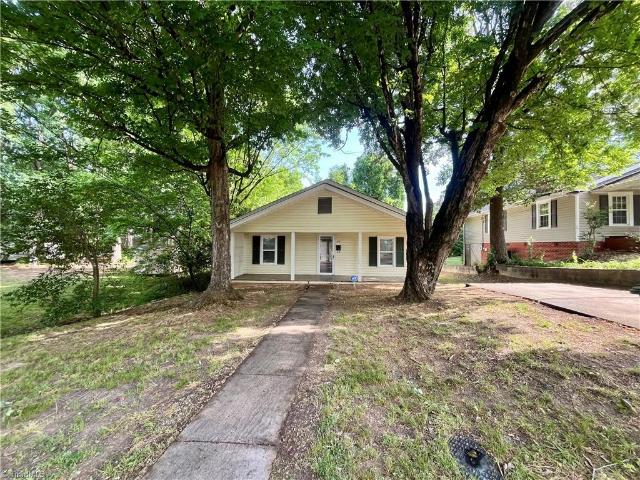
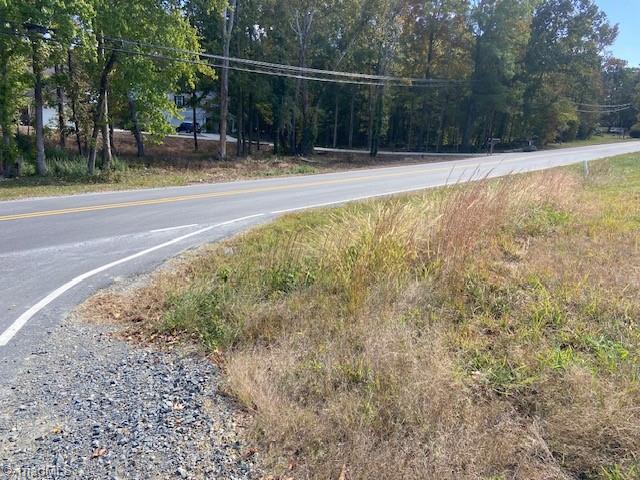
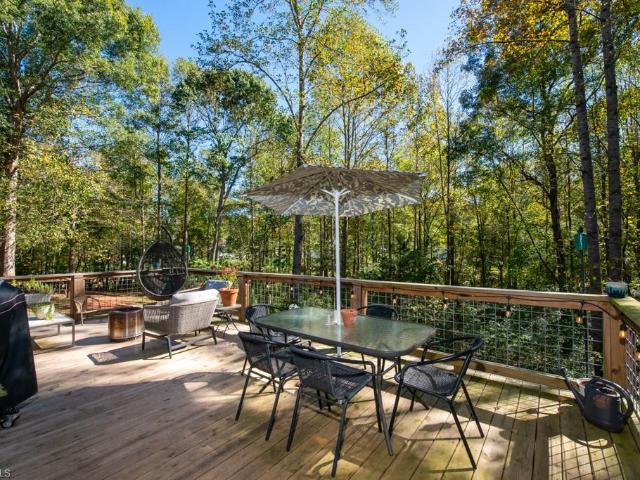
Two homes, nearly two acres, endless possibilities! Character, charm, and versatility abound in this 1941 classic brick ranch! Featuring 3 bedrooms and 1 bath, the main residence welcomes you with a charming entryway, new LVP floors throughout, and freshly painted exterior that enhances its timeless appeal. A DETACHED GUEST HOUSE with private entry offers exceptional flexibility! Featuring an open-concept kitchen and living area, this inviting space is ideal for extended family, guests, multigenerational living, or potential rental opportunities. Situated on nearly 2 acres, the property offers a wonderful setting for outdoor living and entertaining that features a gazebo, new above ground pool and majestic magnolias. New privacy fencing surrounding the main residence creates a secluded retreat. Other improvements include. Vapor barrier to crawl space, new windows, and dog kennels. Located near Lexington, High Rock Lake, Charlotte, Asheboro, Uwharrie Nat Park
USD 335,000
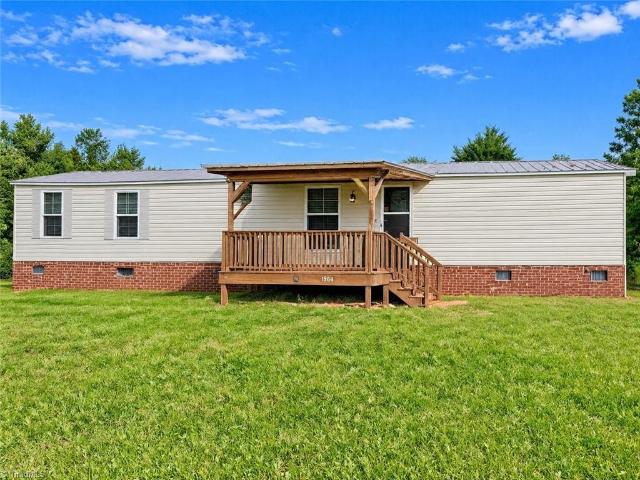
1110 Jimmy Court
View photo
House · for sale
USD 327,490
USD 186/sq.ft
1110 Jimmy Court
Asheboro city
· 1,755 sq.ft · 4 Bedrooms · 2 Baths · House
· Equipped kitchen · Parking
Asheboro city · 1,755 sq.ft · 4 Bedrooms · 2 Baths · House · Equipped kitchen · Parking
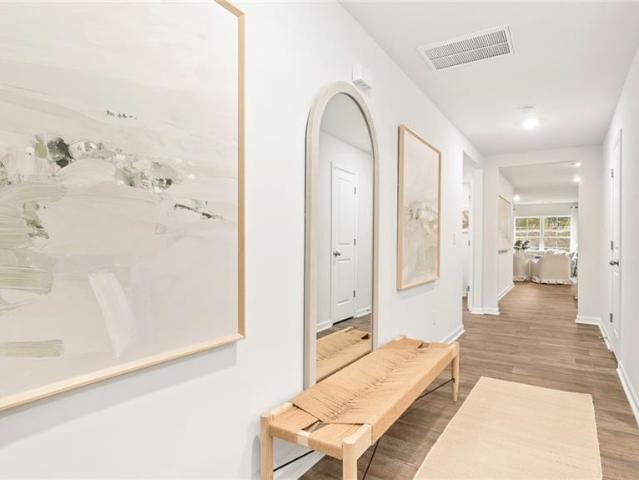
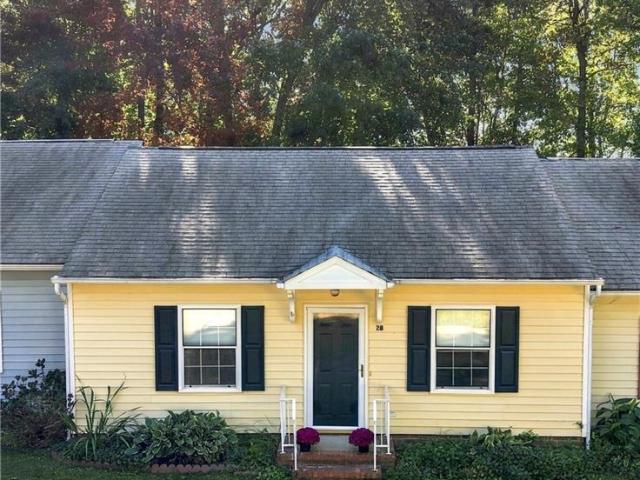
The Cali is a modern ranch-style home offering 4 bedrooms, 2 bathrooms, 1,764 sq. Ft. of living space, and a 2-car garage. The open-concept layout includes a living room, dining area, and kitchen with a walk-in pantry, stainless steel appliances, and a large island with a breakfast bar. The primary suite features a walk-in closet and dual-vanity bathroom. Three additional bedrooms and a covered porch complete this inviting home. Schedule your tour of the Cali today!
USD 327,490
638 Graceland Drive
View photo
House · for sale
USD 365,000
USD 223/sq.ft
638 Graceland Drive
Asheboro city
· 1,636 sq.ft · 3 Bedrooms · 2 Baths · House
· Garden · Deck · Fireplace · Equipped kitchen · Parking · Cellar
Asheboro city · 1,636 sq.ft · 3 Bedrooms · 2 Baths · House · Garden · Deck · Fireplace · Equipped kitchen · Parking · Cellar
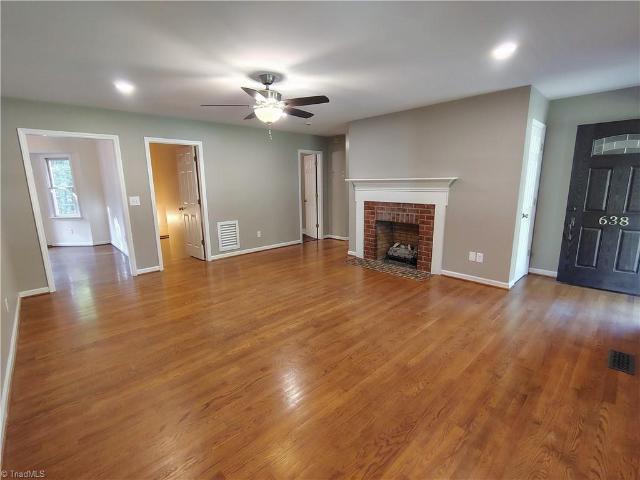
Beautiful brick home with so much to offer! Move in ready home that features 3 bedrooms and 2 baths with an attached garage! Kitchen with solid surface countertop and tile backsplash! Gas log Fireplace in the living room! The primary bedroom has a LARGE walk-in closet with a closet system already installed. The primary bathroom has double vanity, toilet room, soaking tub and a walk-in tile shower! There's a deck off of the eat in dining area in the kitchen with access to a large fenced in back yard. There's a LARGE unfinished basement with so much potential! Come check this one out!
USD 365,000
835 Hidden Court
View photo
House · for sale
USD 339,000
USD 166/sq.ft
835 Hidden Court
Asheboro city
· 2,034 sq.ft · 3 Bedrooms · 2 Baths · House
· Patio · Garden · Parking · Deck · Fireplace · Equipped kitchen · Swimming pool
Asheboro city · 2,034 sq.ft · 3 Bedrooms · 2 Baths · House · Patio · Garden · Parking · Deck · Fireplace · Equipped kitchen · Swimming pool
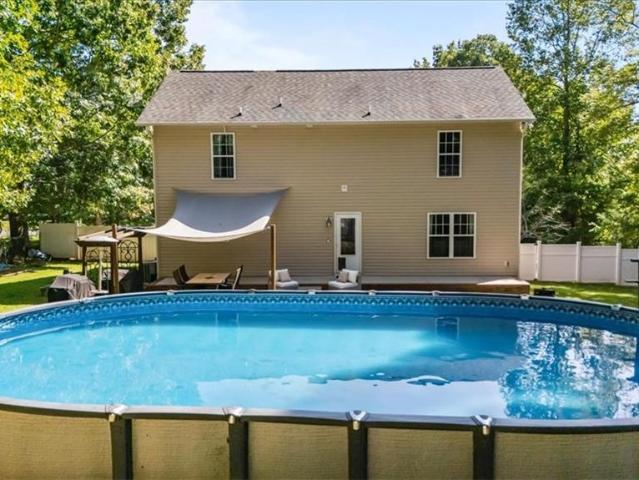
If a dream backyard is on your list, this one is it! Beautiful above ground professional grade pool w/ deck. Large patio. Plenty of space for hanging out & entertaining. All fenced in & with a wired storage building. Offering 3bdrms, 2.5 bath WITH a FLEX ROOM, could be a bdrm (septic is 3bdrm). Spacious living room w/ fireplace. Plenty of room for a large dining table. Kitchen has upgraded granite countertops. 1/2 bath on main. Upstairs. Primary is oversized w/ large oval soaking tub. Additional 2bdrms, flex room & laundry. Paved driveway w/ 2 car garage. In southwest area
USD 339,000
3777 Grey Drive
View photo
House · for sale
USD 289,999
USD 240/sq.ft
3777 Grey Drive
Asheboro city
· 1,206 sq.ft · 3 Bedrooms · 2 Baths · House
· Garden · Parking · Deck · Equipped kitchen
Asheboro city · 1,206 sq.ft · 3 Bedrooms · 2 Baths · House · Garden · Parking · Deck · Equipped kitchen
Welcome home to this charming one-level property in Sophia! Step inside to a bright and inviting living space featuring beautiful hardwood floors and an open flow into the kitchen and dining area. The kitchen features granite countertops, stainless steel appliances, ample cabinet space, and plenty of room for everyday living and entertaining—and the refrigerator stays! Several major updates have already been taken care of, including a NEW ROOF in 2025, HVAC system from 2019, and water heater from 2019. Outside, there is plenty of room to enjoy! Relax on the front porch or rear deck overlooking the spacious yard. A fenced area provides added versatility for pets, play, or outdoor activities. The detached garage/workshop offers plenty of space for storage, hobbies, tools, or projects, while the attached carport provides convenient covered parking. Located in the Sophia area. Come see everything this home has to offer!
USD 289,999
701 Fleer Road
View photo
House · for sale
USD 320,990
USD 147/sq.ft
701 Fleer Road
Asheboro city
· 2,174 sq.ft · 5 Bedrooms · 3 Baths · House
· Equipped kitchen · Parking
Asheboro city · 2,174 sq.ft · 5 Bedrooms · 3 Baths · House · Equipped kitchen · Parking
Discover Your Dream Home in the Woodford Welcome to the Gardner Plan a very elegant two-story home designed for both comfort and versatility. The chef’s kitchen is a highlight, featuring stylish cabinetry, quartz countertops, and stainless steel appliances, including an electric smooth-top range, over-the-range microwave, and dishwasher. The main floor includes a flexible space and a guest suite with a spacious walk-in closet. The oversized primary suite upstairs offers a serene retreat with a private bath and expansive walk-in closet. Additional features include a 2-car garage, and energy-efficient Low-E insulated dual-pane windows. 280 Capital Contribution at time of closing
USD 320,990
810 Worth Street
View photo
House · for sale
USD 274,500
USD 151/sq.ft
810 Worth Street
Asheboro city
· 1,808 sq.ft · 3 Bedrooms · 2 Baths · House
· Patio · Cellar
Asheboro city · 1,808 sq.ft · 3 Bedrooms · 2 Baths · House · Patio · Cellar
Charming ranch in Asheboro's Greystone area! Near the top of Worth Street, this spacious 3-bedroom, 2-bath home combines comfort, character, and convenience. Beautiful hardwood floors flow through the living areas and bedrooms, complemented by granite countertops and two updated full bathrooms. Relax on the inviting front porch or entertain family and friends on the expansive paved rear patio. The finished basement offers versatile heated and cooled space, ideal for a recreation room, home office, or hobbies. Enjoy a peaceful residential setting just minutes from downtown Asheboro, shopping, dining, major highways, and the NC Zoo. Approximately 430 sq. ft. Of finished basement area is included in the reported heated living square footage, as measured by a certified appraiser. No permits were located for the finished basement, which has variable ceiling heights
USD 274,500
800 Cliff Road
View photo
House · for sale
USD 618,000
USD 257/sq.ft
800 Cliff Road
Asheboro city
· 2,400 sq.ft · 4 Bedrooms · 2 Baths · House
· Fireplace · Parking
Asheboro city · 2,400 sq.ft · 4 Bedrooms · 2 Baths · House · Fireplace · Parking
Welcome to this spacious split-level home located off Cliff Road in Asheboro, NC! Offering 4 bedrooms, 2 full bathrooms, 1 half bathroom, and 2,410 square feet, this home provides plenty of space and possibilities. The versatile split-level floor plan features two separate dens, including a cozy lower-level den with a fireplace, creating an inviting space to gather, entertain, or unwind. With generously sized rooms, multiple living areas, and a functional layout, this home offers flexibility to fit a variety of needs. The property also features a one-car garage, an additional carport, and a separate driveway at the lower portion of the property that provides access to an additional building. Full of character and potential, this home presents a wonderful opportunity for buyers looking to add their personal touches while enjoying its spacious floor plan. Conveniently located near shopping, dining, and everyday amenities in Asheboro, this home is ready for its next chapter!
USD 618,000
592 Morton Avenue
View photo
House · for sale
USD 315,000
USD 204/sq.ft
592 Morton Avenue
Asheboro city
· 1,539 sq.ft · 3 Bedrooms · 2 Baths · House
· Garden · Deck · Equipped kitchen
Asheboro city · 1,539 sq.ft · 3 Bedrooms · 2 Baths · House · Garden · Deck · Equipped kitchen
This beautifully maintained 3-bedroom, 2-bath home offers a great combination of comfort, style, & value. From the moment you arrive, you'll appreciate the home's wonderful curb appeal and inviting rocking chair front porch. Step inside to discover a warm & welcoming floor plan designed for everyday living. This move in ready home offers durable LVP flooring, a spacious primary suite, and attractive finishes throughout. The kitchen features granite countertops, a center island, abundant cabinet storage, and a separate space for a coffee bar. Outside, you'll love the large covered back deck, perfect for entertaining, relaxing with family, or enjoying peaceful evenings. The fully fenced backyard offers space for pets, play, & outdoor gatherings. Updates since 2024 include a new septic system, hot water heater, gutter guards, Pella windows, covered back deck, fenced in backyard, regraded yard, landscaping, & gravel drive with power box. Teachey school district. This home is a must see!
USD 315,000
811 Shannon Road
View photo
House · for sale
Request Details
811 Shannon Road
Asheboro city
· 1,970 sq.ft · 3 Bedrooms · 2 Baths · House
· Patio · Garden · Fireplace · Equipped kitchen · Swimming pool
Asheboro city · 1,970 sq.ft · 3 Bedrooms · 2 Baths · House · Patio · Garden · Fireplace · Equipped kitchen · Swimming pool
This beautiful brick home is nestled in the established Greystone Subdivision and offers the perfect combination of charm, character and modern updates. It was remodeled in 2021 with new bathrooms with full tile showers, new windows, new roof, new HVAC, new plumbing and more. Includes Washer and Dryer and Water Softener System Featuring 3 bedrooms 2.5 bathrooms with 1,970 sq ft of living space, this home has so much to offer. Step inside and admire the beautiful hardwood floors through out, vaulted ceilings with exposed wood beams and a cozy gas log fireplace. The updated kitchen features granite countertops and stainless steel appliances while the spacious living areas provide plenty of room for entertaining or everyday living. Step outside to your own backyard retreat featuring an in-ground pool, screened-in porch, and spacious patio with a built in gas-grill perfect for summer cookouts. Just had a new pool liner installed on the pool. No hoa
Request Details
3139 Clear Ridge Drive
View photo
House · for sale
USD 460,000
USD 238/sq.ft
3139 Clear Ridge Drive
Asheboro city
· 1,927 sq.ft · 3 Bedrooms · 2 Baths · House
· Patio · Office room · Parking · Deck · Swimming pool
Asheboro city · 1,927 sq.ft · 3 Bedrooms · 2 Baths · House · Patio · Office room · Parking · Deck · Swimming pool
Situated on over 1.5 acres in Trinity! Features include a spacious open floor plan in a split bedroom style, an upper level that offers a bonus room that could be used as a guest room along with an office & half bathroom. Other features include a tankless water heater and propane heater in garage, night owl security system and cameras, a beautiful covered deck overlooking the inground pool (with propane heater), fire pit & patio! Outside the fenced area is a concrete pad & basketball goal. The furnace heat pump has a propane gas pack (propane kicks on at 45 degrees). Two car attached garage has a 50 amp electrical service and a propane heater. Additional features include new roof/storm door/porch lights in 2022, gutter guards, water filtration system, new luxury vinyl plank flooring in 2nd/3rd bedrooms, new walk in shower in the Primary bathroom. Furniture is negotiable to purchase separately. Refrigerator ice maker/water line do not work. (See Full List of Updates in Attachments)
USD 460,000
168 Game Trail
View photo
House · for sale
USD 549,900
USD 159/sq.ft
168 Game Trail
Asheboro city
· 3,455 sq.ft · 4 Bedrooms · 3 Baths · House
· Gym · Deck · Fireplace · Parking · Cellar
Asheboro city · 3,455 sq.ft · 4 Bedrooms · 3 Baths · House · Gym · Deck · Fireplace · Parking · Cellar
Motivated Sellers! Seller is offering a 1 year home warranty up to $800. This 4-bedroom, 3.5-bath Thomasville home showcases quality craftsmanship and thoughtful design—no detail overlooked. The open layout features custom cabinetry, granite countertops, and abundant natural light. The main-level primary suite includes a spa-like bath with a glass-enclosed shower and bench seating. Upstairs offers three bedrooms, two full baths, and a versatile bonus room ideal for a 5th bedroom or office. The partial finished basement provides even more flexible living space—perfect for a rec room, gym, or media room. Enjoy built-in speakers in the den and on the deck, a cozy gas fireplace, and no HOA! Solid construction throughout with 1”x6” subflooring, tongue-and-groove roof sheathing, and natural gas systems (water heater and dryer hookup). A spacious two-car garage, attic storage, and a peaceful outdoor setting complete this must-see home!
USD 549,900
211 Sharon Lane
View photo
House · for sale
USD 257,000
USD 246/sq.ft
211 Sharon Lane
Asheboro city
· 1,044 sq.ft · 3 Bedrooms · 1 Bath · House
· Garden · Gym · Deck · Equipped kitchen · Parking
Asheboro city · 1,044 sq.ft · 3 Bedrooms · 1 Bath · House · Garden · Gym · Deck · Equipped kitchen · Parking
Welcome home to 211 Sharon Lane in Wildwood! This one-level ranch has been completely refreshed and is move-in ready. You'll find fresh paint and new LVP flooring throughout, plus brand new appliances in the bright white kitchen. The updated bathroom has a double vanity, so mornings are a little easier. There are three bedrooms and a large laundry room with plenty of space for storage. Step out back onto the oversized deck, a great spot for grilling or morning coffee, overlooking a big backyard with mature trees. The standout extra is the detached outbuilding, with its own ductless mini-split for heating and cooling and finished flooring. It was previously used as a room, so it's ready to become your home office, gym, studio, or hobby space. A covered carport rounds it all out. If you've been waiting for a home where the work is already done, come see this one!
USD 257,000
4859 Hearthside Drive
View photo
House · for sale
USD 429,900
USD 218/sq.ft
4859 Hearthside Drive
Asheboro city
· 1,970 sq.ft · 3 Bedrooms · 2 Baths · House
· Parking · Equipped kitchen
Asheboro city · 1,970 sq.ft · 3 Bedrooms · 2 Baths · House · Parking · Equipped kitchen
If you're looking for privacy, land to roam, and an incredibly well-maintained home. This is the place for you! Situated at the end of a cul-de-sac, this ranch sits on 5.25 accessible acres with incredible privacy from surrounding trees. This smart floorplan has so much to offer. Spacious split bedrooms, open flow through the living, dining & kitchen areas, and a large den offering a second living area! Unparalleled outdoor living: from the rocking-chair front porch, to the covered back porch, and a 3 season room that isn't included in square footage! Multiple storage buildings for workshops, potting shed, or storage. Smart storage options throughout with FANTASTIC laundry room, custom shelving in the pantry & closets, and sturdy shelving in the true double garage. Sellers have spared no expense in maintaining and improving this property: wiring for a generator hookup, maximizing functionality throughout, & a professionally finished crawlspace. Convenient to the entire Triad!
USD 429,900
1582 Westmont Drive
View photo
House · for sale
USD 689,900
USD 184/sq.ft
1582 Westmont Drive
Asheboro city
· 3,735 sq.ft · 3 Bedrooms · 2 Baths · House
· Patio · Garden · Fireplace · Equipped kitchen
Asheboro city · 3,735 sq.ft · 3 Bedrooms · 2 Baths · House · Patio · Garden · Fireplace · Equipped kitchen
Step into refined living with this beautifully maintained Georgian-style brick home, where timeless architecture meets modern comfort. This residence boasts impeccable curb appeal and historic charm from the moment you arrive. Inside, you’ll find spacious, sun-filled rooms, detailed millwork, and graceful symmetry that define the Georgian aesthetic. The formal living and dining rooms are ideal for entertaining, while a cozy family room with a fireplace invites you to relax. Hardwood floors flow throughout, and tall windows bring in an abundance of natural light. The heart of the home is a thoughtfully updated kitchen featuring solid surface countertops, stainless steel appliances, perfectly blending functionality with traditional charm. Upstairs, generous bedrooms offer quiet retreats, including a luxurious primary suite with an en-suite bath and ample closet space. Outdoors a backyard patio offers a private oasis with room to unwind. This home provides both elegance and comfort
USD 689,900
1804 Mulberry Academy Street
View photo
House · for sale
USD 169,900
USD 161/sq.ft
1804 Mulberry Academy Street
Asheboro city
· 1,055 sq.ft · 3 Bedrooms · 2 Baths · House
· Deck
Asheboro city · 1,055 sq.ft · 3 Bedrooms · 2 Baths · House · Deck
1.8 acres – country living with beautiful updates! Don't miss this opportunity to own a home situated on a spacious 1.8-acre lot! This single-wide home has been renovated with numerous improvements, including new granite countertops, a new stove, and an updated HVAC system. The front deck has been freshly painted, and the rear deck has been repaired and painted, providing inviting outdoor spaces to relax and enjoy the peaceful surroundings. Enjoy the charm of country living with plenty of room to spread out, entertain, or simply enjoy the outdoors, all while being conveniently located near everyday amenities. Offered at $169,900! With renovations complete, this home is ready for its next owner. Schedule your showing today and don't miss this opportunity!
USD 169,900
845 Hidden Court
View photo
House · for sale
USD 329,500
845 Hidden Court
Asheboro city
· 3 Bedrooms · 2 Baths · House
· Garden · Parking · Equipped kitchen
Asheboro city · 3 Bedrooms · 2 Baths · House · Garden · Parking · Equipped kitchen
This fabulous custom built home checks off all the boxes. Modern open layout, 2 car garage, front porch, fenced yard, quiet cul de sac & many popular features. Nestled on a half acre lot in a small country neighborhood of w/ NO HOA OR CITY TAXES! The main living areas flow easily. W/ the private Master BR suite on one side and two other bedrooms & bath on the other. LR looks out on both front & back porches w/vaulted ceiling & a line for gas log insert. The kitchen offers plenty of cabinet space, SS appliances, & counter breakfast bar. The DR has a bay window. Relax in the roomy MBR suite that includes trey ceiling, big walk in closet & ensuite bath w/ jetted tub & separate shower. Solid brick foundation w/ a freshly cleaned encapsulated crawl space & updated Trane heating system. Very nicely maintained w/ LVP flooring. There is a storage building in back + lots of space to play or garden. USDA eligible. Owners love their home but must relocate for their jobs!
USD 329,500
495 Kindley Road
View photo
House · for sale
USD 244,900
USD 156/sq.ft
495 Kindley Road
Asheboro city
· 1,561 sq.ft · 3 Bedrooms · 2 Baths · House
· Deck · Equipped kitchen
Asheboro city · 1,561 sq.ft · 3 Bedrooms · 2 Baths · House · Deck · Equipped kitchen
Finally, an affordable NEW home! Thoughtful landscaping welcomes you, a circle drive makes coming and going easy, and a split-bedroom layout gives everyone room to retreat—all for $244,900. The open kitchen, dining, and living areas keep conversations flowing, whether you're making dinner or catching up with friends. A center island adds prep space and a natural gathering spot, while the refrigerator, range, and dishwasher are already in place. The primary suite sits apart from the additional bedrooms, offering separation when it's time to unwind. Step through the dining area's sliding glass doors onto the rear deck for morning coffee or an evening outside. With fresh landscaping and mature trees framing the setting, there's plenty to appreciate before you even walk through the door. Find your fresh start at 495 Kindley Road in Thomasville, NC, with Lexington, High Point, and Asheboro within reach for work, shopping, and dining. Call agent for more information
USD 244,900
515 Spencer Avenue
View photo
House · for sale
USD 167,000
USD 142/sq.ft
515 Spencer Avenue
Asheboro city
· 1,173 sq.ft · 2 Bedrooms · 1 Bath · House
· Garden · Deck · Fireplace · Equipped kitchen
Asheboro city · 1,173 sq.ft · 2 Bedrooms · 1 Bath · House · Garden · Deck · Fireplace · Equipped kitchen
Wonderful and Cozy home with inviting front porch and plenty of updates. Great location close to everything. 2 large bedrooms split by open kitchen leading to large living room with charming vintage fireplace(coal burning). Large utility room with brand new water heater and space to move and hang drying laundry if needed. Nice wooden deck overlooking large private back yard with storage building and lots of potential. This 2 / 1 is move in ready and waiting for new owner
USD 167,000
245 Hampton Road #2B
View photo
Townhouse · for sale
USD 159,900
USD 183/sq.ft
245 Hampton Road #2B
Asheboro city
· 872 sq.ft · 2 Bedrooms · 1 Bath · Townhouse
· Patio · Garden · Deck · Equipped kitchen
Asheboro city · 872 sq.ft · 2 Bedrooms · 1 Bath · Townhouse · Patio · Garden · Deck · Equipped kitchen
Your first home, a simpler lifestyle, or a weekend getaway—all at a price worth a closer look: $159,900! This newly renovated two-bedroom, one-bath townhome offers all-new kitchen appliances, some new flooring, a dining or bonus room, new ceiling light fixtures, and fresh paint throughout. Relax on the covered deck, enjoy the brick patio, and make the most of the fenced backyard and ample storage building. A great location near restaurants, shopping, and major roadways makes everyday living and travel convenient. Explore the North Carolina Zoo—the world’s largest natural habitat zoo—with memorable experiences only minutes away. Whether you're buying your first home, simplifying, or investing, come see the possibilities. Schedule your showing today! Townhome is being sold “AS IS. ”
USD 159,900
1282 Little River Road
View photo
House · for sale
USD 6,180,000
USD 2,575/sq.ft
1282 Little River Road
Asheboro city
· 2,400 sq.ft · 3 Bedrooms · 3 Baths · House
· Parking · Deck · Fireplace · Equipped kitchen
Asheboro city · 2,400 sq.ft · 3 Bedrooms · 3 Baths · House · Parking · Deck · Fireplace · Equipped kitchen
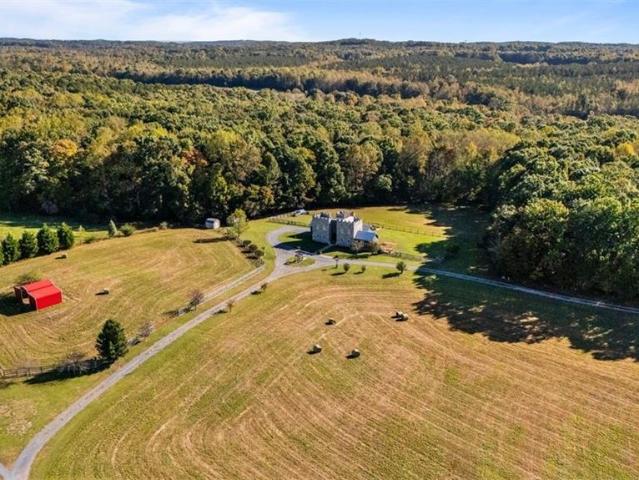
A true dream, welcome to the CASTLE & comes w/ a $10,000 Seller Credit. Unrestricted 16.98 acres, plenty of space to farm, ride your toys w/ mostly cleared & level pastureland. Find fenced pasture, barn like style building & pasture tap. Enjoy bold entrance w/ accent metal doors leading to porch & front entryway. Step inside, take note of unique flooring design & entrance to living room, super spacious w/ stone wood burning fireplace, vaulted ceilings & bar area. Castle houses 3 bdrms, 3.5 ba, w/ primary on main or option upstairs as well & flex room. Large laundry room. Primary on main w/ additional flex room & full bath. Kitchen spacious w/ plenty of cabinets, granite countertops, large island & abundant pantry. Upstairs bdrm w/ attached bath w/ new tile walk in shower & additional very large room w/ dual closets currently used as primary & bath close by w/ soaking tub & spacious walk in tile shower. 2 car garage. Back & Side Deck & Multiple Buildings & 1 used as prior office space
USD 6,180,000
1039 Kerry Street
View photo
House · for sale
USD 319,900
USD 116/sq.ft
1039 Kerry Street
Asheboro city
· 2,745 sq.ft · 3 Bedrooms · 2 Baths · House
· Office room · Deck
Asheboro city · 2,745 sq.ft · 3 Bedrooms · 2 Baths · House · Office room · Deck
Located in the heart of Greystone, this 3-bedroom brick home offers great bones, generous living space, and possibilities galore! The spacious and versatile floor plan provides plenty of room to spread out, with multiple living areas that make this home especially well suited for entertaining. A sunroom and screened-in back deck add even more space to relax or gather with family and friends. The primary suite provides a comfortable retreat, while additional flex space could make a great home office, sitting room, hobby room, or whatever fits your needs. With plenty of space to make it your own and a convenient location with easy access to US-64 and Downtown Asheboro, this home offers room, flexibility, and potential in a great setting!
USD 319,900
2007 Hopewell Friends Road
View photo
House · for sale
USD 1,100,000
USD 442/sq.ft
2007 Hopewell Friends Road
Asheboro city
· 2,486 sq.ft · 5 Bedrooms · 3 Baths · House
· Patio · Office room · Parking · Equipped kitchen · Swimming pool · Cellar
Asheboro city · 2,486 sq.ft · 5 Bedrooms · 3 Baths · House · Patio · Office room · Parking · Equipped kitchen · Swimming pool · Cellar
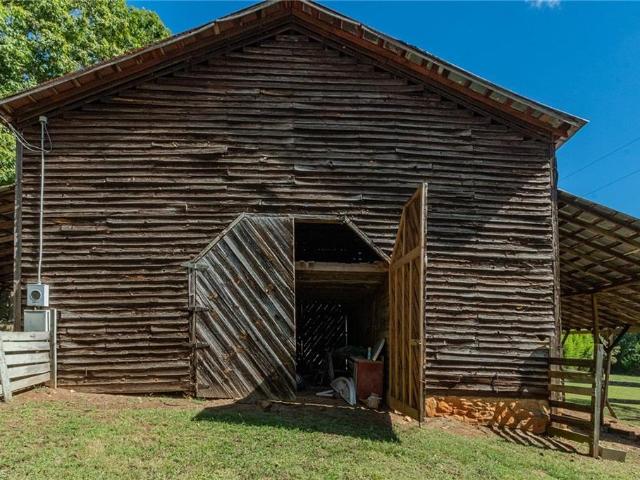
5 BR, 3BA rustic home with 38.6 acres in a very private setting, that also has a wrap-around porch, a separate porch connected to the main level ensuite, a screened in back porch, a double detached garage with a bonus room upstairs that could make a great recreational, office or other functional space, a small basement space that could be for storage office space or recreation, a generous sized old wooden barn that is equipped with a water spigot, a separate well, electricity. Pond where the previous owner fished for carp, bass, brim. There is pastureland, some fencing still in place for livestock, a pool with an awesome patio, firepit, rock feature, & pool house that has a kitchen & restroom, AND this property has legal access to a The Birkhead Mountain Wilderness National Forest. Once you arrive at this address, you will never want to leave. The word'paradise' immediately comes to mind. You would never have to go on vacation again! You’d be living on vacation every single day!
USD 1,100,000
4013 Carriage House Circle
View photo
House · for sale
USD 395,000
USD 163/sq.ft
4013 Carriage House Circle
Asheboro city
· 2,422 sq.ft · 3 Bedrooms · 3 Baths · House
· Patio · Garden · Office room · Parking · Deck · Fireplace · Cellar
Asheboro city · 2,422 sq.ft · 3 Bedrooms · 3 Baths · House · Patio · Garden · Office room · Parking · Deck · Fireplace · Cellar
COZY charming 3 bedroom/3.5 bath home w/finished basement in a well established Trinity, NC neighborhood w/a nice. 75 acre lot! You will love this home that welcomes you w/vaulted ceilings in living room, primary suite on main w/personal exit to deck, 5'x6' pantry, SS appliances, 2 fireplaces, 2 laundry connections and a bathroom on every floor. In the basement find a office, large den, full bath & large laundry room. The outside has much to offer w/a 10'x16' storage building, 5'x7' greenhouse, multiple garden beds, 19'x19' metal shed, 24'x24' detached garage w/power, oversized paved parking pad & driveway, patio exit out of basement, rocking chair front porch and a AMAZING 19'x21' back deck! Several updates have been completed in recent yrs including: painted exterior of home, garage and storage building in 24', HVACs 24' & roof replaced in 20' to mention a few. You will love this country feeling country living home thats convenient to the interstate & minutes to all things Triad!
USD 395,000
1424 Pineview Road
View photo
House · for sale
USD 239,000
USD 152/sq.ft
1424 Pineview Road
Asheboro city
· 1,572 sq.ft · 3 Bedrooms · 2 Baths · House
· Office room
Asheboro city · 1,572 sq.ft · 3 Bedrooms · 2 Baths · House · Office room
Enjoy peaceful country living in this beautiful new Clayton manufactured home featuring 3 bedrooms, 2 full baths, and a versatile bonus room perfect for a home office, playroom, or guest space. Nestled on a gorgeous lot and set back from the road, this property offers added privacy and a serene setting. The open-concept floor plan provides comfortable living and entertaining space, while the modern finishes create a warm and inviting atmosphere. Located just minutes from Asheboro, High Point, Archdale, Liberty, and Greensboro. Plus, the home comes with a one-year manufacturer’s warranty for added peace of mind. Don't miss this opportunity to own a brand-new home in a desirable location!
USD 239,000
2640 Idlewild Drive
View photo
House · for sale
USD 314,000
USD 202/sq.ft
2640 Idlewild Drive
Asheboro city
· 1,550 sq.ft · 3 Bedrooms · 2 Baths · House
Asheboro city · 1,550 sq.ft · 3 Bedrooms · 2 Baths · House
Move in by christmas! Brand new construction in randleman*. Skip the bidding wars on old inventory and step into a stunning, brand-new 3-bedroom, 2-bathroom Craftsman-style home featuring 9-foot ceilings and high-end finishes. Currently under construction with an estimated completion just in time for the holidays! *limited time builder incentive: act fast! Buyers who go under contract before November 1st will have the exclusive opportunity to select their own interior finishes, including LVP flooring colors, granite/quartz countertops, and cabinetry finishes. Enjoy the ultimate peace of mind that comes with a brand-new roof, energy-efficient insulation, a pristine HVAC system, and a comprehensive builder warranty. Located in a quiet, low-tax residential pocket with easy commuter access to the Greensboro-High Point metro. Don't miss your chance to personalize your dream home for the New Year—schedule your'muddy boots' tour today!
USD 314,000
00 N Main Street
View photo
House · for sale
USD 79,000
00 N Main Street
Asheboro city
· House
Asheboro city · House
Great corner tract on N Main St, Denton! Zoned LI, so much potential. There are some short concrete partitions, ramp and pads, from past use. N Main St frontage, Carter Davis Rd frontage, borders RR on W side & borders residential on S side. No survey available, lot size & amount of land info taken from tax data and deed, (1.47 acres). (Tax value is $36,750) Tract IS SUBJECT to easements of right of way for both roads and the railroad. Prior to writing offer, please call for list of names of sellers
USD 79,000
3781 Libertys Run Drive
View photo
House · for sale
USD 269,700
USD 191/sq.ft
3781 Libertys Run Drive
Asheboro city
· 1,410 sq.ft · 3 Bedrooms · 2 Baths · House
· Deck · Equipped kitchen
Asheboro city · 1,410 sq.ft · 3 Bedrooms · 2 Baths · House · Deck · Equipped kitchen
Come see this charming light and open contemporary with Great Room on a private lot with lots of trees and large private deck on the rear from which to enjoy the changing of the seasons. The den and dining room have a wood stove with brick hearth and beautiful floor to ceiling brick profile. Built-in cabinets and wood shelves make this room attractive and easy to decorate. The kitchen is also open with 9 ft ceilings and beautiful wood beam. The large Great room connects the den/dining area with the kitchen and is great for living and entertaining. The primary bedroom is at the opposite end of the house and opens onto its own private wood deck. 2 other bedroom are light and adequate. Laundry room is on the hallway and easy access to the bedrooms. You must see this beautiful home for yourself
USD 269,700

Get email alerts

Don't miss out: be the first to know about new properties

The alert was correctly created

On subscribing you accept the conditions of use and the privacy policy
Alert
Receive new ads in your inbox
Save this search
Receive alerts for new listings

We'll send you an email when we have new properties for: "Properties for sale in Asheboro city"

The alert was correctly created

North Asheboro
Central Falls
Get email alerts and be the first to see new listings
Required field
On subscribing I accept the terms of the privacy policy
Perfect! You'll soon start receiving new listings via email
Alert
Receive an email when we have new ads for Properties for sale in Asheboro city
Save this search
Filters

Bedrooms

Size (sq.ft)

sq.ft
sq.ft

Price

USD
USD

Property type

Bathrooms

Clear all filters
Receive notifications when new entries are published.