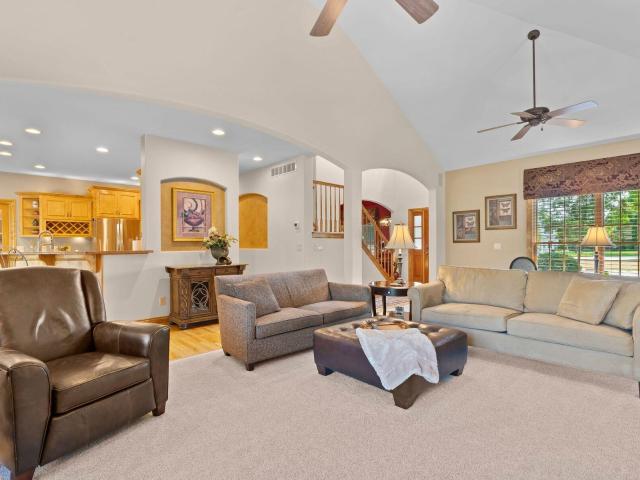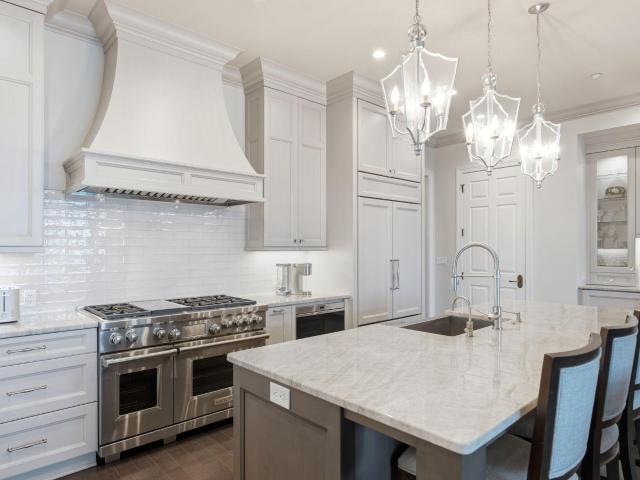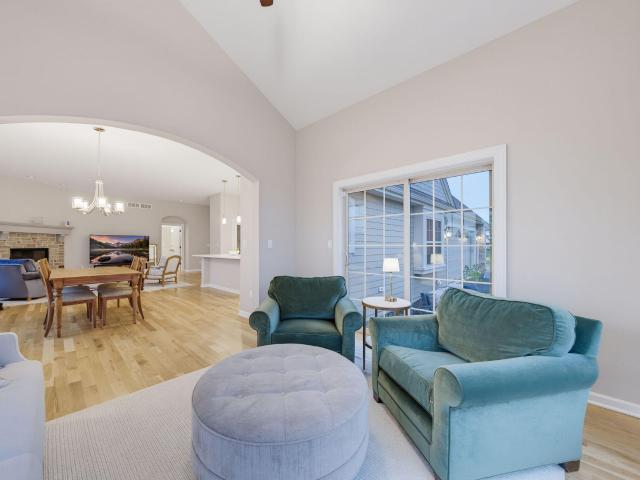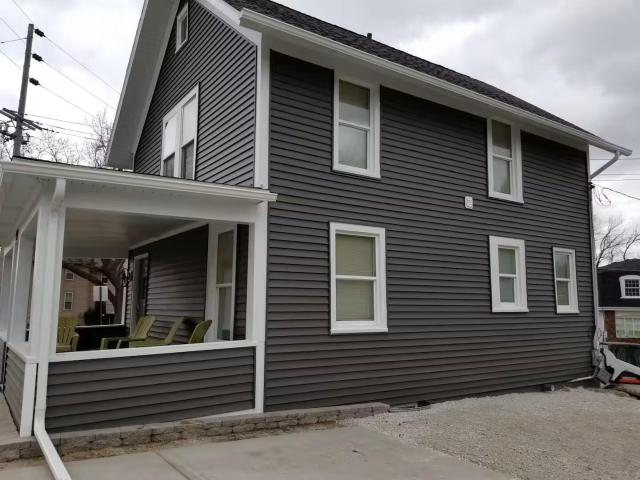
521 properties for sale in Ashippun

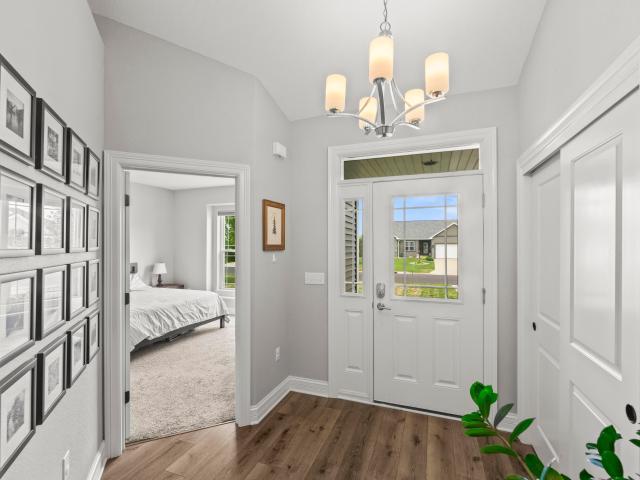
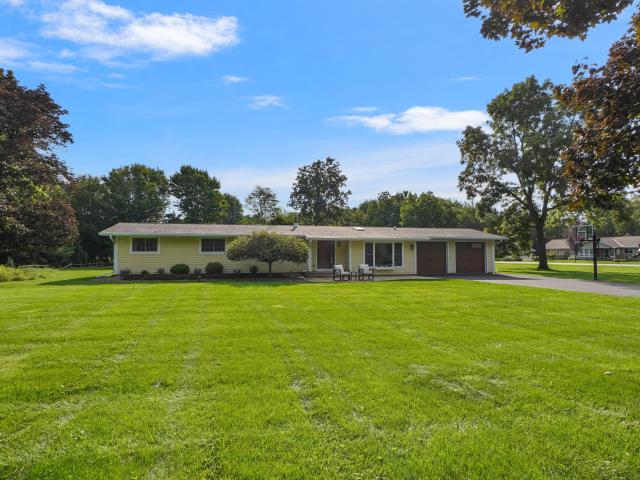
1339 Lynn Cir
View photo
House · for sale
USD 639,900
USD 264/sq.ft
1339 Lynn Cir
Ashippun
· 2,422 sq.ft · 4 Bedrooms · 2 Baths · House
· Office room · Fireplace · Equipped kitchen · Cellar
Ashippun · 2,422 sq.ft · 4 Bedrooms · 2 Baths · House · Office room · Fireplace · Equipped kitchen · Cellar
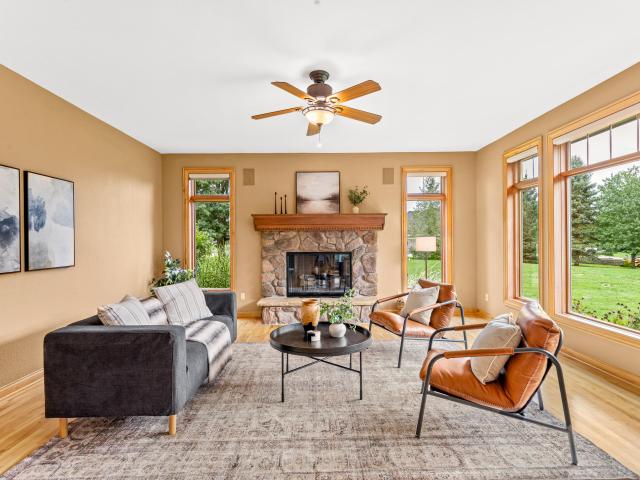
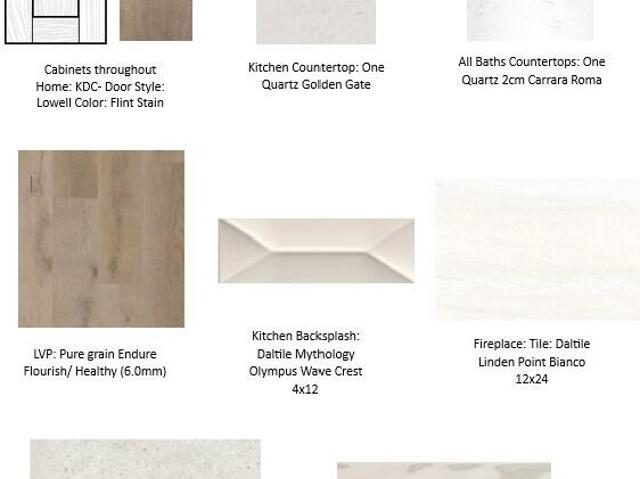
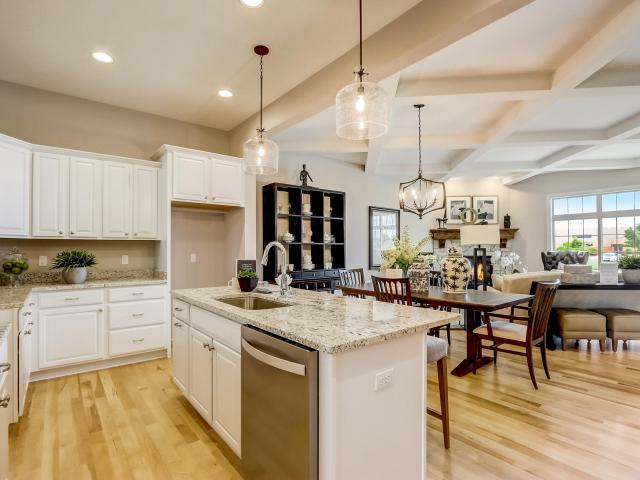
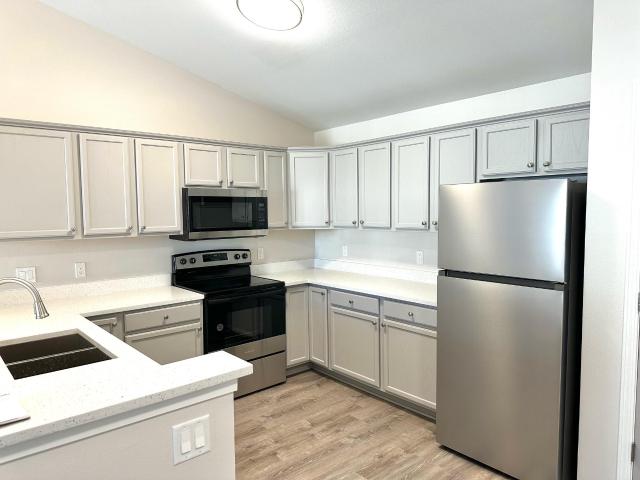
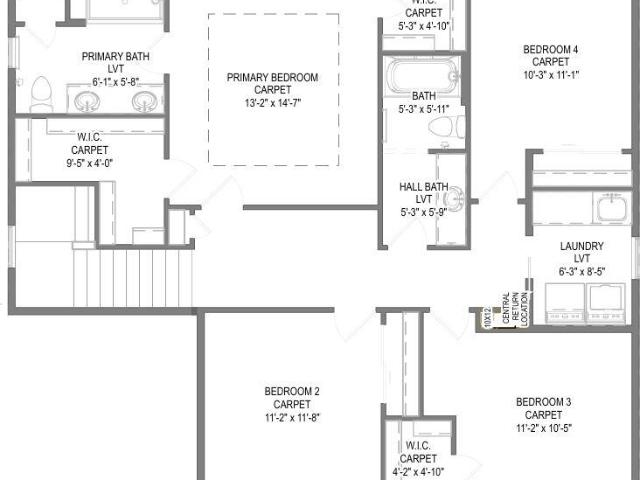
Energy efficient two-story home w/ walkout basement located in Prairie Creek Ridge! Kitchen features stained soft close cabinets, spacious island, walk-in pantry & exterior vented range hood. Dinette separates the kitchen & great room. Great room includes electric fireplace with shiplap. Flex room w/ French doors makes a great office or playroom. WIC in rear foyer provides extra storage space. 2nd floor features primary suite, 3 secondary bedrooms, hall bathroom & laundry room. Primary includes a box tray ceiling, 2 WICs, a tiled shower & two sinks. Lower level has full/walkout exposure, full bath rough-in, ERV system & space for future finishing. Home is currently under construction, estimated completion December/January
USD 639,900
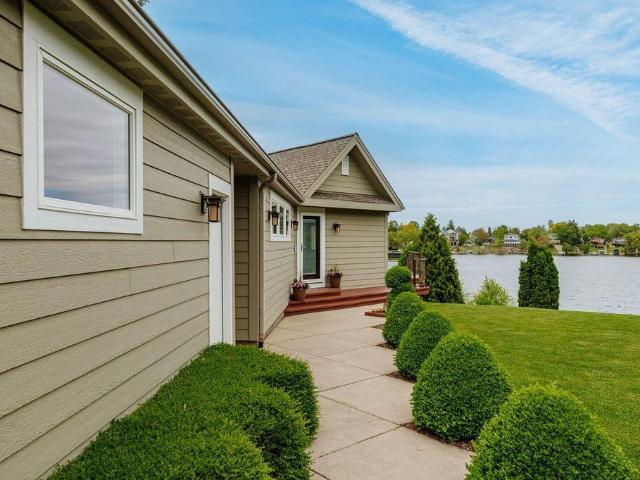
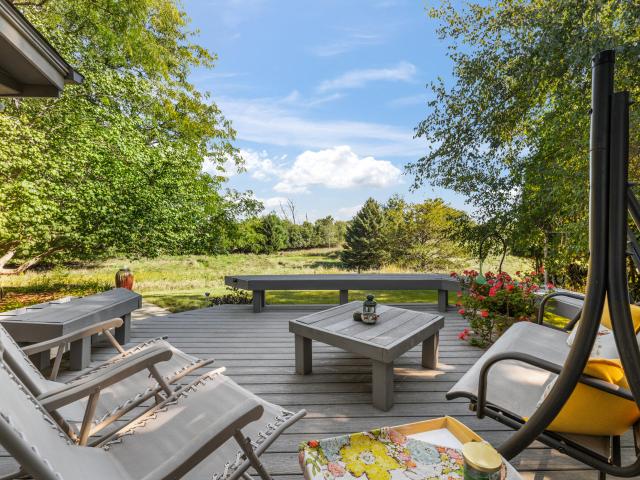
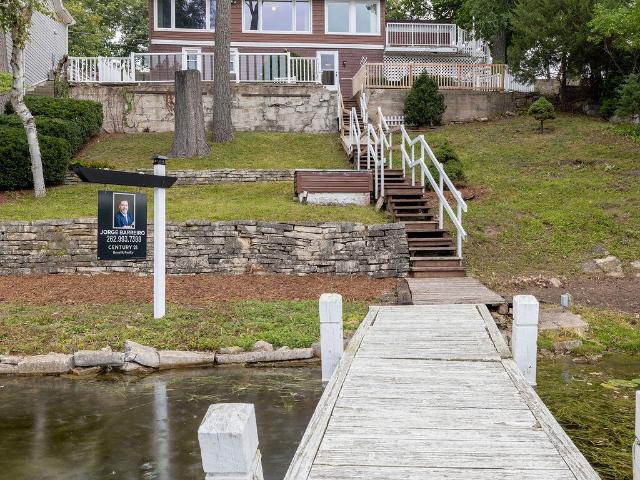
N50W35310 Wisconsin Ave
View photo
House · for sale
USD 2,450,000
USD 1,223/sq.ft
N50W35310 Wisconsin Ave
Ashippun
· 2,002 sq.ft · 2 Bedrooms · 2 Baths · House
· Patio · Deck · Equipped kitchen · Parking
Ashippun · 2,002 sq.ft · 2 Bedrooms · 2 Baths · House · Patio · Deck · Equipped kitchen · Parking
Torn down and re built in 1994 w/ recent remodel inside and out by Groskopf. Incredible lake views w/ over 100 ft of frontage. Gourmet kitchen w/quartz, custom tile, luxury slow close cabinets and high end appliances. Open concept w/living rm open to dining rm w/builts ins. Main floor master suite w/luxurious bth and WIC. 2nd floor large bedrm adjacent to 1/2 bth. Back hall w/private entry to garage & custom built ins. Open staircase leads to full walk out LL featuring family rm w/GFP, gorgeous wet bar w/seating. Open concept flow to bonus area. Full bth w/stunning finishes. 3rd bonus rm located on LL. Loads of storage! 2 all year piers, functioning boat house w/roof top seating. Lush lot w/water feature. Composite wrap around deck plus lower patio! Incredible views! Home/lot are Stunning
USD 2,450,000
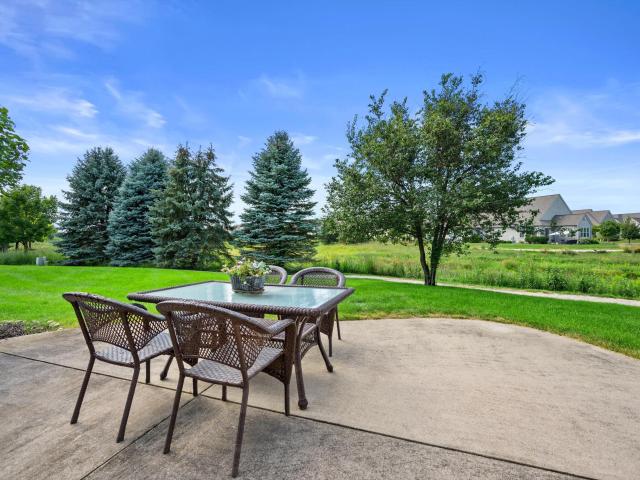
1260 Wild Rye Ln
View photo
House · for sale
USD 676,900
USD 374/sq.ft
1260 Wild Rye Ln
Ashippun
· 1,808 sq.ft · 3 Bedrooms · 2 Baths · House
· Equipped kitchen · Cellar
Ashippun · 1,808 sq.ft · 3 Bedrooms · 2 Baths · House · Equipped kitchen · Cellar
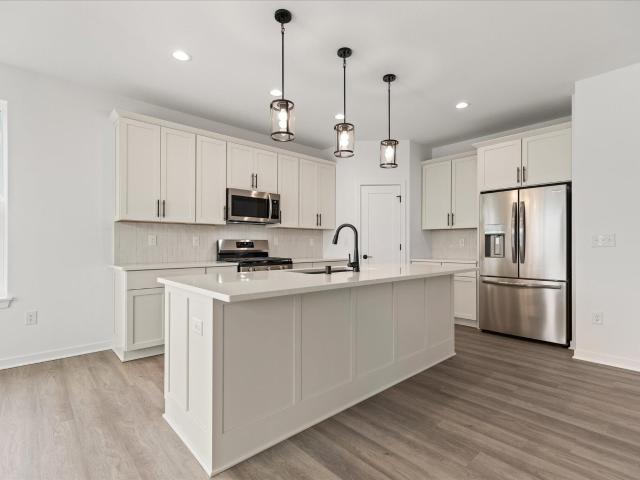
This home is under construction. This Rylee is a split-bedroom ranch home currently under construction. The oversized gathering room w/ GFP offers the opportunity to create multiple seating layouts. The kitchen has quartz counters, tile backsplash, a walk-in pantry, & a prep island w/ seating. While the secondary bedrooms & hall bath are located on one end of the home, the primary bedroom is tucked away on the opposite end of the house. It features a WIC & a private bath w/ dual quartz vanity, dual linen cabinets, & a 5-ft ceramic shower. Finishing off this home is a generously sized mudroom w/ plenty of storage, a closet, & a convenient bench for everyday items. The basement is plumbed for a future bathroom, has a below grade egress window & radon abatement. Driveway and sodded lawn
USD 676,900
1156 Arrowood E Cir
View photo
House · for sale
USD 604,900
USD 322/sq.ft
1156 Arrowood E Cir
Ashippun
· 1,873 sq.ft · 3 Bedrooms · 2 Baths · House
Ashippun · 1,873 sq.ft · 3 Bedrooms · 2 Baths · House
Move-In Ready 167 ARW Sawyer French Country. Available 11-30-26! All homes are Quality360 certified, meaning they exceed energy-efficiency industry standards and will perform, on average, much better than a typical used home. As your local home builder, you can expect the best local brands and trades for your home as well. We have partnered with Lindsay Windows, Kohler(r), Floor360 and Auburn Ridge just to name a few
USD 604,900
859 Quinlan Dr, Unit H
View photo
Condo · for sale
USD 579,900
USD 460/sq.ft
859 Quinlan Dr, Unit H
Ashippun
· 1,259 sq.ft · 2 Bedrooms · 2 Baths · Condo
· Balcony · Parking
Ashippun · 1,259 sq.ft · 2 Bedrooms · 2 Baths · Condo · Balcony · Parking
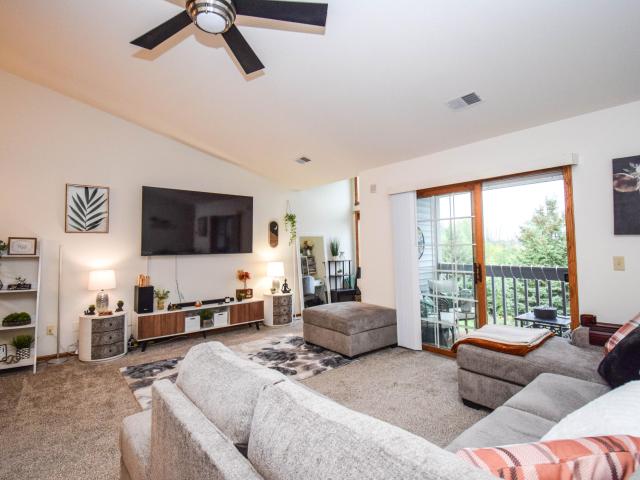
Turn-key, spacious end unit overlooking a protected nature preserve. Enjoy low maintenance living, complete with new appliances, fresh paint, new front door, updated fixtures, & a new garage door opener. Several other upgrades, including the furnace & water heater both replaced in the last 6 yrs. Soaring vaulted ceilings & loads of natural light make this unit feel even more spacious. Enjoy gorgeous sunset views on your private balcony that overlooks a nature preserve. Extra'nook' space in the living room is perfect for office space, a reading nook, or even just extra living area. Closely located to Pewaukee Lake & all that the charming Village has to offer, this location cannot be beat. Take a look today!
USD 579,900
855 Stirling Dr, Unit Bldg 21, 41
View photo
Condo · for sale
USD 559,900
USD 344/sq.ft
855 Stirling Dr, Unit Bldg 21, 41
Ashippun
· 1,625 sq.ft · 2 Bedrooms · 2 Baths · Condo
· Fireplace · Equipped kitchen
Ashippun · 1,625 sq.ft · 2 Bedrooms · 2 Baths · Condo · Fireplace · Equipped kitchen
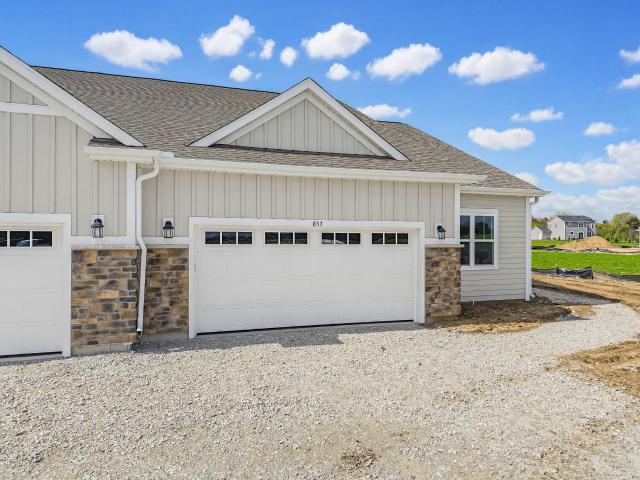
New construction caroline plan. Ready January 2027. Welcome to this luxury ranch-style condominium offering 2 bedrooms plus a versatile flex room, thoughtfully designed with an open-concept layout and 9' ceilings throughout. The stunning Gourmet kitchen with built in appliances is ideal for entertaining, featuring a large center island, soft-close cabinetry, and quartz countertops. The spacious great room showcases a dramatic floor-to-ceiling stone fireplace and a box tray ceiling, creating a warm yet upscale atmosphere
USD 559,900
W383N8625 Blue River Pass
View photo
House · for sale
USD 899,900
USD 296/sq.ft
W383N8625 Blue River Pass
Ashippun
· 3,035 sq.ft · 3 Bedrooms · 2 Baths · House
· Deck · Fireplace · Equipped kitchen · Parking
Ashippun · 3,035 sq.ft · 3 Bedrooms · 2 Baths · House · Deck · Fireplace · Equipped kitchen · Parking
Imagine mornings wrapped in sunlight in the three-season room, evenings gathered around the stone fireplace & sunsets enjoyed from the expansive deck. Set on over 1.5 beautifully landscaped acres, this custom ranch pairs privacy & tranquility with 3,045 square feet of effortless, single-level living. Gleaming wood floors lead through the chef's kitchen, dining area & inviting living spaces, creating a home that feels both elegant & comfortable. The private primary suite is a true retreat, complete with a tray ceiling & updated spa bath featuring heated floors, dual vanities, a custom-tile shower & soaking tub. Two additional bedrooms, main-floor laundry & a heated 3.5-car garage make daily life easy, while the full lower level-already plumbed for another bath-holds endless potential
USD 899,900
1267 Wild Rye Ln
View photo
House · for sale
USD 668,900
USD 372/sq.ft
1267 Wild Rye Ln
Ashippun
· 1,798 sq.ft · 3 Bedrooms · 2 Baths · House
· Equipped kitchen · Cellar
Ashippun · 1,798 sq.ft · 3 Bedrooms · 2 Baths · House · Equipped kitchen · Cellar
The Lauren 1805 that places the generously sized primary bedroom & shared living spaces. Including the gathering room w/ GFP, kitchen, & dining area. At the back of the home for privacy. A large island that doubles as a snack bar, spacious walk-in-pantry, quartz counters & ample storage cabinets in the kitchen provide the perfect space for meal prep. The primary bedroom offers a large WIC & attached private bath w/ 5ft. Shower & quartz counters. Towards the front of the home & away from the primary bedroom are two spacious secondary bedrooms & a hall bath. Finishing this home is a convenient mudroom w/ a bench for everyday items. The basement is plumbed for a future bathroom, has a below grade egress window & radon system. Driveway and sodded lawn included
USD 668,900
1614 Belmont Ln, Unit 35B
View photo
Condo · for sale
USD 644,900
USD 413/sq.ft
1614 Belmont Ln, Unit 35B
Ashippun
· 1,561 sq.ft · 2 Bedrooms · 2 Baths · Condo
· Equipped kitchen
Ashippun · 1,561 sq.ft · 2 Bedrooms · 2 Baths · Condo · Equipped kitchen
Welcome to the charming Breton. *Under Construction. Occupancy Spring of'27! *. The Village Crossing II at Pabst Farms Condominiums-a maintenance-free community nestled in the Pabst Farms community. This thoughtfully designed 2-bedroom, 2-bathroom condo showcases timeless finishes: warm wood flooring, elegant ceramic tile in the bathrooms, and a luxurious spa-like tiled shower in the primary bath. The open-concept kitchen, dining, & great room area is perfect for entertaining, with 10' ceilings, coffer style ceilings treatment, large pantry, & an island ideal for gatherings. A one-year YMCA Pabst Farms membership is included. Schedule your showing today!
USD 644,900
1316 Periwinkle Pass
View photo
House · for sale
USD 719,990
USD 260/sq.ft
1316 Periwinkle Pass
Ashippun
· 2,766 sq.ft · 4 Bedrooms · 2 Baths · House
· Equipped kitchen · Parking · Cellar
Ashippun · 2,766 sq.ft · 4 Bedrooms · 2 Baths · House · Equipped kitchen · Parking · Cellar
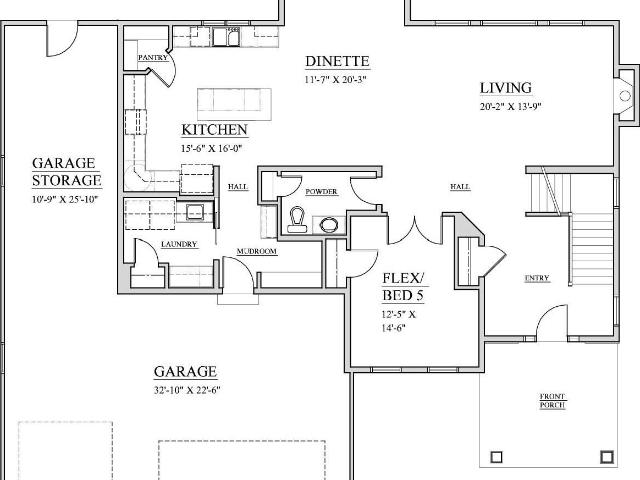
House is in rough trades. Approximate completion feb' 2027. 4 bedrooms/2.5 baths/Flex room/elite series 2-story. Basement has drain/vent rough-in for future full bath & 1 egress slider window. Ceramic tiled walk-in shower/2 shower heads/granite or equivalent vanity tops/double sinks in master bath. Double sinks family bath. Huge WIC master suite. 9' first floor ceilings/tray ceiling master bedroom. Elite series Kitchen cabinets w/hardware & crown moulding/granite or equivalent countertops/backsplash/island/pantry closet. Mudroom w/drywall lockers. Laundry w/cabinets, sink & closet. Covered front porch w/box posts. Double side-lights/6-panel front door w/transom window/keypad deadbolt. 3-car garage with large storage area (10'9' x 25'10') /openers/remotes/keypad
USD 719,990
1620 St Andrews Dr, Unit 13
View photo
Condo · for sale
USD 1,250,000
USD 320/sq.ft
1620 St Andrews Dr, Unit 13
Ashippun
· 3,897 sq.ft · 4 Bedrooms · 3 Baths · Condo
· Fireplace · Equipped kitchen
Ashippun · 3,897 sq.ft · 4 Bedrooms · 3 Baths · Condo · Fireplace · Equipped kitchen
Deeded boat slip! Private beach! Beautiful italian style villa! If you appreciate the look and feel of old world Italy you will absolutely adore this exquisite condo. This home has the look and feel of an authentic Italian Villa combined w/ superior quality, luxurious appointments & modern conveniences. This condo measures a tad under 4000 sq ft of living space w/ 4BR's and 3.5BA's. The large kitchen, great room, Primary BRM & dining room are simply fabulous & must be seen to fully appreciate. Some of the many special features are beautiful wood & tile floors, a butler's pantry, 2 built-in wine coolers and a private courtyard w/ fireplace. This unit is one of only 7, each having a deeded boat slip and exclusive use and enjoyment of a private sandy beach w/ over 650 feet of Lake frontage
USD 1,250,000
N70W39060 Foster Dr
View photo
House · for sale
USD 450,000
USD 280/sq.ft
N70W39060 Foster Dr
Ashippun
· 1,604 sq.ft · 3 Bedrooms · 2 Baths · House
· Garden · Equipped kitchen
Ashippun · 1,604 sq.ft · 3 Bedrooms · 2 Baths · House · Garden · Equipped kitchen
Welcome home to this charming 3-bedroom, 2 full bath property nestled in a quiet subdivision just up the road from La Belle Golf Club. The spacious eat-in kitchen offers the perfect place for everyday meals and gatherings, while the large living room provides plenty of space to relax and spend time with family and friends. Step outside to enjoy the generous yard, ideal for entertaining, outdoor activities, or simply unwinding. Conveniently located in a peaceful neighborhood, this home offers comfort, space, and a wonderful setting to call home
USD 450,000
1508 Weston Ridge Rd
View photo
Condo · for sale
USD 658,900
USD 269/sq.ft
1508 Weston Ridge Rd
Ashippun
· 2,443 sq.ft · 3 Bedrooms · 3 Baths · Condo
· Patio · Deck · Equipped kitchen
Ashippun · 2,443 sq.ft · 3 Bedrooms · 3 Baths · Condo · Patio · Deck · Equipped kitchen
There's still a'big sky' location left in Lake Country! Premium corner build w/a bit of extra privacy & beautiful view of untouched wooded landscape. Home has an architecturally unique floorplan designed for daily functionality while maintaining the WOW factor you'll be proud to share w/guests. This is the kitchen you'd have designed yourself! A vast quartz island centerpiece, walk in pantry, full appliance pkg, & there is even a window at the sink. Open plan to great rm w/fp & 10x10 composite deck. Master suite w/walk in closet & ensuite. 3 bedrms w/full bath adjacent to EACH. Walk out lower level with rec room, full bath & patio space for lounging. Out in the country' setting, inconspicuously convenient to shops, dining, lakes & Oconomowoc events! Act soon for buyers customizations
USD 658,900
503 N Lake Rd, Unit 4
View photo
Condo · for sale
USD 3,091,000
USD 1,048/sq.ft
503 N Lake Rd, Unit 4
Ashippun
· 2,949 sq.ft · 3 Bedrooms · 3 Baths · Condo
· Fireplace · Parking · Lift
Ashippun · 2,949 sq.ft · 3 Bedrooms · 3 Baths · Condo · Fireplace · Parking · Lift
Lake-home living without the upkeep-or the stairs. Discover timeless elegance at Lavinia by the Lakes, one of only five new residences on Oconomowoc's historic isthmus. Lock-and-leave, single-level living that feels like a single-family lake home. Nestled between Fowler Lake and Lac La Belle, enjoy panoramic sunrise and sunset views. Includes sunroom, dual fireplaces, hydronic floor heating, butler's pantry, den, library, 3 private porches, boat dock with slips, elevator and 4-car heated garage. The designer shell lets you personalize finishes and technology for an additional $409,000-our designer makes it easy. Enjoy lakeside strolls and a short walk to downtown Oconomowoc for shops, dining, and events. Perfect when friends and family visit. Ready early 2027. Contact for a private tour
USD 3,091,000
N8041 Preserve Park Dr
View photo
House · for sale
USD 499,900
USD 303/sq.ft
N8041 Preserve Park Dr
Ashippun
· 1,647 sq.ft · 3 Bedrooms · 2 Baths · House
· Cellar
Ashippun · 1,647 sq.ft · 3 Bedrooms · 2 Baths · House · Cellar
Beautiful split-BR ranch w/functional open-concept floor plan! This home offers the perfect blend of style, comfort, & convenience. Modern KIT boasts a spacious pantry and flows seamlessly into the dining area & inviting LR, complete with a cozy GFP. Primary suite features dual closets & spa-inspired en-suite w/tiled walk-in shower accented by river rock, a double vanity, and linen closet. 2 BRs & a convenient main-floor laundry room w/built-in storage complete the thoughtfully designed main level. Full basement, offering legal egress window & plumbing stubbed for future full BA, creates endless possibility for more living space. Major updates already completed, including new roof (2025), new gutters (2025), and new sump pump (2025). Located in sought after Oconomowoc School District
USD 499,900
1481 Rivers Edge Pkwy
View photo
House · for sale
USD 759,900
USD 309/sq.ft
1481 Rivers Edge Pkwy
Ashippun
· 2,454 sq.ft · 3 Bedrooms · 3 Baths · House
· Deck
Ashippun · 2,454 sq.ft · 3 Bedrooms · 3 Baths · House · Deck
There is an easy warmth to this home, with spaces that feel just as comfortable for a quiet morning as they do filled with family and friends. Set on. 871 acres, the parklike property features mature landscaping and beautiful, unobstructed views to the east. Meticulously maintained by the same owners for 31 years, this solid Westridge-built home started with quality and has been thoughtfully cared for and updated along the way. The inviting layout offers room to spread out while still feeling connected. Step outside to the private deck, perfectly positioned to enjoy the peaceful setting and eastern views-ideal for morning coffee, dinner outdoors or gathering. A wonderfully established home and setting, ready for its next chapter
USD 759,900
1758 Bess Ct
View photo
Condo · for sale
USD 599,900
USD 242/sq.ft
1758 Bess Ct
Ashippun
· 2,476 sq.ft · 3 Bedrooms · 3 Baths · Condo
· Patio · Equipped kitchen
Ashippun · 2,476 sq.ft · 3 Bedrooms · 3 Baths · Condo · Patio · Equipped kitchen
Sophisticated Lake Country living awaits in this beautifully curated 3BDRM/3BATH ranch-style condo in PABST FARMS. Thoughtfully designed with an elevated aesthetic, the bright, open-concept interior features soaring ceilings, abundant natural light, custom woodwork, designer lighting, and refined finishes throughout. The kitchen showcases quartz countertops, a beautiful complementary backsplash, custom wall accents, and brand-new appliances. Step outside to the oversized private patio overlooking mature landscaping and peaceful green space-an exceptional setting for entertaining or enjoying beautiful sunset views. Ideally located in the heart of Lake Country, this exceptional residence offers comfort, privacy, style, and effortless maintenance-free living
USD 599,900
N52W34241 Gietzen Dr
View photo
House · for sale
USD 999,900
USD 743/sq.ft
N52W34241 Gietzen Dr
Ashippun
· 1,345 sq.ft · 2 Bedrooms · 1 Bath · House
· Patio · Deck · Fireplace · Equipped kitchen · Parking · Air conditioning
Ashippun · 1,345 sq.ft · 2 Bedrooms · 1 Bath · House · Patio · Deck · Fireplace · Equipped kitchen · Parking · Air conditioning
Enjoy Okauchee Lake living from this exposed ranch offering approximately 63 feet of lake frontage and a beautifully situated 0.33-acre lot. The main level features a spacious living room with fireplace, dining area, kitchen, sunroom, full bath and two bedrooms, including one currently used as an office. The walkout lower level offers a finished rec room, half bath and direct access to the patio and shoreline. Relax or entertain from the lakeside deck and patio while taking in peaceful water views surrounded by recently completed professional landscaping. An attached 2-car garage, central air and convenient Lake Country location complete this inviting waterfront property
USD 999,900
1704 River Lakes N Rd
View photo
House · for sale
USD 749,900
USD 225/sq.ft
1704 River Lakes N Rd
Ashippun
· 3,326 sq.ft · 4 Bedrooms · 3 Baths · House
· Patio · Fireplace · Equipped kitchen · Parking
Ashippun · 3,326 sq.ft · 4 Bedrooms · 3 Baths · House · Patio · Fireplace · Equipped kitchen · Parking
Experience refined luxury in Eastlake Village at Pabst Farms with this meticulous 4BR/3.5BA estate. A striking grand foyer anchors the main level, opening to both an elegant formal dining room with a butler's pantry and a gracious great room centered by a gas fireplace. The gourmet eat-in kitchen features SS appliances, granite countertops, a breakfast bar, and direct access to a private patio. A bedroom & half bath complete the main level. Upstairs, two bedrooms reside alongside the primary with ensuite & convenient adjacent laundry. The LL is built for entertaining, boasting a custom bar, wine cooler, second gas fireplace, full bath, workshop, and direct entrance to the oversized 3.5-car garage. Set in a top-rated school district, this turnkey home offers exceptional quality throughout
USD 749,900
200 W Wisconsin Ave, Unit 202
View photo
Condo · for sale
USD 2,349,000
USD 832/sq.ft
200 W Wisconsin Ave, Unit 202
Ashippun
· 2,820 sq.ft · 3 Bedrooms · 2 Baths · Condo
· Patio · Fireplace · Equipped kitchen · Parking
Ashippun · 2,820 sq.ft · 3 Bedrooms · 2 Baths · Condo · Patio · Fireplace · Equipped kitchen · Parking
Enjoy the conveniences of downtown Oconomowoc and the pleasures of lake living without the maintenance of a house! This immaculate luxury 3-bedroom, 2.5-bath condo offers timeless style with an open-concept floor plan, high ceilings, 2 fireplaces, natural light, and two covered porches. The kitchen features Quartz countertops, Wolf & Subzero appliances and opens to the dining and living areas, where stunning views of Lac La Belle create the perfect backdrop for everyday living and entertaining. Residents of The Parc enjoy exceptional amenities, including two pontoon boats, a lakeside patio with grill and fire pit and private indoor parking. With downtown Oconomowoc out your door, you'll enjoy restaurants, shopping, coffee shops, the Farmers Market, and year-round community events
USD 2,349,000
1620 Belmont Ln, Unit 26
View photo
Condo · for sale
USD 690,000
USD 358/sq.ft
1620 Belmont Ln, Unit 26
Ashippun
· 1,927 sq.ft · 3 Bedrooms · 2 Baths · Condo
Ashippun · 1,927 sq.ft · 3 Bedrooms · 2 Baths · Condo
This newly developed private, luxurious condo is a show stopper! Thoughtfully designed gathering areas face south, east and west offering incredible views of the sunrises as they slowly turn into sunsets. It is not uncommon to be visited by cranes as they gracefully pass by. The vaulted ceilings, extra wide transition areas, and arched doorways encourage you to exhale. Complete with all of the high end finishes you come to expect, this community also offers the convenience of being near to schools, Cosco, the YMCA and other popular shopping and recreational options. The lower level has an egress and is stubbed for plumbing, to add value and finish to your liking. Walking trail and clubhouse available for your enjoyment. Make plans to see this one before it's gone! Your new home awaits
USD 690,000
642 Summit Ave
View photo
House · for sale
USD 299,000
USD 267/sq.ft
642 Summit Ave
Ashippun
· 1,119 sq.ft · 3 Bedrooms · 1 Bath · House
Ashippun · 1,119 sq.ft · 3 Bedrooms · 1 Bath · House
Welcome to the heart of Lake Country! Fully remodeled in 2019, located within walking distance to downtown Oconomowoc, lakes, shops, restaurants, parks, imagination station, the splash pad and Oconomowoc High School. This cozy original farm home was remodeled down to the studs making it easy to move right in. The open main level, first floor laundry, master walk-in closet and newly added half bath give it a modern feel. Perfect for a starter home, someone downsizing or a rental property. The home has operated as a successful Airbnb since 2019 with returning guests in a perfect location. Move right in or start your own turnkey business with the name, future bookings and all furnishings for $360,000
USD 299,000
1064 Marietta Ave, Unit 214
View photo
Condo · for sale
USD 191,500
USD 174/sq.ft
1064 Marietta Ave, Unit 214
Ashippun
· 1,098 sq.ft · 1 Bedroom · 1 Bath · Condo
· Balcony · Parking
Ashippun · 1,098 sq.ft · 1 Bedroom · 1 Bath · Condo · Balcony · Parking
Back on Market. Seller financing fell throughFully Updated 1-Bed + Den condo with Cathedral Ceilings! Second-floor unit offers comfort, character, and an unbeatable location-just 10 minutes from Oconomowoc. Spacious open-concept floor plan accented by dramatic cathedral ceilings, creating a bright and airy atmosphere throughout. Recent updates include new luxury vinyl plank flooring throughout, new stainless Amana Appliances, new carpet on the steps, new quartz countertops, stainless sink. Generously sized closets, in-unit laundry with a new washer and dryer. Hydronic Floor Heating. Private Balcony. 1 Heated Underground Parking Space. #52Additional Surface ParkingPets Welcome*Open to doing a land contract, or rent to own for those qualified*
USD 191,500
1097 Elderberry Rd
View photo
House · for sale
USD 459,900
USD 353/sq.ft
1097 Elderberry Rd
Ashippun
· 1,302 sq.ft · 2 Bedrooms · 2 Baths · House
· Garden
Ashippun · 1,302 sq.ft · 2 Bedrooms · 2 Baths · House · Garden
Move-in Ready 87 ARW Wyatt Cottage Unit B, TWIN HOME! Available 9/29/26! Welcome to Haven, a community of Twin Homes offering low-maintenance living in custom homes with private yards. Monthly association fee of $245 covers lawn mowing, fertilization, and snow removal; plus a la carte seasonal services are available for a separate rate. All Veridian homes are Quality360 certified, meaning they exceed energy-efficiency industry standards and will perform, on average, much better than a typical used home. As your local home builder, you can expect the best local brands and trades for your home as well. We have partnered with Lindsay Windows, Kohler(r), Floor360 and Auburn Ridge just to name a few
USD 459,900
1746 Whalen Dr
View photo
House · for sale
USD 693,900
USD 385/sq.ft
1746 Whalen Dr
Ashippun
· 1,798 sq.ft · 3 Bedrooms · 2 Baths · House
· Deck · Equipped kitchen · Cellar
Ashippun · 1,798 sq.ft · 3 Bedrooms · 2 Baths · House · Deck · Equipped kitchen · Cellar
Move-in-ready, the Lauren 1805 places the generously sized primary bedroom & shared living spaces. Including the gathering room w/ GFP, kitchen, & dining area. At the back of the home for privacy. A large island that doubles as a snack bar, spacious walk-in-pantry, quartz counters & ample storage cabinets in the kitchen provide the perfect space for meal prep. The primary bedroom offers a large WIC & attached private bath w/ 5ft. Tile shower & quartz counters. Towards the front of the home & away from the primary bedroom are two spacious secondary bedrooms & a hall bath. Finishing this home is a convenient mudroom w/ a bench for everyday items. The basement is plumbed for a future bathroom, has 4ft exposure, deck & radon system. Driveway & sodded lawn included
USD 693,900
853 Stirling Dr, Unit Bldg 21, 42
View photo
Condo · for sale
USD 549,900
USD 338/sq.ft
853 Stirling Dr, Unit Bldg 21, 42
Ashippun
· 1,625 sq.ft · 2 Bedrooms · 2 Baths · Condo
· Fireplace · Equipped kitchen
Ashippun · 1,625 sq.ft · 2 Bedrooms · 2 Baths · Condo · Fireplace · Equipped kitchen
New construction caroline plan. Ready January 2027. Welcome to this luxury ranch-style condominium offering 2 bedrooms plus a versatile flex room, thoughtfully designed with an open-concept layout and 9' ceilings throughout. The stunning kitchen is ideal for entertaining, featuring a large center island, soft-close cabinetry, and quartz countertops. The spacious great room showcases a dramatic floor-to-ceiling stone fireplace and a box tray ceiling, creating a warm yet upscale atmosphere. Retreat to the private primary suite, highlighted by a box tray ceiling and a spa-inspired ensuite with a ceramic tiled shower and bench, double-bowl vanity, and a generous walk-in closet
USD 549,900
W343N6300 S Bayview Rd
View photo
House · for sale
USD 274,000
USD 265/sq.ft
W343N6300 S Bayview Rd
Ashippun
· 1,033 sq.ft · 4 Bedrooms · 1 Bath · House
· Patio · Equipped kitchen · Parking
Ashippun · 1,033 sq.ft · 4 Bedrooms · 1 Bath · House · Patio · Equipped kitchen · Parking
Sitting on a gorgeous 1+ acre lot, this 4 bedroom ranch home unfolds like a private estate! The spacious interior includes vaulted ceilings and a skylit great room that is sure to please. The kitchen offers plenty of cabinetry and a sunlit dining area opening to a back patio built for unforgettable nights. Hallway leads to 4 bedrooms and a full bath. Primary bedroom includes two closets, one being a walk-in. An open staircase leads to the finished lower level including a rec room, exercise room, and two dens-your own underground getaway! Dual garages featuring a 2.5-car attached and 2.5-car detached are perfect for hobbies and abundant storage. Relax on the front or back patio, or around the firepit area. Set within the coveted Arrowhead-Stone Bank School District!
USD 274,000
1417 Mamerow W Ln
View photo
House · for sale
USD 585,000
USD 205/sq.ft
1417 Mamerow W Ln
Ashippun
· 2,852 sq.ft · 3 Bedrooms · 2 Baths · House
· Patio · Garden · Deck · Fireplace · Equipped kitchen · Parking · Cellar
Ashippun · 2,852 sq.ft · 3 Bedrooms · 2 Baths · House · Patio · Garden · Deck · Fireplace · Equipped kitchen · Parking · Cellar
Welcome home to this 3-bdrm ranch in desirable Oconomowoc! Featuring a smart split-bedroom design combined with open concept living areas. Enter from the covered front patio through a large foyer & into the inviting living room (with gas fireplace), kitchen with breakfast bar seating, and a dining area with patio access. The spacious primary suite has two closets, a private bath with double sinks & huge walk-in shower. Two additional bdrms, 2nd full bath, plus the convenience of first-floor laundry in the rear foyer. The unfinished basement offers unlimited potential for additional living space and is plumbed for a future full bath. 2.5-car attached garage, low-maintenance exterior, included appliances, and fantastic outdoor space with a deck and patio overlooking the quiet backyard
USD 585,000
1206 Arrowood W Cir
View photo
House · for sale
USD 639,900
USD 362/sq.ft
1206 Arrowood W Cir
Ashippun
· 1,765 sq.ft · 3 Bedrooms · 2 Baths · House
Ashippun · 1,765 sq.ft · 3 Bedrooms · 2 Baths · House
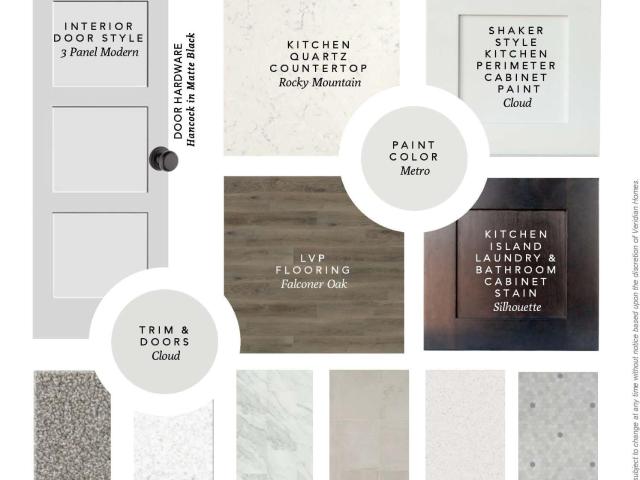
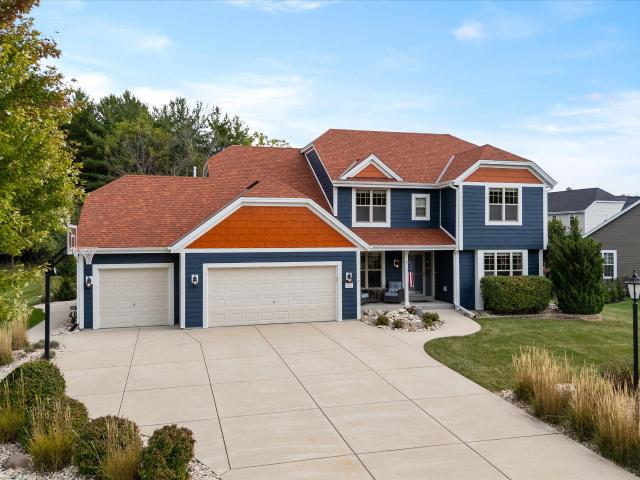
Move-In Ready 109 ARW Cooper Traditional. Available Now! All homes are Quality360 certified, meaning they exceed energy-efficiency industry standards and will perform, on average, much better than a typical used home. As your local home builder, you can expect the best local brands and trades for your home as well. We have partnered with Lindsay Windows, Kohler(r), Floor360 and Auburn Ridge just to name a few
USD 639,900
W273N2420 Arlington Ct
View photo
House · for sale
USD 849,900
USD 240/sq.ft
W273N2420 Arlington Ct
Ashippun
· 3,541 sq.ft · 4 Bedrooms · 2 Baths · House
· Patio · Garden · Equipped kitchen · Parking · Air conditioning · Cellar
Ashippun · 3,541 sq.ft · 4 Bedrooms · 2 Baths · House · Patio · Garden · Equipped kitchen · Parking · Air conditioning · Cellar
Beautifully updated two-story open concept home on a spacious lot. Kitchen features SS appliances, abundant cabinetry & large island flowing to a bright living room. Main floor offers dining, family room & guest bdr. Upstairs features a primary suite, 2 additional bedrooms & loft. Finished lower level includes wet bar, game & rec area. Heated 3.5-car garage w/exopy floor. Granite countertops. Private backyard w/ patio, pergola & brick oven backing to mature trees. Short walk to Pewaukee Lake & trails to Nettesheim Park. Extensive updates: 2024-. NEW roof, furnace, A/C, thermostat, exterior siding, window trim, gutters, soffits, fascia, whole-house generator, RO system, LVP basement flooring. 2025-water heater, microwave built in vent hood, landscaping enhancements & MORE! See seller sheet
USD 849,900

Get email alerts

Don't miss out: be the first to know about new properties

The alert was correctly created

On subscribing you accept the conditions of use and the privacy policy
Alert
Receive new ads in your inbox
Save this search
Receive alerts for new listings

We'll send you an email when we have new properties for: "Properties for sale in Ashippun"

The alert was correctly created

Town of Brookfield
Wauwatosa city
Get email alerts and be the first to see new listings
Required field
On subscribing I accept the terms of the privacy policy
Perfect! You'll soon start receiving new listings via email
Alert
Receive an email when we have new ads for Properties for sale in Ashippun
Save this search
Filters

Bedrooms

Size (sq.ft)

sq.ft
sq.ft

Price

USD
USD

Property type

Bathrooms

Clear all filters
Receive notifications when new entries are published.