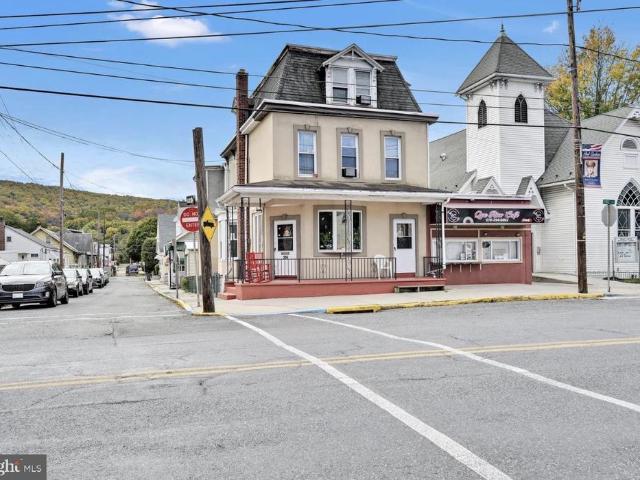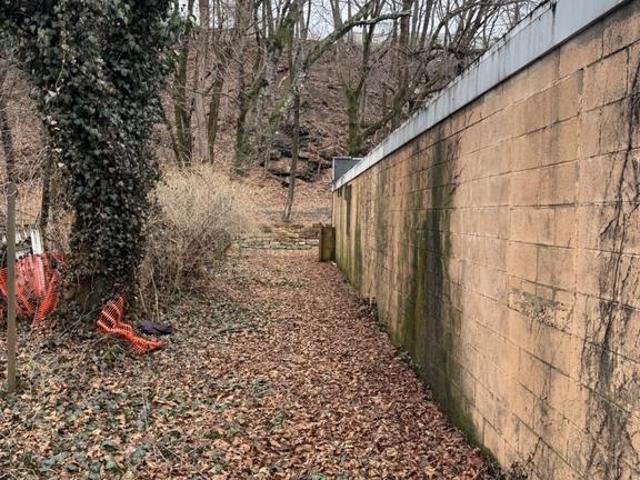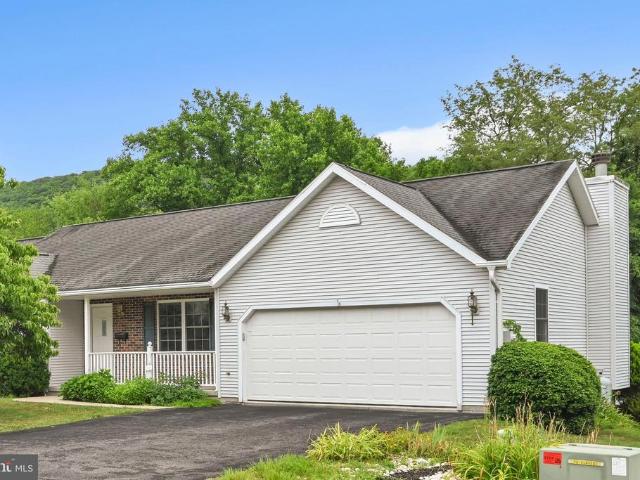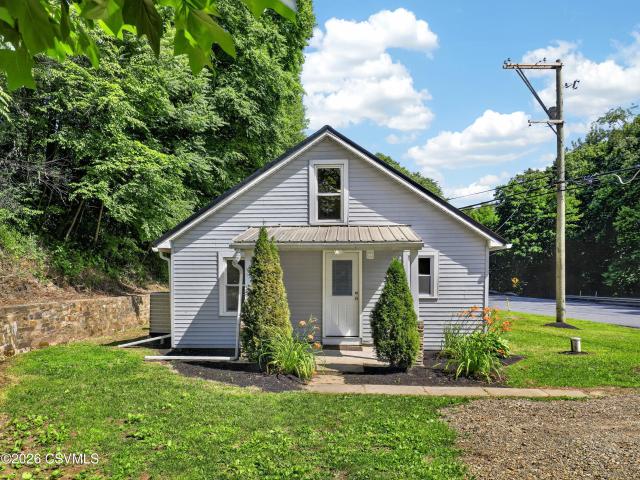
617 properties for sale in Ashland borough

212 N Nichols Street
View photo
House · for sale
USD 89,900
Updated
212 N Nichols Street
Ashland borough
· 3 Bedrooms · 1 Bath · House
· Garden · Equipped kitchen · Cellar
Ashland borough · 3 Bedrooms · 1 Bath · House · Garden · Equipped kitchen · Cellar
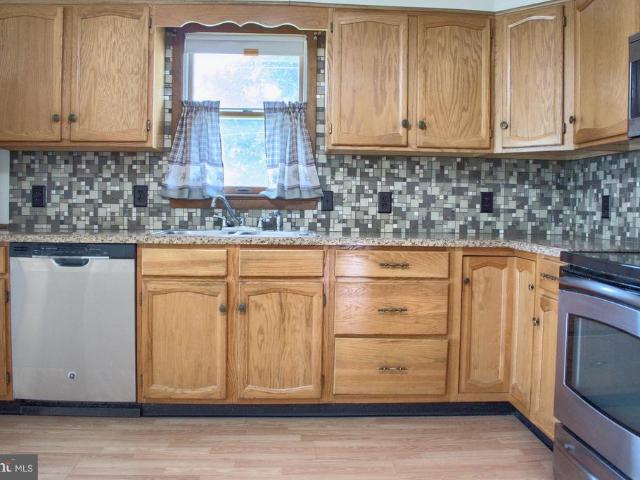
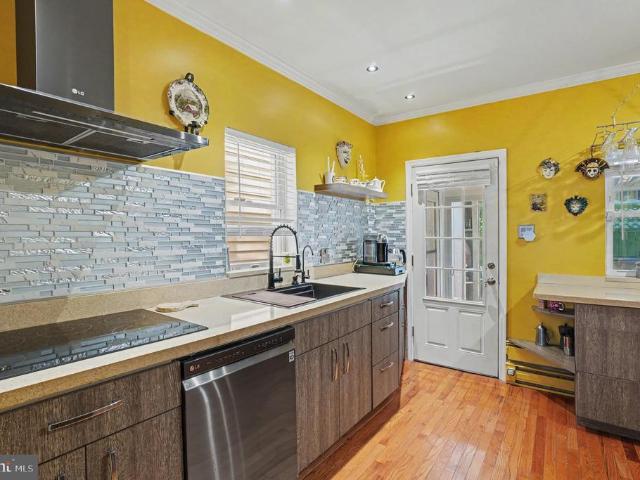
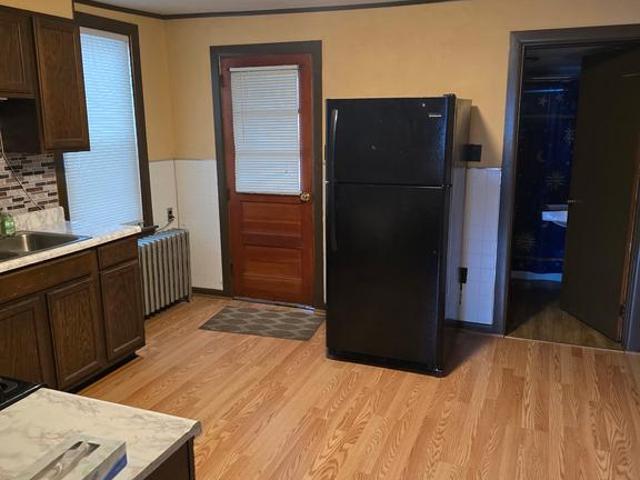
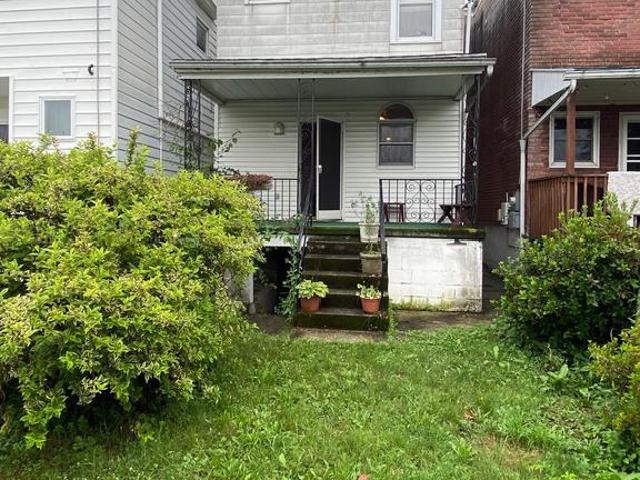
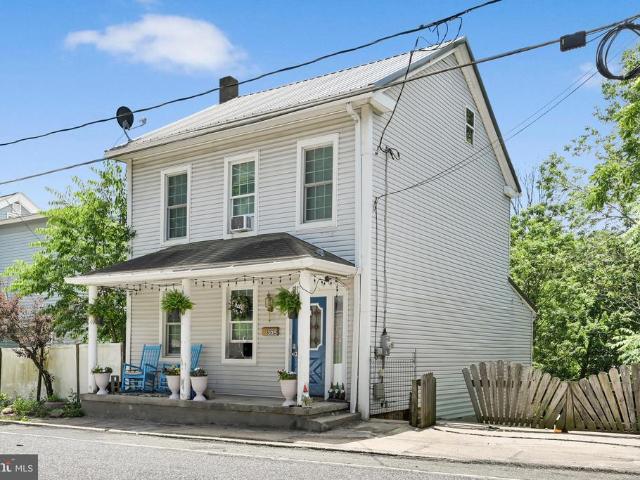
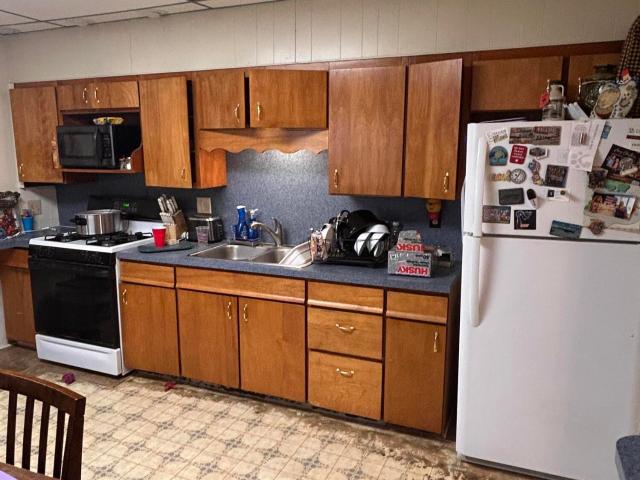
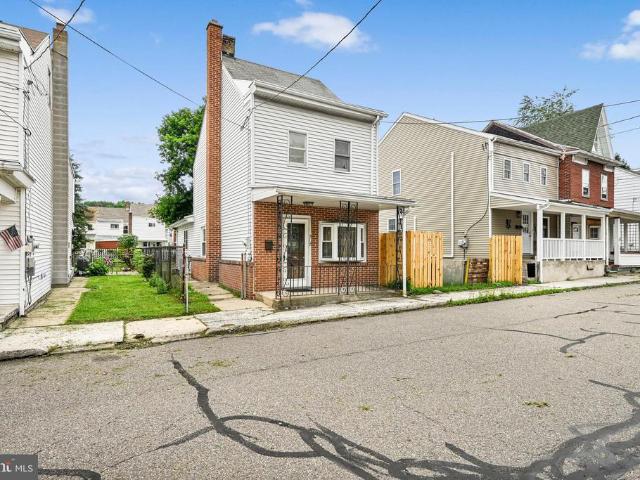
Ready-to-occupy cozy single in St. Clair Borough with a covered front porch and a spacious, fenced-in backyard. The main level features a living room, dining room, and an updated, large kitchen with a double sink, a propane-powered stove, a laundry area with a washer/dryer, and backyard access. The upper level features two bedrooms and a full bath. A finished walkup attic for storage or a possible third bedroom. A partial basement with a bilco door access to the backyard, 100-amp electrical service, oil hot-water heat, some replacement windows, and an owned propane tank; St. Clair Area School District. Calling for highest and best offers by 7/16; all offers submitted by Thursday evening, 7/16. All offers will be presented Friday, 7/17, at 10:00 AM
USD 89,900
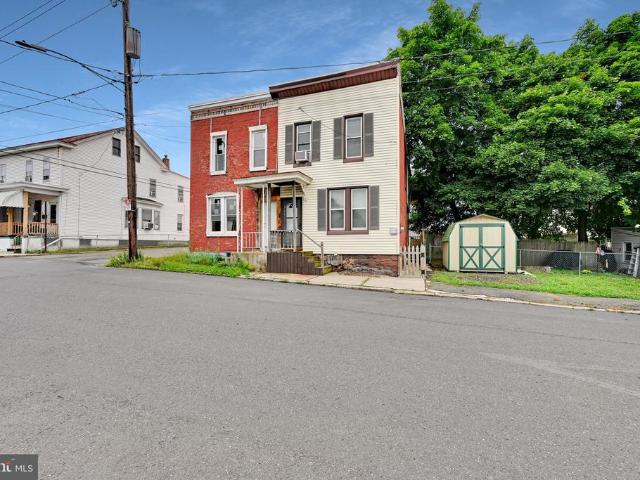
321 N 9Th Street
View photo
Townhouse · for sale
USD 92,000
USD 71/sq.ft
321 N 9Th Street
Ashland borough
· 1,281 sq.ft · 3 Bedrooms · 1 Bath · Townhouse
· Garden · Deck · Equipped kitchen · Cellar
Ashland borough · 1,281 sq.ft · 3 Bedrooms · 1 Bath · Townhouse · Garden · Deck · Equipped kitchen · Cellar
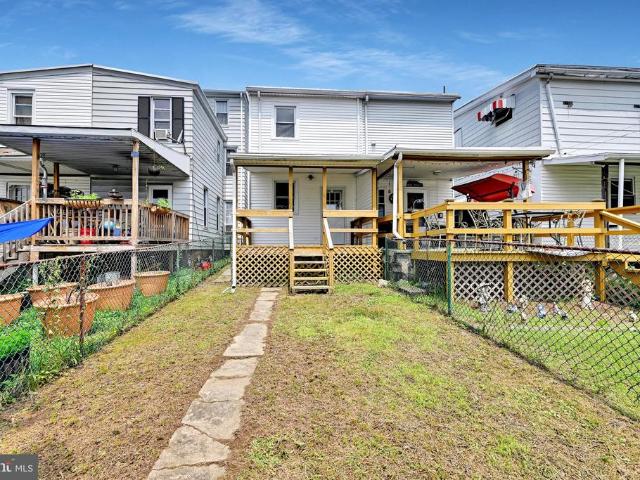
Ready-to-occupy semi in Pottsville remodeled throughout. The main level features a living room/dining room combo and a spacious kitchen with all appliances included, access to a covered side deck, and a small fenced-in area in the backyard. The upper level offers 3 bedrooms and a full bathroom. A partial basement with a washer/dryer. Oil, water, heat, 100-amp service, natural gas available, and electric window air conditioners included. This home is being sold in as-is condition; all appliances remain
USD 92,000
611 Fairview Street
View photo
Townhouse · for sale
USD 132,000
USD 102/sq.ft
Updated
611 Fairview Street
Ashland borough
· 1,292 sq.ft · 3 Bedrooms · 1 Bath · Townhouse
· Garden · Deck · Equipped kitchen · Parking
Ashland borough · 1,292 sq.ft · 3 Bedrooms · 1 Bath · Townhouse · Garden · Deck · Equipped kitchen · Parking
Welcome to this beautifully reimagined home on Fairview Avenue, where timeless charm meets modern elegance. Completely remodeled from head to toe, this move-in-ready gem showcases tasteful finishes, fresh neutral colors, luxurious vinyl plank flooring, and plush new carpeting throughout. The stunning brand-new kitchen and beautifully updated full bath offer both style and functionality, while three generously sized bedrooms provide comfortable living for everyone. Enjoy the efficiency of natural gas heat and hot water, helping to keep utility costs low year-round. Outside, you'll find a spacious backyard with the potential for off-street parking, a welcoming front porch perfect for relaxing, and a large rear deck ideal for entertaining family and friends. Every detail has been thoughtfully completed, making this an exceptional opportunity for buyers looking for a home they can simply move into and enjoy. 1 Year Home Warranty Included. Show anytime!
USD 132,000
916 W WOOD Street
View photo
House · for sale
USD 56,500
USD 73/sq.ft
916 W WOOD Street
Ashland borough
· 764 sq.ft · 3 Bedrooms · 1 Bath · House
· Cellar
Ashland borough · 764 sq.ft · 3 Bedrooms · 1 Bath · House · Cellar
Great opportunity for investors or buyers looking for a well-maintained home! This 3-bedroom, 1-bath rowhome offers a practical layout, a full unfinished basement with laundry area, and a low-maintenance lot. The roof was replaced in 2024, and the refrigerator and stove are included, adding convenience and value for the next owner. Currently tenant-occupied on a month-to-month basis with a solid rental history, this property presents an excellent opportunity for those looking to add to their investment portfolio or purchase a home with income potential! Adjoining property at 918 W Wood St. Is also available for sale-seller will consider a package purchase
USD 56,500
100 Lighthouse Lane
View photo
House · for sale
USD 1,250,000
USD 753/sq.ft
Updated
100 Lighthouse Lane
Ashland borough
· 1,658 sq.ft · 2 Bedrooms · 1 Bath · House
· Equipped kitchen · Parking
Ashland borough · 1,658 sq.ft · 2 Bedrooms · 1 Bath · House · Equipped kitchen · Parking
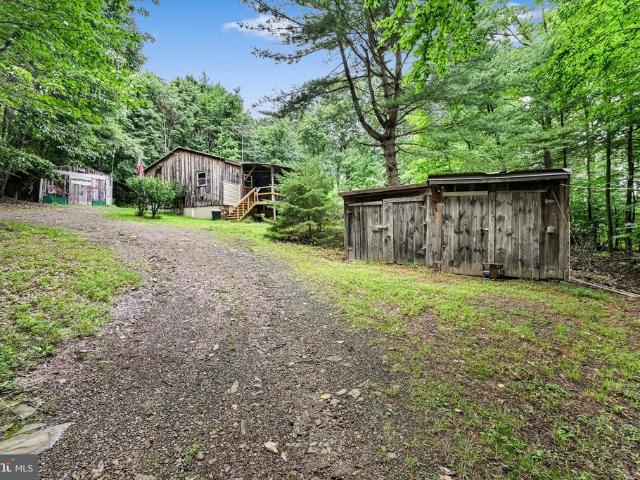
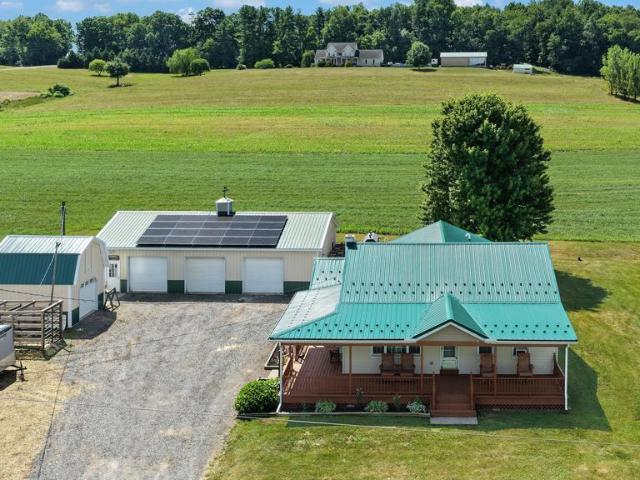
Cozy one-floor living cabin on a 5-acre, partly secluded wooded lot on Lighthouse Lane, with close to state game land. 2 screened-in porches that open to the home. There are 2 bedrooms, 1 full bath, an open living, dining, and kitchen area with all appliances to remain. 200-amp service, propane-heated, Generac-powered, outbuildings, and a wraparound driveway for easy access and plenty of parking
USD 1,250,000
418 5Th W
View photo
House · for sale
USD 224,999
USD 90/sq.ft
418 5Th W
Ashland borough
· 2,497 sq.ft · 3 Bedrooms · 2 Baths · House
· Equipped kitchen
Ashland borough · 2,497 sq.ft · 3 Bedrooms · 2 Baths · House · Equipped kitchen
Mount Carmel Bi level on a corner lot close to schools! Large eat in kitchen with tile backsplash, all appliances are included. Open sight lines to living room featuring a ductless mini split. Finished heated lower level features a rec room, utility room/laundry, bedroom 3 and another full bath and kitchen. New metal roof in 2020 and a be dry system, don't wait call to take a peek today! Square footage to be independently verified by the buyer. Agents see private remarks
USD 224,999
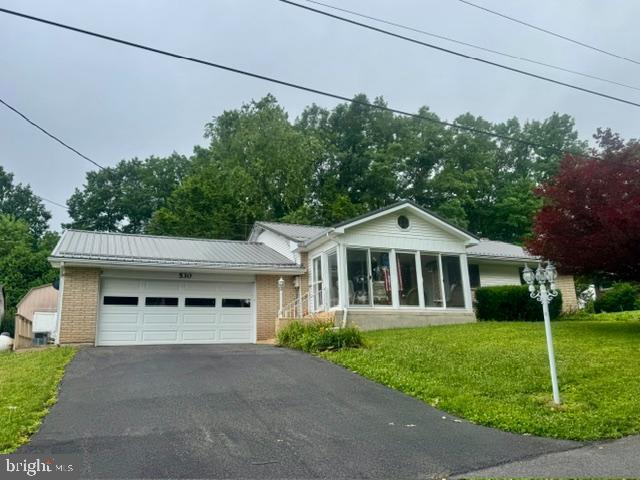
530 W Nicholas Street
View photo
House · for sale
USD 329,000
USD 107/sq.ft
530 W Nicholas Street
Ashland borough
· 3,057 sq.ft · 3 Bedrooms · 1 Bath · House
Ashland borough · 3,057 sq.ft · 3 Bedrooms · 1 Bath · House
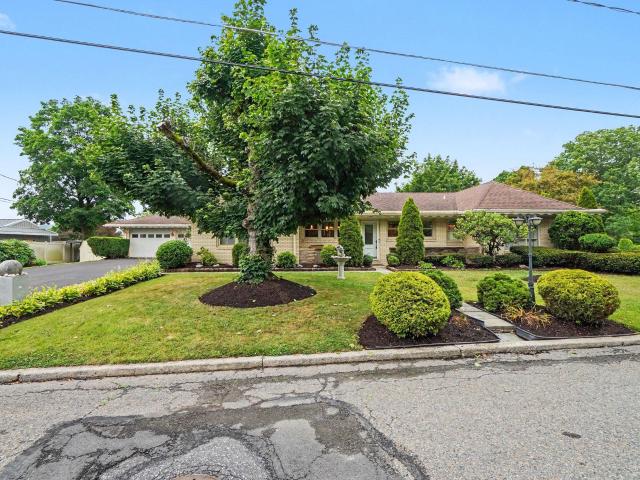
This ranch home is nestled in Walnick Manor. Offers an impressive blend of comfort, convenience, plus endless possibilities. Thoughtfully designed for easy one floor living. The home features spacious rooms, an inviting layout, and an abundance of natural light. Whether you're enjoying a quiet evening at home or entertaining guests you will appreciate the generous living spaces and welcoming atmosphere. Outside the property continues to impress with its beautiful situated lot and setting. Combining location, functionality, plus charm this ranch home offers so much for todays buyer. Wonderful opportunity to enjoy the lifestyle you've been seeking. Relax and enjoy the beauty of seasons with 2 inviting sunrooms. Each features ceiling fans, sliding glass doors that open to a screened area. Great place to read a book, have coffee and relax. Convenience is a standout feature of this property. Offering 2 separate driveways that provide access to the home. Whether accommodating multiple vehicl
USD 329,000
2034 Wichita Lane
View photo
House · for sale
USD 569,000
USD 164/sq.ft
2034 Wichita Lane
Ashland borough
· 3,455 sq.ft · 3 Bedrooms · 3 Baths · House
· Office room · Equipped kitchen · Swimming pool
Ashland borough · 3,455 sq.ft · 3 Bedrooms · 3 Baths · House · Office room · Equipped kitchen · Swimming pool
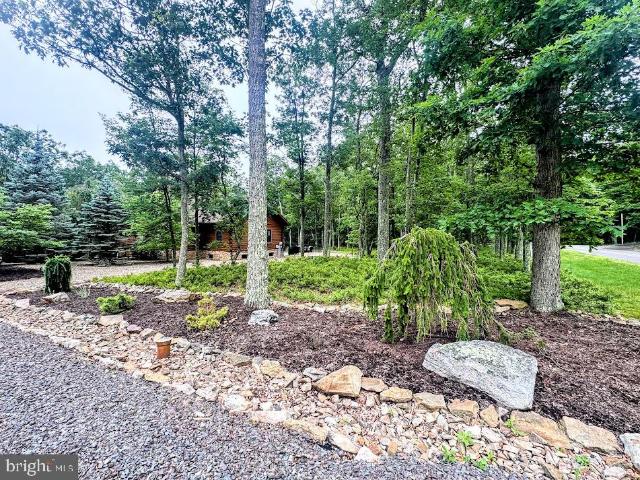
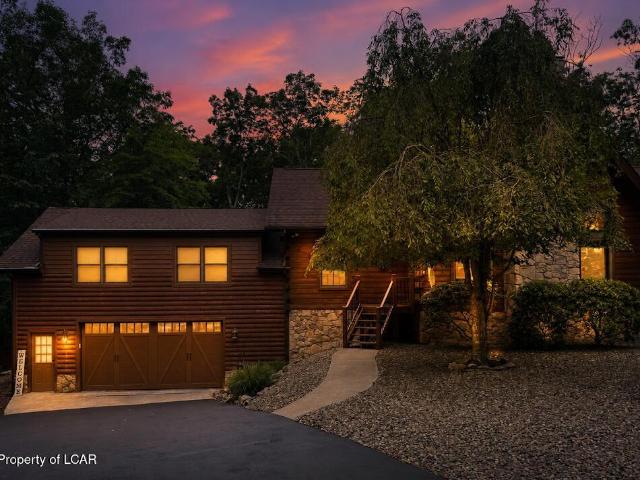
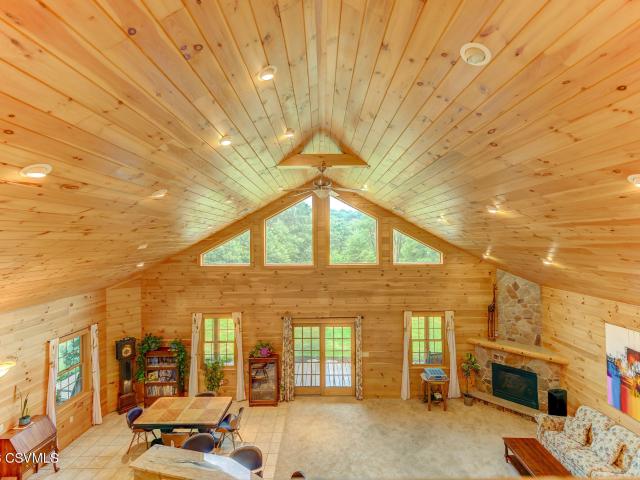
This stunning custom-designed log home is a must-see. Situated on a large corner lot with the adjacent lot included, it offers outstanding privacy and a peaceful setting at the end of a quiet cul-de-sac. Inside, the home showcases beautiful rustic charm with soaring vaulted ceilings. The open-concept layout seamlessly connects the living room, dining area, and kitchen, creating an ideal space for entertaining and everyday living. A spacious loft overlooks the main living area and provides flexible space for guests, a home office, or a cozy retreat. The primary suite is a standout feature, offering vaulted ceilings, ample space for a sitting area, and a luxurious en-suite bath. The bathroom includes a freestanding soaking tub, Toto toilet, walk-in stone shower with body sprays, and high-end finishes throughout. Located in the private gated community of Eagle Rock Resort which offers many 4 season amenities including, 2 golf courses, indoor/outdoor pools, skiing, snow tubing, tennis, pic
USD 569,000
822 E Market Street
View photo
House · for sale
USD 165,000
USD 77/sq.ft
822 E Market Street
Ashland borough
· 2,120 sq.ft · 5 Bedrooms · 2 Baths · House
· Patio · Swimming pool · Deck · Equipped kitchen · Cellar
Ashland borough · 2,120 sq.ft · 5 Bedrooms · 2 Baths · House · Patio · Swimming pool · Deck · Equipped kitchen · Cellar
Pride of ownership is evident in this exceptionally well maintained home. Current owners have updated and remodeled over the years as it was their home for 47 yrs. The custom kitchen is one of the highlights of the home with cherry cabinets, granite counters, stainless steel appliances, breakfast counter with pull-out drawers for extra storage if you need. Kitchen leads out to a great size covered deck (12x24) with ceiling fans, outlets and lighting. Providing great entertaining space to host many at the cookouts, or fill it with favorite patio furniture and unwind at the end of the day. The livingroom/diningroom combo is on one side of the home with an opening to the family room on the other. The large first floor laundry (complete with Maytag washer and dryer with steam feature) is spacious enough for a hot tub as the current owners had (extra support was added in basement to allow this). Upstairs on one side are two bedrooms, a beautiful bath, and a finished attic that could be a 6t
USD 165,000
214 N Jardin Street
View photo
Townhouse · for sale
USD 180,000
USD 116/sq.ft
214 N Jardin Street
Ashland borough
· 1,550 sq.ft · 4 Bedrooms · 2 Baths · Townhouse
· Sauna · Deck · Fireplace · Equipped kitchen · Cellar
Ashland borough · 1,550 sq.ft · 4 Bedrooms · 2 Baths · Townhouse · Sauna · Deck · Fireplace · Equipped kitchen · Cellar
Outdoor PIZZA OVEN and Basement Sauna (WHAT? )Stop the Scroll! This stunning home with modern updates, outdoor entertaining space, and unique bonus features. This semi-detached home delivers! Step inside to an inviting enclosed front porch leading to open living room dining room area with a wood fireplace. Remodeled and beautiful modern kitchen. The finished basement takes this home to the next level with heated floors, built-in sauna, and plenty of storage space. Outside, enjoy your back deck with retractable awning and your very own outdoor PIZZA OVEN perfect for relaxing, entertaining, and making memories. With stylish updates, indoor and outdoor amenities, and standout features rarely found, this home is one you will want to see!
USD 180,000
142 Arnot Street
View photo
House · for sale
USD 95,000
USD 105/sq.ft
142 Arnot Street
Ashland borough
· 904 sq.ft · 2 Bedrooms · 1 Bath · House
· Garden · Parking
Ashland borough · 904 sq.ft · 2 Bedrooms · 1 Bath · House · Garden · Parking
Affordable, move-in ready, and full of charm! This cozy 2 bedroom home is a great option for a first-time buyer, downsizer, or investor looking for a low-maintenance property. Inside, youll find a comfortable layout with inviting living space and the convenience of being ready for its next owner. Outside, enjoy a fenced yard that is perfect for pets, play, gardening, or outdoor relaxation. The property also offers 2-car off-street parking, a valuable feature that adds everyday convenience. Whether you are looking for a place to call home or an affordable addition to your portfolio, this home is a must-see!
USD 95,000
1918 W Norwegian Street
View photo
House · for sale
USD 169,900
USD 109/sq.ft
1918 W Norwegian Street
Ashland borough
· 1,550 sq.ft · 4 Bedrooms · 1 Bath · House
· Garden · Fireplace · Parking · Equipped kitchen · Cellar
Ashland borough · 1,550 sq.ft · 4 Bedrooms · 1 Bath · House · Garden · Fireplace · Parking · Equipped kitchen · Cellar
Yorkville. Pottsville school district. Conveniently located 4 bedroom, 1 bath single family detached home. Closed in front porch sitting area. Covered rear porch and fenced in yard with alley access at the rear. Potential for off street parking. Full, unfinished, basement with interior and exterior entrances. The first floor offers a large living room with brick fireplace and a dining room with open staircase and wall unit air conditioner. Natural woodwork throughout. The kitchen, a standout feature of the home, is a well thought out, updated, 30 handle maple kitchen with ceramic tile floor and breakfast area. All kitchen appliances remain. The second floor offers 3 generously sized bedrooms, each with its own closet, and a full bathroom with vinyl floor and partially tiled walls and shower. The 4th bedroom is in the attic and serviced by electric baseboard heat. There is an additional unheated area of the attic for storage. This great home in a great location is priced to sell and won
USD 169,900
1637 W Norwegian Street
View photo
Townhouse · for sale
USD 49,900
USD 24/sq.ft
1637 W Norwegian Street
Ashland borough
· 2,056 sq.ft · 4 Bedrooms · 2 Baths · Townhouse
Ashland borough · 2,056 sq.ft · 4 Bedrooms · 2 Baths · Townhouse
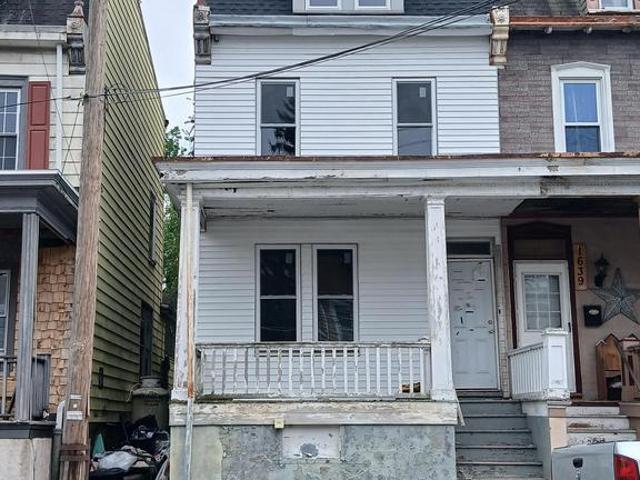
4 Bedroom, 2 Bathroom Project home. Over 2000 sq ft to work with. Several new windows installed. Sold as is. Cash sales only. Buyer responsible for clean out. Bring your contractor and your ideas. Call today for more info!
USD 49,900
305 W Center Street
View photo
House · for sale
USD 139,900
USD 90/sq.ft
305 W Center Street
Ashland borough
· 1,539 sq.ft · 2 Bedrooms · 2 Baths · House
· Garden · Office room · Deck · Equipped kitchen
Ashland borough · 1,539 sq.ft · 2 Bedrooms · 2 Baths · House · Garden · Office room · Deck · Equipped kitchen
Dont miss your chance to own this charming single-family home in the highly sought-after Pine Grove School District! From the moment you step inside, youll be welcomed by an inviting foyer that opens to a bright, open floor plan. The spacious living room features recessed lighting and flows seamlessly into the eat-in kitchen, which comes complete with all appliances. Just off the kitchen, youll find a versatile sunroom that can serve as a formal dining room, family room, home office, or additional entertaining space. French doors lead to the rear deck, where you can enjoy your morning coffee or unwind on warm summer evenings with a good book and a glass of wine. The main level also offers a full bathroom and a pellet stove for an efficient supplemental heat source. Upstairs, youll find two generously sized bedrooms, a second full bathroom, and a walk-up attic providing plenty of additional storage. Step outside to the spacious fenced-in backyard, perfect for children, pets, gardening,
USD 139,900
219 Pike Street
View photo
Townhouse · for sale
USD 299,000
219 Pike Street
Ashland borough
· 5 Bedrooms · 1 Bath · Townhouse
· Office room · Equipped kitchen
Ashland borough · 5 Bedrooms · 1 Bath · Townhouse · Office room · Equipped kitchen
Discover exceptional space, versatility, and income potential in this spacious Port Carbon property offering over 3,000 square feet of living space with 5 bedrooms and 3.5 bathrooms. Whether you're searching for a primary residence with room to grow, a multi-generational layout, an investment opportunity, or a property that supports a home-based business, this home offers endless possibilities. The main living area features generously sized living and dining rooms, an updated kitchen with abundant cabinetry and workspace, and a functional floor plan designed for everyday living. The second floor includes three comfortable bedrooms and a full bath, while the third level provides two additional bedrooms and bathrooms, creating flexible space for extended family, guests, private suites, or home offices. A standout feature is the separate area with both interior and private exterior access, currently utilized as a takeout kitchen. This adaptable space is ideal for entrepreneurs, investors,
USD 299,000
34 N Rock Street
View photo
House · for sale
USD 65,500
USD 26/sq.ft
34 N Rock Street
Ashland borough
· 2,497 sq.ft · 1 Bath · House
· Parking
Ashland borough · 2,497 sq.ft · 1 Bath · House · Parking
This commercial property offers a prime investment opportunity in an urban setting, featuring a compact 0.08-acre lot that backs to lush trees and a serene stream. With 100 feet of waterfront along Shamokin Creek, the property boasts water access, enhancing its appeal for recreational activities and potential development. Constructed in 1930 with durable block and masonry materials, the building is in average condition, providing a solid foundation for renovation or redevelopment. The urban location ensures high visibility and accessibility, making it ideal for various commercial ventures. Parking is convenient with both on-street and private garage options, complemented by paved surfaces. The natural surroundings and water features not only enhance the aesthetic value but also present opportunities for eco-friendly initiatives, potentially increasing rental income or resale value. This property is a promising investment for those looking to capitalize on urban growth and waterfront ap
USD 65,500
266 Forest Road
View photo
House · for sale
USD 318,000
USD 222/sq.ft
266 Forest Road
Ashland borough
· 1,432 sq.ft · 3 Bedrooms · 2 Baths · House
· Equipped kitchen · Parking · Cellar
Ashland borough · 1,432 sq.ft · 3 Bedrooms · 2 Baths · House · Equipped kitchen · Parking · Cellar
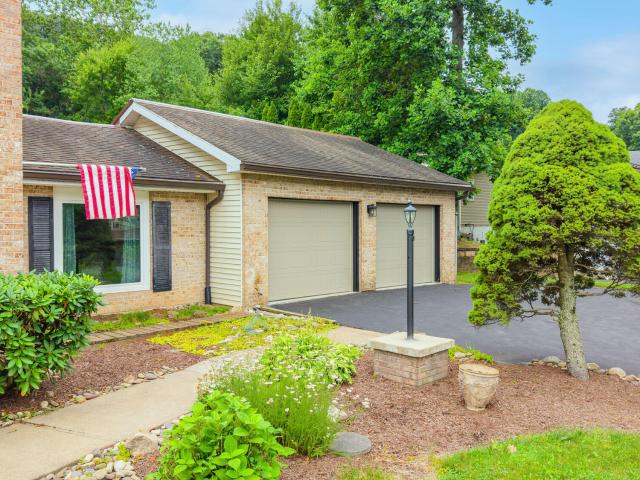
Welcome home to this beautifully maintained, move-in-ready Ranch-style home built in 2001. Offering the perfect blend of comfort and convenience, this single-level gem features a spacious primary suite plus two additional bright bedrooms and an additional full bathroom. The heart of the home is the welcoming eat-in kitchen, complete with sliding glass doors that open up to a large, raised rear deckideal for morning coffee, outdoor dining, or entertaining guests. Enjoy ultimate convenience with main-floor laundry, a 2-car garage, low-maintenance gutter guards, and a whole-house water filtration system. Need more space? The full unfinished basement is a blank canvas, already featuring an added propane stove for heat and rough-in plumbing for a future bathroom. Clean, comfortable, and full of potentialdon't miss the chance to make this pristine, easy-living property your own!
USD 318,000
166 numidia drive
View photo
House · for sale
USD 229,900
USD 296/sq.ft
166 numidia drive
Ashland borough
· 775 sq.ft · 2 Bedrooms · 1 Bath · House
· Office room · Parking · Gym · Air conditioning · Cellar
Ashland borough · 775 sq.ft · 2 Bedrooms · 1 Bath · House · Office room · Parking · Gym · Air conditioning · Cellar
Completely renovated from top to bottom, this affordable Catawissa home is move-in ready and packed with value! Offering 2 bedrooms, 1 full bath, 946 sq. Ft of living space and a flexible floor plan, this home combines modern updates with everyday convenience. The main level features a spacious first-floor bedroom, full bathroom, and convenient laundry room, making one-floor living an option. The beautifully updated interior showcases brand-new luxury vinyl plank flooring throughout, fresh finishes, and central air conditioning for year-round comfort. Downstairs, the finished basement provides additional living space perfect for a family room, game room, home gym, or media area. Upstairs you'll find a second bedroom along with a versatile bonus space ideal for a home office, playroom, craft room, or additional storage. Car enthusiasts, hobbyists, and DIYers will love the oversized detached garage, offering endless possibilities as a workshop, home gym, hobby space, she shed, man cave,
USD 229,900
401 S ROCK Street
View photo
House · for sale
USD 59,900
USD 71/sq.ft
401 S ROCK Street
Ashland borough
· 840 sq.ft · 3 Bedrooms · 1 Bath · House
Ashland borough · 840 sq.ft · 3 Bedrooms · 1 Bath · House
Great investment or first time home! 3 bedrooms, 1.25 baths, new flooring and roof! Spacious open floor plan and natural gas heat. Call or message Peggy today for your private tour! (570)274-1
USD 59,900
3216 Sweet Arrow Lake Road
View photo
House · for sale
USD 329,900
USD 187/sq.ft
3216 Sweet Arrow Lake Road
Ashland borough
· 1,755 sq.ft · 3 Bedrooms · 2 Baths · House
· Office room · Deck · Equipped kitchen · Cellar
Ashland borough · 1,755 sq.ft · 3 Bedrooms · 2 Baths · House · Office room · Deck · Equipped kitchen · Cellar
Welcome to this beautifully updated 3-bedroom, 2 full bath Cape Cod nestled in a peaceful country setting in the desirable Pine Grove Area School District! From the moment you arrive, youll appreciate the many upgrades throughout this well-maintained home. Step inside to an inviting open floor plan featuring a spacious living room, a fully equipped kitchen with all appliances included, a breakfast bar, and a formal dining areaperfect for everyday living and entertaining. The main level also offers a generously sized primary bedroom, a beautifully remodeled full bath with a custom tile shower and convenient main-floor laundry, plus a pellet stove that provides an additional heat source for added comfort. Replacement windows and a new metal roof (2025) offer peace of mind, while laundry hookups are also available in the basement. Upstairs, youll find two additional bedrooms, providing plenty of space for family, guests, or a home office. Outside, relax on the wraparound front deck while
USD 329,900
500 Hillcroft
View photo
House · for sale
USD 374,500
USD 113/sq.ft
500 Hillcroft
Ashland borough
· 3,294 sq.ft · 3 Bedrooms · 2 Baths · House
· Patio · Fireplace · Equipped kitchen · Parking · Cellar
Ashland borough · 3,294 sq.ft · 3 Bedrooms · 2 Baths · House · Patio · Fireplace · Equipped kitchen · Parking · Cellar
Nestled in the charming community of Schuylkill Haven, this delightful ranch-style home offers a perfect blend of comfort and convenience. This brick beauty features mature landscaping, three spacious bedrooms with large closets, and a walk-in closet in the master. A lovely classic kitchen with tons of cabinet space, granite, over-sized island with even more storage, newer appliances, great placement of windows to make it feel more open. Also features an eat in area off the kitchen and a full dining room. This home has a really great flow and oversized windows throughout the home bringing in lots a natural light. The inviting spacious living room has a beautiful fireplace, with a wall of windows over looking the private patio which offers great outdoor space for gardening or entertaining. Large finished basement offers endless possibilities for customization and your imagination. Enjoy the ease of an attached oversized garage and driveway parking. Schuylkill Haven is known for its frie
USD 374,500
2034 Wichita
View photo
House · for sale
USD 569,000
USD 164/sq.ft
2034 Wichita
Ashland borough
· 3,455 sq.ft · 3 Bedrooms · 3 Baths · House
· Garden · Office room · Equipped kitchen
Ashland borough · 3,455 sq.ft · 3 Bedrooms · 3 Baths · House · Garden · Office room · Equipped kitchen
This stunning custom-designed, turn key, log home is situated on a corner lot with adjacent lot included, this property offers privacy & a peaceful retreat at the end of a quiet cul-de-sac. Features; open concept living, LR with vaulted ceilings, spacious private master suite with seating area, ensuite with stone shower, soaking tub, sun room, pergola & custom fire pit, fenced backyard & more From the moment you step inside, you will be captivated by the rustic charm and soaring vaulted ceilings. The open-concept living room dining area and kitchen create the perfect space for gathering, while the spacious loft overlooks the main living area and adds flexibility for guests and office. The spectacular primary suite is a true sanctuary, featuring vaulted ceilings, plenty of room for a sitting area, and a luxurious en-suite bath complete with a freestanding soaking tub, Toto toilet, walk-in stone shower with body sprays and high-end finishes throughout. Eagle Rock offers many 4 season ame
USD 569,000
250 RIVER Drive
View photo
House · for sale
USD 435,500
USD 168/sq.ft
250 RIVER Drive
Ashland borough
· 2,583 sq.ft · 4 Bedrooms · 2 Baths · House
· Garden · Fireplace · Equipped kitchen
Ashland borough · 2,583 sq.ft · 4 Bedrooms · 2 Baths · House · Garden · Fireplace · Equipped kitchen
Welcome to Wonderview. Where space, comfort, and unforgettable entertaining come together! Offering over 2,800 square feet of finished living space, this beautifully maintained 4-bedroom, 3-bath home delivers the perfect blend of everyday comfort and exceptional gathering spaces. Step inside to a welcoming foyer with hardwood floors that lead into spacious living areas designed for today's lifestyle. The beautifully updated kitchen features granite countertops, stainless steel appliances, abundant cabinetry, a convenient butler's pantry, breakfast area, and a breakfast bar overlooking the heart of the home. Just beyond the kitchen is an incredible entertaining space complete with a built-in bar, stunning floor-to-ceiling stone fireplace, and walls of windows overlooking the backyard oasi Whether you're hosting holiday celebrations, game days, or relaxing with family after a long day, this room is sure to become everyone's favorite gathering place. Upstairs, you'll find generously sized
USD 435,500
77 river hill drive
View photo
House · for sale
USD 785,000
USD 261/sq.ft
77 river hill drive
Ashland borough
· 3,003 sq.ft · 4 Bedrooms · 2 Baths · House
· Patio · Office room · Fireplace · Equipped kitchen · Parking
Ashland borough · 3,003 sq.ft · 4 Bedrooms · 2 Baths · House · Patio · Office room · Fireplace · Equipped kitchen · Parking
A rare custom-built (2009) log home on 3.4 private, wooded acres, minutes from Bloomsburg and Berwick. Step inside to a light-filled open floor plan with soaring 23-ft vaulted ceilings, bright windows with dramatic views, and recessed lighting throughout. The gourmet kitchen forms the heart of the home. Granite counters, a center island with bar seating, stainless steel appliances, and walk-in pantry. The inviting family room is warmed by a floor-to-ceiling stone fireplace and open to a lovely dining area. The main-level primary suite provides a private retreat with its own fireplace, custom-tiled walk-in shower, a spacious walk-in closet, and direct porch entry. Upstairs offers three more bedrooms, a full bath, a dedicated office nook, and a versatile loft perfect for a game room or media space. Outside, enjoy a full wrap-around porch, spacious grounds for games, gardening and beauty, surrounded by woods, a patio with firepit, and an an oversized 3-car attached garage. Comfort and eff
USD 785,000
862 Barnesville Drive
View photo
House · for sale
USD 199,900
USD 106/sq.ft
862 Barnesville Drive
Ashland borough
· 1,884 sq.ft · 4 Bedrooms · 1 Bath · House
· Garden · Equipped kitchen · Parking
Ashland borough · 1,884 sq.ft · 4 Bedrooms · 1 Bath · House · Garden · Equipped kitchen · Parking
Situated on nearly one acre of land, this charming farmhouse offers an abundance of possibility as your next home! A porch wraps front and side of the home, offering a classic welcome to the sprawling living room, an abundance of space to gather and entertain, attractive wood trim and accents throughout. Beyond, the eat-in kitchen is a spacious area for meal preparation and dining, a peninsula gently dividing the dining area from the kitchen proper. Two closets here offer space for pantry and coats, while glass doors overlook the carport, lattice offering added privacy. Tucked to the back corner is a multi-purpose space that would be a lovely den or cozy family room. Beyond, a half bath privately tucked away beside a side foyer which offers access to the side porch and stairs sweeping down to the homes expansive yard. Upstairs begins with a large primary bedroom, a bonus dressing room contains an abundance of closet space. A full bath serves the bedroom level which offers an additional
USD 199,900

Get email alerts

Don't miss out: be the first to know about new properties

The alert was correctly created

On subscribing you accept the conditions of use and the privacy policy
Alert
Receive new ads in your inbox
Save this search
Receive alerts for new listings

We'll send you an email when we have new properties for: "Properties for sale in Ashland borough"

The alert was correctly created

Ashland, Ashland borough Ashland borough Schuylkill County Pennsylvania
Shenandoah Heights, West Mahanoy township Schuylkill County Pennsylvania
Get email alerts and be the first to see new listings
Required field
On subscribing I accept the terms of the privacy policy
Perfect! You'll soon start receiving new listings via email
Alert
Receive an email when we have new ads for Properties for sale in Ashland borough
Save this search
Filters

Bedrooms

Size (sq.ft)

sq.ft
sq.ft

Price

USD
USD

Property type

Bathrooms

Clear all filters
Receive notifications when new entries are published.