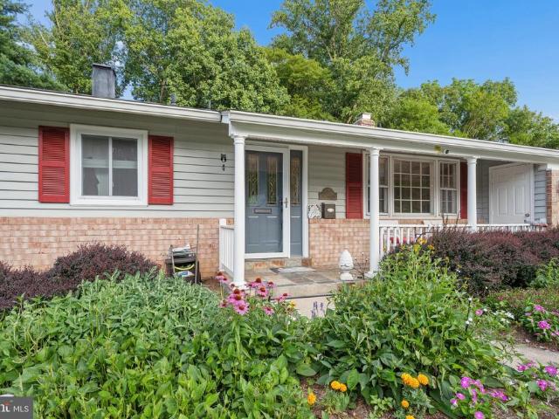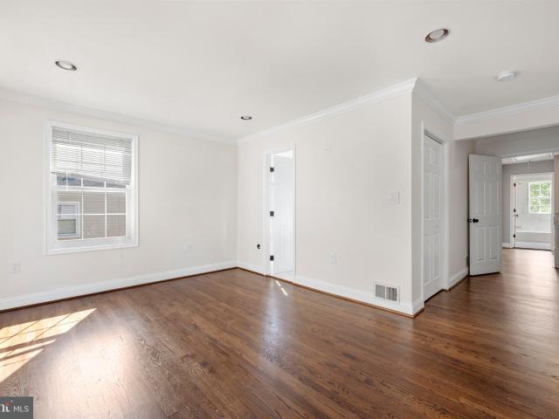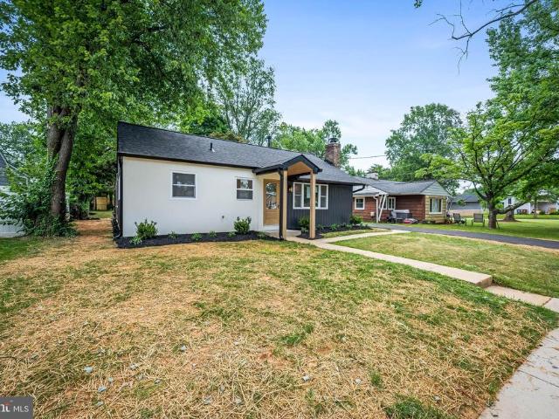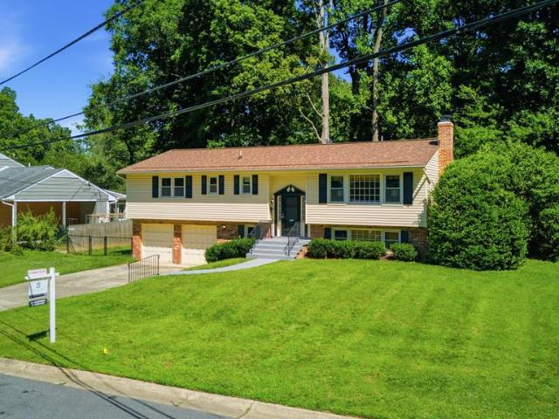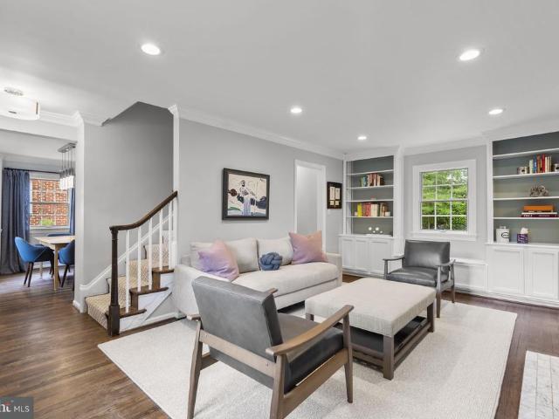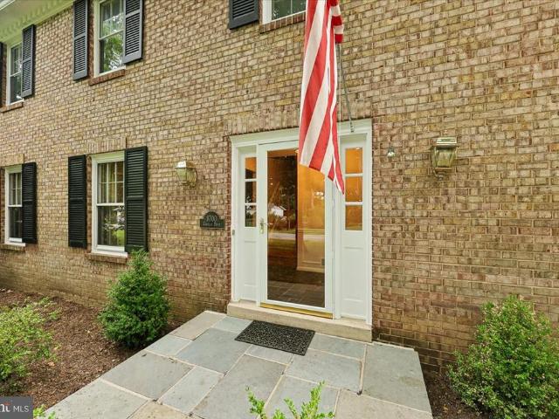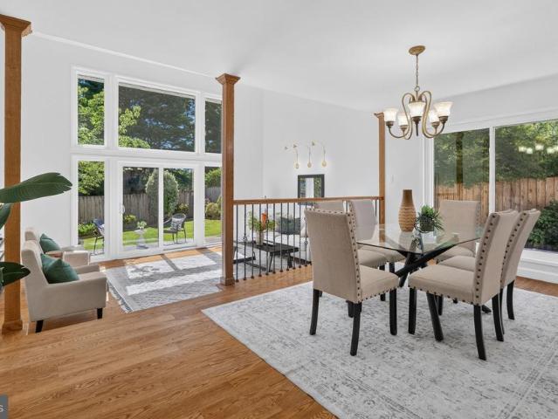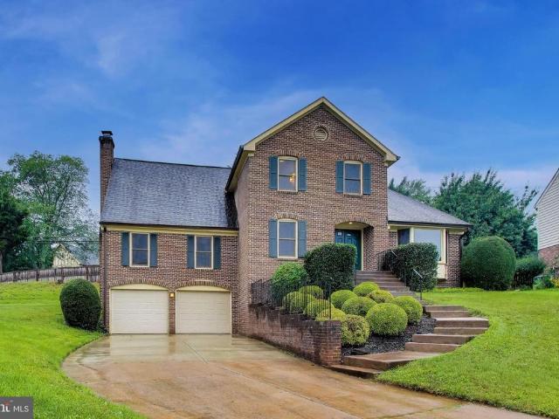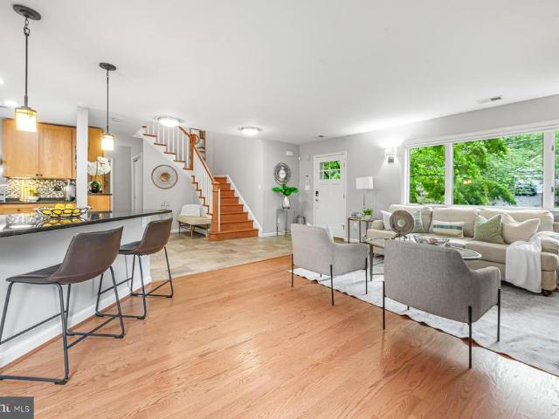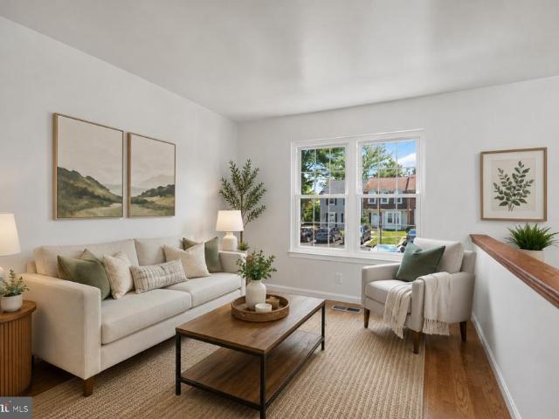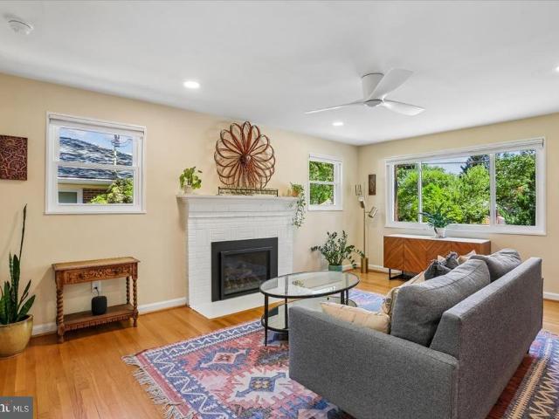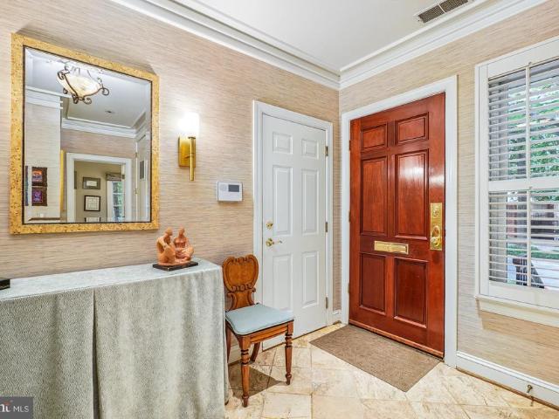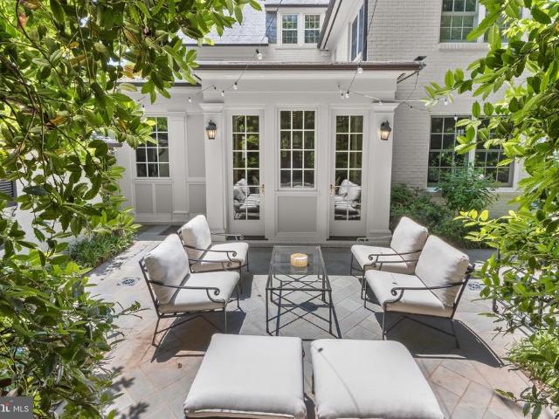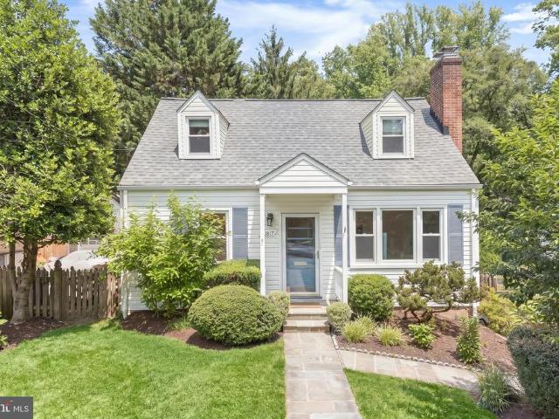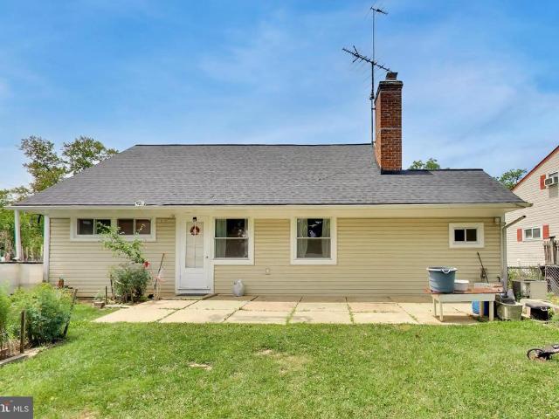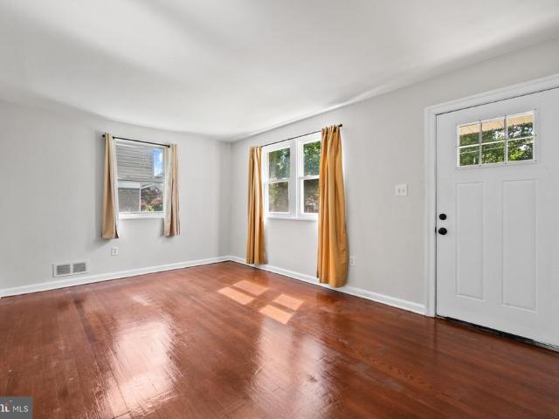
914 houses for sale in Ashleigh, Potomac District 10 Montgomery County Maryland

1077 Spring Hill Road
View photo
House · for sale
USD 1,850,000
USD 379/sq.ft
1077 Spring Hill Road
Ashleigh, Potomac District 10 Montgomery County Maryland
· 4,876 sq.ft · 4 Bedrooms · 4 Baths · House
Ashleigh, Potomac District 10 Montgomery County Maryland · 4,876 sq.ft · 4 Bedrooms · 4 Baths · House
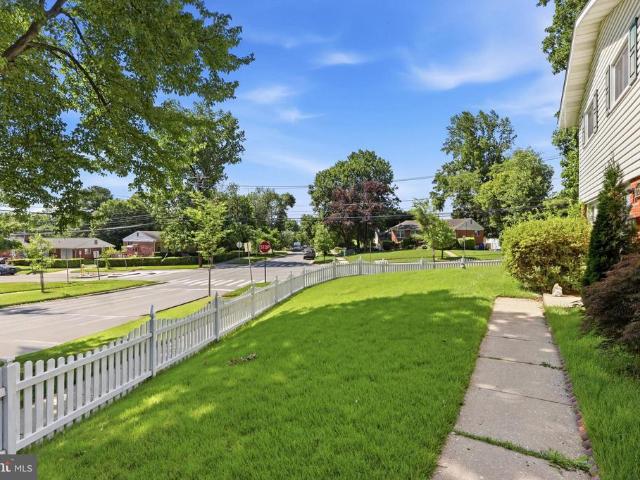
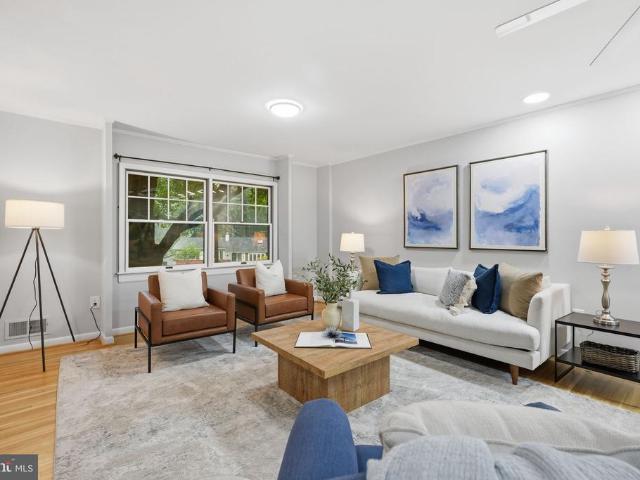
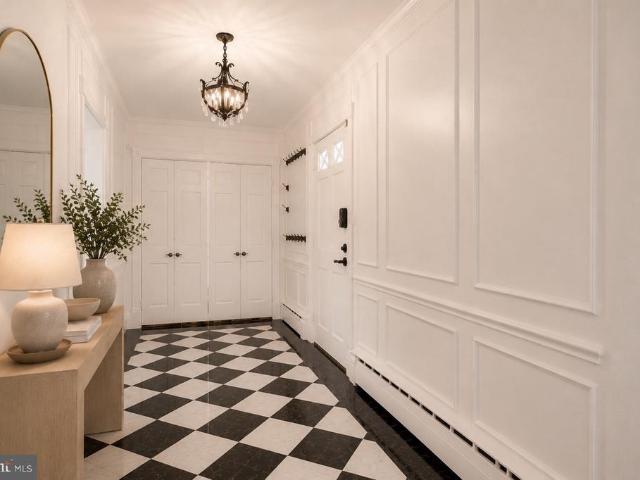
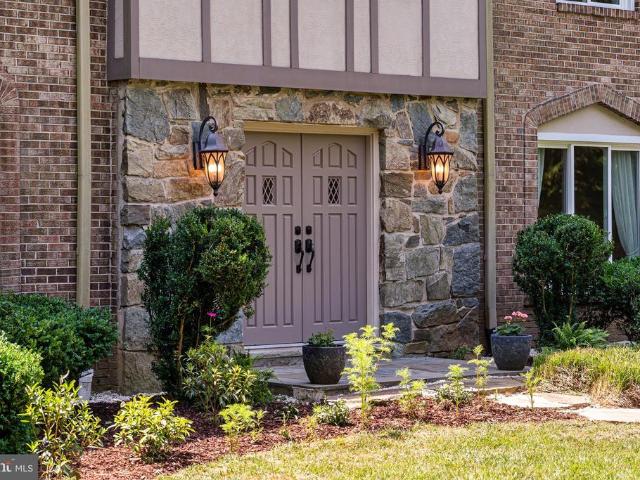
Welcome to 1077 Spring Hill Road, a thoughtfully updated residence offering the rare combination of space, efficiency, and convenience in one of McLean's most desirable locations. Situated on over half an acre within the Langley High School pyramid, this 4-bedroom, 4.5-bath home combines established neighborhood living with modern upgrades designed for long-term comfort and sustainability. A standout feature of the property is its commitment to energy efficiency and self-sufficient living. A 12.3 kW solar panel system installed in 2023 offsets approximately 80% of annual electricity costs, creating significant long-term savings. Equally impressive are the home's extensive recent infrastructure upgrades, including two new HVAC systems (2024), updated electrical panels (2023), a new all-electric water heater (2023), and a whole-house water filtration system with dedicated drinking water filtration (2023). Recent improvements also include Pella windows and sliding doors (2023) and new kit
USD 1,850,000
10202 Leslie Street
View photo
House · for sale
USD 614,900
USD 263/sq.ft
10202 Leslie Street
Ashleigh, Potomac District 10 Montgomery County Maryland
· 2,336 sq.ft · 3 Bedrooms · 3 Baths · House
· Garden
Ashleigh, Potomac District 10 Montgomery County Maryland · 2,336 sq.ft · 3 Bedrooms · 3 Baths · House · Garden
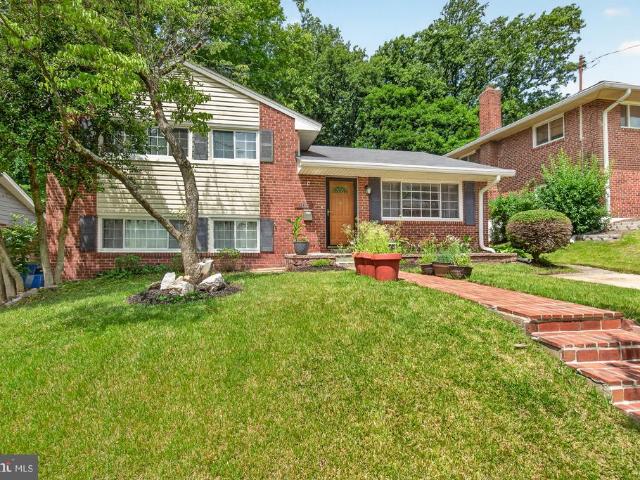
Nestled in the serene enclave of Carroll Knolls, this exquisite split-level residence embodies the perfect blend of timeless elegance and modern comfort. Built in 1956, this charming brick home has been thoughtfully designed to cater to a lifestyle of luxury and ease offering tons of beautifully finished living space. As you step inside, you are greeted by a warm and inviting atmosphere that flows seamlessly throughout the home. The spacious layout features three generously sized bedrooms and three and a half bathrooms, providing ample space for relaxation and rejuvenation. Each room is bathed in natural light, especially the sunroom addition! The thoughtful design ensures that every corner of this home is utilized to its fullest potential. The exterior of the property is equally captivating, set on a well-manicured 0.15-acre lot that provides a perfect backdrop for outdoor enjoyment. The lush surroundings invite you to create your own outdoor oasis, whether it be a tranquil garden or
USD 614,900
3500 Manor Road
View photo
Townhouse · for sale
USD 1,499,000
USD 513/sq.ft
3500 Manor Road
Ashleigh, Potomac District 10 Montgomery County Maryland
· 2,917 sq.ft · 3 Bedrooms · 2 Baths · Townhouse
· Office room · Terrace · Gym · Deck · Fireplace · Equipped kitchen · Parking
Ashleigh, Potomac District 10 Montgomery County Maryland · 2,917 sq.ft · 3 Bedrooms · 2 Baths · Townhouse · Office room · Terrace · Gym · Deck · Fireplace · Equipped kitchen · Parking
Experience sophisticated four-level living in this beautifully appointed Gidran Woodbury townhome offering 2,920 square feet of thoughtfully designed space. This home features a gourmet kitchen with premium KitchenAid stainless steel appliances, upgraded countertops, a large center island, and an open-concept layout that flows seamlessly into the great room with a gas fireplace and private deck. The entry-level flex room provides the perfect space for a home office, fitness room, or guest suite. Upstairs, the spacious primary suite offers a walk-in closet and luxurious en suite bath. Enjoy outdoor living on the expansive rooftop terrace complete with a retractable awning, perfect for relaxing or entertaining. Additional highlights include luxury vinyl plank flooring throughout the main living areas, recessed lighting, energy-efficient construction, a two-car rear-entry garage, and a gas line on the rooftop terrace for a future grill or fireplace
USD 1,499,000
4607 W Virginia Avenue
View photo
House · for sale
USD 999,000
USD 835/sq.ft
4607 W Virginia Avenue
Ashleigh, Potomac District 10 Montgomery County Maryland
· 1,195 sq.ft · 6 Bedrooms · 2 Baths · House
Ashleigh, Potomac District 10 Montgomery County Maryland · 1,195 sq.ft · 6 Bedrooms · 2 Baths · House
A rare opportunity in the highly coveted West Chevy Chase Heights, a Bethesda subdivision. This charming, treelined neighborhood offers unmatched walkabilityjust minutes to Downtown Bethesda, the Red Line Metro, Marriott International Headquarters, NIH, Navy Medical Center, and an incredible selection of shops and restaurants. Whether you envision a full renovation or a complete rebuild, the value is undeniable. Properties in this location are exceptionally sought after, making this a nottomiss chance to create your dream home in one of the areas most desirable communities. Strictly As Is Sale. House and remaining Contents. Strictly sold AS IS. House and remaining contents This is also Listed in Land search: MDMC2242
USD 999,000
4320 Ivy Glen Road
View photo
House · for sale
USD 615,000
USD 300/sq.ft
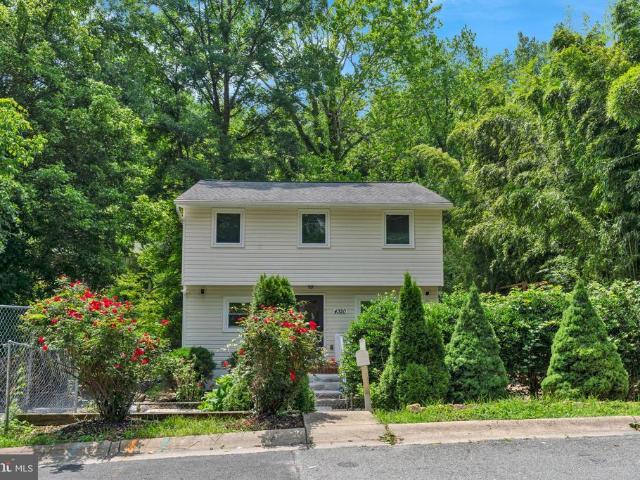
4320 Ivy Glen Road
Ashleigh, Potomac District 10 Montgomery County Maryland
· 2,045 sq.ft · 5 Bedrooms · 2 Baths · House
· Deck · Equipped kitchen · Parking
Ashleigh, Potomac District 10 Montgomery County Maryland · 2,045 sq.ft · 5 Bedrooms · 2 Baths · House · Deck · Equipped kitchen · Parking
Beautifully updated and move-in ready! This spacious 5-bedroom, 2.5-bath home offers the perfect blend of modern updates and functional living. The bright and inviting floor plan features a beautifully updated kitchen renovated approximately 3 years ago, new flooring (2024), and fresh paint throughout (2026). Major improvements provide peace of mind, including a new HVAC (2024), new deck (2024), new parking pad (2024), renovated bathrooms (2024), a water heater (approximately 4 years old), roof (approximately 8 years old), and updated plumbing (approximately 8 years old). Conveniently located near shopping, dining, parks, schools, public transportation, and major commuter routes, this home is truly move-in ready and offers exceptional value. Dont miss this incredible opportunity!
USD 615,000
7545 Potomac Fall Road
View photo
House · for sale
USD 2,899,500
USD 377/sq.ft
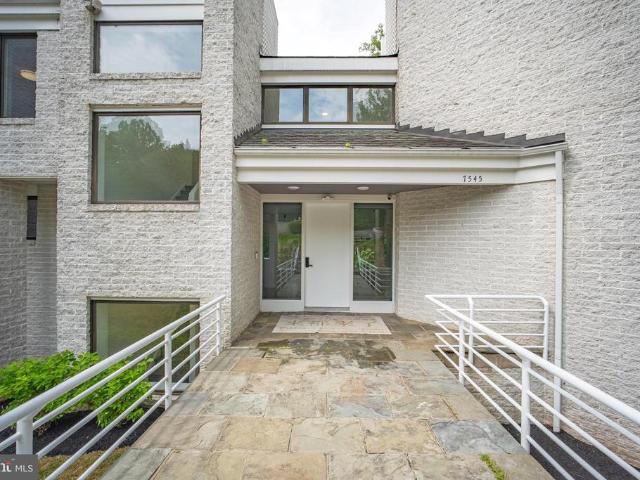
7545 Potomac Fall Road
Ashleigh, Potomac District 10 Montgomery County Maryland
· 7,685 sq.ft · 6 Bedrooms · 6 Baths · House
· Fireplace · Equipped kitchen
Ashleigh, Potomac District 10 Montgomery County Maryland · 7,685 sq.ft · 6 Bedrooms · 6 Baths · House · Fireplace · Equipped kitchen
Open house sunday, july 5th, 1-4pm. Offer deadline is July 7th, 3PM. Welcome to this exceptional custom contemporary estate nestled on nearly one private acre in the prestigious Potomac Overlook community of McLean. Perfectly positioned on a quiet cul-de-sac and surrounded by mature trees, this architecturally striking residence offers walls of floor-to-ceiling glass, soaring ceilings, and abundant southern exposure that fills the home with natural light while seamlessly blending indoor and outdoor living. Designed for both everyday comfort and grand-scale entertaining, the expansive main level features elegant living and dining spaces, multiple sitting areas with fireplaces, renovated powder rooms, and beautiful maple hardwood floors throughout. The gourmet chef's kitchen is appointed with premium Poggenpohl cabinetry, a large center island, granite countertops, Viking cooktop, double wall ovens, warming drawer, oversized refrigerator/freezer, two dishwashers, two sinks, and a sunny b
USD 2,899,500
14007 Manorvale Road
View photo
House · for sale
USD 734,900
USD 426/sq.ft
14007 Manorvale Road
Ashleigh, Potomac District 10 Montgomery County Maryland
· 1,722 sq.ft · 4 Bedrooms · 2 Baths · House
· Parking · Deck · Equipped kitchen · Cellar
Ashleigh, Potomac District 10 Montgomery County Maryland · 1,722 sq.ft · 4 Bedrooms · 2 Baths · House · Parking · Deck · Equipped kitchen · Cellar
Welcome home to 1400 7manorvale rd! This exceptionally updated rancher/rambler has all that would want or need. Backing to Rock Creek Park for exceptional nature views from the over sized deck is just one of the many outstanding features of this property, As we drive up we notice the impeccably maintained hardscape. Complete with an oversized two car garage, custom front porch, lighting, and so much more. Moving inside we begin to see the large amout of renovations that complete this property. Starting with the tastefully updated kitchen with high end cabinetry. Custom counter tops, skylights, upscale appliances, and built ins. Moving towards the light filled dining/living room combination we see the beautiful floors, designer colors, and acess to the large rear deck overlooking the woods. Moving down the hallway we find the owners suite complete with upgraded bath, plenty of closet space. An additional two bedrooms complete the upstairs. Heading down to the finished basement we find a
USD 734,900
12025 Claridge Rd, Silver Spring, MD 20902 | MLS #MDMC2228
View photo
Townhouse · for sale
USD 550,000
USD 266/sq.ft
12025 Claridge Rd, Silver Spring, MD 20902 | MLS #MDMC2228
Ashleigh, Potomac District 10 Montgomery County Maryland
· 2,067 sq.ft · 6 Bedrooms · 4 Baths · Townhouse
· Parking
Ashleigh, Potomac District 10 Montgomery County Maryland · 2,067 sq.ft · 6 Bedrooms · 4 Baths · Townhouse · Parking
Welcome to this Semi-attached townhome. Very convenience location close to Wheaton and Rockville shopping and transportation. New roof with hardwood floor throughout main level. Four large bedroom and four full bathroom with extra parking and storage
USD 550,000
1918 Gainsboro Road
View photo
House · for sale
USD 629,999
USD 518/sq.ft
1918 Gainsboro Road
Ashleigh, Potomac District 10 Montgomery County Maryland
· 1,216 sq.ft · 4 Bedrooms · 2 Baths · House
· Garden
Ashleigh, Potomac District 10 Montgomery County Maryland · 1,216 sq.ft · 4 Bedrooms · 2 Baths · House · Garden
Welcome to 1918 Gainsboro Road, a beautifully renovated rancher nestled in the sought-after Rockland neighborhood. Thoughtfully updated throughout, this move-in-ready home offers the ease of one-level living combined with modern finishes and a functional floor plan. The smart layout has four bedrooms, including a private primary suite with its own ensuite bathroom. Bright and inviting living spaces flow seamlessly throughout the home, creating the perfect setting for both everyday living and entertaining. One of the standout features of this property is the screened-in porchan ideal spot to enjoy your morning coffee, unwind after a long day, or host gatherings while overlooking the level backyard. Situated on a flat lot, the outdoor space offers endless possibilities for recreation, gardening, or simply enjoying the outdoors. Conveniently located near parks, shopping, dining, commuter routes, and all that Rockville has to offer, this fully renovated home combines comfort, style, and lo
USD 629,999
10311 Cheshire Terrace
View photo
House · for sale
USD 975,000
USD 511/sq.ft
10311 Cheshire Terrace
Ashleigh, Potomac District 10 Montgomery County Maryland
· 1,905 sq.ft · 4 Bedrooms · 2 Baths · House
· Terrace
Ashleigh, Potomac District 10 Montgomery County Maryland · 1,905 sq.ft · 4 Bedrooms · 2 Baths · House · Terrace
Experience incredible value in the highly sought-after Wildwood community, one of the most convenient and desirable neighborhoods in the area. This beautifully updated split-foyer home sits on a generous 0.22-acre lot near Grosvenor Metro station. Freshly painted with a newer roof and HVAC system, it features four spacious bedrooms on the main levelincluding a primary suite with en-suite bathplus a large family room and half bath on the lower level. Commuting is effortless with quick access to the Beltway and I-270, while the vibrant Wildwood Shopping Center is a stones throw away, offering Starbucks, Balduccis, boutique shops, banks, and more. Additional shopping and dining await at nearby Westfield Montgomery Mall and Pike & Rose. Whether you seek a peaceful retreat or a dynamic lifestyle hub, this home delivers the perfect blendcome experience it for yourself and you may never want to leave!
USD 975,000
5209 Augusta Street
View photo
House · for sale
USD 1,100,000
USD 642/sq.ft
5209 Augusta Street
Ashleigh, Potomac District 10 Montgomery County Maryland
· 1,711 sq.ft · 3 Bedrooms · 2 Baths · House
· Garden · Office room · Fireplace · Equipped kitchen
Ashleigh, Potomac District 10 Montgomery County Maryland · 1,711 sq.ft · 3 Bedrooms · 2 Baths · House · Garden · Office room · Fireplace · Equipped kitchen
Priced to sell. Charming all brick colonial tucked along a picturesque, tree-lined street in one of the Bethesda's most desirable neighborhoods, Glen Mar Park, this timeless home, adjacent to the coveted Sumner subdivision, offers the perfect blend of classic charm and modern lifestyle. The main level offers a living room with fireplace and built-in bookcases, family room/home office, dining room with corner cabinet, and a kitchen maximized with cabinet space and gas cooking and garden access. Upstairs, one finds 3 light-filled bedrooms and an updated full bath. The lower is fully finished with a potential guest bedroom, recreation room, full bath, laundry, utility closet, storage, and separate, outside entrance. Ideally situated with easy access to downtown Bethesda and Washington D. C. the Capital Crescent Trail, and just a short stroll to the vibrant new Westbard Squarefeaturing restaurants, parks, and boutique retailthis home delivers on location, convenience, and character. One bl
USD 1,100,000
8700 Camille Drive
View photo
House · for sale
USD 1,065,000
USD 346/sq.ft
8700 Camille Drive
Ashleigh, Potomac District 10 Montgomery County Maryland
· 3,078 sq.ft · 4 Bedrooms · 3 Baths · House
· Fireplace · Equipped kitchen
Ashleigh, Potomac District 10 Montgomery County Maryland · 3,078 sq.ft · 4 Bedrooms · 3 Baths · House · Fireplace · Equipped kitchen
Welcome to 8700 Camille Drive, a spacious 4-bedroom, 3.5-bath brick colonial tucked away on a quiet cul-de-sac in Potomac. Beautifully maintained and freshly painted, this home offers the perfect blend of privacy, space, and convenience. The main level features a welcoming living room with a wood-burning fireplace, a formal dining room, and a large family room with parquet floors, a brick hearth, and a second wood-burning fireplace. The eat-in kitchen offers granite countertops and stainless steel appliances, while a private first-floor office, laundry room, and powder room add everyday functionality. Hardwood floors run throughout much of the home. Upstairs, you'll find four generously sized bedrooms and two full baths, including a spacious primary suite with a renovated bath featuring custom tile, dual sinks, a walk-in glass-enclosed shower, a formal dressing area, and a large walk-in closet. The lower level offers a large recreation room, full bath, bonus room, work area, and additi
USD 1,065,000
11112 Broad Green Drive
View photo
House · for sale
USD 1,247,000
USD 352/sq.ft
11112 Broad Green Drive
Ashleigh, Potomac District 10 Montgomery County Maryland
· 3,541 sq.ft · 5 Bedrooms · 2 Baths · House
· Patio · Garden · Deck · Equipped kitchen · Parking
Ashleigh, Potomac District 10 Montgomery County Maryland · 3,541 sq.ft · 5 Bedrooms · 2 Baths · House · Patio · Garden · Deck · Equipped kitchen · Parking
Nestled on a premium corner lot in the heart of Potomac, this beautifully maintained contemporary home offers five bedrooms, two full and one half baths, spacious multi-level living, thoughtful updates, and an exceptional location within one of Montgomery County's most sought-after communities. A dramatic vaulted foyer welcomes you inside, where soaring ceilings, abundant natural light, and gleaming hardwood floors create an inviting atmosphere throughout. The spacious living room showcases floor-to-ceiling windows overlooking the private, landscaped backyard, expansive patio, and deck, while two sliding glass doors provide seamless indoor-outdoor living and entertaining. The eat-in kitchen is thoughtfully designed for both everyday living and hosting guests, offering direct access to the garage and outdoor entertaining spaces. A stainless steel KitchenAid appliance suiteincluding a refrigerator, gas range, dishwasher, and microwavecombines style, functionality, and convenience. The se
USD 1,247,000
1018 Salt Meadow Lane
View photo
House · for sale
USD 1,585,000
USD 535/sq.ft
1018 Salt Meadow Lane
Ashleigh, Potomac District 10 Montgomery County Maryland
· 2,960 sq.ft · 4 Bedrooms · 2 Baths · House
· Garden · Office room · Equipped kitchen
Ashleigh, Potomac District 10 Montgomery County Maryland · 2,960 sq.ft · 4 Bedrooms · 2 Baths · House · Garden · Office room · Equipped kitchen
Beautifully updated home tucked away on a cul-de-sac in a desirable McLean neighborhood, offering a wonderful blend of classic charm, modern finishes, and everyday functionality. Located in the sought-after Langley High School cluster, this home features fresh paint throughout, new hardwood flooring on the main and upper levels, updated bathrooms, and new light fixtures. A grand double-door entry opens to a spacious foyer and sets the tone for the homes comfortable, elegant layout. To the left, a private office with French doors offers an ideal work-from-home space, study, or sitting room. To the right, the large living room features a charming bay window and flows seamlessly into the formal dining room, creating an inviting layout for entertaining. The kitchen is both stylish and functional, with ceiling-height cabinetry, breakfast bar seating, and generous table space framed by a bay window overlooking the rear yard. The kitchen opens to the family room, where a white brick wood-burn
USD 1,585,000
6202 W Halbert Road
View photo
House · for sale
USD 1,695,000
USD 498/sq.ft
6202 W Halbert Road
Ashleigh, Potomac District 10 Montgomery County Maryland
· 3,401 sq.ft · 6 Bedrooms · 4 Baths · House
· Patio · Garden · Terrace · Fireplace · Equipped kitchen
Ashleigh, Potomac District 10 Montgomery County Maryland · 3,401 sq.ft · 6 Bedrooms · 4 Baths · House · Patio · Garden · Terrace · Fireplace · Equipped kitchen
Welcome to 6202 West Halbert Road, a spacious 6 bedroom, 4 bath residence located in Bethesdas highly sought-after Bannockburn neighborhood. Expertly renovated and expanded in 2013 by Art Design Build, this spacious home seamlessly blends mid-century modern design with contemporary luxury. Upon entering the home, you are greeted by a bright, open-concept kitchen. The dining and living areas with gas fireplace flow seamlessly into an attached screened-in porch and family room, perfect for year-round entertaining. The owners suite is located on the main level, and includes a dedicated sitting room or home office with sliding patio doors leading to a beautiful wood-plank outdoor terrace. There are two additional bedrooms on the main level, perfect for guests or offices, as well as a main-floor laundry. Upstairs, you will find three additional bedrooms, two full baths, and a roomy, dedicated kids play area. Designed for effortless indoor-outdoor living, this home boasts a large backyard, a
USD 1,695,000
1021 Copperstone Court
View photo
Townhouse · for sale
USD 619,900
USD 323/sq.ft
1021 Copperstone Court
Ashleigh, Potomac District 10 Montgomery County Maryland
· 1,916 sq.ft · 4 Bedrooms · 2 Baths · Townhouse
· Office room · Deck
Ashleigh, Potomac District 10 Montgomery County Maryland · 1,916 sq.ft · 4 Bedrooms · 2 Baths · Townhouse · Office room · Deck
Beautifully maintained end-unit townhome nestled in the rarely available Jefferson Square community. This light-filled home features gleaming hardwood floors extend throughout the main level. Spacious, light-filled living room offers a warm and inviting ambiance. A sliding glass door leads to a generously sized deck. Upstairs, the hardwood flooring continues, leading to a serene primary suite featuring an updated ensuite bath. Two additional bedrooms share a full bath. The fully finished lower level provides exceptional versatility, featuring a den/office/guest room, an expansive recreation room, and a dedicated laundry area. Located in an unbeatable setting, this home is just one mile from the Rockville Metro Station, minutes from I-270, and conveniently situated off Rockville Pike. Enjoy everything the Rockville Town Center has to offer. Dining, shopping, and entertainment. Don't miss this incredible opportunity to own a stunning home in a highly desirable location!
USD 619,900
5113 Flanders Avenue
View photo
House · for sale
USD 820,000
USD 420/sq.ft
5113 Flanders Avenue
Ashleigh, Potomac District 10 Montgomery County Maryland
· 1,948 sq.ft · 4 Bedrooms · 2 Baths · House
· Garden · Fireplace · Equipped kitchen
Ashleigh, Potomac District 10 Montgomery County Maryland · 1,948 sq.ft · 4 Bedrooms · 2 Baths · House · Garden · Fireplace · Equipped kitchen
Modern Comfort Meets Exceptional Value in sought-after Garrett Park Estates within the Walter Johnson School Cluster. Beautifully updated throughout, this inviting home offers the perfect blend of stylish renovations, comfortable living spaces, and an unbeatable location. Filled with natural light, the main level features gorgeous wood floors, recessed lighting, and a welcoming living room with a large picture window, fireplace, and ceiling fan. The living room flows seamlessly into the dining room with chair rail molding and a built-in display cabinet. The renovated kitchen is a standout, featuring Shaker cabinetry, a stainless-steel appliance suite, subway tile backsplash in a chevron pattern, convenient coffee station, stylish lighting, and direct access to the backyard and patioperfect for everyday living and entertaining. The main level also includes three bright bedrooms with wood flooring and ceiling fans, along with an updated full bathroom. The spacious lower level offers exce
USD 820,000
4828 Montgomery Lane
View photo
Townhouse · for sale
USD 2,195,000
USD 755/sq.ft
4828 Montgomery Lane
Ashleigh, Potomac District 10 Montgomery County Maryland
· 2,906 sq.ft · 3 Bedrooms · 4 Baths · Townhouse
· Office room · Deck · Fireplace · Equipped kitchen · Parking · Lift
Ashleigh, Potomac District 10 Montgomery County Maryland · 2,906 sq.ft · 3 Bedrooms · 4 Baths · Townhouse · Office room · Deck · Fireplace · Equipped kitchen · Parking · Lift
Welcome to 4828 Montgomery Lane, a stunning row home nestled on a picturesque tree-lined street in the heart of urban Bethesda. This elegant residence offers the perfect blend of luxury, convenience, and thoughtful design. Step inside to the foyer level, where you'll find a private office with custom built-ins, a powder room, access to the attached two-car garage, and the option of taking either the stairs or your private elevator to the upper levels. The main living level is designed for both everyday living and entertaining. The gourmet kitchen opens to a rear deck and flows seamlessly into the dining and living rooms. Windows on three sides fill the space with abundant natural light, creating a bright and inviting atmosphere throughout. One level above, the luxurious owner's suite serves as a private retreat, featuring a spacious bedroom, sitting area with a gas fireplace and custom built-ins, dual walk-in closets, and separate spa-like bathrooms. The top floor offers two additional
USD 2,195,000
6805 Meadow Lane
View photo
House · for sale
USD 3,200,000
USD 621/sq.ft
6805 Meadow Lane
Ashleigh, Potomac District 10 Montgomery County Maryland
· 5,145 sq.ft · 7 Bedrooms · 4 Baths · House
· Patio · Garden · Parking
Ashleigh, Potomac District 10 Montgomery County Maryland · 5,145 sq.ft · 7 Bedrooms · 4 Baths · House · Patio · Garden · Parking
Exceptional opportunity to make this distinguished residence, prominently sited on a serene, private & expansive lot in the coveted Town of Chevy Chase, your new home! Thoughtfully designed & updated interiors, by the renowned firm Barnes Vanze Architects, feature perfectly proportioned formal rooms that blend seamlessly with remarkably spacious & beautiful family gathering areas. This is a home with timeless architectural character, deliberate high quality design and superior craftsmanship. Impressive, mature specimen gardens & landscaping enhance this property along with attractive stone walls, walkways, a large stone paved parking area, and elegant entry & patio areas, This was a comprehensive site design by the esteemed Landscape Architect, Lila Fendrick. 6805 Meadow Lane offers a very convenient neighborhood location with easy access to downtown DC, and is just a short driving distance to shopping & dining venues, with subway transportation in nearby Friendship Heights and Bethesd
USD 3,200,000
10817 Madison Street
View photo
House · for sale
USD 749,900
USD 357/sq.ft
10817 Madison Street
Ashleigh, Potomac District 10 Montgomery County Maryland
· 2,099 sq.ft · 3 Bedrooms · 3 Baths · House
· Garden · Equipped kitchen
Ashleigh, Potomac District 10 Montgomery County Maryland · 2,099 sq.ft · 3 Bedrooms · 3 Baths · House · Garden · Equipped kitchen
This charming Cape Cod home in the desirable Kensington community offers a perfect blend of comfort, style, and convenience. The upgraded kitchen boasts stainless steel appliances, ample counter space, and a delightful breakfast nook. The interior includes 3 spacious bedrooms, large closet space, and 3 full bathrooms. Outside, enjoy the relaxing large screened in porch overlooking the beautifully landscaped & fully fenced backyard with views of the Kensington Heights Park/Playground just 1 block away! This home is perfect for entertaining or unwinding. Located just minutes from public transportation, parks, and top-rated schools, this home is nestled in a vibrant neighborhood that fosters community spirit. Experience the convenience of nearby amenities while enjoying the tranquility of your own retreat. This is more than a house; it's a place to call'home'
USD 749,900
818 E Jefferson Street
View photo
House · for sale
USD 599,900
USD 384/sq.ft
818 E Jefferson Street
Ashleigh, Potomac District 10 Montgomery County Maryland
· 1,561 sq.ft · 4 Bedrooms · 2 Baths · House
· Fireplace · Equipped kitchen
Ashleigh, Potomac District 10 Montgomery County Maryland · 1,561 sq.ft · 4 Bedrooms · 2 Baths · House · Fireplace · Equipped kitchen
Charming Single-Family Home in the Heart of Rockville A Rare Opportunity in One of the City's Most Sought-After Neighborhoods! Tucked away on a quiet, tree-lined street just blocks from highly acclaimed Richard Montgomery High School, this charming home offers the perfect balance of walkable convenience and neighborhood tranquility. Imagine morning walks to nearby schools, evenings enjoying the vibrant energy of Rockville Town Center, and effortless commuting with Metro access just minutes away. This is the lifestyle that makes this established Rockville neighborhood so desirable. Filled with warmth and natural light, the inviting main level welcomes you with hardwood floors and a cozy living room anchored by a classic fireplace. Sunlight pours through the windows, creating bright and comfortable spaces designed for both everyday living and special gatherings. Two spacious bedrooms and a full bathroom provide convenient main-level living, while the generously sized kitchen offers abund
USD 599,900
12405 Bushey Drive
View photo
House · for sale
USD 515,000
USD 325/sq.ft
12405 Bushey Drive
Ashleigh, Potomac District 10 Montgomery County Maryland
· 1,582 sq.ft · 5 Bedrooms · 2 Baths · House
· Patio · Garden · Equipped kitchen · Cellar
Ashleigh, Potomac District 10 Montgomery County Maryland · 1,582 sq.ft · 5 Bedrooms · 2 Baths · House · Patio · Garden · Equipped kitchen · Cellar
Your home awaits you! Newly renovated detached 5-bedroom home in Silver Spring boasting all hardwood floors on the main level, all stainless-steel kitchen appliances and granite countertops. The main level leads to a concrete patio superb for entertaining. Upper-level bedroom has large closet space and windows offering lots of light. Basement level with 2 finished bedrooms and full bath. Walkout basement leads to spacious back yard including a fire/BBQ pit ideal for entertaining
USD 515,000
12000 Selfridge Road
View photo
House · for sale
USD 499,000
USD 389/sq.ft
12000 Selfridge Road
Ashleigh, Potomac District 10 Montgomery County Maryland
· 1,281 sq.ft · 3 Bedrooms · 1 Bath · House
· Garden · Office room
Ashleigh, Potomac District 10 Montgomery County Maryland · 1,281 sq.ft · 3 Bedrooms · 1 Bath · House · Garden · Office room
Welcome home to this beautifully refreshed 1,600 combined square foot single-family residence, perfectly situated on a premium 0.20-acre corner lot along a quiet, no-outlet street in Silver Spring. Featuring three spacious bedrooms plus a versatile den that is ideal for a home office or guest space, this home offers one full and one half bathroom alongside a bright, freshly painted interior ready for your personal touch. Outdoor enthusiasts and pet owners will love the expansive front and back yards, providing the perfect canvas for weekend barbecues, gardening, or relaxing in your own private retreat. Commuting is an absolute breeze with a public transit bus stop located directly in front of the home, offering seamless connection to the nearby Wheaton and Glenmont Metro stations (Red Line) and a convenient 25-minute drive straight into Washington, D. C. Beyond the peaceful perimeter of your neighborhood, you are just minutes away from excellent shopping centers like Korean Korner, Wes
USD 499,000
705 Wilson Avenue
View photo
House · for sale
USD 735,000
USD 392/sq.ft
705 Wilson Avenue
Ashleigh, Potomac District 10 Montgomery County Maryland
· 1,873 sq.ft · 4 Bedrooms · 2 Baths · House
· Garden · Office room · Deck · Equipped kitchen
Ashleigh, Potomac District 10 Montgomery County Maryland · 1,873 sq.ft · 4 Bedrooms · 2 Baths · House · Garden · Office room · Deck · Equipped kitchen
Welcome to this beautifully updated four-bedroom, two-bath home in the highly desirable West End of Rockville, where charm, convenience, and lifestyle come together. Spread across two thoughtfully designed levels, this move-in-ready home has been freshly painted throughout and features quality Andersen windows and skylights that fill the home with natural light. The upper level offers a bright and inviting living space, seamlessly connected to the updated kitchen featuring stainless steel appliances, modern finishes, and an ideal layout for everyday living and entertaining. With four spacious bedrooms and two full bathrooms, this home offers flexibility for guests, home offices, or multigenerational living. Step outside to enjoy an expansive full-width rear deck overlooking a fully fenced backyard set on a beautifully landscaped lot, creating the perfect space for outdoor dining, play, relaxing, or entertaining. Out front, a charming covered porch with a swing adds incredible curb appe
USD 735,000
5305 Saratoga Avenue
View photo
House · for sale
USD 2,200,000
USD 661/sq.ft
5305 Saratoga Avenue
Ashleigh, Potomac District 10 Montgomery County Maryland
· 3,326 sq.ft · 5 Bedrooms · 3 Baths · House
· Fireplace · Equipped kitchen
Ashleigh, Potomac District 10 Montgomery County Maryland · 3,326 sq.ft · 5 Bedrooms · 3 Baths · House · Fireplace · Equipped kitchen
5305 Saratoga Avenue presents a rare opportunity to own an exceptional residence in the heart of Chevy Chase, Maryland. Beautifully reimagined while honoring its architectural heritage, this distinguished 5-bedroom, 3.5-bathroom home offers approximately 3,300 square feet of refined living space on nearly one-quarter of an acre, where timeless elegance and modern comfort exist in perfect harmony. A gracious foyer introduces interiors filled with natural light, rich hardwood floors, custom millwork, and thoughtfully preserved architectural details. The inviting living room, anchored by a classic fireplace and custom built-ins, offers a warm yet sophisticated setting for intimate gatherings and everyday living. At the heart of the home, the beautifully appointed gourmet kitchen features premium finishes and opens seamlessly to a sun-filled family room, creating an effortless flow for both entertaining and daily life. The upper level is highlighted by an elegant primary suite designed as
USD 2,200,000

Get email alerts

Don't miss out: be the first to know about new properties

The alert was correctly created

On subscribing you accept the conditions of use and the privacy policy
Alert
Receive new ads in your inbox
Save this search
Receive alerts for new listings

We'll send you an email when we have new properties for: "Houses for sale in Ashleigh, Potomac District 10 Montgomery County Maryland"

The alert was correctly created

Bradley Hills Grove
Green Tree Manor
Get email alerts and be the first to see new listings
Required field
On subscribing I accept the terms of the privacy policy
Perfect! You'll soon start receiving new listings via email
Alert
Receive an email when we have new ads for Houses for sale in Ashleigh, Potomac District 10 Montgomery County Maryland
Save this search
Filters

Bedrooms

Size (sq.ft)

sq.ft
sq.ft

Price

USD
USD

Property type

Bathrooms

Clear all filters
Receive notifications when new entries are published.