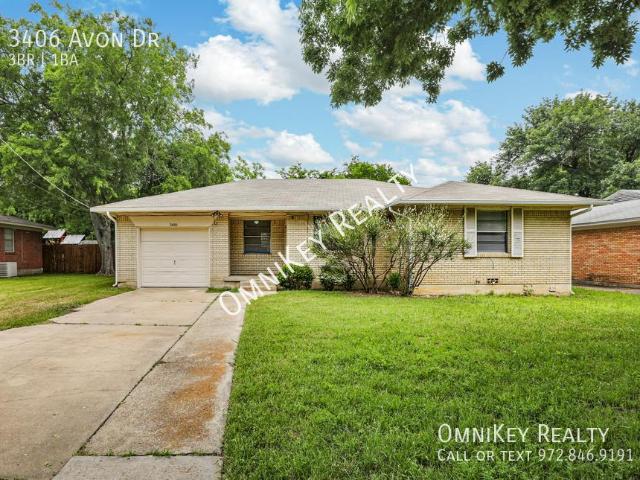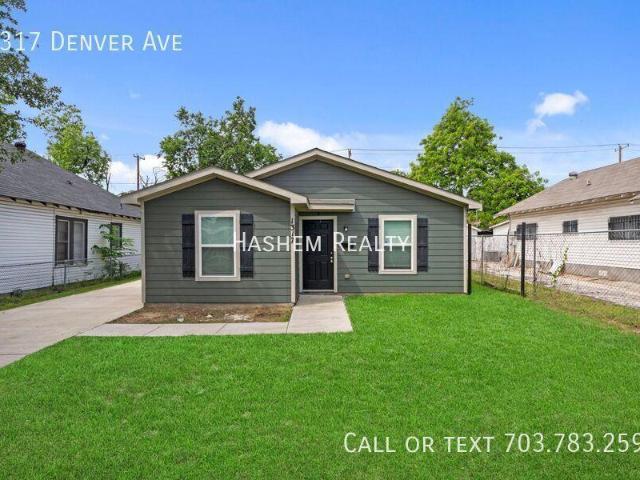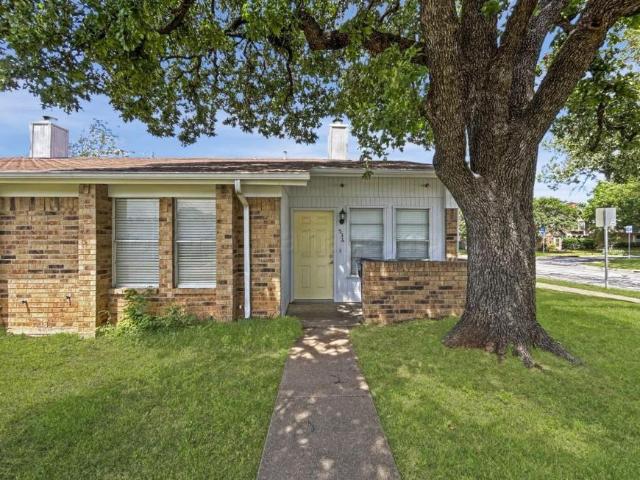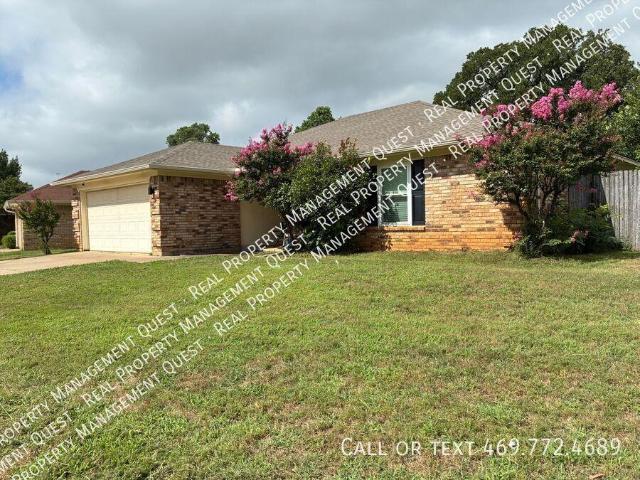
20 houses for rent in Ashmore Fams

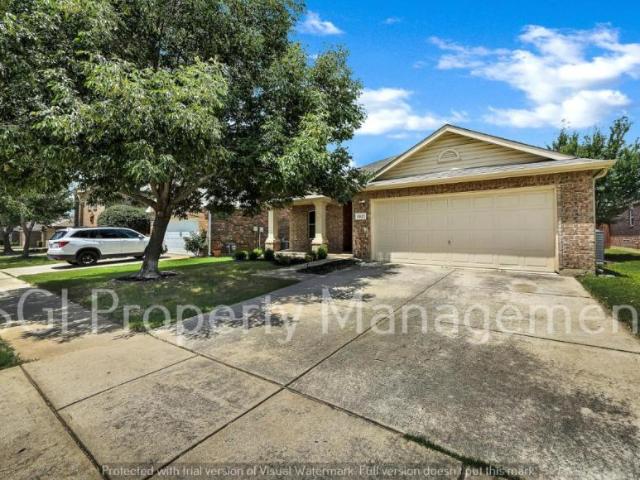
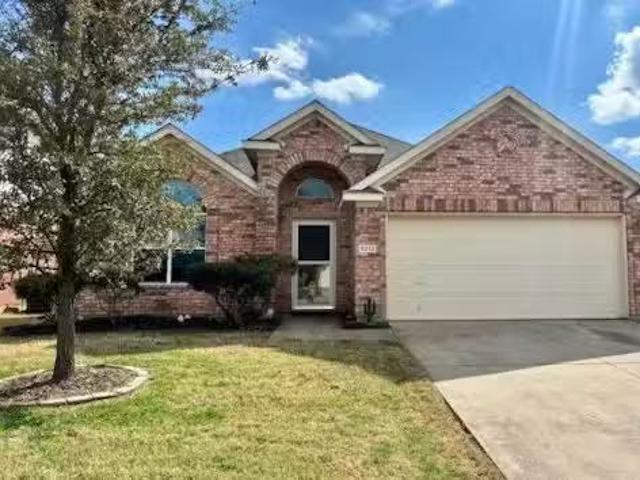
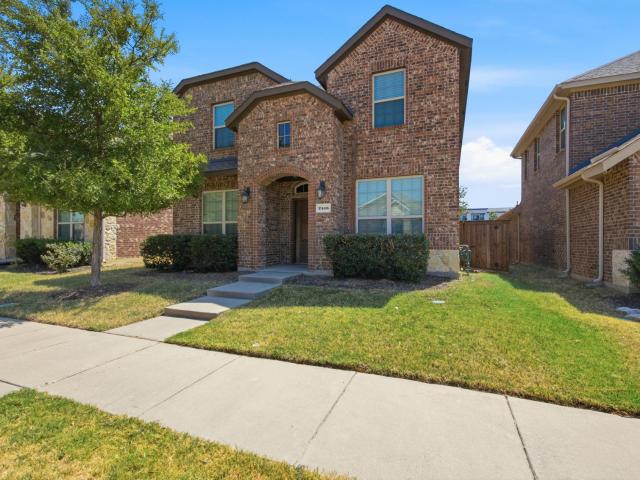
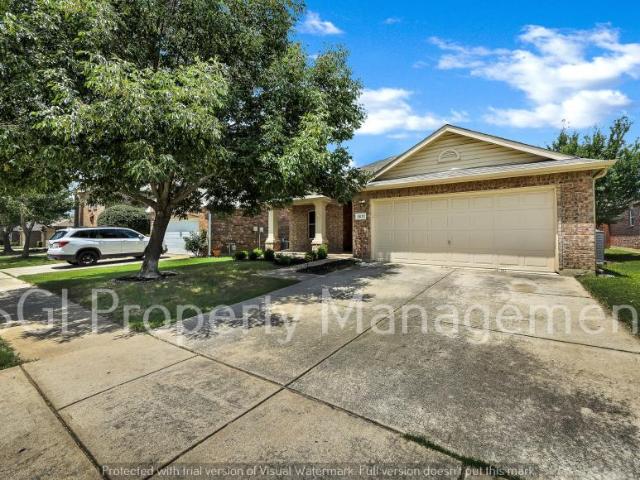
4 bedroom, Fort Worth TX 76244 104922604
View photo
House · for rent
USD 2,095
4 bedroom, Fort Worth TX 76244 104922604
Ashmore Fams
· 4 Bedrooms · 2 Baths · House
· Equipped kitchen · Swimming pool
Ashmore Fams · 4 Bedrooms · 2 Baths · House · Equipped kitchen · Swimming pool
STUNNING 4 BEDROOM HOME READY FOR MOVE IN!. - SCHEDULE A SHOWING ONLINE AT: showmojo.com/llz/f414b7d02c - Absolutely stunning 4 bedroom, one-story home in the highly sought after Keller ISD! Upgraded with beautiful ceramic wood-like floors. Family room opens to kitchen and breakfast nook. Kitchen features a breakfast bar, an abundance of cabinet space, walk-in pantry, and a built-in microwave. Oversized master suite offers dual sinks, large walk-in closet, and a separate shower. Secondary bedrooms are split from the master. Neighborhood offers a playground and two pools. Easy highway access and minutes from restaurants and shopping! Pets require approval. visit our website at: www.sgipropertymanagement.com!* Lessee to verify all information
USD 2,095
5 bedroom, Fort Worth TX 76131 LS104198178
View photo
House · for rent
USD 2,700
5 bedroom, Fort Worth TX 76131 LS104198178
Ashmore Fams
· 5 Bedrooms · 2 Baths · House
· Patio · Office room · Equipped kitchen
Ashmore Fams · 5 Bedrooms · 2 Baths · House · Patio · Office room · Equipped kitchen
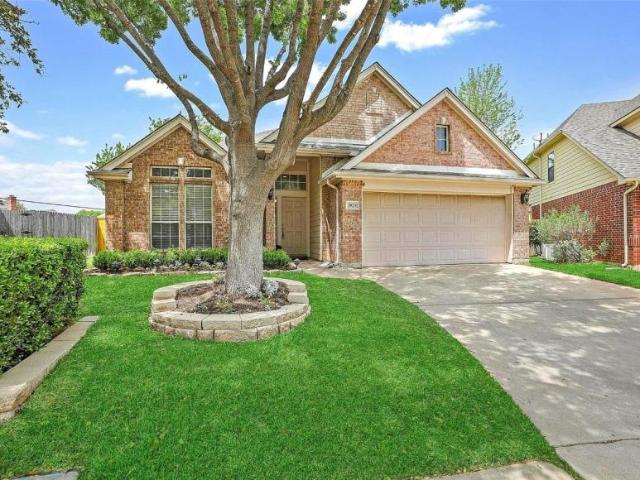
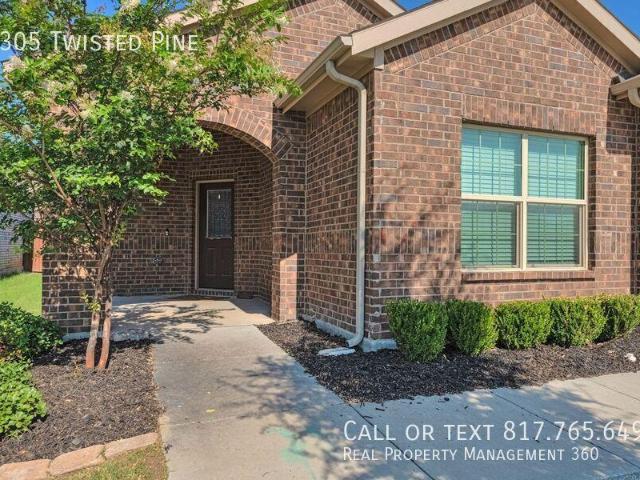
Available November 1st – Spacious 5 Bedroom Home with Extended Covered Patio!. - SCHEDULE A SHOWING ONLINE AT: showmojo.com/llz/1479f4605d - This spacious 5-bedroom, 2-bathroom home offers the perfect combination of comfort, flexibility, and added privacy. One of the best features of the property is its greenbelt location with neighbors on only one side, giving you a more open feel and a little extra breathing room. Inside, you’ll find a bright, open-concept layout where the living room flows easily into the kitchen and dining area—perfect for everyday living, entertaining, or spending time with family and friends. With five bedrooms, there is plenty of flexibility for a home office, guest room, playroom, or additional living space. The spacious primary suite provides a comfortable private retreat, while the additional bedrooms offer plenty of room for everyone. Step outside and enjoy the extended back patio, an upgraded outdoor space ideal for morning coffee, weekend cookouts, e
USD 2,700
2 bedroom, Fort Worth TX 76131 LS104817600
View photo
House · for rent
USD 1,829
2 bedroom, Fort Worth TX 76131 LS104817600
Ashmore Fams
· 980 sq.ft · 2 Bedrooms · 2 Baths · House
· Patio · Garden · Equipped kitchen · Air conditioning
Ashmore Fams · 980 sq.ft · 2 Bedrooms · 2 Baths · House · Patio · Garden · Equipped kitchen · Air conditioning
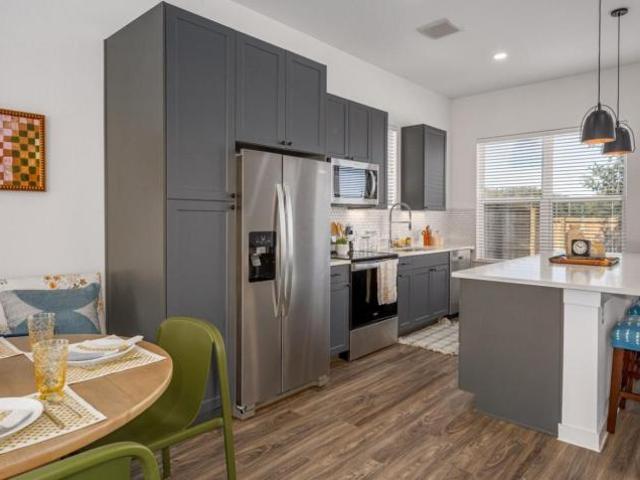
This apartment located in a rental community in Fort Worth features one, two, and three bedroom floor plans. Apartment homes offer gourmet kitchens with quartz countertops, custom shaker-style cabinets, designer tile backsplashes, undermount sinks, and stainless steel appliances. Units include upscale wood-finish flooring throughout, modern pendant lighting, large walk-in closets, and double vanity sinks in bathrooms. Select homes also offer relaxing patios with private fenced-in yards, soaking tubs, and custom tile walk-in showers. Enjoy the comforts of central air conditioning and a full-size washer and dryer included in all homes. The community offers an extensive two-story clubhouse, social lounges with games and a pool table, a resort-style pool, a state-of-the-art fitness center with an interactive yoga studio, a business center with conference rooms, a playground, outdoor game space, BBQ grills, and firepits. This community is also pet friendly, featuring an on-site dog park and
USD 1,829
1 bedroom, Fort Worth TX 76131 LS104817599
View photo
House · for rent
USD 1,704
1 bedroom, Fort Worth TX 76131 LS104817599
Ashmore Fams
· 732 sq.ft · 1 Bedroom · 1 Bath · House
· Patio · Garden · Equipped kitchen · Air conditioning
Ashmore Fams · 732 sq.ft · 1 Bedroom · 1 Bath · House · Patio · Garden · Equipped kitchen · Air conditioning
This apartment located in a rental community in Fort Worth features one, two, and three bedroom floor plans. Apartment homes offer gourmet kitchens with quartz countertops, custom shaker-style cabinets, designer tile backsplashes, undermount sinks, and stainless steel appliances. Units include upscale wood-finish flooring throughout, modern pendant lighting, large walk-in closets, and double vanity sinks in bathrooms. Select homes also offer relaxing patios with private fenced-in yards, soaking tubs, and custom tile walk-in showers. Enjoy the comforts of central air conditioning and a full-size washer and dryer included in all homes. The community offers an extensive two-story clubhouse, social lounges with games and a pool table, a resort-style pool, a state-of-the-art fitness center with an interactive yoga studio, a business center with conference rooms, a playground, outdoor game space, BBQ grills, and firepits. This community is also pet friendly, featuring an on-site dog park and
USD 1,704
1 bedroom, Fort Worth TX 76131 LS104817597
View photo
House · for rent
USD 1,729
1 bedroom, Fort Worth TX 76131 LS104817597
Ashmore Fams
· 732 sq.ft · 1 Bedroom · 1 Bath · House
· Patio · Garden · Equipped kitchen · Air conditioning
Ashmore Fams · 732 sq.ft · 1 Bedroom · 1 Bath · House · Patio · Garden · Equipped kitchen · Air conditioning
This apartment located in a rental community in Fort Worth features one, two, and three bedroom floor plans. Apartment homes offer gourmet kitchens with quartz countertops, custom shaker-style cabinets, designer tile backsplashes, undermount sinks, and stainless steel appliances. Units include upscale wood-finish flooring throughout, modern pendant lighting, large walk-in closets, and double vanity sinks in bathrooms. Select homes also offer relaxing patios with private fenced-in yards, soaking tubs, and custom tile walk-in showers. Enjoy the comforts of central air conditioning and a full-size washer and dryer included in all homes. The community offers an extensive two-story clubhouse, social lounges with games and a pool table, a resort-style pool, a state-of-the-art fitness center with an interactive yoga studio, a business center with conference rooms, a playground, outdoor game space, BBQ grills, and firepits. This community is also pet friendly, featuring an on-site dog park and
USD 1,729
1 bedroom, Fort Worth TX 76131 LS104817595
View photo
House · for rent
USD 1,714
1 bedroom, Fort Worth TX 76131 LS104817595
Ashmore Fams
· 732 sq.ft · 1 Bedroom · 1 Bath · House
· Patio · Garden · Equipped kitchen · Air conditioning
Ashmore Fams · 732 sq.ft · 1 Bedroom · 1 Bath · House · Patio · Garden · Equipped kitchen · Air conditioning
This apartment located in a rental community in Fort Worth features one, two, and three bedroom floor plans. Apartment homes offer gourmet kitchens with quartz countertops, custom shaker-style cabinets, designer tile backsplashes, undermount sinks, and stainless steel appliances. Units include upscale wood-finish flooring throughout, modern pendant lighting, large walk-in closets, and double vanity sinks in bathrooms. Select homes also offer relaxing patios with private fenced-in yards, soaking tubs, and custom tile walk-in showers. Enjoy the comforts of central air conditioning and a full-size washer and dryer included in all homes. The community offers an extensive two-story clubhouse, social lounges with games and a pool table, a resort-style pool, a state-of-the-art fitness center with an interactive yoga studio, a business center with conference rooms, a playground, outdoor game space, BBQ grills, and firepits. This community is also pet friendly, featuring an on-site dog park and
USD 1,714
4 bedroom, Fort Worth TX 76244 104872624
View photo
House · for rent
USD 2,195
4 bedroom, Fort Worth TX 76244 104872624
Ashmore Fams
· 1,841 sq.ft · 4 Bedrooms · 2 Baths · House
· Equipped kitchen · Swimming pool
Ashmore Fams · 1,841 sq.ft · 4 Bedrooms · 2 Baths · House · Equipped kitchen · Swimming pool
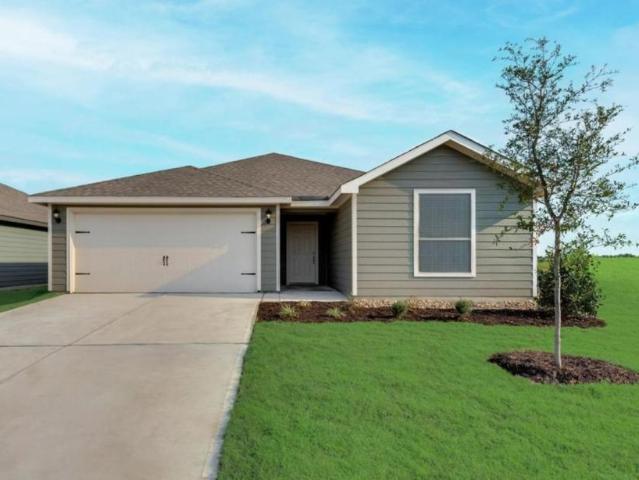
SCHEDULE A SHOWING ONLINE AT: showmojo.com/lrbe/f414b7d02c - Absolutely stunning 4 bedroom, one-story home in the highly sought after Keller ISD! Upgraded with beautiful ceramic wood-like floors. Family room opens to kitchen and breakfast nook. Kitchen features a breakfast bar, an abundance of cabinet space, walk-in pantry, and a built-in microwave. Oversized master suite offers dual sinks, large walk-in closet, and a separate shower. Secondary bedrooms are split from the master. Neighborhood offers a playground and two pools. Easy highway access and minutes from restaurants and shopping! Pets require approval. visit our website at: www.sgipropertymanagement.com!* Lessee to verify all information
USD 2,195
2 bedroom, Saginaw TX 76179 104710468
View photo
House · for rent
USD 2,295
2 bedroom, Saginaw TX 76179 104710468
Ashmore Fams
· 1,023 sq.ft · 2 Bedrooms · 2 Baths · House
· Garden · Swimming pool
Ashmore Fams · 1,023 sq.ft · 2 Bedrooms · 2 Baths · House · Garden · Swimming pool
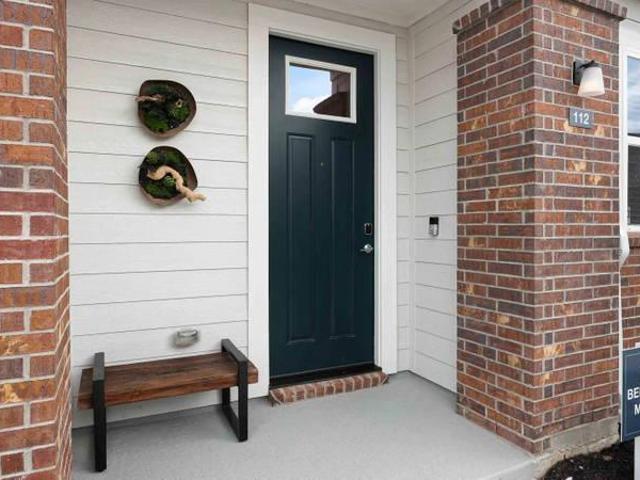
Welcome to Saginaws newest single family home rental community, featuring single-story cottage-style houses for rent! Each home comes with a landscaped, private backyard that provides flexible living for you and your pet. Maintenance, cable and internet included, plus all homes are smart homes! Other perks include no stairs to climb, and no neighbors above or below you! Every home comes with an array of elegant comforts and community amenities just outside your door. Catch an early morning workout in the fitness studio. Take your dog out to the dog park to chase a ball (or her friends). It’s all here, waiting for you. Pool Dog park Door-to-door package delivery Gated community Fitness studio Clubhouse-can be used for your events! Private backyard Full-size washer and dryer Stainless-steel appliances High-speed internet with Wi-Fi Smart thermostat Doorbell camera 10′ ceilings 8′ doors Ceiling fans Single-level living Large pantry Walk-in closets Luxury vinyl plank flooring Pet-Centric P
USD 2,295
2 bedroom, Justin TX 76247 104710450
View photo
House · for rent
USD 1,999
2 bedroom, Justin TX 76247 104710450
Ashmore Fams
· 958 sq.ft · 2 Bedrooms · 2 Baths · House
· Garden · Fireplace · Swimming pool
Ashmore Fams · 958 sq.ft · 2 Bedrooms · 2 Baths · House · Garden · Fireplace · Swimming pool
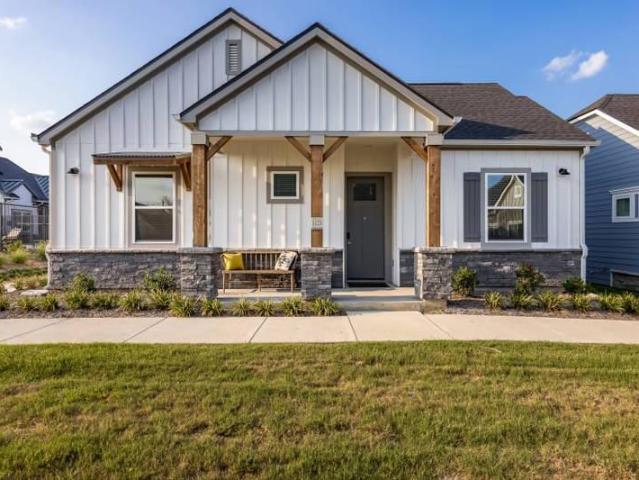
8 WEEKS FREE RENT! Wake up to sunny rooms, 10-foot ceilings, and zero noisy neighbors above or below. This is a stand alone home with a fenced back yard. Step outside into your private, maintenance-free backyard for your morning coffee or a quick lunch break at the resort-style pool and spend your Texas nights by the outdoor fireplace, with a TV, and lounge areas for ultimate relaxation! 1 bedrooms start at $1515! From the gated entry at the front of our community to the alarm system inside your home, our cutting-edge communities are made for peace of mind. With the touch of a button on your home panel or mobile phone, control your climate, entry, and lighting—even if you’re not home. Every detail is designed to make life better. Work from anywhere with fast community WiFi, meet neighbors on the Event Lawn, or wind down by the firepit. When you’re home, you will love the 10–11 ft ceilings, and a neighborhood vibe you won’t find in any apartment, with spacious floor plans, walk-in close
USD 1,999
5 bedroom, Fort Worth TX 76131 103978814
View photo
House · for rent
USD 2,850
5 bedroom, Fort Worth TX 76131 103978814
Ashmore Fams
· 2,120 sq.ft · 5 Bedrooms · 2 Baths · House
· Patio · Garden · Office room · Equipped kitchen
Ashmore Fams · 2,120 sq.ft · 5 Bedrooms · 2 Baths · House · Patio · Garden · Office room · Equipped kitchen
SCHEDULE A SHOWING ONLINE AT: showmojo.com/lrbe/1479f4605d - Welcome to *, a beautiful 5-bedroom, 2-bathroom home designed with space, comfort, and everyday living in mind. Whether you need room for a growing family, a home office, or guest space, this thoughtfully designed floor plan offers the flexibility you're looking for. The open-concept living area flows seamlessly into the kitchen and dining space, creating the perfect setting for entertaining or spending time with family. The spacious primary suite provides a private retreat, while four additional bedrooms offer plenty of room for everyone. One of the standout features of this home is the extended back patio, an upgraded outdoor living space that's perfect for morning coffee, weekend barbecues, or relaxing evenings overlooking the backyard. Located in a desirable community, residents enjoy access to neighborhood amenities that may include walking trails, playgrounds, green spaces, and a community pool, making it easy to enjoy
USD 2,850
3 bedroom, Fort Worth TX 76131 103467981
View photo
House · for rent
USD 6,500
Updated
3 bedroom, Fort Worth TX 76131 103467981
Ashmore Fams
· 1,604 sq.ft · 3 Bedrooms · 3 Baths · House
· Garden · Office room · Equipped kitchen
Ashmore Fams · 1,604 sq.ft · 3 Bedrooms · 3 Baths · House · Garden · Office room · Equipped kitchen
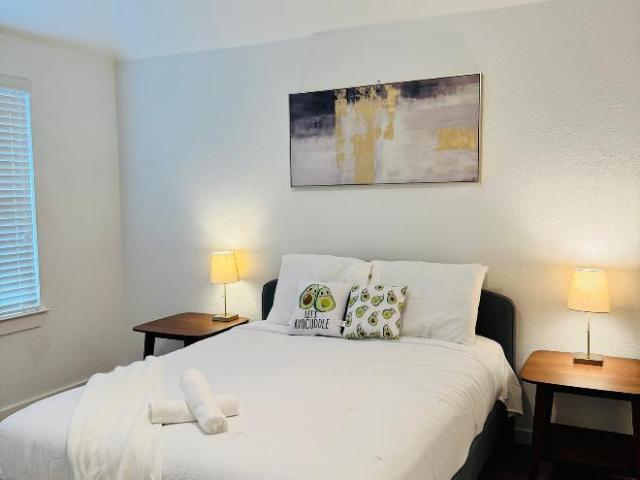
Property Id: 2620883 Welcome to this beautifully furnished 3-bedroom, 2-bathroom home located in North Fort Worth/Saginaw. Designed for comfort and convenience, this spacious property is ideal for families, professionals, interns, corporate travelers, relocation clients, and insurance housing needs. The home features six individual sleeping spaces, making it perfect for larger families or groups. Enjoy fast high-speed WiFi, a dedicated workspace complete with a desk and comfortable office chair, a fully equipped kitchen, in-unit washer and dryer, and Smart TVs for entertainment. The primary bedroom includes a queen bed, while the second bedroom offers a full-size bed. The third bedroom is configured with a full-over-twin bunk bed and a twin-over-twin bunk bed, providing flexible sleeping arrangements. The open-concept living and dining areas create a welcoming atmosphere, while the spacious private backyard offers additional room to relax and unwind. Additional features include an atta
USD 6,500
15805 Mirasol Drive, Fort Worth, US, TX
View photo
House · for rent
USD 3,050
15805 Mirasol Drive, Fort Worth, US, TX
Ashmore Fams
· 4 Bedrooms · 4 Baths · House
· Patio · Office room · Equipped kitchen · Parking
Ashmore Fams · 4 Bedrooms · 4 Baths · House · Patio · Office room · Equipped kitchen · Parking
Welcome to Fairways of Champion Circle! This beautiful two-story home offers 4 bedrooms, 3.5 bathrooms, and a fantastic golf course location overlooking Champions Golf Course. The spacious first floor features hardwood flooring throughout, a private office, and a well-appointed kitchen with a reverse osmosis drinking water system. The primary suite is conveniently located downstairs, offering a private retreat. Upstairs, you'll find three additional bedrooms, two full bathrooms, and a large game room providing plenty of space for entertaining or relaxing. The Jack-and-Jill bathroom connects two of the secondary bedrooms. Enjoy the outdoors from the extended enclosed patio overlooking the golf course an ideal space for relaxing and enjoying the view. Additional features include a water softener system and an epoxy-coated garage floor. Residents of Fairways of Champion Circle enjoy access to a community pool and park. Zoned for award-winning Northwest ISD and conveniently located near th
USD 3,050
9524 Brittlebrush Trail, Fort Worth, US, TX
View photo
House · for rent
USD 2,000
9524 Brittlebrush Trail, Fort Worth, US, TX
Ashmore Fams
· 3 Bedrooms · 2 Baths · House
· Patio · Garden · Equipped kitchen
Ashmore Fams · 3 Bedrooms · 2 Baths · House · Patio · Garden · Equipped kitchen
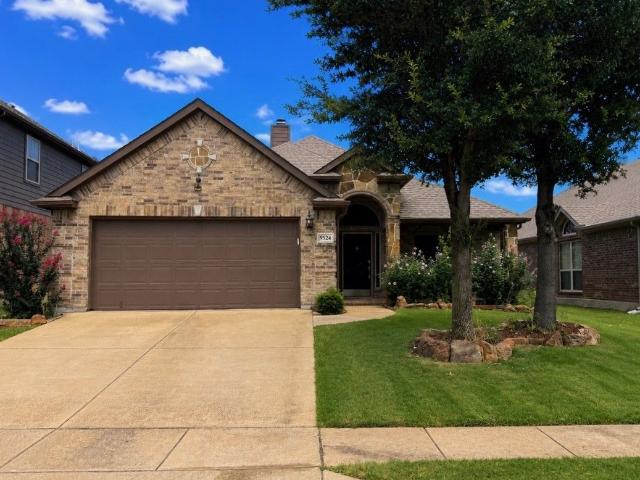
Well-maintained and move-in ready, this beautiful home in the highly sought-after Harmon Ranch area is ready for its new owner and is close to it ALL! Featuring a desirable split-bedroom floor plan with three bedrooms, two bathrooms, and two spacious dining areas, this home offers the flexibility to create a home office, playroom, or fitness space to fit your lifestyle. The inviting kitchen is designed for both everyday living and entertaining, boasting granite countertops, abundant prep space, built-in appliances, and a convenient butler's pantry. Whether you're hosting guests or preparing family meals, this kitchen is sure to impress. Step outside to a generously sized backyard featuring a large covered patio with a pergola, creating the perfect spot to relax, dine outdoors, or enjoy time with family and friends. Buyer and Buyer agent to verify all information. NO survey available. Buyer to purchase if one is needed
USD 2,000
Charming Brand New Home with Open Concept Living
View photo
House · for rent
USD 2,200
Updated
Charming Brand New Home with Open Concept Living
Ashmore Fams
· 3 Bedrooms · 2 Baths · House
· Office room · Equipped kitchen
Ashmore Fams · 3 Bedrooms · 2 Baths · House · Office room · Equipped kitchen
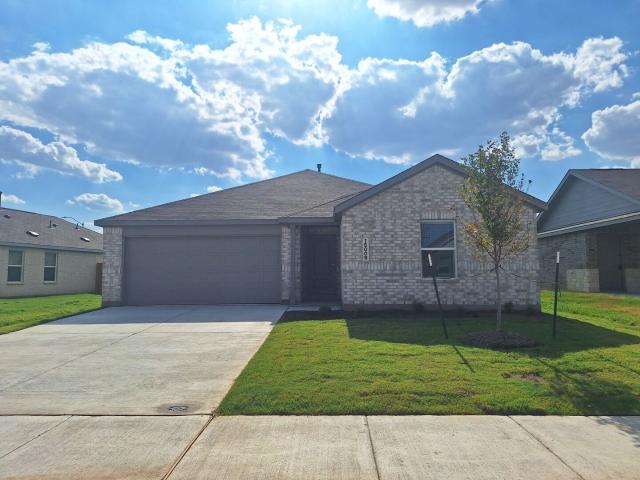
SCHEDULE A SHOWING ONLINE AT: showmojo.com/ltr/c3d6a0608f - Brand-new construction, be the first to live here! Welcome to this beautifully designed single-story home featuring an open-concept layout that seamlessly connects the kitchen, dining area, and spacious family room—perfect for everyday living and entertaining. The home also offers easy access to an outdoor living space for added enjoyment. Tucked privately toward the back of the home, the primary suite provides a peaceful retreat with a private ensuite bathroom and walk-in closet. Two additional bedrooms are located at the front of the home, offering comfortable space for family members, guests, or a home office. SPECIAL FINANCING OPTIONS AVAILABLE! We offer bi-weekly rent payment options through our Flex Payment Program! Contact us to learn more. There is a $60 non-refundable application fee per adult. We never advertise on FB Marketplace! Per Management Agreement, we can only hold houses for 30 days with a deposit down
USD 2,200
1733 Kachina Lodge Road
View photo
House · for rent
Request Details
1733 Kachina Lodge Road
Ashmore Fams
· 2,196 sq.ft · 4 Bedrooms · 2 Baths · House
· Patio · Garden · Office room · Equipped kitchen · Swimming pool
Ashmore Fams · 2,196 sq.ft · 4 Bedrooms · 2 Baths · House · Patio · Garden · Office room · Equipped kitchen · Swimming pool
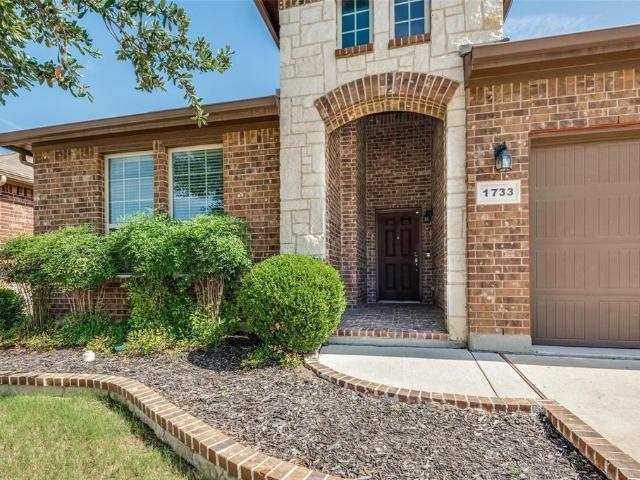
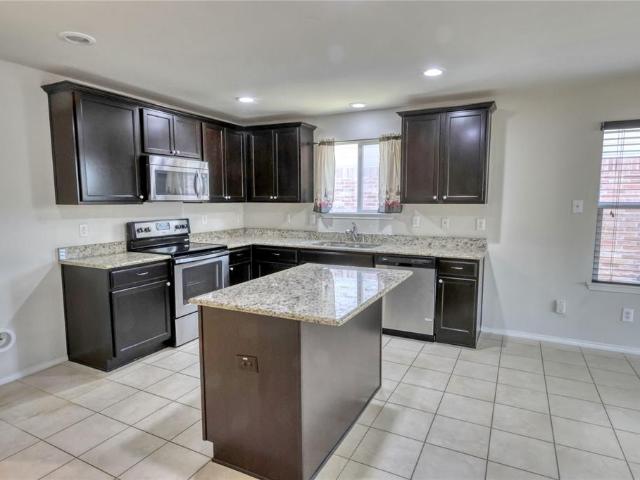
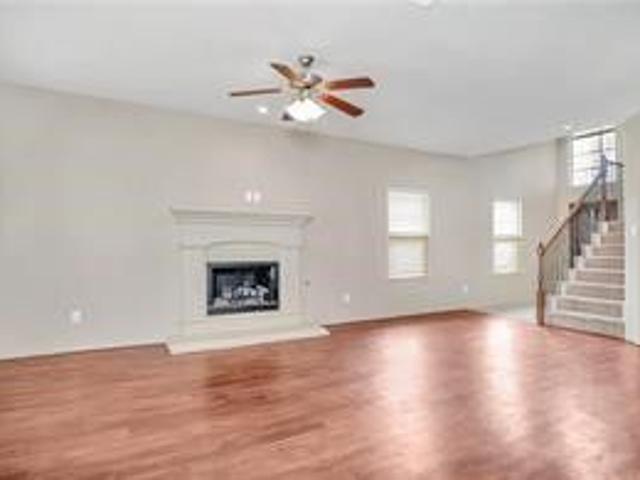
Virtually Staged. Conveniently located in the beautiful Santa Fe Trails community, this charming single-story home is ready for its next family to enjoy! Featuring New LVP floors throughout, 4 bedrooms, 2 full bathrooms, and a versatile bonus room that can serve as a home office, playroom, or formal dining room, this home offers a functional and spacious floor plan with no wasted space. The large kitchen is truly the heart of the home, featuring granite countertops, a generous center island, a gas cooktop, and an abundance of cabinet and counter space. Newer LVP flooring enhances both the living room and primary bedroom. The private primary suite is thoughtfully separated from the secondary bedrooms and features a spacious bathroom with dual vanities, a separate shower, and a soaking tub. Enjoy a low-maintenance backyard with a covered patio, perfect for relaxing or entertaining. The community also offers a wonderful pool and playground within walking distance. Grocery stores, restaura
Request Details
433 Magma
View photo
House · for rent
Request Details
433 Magma
Ashmore Fams
· 1,722 sq.ft · 3 Bedrooms · 2 Baths · House
· Office room · Equipped kitchen · Swimming pool
Ashmore Fams · 1,722 sq.ft · 3 Bedrooms · 2 Baths · House · Office room · Equipped kitchen · Swimming pool
STOP the search! The Perfect Home for Everyone! This beautiful three-bedroom home offers a split floor plan plus a versatile game room, office, or even a fourth bedroom—all conveniently located on one floor! The inviting kitchen is perfect for both everyday living and entertaining, featuring granite countertops, a large island, and a spacious nearby pantry. Whether you're an emerging chef or love hosting family and friends, this kitchen has plenty of room to make it happen. You'll love the all-solid-surface flooring, making cleanup a breeze, while vaulted ceilings throughout several areas of the home add to its polished and spacious feel. Location is another highlight! This home is less than a mile from the district elementary school and just a short distance from the community dog park and pool. Plus, the new Kroger shopping center is only minutes away—perfect for those last-minute dinner plans or quick shopping trips. What are you waiting for? Come see this home TODAY and discover ev
Request Details
2613 Bretton Wood Drive, Fort Worth, US, TX
View photo
House · for rent
USD 2,175
2613 Bretton Wood Drive, Fort Worth, US, TX
Ashmore Fams
· 3 Bedrooms · 3 Baths · House
· Patio · Garden · Parking · Fireplace · Equipped kitchen
Ashmore Fams · 3 Bedrooms · 3 Baths · House · Patio · Garden · Parking · Fireplace · Equipped kitchen
D R Horton home in Woodland springs neighborhood with great features. First floor has tile and wood like flooring, Kitchen boasts a bar area and plenty of storage space. All 3 bedrooms are upstairs with 2 full bathrooms and a half bath downstairs, two living rooms and a cozy fireplace on the main floor. Great size backyard with a storage shed and covered patio and 2 attached car garage. Application fee, $50.00 each applicant, over 18 or older must submit, Pet allowed on case by case basis, showings begin june 4th, lease available from july 1st. Be mindful of any signs on doors showing presence of dogs or cat. House and carpets will be deep cleaned after lease signing
USD 2,175
4800 Rum St, Fort Worth, TX 76244 MLS 21208328
View photo
House · for rent
USD 3,099
4800 Rum St, Fort Worth, TX 76244 MLS 21208328
Ashmore Fams
· 1,518 sq.ft · 5 Bedrooms · 3 Baths · House
· Garden · Parking · Equipped kitchen
Ashmore Fams · 1,518 sq.ft · 5 Bedrooms · 3 Baths · House · Garden · Parking · Equipped kitchen
3,070 SQ FT! 5 bedroom, 3 bath home in Fort Worths Villages of Woodland Springs neighborhood. Desirable two-story floor plan. Charming kitchen with included appliances: Dishwasher, Microwave, and Oven. Spacious living areas, perfect for entertaining! Carpet and tile flooring in all the right places. Primary suite features a walk-in closet. This home offers 5 nicely sized bedrooms. Enjoy a grass backyard with a fence. 2 car garage! Located in the desirable Villages of Woodland Springs community. Great Fort Worth location with nearby schools, parks, dining, and entertainment. Community amenities include community pool. Virtual Tour. Get the best price at ListedBuy!
USD 3,099
5212 Westheimer Rd, Fort Worth, TX 76244 MLS 21210851
View photo
House · for rent
USD 2,200
5212 Westheimer Rd, Fort Worth, TX 76244 MLS 21210851
Ashmore Fams
· House
· Garden · Fireplace · Equipped kitchen
Ashmore Fams · House · Garden · Fireplace · Equipped kitchen
Located in a charming, well established neighborhood, this single story home with versatile floor plan features an open concept kitchen with sunny skylight, island, abundant cabinet storage, granite counter tops and an eat in breakfast nook. Entertain in style with a large living area with laminate wood floors, accent fire place and beautiful views of the landscaped back yard plus bonus living area at the front of the home. Owner suite with walk in closet, bubbly tub and separate shower. Split floorplan with secondary bedrooms away from the owner suite, New laminate floors through out and generously sized closets. Nicely fenced in back yard is the perfect place for the dog to play. Virtual Tour. Get the best price at ListedBuy!
USD 2,200
4924 Dewy Rose Lane
View photo
House · for rent
Request Details
4924 Dewy Rose Lane
Ashmore Fams
· 2,799 sq.ft · 5 Bedrooms · 4 Baths · House
· Equipped kitchen · Parking
Ashmore Fams · 2,799 sq.ft · 5 Bedrooms · 4 Baths · House · Equipped kitchen · Parking
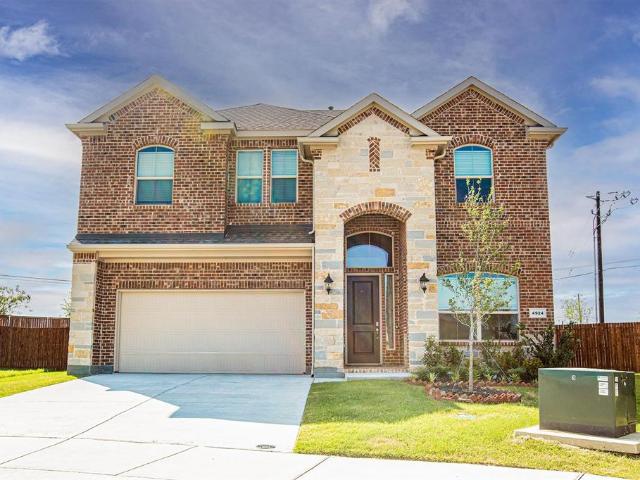
Experience refined living in this stunning French Country–inspired home in the highly desirable Keller Crossing community within Keller ISD. This open-concept design offers 5 bedrooms, 4 full bathrooms, and a versatile upstairs loft ideal for a media room, game room, or additional living space. At the heart of the home, the chef’s kitchen features quartz countertops, an oversized island, built-in stainless steel appliances, a gas cooktop, walk-in pantry, and abundant cabinetry perfect for everyday living and entertaining. The private primary suite provides a relaxing retreat with dual vanities, a soaking tub, separate shower, and a large walk-in closet. A secondary bedroom and full bath on the main level offer flexibility for guests or multi-generational living. Thoughtfully designed with modern finishes, decorative tile, stylish lighting, and smart home features, this home blends comfort and elegance. Additional highlights include a split-bedroom layout, 2-car garage, and access to co
Request Details

More homes near this area

4917 Melodylane Street
View photo
House · for rent
Request Details
4917 Melodylane Street
Ashmore Fams
· 2,400 sq.ft · 5 Bedrooms · 3 Baths · House
· Garden · Office room · Equipped kitchen · Parking
Ashmore Fams · 2,400 sq.ft · 5 Bedrooms · 3 Baths · House · Garden · Office room · Equipped kitchen · Parking
Stunning newly built 5-bedroom, 3-bath home offering modern finishes, thoughtful upgrades, and a versatile floor plan in the growing North Fort Worth area. Conveniently located near North Richland Hills with easy access to shopping, dining, entertainment, and major thoroughfares. The home features a premium Samsung appliance package, modern kitchen finishes, and smart-feature toilets in all bathrooms. The spacious primary suite offers a generous walk-in closet and plenty of room to relax. Five bedrooms provide flexibility for family, guests, a home office, or additional living space. Artificial turf in both the front and backyard creates attractive, low-maintenance outdoor spaces with year-round curb appeal. The garage features durable epoxy-coated flooring for a clean, finished look. With modern upgrades, generous living space, and a convenient North Fort Worth location, this move-in-ready home is a must-see!
Request Details
3 bedroom, Fort Worth TX 76179 103407029
View photo
House · for rent
USD 1,900
3 bedroom, Fort Worth TX 76179 103407029
Ashmore Fams
· 1,453 sq.ft · 3 Bedrooms · 2 Baths · House
· Patio · Garden
Ashmore Fams · 1,453 sq.ft · 3 Bedrooms · 2 Baths · House · Patio · Garden
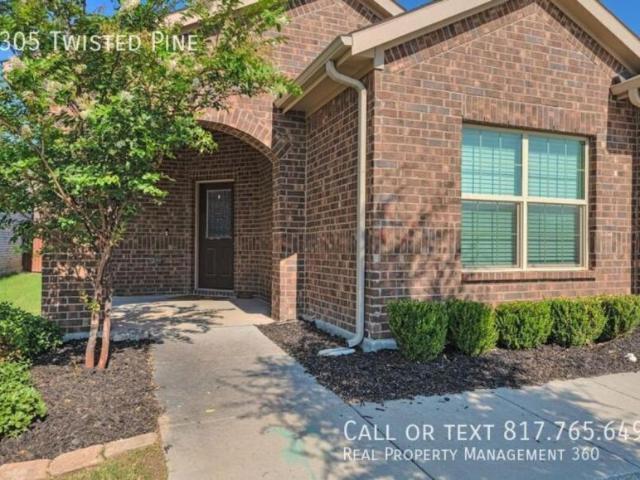
SCHEDULE A SHOWING ONLINE AT: showmojo.com/lrbe/ffec84d04e - Welcome to this freshly painted 3-bedroom, 2-bath home in Fort Worth, TX. This move-in-ready home features new carpet in the bedrooms, fresh updates throughout, and a comfortable, functional layout. The spacious primary suite includes a generous closet and a private en-suite bath with dual sinks, a separate shower, and a relaxing garden tub. Enjoy the covered back patio, perfect for relaxing or entertaining, along with added privacy from the greenery behind the home and no neighbors directly behind you. This home offers comfort, privacy, and practical features throughout - ready for its next resident. $150 lease administration fee due at signing. Proof of renter's insurance is required before move-in and must be kept throughout the lease. $60 application fee. 3 Bedroom 2 Full Bath Cover Back Patio Freshly Painted Large Primary Bedroom Offer Large Closet New Carpet Primary Bath Offer 2 Sinks Seprate Shower And Garden Tub
USD 1,900
3 bedroom, Denton TX 76209 104196276
View photo
House · for rent
USD 1,625
3 bedroom, Denton TX 76209 104196276
Ashmore Fams
· 3 Bedrooms · 1 Bath · House
· Garden
Ashmore Fams · 3 Bedrooms · 1 Bath · House · Garden
SCHEDULE A SHOWING ONLINE AT: showmojo.com/llz/3711feb0b1 - NOW OFFERING 2 WEEKS FREE RENT WITH QUICK MOVE IN! Wonderful 3 Bedroom Home with Large Fenced Backyard in Desirable Denton Welcome to this inviting 3 bedroom, 1 bathroom home in the heart of Denton, Texas, where comfort, convenience, and outdoor living come together to create the perfect place to call home. With a functional layout and welcoming atmosphere, this residence is ideal for anyone looking for a home that offers both everyday practicality and relaxing living spaces. Step inside to discover a bright and comfortable interior designed for easy living. The bedrooms feature soft carpet flooring, creating cozy retreats for rest and relaxation, while the main living areas provide a versatile space for gathering with family, entertaining guests, or simply enjoying a quiet evening at home. The home's thoughtful design offers plenty of room to make it your own. One of the standout features is the large fenced backyard, p
USD 1,625
3 bedroom, Forth Worth TX 761614 102490276
View photo
House · for rent
USD 1,700
3 bedroom, Forth Worth TX 761614 102490276
Ashmore Fams
· 3 Bedrooms · 2 Baths · House
· Equipped kitchen
Ashmore Fams · 3 Bedrooms · 2 Baths · House · Equipped kitchen
Fully Renovated Home for Rent. - SCHEDULE A SHOWING ONLINE AT: showmojo.com/llz/b9b051002d - Apply now: screen.boompay.app/a/dzBkxkpgDVCeqVVpqMoh Welcome to Your Move-In Ready Home in Fort Worth's Northside! Don't miss this completely rehabbed gem in one of Fort Worth's most charming and well-connected neighborhoods. Every inch of this home has been thoughtfully updated from the studs out — this isn't a cosmetic flip, it's a true top-to-bottom renovation built to last. What's New — Everything: Brand-new HVAC system with all-new ductwork keeps you comfortable year-round. The fully redesigned kitchen features new cabinetry, marble-look countertops, a tile backsplash, and all-new appliances including a refrigerator, electric range, over-the-range microwave, and dishwasher. New luxury vinyl plank flooring flows throughout the entire home. Updated electrical and plumbing systems, plus a new water heater, give you true peace of mind from day one. Inside: Light-filled living spac
USD 1,700
2 bedroom, Arlington TX 76012 102696980
View photo
House · for rent
USD 1,650
2 bedroom, Arlington TX 76012 102696980
Ashmore Fams
· 1,001 sq.ft · 2 Bedrooms · 2 Baths · House
· Fireplace · Parking
Ashmore Fams · 1,001 sq.ft · 2 Bedrooms · 2 Baths · House · Fireplace · Parking
SCHEDULE A SHOWING ONLINE AT: showmojo.com/lrbe/c575ddf02a - You are introducing a charming townhouse in the heart of Arlington, TX. This cozy home features 2 bedrooms and 2 bathrooms, perfect for those seeking a comfortable living space. The highlight of this townhouse is the wood-burning fireplace, ideal for cozy nights in during the cooler months. With a covered car port, you can protect your vehicle from the elements. Additional storage space is available for your convenience. The linoleum/vinyl flooring throughout the home adds a touch of modernity. Don't miss out on the opportunity to make this townhouse your new home sweet home. Free Deposit for qualified candidates through Obligo. Call for details! Self-Showing Hours: Every day, 8 am to 7 pm. To schedule please use showinghero.com/property/managetenantproperty/MzY0ODA= *Each resident over the age of 18 must submit a separate rental application* APPLICATION REQUIREMENTS - Provide 3 years of residential history as well as
USD 1,650
4 bedroom, Arlington TX 76017 103453808
View photo
House · for rent
USD 2,365
4 bedroom, Arlington TX 76017 103453808
Ashmore Fams
· 4 Bedrooms · 2 Baths · House
· Garden · Equipped kitchen · Parking
Ashmore Fams · 4 Bedrooms · 2 Baths · House · Garden · Equipped kitchen · Parking
Quiet Neighborhood with easy access to Hwy287 and I-20 - Deposit assistance available. - SCHEDULE A SHOWING ONLINE AT: showmojo.com/llz/45c0ae104e - Discover this 4-bedroom, 2-bath home in Arlington, TX, situated on a corner lot with a wooden privacy fence and a 2-car garage. The kitchen features stainless steel appliances and a pantry, and the home includes a washer/dryer connection for added convenience. Electric heating and a security alarm are installed for comfort and peace of mind. Located within the Arlington ISD school district and equipped with a dog door, this property offers practical amenities in a well-positioned neighborhood. The fence is being repaired and items in the backyard will be removed. Please pardon our dust. Rental Criteria: ✔️ Gross Income: At least 3xs the rent ✔️ Credit: 580 score ✔️ Rental History: No recent evictions/broken leases ✔️ Background: No recent criminal convictions ✔️ All applicants 18 must submit a separate application All Real Property M
USD 2,365
2416 Evening Stone Drive, Aubrey, US, TX
View photo
House · for rent
USD 2,750
2416 Evening Stone Drive, Aubrey, US, TX
Ashmore Fams
· 4 Bedrooms · 3 Baths · House
· Office room · Equipped kitchen
Ashmore Fams · 4 Bedrooms · 3 Baths · House · Office room · Equipped kitchen
Welcome to 2416 Evening Stone Dr. Offering 2,850 sq. ft. Of comfortable, flexible living in one of the larger floor plans in the community. This spacious two-story home features 4 bedrooms, 2.5 baths and multiple living areas, giving you plenty of room to spread out, work from home and entertain. The kitchen features granite countertops, an oversized island, a pantry and generous cabinetry, plus a separate beverage area with additional counter and cabinet space, perfect for a coffee bar, beverage station or extra kitchen storage. A brand-new refrigerator is included for your convenience. Upstairs, you'll find spacious bedrooms and an additional living/game room. The home also features a dedicated laundry room with a brand-new washer and dryer included, walk-in closet and plenty of storage throughout. A versatile downstairs office/flex room with a closet offers additional storage and can easily adapt to a variety of needs. Step outside and enjoy two covered outdoor living spaces, includ
USD 2,750
2 bedroom, Denton TX 76207 103407197
View photo
House · for rent
USD 2,349
2 bedroom, Denton TX 76207 103407197
Ashmore Fams
· 1,066 sq.ft · 2 Bedrooms · 2 Baths · House
· Equipped kitchen · Parking · Air conditioning · Swimming pool · Heating
Ashmore Fams · 1,066 sq.ft · 2 Bedrooms · 2 Baths · House · Equipped kitchen · Parking · Air conditioning · Swimming pool · Heating
These apartments feature a living room, dining area, and a kitchen with quartz countertops, and stainless steel appliances. Wood-like flooring and tile throughout the unit. The bedroom(s) have a closet and the bathroom(s) include a soaking tub.Features central A/C, central heat, smart home locks and thermostats, 10 foot ceilings, contemporary kitchens, mudrooms, and additional storage. Full-sized washer/dryer in unit.Community amenities include a swimming pool, pavilion, fitness center, business lounge, dog park, pickleball court, game lawn, firepit, walking trails, grills, and controlled access. Pets are welcome. Off-street unassigned lot parking included in the rent. Covered parking and private garages available. Less than a five-minute drive to US-380 E. PHOTOS ARE AN EXAMPLE OF SIMILAR UNITS WITHIN THE BUILDING, ACTUAL UNIT MAY VARY. *Availability and pricing is real-time and can change daily and vary by lease term
USD 2,349
3 bedroom, Bedford TX 76021 104887166
View photo
House · for rent
USD 3,950
3 bedroom, Bedford TX 76021 104887166
Ashmore Fams
· 2,088 sq.ft · 3 Bedrooms · 2 Baths · House
· Garden · Fireplace · Equipped kitchen · Swimming pool
Ashmore Fams · 2,088 sq.ft · 3 Bedrooms · 2 Baths · House · Garden · Fireplace · Equipped kitchen · Swimming pool
Property Id: 1690130 As you walk in, you have a lovely formal living and dining space. Beyond that is a large, open kitchen featuring brand new appliances, including a gas stove and oven, dishwasher, sink, and microwave. The spacious living room is filled with natural light from big windows and centers a cozy gas fireplace. The home offers two additional bedrooms and a full bathroom, while the large master suite includes a sitting area, its own gas fireplace, and a beautiful full ensuite finished in marble. The entire house feels bright and airy thanks to abundant natural light. Sitting on a generous 0.25 acre lot, the property boasts a very spacious backyard with a lovely in ground pool and spa. Perfect for relaxing or entertaining. Located in the highly regarded Hurst-Euless-Bedford (HEB) ISD, one of the top school districts in Tarrant county, and just minutes from shopping, restaurants, entertainment, and only 15 minutes from DFW airport
USD 3,950
3 bedroom, Ponder TX 76259 LS104839941
View photo
House · for rent
USD 1,995
3 bedroom, Ponder TX 76259 LS104839941
Ashmore Fams
· 1,593 sq.ft · 3 Bedrooms · 2 Baths · House
· Patio · Garden · Equipped kitchen
Ashmore Fams · 1,593 sq.ft · 3 Bedrooms · 2 Baths · House · Patio · Garden · Equipped kitchen
Discover this beautifully designed home featuring an open-concept layout with 3 bedrooms and 2 bathrooms single story home, abundant natural light, and quality finishes throughout. The kitchen offers premium appliances, sleek countertops, and ample storage, providing a functional and stylish space for everyday use. The landscaped backyard includes a private patio, creating an inviting outdoor area for relaxing or entertaining.<br /><br />Conveniently located near shopping, dining, parks, and recreational amenities, this home offers a balance of comfort and accessibility. The property has been maintained as a smoke-free home. Schedule your private showing to experience all this property has to offer
USD 1,995

Get email alerts

Don't miss out: be the first to know about new properties

The alert was correctly created

On subscribing you accept the conditions of use and the privacy policy
Alert
Receive new ads in your inbox
Save this search
Receive alerts for new listings

We'll send you an email when we have new properties for: "Houses for rent in Ashmore Fams"

The alert was correctly created

Creekwood, Fort Worth city Fort Worth CCD Tarrant County Texas
Northside, Fort Worth city Fort Worth CCD Tarrant County Texas
Get email alerts and be the first to see new listings
Required field
On subscribing I accept the terms of the privacy policy
Perfect! You'll soon start receiving new listings via email
Alert
Receive an email when we have new ads for Houses for rent in Ashmore Fams
Save this search
Filters

Bedrooms

Size (sq.ft)

sq.ft
sq.ft

Price (USD per month)

USD
USD

Property type

Bathrooms

Clear all filters
Receive notifications when new entries are published.