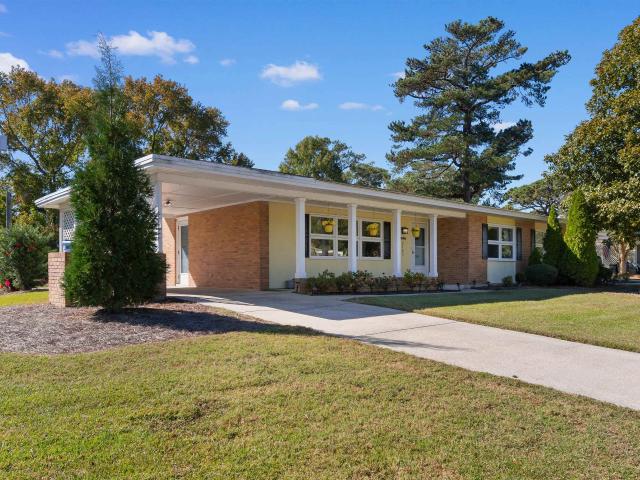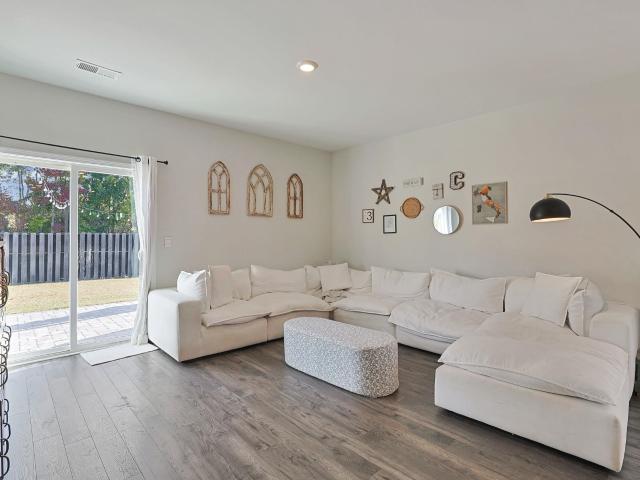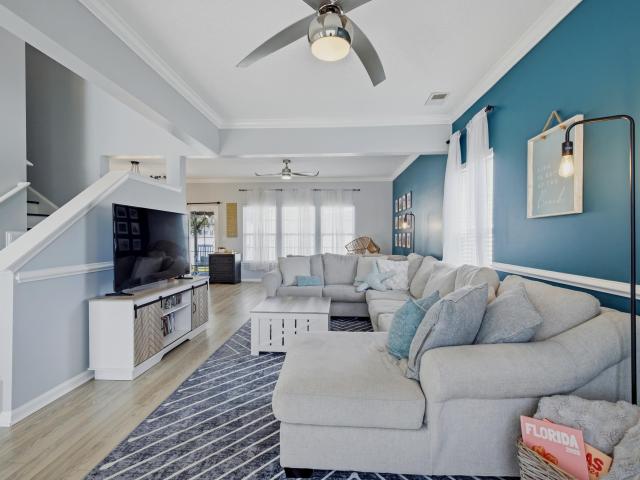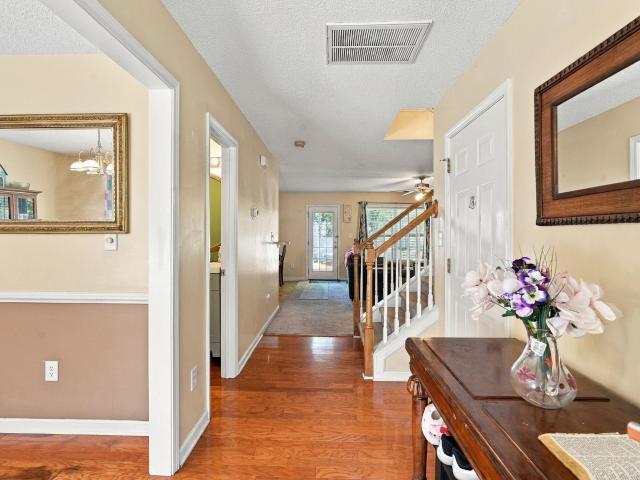
651 houses for sale in Ashton Glenn

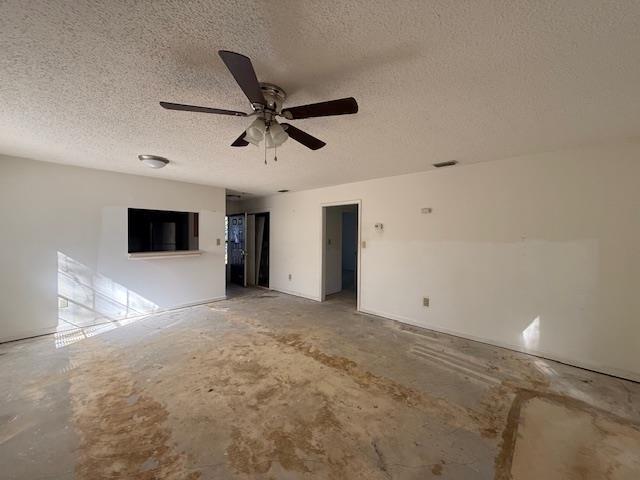
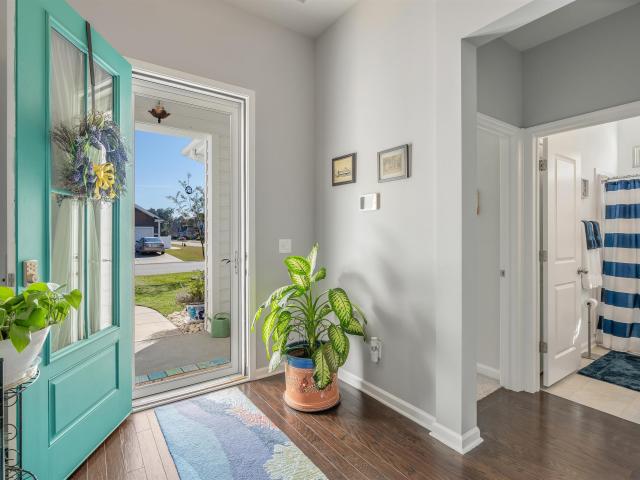
2001 Angus Ct
View photo
House · for sale
USD 399,900
USD 230/sq.ft
2001 Angus Ct
Ashton Glenn
· 1,733 sq.ft · 3 Bedrooms · 2 Baths · House
· Equipped kitchen
Ashton Glenn · 1,733 sq.ft · 3 Bedrooms · 2 Baths · House · Equipped kitchen
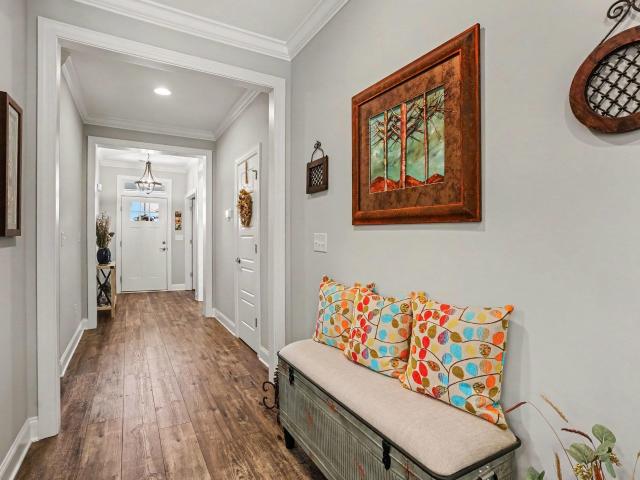
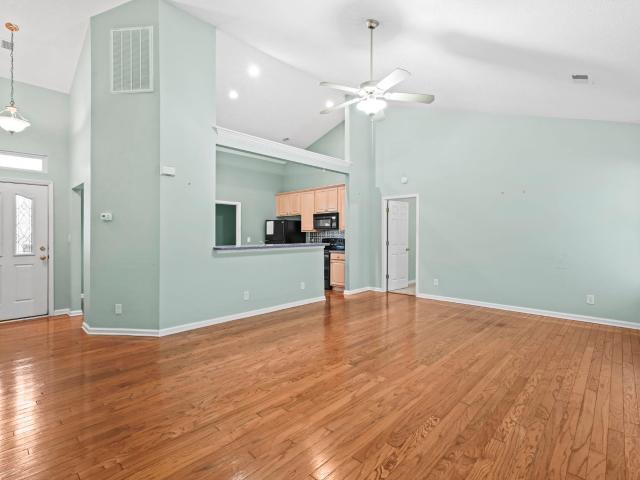
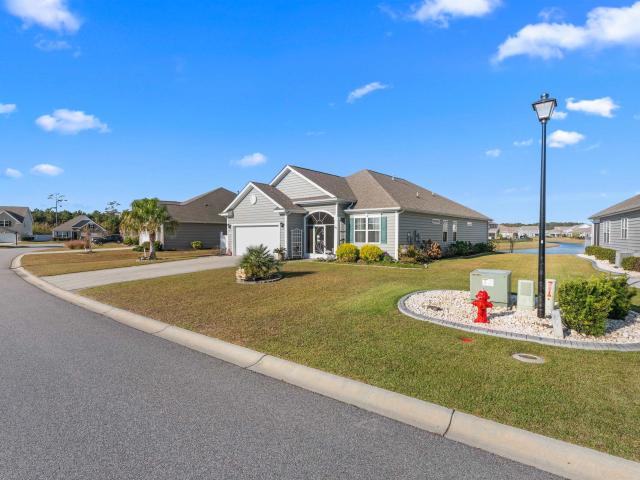
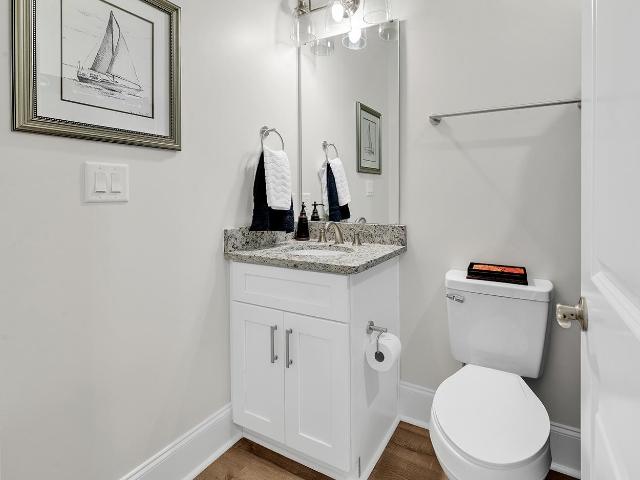
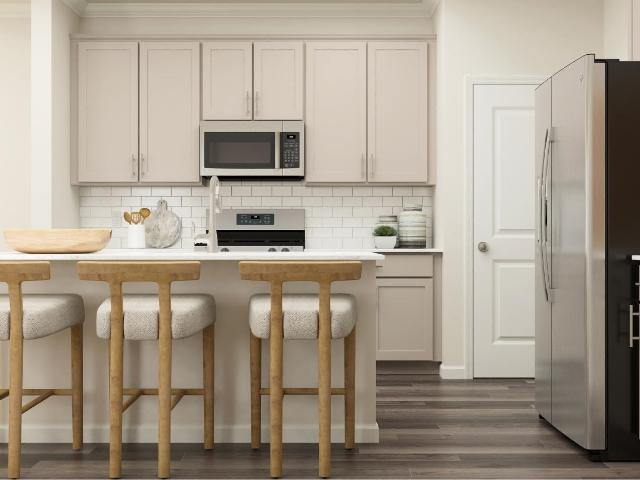
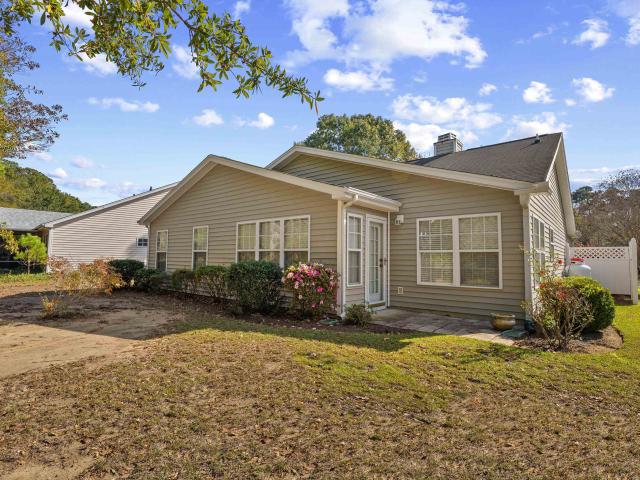
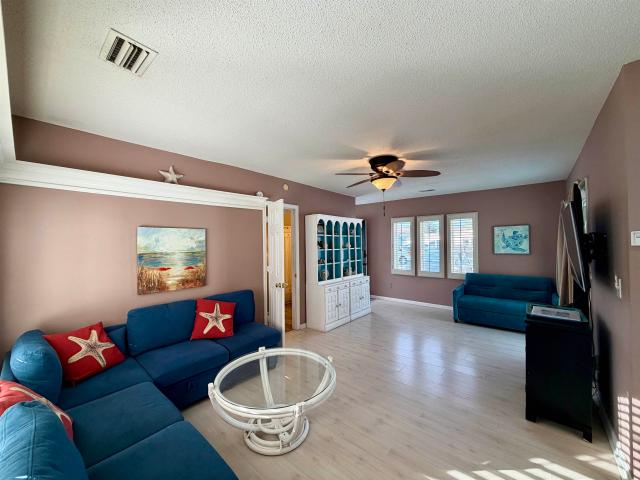
Welcome home to this beautifully maintained property in The Farm at Timberlake. Featuring beautiful landscaping, plantation shutters, a desirable open-concept floor plan, 3 bedrooms, and 2 full bathrooms, this home offers the perfect blend of comfort, style, and functionality. As you enter, you will be welcomed by a spacious foyer that opens into the inviting main living area. Two generously sized guest bedrooms, each with ample closet space, share a full bathroom and are conveniently located at the front of the home. The heart of the home features a spacious living room, dining area, and well-appointed kitchen, creating an ideal space for everyday living and entertaining. The kitchen boasts stainless steel appliances, granite countertops, a center island with bar seating, a walk-in pantry, and plenty of cabinet and counter space. Privately situated at the rear of the home, the spacious primary suite offers a walk-in closet, private bathroom, and two additional linen closets for extra
USD 399,900
830 Whispering Tide Ct
View photo
House · for sale
USD 359,000
USD 229/sq.ft
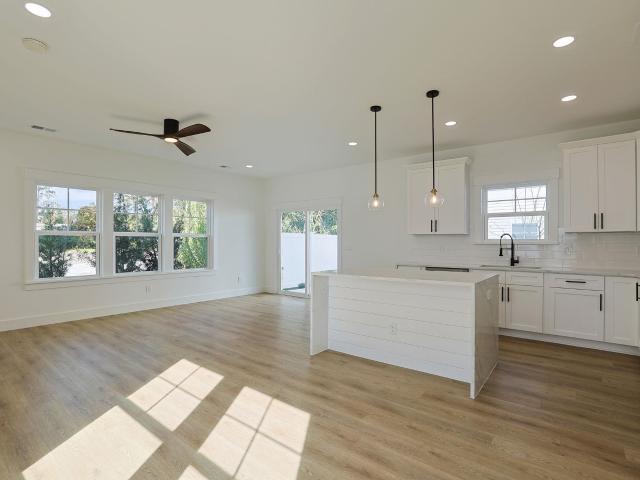
830 Whispering Tide Ct
Ashton Glenn
· 1,561 sq.ft · 3 Bedrooms · 2 Baths · House
· Office room · Parking
Ashton Glenn · 1,561 sq.ft · 3 Bedrooms · 2 Baths · House · Office room · Parking
Take a look at this distinctive two story 3 bedroom 2.5 bath NEWLY completed home spanning 1,858 total square feet, that combines an airy, open-concept layout with high-end finishes for effortless coastal living. Interior highlights include luxury flooring throughout, premium countertops, custom-tiled bathrooms and shower, a dedicated dining area, a convenient second-floor laundry room, and an attached private garage. This home offers effortless access to the beach, nearby golf courses, and everything else Myrtle Beach has to offer—from lively dining spots and award-winning live shows to public fishing piers and unique shopping experiences along the Grand Strand. You’ll also appreciate its convenient location close to everyday essentials like grocery stores, banks, post offices, medical facilities, and pharmacies. Be sure to explore the state-of-the-art 3D virtual tour. Floor plans are created using virtual tour technology and are intended for estimation purposes only. All square foota
USD 359,000
3677 Cypress Circle 3677
View photo
Townhouse · for sale
USD 250,000
USD 179/sq.ft
3677 Cypress Circle 3677
Ashton Glenn
· 1,389 sq.ft · 3 Bedrooms · 1 Bath · Townhouse
· Patio
Ashton Glenn · 1,389 sq.ft · 3 Bedrooms · 1 Bath · Townhouse · Patio
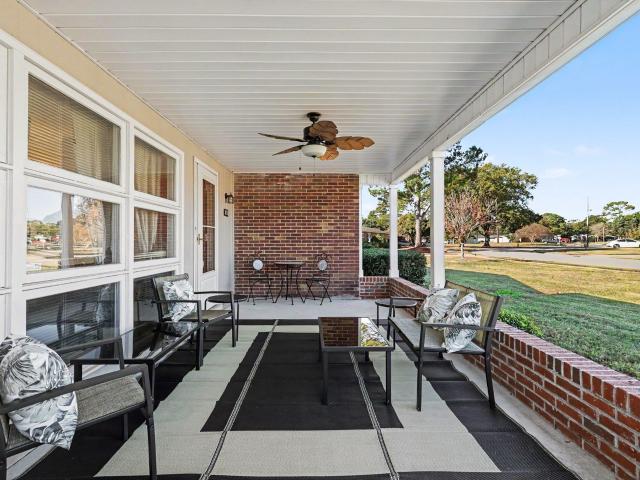
Welcome to Seagate Village! This charming 3-bedroom, 1.5-bath home at 3677 Cypress Circle features luxury vinyl plank flooring and crown molding that adds character to the living room. Start your morning on the spacious front porch, then head out back to the large patio, where there’s plenty of room for an outdoor dining table and seating. Take a golf cart ride to the beach or head to Market Common for shopping and dinner. Myrtle Beach State Park is just minutes away, and the HOA handles lawn care and exterior maintenance. What more could you ask for?
USD 250,000
169 Creek Harbour Circle
View photo
House · for sale
USD 1,950,000
USD 406/sq.ft
169 Creek Harbour Circle
Ashton Glenn
· 4,801 sq.ft · 5 Bedrooms · 5 Baths · House
· Fireplace · Equipped kitchen · Parking
Ashton Glenn · 4,801 sq.ft · 5 Bedrooms · 5 Baths · House · Fireplace · Equipped kitchen · Parking
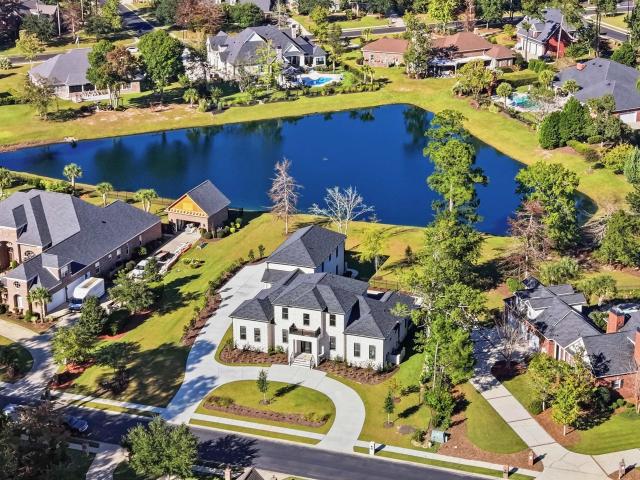
An Exceptional Opportunity in Creek Harbour! Welcome to an extraordinary residence that combines timeless elegance, impressive scale, and exceptional quality. Standing among the largest and finest homes in the gated neighborhood of Creek Harbour in Prince Creek. This remarkable property presents a rare opportunity to experience an elevated standard of living. This Brand New construction from one of Grand Strands most reputable builders features 5 spacious bedrooms, 5 bathrooms, and an impressive 3-car garage, this home offers exceptional space, comfort, and versatility. Living room features an electric fireplace and views of the pond. From its striking architectural presence to its beautifully appointed interior, every detail reflects quality, sophistication, and attention to detail. The stunning kitchen features elegant cabinetry, stainless steel appliances, an expansive center island, and an open layout ideal for both everyday living and entertaining. Adding even more value is a priv
USD 1,950,000
624 16th Ave. S
View photo
House · for sale
USD 335,000
USD 320/sq.ft
624 16th Ave. S
Ashton Glenn
· 1,044 sq.ft · 3 Bedrooms · 1 Bath · House
· Garden · Deck
Ashton Glenn · 1,044 sq.ft · 3 Bedrooms · 1 Bath · House · Garden · Deck
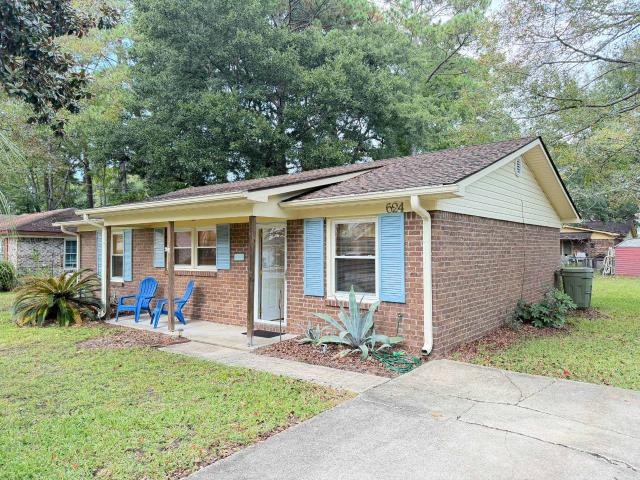
Are you looking for a primary residence here at the beach or a vacation get away? Come see this well maintained brick ranch home, located in the desirable Town of Surfside Beach. This single-family home has three bedrooms, one bath and has only been used as a second home. This wonderful home offers a cozy beach cottage feel with many great features that include luxury vinyl plank flooring in the living room and all three bedrooms, a front porch, a back deck that overlooks the spacious back yard and a shed that gives access to store a golf cart. Surfside Beach is a quaint coastal town that is conveniently located close to Huntington Beach and Myrtle Beach State Park, the MurrellsInlet Marsh-Walk, Market Common and all of the best shopping, dining and entertainment in the area. Just a short golf cart ride to the beach, grab your flip flops and beach chair and enjoy what coastal life is all about. Buyer is responsible for verification of square footage and zoning
USD 335,000
180 Summerlight Dr
View photo
House · for sale
USD 625,000
USD 265/sq.ft
180 Summerlight Dr
Ashton Glenn
· 2,357 sq.ft · 4 Bedrooms · 3 Baths · House
· Equipped kitchen
Ashton Glenn · 2,357 sq.ft · 4 Bedrooms · 3 Baths · House · Equipped kitchen
Welcome home! 180 Summerlight Drive is thoughtfully designed and offers 4 bedrooms plus a den, 3 full bathrooms, and over 2,300 square feet of comfortable living space. This home features a modern design with an open-concept layout that seamlessly connects the main living areas. The stunning kitchen is the heart of the home, showcasing a large center island, gorgeous quartz countertops, stainless steel appliances, an eat-in dining area, and a large walk-in pantry. The spacious living room is flooded with natural light from the floor to ceiling windows and sliding glass doors which lead to the relaxing screened porch. The spacious primary suite showcases a tray ceiling, walk-in closet, and private bathroom with double sinks and custom-tiled glass shower. Two additional bedrooms and another full bath complete the first floor living space. The second floor offers additional living space which can function well as a guest suite and includes an oversized, den and full bathroom. This spaciou
USD 625,000
2015 Lely Dr. F
View photo
Townhouse · for sale
USD 285,000
USD 181/sq.ft
2015 Lely Dr. F
Ashton Glenn
· 1,572 sq.ft · 3 Bedrooms · 2 Baths · Townhouse
· Garden · Parking · Swimming pool
Ashton Glenn · 1,572 sq.ft · 3 Bedrooms · 2 Baths · Townhouse · Garden · Parking · Swimming pool
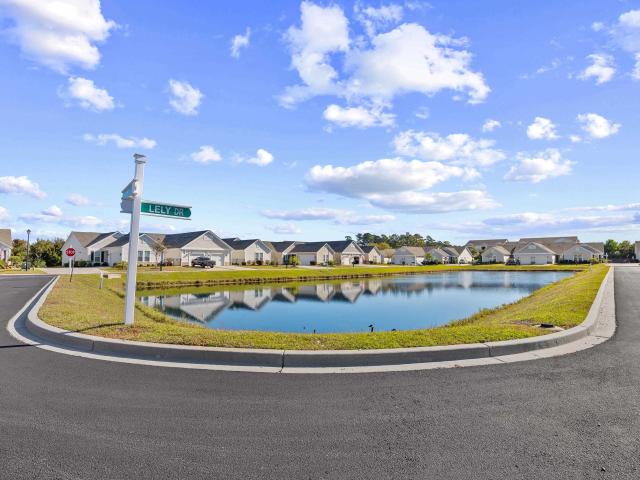
Rarely available 3BR/2BA TRUE END UNIT garden home in sought-after Cameron Village with a private 2-car garage and its OWN DRIVEWAY. Unlike other garden homes in the community, this one has no shared driveway. Enjoy beautiful pond views from the front of the home and relax on your private screened porch out back. This single-level home has been freshly painted throughout and features granite countertops, a custom tile shower and a custom pantry for extra storage. Big-ticket items are done: NEW ROOF (2025) and water heater (2024) Washer/Dryer included. This is true low-maintenance living. The HOA covers insurance, water, cable, internet, trash pickup, lawn care and pest control, plus access to the community SALTWATER POOL, which is just a short stroll away. Cameron Village sits off Hwy 707 in the south end of Myrtle Beach, a short drive to the beaches of Surfside and Garden City, Murrells Inlet’s Marshwalk, Market Common, Brookgreen Gardens, golf, dining, shopping and medical care. Whet
USD 285,000
867 Murray Ave. 867
View photo
Townhouse · for sale
USD 415,000
USD 256/sq.ft
867 Murray Ave. 867
Ashton Glenn
· 1,615 sq.ft · 2 Bedrooms · 2 Baths · Townhouse
Ashton Glenn · 1,615 sq.ft · 2 Bedrooms · 2 Baths · Townhouse
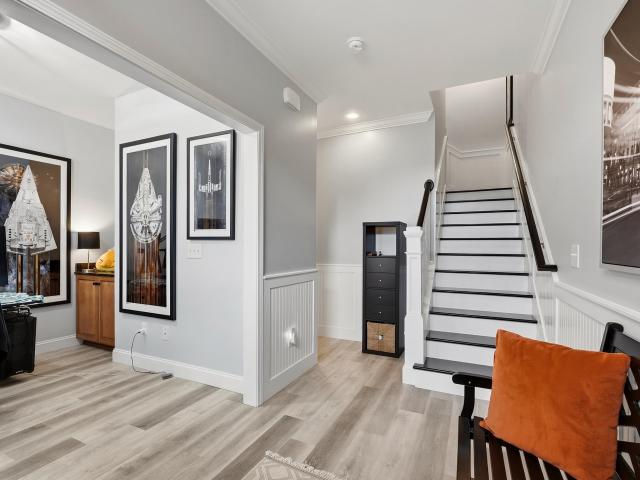
Coastal living takes on a whole new meaning at 867 Murray Ave, a beautifully maintained townhome ideally positioned in the heart of Market Common. Combining timeless character, thoughtful updates, and an unbeatable location, this residence places you just minutes from the best of Myrtle Beach living. Step inside and you'll immediately notice the craftsmanship throughout. Beautiful craftsman-style woodwork, updated flooring, refreshed stairs, and numerous improvements completed within the past two years create a warm, inviting atmosphere with a level of character that's difficult to find. The spacious floor plan provides plenty of room to relax and entertain, while maintaining a comfortable and welcoming feel throughout. The home offers two generously sized bedrooms, one room designated as an office, two full bathrooms, and two additional half baths, providing exceptional convenience for both everyday living and entertaining guests. Multiple walk-in closets throughout the home provide a
USD 415,000
4273 Brook Dr
View photo
House · for sale
USD 389,900
USD 287/sq.ft
4273 Brook Dr
Ashton Glenn
· 1,356 sq.ft · 2 Bedrooms · 2 Baths · House
· Garden
Ashton Glenn · 1,356 sq.ft · 2 Bedrooms · 2 Baths · House · Garden
Welcome to 4273 Brook Drive, located in the heart of Murrells Inlet — walking distance to the famous MarshWalk! Meticulously maintained and cared for 2 bed / 2 bath + Carolina Room offering low-country living at its best. This home has been lovingly updated: HVAC replaced 2024, stove & refrigerator 2023, washer/dryer 2023, hot water heater 2020, plus plumbing restoration and updated fixtures. Abundant closet space inside and extra storage outside. Move-in ready and shows true pride of ownership throughout! Beautifully landscaped with manicured lawn & new concrete driveway — exceptional curb appeal! Unbeatable location — walk to restaurants, live music & waterfront views of the MarshWalk, minutes to Brookgreen Gardens, Huntington Beach State Park & the beach, with easy access to Hwy 17 Bypass. Low monthly HOA! Don't let this one pass you by! Call today for more information or to schedule your showing!
USD 389,900
28 Bear Creek Loop
View photo
House · for sale
USD 434,900
USD 273/sq.ft
28 Bear Creek Loop
Ashton Glenn
· 1,593 sq.ft · 3 Bedrooms · 2 Baths · House
· Garden · Equipped kitchen
Ashton Glenn · 1,593 sq.ft · 3 Bedrooms · 2 Baths · House · Garden · Equipped kitchen
Welcome to 28 Bear Creek Loop, located in the desirable Prince Creek – Linksbrook community of Murrells Inlet, South Carolina! This beautiful home offers an inviting combination of comfortable living spaces, desirable features, and an exceptional community lifestyle. From the moment you arrive, you'll appreciate the large driveway, mature palm trees, and attractive curb appeal. The roof is only a few years old, offering additional peace of mind for the next owner. Inside, the living room and kitchen feature beautiful hardwood flooring, creating a warm and welcoming atmosphere. The spacious kitchen offers solid surface countertops, black appliances, and plenty of room for cooking and entertaining. Just off the main living area, the impressive sunroom is sure to become a favorite gathering space, featuring a vaulted ceiling and windows surrounding the room that bring in an abundance of natural light while providing peaceful views of the backyard. The spacious primary bedroom features an
USD 434,900
6015 Ranch View Dr
View photo
House · for sale
USD 445,000
USD 227/sq.ft
6015 Ranch View Dr
Ashton Glenn
· 1,959 sq.ft · 3 Bedrooms · 2 Baths · House
· Equipped kitchen
Ashton Glenn · 1,959 sq.ft · 3 Bedrooms · 2 Baths · House · Equipped kitchen
Please stop and take a second to look at this wonderful 3-bedroom, 2-bath house in the highly desired subdivision of The Farm at Timberlake. This home not only has abundant space, but it is truly something you can see and feel as soon as you walk through the front door. From the kitchen all the way to the bonus room that was added on, the house actually feels larger than it really is, and you will be captivated by the beautiful view of the pond and all the wildlife that comes with it. This home comes well equipped with all of the upgrades you could possibly want from granite countertops, modern cabinets, stainless steel appliances, and Luxury vinyl plank flooring. Also, the master bedroom does not disappoint with plenty of space for any furniture configuration, and a master bath that boasts double sinks and a beautiful tile walk in shower, and let’s not forget the large walk-in closet! The spare bedrooms offer plenty of space as well for guests, and the shared bathroom has been upgrade
USD 445,000
162 Highwood Circle
View photo
House · for sale
USD 949,900
USD 282/sq.ft
162 Highwood Circle
Ashton Glenn
· 3,358 sq.ft · 4 Bedrooms · 3 Baths · House
· Fireplace
Ashton Glenn · 3,358 sq.ft · 4 Bedrooms · 3 Baths · House · Fireplace
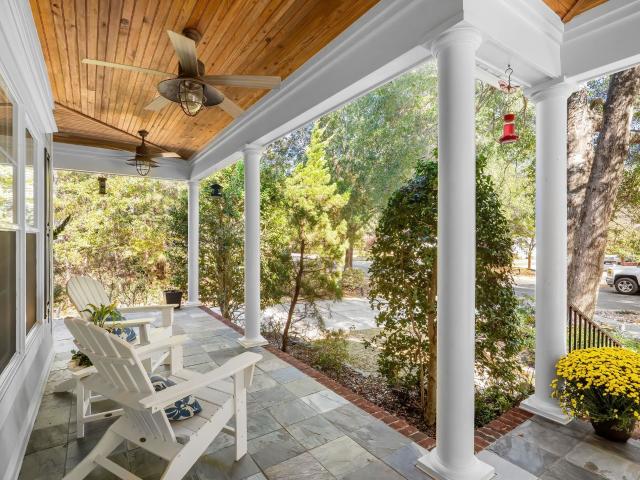
Welcome to 162 Highwood Circle, a beautiful custom home situated on a private. 41-acre homesite in the gated Highwood community of Prince Creek in Murrells Inlet. Offering 4 bedrooms, 3.5 bathrooms, and approximately 3,369 heated square feet, this spacious residence combines Southern charm, architectural character, and comfortable living surrounded by mature landscaping and a peaceful wooded backdrop. An inviting covered front porch with slate flooring and wood ceiling welcomes you inside, where you'll find beautiful heart pine flooring, coffered ceilings, detailed trim work, plantation shutters, and a living area with a gas fireplace. The main-level primary suite features a tray ceiling, dual vanities, soaking tub, and separate walk-in shower. Upstairs, two additional bedrooms share a spacious full bathroom with dual vanities. *The oversized bonus room, featuring a gas fireplace, wet bar with sink and refrigerator, built-in cabinetry, and Murphy bed, is being counted as the fourth bed
USD 949,900
604 Old Fox Ct
View photo
House · for sale
USD 295,000
USD 210/sq.ft
604 Old Fox Ct
Ashton Glenn
· 1,399 sq.ft · 3 Bedrooms · 2 Baths · House
· Equipped kitchen
Ashton Glenn · 1,399 sq.ft · 3 Bedrooms · 2 Baths · House · Equipped kitchen
Enjoy peaceful pond views and a beautiful wooded backdrop from this well-maintained 3-bedroom, 2-bath home situated on a cul-de-sac in the Silver Creek community! Built in 2017 and thoughtfully upgraded by its original owner, this inviting home offers a desirable split-bedroom floor plan, spacious living areas, and a wonderful setting to enjoy both indoors and out. The welcoming living room features vaulted ceilings and wood-look flooring, creating a bright, open atmosphere that flows naturally into the adjoining kitchen and dining area. The kitchen offers ample cabinetry, generous counter space, stainless steel appliances, a convenient breakfast bar, and a pantry for additional storage. The spacious primary suite features a tray ceiling, new LVP flooring, a walk-in closet, and a private bathroom with a comfort-height vanity, soaking tub, and separate shower. Two additional bedrooms are located on the opposite side of the home, including one with vaulted ceilings, and share a full gues
USD 295,000
2608 Clearwater St
View photo
House · for sale
USD 449,000
USD 336/sq.ft
2608 Clearwater St
Ashton Glenn
· 1,335 sq.ft · 3 Bedrooms · 2 Baths · House
· Garden · Parking · Swimming pool
Ashton Glenn · 1,335 sq.ft · 3 Bedrooms · 2 Baths · House · Garden · Parking · Swimming pool
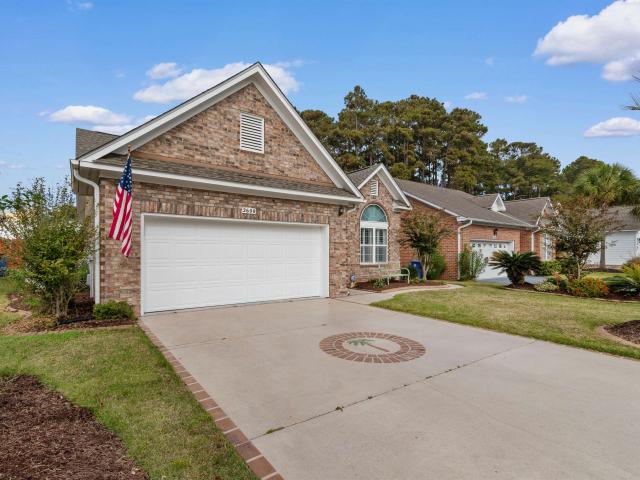
Just a short walk from the sandy shores of Myrtle Beach, this beautiful all-brick ranch in Seaside Village offers the perfect combination of coastal living, everyday comfort, and an incredible location! Tucked away on a quiet street, this well-maintained home features 3 bedrooms, 2 full bathrooms, a spacious 2-car garage, and a Carolina room that's perfect for enjoying your morning coffee, relaxing with a good book, or unwinding after a day at the beach. Built in 2000, the home offers a comfortable, functional floor plan with plenty of natural light, plantation shutters throughout, and inviting spaces for both everyday living and entertaining. Step outside to a fenced backyard with room for grilling, gathering with friends, or letting your four-legged companions enjoy the fresh air. The custom-paved driveway adds another thoughtful touch to this already appealing property. Life in Seaside Village comes with even more to enjoy! Residents have access to a community swimming pool, clubhou
USD 449,000
13 Dogwood Dr. N
View photo
House · for sale
USD 990,000
USD 513/sq.ft
13 Dogwood Dr. N
Ashton Glenn
· 1,927 sq.ft · 4 Bedrooms · 3 Baths · House
· Equipped kitchen · Swimming pool
Ashton Glenn · 1,927 sq.ft · 4 Bedrooms · 3 Baths · House · Equipped kitchen · Swimming pool
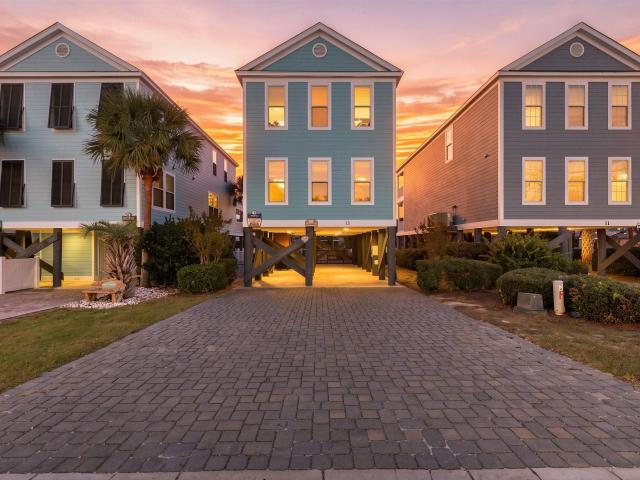
Welcome to 13 Dogwood Drive North, a lovingly cared-for 4-bedroom, 3-bath pool home in the heart of Surfside Beach with NO HOA! Picture your mornings with coffee and ocean views on the large porch, then a short stroll to put your feet in the sand. Evenings are just as easy, with Surfside Pier and the restaurants and shops of the entertainment district only moments away. This comfortably sized home has lots of room to enjoy or entertain. Many years of thoughtful care make this property ready to welcome you from day one. The owners have cared for this home as their own coastal retreat, investing in the updates that matter most at the beach: a 2021 roof, hurricane windows and French door followed by fresh exterior paint, a recently remodeled kitchen with white shaker cabinets and beautiful stone countertops, updated flooring, newer appliances, and a resurfaced pool. That means more time in the sun and less time on a to-do list. Whether you’re dreaming of a beach getaway, a smart investmen
USD 990,000
1809 Crooked Pine Dr. G6
View photo
Townhouse · for sale
USD 604,900
USD 525/sq.ft
Updated
1809 Crooked Pine Dr. G6
Ashton Glenn
· 1,152 sq.ft · 2 Bedrooms · 1 Bath · Townhouse
· Swimming pool
Ashton Glenn · 1,152 sq.ft · 2 Bedrooms · 1 Bath · Townhouse · Swimming pool
Welcome to this very nice 2 Bedroom, 1.5 Bath townhome located in a very nice area of Surfside Beach area of Myrtle Beach. This townhome is conveniently located near shopping, entertainment, restaurants, and many medical facilities. It is also located approximately 8 minutes to the beach. It sits overlooking a very scenic pond. This townhome was recently completely renovated with new flooring, painted walls, and all new appliances that include washing machine and dryer. It is move in ready. HVAC system is fairly new. Community amenities include outdoor pool. There are many potential possibilities with this townhome that include rental investment, permanent residence, or vacation property away from home. Do not miss out on your opportunity to own this townhome with many possibilities
USD 604,900
6001 1 S Kings Hwy
View photo
House · for sale
USD 599,900
USD 364/sq.ft
6001 1 S Kings Hwy
Ashton Glenn
· 1,647 sq.ft · 4 Bedrooms · 3 Baths · House
· Office room · Deck · Equipped kitchen · Parking · Lift
Ashton Glenn · 1,647 sq.ft · 4 Bedrooms · 3 Baths · House · Office room · Deck · Equipped kitchen · Parking · Lift
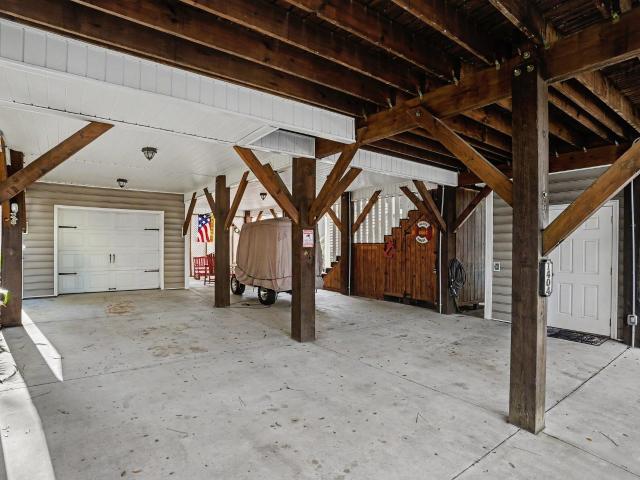
Well maintained furnished Raised home with 4-bedrooms and 3.5 bathrooms, including a 3 stop ELEVATOR! Covered steps to 1st floor covered deck capturing the morning sun and afternoon shade. Inside dining area to the left opening into the large kitchen with island and stainless steel appliances. Spacious living room with hall leading to a laundry closet with full-size stackable washer/dryer, a separate half bath and a unique office space. Primary bedroom with attached full bathroom. Upstairs bedroom #2 is a family suite and full bathroom spanning the entire width of the house(Northside) including private access to covered deck (elevator access). Bedroom #3 and #4 are on the Southside of the home sharing full bathroom #3. Home features custom plantation shutters and crown molding throughout with chair rail. First floor has tile, hardwood on the steps, and carpeting upstairs. Under the home has a large outdoor shower, an attached garage with a roll up garage door and side door. Ground floo
USD 599,900
428 Ragsdale Wy 154
View photo
Townhouse · for sale
USD 309,000
USD 197/sq.ft
428 Ragsdale Wy 154
Ashton Glenn
· 1,561 sq.ft · 3 Bedrooms · 2 Baths · Townhouse
· Office room · Equipped kitchen · Parking
Ashton Glenn · 1,561 sq.ft · 3 Bedrooms · 2 Baths · Townhouse · Office room · Equipped kitchen · Parking
Estimated Completion: April! Welcome to this beautifully designed 3-bedroom, 2.5-bath townhome with a 1-car garage, located less than 10 minutes from the beach in desirable Myrtle Beach! The spacious main level offers an open and airy layout with abundant natural light from oversized windows, along with a dedicated study—perfect for a home office or flex space. The well-appointed kitchen features stainless steel appliances, quartz countertops, ample cabinet space, and a functional layout ideal for both everyday living and entertaining. The open-concept design flows seamlessly into the living and dining areas, creating a bright and welcoming atmosphere. Upstairs, you'll find all three bedrooms, including a spacious primary suite with a private en-suite bath featuring quartz countertops, double sinks, a walk-in shower, and a large walk-in closet. Two additional bedrooms and a full bath complete the upper level, offering comfort and privacy for family or guests. Enjoy low-maintenance coas
USD 309,000
11 Mollusk Ct. 402
View photo
Townhouse · for sale
USD 679,900
USD 249/sq.ft
11 Mollusk Ct. 402
Ashton Glenn
· 2,723 sq.ft · 3 Bedrooms · 3 Baths · Townhouse
· Garden · Fireplace · Parking · Lift
Ashton Glenn · 2,723 sq.ft · 3 Bedrooms · 3 Baths · Townhouse · Garden · Fireplace · Parking · Lift
Majestic Oaks is a community which offers gracious and gated luxury townhome living in historic Murrells Inlet across from the marshfront. The public boat landing, the MarshWalk and all of the famous and fabulous restaurants are within walking distance. The beaches of Huntington Beach State Park and Garden City are only minutes away. These three story villas boast 3 bedrooms, two-car garages, rear porches, fenced in back yards, and offers natural gas. Luxury vinyl plank flooring, wood shelving in all closets, shaker cabinets and elevator are standard. Enjoy over 2700 heated square feet of living space and a community pool, all within a gated neighborhood. Call today to schedule an appointment to personally experience the newest lifestyle in the Inlet! The photos shown are from the model in Building 4 (#403) and are representative of the other townhomes. 402 and 404 do not have a fireplace, but are plumbed for one
USD 679,900
424 Ragsdale Wy 155
View photo
Townhouse · for sale
USD 312,000
USD 199/sq.ft
424 Ragsdale Wy 155
Ashton Glenn
· 1,561 sq.ft · 3 Bedrooms · 2 Baths · Townhouse
· Office room · Equipped kitchen · Parking
Ashton Glenn · 1,561 sq.ft · 3 Bedrooms · 2 Baths · Townhouse · Office room · Equipped kitchen · Parking
Estimated Completion: April! Welcome to this beautifully designed 3-bedroom, 2.5-bath townhome with a 1-car garage, located less than 10 minutes from the beach in desirable Myrtle Beach! The spacious main level offers an open and airy layout with abundant natural light from oversized windows, along with a dedicated study—perfect for a home office or flex space. The well-appointed kitchen features stainless steel appliances, quartz countertops, ample cabinet space, and a functional layout ideal for both everyday living and entertaining. The open-concept design flows seamlessly into the living and dining areas, creating a bright and welcoming atmosphere. Upstairs, you'll find all three bedrooms, including a spacious primary suite with a private en-suite bath featuring quartz countertops, double sinks, a walk-in shower, and a large walk-in closet. Two additional bedrooms and a full bath complete the upper level, offering comfort and privacy for family or guests. Enjoy low-maintenance coas
USD 312,000
4572 Fringe Tree Dr
View photo
House · for sale
USD 364,000
USD 262/sq.ft
4572 Fringe Tree Dr
Ashton Glenn
· 1,389 sq.ft · 3 Bedrooms · 2 Baths · House
· Garden · Parking · Equipped kitchen
Ashton Glenn · 1,389 sq.ft · 3 Bedrooms · 2 Baths · House · Garden · Parking · Equipped kitchen
This charming one story single family home is located in the gated golf community of Wachesaw East. Upon entering, you will find a formal foyer that leads to the great room with vaulted ceiling and a pre-finished wood floor with an arched opening to a Carolina Room, with slate tile floor, which overlooks a spacious backyard and has a view of the pond and golf course beyond. Also off the foyer are the second and third bedrooms and a full bath with skylight. The primary bedroom with vaulted ceiling and walk in closet also overlooks the backyard and has its own bath with garden tub, separate shower, vanity and tile floor. The galley kitchen with pantry and separate dining area is fully applianced with SS appliances and allows access to the 2 car garage. Conveniently located near shopping, restaurants, the Marsh Walk and Brookgreen Gardens
USD 364,000
1984 Jacana Dr
View photo
House · for sale
USD 195,000
USD 177/sq.ft
1984 Jacana Dr
Ashton Glenn
· 1,098 sq.ft · 2 Bedrooms · 2 Baths · House
· Swimming pool · Parking
Ashton Glenn · 1,098 sq.ft · 2 Bedrooms · 2 Baths · House · Swimming pool · Parking
Welcome to your beach bungalow. This home is nestled in the gated golf cart community of Oceanside Village just 3 streets back from the ocean. Featuring 2 bedrooms each with a private bath, and a spacious open concept. Sliding doors open to your covered back porch where you can enjoy morning coffee or evening cocktails while listening to the sounds of the waves crashing, and ocean breeze. Oceanside Village features an array of amenities, including indoor & outdoor pool, kids splash pad, playground, bark park, tennis court, bocce ball, and much more. This home is being sold fully furnished. All you have to do is pack your swimsuit! Private Beach Parking
USD 195,000
6612 Heron Pointe
View photo
House · for sale
USD 120,000
USD 146/sq.ft
6612 Heron Pointe
Ashton Glenn
· 818 sq.ft · 2 Bedrooms · 1 Bath · House
· Patio · Garden · Equipped kitchen
Ashton Glenn · 818 sq.ft · 2 Bedrooms · 1 Bath · House · Patio · Garden · Equipped kitchen
Gated community living with room to make it your own! Welcome to 6612 Heron Point in the established Myrtle Beach Golf & Yacht Club community! This 2-bedroom, 1-bath patio home offers comfortable single-level living, approximately 828 square feet per county records, and an opportunity to create a space that reflects your personal style. Built in 1986, the home retains much of its original character and finishes, making it a great opportunity for a buyer looking to update and personalize a home over time. The floor plan includes a living and dining combination, a kitchen with cabinet and counter space, two bedrooms, and a full bathroom. With no carpeting throughout, the home offers a practical starting point for future improvements. The living area opens toward the backyard, providing an opportunity to enjoy outdoor living and create your own relaxing space. Whether you're searching for your first home, downsizing, or looking for a smaller property with less interior space to maintain,
USD 120,000
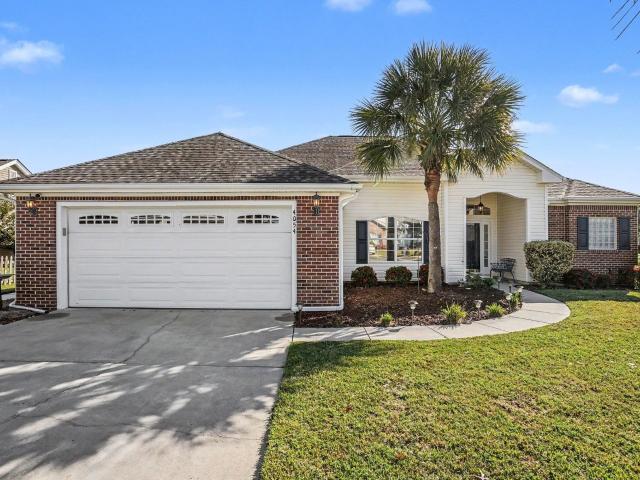
4054 Grousewood Dr
View photo
House · for sale
USD 355,000
USD 182/sq.ft
4054 Grousewood Dr
Ashton Glenn
· 1,948 sq.ft · 3 Bedrooms · 2 Baths · House
· Patio · Fireplace · Equipped kitchen
Ashton Glenn · 1,948 sq.ft · 3 Bedrooms · 2 Baths · House · Patio · Fireplace · Equipped kitchen
Welcome to 4054 Grousewood Drive, offering 3BR/2BA and 1,950 st ft of comfortable, single-level living space. On a desirable, large corner lot in the established Glenmere community of Myrtle Beach and lovingly cared for by its original owner. Spacious, inviting floor plan featuring vaulted ceilings, formal dining area, and a cozy propane fireplace. Ample kitchen cabinetry, an enlarged pantry for additional storage, and a refrigerator upgraded in 2017. Ample storage in bedrooooms including his and hers walk-in closets in primary suite and extra closet in 2nd BR. One of the home's most appealing features is the Carolina room, complete with attractive stamped concrete flooring—an inviting space to relax and enjoy the beautifully landscaped surroundings. Step outside to the additional stamped concrete patio, perfect for grilling, outdoor dining, or simply enjoying the coastal Carolina weather. An irrigation system helps keep the lush, mature landscaping and meticulously maintained exterior
USD 355,000
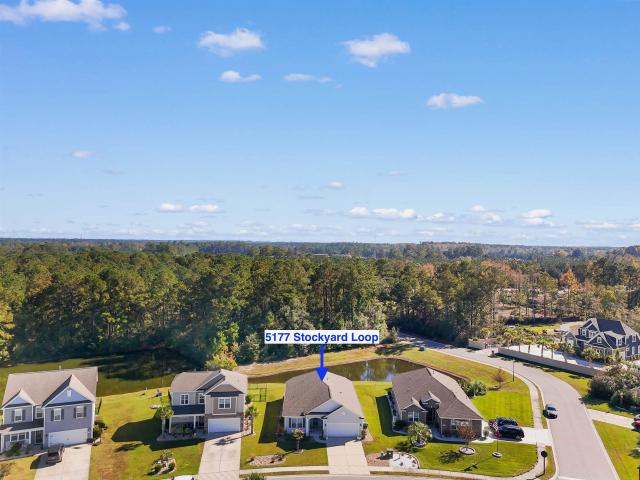
5177 Stockyard Loop
View photo
House · for sale
USD 415,000
USD 239/sq.ft
5177 Stockyard Loop
Ashton Glenn
· 1,733 sq.ft · 3 Bedrooms · 2 Baths · House
· Equipped kitchen · Parking · Swimming pool
Ashton Glenn · 1,733 sq.ft · 3 Bedrooms · 2 Baths · House · Equipped kitchen · Parking · Swimming pool
Beautiful wood floors, plantation shutters, peaceful pond views, and easy single-level living! This beautifully maintained 3-bedroom, 2-bath ranch in the sought-after Farm at Timberlake offers an inviting open floor plan with soaring ceilings in the great room, wood flooring throughout the living areas and bedrooms, and tile in the wet areas. Plantation shutters add timeless elegance throughout the home, while the spacious kitchen features maple cabinetry, granite countertops, and a large center island perfect for meal preparation and entertaining. Sliding glass doors open to an expansive screened porch overlooking a tranquil pond and mature trees, creating a wonderful setting for relaxing or enjoying the outdoors. Additional highlights include attractive river rock landscape beds, epoxy finishes on the garage floor, front porch, and screened porch, and hurricane panels for added protection. Residents of The Farm at Timberlake enjoy exceptional amenities, including two outdoor pools, i
USD 415,000
710 1st Ave. N A
View photo
Townhouse · for sale
USD 185,000
USD 157/sq.ft
710 1st Ave. N A
Ashton Glenn
· 1,173 sq.ft · 2 Bedrooms · 1 Bath · Townhouse
· Garden
Ashton Glenn · 1,173 sq.ft · 2 Bedrooms · 1 Bath · Townhouse · Garden
Own the land, enjoy spacious front and back yards, and pay NO HOA fees—all just minutes from the beach! This 2-bedroom, 1.5-bath, two-story end-unit townhome is a rare find in sought-after Surfside Beach! Situated on a generous 0.12-acre corner lot surrounded by beautiful, mature live oak trees, the property offers an abundance of outdoor space and room to enjoy coastal living. The roof was replaced in 2022. Being sold AS IS, this townhome is ready for improvements and personal touches, offering great potential for a primary residence, vacation getaway, or investment property. The location is another highlight! Situated east of Highway 17 Business, just over half a mile from Surfside Pier, you can easily walk or take a golf cart to the beach. Enjoy the relaxed coastal lifestyle with nearby cafes, shops, restaurants, the farmers market, and the library, plus a dog park for your four-legged friends. With plenty of scenic streets for walking and running, you'll love the convenience and ch
USD 185,000
3763 Sweetgum St
View photo
House · for sale
USD 275,000
USD 266/sq.ft
3763 Sweetgum St
Ashton Glenn
· 1,033 sq.ft · 2 Bedrooms · 1 Bath · House
· Equipped kitchen
Ashton Glenn · 1,033 sq.ft · 2 Bedrooms · 1 Bath · House · Equipped kitchen
Unlock the ultimate Myrtle Beach lifestyle or your next high-performing asset. Perfectly situated in the highly desirable and established Seagate Village community, this beautifully maintained 2-bedroom, 1-bath home is a rare find that excels as both a vibrant primary residence and a lucrative rental opportunity. Location dictates value, and this position is unmatched. You are mere minutes from the premier shopping, dining, and social hub of The Market Common, and just a short golf cart or bike ride away from the pristine shores of Myrtle Beach State Park. Whether you want a permanent coastal retreat or a highly attractive listing for tenants, this neighborhood delivers the classic golf-cart-friendly lifestyle everyone is searching for. The interior is move-in ready but primed for your personal touch, featuring premium kitchen upgrades like granite countertops and a farmhouse sink, alongside a spacious laundry area with abundant storage. From the massive bedrooms to the front and back
USD 275,000
2687 Pegasus Place
View photo
House · for sale
USD 465,000
USD 164/sq.ft
2687 Pegasus Place
Ashton Glenn
· 2,820 sq.ft · 5 Bedrooms · 3 Baths · House
· Patio · Equipped kitchen
Ashton Glenn · 2,820 sq.ft · 5 Bedrooms · 3 Baths · House · Patio · Equipped kitchen
Presenting this two story 5 bedroom 3.5 bath home in the peaceful Summit at Meridian in the Market Common community. This impeccable home features an open floor plan design with laminated wood, carpet, & tile flooring, 9 foot smooth flat ceilings, recessed lighting, a dining area, and a spacious comfortable living room that showcases a sliding glass door that opens up to the relaxing cobble stone back patio. The kitchen is equipped with a stainless steel appliance package that includes a gas top range, granite counter tops, cabinets topped with crown moulding, a kitchen island with a breakfast bar, tile back splash, and a wine nook with a built-in wine cooler. The main level primary bedroom offers a ceiling fan, private barn door access to the primary bath hosting a dual sink vanity, a comfort station, a deluxe step-in shower, and a large walk-in closet. As you venture upstairs you will find the an inviting bonus room, 4 nice sized bedrooms, and two full guest baths. The main level of
USD 465,000
481 Pennington Loop
View photo
House · for sale
USD 378,900
USD 190/sq.ft
481 Pennington Loop
Ashton Glenn
· 1,991 sq.ft · 4 Bedrooms · 2 Baths · House
· Garden · Parking · Equipped kitchen
Ashton Glenn · 1,991 sq.ft · 4 Bedrooms · 2 Baths · House · Garden · Parking · Equipped kitchen
Potential assumable va mortgage! Welcome home to this beautiful home now available in Queens Harbour Landing! As soon as you step in 481 Pennington Loop, you are greeted with a calm and cozy feeling, while taking in the ample space and updates of this home. This is a four bedroom, two and a half bathroom, two car garage, two story home with a privacy fenced backyard. As you pull in the driveway, you will appreciate the modern touches and practical updates throughout the home. The main level offers a spacious gathering area with LVP and tile flooring, plenty of room to entertain, and a kitchen outfitted with quartz countertops, large serving and dining peninsula, stainless steel appliances, tile backsplash, and pantry. Off the kitchen you will also find a half bathroom and spacious laundry room leading to the garage. Upstairs you'll find the home's four bedrooms, including the primary suite. The primary suite offers double tray ceilings and an ensuite full bathroom with dual sink vanity
USD 378,900
128 Clovis Circle
View photo
House · for sale
USD 335,000
USD 154/sq.ft
128 Clovis Circle
Ashton Glenn
· 2,174 sq.ft · 4 Bedrooms · 2 Baths · House
· Parking · Fireplace · Equipped kitchen
Ashton Glenn · 2,174 sq.ft · 4 Bedrooms · 2 Baths · House · Parking · Fireplace · Equipped kitchen
No hoa! Welcome to 128 Clovis Circle, located in the desirable Hammerstone Landing community in the Forestbrook area of Myrtle Beach! Situated on a corner lot, this spacious 4 bedroom, 2.5 bath home offers a functional layout, plenty of living space, and best of all, NO HOA! Upon entering, you'll find a welcoming foyer, formal dining room with hardwood flooring, and a spacious living room featuring a fireplace and plenty of natural light. The kitchen offers stainless steel appliances, ample cabinet and counter space, a breakfast area, and easy access to the main living areas, making it ideal for everyday living and entertaining. Upstairs, the spacious primary suite features a large walk in closet and private bathroom with a soaking tub and separate shower, while the additional bedrooms provide plenty of space for family or guests. Additional highlights include a NEW HVAC system installed in 2023, an attached two car garage, and a large driveway offering plenty of additional parking. St
USD 335,000

Get email alerts

Don't miss out: be the first to know about new properties

The alert was correctly created

On subscribing you accept the conditions of use and the privacy policy
Alert
Receive new ads in your inbox
Save this search
Receive alerts for new listings

We'll send you an email when we have new properties for: "Houses for sale in Ashton Glenn"

The alert was correctly created

Maddington Place
Cross Gate, Myrtle Beach CCD Horry County South Carolina
Get email alerts and be the first to see new listings
Required field
On subscribing I accept the terms of the privacy policy
Perfect! You'll soon start receiving new listings via email
Alert
Receive an email when we have new ads for Houses for sale in Ashton Glenn
Save this search
Filters

Bedrooms

Size (sq.ft)

sq.ft
sq.ft

Price

USD
USD

Property type

Bathrooms

Clear all filters
Receive notifications when new entries are published.