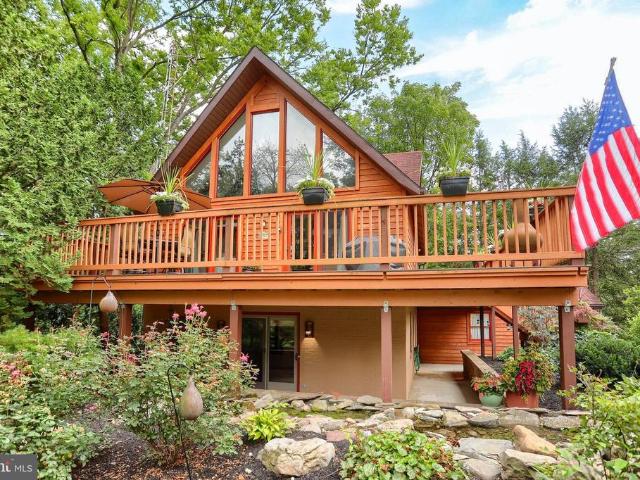
470 properties for sale in Aspers

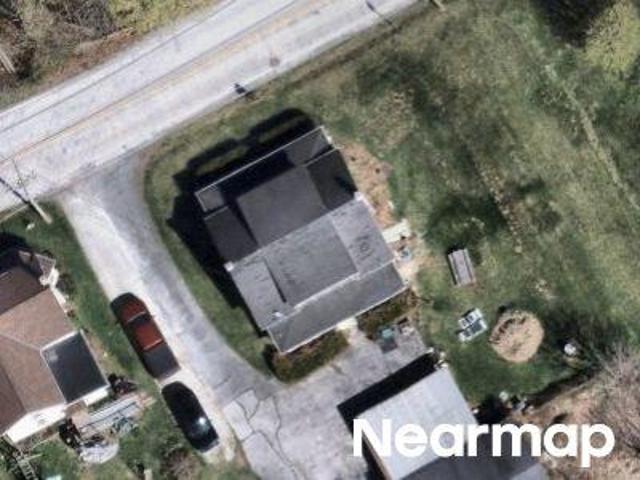
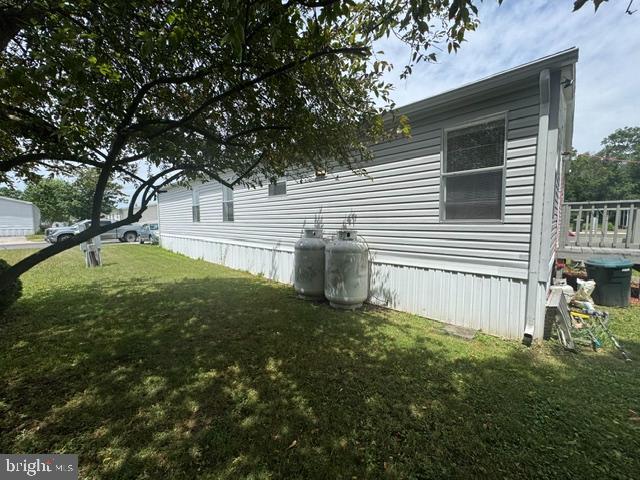
Center Mills Rd
View photo
House · for sale
Request Details
Updated
Center Mills Rd
Aspers
· 1,518 sq.ft · 4 Bedrooms · 1 Bath · House
Aspers · 1,518 sq.ft · 4 Bedrooms · 1 Bath · House
This home is in preforeclosure, which means the homeowner is in default (missed payments). Therefore, there could be an opportunity to strike a great deal with the owner and the bank
Request Details
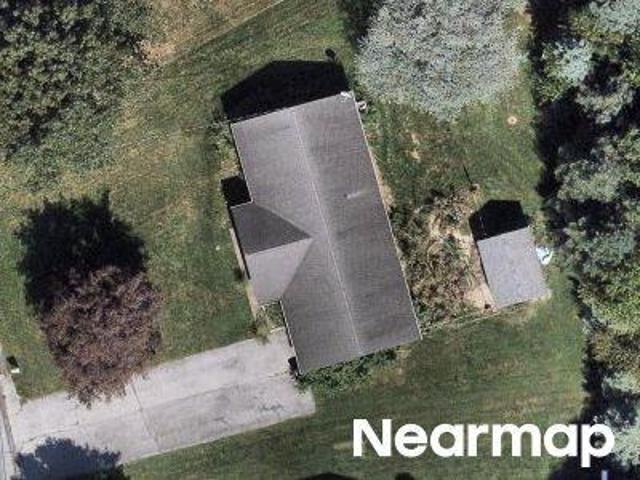
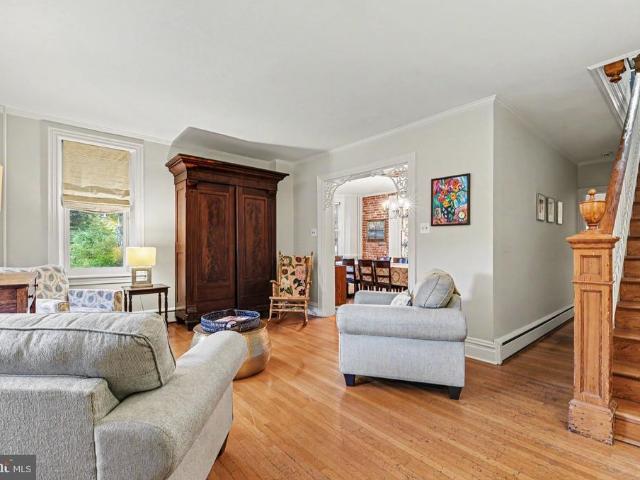
Carrolls Tract Rd
View photo
House · for sale
Request Details
Updated
Carrolls Tract Rd
Aspers
· 1,464 sq.ft · 1 Bedroom · 1 Bath · House
Aspers · 1,464 sq.ft · 1 Bedroom · 1 Bath · House
This home is in preforeclosure, which means the homeowner is in default (missed payments). Therefore, there could be an opportunity to strike a great deal with the owner and the bank
Request Details
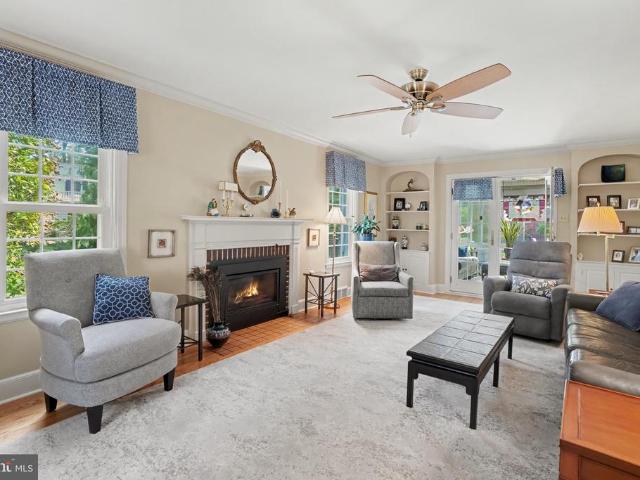
Willow Dr
View photo
House · for sale
Request Details
Updated
Willow Dr
Aspers
· 1,109 sq.ft · House
Aspers · 1,109 sq.ft · House
This home is in preforeclosure, which means the homeowner is in default (missed payments). Therefore, there could be an opportunity to strike a great deal with the owner and the bank
Request Details
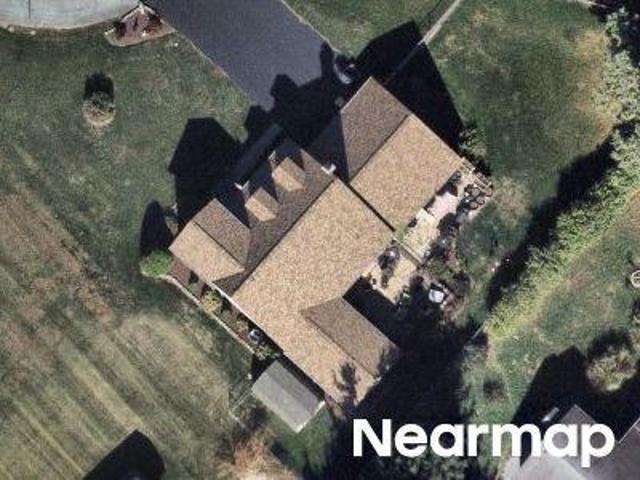
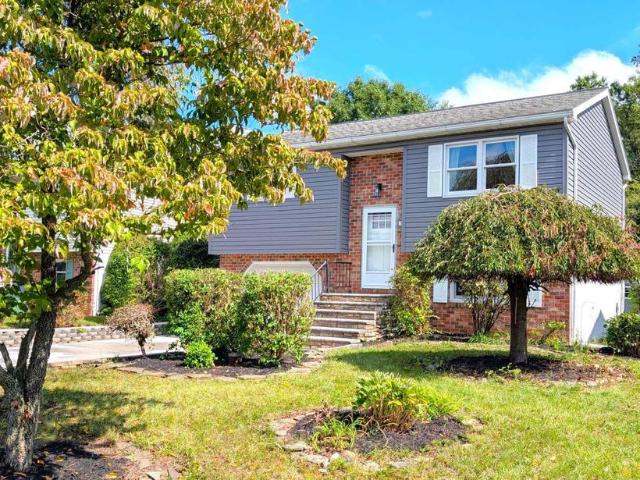
Old Route 30
View photo
House · for sale
Request Details
Updated
Old Route 30
Aspers
· 1,345 sq.ft · 3 Bedrooms · 1 Bath · House
Aspers · 1,345 sq.ft · 3 Bedrooms · 1 Bath · House
This home is in preforeclosure, which means the homeowner is in default (missed payments). Therefore, there could be an opportunity to strike a great deal with the owner and the bank
Request Details
Dogwood Cir
View photo
House · for sale
Request Details
Updated
Dogwood Cir
Aspers
· 1,873 sq.ft · House
Aspers · 1,873 sq.ft · House
This home is in preforeclosure, which means the homeowner is in default (missed payments). Therefore, there could be an opportunity to strike a great deal with the owner and the bank
Request Details
8 Meadowood Place
View photo
House · for sale
USD 500,000
USD 143/sq.ft
8 Meadowood Place
Aspers
· 3,477 sq.ft · 4 Bedrooms · 2 Baths · House
· Fireplace · Equipped kitchen
Aspers · 3,477 sq.ft · 4 Bedrooms · 2 Baths · House · Fireplace · Equipped kitchen
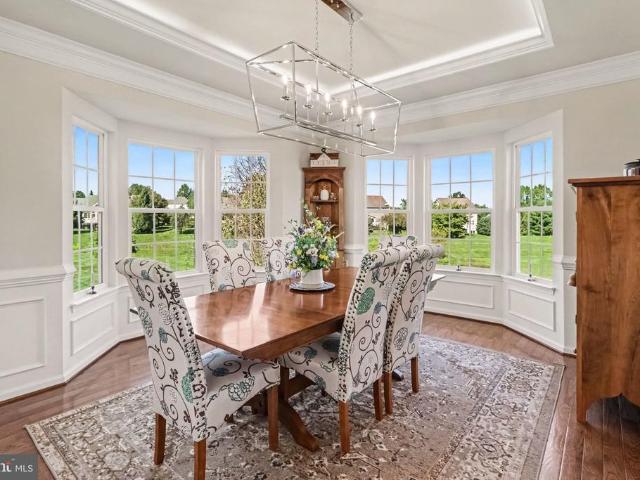
Welcome to this beautifully appointed home situated on a large lot in a cul-de-sac within the desirable Meadowood community! Offering over 3,482 square feet of finished living space, this home combines spacious living areas with wonderful amenities throughout. Step inside the grand foyer featuring tile floors and vaulted ceilings, leading into the formal dining room with hardwood floors and window treatmentsan inviting space for entertaining. The kitchen offers tile floors, ample cabinetry, pantry, center island for additional prep space, and an eat-in breakfast area with outdoor access. Open to the kitchen, the spacious family room features hardwood floors, vaulted ceilings, recessed lighting, window treatments, and a gas fireplace, creating a warm and welcoming gathering space. The main-level primary suite offers carpet flooring, window treatments, a walk-in closet, and an attached full bath complete with tile floors, double sinks, walk-in shower, and soaking tub. A half bath and con
USD 500,000
1314 Woodward Drive
View photo
Townhouse · for sale
USD 405,000
USD 167/sq.ft
1314 Woodward Drive
Aspers
· 2,422 sq.ft · 4 Bedrooms · 2 Baths · Townhouse
· Office room · Deck · Fireplace · Equipped kitchen
Aspers · 2,422 sq.ft · 4 Bedrooms · 2 Baths · Townhouse · Office room · Deck · Fireplace · Equipped kitchen
Welcome to 1314 Woodward Drive in Dickinson Green, where a spacious floor plan and the option for first-floor living come together in a convenient Carlisle location! This 4-bedroom, 2.5-bath home offers over 2,400 square feet of living space, beginning with beautiful hardwood floors throughout the main level. The inviting family room features a gas fireplace, while the living rooms vaulted ceiling adds an open, airy feel. The kitchen is equipped with stainless steel appliances and upgraded cabinetry and flows easily into the formal dining room, creating plenty of space for everyday living and entertaining. A first-floor primary suite with a private full bath makes one-level living an option, with laundry also conveniently located on the main floor. Upstairs, youll find three additional generously sized bedrooms, a full bath, and a versatile loft areaperfect for a home office, reading nook, or additional lounge space. Outside, enjoy your own private deck and courtyard, while the attache
USD 405,000
325 Hanover Street
View photo
House · for sale
USD 475,000
USD 154/sq.ft
325 Hanover Street
Aspers
· 3,068 sq.ft · 4 Bedrooms · 1 Bath · House
· Garden · Parking · Deck · Fireplace · Equipped kitchen
Aspers · 3,068 sq.ft · 4 Bedrooms · 1 Bath · House · Garden · Parking · Deck · Fireplace · Equipped kitchen
Immaculately maintained and timeless brick Colonial in historic Gettysburg. This spacious 4 bedroom home features character and charm throughout including gorgeous hardwood floors, wide moldings and trim, custom built-ins, exposed brick, pocket doors, and so much more! The main floor features a bright and welcoming foyer, a generously sized living room with a cozy wood burning fireplace, a formal dining room, a beautifully updated kitchen with quartz countertops and stainless-steel appliances, main floor laundry, and a convenient half bathroom. Upstairs you'll find four spacious bedrooms and an updated main bathroom. Outdoors is just as impressive, featuring a charming front porch, an oversized rear deck perfect for entertaining, a fenced backyard, and a beautifully landscaped, level lot. Additional highlights include a large, detached garage and convenient off-street parking. This home offers easy access to schools, shopping, dining, grocery stores, scenic walking opportunities at Cul
USD 475,000
759 Mcclellan Drive
View photo
House · for sale
USD 73,630,000
USD 34,024/sq.ft
Updated
759 Mcclellan Drive
Aspers
· 2,164 sq.ft · 4 Bedrooms · 2 Baths · House
· Patio · Fireplace · Equipped kitchen · Parking · Swimming pool · Cellar
Aspers · 2,164 sq.ft · 4 Bedrooms · 2 Baths · House · Patio · Fireplace · Equipped kitchen · Parking · Swimming pool · Cellar
Welcome to this exceptional Lake Heritage retreat just minutes from Historic Gettysburg! Set on 1.15 acres across three combined lots, this property offers approximately 200 feet of water frontage and borders Lake Heritage Association-preserved land for added privacy and natural beauty. Enjoy water views from the paver patio, dock, and covered side porchperfect for relaxing or entertaining. Inside, the inviting layout features a sunken family room, updated kitchen, two fireplaces, and a main-level primary suite. The full unfinished basement provides abundant storage and future living-space potential. A detached, oversized three-car garage with expansive upstairs storage offers exceptional space for vehicles, hobbies, equipment, or a workshop. Enjoy this wonderful home in the private access Lake Community complete with a 150-acre Lake for Swimming, Boating, Fishing, Skiing, and Wakeboarding. Also enjoy the Community Swimming Pool, Tennis Courts, Volleyball Court, Baseball Field, Basketb
USD 73,630,000
206 Tavern Blvd
View photo
House · for sale
USD 754,900
USD 202/sq.ft
206 Tavern Blvd
Aspers
· 3,724 sq.ft · 4 Bedrooms · 3 Baths · House
· Garden · Equipped kitchen
Aspers · 3,724 sq.ft · 4 Bedrooms · 3 Baths · House · Garden · Equipped kitchen
Impressive, spacious and designed for both everyday living and entertaining! Located on a 3/4 acre lot in the desirable community of Parkview at Boiling Springs, this exceptional home delivers beautiful architectural details and an abundance of versatile living space across three finished levels. From the moment you enter, gleaming hardwood floors and light-filled floor plan create a welcoming sense of quality and space. At the heart of the home is an open-concept kitchen and family room designed for both everyday living and entertaining. The spacious kitchen features rich cabinetry, granite countertops, a tile backsplash, stainless steel appliances, pantry, abundant recessed lighting and an expansive center peninsula offering generous prep and gathering space. A breakfast room is surrounded by windows and enhanced by a vaulted ceiling and distinctive arched window, capturing beautiful views of the backyard and filling the space with natural light. The adjoining family room is equally
USD 754,900
743 Sherwood Drive
View photo
House · for sale
USD 290,000
USD 85/sq.ft
743 Sherwood Drive
Aspers
· 3,391 sq.ft · 5 Bedrooms · 3 Baths · House
· Office room · Air conditioning · Heating · Cellar
Aspers · 3,391 sq.ft · 5 Bedrooms · 3 Baths · House · Office room · Air conditioning · Heating · Cellar
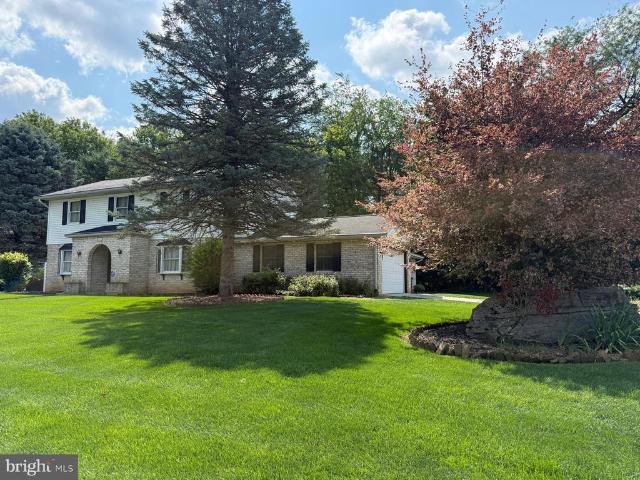
This property will be offered at Public Auction. Don't miss this opportunity to purchase a spacious five-bedroom, 3-bath home situated on a 0.39 acre lot in an established Carlisle neighborhood. Offering approximately 2,900 square feet of living space, this two-story home features a functional floor plan with generously sized rooms, central air conditioning, forced-air heat, and a partially finished basement that provides additional space for recreation, storage, hobbies, or a home office. The first-floor in-law quarters, complete with a private bathroom, add valuable versatility for multigenerational living, guests, or those seeking a dedicated space to work from home. Built in 1983, the home offers a solid opportunity for buyers to make their own updates and improvements while creating a home that suits their individual style and needs. Conveniently located just minutes from downtown Carlisle, shopping, restaurants, schools, medical facilities, and major commuter routes including I-8
USD 290,000
114 Third Street
View photo
House · for sale
USD 499,900
USD 169/sq.ft
114 Third Street
Aspers
· 2,949 sq.ft · 4 Bedrooms · 2 Baths · House
· Office room · Fireplace · Equipped kitchen
Aspers · 2,949 sq.ft · 4 Bedrooms · 2 Baths · House · Office room · Fireplace · Equipped kitchen
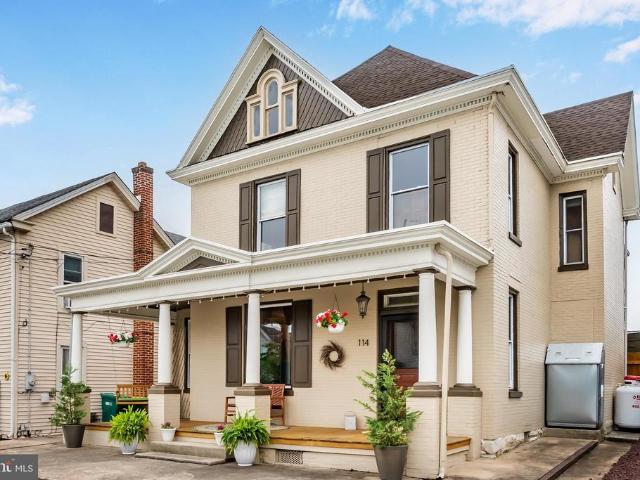
Welcome to this charming all-brick, 2-story home nestled on a quiet street in the quaint and historic Village of Boiling Springs. Offering four spacious bedrooms, an office, and 2 baths, this timeless residence fuses classic character with thoughtful updates. A new roof installed in 2025 provides peace of mind, while the interior showcases beautiful hardwood floors throughout the main level, elegant pocket doors, built-in cabinetry, and a cozy brick fireplace (with gas insert) that adds warmth and charm. The updated kitchen, renovated in 2006, features granite countertops, a center island, and bar seating, creating an inviting and efficient space for everyday living and entertaining. Just beyond, the rear addition offers a relaxing retreat with a second living area and dining space complete with recessed lighting, ceiling fans, and a mini-split system for year-round comfort. Upstairs, you'll find four generously sized bedrooms plus a dedicated office. Both full bathrooms have been tast
USD 499,900
4820 Old Harrisburg Rd Lot#86 Pa
View photo
House · for sale
USD 74,900
USD 56/sq.ft
4820 Old Harrisburg Rd Lot#86 Pa
Aspers
· 1,324 sq.ft · 3 Bedrooms · 2 Baths · House
· Equipped kitchen
Aspers · 1,324 sq.ft · 3 Bedrooms · 2 Baths · House · Equipped kitchen
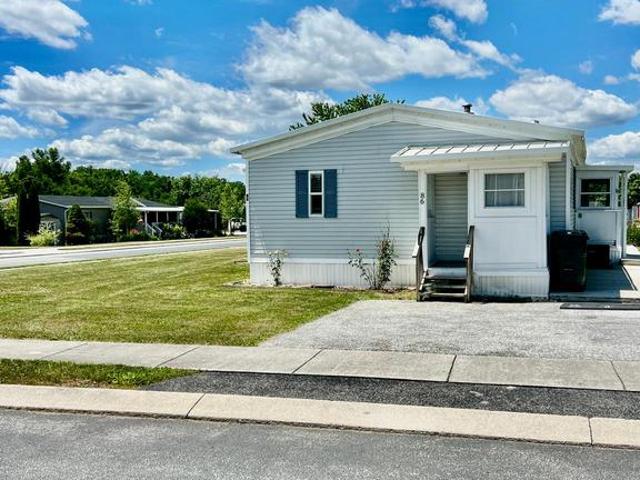
Welcome to this spacious modular home situated on a corner lot. The open floor plan offers a functional layout with clear sightlines throughout the main living areas. The kitchen features granite countertops and ample cabinet and workspace. Updated wood-grain laminate plank flooring extends throughout much of the home. Abundant natural light fills the interior, and the sunroom provides additional living space for relaxation or entertaining. The large living room offers plenty of room for gatherings and everyday living. There is also a detached storage shed with a very spacious interior. Located within a mobile home community, this property is subject to park approval for residency. Contact your agent for additional details and to schedule a showing
USD 74,900
233 Avon Drive
View photo
House · for sale
USD 399,900
USD 140/sq.ft
233 Avon Drive
Aspers
· 2,842 sq.ft · 4 Bedrooms · 3 Baths · House
· Patio · Garden · Parking · Fireplace · Equipped kitchen · Air conditioning
Aspers · 2,842 sq.ft · 4 Bedrooms · 3 Baths · House · Patio · Garden · Parking · Fireplace · Equipped kitchen · Air conditioning
Don't miss seeing this ranch home with two story addition, hardwood floors, private backyard and patio. Covered front porch and side porch with ramp, and 2 car garage with storage area. Spacious living room and dining room with library area. Kitchen features tile backsplash, appliance garage, updated dishwasher, table, chairs and built in benches. The primary bedroom on the second floor has two sitting areas, a propane fireplace, a primary bath with walk in shower, jetted tub and walk in closet. The first floor also has a primary bedroom with full bath. The main hallway bath has a walk-in jetted tub with a seat. Hot water baseboard heat services the first and second floor and there is a whole house fan on the first floor. The central air conditioning services the first floor, and the split unit covers the primary bedroom suite on the second floor. The tub in the bedroom and the wood burning fireplaces have not been used for more than 20 years. The central air conditioning system in the
USD 399,900
1002 Long Lane
View photo
House · for sale
USD 639,500
USD 224/sq.ft
1002 Long Lane
Aspers
· 2,852 sq.ft · 3 Bedrooms · 2 Baths · House
· Patio · Garden · Parking
Aspers · 2,852 sq.ft · 3 Bedrooms · 2 Baths · House · Patio · Garden · Parking
A dream come true for Gettysburg Battlefield enthusiasts! Location, location, location! Imagine owning a home where your backyard meets the hallowed grounds of Gettysburg National Military Park, overlooking the historic site of Picketts Charge! This extraordinary property is situated on a premium homesite in the sought-after Colt Park neighborhood of historic Gettysburg, Pennsylvania. Encompassing three lots totaling approximately. 75 acres, this remarkable setting offers a rare opportunity to enjoy the beauty, tranquility, and history of one of Americas most iconic landscapes right from your own backyard! Whether relaxing on the rear covered porch, entertaining on the brick patio beneath the pergola, or simply taking in the peaceful Battlefield views, this is truly a one-of-a-kind place to call home! The beautifully maintained, cedar-sided Cape Cod offers 2860 square feet of living space, 3 bedrooms, 2.5 bathrooms, and an impressive 37 x 23 four-car garage! A welcoming front covered p
USD 639,500
4820 Old Harrisburg Road # 80
View photo
House · for sale
USD 84,900
USD 60/sq.ft
4820 Old Harrisburg Road # 80
Aspers
· 1,399 sq.ft · 3 Bedrooms · 2 Baths · House
· Equipped kitchen
Aspers · 1,399 sq.ft · 3 Bedrooms · 2 Baths · House · Equipped kitchen
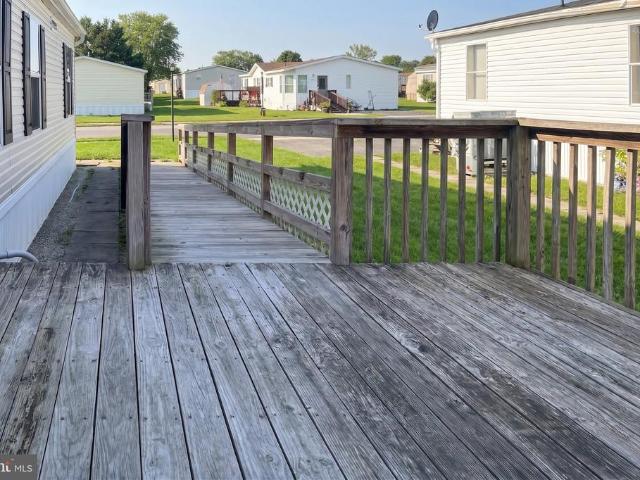
Welcome to this well maintained 3 bedroom, 2 full bathroom double wide with an open floorplan. There is a ramp to easily enter the home. Once inside you will find the dining room which then enters into the well laid out kitchen with a large island. Off the kitchen is the living room with lots of windows and build in shelving against the back wall. The primary bedroom connects to a spacious bathroom with double sinks and a large closet for storage. The other 2 bedrooms are off the living room and those share the second full bathroom. Flooring is updated vinyl for easy maintenance. The roof and gutters were replaced in 2025. Laundry is behind the kitchen and leads to the door to the rear porch. A perfect place to relax outside. A wonderful home with lots of charm and conveniently located near Gettysburg and easy access to rt 15. Come take a look!
USD 84,900
3498 Carlisle Road
View photo
House · for sale
USD 425,000
USD 102/sq.ft
3498 Carlisle Road
Aspers
· 4,166 sq.ft · 6 Bedrooms · 4 Baths · House
· Equipped kitchen
Aspers · 4,166 sq.ft · 6 Bedrooms · 4 Baths · House · Equipped kitchen
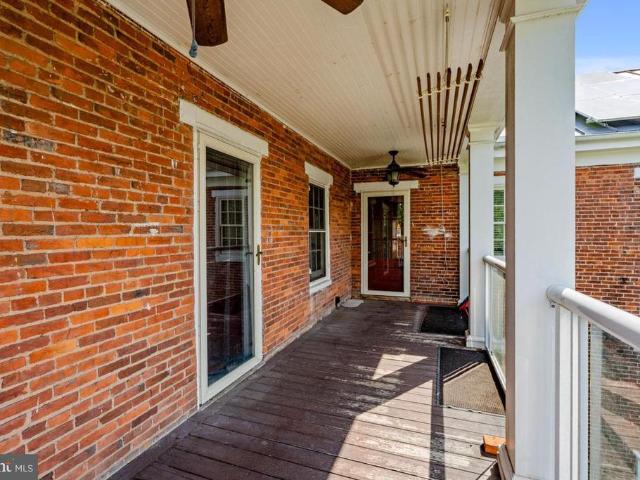
Welcome to this historic gem, built in 1816, a testament to the rich history, charm & authenticity of yesteryear! The home is finished in the highest order with elaborate Federal style woodwork, plaster medallions, original architectural details, soaring ceilings while seamlessly integrated with modern amenities. This 6 bedroom, 4 full bath home features many period details including a formal entry that unfolds into large living room, a fully renovated spacious custom kitchen featuring soapstone countertops, commercial Wolf 48' dual fuel range/oven, custom hood, a butler's pantry with marble countertop for baking & 2 Subzero built in refrigerators. Oversized Dining Room is perfect for entertaining & hosting large gatherings. Unbelievable original charm throughout home. The first floor den and first-floor full bathroom can be used as an ADA bedroom/in law quarters along with the ADA compliant ramp on side of home. The home sits on a large. 99 acre lot with expansive rear lawn & plenty o
USD 425,000
203 3Rd
View photo
House · for sale
USD 289,900
USD 187/sq.ft
203 3Rd
Aspers
· 1,550 sq.ft · 3 Bedrooms · 2 Baths · House
· Patio · Garden · Equipped kitchen
Aspers · 1,550 sq.ft · 3 Bedrooms · 2 Baths · House · Patio · Garden · Equipped kitchen
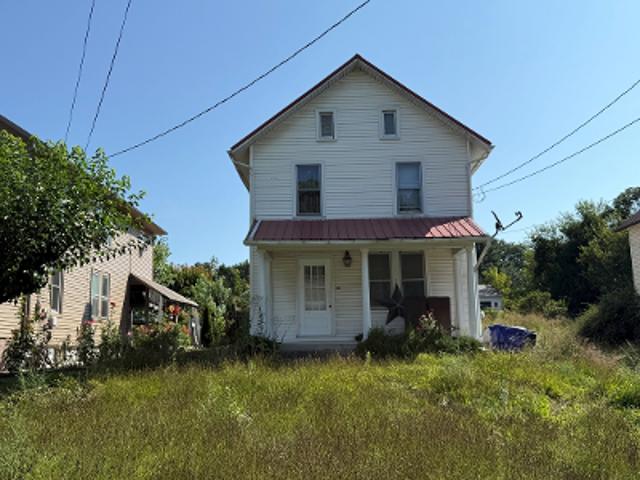
Welcome to 203 3rd Street, where historic Boiling Springs charm meets thoughtful modern updates! This 3-bedroom, 2-full-bath home, originally built in 1900, has undergone extensive renovations while maintaining the character that makes it so special. Inside, you'll find beautiful original hardwood floors, a fully renovated kitchen, two renovated full bathrooms, updated bedrooms, fresh paint throughout, and the convenience of a second-floor laundry room. A wood stove adds extra warmth and charm. The improvements extend well beyond the finishes, with a new metal roof, updated plumbing, a replaced electrical panel, knob-and-tube wiring replaced with modern electrical, insulated exterior walls, select replacement windows, cedar shingle siding, and more. Outside, enjoy the updated porch ceiling, repaired patio, and raised garden beds. Located in the heart of Boiling Springs, you'll be close to Children's Lake, the Appalachian Trail, Yellow Breeches Creek, Allenberry Resort, Boiling Springs
USD 289,900
4820 Old Harrisburg Road # 99
View photo
House · for sale
USD 67,000
USD 58/sq.ft
4820 Old Harrisburg Road # 99
Aspers
· 1,152 sq.ft · 3 Bedrooms · 2 Baths · House
· Office room · Equipped kitchen
Aspers · 1,152 sq.ft · 3 Bedrooms · 2 Baths · House · Office room · Equipped kitchen
Welcome to comfortable, low-maintenance living in this inviting manufactured home in the well-kept mobile home community of Walnut Grove Commons. This home offers a warm and practical interior with a spacious living room, an open kitchen-living area, three comfortable bedrooms, a dedicated laundry space, and two full bathrooms for everyday convenience. The kitchen is designed for function and ease, featuring a propane range and a layout that keeps meal prep connected to the main living space. The adjoining living room provides a welcoming area for relaxing, entertaining, or enjoying quiet evenings at home. Comfortable and flexible, with room for personal furnishings, guests, or a home office setup. The primary area adds extra appeal with closet space and access to a full bath, while the additional bathroom includes a walk-in shower for added accessibility and convenience. A laundry area inside the home simplifies daily routines, and the exterior back of the home offers useful outdoor s
USD 67,000
1916 Carrolls Tract Road
View photo
House · for sale
USD 264,900
USD 206/sq.ft
1916 Carrolls Tract Road
Aspers
· 1,281 sq.ft · 3 Bedrooms · 1 Bath · House
· Equipped kitchen
Aspers · 1,281 sq.ft · 3 Bedrooms · 1 Bath · House · Equipped kitchen
Nestled in the serene community of Orrtanna, this exquisite traditional home, originally built in 1860 and thoughtfully updated, offers a harmonious blend of historic charm and modern luxury. Spanning 1,285 square feet, this detached residence is a true sanctuary, perfect for those seeking a tranquil lifestyle surrounded by nature. Step inside to discover an inviting open floor plan that seamlessly connects the living and dining areas, adorned with original hardwood and luxury vinyl plank flooring. The upgraded countertops in the kitchen elevate the space, making it a delightful area for culinary creations. The main floor laundry adds convenience, while the three well-appointed bedrooms provide ample space for relaxation and rest. The interior features include a cozy dining area, an attic for additional storage, and plush carpeting that enhances the warmth of the home. Natural light pours in through thoughtfully placed windows, creating a bright and airy atmosphere throughout. Outside,
USD 264,900
1521 Terrace Avenue
View photo
House · for sale
USD 320,000
USD 177/sq.ft
1521 Terrace Avenue
Aspers
· 1,798 sq.ft · 3 Bedrooms · 1 Bath · House
· Patio · Garden · Terrace · Fireplace · Air conditioning
Aspers · 1,798 sq.ft · 3 Bedrooms · 1 Bath · House · Patio · Garden · Terrace · Fireplace · Air conditioning
Welcome to 1521 Terrace Avenue! This charming 3-bedroom, 1.5-bath two-story home offers comfortable living in a convenient Carlisle location. The main level features inviting living spaces, first-floor laundry, and a cozy corner gas fireplace that adds warmth and character. Central air keeps things comfortable during the warmer months, while the patio provides a great spot to relax, entertain, or enjoy time outdoors. A backyard shed offers additional storage. Located in an established residential neighborhood with nearby park and playground amenities, you can enjoy a quieter neighborhood setting while still being just minutes from shopping, dining, schools, major routes, and all that Carlisle has to offer. Downtown Carlisle is also within easy reach, with its local restaurants, shops, and community events. With 3 bedrooms, 1.5 baths, first-floor laundry, central air, outdoor living space, and a great Carlisle location, 1521 Terrace Avenue is ready to welcome its next owner!
USD 320,000
4820 Old Harrisburg Road #147
View photo
House · for sale
USD 70,000
USD 50/sq.ft
4820 Old Harrisburg Road #147
Aspers
· 1,399 sq.ft · 3 Bedrooms · 2 Baths · House
· Equipped kitchen
Aspers · 1,399 sq.ft · 3 Bedrooms · 2 Baths · House · Equipped kitchen
Enjoy easy one-floor living in this spacious 3-bedroom, 2-bath double-wide home situated on a desirable corner lot in the Walnut Grove Community. The layout offers added privacy, with the primary suite located on one side of the home. The spacious primary bedroom features a large full bath with a walk-in shower and a walk-in closet. On the opposite side, you'll find two additional bedrooms and a second full bath. The open-concept living area flows into an eat-in dining area located just off the kitchen, which offers plenty of cabinet space for storage and meal preparation. Step outside to relax on the inviting front wooden porch or take advantage of the storage shed for your outdoor equipment and seasonal items. Ground Rent $ 824 includes Water, Sewer and Trash
USD 70,000
322 S College Street
View photo
House · for sale
USD 865,000
USD 203/sq.ft
322 S College Street
Aspers
· 4,252 sq.ft · 5 Bedrooms · 2 Baths · House
· Garden · Office room · Fireplace · Equipped kitchen
Aspers · 4,252 sq.ft · 5 Bedrooms · 2 Baths · House · Garden · Office room · Fireplace · Equipped kitchen
Welcome to 322 S College Street, where timeless character meets beautifully updated living and incredible spaces for entertaining! Offering four finished levels, 5 bedrooms and 2.5 baths, this impressive Carlisle home has room to live, work, gather, and unwind. The main level is filled with character and warmth, featuring an updated kitchen, first-floor laundry, formal dining room, sitting area, and a dedicated bar room with a wood-burning fireplace. A stunning sunroom with vaulted ceilings and another wood-burning fireplace creates a cozy year-round retreat overlooking the backyard. Upstairs, the spacious primary suite feels like its own getaway with an updated private bath, sitting area, walk-in closet, cedar closet, and gas fireplace. Three additional generously sized bedrooms feature hardwood floors and share another beautifully updated full bath. The finished third floor adds even more flexibility and could serve as an additional bedroom, home office, playroom, or hangout space. T
USD 865,000
768 W South Street
View photo
House · for sale
USD 550,000
USD 266/sq.ft
768 W South Street
Aspers
· 2,067 sq.ft · 3 Bedrooms · 2 Baths · House
· Patio · Garden · Parking · Cellar
Aspers · 2,067 sq.ft · 3 Bedrooms · 2 Baths · House · Patio · Garden · Parking · Cellar
Welcome to 768 W South Street, where thoughtful updates, flexible living space, and a great Carlisle location come together! This beautifully updated detached home offers 3 bedrooms, 2.5 baths, a convenient first-floor office just off the powder room, and a finished basement that provides additional space for entertaining, hobbies, or everyday living. The beautiful sun porch offers a lovely spot to relax and leads directly to the backyard, where a concrete patio provides space for outdoor enjoyment. Outside, the detached garage is a standout feature, offering room for vehicles, storage, projects, or a workshop. Conveniently located near downtown Carlisle, youll enjoy easy access to local restaurants, shops, Dickinson College, community events, nearby parks and recreation, and I-81 for commuting and travel. With updates throughout, flexible living spaces, a finished lower level, an impressive detached garage, and the opportunity to purchase the adjoining lot, 768 W South Street has so m
USD 550,000
54 Fawn Avenue
View photo
House · for sale
USD 289,900
USD 240/sq.ft
54 Fawn Avenue
Aspers
· 1,206 sq.ft · 3 Bedrooms · 2 Baths · House
· Patio · Garden · Deck · Equipped kitchen · Parking
Aspers · 1,206 sq.ft · 3 Bedrooms · 2 Baths · House · Patio · Garden · Deck · Equipped kitchen · Parking
New lower price to sell fast and build equity in this attractive 3-bedroom, 2-full-bath split-foyer offers a comfortable layout, plenty of outdoor living space, and a great location in the Bermudian Springs School District. Step inside to a bright and inviting home featuring an updated eat-in kitchen with quartz countertops, new stainless steel appliances, updated cabinetry, tile backsplash, recessed lighting, farmhouse-style sink and stylish finishes. Durable flooring flows throughout much of the home, while ceiling fans and tasteful updates add to its move-in-ready appeal. Both full bathrooms have also been updated. Outside, you'll find a fenced backyard to keep your pets safe and to relax, entertain and enjoy the outdoors. A deck with retractable awning, patio area, mature landscaping and two storage sheds provide plenty of usable outdoor space. The attached garage with remote opener offers additional storage and convenient inside access, while the driveway provides ample off-street
USD 289,900
871 Sherman Drive
View photo
House · for sale
USD 400,000
USD 176/sq.ft
871 Sherman Drive
Aspers
· 2,271 sq.ft · 4 Bedrooms · 2 Baths · House
· Equipped kitchen · Swimming pool
Aspers · 2,271 sq.ft · 4 Bedrooms · 2 Baths · House · Equipped kitchen · Swimming pool
Beautifully remodeled 4 bedroom, 2.5 bath home on. 34 acre lot in gated Lake Heritage community, located in historic Gettysburg, just off of Rts 15 and 97 for easy commuting. Recent updates include new roof, new HVAC, new flooring and new appliances. All in 2025. Kitchen and both full baths were also remodeled in 2025. It's practically a new house and ready for you to just move into and enjoy! You're going to love the 150 Acre lake for skiing, fishing, swimming, olympic-sized pool, community center, tennis, beach volleyball, basketball, playgrounds, pavilions, etc. Very close to Rt 15. Please see associated docs regarding dam/spillway replacement plans
USD 400,000
34 N Stratton Street
View photo
House · for sale
USD 399,900
USD 226/sq.ft
34 N Stratton Street
Aspers
· 1,765 sq.ft · 3 Bedrooms · 1 Bath · House
· Garden · Equipped kitchen
Aspers · 1,765 sq.ft · 3 Bedrooms · 1 Bath · House · Garden · Equipped kitchen
Beautiful home in Gettysburg that has classic historic charm. Wood floors and trim throughout, custom wood blinds, eat in kitchen, dining room and spacious front entry and living room. You will be impressed with the renovated bathroom that includes a tub with a glass surround, wood floor and double sink. There is added convenience with a 2nd floor laundry area. Don't forget to check out the back yard that is perfect for entertaining! There is extensive brick work, a fence and lights. All of this and you can easily walk to town and enjoy all that Historic Gettysburg has to offer!
USD 399,900
257 Highland Avenue
View photo
House · for sale
USD 379,000
USD 234/sq.ft
257 Highland Avenue
Aspers
· 1,615 sq.ft · 3 Bedrooms · 2 Baths · House
· Patio · Garden · Equipped kitchen
Aspers · 1,615 sq.ft · 3 Bedrooms · 2 Baths · House · Patio · Garden · Equipped kitchen
Welcome to this Beautiful home in Gettysburg, offering timeless character and inviting spaces throughout. Elegant crown molding adds a touch of sophistication, while the beautiful luxury vinyl plank flooring bring warmth and charm to the home, update lighting though out, updated kitchen with custom cabinetry, and stainless steel appliances, a formal dining room, the second floor offers a private retreat with a spacious owner's suite designed for comfort and relaxation. The suite features a generous walk-in closet and a beautiful appointed spa-like bathroom. Unwind in the gorgeous walk-in shower or soak away the day in separate in soaking tub. Elegant finishes and thoughtful details create a serene, luxurious space that feels like your own private get a way, Out side you'll find two sheds, providing excellent addition storage for tools, gardening equipment, hobbies, and more, a large patio and private fenced in rear yard perfect for out door enjoyment. This home is walking distance from
USD 379,000
156 W South Street
View photo
Townhouse · for sale
USD 229,000
USD 101/sq.ft
156 W South Street
Aspers
· 2,250 sq.ft · 3 Bedrooms · 2 Baths · Townhouse
· Balcony · Cellar · Parking
Aspers · 2,250 sq.ft · 3 Bedrooms · 2 Baths · Townhouse · Balcony · Cellar · Parking
This charming twin home, built in 1880, exudes character and warmth, perfect for those seeking a blend of historic charm and modern comfort. The inviting exterior features elegant brick and frame construction, complemented by exterior lighting and well-maintained sidewalks that enhance the neighborhood's appeal. Enjoy leisurely moments on the cozy porch or balcony, ideal for sipping morning coffee or unwinding in the evening. Inside, the spacious layout boasts 2,256 sq. Ft. of living space, with solid hardwood, carpet, and laminate plank flooring throughout. The home offers three comfortable bedrooms and two full bathrooms, ensuring ample space for relaxation. With convenient on-street parking and a walkout basement, this property combines functionality with charm. Embrace the opportunity to make this delightful residence your own, where every corner invites you to create lasting memories
USD 229,000
42 Woodcrest Drive
View photo
House · for sale
USD 389,000
USD 194/sq.ft
42 Woodcrest Drive
Aspers
· 2,002 sq.ft · 3 Bedrooms · 2 Baths · House
· Fireplace · Equipped kitchen
Aspers · 2,002 sq.ft · 3 Bedrooms · 2 Baths · House · Fireplace · Equipped kitchen
A distinctive property with character and architectural details that are difficult to find in a conventional home. The vaulted great room immediately catches your attention with exposed wood beams, dramatic windows, hardwood flooring, built-in shelving, and a fireplace that serves as a natural focal point. Set on a corner lot, over an acre, the property offers plenty of space to enjoy the established landscaping and surrounding setting. The adjoining kitchen offers abundant cabinetry, a large center island, and an open connection to the main living spaces. Head downstairs to the distinctive stone-accented bar area, which opens to a covered outdoor living space surrounded by established landscaping and a nearby water feature. Just beyond the bar room, a secondary living area offers another gathering space centered around a striking statement fireplace, adding another layer of character to the home. The upper-level bedroom features an open, loft-like feel with a private updated bath addi
USD 389,000

Get email alerts

Don't miss out: be the first to know about new properties

The alert was correctly created

On subscribing you accept the conditions of use and the privacy policy
Alert
Receive new ads in your inbox
Save this search
Receive alerts for new listings

We'll send you an email when we have new properties for: "Properties for sale in Aspers"

The alert was correctly created

Boiling Springs, South Middleton township Cumberland County Pennsylvania
Hanover, Hanover borough York County Pennsylvania
Get email alerts and be the first to see new listings
Required field
On subscribing I accept the terms of the privacy policy
Perfect! You'll soon start receiving new listings via email
Alert
Receive an email when we have new ads for Properties for sale in Aspers
Save this search
Filters

Bedrooms

Size (sq.ft)

sq.ft
sq.ft

Price

USD
USD

Property type

Bathrooms

Clear all filters
Receive notifications when new entries are published.